and narrow your search. If you have fewer than 200 results, you can save your search.

Swannanoa NC

r=1933-1944
25 E Forest Road Asheville NC 28803

Asheville, NC25 E Forest Road

Price$1,699,000

Est. Mortgage: $/month

MLS Number CAR4412370

  • Residential
  • Bedrooms 5
  • Bathroom 5
  • Square Feet 4,660
  • Acreage 1.48

Privately set amid mature trees in the heart of Biltmore Forest, this distinctive 1973 residence offers a rare sense of tranquility and timeless character. Thoughtfully blending natural stone and warm wood, the home feels beautifully connected to its wooded surroundings. A slate-floored entry welcomes you to gracious main-level living, where a vaulted living room with exposed beams and an inviting family room anchored by a striking fieldstone fireplace create memorable spaces for gathering. The primary suite is also conveniently on the main level, along with the formal dining room, kitchen and laundry. Just beyond, a screened porch invites quiet mornings and relaxed evenings overlooking the lush, private backyard. Upstairs, four bedrooms and three baths provide ample room for family and guests, including a flexible bonus room and a charming spiral staircase leading back to the main level. The partially finished lower level offers a spacious recreation room with a second fieldstone fireplace, complemented by generous storage and utility areas. Surrounded by verdant landscaping and an exceptional sense of privacy, this special home presents an inviting opportunity in one of Asheville's established and sought-after communities.

Listed by Marilyn Wright of Premier Sotheby’s International Realty

$
$
%
$/month over payments
Federal 30-year interest rate: 7.4% last updated on Oct 8, 2026
* All Figures are estimates. Check with your bank or proposed mortgage company for actual interest rates.
This product uses the FRED® API but is not endorsed or certified by the Federal Reserve Bank of St. Louis.

Save FavoriteSchedule TourAsk A QuestionMore Details

183 Blarney Road Lake Lure NC 28746

Lake Lure, NC183 Blarney Road

Price$1,699,000

Est. Mortgage: $/month

MLS Number CAR4326369

  • Residential
  • Bedrooms 4
  • Bathroom 2
  • Square Feet 2,472
  • Acreage 0.3

This exceptional, renovated 1970s lakefront cottage is designed with a reverse floor plan that provides direct access from the main living areas to the water for true lake living. Whether coming in from a morning paddle, an afternoon swim, or a sunset boat ride, the flow between indoors and out makes entertaining-and everyday life-feel natural and easy. Features include original period floors, an arched entry, and painted geometric balustrades on the expansive upper-level screened porch that blends vintage character with thoughtful updates. The open floor plan creates an easy, inviting flow ideal for entertaining and lake living. Expansive deck space offers multiple areas for outdoor dining, lounging, and enjoying peaceful water and mountain views. Property includes a rare double boathouse with deep water (buyer to verify) mechanical boat lift, an expansive party deck, a private high dive, and a covered gazebo, perfect for hosting summer gatherings. Property also features a third covered boat slip! (There's also level parking for four at the road!) Enjoy rare, step-free access directly to the water, making lakeside fun effortless for all ages. Ideally positioned just off the main channel in a private, quiet sunny cove with beautiful, expansive water and mountain views, the property is being sold with a 0.53-acre buildable lot, but is optional in the sale, behind Rumbling Bald Resort to provide the owner private access via a short boat ride to all resort recreational amenities for the deeded lot owners, including world-class golf, a wellness center, a private beach, restaurants, tennis and pickleball courts, and more year-round recreational activities which requires $3,911.00 in yearly HOA dues. Connected to the Town of Lake Lure sewer; private well; ATT Fiber Optic. Currently operating as a luxury short-term vacation rental with Yonder Luxury Vacation Rentals. Be sure to view the virtual tour. SHOWINGS BEGIN 9/8.

Listed by Laura Moye of Mosaic Community Lifestyle Realty

$
$
%
$/month over payments
Federal 30-year interest rate: 7.4% last updated on Oct 8, 2026
* All Figures are estimates. Check with your bank or proposed mortgage company for actual interest rates.
This product uses the FRED® API but is not endorsed or certified by the Federal Reserve Bank of St. Louis.

Virtual TourSave FavoriteSchedule TourAsk A QuestionMore Details

7434 Barrington Ridge Drive Indian Land SC 29707
Pending

MLS Number CAR4376962

  • Residential
  • Bedrooms 5
  • Bathroom 5
  • Square Feet 5,009
  • Acreage 0.48

Luxury living meets effort style in Longbrooke! From the moment you arrive, this custom estate welcomes you in with all that it has to offer. The beautiful wood french door entry reveals a dramatic two-story foyer & direct views straight through to the back of the home. The open-concept, carpet-free main floor is filled with natural light in just about every room. Off the entryway, you'll find a a dedicated office behind french doors, and dedicated dining room - freshly painted for a neutral feel. A spacious living room anchors the layout with coffered ceilings, custom built-ins, & fireplace. Enjoy a chef's kitchen which serves as both a culinary workplace and an entertaining hub. Featuring a large center island, a convenient pot filler, gas range, generous prep space, and a dedicated butler's pantry complete with a wine fridge and extensive storage - it's hard to pick just one favorite feature! Beyond the kitchen you'll also find an eat-in breakfast space with views of your private backyard. Conveniently located, your MAIN FLOOR PRIMARY SUITE acts as a private retreat under a sophisticated layered tray ceiling. Its spa-inspired ensuite boasts dual sinks, an outfitted walk-in closet, and your choice of a deep garden tub or a walk-in shower. Every practical detail has been considered in this home, including a large main-floor laundry room equipped with upper and lower storage alongside a utility sink. Upstairs, flexible luxury continues. Along with accommodating additional bedrooms and bathrooms, just past the landing & up a few steps are a set of classic barn doors which open into a massive bonus/media room-ideal for game days, movie nights, or relaxed lounging. The resort-style experience extends seamlessly outdoors. A covered back porch flows into a fully fenced backyard oasis, showcasing a SALT WATER POOL, RELAXING SPA, cozy fire pit, and serene, private wooded views. Rounding out the property is the 3-CAR GARAGE, providing exceptional space for auto-enthusiasts, extra storage, or the golf cart you've been dreaming of. Sleek architecture, standout craftsmanship, entertaining space inside & out, an almost half acre lot, & the comfort of a gated community...why build new, when everything you'll ever need is right here at 7434 Barrington Ridge Drive!

Listed by Shannon Swerdzewski of Keller Williams Connected

$
$
%
$/month over payments
Federal 30-year interest rate: 7.4% last updated on Oct 8, 2026
* All Figures are estimates. Check with your bank or proposed mortgage company for actual interest rates.
This product uses the FRED® API but is not endorsed or certified by the Federal Reserve Bank of St. Louis.

Save FavoriteSchedule TourAsk A QuestionMore Details

Tbd Cedar Leaf Lane Laurel Park NC 28739

Laurel Park, NCTbd Cedar Leaf Lane

Price$1,699,000

Est. Mortgage: $/month

MLS Number CAR4341454

  • Residential
  • Bedrooms 4
  • Bathroom 5
  • Square Feet 3,967
  • Acreage 0.71

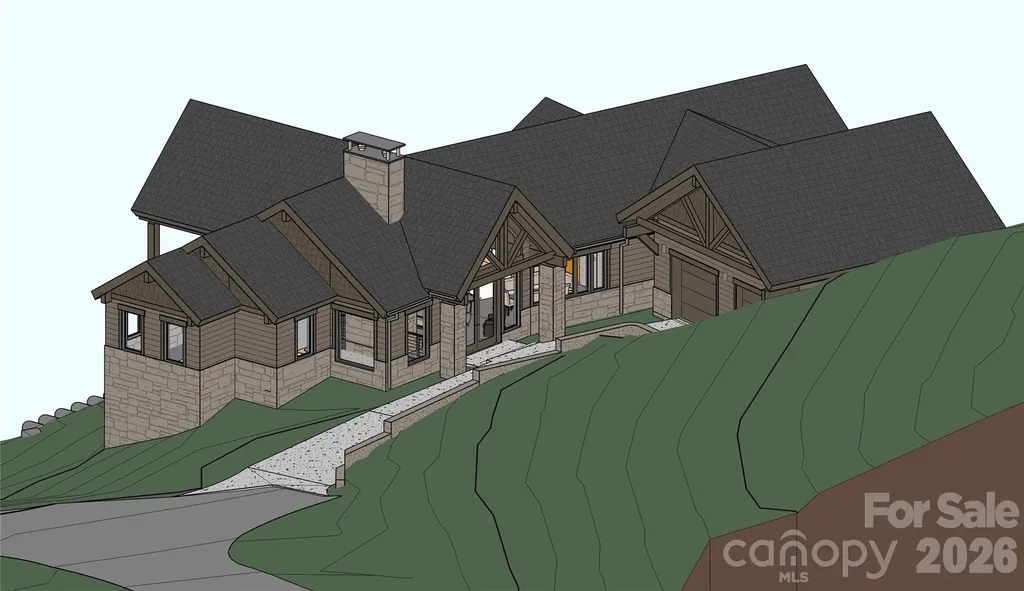
An elevated expression of mountain luxury by LuxRidge Homes is taking shape within the gated Somersby Park community in Laurel Park. Construction is underway, with the homesite cleared, septic installed, and foundation work beginning soon. Interior and exterior finishes have been thoughtfully selected by the builder to create a cohesive luxury design from start to finish. Built with steel framing and a non-combustible structural system, this residence is designed to offer exceptional strength, durability, and long-term peace of mind while delivering the warmth and sophistication of a luxury mountain home. The main level is designed around an expansive open living environment featuring hardwood floors, smooth finished walls, and a dramatic exposed wood truss ceiling that brings architectural character to the space. The kitchen will combine beauty and function with granite countertops, custom wood cabinetry, energy-efficient appliances, and upgraded plumbing and lighting fixtures, flowing seamlessly into the dining and living areas. The main-level primary suite provides a private retreat with a beautifully finished tile bath. An additional bedroom and bath on the main level offer flexibility for guests, a home office, or additional living needs. Downstairs, the generous lower level significantly expands the home's possibilities with a large family room, two additional bedrooms, two full baths, and a half bath, creating an ideal setting for entertaining, extended-stay guests, or multigenerational living. Multiple covered patios extend the living experience outdoors and create inviting spaces for relaxing and enjoying the mountain setting. The exterior design will combine stone accents, Hardie Plank siding, ArmorShield shingles, upgraded landscaping, and decorative coach lighting. Energy-efficient HVAC, solid-core raised-panel doors, and thoughtfully selected finishes throughout complete this distinctive new construction opportunity in one of Laurel Park's premier gated communities. Generous space, enduring construction, and elevated mountain living come together in a home designed to make an impression.

Listed by Ed Frisbee of Frisbee Real Estate LLC

$
$
%
$/month over payments
Federal 30-year interest rate: 7.4% last updated on Oct 8, 2026
* All Figures are estimates. Check with your bank or proposed mortgage company for actual interest rates.
This product uses the FRED® API but is not endorsed or certified by the Federal Reserve Bank of St. Louis.

Save FavoriteSchedule TourAsk A QuestionMore Details

208 Wales Avenue Charlotte NC 28209

Charlotte, NC208 Wales Avenue

Price$1,699,000

Est. Mortgage: $/month

MLS Number CAR4374743

  • Residential
  • Bedrooms 4
  • Bathroom 3
  • Square Feet 3,424
  • Acreage 0.19

Stunning cottage nestled on a quiet street in highly desirable Myers Park. Completely renovated in 2007 by renowned architect Ruard Veltman, this home showcases exceptional craftsmanship and high-end finishes throughout. Recent upgrades include a brand NEW architectural shingle roof, a NEW air conditioning unit and furnace, improvements in the crawlspace based on structural engineer recommendations (reports available upon request). A charming front porch welcomes you, setting the tone for the thoughtfully designed interior. The main level features NEWLY refinished hardwood floors, extensive crown molding, and a gracious layout ideal for both everyday living and entertaining. The inviting living room features a gas fireplace with an English fire basket and flows seamlessly into the gourmet kitchen. Designed for both function and style, the kitchen and dining area includes bluestone countertops, custom cabinetry with designer hardware, a farmhouse sink with polished nickel Rohl faucet, quilted steel backsplash, upholstered accent panel with nailhead trim, and a French Lacanche 5-burner gas cooktop with electric oven. The primary suite on the main level opens to a private terrace. It includes dual walk-in closets with custom upholstered doors accented with nailhead trim. The luxurious bath offers dual vanities with concrete countertops and nickel faucets, a travertine-tiled walk-in shower with bench, rain shower faucet and a separate water closet. Also on the main level is a secondary bedroom and a versatile office that could serve as a fifth bedroom. The office includes built-in cabinetry with antique brass hardware and a concealed washer/dryer. A hall bath features a Jacuzzi tub/shower with tile surround and a vanity with concrete countertop. Upstairs, there are NEW carpets throughout, a spacious family room that opens to NEW upstairs decking and staircase leading to NEW brick patio running along the whole side of the house. Two additional bedrooms feature charming Dutch doors and share a beautifully appointed bath. One bedroom includes a built-in upholstered twin bed with a trundle while the other offers a custom fabric headboard. The upper-level bath is a true retreat with a marble-tiled walk-in shower, Kohler soaking tub, dual vanities with concrete countertops, woven wood tile accent wall, linen closet, and a separate water closet. Outdoor living is equally impressive with a fenced yard, copper roof over kitchen, garden shed, NEW patio, deck, and staircase perfect for relaxing or entertaining. Additional features include home speaker system (living room, kitchen, primary suite, and outdoor areas), custom grass blinds in most rooms and new landscaping and tree trimming. Neighborhood amenities: Freedom Park, Greenway, Park Road Shopping Center, Reids, cute shops and dining on Selwyn Ave.

Listed by Melissa Murphy and Janelle Lenhart of Helen Adams Realty

$
$
%
$/month over payments
Federal 30-year interest rate: 7.4% last updated on Oct 8, 2026
* All Figures are estimates. Check with your bank or proposed mortgage company for actual interest rates.
This product uses the FRED® API but is not endorsed or certified by the Federal Reserve Bank of St. Louis.

Save FavoriteSchedule TourAsk A QuestionMore Details

307 S Braeside Court Asheville NC 28803

Asheville, NC307 S Braeside Court

Price$1,699,000

Est. Mortgage: $/month

MLS Number CAR4379518

  • Residential
  • Bedrooms 4
  • Bathroom 4
  • Square Feet 5,989
  • Acreage 1.6

Biltmore Park - in the coveted Braeside enclave! Luxury estate nestled on a private 1.6-acre wooded sanctuary! This move-in ready masterpiece perfectly blends secluded mountain tranquility with effortless city convenience. Sunlight floods the open floor plan through soaring ceilings and expansive glass, highlighting premium mountain craftsmanship. Chef's kitchen features massive quartz counters, premium Sub-Zero refrigerator and separate freezer, a Dacor gas cooktop, and a walk-in pantry. Enjoy ultimate multi-generational flexibility with two identical primary suites-one on the main level and a private escape upstairs. An oversized elevator seamlessly services all three floors. Entertaining is a breeze on the covered front porch, screened back porch, or in the daylight walk-out basement primed for future expansion. Freshly painted inside and out, this pristine home offers immediate access to local schools, a community pool, and upscale dining and shopping at Biltmore Park Town Square.

Listed by Bob Gardner of Howard Hanna Beverly-Hanks Asheville-Downtown

$
$
%
$/month over payments
Federal 30-year interest rate: 7.4% last updated on Oct 8, 2026
* All Figures are estimates. Check with your bank or proposed mortgage company for actual interest rates.
This product uses the FRED® API but is not endorsed or certified by the Federal Reserve Bank of St. Louis.

Virtual TourSave FavoriteSchedule TourAsk A QuestionMore Details

4872 E Liberty Hill Road York SC 29745

York, SC4872 E Liberty Hill Road

Price$1,699,000

Est. Mortgage: $/month

MLS Number CAR4397290

  • Residential
  • Bedrooms 4
  • Bathroom 5
  • Square Feet 5,233
  • Acreage 0.67

Discover the joy of private lakefront living with breathtaking long-range views of Lake Wylie from nearly every room in this remarkable waterfront retreat. The versatile floorplan is tailored to accommodate a variety of lifestyles and uses, offering the perfect blend of comfortable everyday living, entertaining spaces, private retreats, and opportunities for a home office, guest accommodations, or hobby areas. Expansive windows capture the stunning scenery, bringing the beauty of the outdoors inside while creating a warm and inviting atmosphere throughout. The spacious kitchen features granite countertops, stainless steel appliances, a gas cooktop, Bosch dishwasher, plus expansive cabinets with roll-out shelves and a stunning wood ceiling. Designed for entertaining, the family room flows seamlessly into a spacious multi-purpose room and sunroom with heated floors. The dramatic two-story dining room showcases vaulted wood ceilings and a fireplace providing space for both elegant gatherings and casual meals. An additional lake facing living room with fireplace, full bath, 2nd laundry area, and spacious 1st floor bedroom are perfect for a second owners suite or private guest wing. Upstairs, you'll find an impressive primary suite, complete with a spa-inspired bath featuring a tile shower, jetted tub, double vanity, and a private oversized Trex deck overlooking the lake. You will also find two generously sized secondary bedrooms with a smartly designed Jack & Jill bath. Outdoor living is unmatched with a massive Trex deck, 2 covered porches, a swimming pool, expansive paver patio, and fire pit area perfect for relaxed evenings. Boating enthusiasts will appreciate the covered deep water dock with lift and swimming platform, offering easy access to endless days on the water. With spectacular views, a highly desirable level waterfront lot, and a layout designed to adapt to your needs, this home offers both functionality and the serenity of a remarkable lakefront setting.

Listed by Drew Choate of Keller Williams Connected

$
$
%
$/month over payments
Federal 30-year interest rate: 7.4% last updated on Oct 8, 2026
* All Figures are estimates. Check with your bank or proposed mortgage company for actual interest rates.
This product uses the FRED® API but is not endorsed or certified by the Federal Reserve Bank of St. Louis.

Virtual TourSave FavoriteSchedule TourAsk A QuestionMore Details

168 Dedham Loop Mooresville NC 28117

Mooresville, NC168 Dedham Loop

Price$1,699,000

Est. Mortgage: $/month

Open House

MLS Number CAR4393112

  • Residential
  • Next Open House: Sat 10/10 1:00 pm. to 3:00 pm.
  • Bedrooms 4
  • Bathroom 5
  • Square Feet 4,198

Welcome to 168 Dedham Loop in the prestigious community of The Point on Lake Norman! This stunning custom home offers approximately 4,198 sqft of luxurious living space on a private 1.23-acre wooded lot. Built in 2003 with thoughtful updates, it blends elegant craftsmanship, modern conveniences, and exceptional outdoor living-perfect for families and entertainers alike. From the moment you enter, you'll enjoy an open-concept main level featuring a gourmet kitchen with a large island, high-end appliances including a gas cooktop, double ovens, and wine fridge, walk-in pantry, and seamless flow into the spacious dining area and great room with fireplace. This home offers the rare opportunity of three bedrooms on the main floor, including a private primary suite. Primary suite has a private entrance to the screened in porch ideal for convenience and multi-generational living. Luxurious finishes include hardwood floors, detailed millwork, and an abundance of natural light. Upstairs, discover an impressive billiards/game room with a second kitchen/wet bar, an additional bedroom, gym/office space, two bathrooms, and walk-in attic storage which has easy potential for added square footage. Step outside to your resort-style backyard oasis, complete with a sparkling in-ground saltwater pool and spa, outdoor grill station, cozy fireplace, two large, covered porches (one screened), an outdoor shower, mature landscaping, custom lighting, outdoor speaker system and full fencing. Enjoy deeded boat slip access (Pier Z with parking) for effortless Lake Norman boating, fishing, and waterfront living. Additional features include a 3-car side-entry garage with integrated door and ample parking. The Point community offers an unparalleled lakeside lifestyle with amenities such as a community pool, tennis courts, walking trails, playground, recreation areas, and more. Excellent Iredell County schools (Woodland Heights Elementary & Middle, Lake Norman High) and convenient access to Mooresville, Cornelius, and Charlotte via I-77. Recent updates include a new roof (2019), tankless water heater, newer HVAC, 2025 fresh interior paint, updated wiring and sound system zones via Sonos system, and updated light fixtures throughout. Pool has had a newly installed Hayward OmniLogic wireless control management system, new salt cell, and maintained professionally with weekly cleaning and maintenance. This move-in-ready luxury home in one of Lake Norman's most desirable neighborhoods is a rare opportunity-schedule your private showing today!

Listed by Kaylan Schild of The Agency - Charlotte

$
$
%
$/month over payments
Federal 30-year interest rate: 7.4% last updated on Oct 8, 2026
* All Figures are estimates. Check with your bank or proposed mortgage company for actual interest rates.
This product uses the FRED® API but is not endorsed or certified by the Federal Reserve Bank of St. Louis.

Virtual TourSave FavoriteSchedule TourAsk A QuestionMore Details

8941 Blair Road Charlotte NC 28227

Charlotte, NC8941 Blair Road

Price$1,699,000

Est. Mortgage: $/month

Open House

MLS Number CAR4415120

  • Residential
  • Next Open House: Sat 10/10 12:00 pm. to 3:00 pm.
  • Bedrooms 4
  • Bathroom 4
  • Square Feet 5,129

Seller is offering TEMPORARY 2-1 buy-down!!! Set on 2 private acres with no HOA, this newly constructed home offers space, privacy, and thoughtful design throughout. As you arrive through the gated entrance, immediately you enter into a private and elevated, surrounded by mature trees with peaceful views of the pond. A grandiose driveway provides plenty of space, while a fully covered front porch welcomes you. A secondary entrance near the garage adds everyday convenience. Step inside to a bright, open family room and kitchen illuminated with natural light and personal touches. White oak hardwood flooring carries throughout the main living space, while a floor-to-ceiling fireplace becomes the master piece in the family room. The kitchen is designed for both everyday living and entertaining, featuring an oversized island, a 36-inch range with statement hood, generous cabinetry, and a large refrigerator. Conveniently positioned behind the main kitchen is a dedicated scullery, offering additional prep space, cabinetry, and functionality while allowing the main kitchen to remain open and organized when entertaining. Off the kitchen is a dedicated “her” room, thoughtfully designed as a flexible personal space. Directly across is a spacious laundry room with cabinetry and an additional refrigerator, connecting to the mudroom. Across from the scullery, you'll find a pantry, a full bathroom, and access to the three-car garage, which includes a convenient drive-through bay for added functionality. The main level also offers a breakfast area and a separate dining room that can easily serve as a library, office, or additional gathering space. The primary suite is also located on the main level, creating a private retreat with a spacious walk-in closet and an en-suite bathroom featuring a freestanding soaking tub, zero-entry shower and beautifully finished details, with a private walk out access to the backyard patio. Upstairs, an open-floor gathering area brings the second level together and creates space for relaxing and entertaining. A full beverage station features a mini refrigerator, beverage refrigerator, microwave, dishwasher, and a sink. Continue down the hall to a spacious recreation room, ideal for a media room, game room, home gym, or additional lounge. The second level also features a second primary-style suite with its own private bathroom, plus two additional bedrooms and another full bathroom. With 4 bedrooms, 4 full bathrooms, a three-car garage, multiple entertaining spaces, two private acres with no HOA, this home offers the freedom and flexibility to make your dreams come true. Overlooking a private pond and framed by mature trees, the expansive lot creates a peaceful, tucked-away setting with plenty of room to make your dreams come true, with generous space for RV, boat, or jet ski parking and the ability to add a pool, jacuzzi or a sauna.

Listed by Maria Korniyenko of The Agency - Charlotte

$
$
%
$/month over payments
Federal 30-year interest rate: 7.4% last updated on Oct 8, 2026
* All Figures are estimates. Check with your bank or proposed mortgage company for actual interest rates.
This product uses the FRED® API but is not endorsed or certified by the Federal Reserve Bank of St. Louis.

Virtual TourSave FavoriteSchedule TourAsk A QuestionMore Details

450 Barrington Drive Asheville NC 28803

Asheville, NC450 Barrington Drive

Price$1,699,000

Est. Mortgage: $/month

MLS Number CAR4357746

  • Residential
  • Bedrooms 3
  • Bathroom 4
  • Square Feet 3,076
  • Acreage 1.03

Set among wildflower meadows and native plantings in Poplar Ridge, this custom modern farmhouse offers a thoughtful balance of refined design, comfortable living and natural beauty. Recently renovated with a new kitchen, updated baths and refreshed landscaping, the home is beautifully maintained and equally suited for full-time or lock-and-leave living. Vaulted ceilings, exposed wood beams and a stone gas fireplace anchor the light-filled great room, where floor-to-ceiling windows frame the surrounding landscape. The open dining area and well-appointed kitchen create an easy flow for everyday living and entertaining. The main-level primary suite features a spacious walk-in closet and beautifully updated bath. Upstairs, two en-suite bedrooms provide privacy for guests, while a flexible bonus room is ideal for an office, media room or additional living space. A screened porch and expansive deck overlook the private backyard, extending the home's relaxed living spaces outdoors.

Listed by Marilyn Wright of Premier Sotheby’s International Realty

$
$
%
$/month over payments
Federal 30-year interest rate: 7.4% last updated on Oct 8, 2026
* All Figures are estimates. Check with your bank or proposed mortgage company for actual interest rates.
This product uses the FRED® API but is not endorsed or certified by the Federal Reserve Bank of St. Louis.

Virtual TourSave FavoriteSchedule TourAsk A QuestionMore Details

121 Leeward Shoals Lane Mooresville NC 28117

Mooresville, NC121 Leeward Shoals Lane

Price$1,699,000

Est. Mortgage: $/month

MLS Number CAR4367993

  • Residential
  • Bedrooms 4
  • Bathroom 5
  • Square Feet 5,436
  • Acreage 1.79

Behind the private gates of The Enclaves at Chesapeake Pointe, this exceptional estate redefines refined living with a seamless blend of sophistication, comfort, and resort-inspired design. Nestled on an expansive 1.80-acre homesite, the property offers a rare sense of privacy, enhanced by a fully fenced backyard sanctuary. Step outside to your own curated oasis-an extraordinary outdoor retreat designed for both relaxation and entertaining. The heated, resort-style pool features an elegant tanning ledge with bubblers, complemented by a separate in-ground spa, creating an ambiance reminiscent of a five-star getaway. Inside, every detail has been thoughtfully considered to elevate the living experience. The main level showcases a private executive office, ideal for working in style, along with a versatile fitness studio that can easily adapt to your lifestyle needs. The heart of the home is a luminous, chef-inspired kitchen adorned with pristine white cabinetry, designer countertops, and an expansive island with bar seating, in addition to a charming built-in dining nook, perfect for casual gatherings or morning coffee. Flowing effortlessly from the kitchen, the inviting keeping room features a striking stone fireplace flanked by custom built-ins, offering warmth and architectural elegance. The grand great room impresses with its scale and sweeping views of the outdoor retreat, creating an ideal setting for hosting guests in style. An expansive formal dining room that is currently reimagined as a sophisticated recreation lounge, offers endless possibilities, from an upscale entertaining space to a private retreat tailored to your passions. This remarkable residence is a masterclass in luxury living, where every space has been designed to inspire comfort, connection, and effortless elegance. Ascend to the upper level, where the private quarters continue the home's theme of elevated luxury and thoughtful design. The primary suite is a true retreat, an expansive sanctuary designed for rest and indulgence: featuring dual walk-in closets, including an extraordinary, boutique-style dressing room the size of a bedroom, curated to showcase even the most discerning wardrobe. The secondary bedrooms are generously proportioned, offering both comfort and privacy. One suite enjoys its own private bath, while two additional bedrooms are connected by a beautifully appointed Jack-and-Jill bath, blending convenience with refined style. The third level unveils a versatile bonus suite complete with its own bathroom, an ideal space for a private guest retreat, media lounge, or elevated entertainment space. Even the everyday essentials are elevated here with the well-appointed laundry room that impresses with abundant cabinetry and expansive counter space, designed to make daily living as seamless as it is stylish. Completing the home is a spacious three-car garage, offering ample room for vehicles, storage, and recreational pursuits. And when it's time to unwind, the covered rear porch provides a shaded escape that is perfect for enjoying tranquil evenings overlooking your private outdoor haven. This extraordinary residence offers a lifestyle of comfort, elegance, and distinction at every turn. Gallery link: https://sarahbmurphy.pic-time.com/mEQvUENoNz991

Listed by Summer Tabor and Lance Armstrong of Ivester Jackson Christie's

$
$
%
$/month over payments
Federal 30-year interest rate: 7.4% last updated on Oct 8, 2026
* All Figures are estimates. Check with your bank or proposed mortgage company for actual interest rates.
This product uses the FRED® API but is not endorsed or certified by the Federal Reserve Bank of St. Louis.

Save FavoriteSchedule TourAsk A QuestionMore Details

1100 W Fisher Street Salisbury NC 28144

Salisbury, NC1100 W Fisher Street

Price$1,698,999

Est. Mortgage: $/month

Active With Contract

MLS Number CAR4387433

  • MultiFamily
  • Bedrooms 40
  • Square Feet 5,075
  • Acreage 0.89
  • Property SubType Residential Income

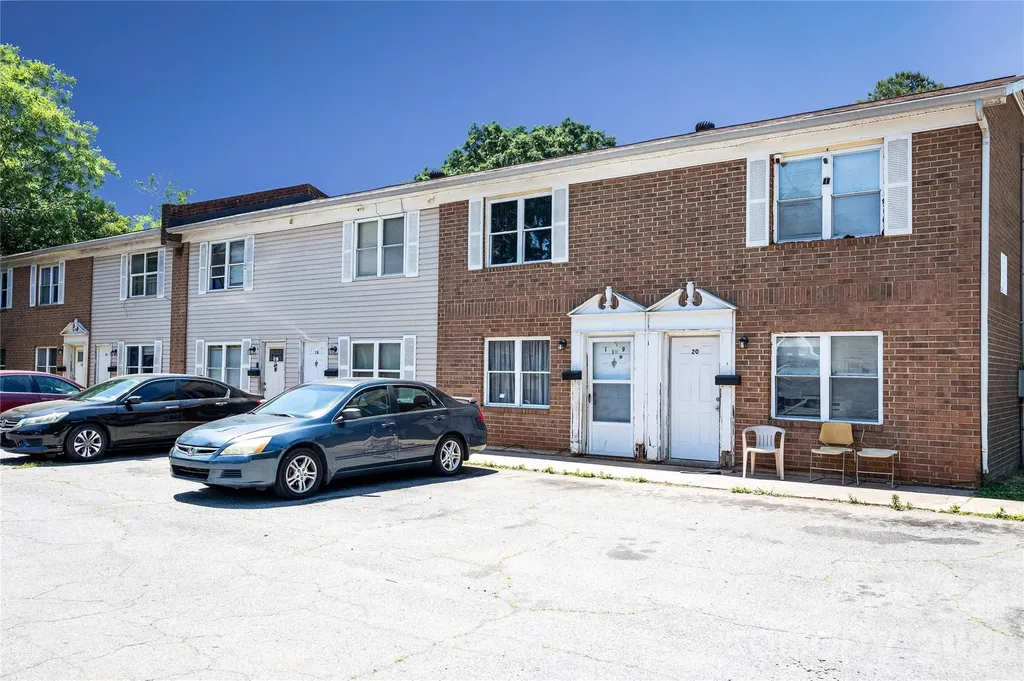
Back on the market due to buyer family crisis ~no fault of the seller, Great Investment opportunity! Seller's loss is your gain! This 20-unit townhome style complex stays full. Nearly all units have recently~ within the last 5 years or so~ been updated with LVP flooring throughout, fresh paint, new cabinets and vanities, roof replaced in 2022. Current rents around $700 per unit~ 100% occupied. There is a wonderful local management company that handles leasing, tenant issues, repairs, maintenance, etc. Showings only after executed contract. Please contact listing agent for NDA to receive financial data. DO NOT DISTURB TENANTS Sellers are requesting an NDA for rent roll release. NDA can be found in attachments

Listed by Annie Cullon of ERA Live Moore

$
$
%
$/month over payments
Federal 30-year interest rate: 7.4% last updated on Oct 8, 2026
* All Figures are estimates. Check with your bank or proposed mortgage company for actual interest rates.
This product uses the FRED® API but is not endorsed or certified by the Federal Reserve Bank of St. Louis.

Save FavoriteSchedule TourAsk A QuestionMore Details

Broker Reciprocity MLS Grid Logo © 2026 Listings courtesy of Canopy MLS as distributed by MLS GRID. IDX information is provided exclusively for consumers’ personal non-commercial use and may not be used for any purpose other than to identify prospective properties consumers may be interested in purchasing. The IDX data is deemed reliable but is not guaranteed by MLS GRID and may be subject to an end user license agreement prescribed by the Member Participant’s applicable MLS.  Based on information submitted to the MLS GRID as of October 9, 2026 4:15 AM UTC . All data is obtained from various sources and may not have been verified by broker or MLS GRID. Supplied Open House Information is subject to change without notice. All information should be independently reviewed and verified for accuracy. Properties may or may not be listed by the office/agent presenting the information. Some IDX listings have been excluded from this website.