and narrow your search. If you have fewer than 200 results, you can save your search.

Swannanoa NC

r=3529-3540
19317 Davidson Concord Road Davidson NC 28036
Pending

MLS Number CAR4422690

  • Residential
  • Bedrooms 4
  • Bathroom 3
  • Square Feet 2,556
  • Acreage 2.8

A Rare Davidson Find - 2.8+ Acres of Privacy, Seclusion & Possibility! Properties like this are increasingly rare in Davidson - more than 2.8 acres of mature woods and privacy, yet just minutes from downtown, the greenway and Plum Creek Park. Tucked away in a remarkably peaceful setting, this property offers a unique combination of land, location and seclusion that is difficult to replicate. The 2,556-square-foot home features four bedrooms and three full baths, including three bedrooms - one with an en-suite bath - and a second full bath on the main level. Upstairs, a spacious private bedroom with its own en-suite bath provides flexibility for guests, a home office or a private retreat. Designed to take advantage of its natural surroundings, the home includes a sunroom overlooking the wooded backyard, front and rear decks, and a wood-burning stone fireplace that creates a natural gathering place. A two-car attached garage and large basement-level workshop provide additional functionality and storage. The home offers an exceptional opportunity to bring your own vision to a property with an extraordinary foundation. The value here extends well beyond the house itself - the acreage, mature trees, privacy and proximity to downtown Davidson create a setting that is becoming increasingly difficult to find. A rare opportunity to own acreage, privacy and seclusion without sacrificing the convenience and character of Davidson. The combination of location, land and setting simply cannot be duplicated.

Listed by Jana Watt of TSG Residential

$
$
%
$/month over payments
Federal 30-year interest rate: 7.4% last updated on Oct 8, 2026
* All Figures are estimates. Check with your bank or proposed mortgage company for actual interest rates.
This product uses the FRED® API but is not endorsed or certified by the Federal Reserve Bank of St. Louis.

Save FavoriteSchedule TourAsk A QuestionMore Details

11763 Rosman Highway Lake Toxaway NC 28747

Lake Toxaway, NC11763 Rosman Highway

Price$1,150,000

Est. Mortgage: $/month

MLS Number CAR4304544

  • Land
  • Acreage 15.35
  • County Transylvania

Discover the unmatched potential of this UNRESTRICTED 15.35-acre property located along Hwy 64 in the highly sought-after Lake Toxaway area within 10 minutes to Brevard. With stunning long-range mountain views that stretch for miles, this exceptional tract is ideal for residential development, a private family compound, or commercial use. The property is development-ready with three graded home sites, each equipped with well water, power boxes, and valid 3-bedroom septic permits on file with the county. Paved 18-foot-wide roads already in place meet state subdivision standards, streamlining your path to construction. Well produces 11 gallons a minute ideal for at least 6 houses. Whether you're looking to build custom mountain homes, create a private retreat, or launch a subdivision project, this unique opportunity offers the infrastructure, views, and location to make your vision a reality. Don't miss this chance to own a prime piece of mountain paradise - your dream development starts here! Duplicate listing MLS#4304631

Listed by Sophia Reid of Petit Properties Inc

$
$
%
$/month over payments
Federal 30-year interest rate: 7.4% last updated on Oct 8, 2026
* All Figures are estimates. Check with your bank or proposed mortgage company for actual interest rates.
This product uses the FRED® API but is not endorsed or certified by the Federal Reserve Bank of St. Louis.

Save FavoriteSchedule TourAsk A QuestionMore Details

11763 Rosman Highway Lake Toxaway NC 28747

MLS Number CAR4304631

  • Commercial
  • Acreage 15.35

Discover the unmatched potential of this UNRESTRICTED 15.35-acre property located along Hwy 64 in the highly sought-after Lake Toxaway area within 10 minutes to Brevard. With stunning long-range mountain views that stretch for miles, this exceptional tract is ideal for residential development, a private family compound, or commercial use. The property is development-ready with three graded home sites, each equipped with well water, power boxes, and valid 3-bedroom septic permits on file with the county. Paved 18-foot-wide roads already in place meet state subdivision standards, streamlining your path to construction. Well produces 11 gallons a minute ideal for at least 6 houses. Whether you're looking to build custom mountain homes, create a private retreat, or launch a subdivision project, this unique opportunity offers the infrastructure, views, and location to make your vision a reality. Don't miss this chance to own a prime piece of mountain paradise - your dream development starts here! Duplicate listing MLS#4304544

Listed by Sophia Reid of Petit Properties Inc

$
$
%
$/month over payments
Federal 30-year interest rate: 7.4% last updated on Oct 8, 2026
* All Figures are estimates. Check with your bank or proposed mortgage company for actual interest rates.
This product uses the FRED® API but is not endorsed or certified by the Federal Reserve Bank of St. Louis.

Save FavoriteSchedule TourAsk A QuestionMore Details

430 Rhododendron Lane Burnsville NC 28714

Burnsville, NC430 Rhododendron Lane

Price$1,150,000

Est. Mortgage: $/month

MLS Number CAR4302757

  • Residential
  • Bedrooms 4
  • Bathroom 4
  • Square Feet 2,281
  • Acreage 0.11

This magnificently updated home in the sought-after Boulder Pass neighborhood at MOUNTAIN AIR offers the perfect blend of rustic charm and modern comfort. From the moment you step inside, you're greeted by stunning long-range mountain views, vaulted ceilings, and an open living area filled with natural light from expansive windows. The great room features a beautiful stone fireplace with custom built-ins, creating a warm and inviting atmosphere. The newly renovated kitchen features brand-new appliances, custom cabinetry, and stylish finishes. The spacious, main-level primary suite includes a newly added sitting area, creating a private retreat where you can relax and unwind in the evening or enjoy mornings with your coffee. Recent updates throughout the home include new carpet, refinished hardwood floors, updated bathroom fixtures, new HVAC and plumbing, as well as a new roof. Outside, an expansive deck invites you to unwind in the cool mountain air while enjoying breathtaking sunsets and sweeping valley views. Conveniently located close to all club amenities and activities, available with separate club membership. Whether you're seeking a full-time residence or a mountain getaway, this exceptional property lets you experience mountain living at its absolute best.

Listed by Debbie Phillips of Mountain Air Realty

$
$
%
$/month over payments
Federal 30-year interest rate: 7.4% last updated on Oct 8, 2026
* All Figures are estimates. Check with your bank or proposed mortgage company for actual interest rates.
This product uses the FRED® API but is not endorsed or certified by the Federal Reserve Bank of St. Louis.

Virtual TourSave FavoriteSchedule TourAsk A QuestionMore Details

435 Upper Glady Fork Road Candler NC 28715

Candler, NC435 Upper Glady Fork Road

Price$1,150,000

Est. Mortgage: $/month

Active With Contract

MLS Number CAR4377786

  • Residential
  • Bedrooms 2
  • Bathroom 2
  • Square Feet 823
  • Acreage 45.4

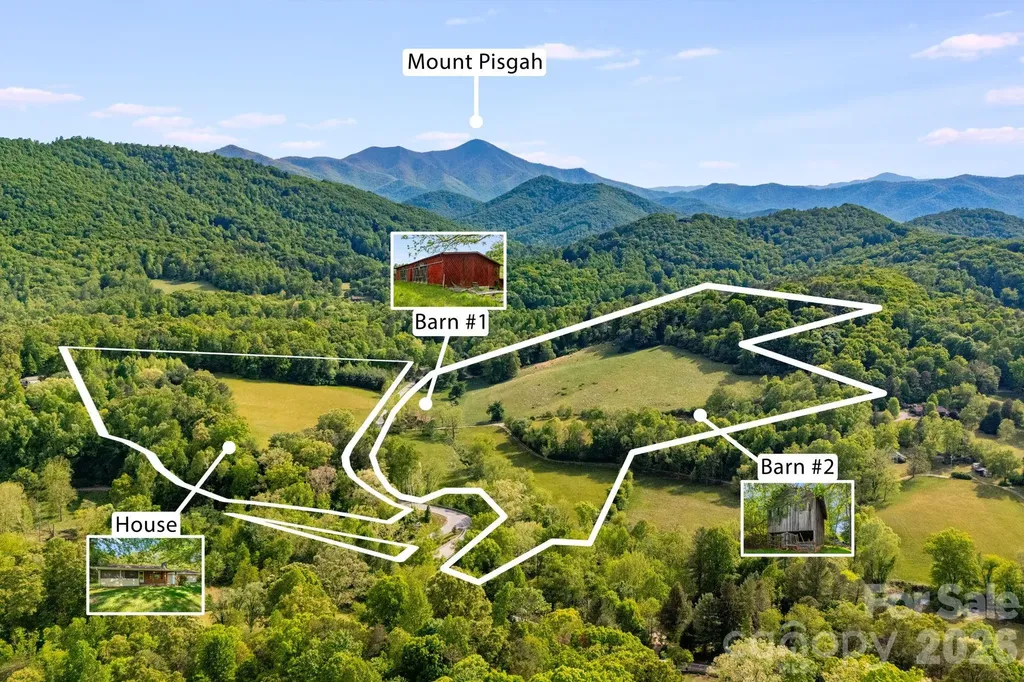
Rare opportunity to own beautiful, fully usable acreage in a peaceful and private setting just minutes from all that Candler and Asheville have to offer. This versatile property features a charming 2 bedroom, 2 bath home, two barns, and gently usable land well suited for a variety of possibilities. Enjoy stunning mountain views, including picturesque views of Mount Pisgah, creating an incredible backdrop for everyday living. Whether you're dreaming of a private estate, equestrian property, small farm, hunting retreat, or future development potential, this property offers flexibility and room to create your vision while enjoying the convenience of nearby shopping, dining, and amenities.

Listed by Ryan Foley of Century 21 Foley Realty

$
$
%
$/month over payments
Federal 30-year interest rate: 7.4% last updated on Oct 8, 2026
* All Figures are estimates. Check with your bank or proposed mortgage company for actual interest rates.
This product uses the FRED® API but is not endorsed or certified by the Federal Reserve Bank of St. Louis.

Save FavoriteSchedule TourAsk A QuestionMore Details

9818 S Nc 9 Lane Columbus NC 28722

Columbus, NC9818 S Nc 9 Lane

Price$1,150,000

Est. Mortgage: $/month

MLS Number CAR4390127

  • Land
  • Acreage 88
  • County Polk

Elite 88± Acre Blue Ridge Mountain View Tract - Tryon Horse Country Rare contiguous 88± acre tract with sweeping long-range Blue Ridge Mountain views in the heart of Tryon Horse Country. Ideal blank canvas for a visionary developer or private estate. Features a perfect mix of established fenced pasture and mature wooded acreage with pristine mountain creeks. Directly connects to the local horse trail system CETA and sits just minutes from the world-class Tryon International Equestrian Center (TIEC). An older 3/2 home near the road entrance is sold strictly as-is and offers an excellent footprint for a gated entry, welcome center, or manager's residence. Gently rolling topography deeper in the property provides multiple premium elevated build sites with dramatic mountain vistas and privacy-perfect for a boutique equestrian community, private family compound, or luxury farmette subdivision. Additional homes, 34 stall barn, arena, equipment, guest houses, and extra land are available for purchase separately and are not included in this price. Call for details. Property is a portion of a larger parent parcel and is subject to final survey and new Polk County Tax Parcel ID prior to closing. Boundary lines on marketing materials are approximate. Schedule your private utility-vehicle tour today.

Listed by Sarah Jane Lyles of One Community Real Estate

$
$
%
$/month over payments
Federal 30-year interest rate: 7.4% last updated on Oct 8, 2026
* All Figures are estimates. Check with your bank or proposed mortgage company for actual interest rates.
This product uses the FRED® API but is not endorsed or certified by the Federal Reserve Bank of St. Louis.

Save FavoriteSchedule TourAsk A QuestionMore Details

260 Bull Creek Road Asheville NC 28805

Asheville, NC260 Bull Creek Road

Price$1,150,000

Est. Mortgage: $/month

MLS Number CAR4397044

  • MultiFamily
  • Bedrooms 4
  • Square Feet 2,764
  • Acreage 1.61
  • Property SubType Residential Income

Three sweet cottages on 1.6 acre lot in a tucked away beautiful creek valley--no through traffic, so its a favorite area for walkers, bicyclists and runners (Along with the deer, bear, turkey, etc.!) The larger cottage is a 2 bedroom, 1 bath home with cathedral ceilings, gas fireplace, large covered front porch, side entry porch, granite counters and hardwood floors (carpet in the bedrooms); this 2 bedroom home has a gas range, refrigerator and dishwasher. The additional 2 cottages are mirror copies of each other--1 bedroom, 1 bath, loft, soaring ceilings, covered front and back porches, granite countertops, hardwood floors on main (loft is carpeted), covered carport and LARGE unfinished storage area on the loft level; both 1 Bdrm units include these appliances: refrigerator, electric range, dishwasher and stacking washer/dryer. The 3 home exteriors were freshly painted in 2024; new HVAC units in all 3 (please see Res'l. Discl. for dates for each unit). Leases are month-to-month. All units have been consistently rented with long term tenants since their completion in 2009. BONUS: 768 sq/ft Garage/workshop have easy access from Bull Creek Rd. Many possibilities here...could be vacation rentals, or live in one and rent the other two, or continue with the wonderful income stream of the 3 rental homes. Units rent for $2000/month.

Listed by Susan Ayers of HomeZu

$
$
%
$/month over payments
Federal 30-year interest rate: 7.4% last updated on Oct 8, 2026
* All Figures are estimates. Check with your bank or proposed mortgage company for actual interest rates.
This product uses the FRED® API but is not endorsed or certified by the Federal Reserve Bank of St. Louis.

Save FavoriteSchedule TourAsk A QuestionMore Details

21856 Farmridge Lane Oakboro NC 28129

Oakboro, NC21856 Farmridge Lane

Price$1,150,000

Est. Mortgage: $/month

MLS Number CAR4426475

  • Residential
  • Bedrooms 4
  • Bathroom 5
  • Square Feet 3,558
  • Acreage 5.1

Custom-built 2025 modern farmhouse on 5+ private, wooded acres in Oakboro - where designer style meets true country living. The white brick exterior with board-and-batten gables, cedar-wrapped posts and black-framed windows makes a striking first impression, welcomed by a rocking-chair covered front porch. Inside, rich wood-look plank flooring runs throughout a bright, open floor plan. The vaulted great room is anchored by a floor-to-ceiling whitewashed brick fireplace with a reclaimed-wood mantel and flows into the kitchen and casual dining. The chef's kitchen is a showstopper: crisp white cabinetry to the ceiling, quartz countertops, a custom wood vent hood, tile backsplash, pot filler, stainless appliances with double wall ovens, and an oversized stained-wood island with seating beneath brass lantern pendants. A walk-in pantry and a separate formal dining room with a dramatic chandelier complete the entertaining spaces, and a dedicated home office sits just off the foyer. The primary suite enjoys its own private wing with a sitting area, wooded views, and a spa-inspired bath featuring a double vanity, separate makeup vanity, designer gold fixtures, and a large tiled walk-in shower with rainfall head and pebble-stone floor - plus an enormous walk-in closet connecting directly to the laundry room. Three additional bedrooms, well-appointed baths, a drop-zone/mudroom off the garage, and a powder room round out the main level, while upstairs offers a spacious bonus room with walk-in storage - perfect for a media room, playroom, gym or guest suite. Step outside to a homesteader's dream. The oversized covered rear porch features a stained tongue-and-groove ceiling, recessed lighting and a ceiling fan, with room to dine and grill while overlooking the private backyard. The fully fenced yard is already set up for country living with custom chicken coops and covered runs, an animal shelter, and galvanized raised garden beds - bring your chickens, plant your garden, and enjoy room to roam. An oversized side-load 3-car garage and expansive concrete driveway provide ample parking for vehicles, trailers and toys. Offering approximately 3,558 heated square feet, 4 bedrooms and 3 full/2 half baths on 5+, wooded acres in Stanly County, this one-of-a-kind custom home delivers high-end finishes, privacy and land for the lifestyle you've been dreaming of. Square footage per third-party measurement; buyer to verify all information, acreage and schools.

Listed by Larry Thompson of EXP Realty LLC Mooresville

$
$
%
$/month over payments
Federal 30-year interest rate: 7.4% last updated on Oct 8, 2026
* All Figures are estimates. Check with your bank or proposed mortgage company for actual interest rates.
This product uses the FRED® API but is not endorsed or certified by the Federal Reserve Bank of St. Louis.

Virtual TourSave FavoriteSchedule TourAsk A QuestionMore Details

7307 Roseland Avenue Charlotte NC 28277

Charlotte, NC7307 Roseland Avenue

Price$1,150,000

Est. Mortgage: $/month

MLS Number CAR4413128

  • Residential
  • Bedrooms 5
  • Bathroom 5
  • Square Feet 4,009
  • Acreage 0.41

Tucked away on a quiet cul-de-sac in desirable Essex Fells, this 2 story home offers an exceptionally RARE floor plan featuring **five spacious bedrooms, each with its own private full bathroom**-a true luxury that provides unparalleled comfort and privacy for family and guests alike. The backyard is a private retreat, complete with a sparkling saltwater pool, expansive entertaining spaces, 540 sq ft deck, freshly painted new deck boards, partial painted fence replacement and a generously sized yard perfect for relaxing, hosting, and creating lasting memories. Ideally located just minutes from Stonecrest, Ballantyne Bowl, shopping, dining, and entertainment, this home combines the privacy of a cul-de-sac setting with the convenience of one of South Charlotte's most sought-after locations.

Listed by Alicia Albano of The Agency - Charlotte

$
$
%
$/month over payments
Federal 30-year interest rate: 7.4% last updated on Oct 8, 2026
* All Figures are estimates. Check with your bank or proposed mortgage company for actual interest rates.
This product uses the FRED® API but is not endorsed or certified by the Federal Reserve Bank of St. Louis.

Save FavoriteSchedule TourAsk A QuestionMore Details

664 Paxton Creek Road Marion NC 28752

Marion, NC664 Paxton Creek Road

Price$1,150,000

Est. Mortgage: $/month

MLS Number CAR4396742

  • Residential
  • Bedrooms 3
  • Bathroom 3
  • Square Feet 2,519
  • Acreage 13.98

A Once-in-a-Lifetime Mountain Estate Bordering Pisgah National Forest Privacy. History. Adventure. Possibilities. This is the kind of property that rarely becomes available. Ride out your own gate. This 14-acre equestrian estate borders Pisgah National Forest on three sides, opening directly onto thousands of acres of protected trail. No trailer, no trailhead, no hauling out. Paxton Creek runs year-round through the property, audible from the screened porch. One hour from Tryon International Equestrian Center. The facility is built to work. A three-stall barn with grain and tack room and full hay loft with overhang. A riding arena for lunging, training, schooling or use as a dry lot. Three fenced and cross-fenced pastures with a run-in shelter, watered by a natural freshwater spring capable of serving the barn. A 30' x 30' workshop with side overhang handles equipment, hay or a second rig, with RV parking on a 50-amp hookup and a generator hookup for the property. The log residence is engineered for permanence: a 10-foot Superior Walls foundation, a heated and cooled semi-finished basement for tack, training or recreation space, a new 3-ton heat pump (2025) and a Hot Blast wood furnace ducted throughout. Wide porches, mountain and water views, and the quiet of a property at the end of a private road. Flexible by design. Keep it as a private equestrian estate. Run it as a working homestead - pastures, chicken coop, historic blacksmith shop and spring already in place. Or build: a prepared site along the historic Wagon Trail commands 360-degree views of Old Fort Mountain and the ranges beyond. Underground utilities, well, septic, no HOA, publicly maintained road access. Fourteen acres of privacy against a permanently protected boundary, an hour from world-class competition and forty minutes from Asheville.

Listed by Jacque Mentink and Chelsi Poteat of Carolina Mountain Sales

$
$
%
$/month over payments
Federal 30-year interest rate: 7.4% last updated on Oct 8, 2026
* All Figures are estimates. Check with your bank or proposed mortgage company for actual interest rates.
This product uses the FRED® API but is not endorsed or certified by the Federal Reserve Bank of St. Louis.

Save FavoriteSchedule TourAsk A QuestionMore Details

4255 Henry River Road Hickory NC 28602
Active With Contract

MLS Number CAR4190590

  • Commercial
  • Property SubType SPECIAL PURPOSE
  • Acreage 28.87

Henry River Mill Village is a historic mill village in Burke County, North Carolina, offering a rare preservation and redevelopment opportunity along the scenic Henry River. Spanning approximately 28 acres, the property includes original mill cottages, a general store, and mill site reflecting early 20th-century textile heritage. Known as a filming location for The Hunger Games, it carries strong cultural and tourism appeal. The village offers potential foradaptive reuse including hospitality, event venue, or residential restoration. Surrounded by riverfront and mature woodland, it provides privacy and natural beauty. A unique investment opportunity for visionary buyers in Western North Carolina. Additional 42 acres available.

Listed by Mariette Gagne of MarketPlace Realty,Inc.

$
$
%
$/month over payments
Federal 30-year interest rate: 7.4% last updated on Oct 8, 2026
* All Figures are estimates. Check with your bank or proposed mortgage company for actual interest rates.
This product uses the FRED® API but is not endorsed or certified by the Federal Reserve Bank of St. Louis.

Save FavoriteSchedule TourAsk A QuestionMore Details

170 Bull Creek Road Mars Hill NC 28754

Mars Hill, NC170 Bull Creek Road

Price$1,150,000

Est. Mortgage: $/month

MLS Number CAR4410836

  • Residential
  • Bedrooms 4
  • Bathroom 4
  • Square Feet 3,274
  • Acreage 12.89

This is the one you have been waiting for! Bring your horses. Move in ready with all furniture included. Drive through the wrought iron gate and up the long driveway to this immaculate, recently remodeled home that sits on a private hill overlooking 12 acres of beautiful pasture. This property would be perfect for horses, a mini farm or many other agricultural pursuits. Inside, this home offers a spacious open floorplan great for entertaining with a large, separate family room. The primary bedroom has a walk in closet and shoe closet. The partially finished basement is ready for your design for extra living space with full bath installed plus a sauna and a root cellar. This home also offers over 1200 sq. ft of storage space that could be converted to living space. Ready for bad weather you will have two wood burning stoves, gas powered heating and a generator hook up already wired in. Outside offers over 1000 sq. ft. of outdoor living space with a deck, a covered porch with a pizza oven, and a screened in area just off the living room. There is plenty of parking space for guests, toys, and even a motor home or travel trailer. You will also have a fenced garden space with irrigation and a chicken coup. 12 acres of well kept pasture and a level spot to build a barn or riding rink.

Listed by Bruce Anderson of Quinn Anderson Real Estate Solutions LLC

$
$
%
$/month over payments
Federal 30-year interest rate: 7.4% last updated on Oct 8, 2026
* All Figures are estimates. Check with your bank or proposed mortgage company for actual interest rates.
This product uses the FRED® API but is not endorsed or certified by the Federal Reserve Bank of St. Louis.

Virtual TourSave FavoriteSchedule TourAsk A QuestionMore Details

Broker Reciprocity MLS Grid Logo © 2026 Listings courtesy of Canopy MLS as distributed by MLS GRID. IDX information is provided exclusively for consumers’ personal non-commercial use and may not be used for any purpose other than to identify prospective properties consumers may be interested in purchasing. The IDX data is deemed reliable but is not guaranteed by MLS GRID and may be subject to an end user license agreement prescribed by the Member Participant’s applicable MLS.  Based on information submitted to the MLS GRID as of October 15, 2026 5:24 PM UTC . All data is obtained from various sources and may not have been verified by broker or MLS GRID. Supplied Open House Information is subject to change without notice. All information should be independently reviewed and verified for accuracy. Properties may or may not be listed by the office/agent presenting the information. Some IDX listings have been excluded from this website.