and narrow your search. If you have fewer than 200 results, you can save your search.

Swannanoa NC

r=3697-3708
2436 Commons Court Fort Mill SC 29708

Fort Mill, SC2436 Commons Court

Price$1,100,000

Est. Mortgage: $/month

Active With Contract

MLS Number CAR4393554

  • Residential
  • Bedrooms 5
  • Bathroom 5
  • Square Feet 3,604
  • Acreage 0.17

Discover an exceptional opportunity in the heart of highly desirable Baxter Village! Tucked away on a private cul-de-sac, this beautifully maintained home offers a rare 5-bedroom floor plan plus a spacious bonus/flex room, delivering the versatility today's buyers are looking for-with thoughtful updates that make this home truly move-in ready. The main level offers a sought-after primary suite plus a second bedroom, ideal for guests, a home office, or multigenerational living. At the center of the home, the completely renovated kitchen, updated in May 2026, combines style and function-creating a space designed for everything from morning coffee to entertaining friends and family. The primary suite, beautifully renovated in Spring 2026 with a custom tile shower, freestanding soaking tub, new flooring, and two walk-in closets with custom built-ins. A SECOND LAUNDRY AREA IS LOCATED IN THE ENSUITE BATHROOM OFFERING A "ONE FLOOR" LIVING BENEFIT! Upstairs, three spacious bedrooms offer walk-in closets, including a bedroom with its own ensuite bath that could easily function as a secondary primary suite. Outside, enjoy a private, hardscaped backyard surrounded by mature landscaping, a charming pergola, and peaceful wooded views overlooking nearby hiking trails. The oversized detached **two-car brick garage** offers exceptional storage and functionality. And then there's Baxter Village itself-an amenity-rich community offering miles of trails, parks, pools, shops, restaurants, and year-round community events, all within the award-winning Fort Mill School District. **Rare floor plan. Exceptional updates. Incredible flexibility. Prime Baxter Village location. This is one you won't want to miss!**

Listed by Colleen Essick and Josh Boyd of Howard Hanna Allen Tate Rock Hill

$
$
%
$/month over payments
Federal 30-year interest rate: 7.4% last updated on Oct 15, 2026
* All Figures are estimates. Check with your bank or proposed mortgage company for actual interest rates.
This product uses the FRED® API but is not endorsed or certified by the Federal Reserve Bank of St. Louis.

Virtual TourSave FavoriteSchedule TourAsk A QuestionMore Details
4709 Rockwood Drive Waxhaw NC 28173

Waxhaw, NC4709 Rockwood Drive

Price$1,100,000

Est. Mortgage: $/month

MLS Number CAR4379287

  • Residential
  • Bedrooms 4
  • Bathroom 4
  • Square Feet 4,156
  • Acreage 1.9

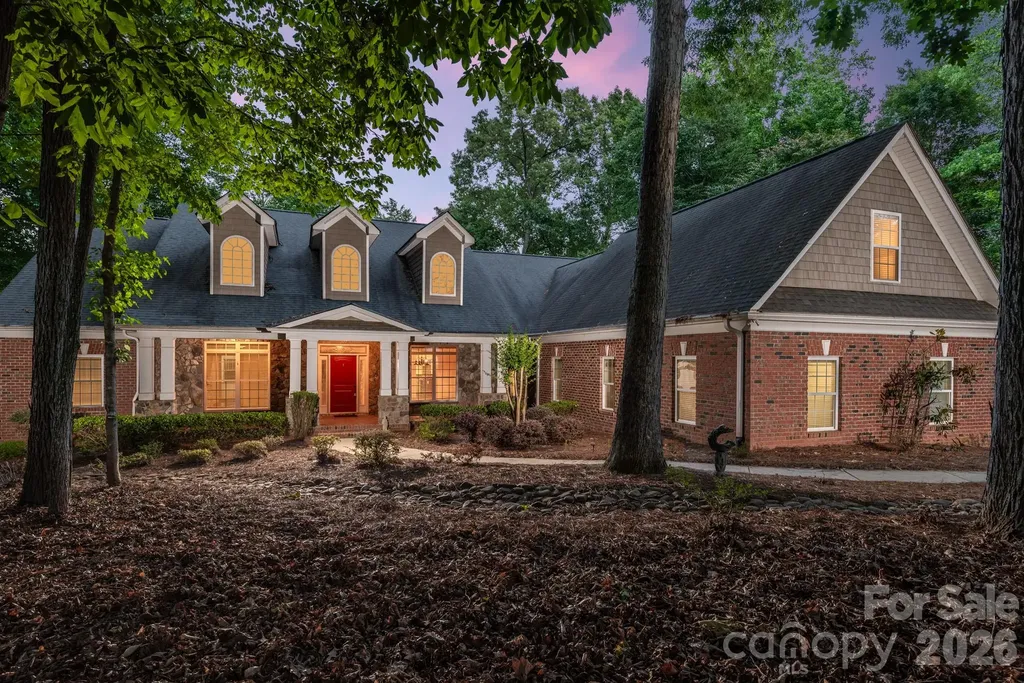
SELLER IS OFFERING $20,000 TOWARD A RATE BUYDOWN WITH AN ACCEPTABLE OFFER. In response to buyers feedback, the seller has made meaningful improvements to enhance the home's appeal, comfort and move-in readiness. All red oak hardwood floors have been refinished, new carpet installed, and a new trash drawer has been installed in the kitchen. Twenty two windows have been replaced, and the whole house is freshly painted including the garage with a new epoxy flooring. Major improvements made over the past three years also include converting the entire home to natural gas, installing a Wolf gas cooktop, an oversized GE refrigerator, double ovens and a whole-house generator with a transferable warranty. This home is move-in ready and waiting to welcome it's new owner. With more than 4100 square feet, this thoughtfully designed floor plan offers an open concept with generous spaces for entertaining and everyday living. From the moment you walk in you'll be captivated by the serene lake views. This is a nature lovers dream home with 1.9 private acres and a shared pond, with your own private dock. No HOA fees, and easy access to all the great amenities in downtown Waxhaw! AI generated photos include ceiling lighting, furniture and decor that are not included with the listing. This home is move in ready and priced below the comps - a must see!

Listed by Gail McDowell and George McDowell of Premier Sotheby's International Realty

$
$
%
$/month over payments
Federal 30-year interest rate: 7.4% last updated on Oct 15, 2026
* All Figures are estimates. Check with your bank or proposed mortgage company for actual interest rates.
This product uses the FRED® API but is not endorsed or certified by the Federal Reserve Bank of St. Louis.

Save FavoriteSchedule TourAsk A QuestionMore Details

6083 Holden Court Fort Mill SC 29715

Fort Mill, SC6083 Holden Court

Price$1,100,000

Est. Mortgage: $/month

MLS Number CAR4420535

  • Residential
  • Bedrooms 4
  • Bathroom 4
  • Square Feet 3,743
  • Acreage 0.19

Preferred lender offering a lender incentive up to 1%! Terms and conditions apply; reach out for more details. Set in Fort Mill's sought-after Arden Mill community, this beautifully crafted Classica home pairs timeless architecture with thoughtful, designer-level details throughout. Offering four bedrooms and four full baths, the home feels both elevated and effortless, with custom moulding, distinctive lighting, and architectural elements that give each space a sense of character and intention. At the heart of the home, the chef's kitchen was designed with entertaining in mind. A textured zellige backsplash, quartz countertops, and thoughtfully planned cabinetry create a sophisticated yet welcoming setting for everything from casual mornings to evenings with friends. The open living space featuring a large dining area and great room surrounded by windows allows for easy flow and gathering with friends and family. The primary suite offers a serene retreat, highlighted by a spa-inspired bath featuring dual vanities, a stand-alone soaking tub, and a large tile shower, along with a beautifully designed custom closet. Two additional bedrooms with en-suite baths and a large bonus flex space complete the upstairs. Downstairs, a flexible first-floor guest suite provides an ideal space for overnight visitors or multi-generational living, while the private office with barn doors offers privacy without sacrificing design. Outdoor living is equally inviting, with oversized glass sliding doors opening up to a covered paver patio with wired heaters, extending your living space for year-round enjoyment. Adjacent to the property is a beautifully landscaped pocket park offering an effortless extension of the backyard, perfect for playtime, pets, or simply enjoying time outdoors. Thoughtfully designed, beautifully finished, and exceptionally located near Arden Mill Shopping Center and Fort Mill's award-winning schools, this home offers the craftsmanship of a custom build with the ease and connection of one of the area's most desirable communities!

Listed by Meghan Reynolds of COMPASS

$
$
%
$/month over payments
Federal 30-year interest rate: 7.4% last updated on Oct 15, 2026
* All Figures are estimates. Check with your bank or proposed mortgage company for actual interest rates.
This product uses the FRED® API but is not endorsed or certified by the Federal Reserve Bank of St. Louis.

Virtual TourSave FavoriteSchedule TourAsk A QuestionMore Details

4036 Rhynland Drive Sherrills Ford NC 28673

Sherrills Ford, NC4036 Rhynland Drive

Price$1,100,000

Est. Mortgage: $/month

MLS Number CAR4425140

  • Residential
  • Bedrooms 4
  • Bathroom 3
  • Square Feet 2,077
  • Acreage 0.54

There is something wonderfully nostalgic about a true lake cottage, and this adorable rustic waterfront bungalow captures it perfectly. Tucked among mature trees with year round deep water, beautiful lake views and a private dock. Whether your ideal day involves boating, paddleboarding, swimming and fishing or simply relaxing on the deck with a glass of wine watching the incredible sunsets, this property makes it easy to enjoy lake life at its best. The home has been thoughtfully expanded and improved while preserving the cozy character that makes it so special. A new addition created a primary suite with a full bath, along with a convenient laundry and pantry area. What was once a screened porch overlooking the water has been beautifully transformed into a gorgeous sunroom or dining room plus a separate flex space, currently used as an office and craft room. Walls of windows bring the outdoors in and provide a beautiful backdrop for morning coffee, family dinners or simply watching the lake change throughout the day. Inside, the home is warm, inviting and full of personality. Rich wood walls, beautiful hardwood floors, exposed beams and a vaulted wood ceiling give it that unmistakable cabin feel, while large windows along the back keep the home connected to the surrounding landscape. The cozy family room is open to the kitchen, which offers a large breakfast bar with seating and a layout that naturally brings everyone together. This is not a home that feels overly polished or formal. It feels like a lake house should feel...comfortable, welcoming and ready to be enjoyed with your favorite people. Two additional bedrooms and a full bath complete the main floor. The lower level adds even more versatility with a fourth bedroom, full bath and den, creating a private space for guests or simply spreading out. Step outside and the real magic begins with the covered patio and completely redone, expansive Trex deck, creating multiple areas for grilling, dining, lounging and entertaining. Head down to the private dock to hop on the boat, launch the paddleboard, take a swim or spend the afternoon simply soaking up the view. With a circular drive, two outbuildings, a private waterfront setting and plenty of outdoor living space, there is room here for all the things that make lake living special. The result is a home that blends the best of two worlds: the warmth and charm of a rustic retreat with the endless recreation of waterfront living. Come for the views. Stay for the cozy cabin feel. Leave with a whole new appreciation for lake life. This is the kind of place where dinner moves outside and ordinary days start to feel a little more like vacation.

Listed by Kristi Vernon of Keller Williams Lake Norman

$
$
%
$/month over payments
Federal 30-year interest rate: 7.4% last updated on Oct 15, 2026
* All Figures are estimates. Check with your bank or proposed mortgage company for actual interest rates.
This product uses the FRED® API but is not endorsed or certified by the Federal Reserve Bank of St. Louis.

Virtual TourSave FavoriteSchedule TourAsk A QuestionMore Details

917 Catawba Shores Drive Rock Hill SC 29730

Rock Hill, SC917 Catawba Shores Drive

Price$1,100,000

Est. Mortgage: $/month

MLS Number CAR4426030

  • Residential
  • Bedrooms 4
  • Bathroom 5
  • Square Feet 3,458
  • Acreage 1.6

Welcome to 917 Catawba Shores Drive, a truly custom Craftsman-style home where thoughtful design, quality construction and exceptional attention to detail can be appreciated at every turn. Set on an oversized, wooded lot in a community offering a neighborhood pool and river access with a golf-cart trail, this home delivers a rare combination of privacy, luxury and lifestyle. A welcoming front porch sets the tone before stepping inside to soaring ceilings, beautiful custom finishes and a floor plan designed to feel both impressive and comfortable. The dining room sits just off the foyer, while straight ahead the main living space opens beautifully into the eat-in kitchen, creating a natural gathering place for everyday life and entertaining. The kitchen is anchored by an oversized island and complemented by custom cabinetry, upgraded appliances, a farmhouse sink, walk-in pantry and thoughtful storage throughout. The home's layout offers wonderful separation and privacy. Secondary bedrooms and baths are located along one side of the main level along with a dedicated office, while the primary suite is privately tucked away on the opposite side. The spacious primary retreat features a beautifully appointed bath, custom closet and convenient access to the nearby laundry room. Upstairs adds even more flexibility with additional bedrooms, two full baths and an oversized bonus room ready to fit the next owner's lifestyle - whether that's a home gym, second office, media room, playroom or combination of them all. Outdoor living is just as special. The all-season porch with custom wood detailing and a real gas fireplace creates an inviting extension of the home, while the adjoining deck and hot tub overlook the wooded backyard and oversized lot. It's a setting that feels private and peaceful while still enjoying the amenities and community of Catawba Shores. And then there are the garages. In addition to the attached garage, the property features an impressive detached, climate-controlled garage and workshop with soaring ceilings, a half bath, epoxy flooring and incredible space for vehicles, hobbies, a workshop or additional entertaining space. From the custom millwork and architectural details to the generous storage, outdoor living and exceptional garage space, this is not a cookie-cutter home. It is a thoughtfully designed custom property where craftsmanship, function and lifestyle come together beautifully. Catawba Shores provides a unique park-like setting with more than 150 acres of common area, mature trees, natural areas, streams, and over a mile of walking trails along the Catawba River. Residents also enjoy access to a community pool, clubhouse, ball field, and canoe and kayak launch. The combination of generous acreage, exceptional detached garage space, and access to the neighborhood's extensive outdoor amenities makes this property a distinctive offering within Catawba Shores.

Listed by Lauren Butler of Keller Williams Connected

$
$
%
$/month over payments
Federal 30-year interest rate: 7.4% last updated on Oct 15, 2026
* All Figures are estimates. Check with your bank or proposed mortgage company for actual interest rates.
This product uses the FRED® API but is not endorsed or certified by the Federal Reserve Bank of St. Louis.

Save FavoriteSchedule TourAsk A QuestionMore Details

2108 Hassell Place Charlotte NC 28209

Charlotte, NC2108 Hassell Place

Price$1,100,000

Est. Mortgage: $/month

MLS Number CAR4432529

  • Residential
  • Bedrooms 3
  • Bathroom 3
  • Square Feet 1,913
  • Acreage 0.43

Adorable ranch home in the unbeatable Myers Park. Convenient to Park Road Shopping Center, the Greenway and other local restaurants and shops just on Selwyn! Freshly painted with beautiful hardwood floors throughout. The kitchen sports stainless steel appliances. The living room has amazing natural lighting with a large picturesque window that overlooks the expansive backyard. The finished basement is the perfect secondary living room, that has plenty of storage space. The basement steps right out onto the beautiful brick patio. It is the perfect, private location to spend the cool fall nights ahead. Please note the seller intends to complete a 1031 Exchange.

Listed by Avery Knight of T. R. Lawing Realty,Inc.

$
$
%
$/month over payments
Federal 30-year interest rate: 7.4% last updated on Oct 15, 2026
* All Figures are estimates. Check with your bank or proposed mortgage company for actual interest rates.
This product uses the FRED® API but is not endorsed or certified by the Federal Reserve Bank of St. Louis.

Save FavoriteSchedule TourAsk A QuestionMore Details

157 Allen Drive Fletcher NC 28732

Fletcher, NC157 Allen Drive

Price$1,100,000

Est. Mortgage: $/month

MLS Number CAR4426022

  • Residential
  • Bedrooms 6
  • Bathroom 5
  • Square Feet 4,933
  • Acreage 0.66

Discover exceptional space and flexibility in this impressive 6 bedroom, 5 bath home in Fletcher. An expansive front porch welcomes you into an open floor plan with soaring vaulted living spaces designed for connection and entertaining. The show-stopping kitchen features granite countertops, an oversized island, shaker-style cabinetry, stainless steel appliances, a statement hood, and an adjacent coffee bar or prep area. The first-floor primary suite boasts a tray ceiling, two walk-in closets, and a serene bath with dual vanities, a soaking tub, and separate shower. Enjoy direct access to the rear wraparound deck from the primary suite, living area, and kitchen creating wonderful indoor-outdoor flow. Two additional bedrooms are located on the main level, including one with an ensuite bath. Upstairs, a spacious open loft leads to three more bedrooms, two full baths, and a versatile office or study. With abundant room to gather, work, host, and unwind, this home offers flexible livi

Listed by Whitney Hunt-Sailors of Opendoor Brokerage LLC

$
$
%
$/month over payments
Federal 30-year interest rate: 7.4% last updated on Oct 15, 2026
* All Figures are estimates. Check with your bank or proposed mortgage company for actual interest rates.
This product uses the FRED® API but is not endorsed or certified by the Federal Reserve Bank of St. Louis.

Save FavoriteSchedule TourAsk A QuestionMore Details

4001 Sussex Avenue Charlotte NC 28210

Charlotte, NC4001 Sussex Avenue

Price$1,100,000

Est. Mortgage: $/month

MLS Number CAR4431786

  • Residential
  • Bedrooms 5
  • Bathroom 4
  • Square Feet 2,646
  • Acreage 0.34

Welcome to 4001 Sussex Avenue, a beautiful five bedroom, four full bath home in the heart of Beverly Woods! Hardwood floors cover the main, second, and third levels. The main level features a renovated kitchen, with a large center island and stainless steel appliances, and dining room, making it an ideal place to cook and entertain. Downstairs, a large lower-level living space with a gas fireplace and a guest suite provides flexible room for hosting or everyday living. The private primary suite is situated on a dedicated third floor. The fully fenced backyard offers a deck, and a detached one and a half car garage, adding convenient parking and storage. Just minutes from SouthPark shopping, dining, and services.

Listed by Andrew Dozer of EXP Realty LLC Ballantyne

$
$
%
$/month over payments
Federal 30-year interest rate: 7.4% last updated on Oct 15, 2026
* All Figures are estimates. Check with your bank or proposed mortgage company for actual interest rates.
This product uses the FRED® API but is not endorsed or certified by the Federal Reserve Bank of St. Louis.

Save FavoriteSchedule TourAsk A QuestionMore Details
21 Dianthus Drive Asheville NC 28803

Asheville, NC21 Dianthus Drive

Price$1,100,000

Est. Mortgage: $/month

Open House

MLS Number CAR4356778

  • Residential
  • Next Open House: Sun 10/18 2:00 pm. to 4:00 pm.
  • Bedrooms 4
  • Bathroom 5
  • Square Feet 4,178

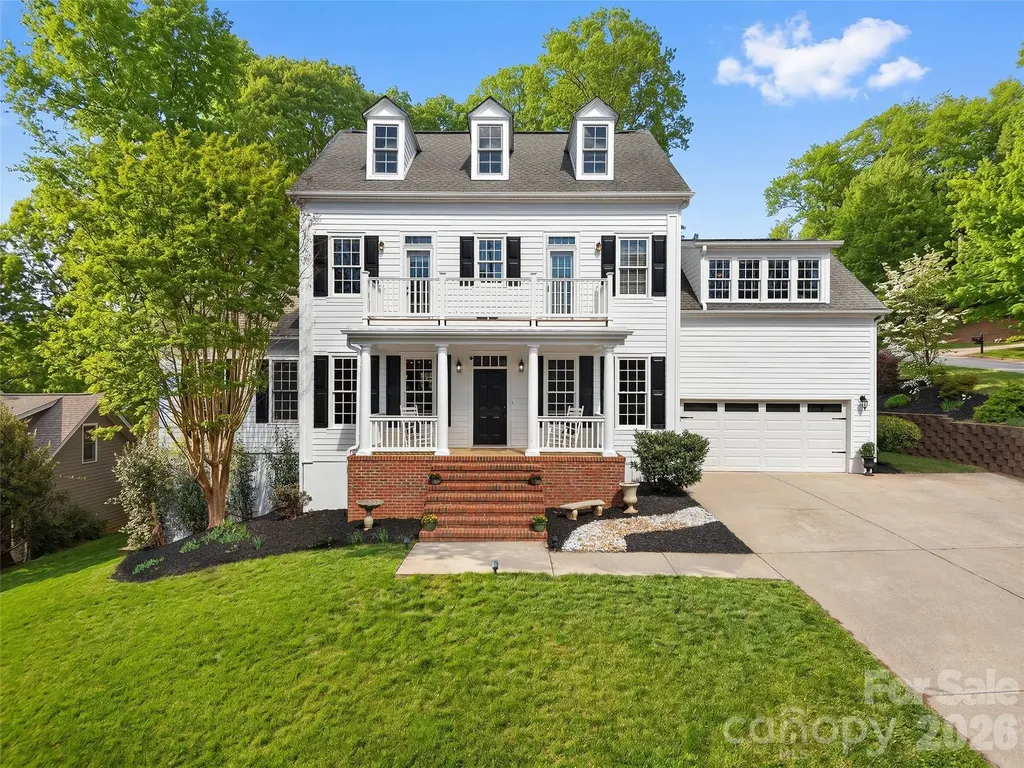
Classic Biltmore Park home offers a level, usable yard with a deck that invites you to truly enjoy the outdoors, surrounded by the natural beauty that makes this neighborhood so exceptional. Inside, it only gets better. The open floor plan flows effortlessly, anchored by a main level primary suite and a generous kitchen designed for gathering and entertaining. Three additional bedrooms upstairs, a finished basement with a spacious family room and bonus space, and a balcony with open westerly views. Biltmore Park Town Square is right down the street - upscale dining, outdoor cafes, a 15-plex theater, premium fitness venues, and a seasonal farmers market, all connected by three miles of greenway trails leading to the pool, clubhouse, pickleball and tennis courts, and playground. Outstanding K-12 schools just minutes away. Exceptional space, a yard you can actually use, and Asheville's finest community. With all the bathrooms already remodeled and a price point that leaves room to make it truly your own, this one is a smart buy. Don't miss it!

Listed by Gaia Goldman of Howard Hanna Beverly-Hanks Asheville-Biltmore Park

$
$
%
$/month over payments
Federal 30-year interest rate: 7.4% last updated on Oct 15, 2026
* All Figures are estimates. Check with your bank or proposed mortgage company for actual interest rates.
This product uses the FRED® API but is not endorsed or certified by the Federal Reserve Bank of St. Louis.

Virtual TourSave FavoriteSchedule TourAsk A QuestionMore Details

231 Fairview Lane Davidson NC 28036

Davidson, NC231 Fairview Lane

Price$1,100,000

Est. Mortgage: $/month

MLS Number CAR4432584

  • Residential
  • Bedrooms 4
  • Bathroom 3
  • Square Feet 2,848
  • Acreage 0.15

Beautifully Updated in Davidson with Impressive Upgrades Inside and Out! Welcome to 231 Fairview Lane, where thoughtful improvements, modern conveniences, and quality finishes come together! Step inside to discover beautiful real hardwood flooring throughout, fresh paint, updated LED lighting, new ceiling fans, and remodeled bathrooms. The refreshed kitchen features refaced cabinetry and an impressive lineup of new appliances, including a Samsung French-door refrigerator, LG gas range with air-fry capability and double oven, microwave, and dishwasher. Additional upgrades include a new tankless water heater, new washer and dryer, updated laundry cabinetry, and premium TOTO toilets throughout. Enjoy outdoor living with a refreshed deck, LED patio lighting, and a newly installed aluminum backyard fence with three gates. Behind the scenes, the home offers even more peace of mind with professionally serviced roof and HVAC systems, replaced roof vent boots, and an upgraded crawl space vapor barrier system. Three spacious attic areas provide valuable additional storage, while new garage door openers add everyday convenience. With an extensive list of improvements already completed, this Davidson home offers an exceptional opportunity to move right in and enjoy. Come see all the updates for yourself. Schedule your showing today!

Listed by Luis Prado of Lake Norman Realty,Inc.

$
$
%
$/month over payments
Federal 30-year interest rate: 7.4% last updated on Oct 15, 2026
* All Figures are estimates. Check with your bank or proposed mortgage company for actual interest rates.
This product uses the FRED® API but is not endorsed or certified by the Federal Reserve Bank of St. Louis.

Save FavoriteSchedule TourAsk A QuestionMore Details

229 South Shore Drive Belmont NC 28012

Belmont, NC229 South Shore Drive

Price$1,100,000

Est. Mortgage: $/month

MLS Number CAR4414792

  • Residential
  • Bedrooms 5
  • Bathroom 5
  • Square Feet 3,351
  • Acreage 0.69

.69 acres and beautiful water views. This home is surrounded by miles of hiking trails and shoreline. It is minutes to hundreds of acres of conserved land. It has easy access to highways, the airport, and Lake Wylie. Use the neighborhood amenities like it is your own. Amenities include the clubhouse, pool, fitness center, playgrounds, trails, kayak launch, stocked pond and a dog park. The home features two bedrooms on the main level, massive owners walk-in closet with custom shelving, oak hardwood throughout, gas kitchen cooktop, laundry room sink, garage sink, workshop cabinets, additional garage storage shelving, screened porch, custom patio, fire pit, fenced yard, outside storage closet, smart outdoor lighting, and an EV charger plug.

Listed by Anthony Frantilla of COMPASS

$
$
%
$/month over payments
Federal 30-year interest rate: 7.4% last updated on Oct 15, 2026
* All Figures are estimates. Check with your bank or proposed mortgage company for actual interest rates.
This product uses the FRED® API but is not endorsed or certified by the Federal Reserve Bank of St. Louis.

Virtual TourSave FavoriteSchedule TourAsk A QuestionMore Details

99 Distant View Drive Asheville NC 28803
Active With Contract

MLS Number CAR4421771

  • Residential
  • Bedrooms 3
  • Bathroom 3
  • Square Feet 3,260
  • Acreage 0.22

Appointment required. No drive-bys. Spectacular long-range mountain views take center stage in this beautifully appointed contemporary home in The Views of Asheville. Designed to embrace its setting, the open-concept main level features soaring vaulted ceilings and expansive windows framing western mountain views, including Mt. Pisgah and Cold Mountain, from the great room, dining area, kitchen and primary suite. The spacious kitchen offers abundant cabinetry, granite countertops, Bosch appliances and a large breakfast bar, flowing effortlessly into the main living areas. Go outside to the covered deck, where a fireplace and breathtaking mountain backdrop create an inviting setting for morning coffee, evening gatherings or simply taking in the changing seasons. The main-level primary suite is a private retreat with beautiful views, generous walk-in closets and an updated bath featuring dual vanities with quartz countertops, new flooring and a newly tiled walk-in shower with bench. A second bedroom and full bath complete the main level. The finished lower level expands the living and entertaining space with a spacious family room, fireplace, custom wet bar, guest bedroom and full bath, exercise or flex space, laundry room and abundant storage. Additional highlights include dual-zone HVAC with gas backup, a tankless natural gas water heater, security cameras, low-voltage landscape lighting, a recently resealed driveway and newly installed paver walkway. Conveniently near Biltmore Park, shopping, dining, Asheville Regional Airport and all Asheville has to offer, this exceptional home combines sweeping mountain views, comfortable main-level living and thoughtfully designed spaces for everyday living and entertaining.

Listed by Margo Barbee of Premier Sotheby’s International Realty

$
$
%
$/month over payments
Federal 30-year interest rate: 7.4% last updated on Oct 15, 2026
* All Figures are estimates. Check with your bank or proposed mortgage company for actual interest rates.
This product uses the FRED® API but is not endorsed or certified by the Federal Reserve Bank of St. Louis.

Save FavoriteSchedule TourAsk A QuestionMore Details

Broker Reciprocity MLS Grid Logo © 2026 Listings courtesy of Canopy MLS as distributed by MLS GRID. IDX information is provided exclusively for consumers’ personal non-commercial use and may not be used for any purpose other than to identify prospective properties consumers may be interested in purchasing. The IDX data is deemed reliable but is not guaranteed by MLS GRID and may be subject to an end user license agreement prescribed by the Member Participant’s applicable MLS.  Based on information submitted to the MLS GRID as of October 16, 2026 6:46 AM UTC . All data is obtained from various sources and may not have been verified by broker or MLS GRID. Supplied Open House Information is subject to change without notice. All information should be independently reviewed and verified for accuracy. Properties may or may not be listed by the office/agent presenting the information. Some IDX listings have been excluded from this website.