and narrow your search. If you have fewer than 200 results, you can save your search.

Swannanoa NC

r=433-444
0 Parkwood School Road Waxhaw NC 28173

Waxhaw, NC0 Parkwood School Road

Price$3,900,000

Est. Mortgage: $/month

Active With Contract

MLS Number CAR4224233

  • Land
  • Acreage 150
  • County Union

Rare opportunity for +/- 150 acres for sale in Waxhaw, Union County, NC. Multiple uses for farming, timber, homesteading, hunting, or equestrian. Incredible location less than 5 miles from Downtown Waxhaw with its many restaurants and shops. Land is priced at $26k per acre.

Listed by Mackenzie Moser of Moser Group,Inc.,The

$
$
%
$/month over payments
Federal 30-year interest rate: 7.28% last updated on Oct 1, 2026
* All Figures are estimates. Check with your bank or proposed mortgage company for actual interest rates.
This product uses the FRED® API but is not endorsed or certified by the Federal Reserve Bank of St. Louis.

Save FavoriteSchedule TourAsk A QuestionMore Details

280 S Broad Street Brevard NC 28712

Brevard, NC280 S Broad Street

Price$3,900,000

Est. Mortgage: $/month

MLS Number CAR4327322

  • Land
  • Acreage 1.42
  • County Transylvania

Prime In-Town Development Opportunity - Fully Entitled 30-Unit Townhome Project (Delivered at Closing) 280 S Broad Street, Brevard, NC 28712 Total Assemblage: ±1.42 Acres (3 Parcels) This ±1.42-acre, three-parcel assemblage represents one of the most strategically located development opportunities in Brevard. The seller currently owns two parcels (±1.05 acres) and is under contract to acquire the third parcel (±0.37 acres), with all three to convey together. At closing, the site can be delivered fully entitled for a 30-unit townhome community, giving a buyer a ready-to-execute project in a market with proven demand and limited supply. Positioned just three blocks from Main Street, the property benefits from DMX zoning, which allows a wide range of uses including residential, mixed-use, multifamily, medical, office, hospitality, and commercial. The assemblage offers city utilities, level topography, and frontage along US-64, providing excellent access and visibility. Walkability to restaurants, retail, Brevard College, the future Ecusta Trail, and Transylvania Regional Hospital strengthens its desirability for both residential and commercial development. Two pricing models are available: $130,000 per entitled lot (30 total) or $175,000 per finished, build-ready pad. A rare opportunity to acquire a fully entitled, downtown-adjacent development site in one of Western North Carolina's most supply-constrained and high-demand markets. Also listed as commercial - MLS #4327300 Reach out to Agent for the full pitch deck.

Listed by Jordan Clark of Looking Glass Realty,Connestee Falls (jordan@LookingGlassrealty.com), Paul Wilander of Looking Glass Realty

$
$
%
$/month over payments
Federal 30-year interest rate: 7.28% last updated on Oct 1, 2026
* All Figures are estimates. Check with your bank or proposed mortgage company for actual interest rates.
This product uses the FRED® API but is not endorsed or certified by the Federal Reserve Bank of St. Louis.

Save FavoriteSchedule TourAsk A QuestionMore Details

692 Lost Trail Highlands NC 28741

Highlands, NC692 Lost Trail

Price$3,900,000

Est. Mortgage: $/month

MLS Number CAR4360852

  • Residential
  • Bedrooms 3
  • Bathroom 4
  • Square Feet 4,241
  • Acreage 1.96

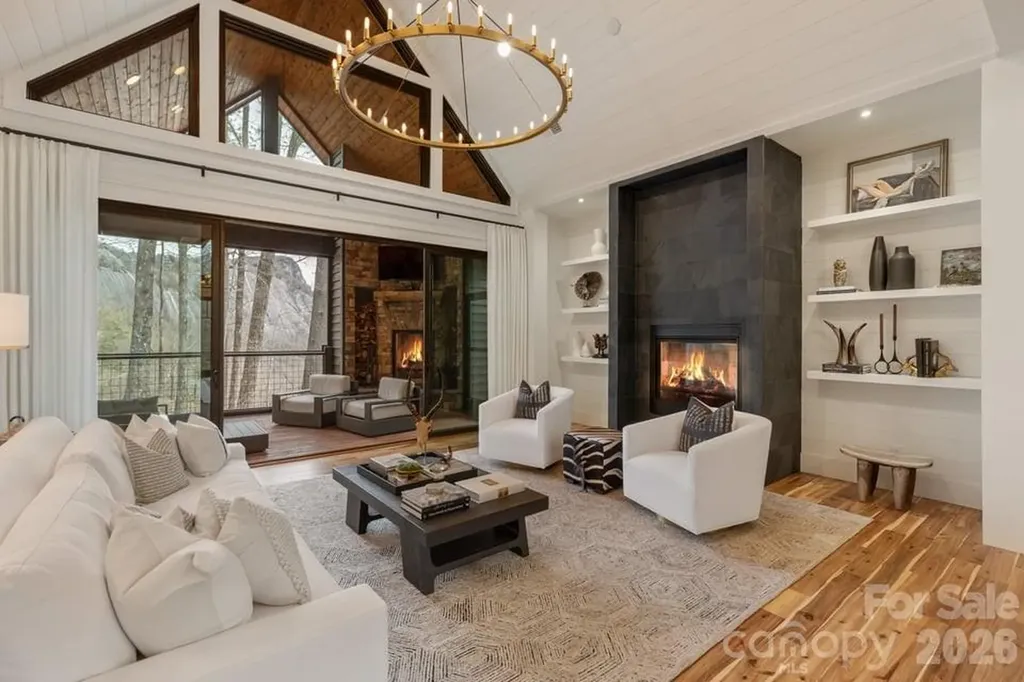
Built in 2021 and positioned on approximately 1.96 acres, this contemporary mountain residence offers refined craftsmanship, modern comforts, and striking Whiteside Mountain views from every room on the main level and many rooms on the lower level. Located within the gated Cullasaja Club community in Highlands, NC, the home captures the relaxed elegance and natural beauty of the Highlands-Cashiers Plateau. The main level centers around a spacious great room with soaring ceilings and a gas fireplace shared with the primary owner's suite. Expansive sliding glass doors frame the mountain landscape and open to a screened porch with a wood-burning fireplace, creating a seamless indoor-outdoor living experience. The porch connects to an open deck accessed from the primary suite. The primary bedroom is located on the main level and features mountain views along with a generous ensuite bath that includes a soaking tub, glass walk-in shower, and walk-in closets. The kitchen blends clean design with high-end functionality and features built-in appliances including a gas stove and double ovens. A formal dining area and casual dining space provide flexibility for everyday living and entertaining. The lower level offers additional living space designed for comfort and recreation. Two guest bedrooms share a Jack-and-Jill bath, while the recreation room includes a fireplace, pool table area, and wet bar. Sliding doors lead to a covered deck with a hot tub. Large windows throughout the home bring natural light indoors while showcasing the impressive mountain views. Approved membership provides access to Cullasaja Club's world-class amenities, including an Arnold Palmer-designed championship golf course, clubhouse dining, wellness facilities, tennis, swimming, and a vibrant social calendar. Additional features include lake access to Ravenel Lake and an extensive trail network throughout the community, with connections to the adjoining National Forest.

Listed by Doug Treadwell of MOUNTAIN LIFE REAL ESTATE,LLC

$
$
%
$/month over payments
Federal 30-year interest rate: 7.28% last updated on Oct 1, 2026
* All Figures are estimates. Check with your bank or proposed mortgage company for actual interest rates.
This product uses the FRED® API but is not endorsed or certified by the Federal Reserve Bank of St. Louis.

Virtual TourSave FavoriteSchedule TourAsk A QuestionMore Details

2283 Dam Road Fort Mill SC 29708

MLS Number CAR4173897

  • Commercial
  • Acreage 10

Rare opportunity for developers and investors! Two parcels (644-000-0039 and 644-000-0016) make up a total of 10 +/- acres. This property is adjacent to the Tega Cay "Main Street" development which has broken ground and also runs parallel to Walmart in the Stonecrest Shopping Center. The property is roughly half a block off Hwy 160 on Dam Rd and has approximately 630 feet of road frontage. Currently zoned RUD and will require rezoning for highest and best use. Property will need to be annexed to Tega Cay since water and sewer services provided by the City of Tega Cay. Two dwellings and miscellaneous buildings will convey as is and at no value. The property is also advertised for sale in the Lots/Acres/Farms section of Canopy MLS #4173849. Buyer responsible for land test, survey, and rollback taxes if any. Buyer agent should verify any important information.

Listed by Terra Patterson of Helen Adams Realty

$
$
%
$/month over payments
Federal 30-year interest rate: 7.28% last updated on Oct 1, 2026
* All Figures are estimates. Check with your bank or proposed mortgage company for actual interest rates.
This product uses the FRED® API but is not endorsed or certified by the Federal Reserve Bank of St. Louis.

Save FavoriteSchedule TourAsk A QuestionMore Details

2283 Dam Road Fort Mill SC 29708

Fort Mill, SC2283 Dam Road

Price$3,900,000

Est. Mortgage: $/month

MLS Number CAR4173849

  • Land
  • Acreage 10
  • County York

Rare opportunity for developers and investors! Two parcels (644-000-0039 and 644-000-0016) make up a total of 10 +/- acres. This property is adjacent to the Tega Cay "Main Street" development which has broken ground and also runs parallel to Walmart in the Stonecrest Shopping Center. The property is roughly half a block off Hwy 160 on Dam Rd and has approximately 630 feet of road frontage. Currently zoned RUD and will require rezoning for highest and best use. Property will need to be annexed to Tega Cay since water and sewer services provided by the City of Tega Cay. Two dwellings and miscellaneous buildings will convey as is and at no value. The property is also advertised for sale in the commercial section of Canopy MLS #4173897. Buyer responsible for land test, survey, and rollback taxes if any. Buyer agent should verify any important information.

Listed by Terra Patterson of Helen Adams Realty

$
$
%
$/month over payments
Federal 30-year interest rate: 7.28% last updated on Oct 1, 2026
* All Figures are estimates. Check with your bank or proposed mortgage company for actual interest rates.
This product uses the FRED® API but is not endorsed or certified by the Federal Reserve Bank of St. Louis.

Save FavoriteSchedule TourAsk A QuestionMore Details

1401 Queens Road W Charlotte NC 28207

Charlotte, NC1401 Queens Road W

Price$3,900,000

Est. Mortgage: $/month

MLS Number CAR4417618

  • Residential
  • Bedrooms 5
  • Bathroom 6
  • Square Feet 5,011
  • Acreage 0.67

One of Myers Park's most notable residences, prominently situated beneath the iconic tree canopy of the Queens Road West corridor is being offered for sale for the first time in 30 years. Built in 1926, 1401 Queens Road West has been thoughtfully improved while preserving its distinguished architecture and original character. The property offers five bedrooms and six baths-four full and two half-including four bedrooms, three full baths, and two half baths in the main residence, plus a bedroom and full bath in the guest house. A spacious kitchen addition creates a warm and welcoming gathering place, while generously proportioned living spaces feature exceptional architectural details. Character abounds with three antique-paneled rooms, a hidden powder room off the library, heart pine flooring, black walnut pegged flooring, and a charming flex space ideal as a playroom/hideaway, private retreat, or additional bedroom. Entertain on one of two covered dining porches overlooking the back lawn and gardens, or enjoy a sauna in the nearby guest house followed by a plunge in the elegant, full-sized salt water B&B pool with automatic cover. After dinner, retreat through a historic Savannah iron gate into a private, brick-walled garden with an illuminated fountain and period style lanterns, surrounded by flowers and mature tea olives. Additional features include a slate roof and copper gutters installed in 1997, beautifully renovated kitchen and baths, and an emergency power generator. Rich in history, craftsmanship, and timeless character, 1401 Queens Road West is a rare Myers Park offering and a true architectural treasure.

Listed by Carolyn Taylor of Dickens Mitchener & Associates Inc

$
$
%
$/month over payments
Federal 30-year interest rate: 7.28% last updated on Oct 1, 2026
* All Figures are estimates. Check with your bank or proposed mortgage company for actual interest rates.
This product uses the FRED® API but is not endorsed or certified by the Federal Reserve Bank of St. Louis.

Save FavoriteSchedule TourAsk A QuestionMore Details

7519 Hwy 18 None S Connelly Springs NC 28612

Connelly Springs, NC7519 Hwy 18 None S

Price$3,899,999

Est. Mortgage: $/month

Pending

MLS Number CAR4390865

  • Land
  • Acreage 349.4
  • County Burke

Rarely does a property of this caliber come to market. Spanning approximately 350+/- acres in the heart of Connelly Springs on Hwy 18 & Miller Bridge Road, this breathtaking tract offers a combination of beauty, productivity, and opportunity that is nearly impossible to find. Currently in row crop production, the land features gently rolling terrain, fertile Ag soils, and a creek winding through the property, creating both scenic appeal and valuable water resources. From multiple vantage points across the farm, enjoy stunning long-range mountain views that provide an unforgettable backdrop for a future homesite, equestrian estate, or working ranch. A large barn stands proudly on the property offering endless possibilities for restoration, livestock operations, or event space conversion. With extensive road frontage, county water availability, excellent topography, and a highly desirable location, this property also presents significant investment potential. Whether your vision includes a working ranch, equestrian facility, poultry farm, private compound or event/wedding venue, the opportunities are as vast as the acreage itself. Properties offering this combination of scale, beauty, water features, productive farmland, mountain views, and future potential are exceedingly rare. Experience the freedom and possibilities that only a truly exceptional North Carolina farm can provide.

Listed by Will Poteat of RE/MAX Crossroads

$
$
%
$/month over payments
Federal 30-year interest rate: 7.28% last updated on Oct 1, 2026
* All Figures are estimates. Check with your bank or proposed mortgage company for actual interest rates.
This product uses the FRED® API but is not endorsed or certified by the Federal Reserve Bank of St. Louis.

Virtual TourSave FavoriteSchedule TourAsk A QuestionMore Details

504 Hagen Drive Hendersonville NC 28739

Hendersonville, NC504 Hagen Drive

Price$3,895,000

Est. Mortgage: $/month

Active With Contract

MLS Number CAR4401071

  • Residential
  • Bedrooms 3
  • Bathroom 4
  • Square Feet 4,917
  • Acreage 1.01

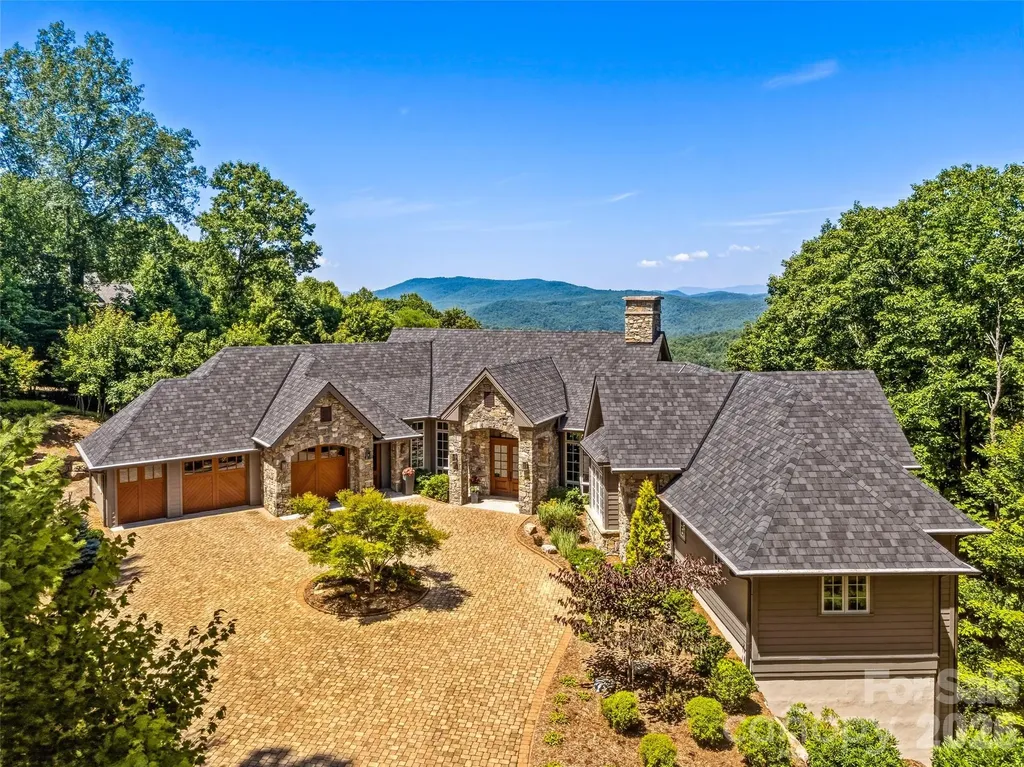
Welcome to 504 Hagen Dr. An extraordinary expression of mountain luxury, this Energy Star Certified custom estate is thoughtfully positioned on a private one-acre homesite in the Champion Hills golf course community, where sweeping western mountain views, timeless architecture, and elevated design create a residence that is as sophisticated as it is inviting. Just 10 minutes from historic downtown Hendersonville, this home offers the perfect balance of serene mountain living and everyday convenience. Crafted with impeccable attention to detail, the stone and timber exterior opens to interiors defined by soaring beamed ceilings, dramatic walls of windows, hand-scraped Chateau Oak flooring by Burchette & Burchette, and solid alder doors throughout. The open floor plan was designed for gracious entertaining and effortless everyday living, with every room intentionally oriented to capture natural light and breathtaking Blue Ridge vistas. At the heart of the home, a chef's kitchen appointed with Sub-Zero and Wolf appliances, including an induction range, convection oven, steam oven, and beverage chiller-flows seamlessly into expansive gathering spaces and onto the 484-square-foot all-season screened porch. Complete with a retractable vinyl rain protection system, natural gas grill, and fire table, this remarkable indoor-outdoor living space invites year-round entertaining, whether hosting sunset dinners with friends or enjoying quiet mornings overlooking the mountains. Framed by soaring ceilings and dramatic walls of windows, the Great Room is anchored by a self-playing baby grand piano, creating an unforgettable setting for intimate evenings and elegant gatherings alike. The main-level primary suite is a private sanctuary featuring dual spa-inspired bathrooms with heated floors, generous walk-in closets, and refined finishes throughout. Two dedicated offices provide exceptional flexibility for today's lifestyle, while dual pantries, an oversized seasonal storage room, and an oversized two-car garage with a dedicated golf cart bay offer the thoughtful conveniences that define luxury living. The lower level features two spacious guest suites and a welcoming family room, allowing family and friends to enjoy their own private retreat. Designed with wellness, efficiency, and peace of mind in mind, the home is Energy Star Certified and equipped with a four-zone Energy Recovery Ventilation (ERV) system, dual Trane natural gas furnaces with HEPA filtration and humidifiers, whole-house charcoal water filtration, two Rinnai tankless water heaters, radon mitigation, lightning protection, whole-home generator, and poured concrete foundation. Modern technology is seamlessly integrated through Josh AI voice control, a comprehensive Control4 automation system, programmable Lutron lighting, Category 6 wiring, whole-home audio and Wi-Fi distribution, elevator access to every level, EV charging pre-wire, Flologic leak detection, and seven-zone irrigation-allowing every comfort to be managed effortlessly. Every detail has been carefully curated to create a home that feels both luxurious and livable. Here, sophisticated design, exceptional craftsmanship, and the beauty of the Blue Ridge Mountains come together to offer a lifestyle that is truly without compromise. Optional Champion Hills Club membership provides access to Tom Fazio championship golf, exceptional dining, fitness, tennis, pickleball, and one of Western North Carolina's premier private club communities.

Listed by Amber Saxon and Lauren Rippy of Howard Hanna Beverly-Hanks

$
$
%
$/month over payments
Federal 30-year interest rate: 7.28% last updated on Oct 1, 2026
* All Figures are estimates. Check with your bank or proposed mortgage company for actual interest rates.
This product uses the FRED® API but is not endorsed or certified by the Federal Reserve Bank of St. Louis.

Virtual TourSave FavoriteSchedule TourAsk A QuestionMore Details

170 Fawn Lane Mooresville NC 28117

Mooresville, NC170 Fawn Lane

Price$3,895,000

Est. Mortgage: $/month

MLS Number CAR4383666

  • Residential
  • Bedrooms 4
  • Bathroom 6
  • Square Feet 5,884
  • Acreage 1

Where luxury meets the water's edge! This exquisite waterfront retreat on the highly sought-after Brawley School Road peninsula offers the ultimate blend of luxury, craftsmanship, and outdoor living on nearly one acre with almost 200 feet of shoreline and year-round deep water. Perfectly positioned just beyond The Point with easy main channel access, this stunning home captures breathtaking long-range sunset views and lake vistas from almost every room. Designed for both grand entertaining and everyday comfort, the open-concept main living areas showcase exceptional architectural detail including high custom ceilings, beautiful arches, rich wood moldings, custom stair railings, many arched iron-and-glass exterior doors, solid knotty alder interior doors throughout, and walls of custom Andersen windows, many arched, that frame the sparkling waters of Lake Norman. The impressive great room features a striking stone fireplace flanked by wood built-ins with stone arches and a live-edge wood mantel. The chef's kitchen is beautifully appointed with granite countertops, wood cabinetry, a large island with breakfast bar, decorative range hood, hammered copper sink, premium stainless appliances including a gas cooktop, wall oven and built-in microwave, cabinet-faced refrigerator and dishwasher, plus thoughtful custom storage features throughout. Formal living and dining rooms add elegance, while the spacious lakefront office with fireplace creates an inspiring work-from-home setting. Every bedroom enjoys its own ensuite bath, complemented by powder rooms on both the main and lake levels. The luxurious primary suite features a fireplace, private balcony access, 2 spacious custom walk-in closets, and a stunning bath with a large soaking airtub, walk-in shower room, and 2 beautiful vanities. Multiple indoor fireplaces create warm gathering spaces throughout the home, including the primary suite, office, family room, and great room. Outdoor living is truly exceptional with tiered entertaining spaces designed to embrace the lake lifestyle. Enjoy a massive patio with outdoor kitchen, lakeside terrace with built-in seating and outdoor fireplace, rear balcony and covered terrace, irrigated lawn areas, and a scenic deck/boardwalk overlooking the water. The private pier leads to a covered dock with boat lift, deep-water access, steps into the lake, plus a private beach and paddle sport launch area. Additional luxury features include a home elevator, emergency generator, multizone HVAC systems, cedar garage doors, abundant storage, & a 4-car garage. With no HOA dues and an unmatched combination of privacy, quality, and breathtaking waterfront living, this remarkable Lake Norman property delivers an extraordinary lifestyle both inside and out.

Listed by Kelly Smith and Pamela Temple of Keller Williams Unified

$
$
%
$/month over payments
Federal 30-year interest rate: 7.28% last updated on Oct 1, 2026
* All Figures are estimates. Check with your bank or proposed mortgage company for actual interest rates.
This product uses the FRED® API but is not endorsed or certified by the Federal Reserve Bank of St. Louis.

Virtual TourSave FavoriteSchedule TourAsk A QuestionMore Details

1812 Bella Vista Court Arden NC 28704

Arden, NC1812 Bella Vista Court

Price$3,895,000

Est. Mortgage: $/month

MLS Number CAR4408416

  • Residential
  • Bedrooms 4
  • Bathroom 5
  • Square Feet 5,437
  • Acreage 1.99

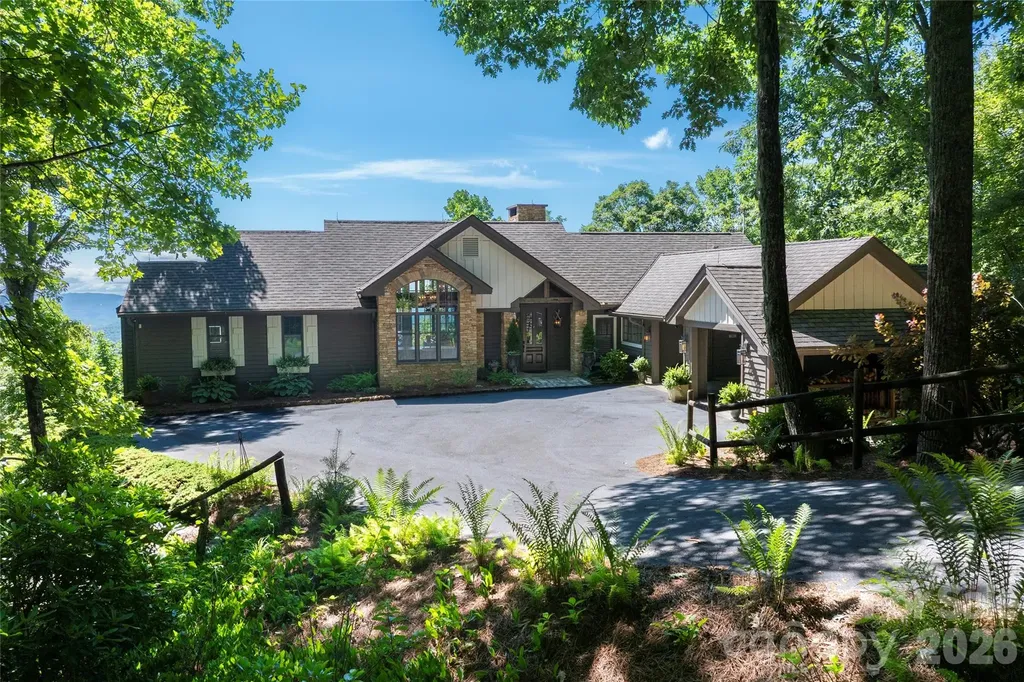
Framed by soaring architectural glass, the larger-than-life presence of the Blue Ridge Mountains takes center stage in this extraordinary retreat within The Cliffs at Walnut Cove, where majestic, rolling peaks feel almost close enough to touch. Sunlight pours across warm earth tones and rich timber craftsmanship, illuminating an interior thoughtfully designed for gathering. Double timber entry doors welcome you into a grand great room with vaulted timber-beamed ceilings and a floor-to-ceiling stone fireplace. The open main level flows directly into a chef's kitchen featuring an oversized central island, granite countertops, custom cabinetry, and a sunlit dining area. Glass doors extend the living space outdoors onto a covered screened porch with its own stone fireplace alongside an adjoining sun deck. Main-floor living features an executive office off the foyer and a primary suite complete with a private fireplace, dual walk-in closets, and an en-suite bath with radiant heated floors. Downstairs, the terrace level offers an ideal layout for family and guests, balancing private quarters with inviting shared spaces. A secondary family room centered around a stone fireplace creates a natural setting for a movie lounge or game room, accompanied by a flexible bonus room currently utilized for a golf simulator. Three guest bedrooms, two full baths, and a half bath give visitors their own domain with direct access to a second covered porch with a fireplace of its own. Outdoors, stone pathways wind past a cascading rock water feature to a custom stone fire pit looking out to the Jack Nicklaus Signature golf course, Pisgah National Forest, and the Blue Ridge Parkway's Walnut Cove Overlook. Modern infrastructure includes a whole-house generator, water filtration system, a private well and cistern serving exclusively as an independent water source for landscape irrigation, and a new HVAC system installed in 2026 with a transferable 10-year warranty. With a Membership at The Cliffs, residents enjoy an 18,000-square-foot wellness center, pools, tennis courts, a luxury spa, an award-winning clubhouse, and "The Tavern." Minutes from the Parkway, shopping, dining, and Asheville, this estate offers high-altitude privacy, effortless hosting, and world-class amenities.

Listed by Josh Smith of Walnut Cove Realty/Allen Tate/Beverly-Hanks

$
$
%
$/month over payments
Federal 30-year interest rate: 7.28% last updated on Oct 1, 2026
* All Figures are estimates. Check with your bank or proposed mortgage company for actual interest rates.
This product uses the FRED® API but is not endorsed or certified by the Federal Reserve Bank of St. Louis.

Virtual TourSave FavoriteSchedule TourAsk A QuestionMore Details

100 Meadow Ridge Drive Lake Toxaway NC 28747

Lake Toxaway, NC100 Meadow Ridge Drive

Price$3,875,000

Est. Mortgage: $/month

MLS Number CAR4397807

  • Residential
  • Bedrooms 4
  • Bathroom 6
  • Square Feet 4,691
  • Acreage 2.52

Set within the prestigious Meadow Ridge section of Lake Toxaway Estates, this beautifully updated mountain retreat offers exceptional privacy, timeless craftsmanship, and direct access to the natural beauty of Western North Carolina. Situated on 2.42 acres bordering a serene preserve of native wildflowers and rhododendrons, the home is surrounded by thousands of acres of protected forest while remaining just moments from the Meadow Ridge Pavilion and scenic trails into Panthertown Valley. Designed by renowned architect Al Platt, the 4,691-square-foot residence features four spacious bedroom suites, including two primary suites on the main level and two additional primary suites on the lower level, providing exceptional flexibility for family and guests. Native stone fireplaces anchor both living levels, while expansive decks invite year-round enjoyment of the peaceful mountain setting. An extensive remodel highlights a chef's kitchen with premium finishes, including a granite backsplash and custom range hood, thoughtfully designed for both everyday living and entertaining. The luxurious main-level primary suite features a spa-inspired bath with a steam shower, while custom window treatments and plantation shutters add warmth and elegance throughout the home. Additional updates include two tankless water heaters and a new 25kW whole-house generator for modern comfort and peace of mind. Offering the perfect balance of luxury, privacy, and outdoor adventure, this exceptional Meadow Ridge home is an ideal full-time residence or mountain getaway within one of Lake Toxaway Estates' most sought-after communities. Membership to LTCC is based on application and availability.

Listed by Mish Nichols and Mo Mitchell of Lake Toxaway Co.

$
$
%
$/month over payments
Federal 30-year interest rate: 7.28% last updated on Oct 1, 2026
* All Figures are estimates. Check with your bank or proposed mortgage company for actual interest rates.
This product uses the FRED® API but is not endorsed or certified by the Federal Reserve Bank of St. Louis.

Save FavoriteSchedule TourAsk A QuestionMore Details

105 Woodland Meadows Drive Asheville NC 28803

MLS Number CAR4391426

  • Land
  • Acreage 51.65
  • County Buncombe

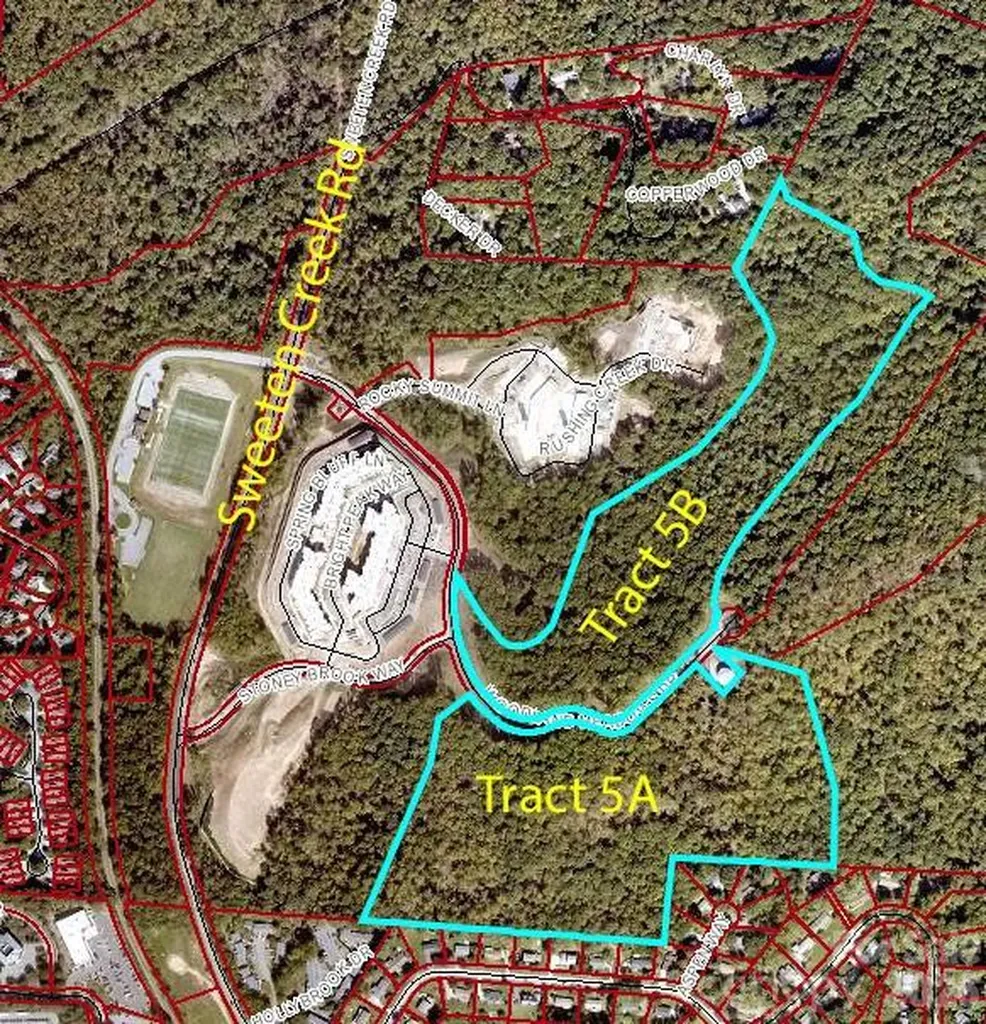
Development Opportunity in South Asheville. 51.65/ac tract now available. Paved road to the Property. Curb & Gutters are in place with access to public water and sewer. Woodland Meadows has access to traffic light on Sweeten Creek Road, next to and behind the New Ellison apartments. This property was approved for 11 Single Family lots per Buncombe County Board of Adjustments. PUD was approved. The properties are on both sides of Woodland Meadows Rd. Could be sold in 2 tracts (Tract A 27.84/ac and Tract B 23.81/ac). Great Mountain views. Two Tax PINS: 9656-31-9340 & 9656-42-3541. Property runs up the hill to cul-d-sac. Property Zoned R-LD. (This is a duplicate listing for MLS 4303685 which is listed as Unimproved Commercial) There are 3 options for dividing up the parcels. Please ask the broker for more information.

Listed by James Wilson of Pulliam Properties,Inc

$
$
%
$/month over payments
Federal 30-year interest rate: 7.28% last updated on Oct 1, 2026
* All Figures are estimates. Check with your bank or proposed mortgage company for actual interest rates.
This product uses the FRED® API but is not endorsed or certified by the Federal Reserve Bank of St. Louis.

Save FavoriteSchedule TourAsk A QuestionMore Details

Broker Reciprocity MLS Grid Logo © 2026 Listings courtesy of Canopy MLS as distributed by MLS GRID. IDX information is provided exclusively for consumers’ personal non-commercial use and may not be used for any purpose other than to identify prospective properties consumers may be interested in purchasing. The IDX data is deemed reliable but is not guaranteed by MLS GRID and may be subject to an end user license agreement prescribed by the Member Participant’s applicable MLS.  Based on information submitted to the MLS GRID as of October 5, 2026 3:45 AM UTC . All data is obtained from various sources and may not have been verified by broker or MLS GRID. Supplied Open House Information is subject to change without notice. All information should be independently reviewed and verified for accuracy. Properties may or may not be listed by the office/agent presenting the information. Some IDX listings have been excluded from this website.