and narrow your search. If you have fewer than 200 results, you can save your search.

Swannanoa NC

r=5305-5316
413 S Washington Street Shelby NC 28150

Shelby, NC413 S Washington Street

Price$850,000

Est. Mortgage: $/month

MLS Number CAR4391145

  • Residential
  • Bedrooms 6
  • Bathroom 4
  • Square Feet 6,058
  • Acreage 0.43

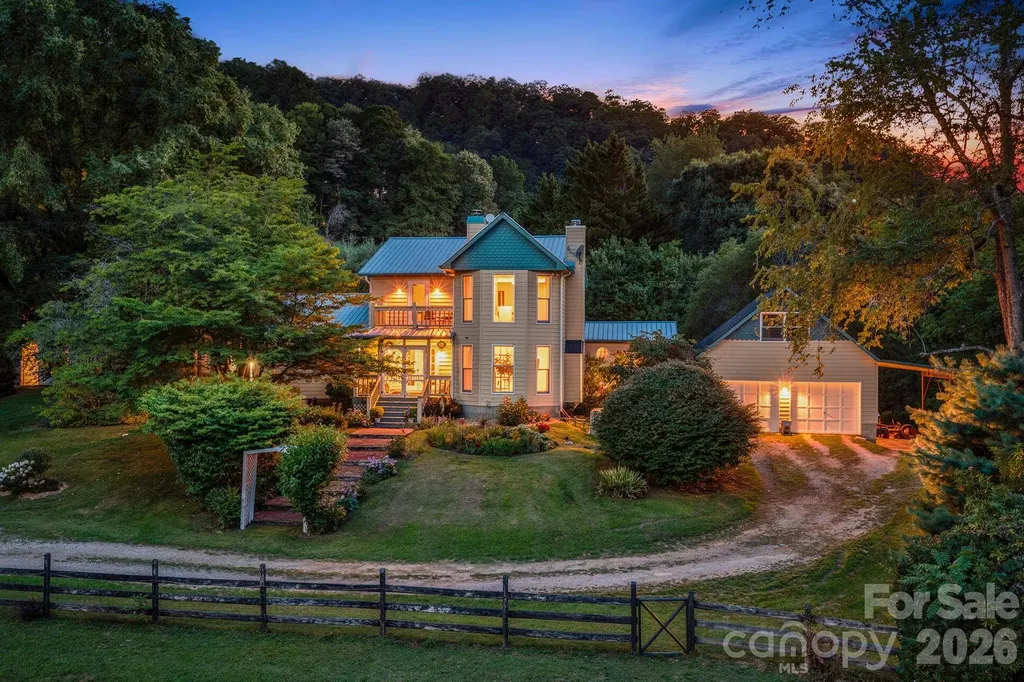
SS Royster House - A Rare Opportunity to Own a Piece of Shelby History Step back in time and experience the grandeur of the SS Royster House, an impressive 1909 Colonial Revival residence that stands as one of Shelby's distinguished historic homes. Offering more than 5,000 square feet of living space, this remarkable property showcases the timeless craftsmanship, architectural character, and generous room sizes that define a bygone era. Lovingly cared for by its current stewards, the home has undergone significant updates in recent years, blending modern comfort with historic charm. Improvements include renovated kitchens and bathrooms, updated HVAC systems, and electrical enhancements, allowing the next owner to enjoy the best of both worlds-historic elegance and contemporary convenience. From its stately presence and expansive rooms to its rich history and enduring character, the SS Royster House offers endless possibilities. Whether envisioned as a grand private residence, a multi-generational home, or a charming bed-and-breakfast, this property provides a unique opportunity to create a lasting legacy. Ideally located within walking distance of downtown Shelby, you'll enjoy easy access to some of the area's most beloved destinations, including the Cleveland County Arts Council, the Earl Scruggs Center, and the Don Gibson Theatre. Stroll downtown to discover local restaurants, breweries, boutiques, coffee shops, entertainment, and community events that make Shelby such a vibrant place to call home. Become the next steward of the SS Royster House and write the next chapter in the story of this extraordinary historic property.

Listed by David Stone of StoneWright Realty Inc

$
$
%
$/month over payments
Federal 30-year interest rate: 7.4% last updated on Oct 15, 2026
* All Figures are estimates. Check with your bank or proposed mortgage company for actual interest rates.
This product uses the FRED® API but is not endorsed or certified by the Federal Reserve Bank of St. Louis.

Save FavoriteSchedule TourAsk A QuestionMore Details

70 Unvdatlvi Court Brevard NC 28712

Brevard, NC70 Unvdatlvi Court

Price$850,000

Est. Mortgage: $/month

Open House

MLS Number CAR4358667

  • Residential
  • Next Open House: Sat 10/24 11:00 am. to 1:00 pm.
  • Bedrooms 3
  • Bathroom 3
  • Square Feet 2,155

This exceptional mountain retreat, just three years young and masterfully crafted by TH Custom Home Builders. Offers a refined blend of rustic elegance and modern sophistication. Three bedrooms and three full baths, home showcases a thoughtfully designed open concept layout enhanced by soaring wood ceilings and exquisite custom detailing throughout. A dramatic wall of expansive windows bathes the interior in natural light, creating a warm, inviting ambiance while seamlessly connecting the outdoors with the surrounding landscape. The main living area opens effortlessly to an impressive wrap around deck and a serene screened porch perfect for outdoor living in every season. The lower level features a versatile flex space, ideal for a private guest suite, office or workshop, offering both functionality and opportunity for customization. Designed with comfort and efficiency in mind, the home is equipped with a tankless water heater, propane gas stove, and a striking stone stacked fireplace that serves as a focal point for cozy evening. Set on a generous one acre corner lot, the property offers expansive outdoor space with plenty of room for pets, or a garden. An exceptional opportunity to own a thoughtfully designed mountain home sanctuary where craftsmanship, comfort, and nature come together beautifully. First time home buyer to Connestee Falls pays a user amenity fee at closing in the amount of $14,000.00.

Listed by DJ Golden of Connestee Falls Realty

$
$
%
$/month over payments
Federal 30-year interest rate: 7.4% last updated on Oct 15, 2026
* All Figures are estimates. Check with your bank or proposed mortgage company for actual interest rates.
This product uses the FRED® API but is not endorsed or certified by the Federal Reserve Bank of St. Louis.

Virtual TourSave FavoriteSchedule TourAsk A QuestionMore Details

4606 Quiet Rail Court Lancaster SC 29720

Lancaster, SC4606 Quiet Rail Court

Price$850,000

Est. Mortgage: $/month

MLS Number CAR4395665

  • Residential
  • Bedrooms 4
  • Bathroom 4
  • Square Feet 3,815
  • Acreage 1.06

RATE BUY DOWN AVAILABLE | LENDER CREDIT | FREE APPRAISAL | BUILDER INCENTIVES | FREE INTERIOR DESIGN CONSULTATION Brand-new 2026 construction on a private road with no HOA - space, flexibility, and finish quality built for how you actually live. This 3,815-square-foot home offers 4 bedrooms and 3.1 baths, plus a dedicated flex space ready for a home office, playroom, or guest suite, and a drop zone that keeps daily life organized from the moment you walk in. The 3-car garage gives you room for vehicles, storage, and hobbies alike. Every finish is new, meaning no updates, no repairs, and no guesswork - just move in and settle. Private, quiet setting on just over an acre, with room to make the outdoors your own.

Listed by Brandy Rheinschmidt of Nestlewood Realty,LLC

$
$
%
$/month over payments
Federal 30-year interest rate: 7.4% last updated on Oct 15, 2026
* All Figures are estimates. Check with your bank or proposed mortgage company for actual interest rates.
This product uses the FRED® API but is not endorsed or certified by the Federal Reserve Bank of St. Louis.

Virtual TourSave FavoriteSchedule TourAsk A QuestionMore Details

117 & 119 Spears Avenue Asheville NC 28801

MLS Number CAR4424401

  • MultiFamily
  • Bedrooms 6
  • Square Feet 3,307
  • Acreage 0.21
  • Property SubType Residential Income

Full of character and opportunity in the heart of Asheville, 117 Spears Avenue offers a unique chance to own a four unit property comprising two separate buildings, each featuring an upstairs and downstairs residence. With numerous recent updates throughout, the property is turnkey and ready for its next owners, creating an exciting opportunity for investors, multigenerational living, or an owner occupant looking to generate rental income. The first building offers a spacious 2 bedroom, 2 bath main-level unit (117-101) with an office, living room, dining room, kitchen, mudroom, front porch, and an ensuite bath. Upstairs, 117-201 is a 1 bedroom, 1 bath unit with its own kitchen and living room. The second building adds two more residences, with 119-101 offering 1 bedroom and 1 bath, along with additional storage, and 119-201 featuring 2 bedrooms and 1 bath. Set along an established residential street, the property combines a flexible four unit layout with a convenient in town Asheville location. Off street parking is available for residents of all four units, adding an especially valuable convenience to this centrally located property. Enjoy easy access to downtown Asheville, nearby restaurants, shopping, local businesses, and everyday amenities while maintaining the feel of a residential setting. Current rent roll and P&L available. With two buildings, four individual units, a total of 6 bedrooms and 5 baths, recent updates, and dedicated off street parking, 117 Spears Avenue presents a compelling opportunity for buyers looking to add a turnkey property to an investment portfolio, explore an owner occupied investment, or take advantage of the flexibility that multiple residences provide. A distinctive Asheville property offering versatility, location, and plenty of potential for its next chapter.

Listed by Angie Cullen of Nest Realty Asheville

$
$
%
$/month over payments
Federal 30-year interest rate: 7.4% last updated on Oct 15, 2026
* All Figures are estimates. Check with your bank or proposed mortgage company for actual interest rates.
This product uses the FRED® API but is not endorsed or certified by the Federal Reserve Bank of St. Louis.

Virtual TourSave FavoriteSchedule TourAsk A QuestionMore Details

2399 Blackburn Bridge Road Maiden NC 28650

MLS Number CAR4399764

  • Residential
  • Bedrooms 3
  • Bathroom 3
  • Square Feet 1,579
  • Acreage 16.55

Room to breathe, room to build, and room to grow: this 16+ acre property is made for anyone dreaming of a peaceful country escape, a future horse farm, or a working small-livestock setup. A long private driveway winds through rolling open fields, setting a quiet and elegant tone from the moment you arrive. The land itself is the star. A stocked pond, creek, a healthy blend of cleared fields and mature trees, and plenty of space to add pastures, barns, fencing, or a riding area make this a flexible canvas for whatever rural lifestyle you have in mind. A 30 x 40 detached Morton pole barn is already in place for a dream garage/workshop, storage, equipment, or hobbies, an RV door gives you serious space for trailers, machinery or agricultural projects. Inside, the custom-built home offers 3 bedrooms and 2.5 baths. The open floor plan ties the kitchen, dining, and living areas together, which is ideal for everyday life and for hosting. The kitchen is equipped with stainless steel appliances, a tiled backsplash, a pantry, and a center island. In the living room, a fireplace and a soaring cathedral wall of windows take center stage, with LVP flooring running through the main living areas. The main level includes a primary suite plus a second bedroom or home office, and upstairs you'll find a third bedroom and full bath. Outside, enjoy a large rear deck, a fenced backyard, a hot tub, and a covered front porch, with acreage beyond for future projects and expansion. Adding to the appeal, the 16+ acres can be subdivided into multiple homesites that gives flexibility and opens the door to multigenerational living, future development, or a smart long-term investment.Here you go: This house comes with a REDUCED RATE as low as 6.75% (APR 7.303%) as of 10/14/2026 through List & Lock(TM). This is a seller paid rate-buydown that reduces the buyer's interest rate and monthly payment. Terms apply, see disclosures for more information

Listed by Michelle Selvey of NextHome Paramount

$
$
%
$/month over payments
Federal 30-year interest rate: 7.4% last updated on Oct 15, 2026
* All Figures are estimates. Check with your bank or proposed mortgage company for actual interest rates.
This product uses the FRED® API but is not endorsed or certified by the Federal Reserve Bank of St. Louis.

Save FavoriteSchedule TourAsk A QuestionMore Details

458 Riverside Drive Asheville NC 28801

Asheville, NC458 Riverside Drive

Price$850,000

Est. Mortgage: $/month

MLS Number CAR4410518

  • Land
  • Acreage 1.5
  • County Buncombe

Exceptional opportunity in Asheville's River Arts District! This 1.5-acre commercial parcel is ideally situated along the scenic French Broad River, offering outstanding visibility and a prime location in one of the city's most dynamic and evolving areas. Whether you're planning a commercial, mixed-use, or investment project, this property presents exciting possibilities. Buyers are encouraged to verify all permitted uses, development standards, and restrictions with the City of Asheville Zoning Department.

Listed by Donna Humiston of CENTURY 21 Integra

$
$
%
$/month over payments
Federal 30-year interest rate: 7.4% last updated on Oct 15, 2026
* All Figures are estimates. Check with your bank or proposed mortgage company for actual interest rates.
This product uses the FRED® API but is not endorsed or certified by the Federal Reserve Bank of St. Louis.

Virtual TourSave FavoriteSchedule TourAsk A QuestionMore Details

620 N Highland Road Mill Spring NC 28756

Mill Spring, NC620 N Highland Road

Price$850,000

Est. Mortgage: $/month

MLS Number CAR4433929

  • Residential
  • Bedrooms 3
  • Bathroom 3
  • Square Feet 4,486
  • Acreage 8.43

Discover privacy, space, and comfort in this beautiful home on over 8 beautiful acres in the Lake Adger community offering main-level living, generous flex space, and exceptional indoor-outdoor appeal. A flagstone-covered front porch creates a warm and welcoming first impression and inside, the impressive great room features soaring vaulted ceilings, a wood-burning fireplace, and a wall of windows overlooking the adjoining screened porch. The open layout flows seamlessly into the kitchen and formal dining room, making it ideal for everyday living and entertaining. The spacious kitchen is well appointed with granite countertops and backsplash, maple cabinetry, a center island, stainless steel appliances, a breakfast area, and an oversized walk-in pantry for exceptional storage. A large, screened porch provides the perfect place to relax while enjoying views of the private backyard. The main-level primary suite offers a spacious bath and walk-in closet. Two additional main-level bedrooms share a thoughtfully designed Jack-and-Jill bath with separate private vanity areas. The lower level expands the home's versatility with a generous family and recreation room featuring a pool table, a bonus or hobby room, office space, a full bath, and an expansive finished workshop. A side driveway leads directly to double workshop doors for convenient access, while a lower-level patio adds even more outdoor living space. Additional features include abundant parking, including an area previously used for an RV, large two car garage with walk-up stairs to an unfinished room above the garage , and a separate storage building with a lean-to addition. This property is located within the Lake Adger private community offering lake access for boating, kayaking, fishing and swimming and over 13 miles of private equestrian and hiking trails. Come see this property today and experience one of Western North Carolina's best-kept secrets!

Listed by Christopher Battista and Annie Battista of Howard Hanna Beverly-Hanks

$
$
%
$/month over payments
Federal 30-year interest rate: 7.4% last updated on Oct 15, 2026
* All Figures are estimates. Check with your bank or proposed mortgage company for actual interest rates.
This product uses the FRED® API but is not endorsed or certified by the Federal Reserve Bank of St. Louis.

Virtual TourSave FavoriteSchedule TourAsk A QuestionMore Details

200 Black Hawk Trail Waynesville NC 28785

Waynesville, NC200 Black Hawk Trail

Price$850,000

Est. Mortgage: $/month

Pending

MLS Number CAR4404576

  • Residential
  • Bedrooms 3
  • Bathroom 2
  • Square Feet 2,912
  • Acreage 13.39

Discover this one-of-a-kind modern farmhouse set on approximately 13.39 picturesque acres. Thoughtfully updated with numerous improvements, this home blends timeless character with modern comfort. Inside, you'll find soaring ceilings with exposed beams, custom built-ins, abundant natural light from oversized windows, and skylights. The spacious kitchen opens to the dining area, complete with a cozy wood stove, while the inviting living room features a fireplace, a wet bar, and French doors leading to the outdoors. The main level offers two generously sized bedrooms along with a large laundry and mudroom. Upstairs, the private primary suite includes a fireplace, an adjoining sitting room, a balcony, an oversized walk-in closet, and a luxurious en-suite bath with a tiled shower and a jetted soaking tub. Outside, enjoy the beautifully landscaped grounds. Relax on multiple decks, under charming arbors, or in the screened gazebo. The property also includes a matching garden shed, two ponds, creeks, and natural springs. Equestrian enthusiasts will appreciate the three-stall horse barn with a spacious loft, fenced pasture, run-in shelters, and riding trails. Hike to the top of the property to take in breathtaking long-range views. Additional features include a detached two-car garage with a heated bonus room above, and a separate storage building. The home is also equipped with a tankless water heater and an on-demand generator for added comfort and peace of mind. Schedule your private showing today! Please do not drive by the property without a confirmed appointment.

Listed by Alycia Gaines of Century 21 Foley Realty

$
$
%
$/month over payments
Federal 30-year interest rate: 7.4% last updated on Oct 15, 2026
* All Figures are estimates. Check with your bank or proposed mortgage company for actual interest rates.
This product uses the FRED® API but is not endorsed or certified by the Federal Reserve Bank of St. Louis.

Virtual TourSave FavoriteSchedule TourAsk A QuestionMore Details

5410 Tobacco Road Trinity NC 27370

Trinity, NC5410 Tobacco Road

Price$850,000

Est. Mortgage: $/month

MLS Number CAR4429700

  • Residential
  • Bedrooms 3
  • Bathroom 3
  • Square Feet 2,133
  • Acreage 4.76

WELCOME TO 54 IO Tobacco Road, Trinity, NC-a truly distinctive handcrafted custom-built home offering exceptional craftsmanship, timeless materials, and plenty Of room to enjoy the outdoors. Situated on 4.76 beautiful acres, including approximately one fully fenced acre. Circle drive. This remarkable property combines the warmth and character of a custom country home with the convenience of one-level living. From the moment you arrive, the attention to detail is unmistakable. The home features a spacious eight-foot-deep wraparound porch, framed by wrought-iron railings and distinctive hand-hewn black locust log posts. An elevated masonry porch provides two convenient entrances from the bedroom and dining areas, while slate-stone entry steps and wrought-iron accents create an impressive first impression. Inside, the open-air plan offers three bedrooms, two-and-a-half baths, a loft. As a split-bedroom plan, along with an oversized double garage. Every room reflects thoughtful design and handcrafted design and character. The interior showcases an impressive collection of distinctive materials and architectural details, including reclaimed white-oak barn hardwood flooring, architectural vaulted hardwood tongue-and-groove ceilings, handcrafted Amish hickory hardwood doors, live-edge shelving, stone veneer and natural wood accent walls, ceramic tile in the kitchen and bathrooms. The living mom serves as a warm and inviting gathering space. highlighted by a stone gas fireplace with granite hearth. a beautiful live-edge mantel. live-edge shelving. and Bose surround sound. Gonnet kitchen was designed for both everyday living and entertaining. Features include Stainless-steel appliances (Gas range/oven), electric range, microwave, dishwasher. These appliances are flanked by custom birch cabinetry, granite countertops, copper hammered, sink, and a pot filler above the stove. A Custom built Island bar. The primary bedroom offers a peaceful retreat with a dramatic sweet gum vaulted tongue-and-groove ceiling and its own gas stone fireplace. The luxurious primary bath includes double vanity, Jacuzzi tub, Separate shower, Private toilet closet, Cedar-lined walk-in closet and a heated tile floor. Bedroom two features a charming knotty-pine vaulted tongue-and-groove ceiling and access to the home's loft area, creating additional flexible living or storage space. Bedroom three features beautiful white-oak tongue-and-groove vaulted ceilings. The spacious laundry/mud room is both practical and beautifully finished, featuring: two mud sinks, two washer/dryer hookups, birch cabinetry, granite countertops and live-edged shelving. Located conveniently from the mud room, you will find a half bath that includes a toilet, single vanity, and urinal. As for outdoor living, it provides 4.76 acres to spread out, entertain, garden, keep animals, or simply enjoy the privacy and freedom of country living. With the quality, layout, and hand-picked materials (most of which were harvested onsite). Concrete Pad for 2 Additional Parking Spaces. Outdoor Storage and Lean-to. Public water and septic system. Centrally located to airports, hospitals, the North Carolina Zoo, shopping and dining, with convenient access to Asheboro, High Point, Greensboro, Winston-Salem, and I-74. this home is a true gem!

Listed by Cynthia Bumgarner and Christie Oakley of Prime Properties Group,LLC

$
$
%
$/month over payments
Federal 30-year interest rate: 7.4% last updated on Oct 15, 2026
* All Figures are estimates. Check with your bank or proposed mortgage company for actual interest rates.
This product uses the FRED® API but is not endorsed or certified by the Federal Reserve Bank of St. Louis.

Save FavoriteSchedule TourAsk A QuestionMore Details

591 Landrum Road Columbus NC 28722

Columbus, NC591 Landrum Road

Price$850,000

Est. Mortgage: $/month

Open House

MLS Number CAR4337351

  • Residential
  • Next Open House: Sun 10/18 2:00 pm. to 4:00 pm.
  • Bedrooms 5
  • Bathroom 4
  • Square Feet 3,035

First time on the market! Properties offering this much usable land are increasingly rare. Welcome to this solid brick 5-bedroom, 3.5-bath home with a basement apartment, ready for your personal updates. With approved connection to the highly sought-after CETA horse trail system, this property offers an exceptional opportunity for an equestrian farm. The property spans 20.22 acres of mostly usable land, including approximately one acre along the creek line within the floodplain. Only 5 miles to TIEC!!! 3 miles to Tryon Equine surgical hospital!! Additional features include a log barn with loft, a shed with overhangs currently used as a chicken coop, and two attached outbuildings with covered concrete patio. There are no restrictions other than zoning, allowing for a wide range of potential uses. The possibilities are truly endless. Inside, the home features solid oak hardwood floors in the living room and all main-level bedrooms. The well is equipped with a water filtration system, and the roof was replaced in 2017. Outdoor living spaces include a large screened porch and a covered rear patio, ideal for enjoying the surrounding landscape. Conveniently located across from the desirable Derbyshire community, the property also includes Collinsville Creek along the southern boundary. 5.4 miles to I-26 and 5.8 to Ingles Short drive to quaint Landrum, SC with historic buildings and it's own horse trailer parking!!! Additionally, 663 Landrum Road (5 acres) is available for purchase-see MLS #4315052 for details.

Listed by Debi Morris of Century 21 Mountain Lifestyles

$
$
%
$/month over payments
Federal 30-year interest rate: 7.4% last updated on Oct 15, 2026
* All Figures are estimates. Check with your bank or proposed mortgage company for actual interest rates.
This product uses the FRED® API but is not endorsed or certified by the Federal Reserve Bank of St. Louis.

Save FavoriteSchedule TourAsk A QuestionMore Details

61 Laurel Lane Black Mountain NC 28711

Black Mountain, NC61 Laurel Lane

Price$850,000

Est. Mortgage: $/month

MLS Number CAR4431018

  • Residential
  • Bedrooms 4
  • Bathroom 3
  • Square Feet 2,506
  • Acreage 0.26

Charming 4-Bed, 2-Bath Modern Craftsman with Cozy Fireplace & Custom Built-ins. Embrace the perfect balance of peaceful neighborhood living and ultimate convenience in this newly constructed 4-bedroom, 2 bathroom modern craftsman. Tucked away on a beautifully landscaped lot this property offers a quiet, spacious sanctuary just minutes from the heart of town. This home welcomes you with a covered front porch-complete with a classic hanging swing, perfect for relaxing afternoons. Inside, the home seamlessly transitions into a bright, airy floor plan featuring custom built-ins and a warm, inviting living room anchored by a cozy fireplace open to a large kitchen with island and dining room. Enjoy true main-level living with the primary bedroom located on the main floor, providing a private and easily accessible retreat. Large windows flood the main living spaces with rich natural light, while the beautiful screened back porch offers a seamless transition to the outdoors-perfect for enjoying your morning coffee or dining bug-free while overlooking the scenic, wooded privacy of your yard. Three additional bedrooms and loft on the upper level for home office or guest. Nicely landscaped front yard and partial fencing in the back yard for pets, family play time, or gardening! This home has many surprising upgrades and surprises just waiting to be seen!

Listed by Donette Moore-Douglass of Howard Hanna Beverly-Hanks Freestone Properties

$
$
%
$/month over payments
Federal 30-year interest rate: 7.4% last updated on Oct 15, 2026
* All Figures are estimates. Check with your bank or proposed mortgage company for actual interest rates.
This product uses the FRED® API but is not endorsed or certified by the Federal Reserve Bank of St. Louis.

Virtual TourSave FavoriteSchedule TourAsk A QuestionMore Details

1333 Riverside Drive Charlotte NC 28214

Charlotte, NC1333 Riverside Drive

Price$850,000

Est. Mortgage: $/month

Coming Soon

MLS Number CAR4431741

  • Residential
  • Bedrooms 5
  • Bathroom 4
  • Square Feet 2,887
  • Acreage 0.25

WATERFRONT | NO HOA | PRIVATE DOCK | 5 BEDROOMS | PRIMARY ON MAIN | 3.5 BATHS | NEAR WHITEWATER CENTER! Live the lake life you've been dreaming of! This exceptional waterfront home on the Catawba River accessing Lake Wylie offers the perfect blend of everyday luxury, outdoor adventure and investment potential-with no HOA and opportunities for short- or long-term rental use. Located on the desirable north side near the Whitewater Center, this property puts boating, fishing, paddle boarding and sunset cruises right outside your door. Enjoy your own private dock, fenced waterfront yard with double gate providing easy access to the lake but offering children and dogs a flat open yard to safely play. The expansive covered back porch, complete with tongue-and-groove ceiling, surround sound wiring and a dedicated gas line for an outdoor grill, is made for morning coffee in your rocking chair, unforgettable lake gatherings, and relaxing evenings overlooking the water. Inside, the spacious 5-bedroom, 3.5-bath home features a primary suite on the main level, soaring two-story ceilings in the foyer and great room, and immaculate hardwood floors throughout the downstairs, staircase and catwalk. The beautifully remodeled kitchen is designed for entertaining with shaker cabinets, under-cabinet lighting, a 6-burner gas range with accent hood, farmhouse sink and oversized granite island with seating for four. The great room features stunning built-ins surrounding newly installed gas logs. The remodeled primary bath offers a large soaking tub, rain shower head and spacious closet. Additional highlights include granite and quartz countertops, updated fixtures, fresh paint throughout, tankless water heater, 3-car garage, newly stained front porch and refreshed landscaping. New refrigerator, dishwasher and washer/dryer (2025) to convey. Whether you're looking for a full-time lake retreat, weekend escape, income-producing property or a place to create unforgettable memories with family and friends, this rare waterfront opportunity delivers the lifestyle, location and flexibility you've been waiting for. Showings start 10/17!

Listed by Samantha Berg of Keller Williams Select

$
$
%
$/month over payments
Federal 30-year interest rate: 7.4% last updated on Oct 15, 2026
* All Figures are estimates. Check with your bank or proposed mortgage company for actual interest rates.
This product uses the FRED® API but is not endorsed or certified by the Federal Reserve Bank of St. Louis.

Virtual TourSave FavoriteSchedule TourAsk A QuestionMore Details

Broker Reciprocity MLS Grid Logo © 2026 Listings courtesy of Canopy MLS as distributed by MLS GRID. IDX information is provided exclusively for consumers’ personal non-commercial use and may not be used for any purpose other than to identify prospective properties consumers may be interested in purchasing. The IDX data is deemed reliable but is not guaranteed by MLS GRID and may be subject to an end user license agreement prescribed by the Member Participant’s applicable MLS.  Based on information submitted to the MLS GRID as of October 18, 2026 9:46 AM EDT . All data is obtained from various sources and may not have been verified by broker or MLS GRID. Supplied Open House Information is subject to change without notice. All information should be independently reviewed and verified for accuracy. Properties may or may not be listed by the office/agent presenting the information. Some IDX listings have been excluded from this website.