and narrow your search. If you have fewer than 200 results, you can save your search.

Swannanoa NC

r=5869-5880
16716 Watermelon Lane Charlotte NC 28278

Charlotte, NC16716 Watermelon Lane

Price$799,000

Est. Mortgage: $/month

MLS Number CAR4346940

  • Land
  • Acreage 3.14
  • County Mecklenburg

A rare development opportunity in one of Charlotte's fastest-growing corridors. 16716 Watermelon Lane offers 3.14 acres of land in the desirable Steele Creek/Lake Wylie area, surrounded by new construction, infrastructure expansion, and long-term growth planning. The property is being marketed strictly for its land value and development potential. Positioned within the N1-A zoning district, this tract allows for residential dwellings on lots of 10,000 sq ft or greater, creating a clear path for a small subdivision, estate-lot community, or a strategic hold for future appreciation. With three potential road access points, the site provides flexibility for layout, traffic flow, and builder-friendly design. Utility access is already nearby-Charlotte Water's 8-inch PVC line borders the property, significantly reducing development hurdles and improving feasibility for multiple homesites. Located just minutes from Lake Wylie, The Palisades, and the rapidly developing River District, this property sits in a high-demand pocket known for its blend of natural beauty and modern growth. Shopping, schools, recreation, and major transportation routes are all within easy reach. Whether you're a builder, investor, or long-term planner, this acreage offers the rare combination of zoning, access, and location that makes projects pencil. Land only. Home conveys at no value.

Listed by Grayson Haff of Lantern Realty & Development LLC

$
$
%
$/month over payments
Federal 30-year interest rate: 7.4% last updated on Oct 15, 2026
* All Figures are estimates. Check with your bank or proposed mortgage company for actual interest rates.
This product uses the FRED® API but is not endorsed or certified by the Federal Reserve Bank of St. Louis.

Save FavoriteSchedule TourAsk A QuestionMore Details

205 Grasshopper Circle Mooresville NC 28117

MLS Number CAR4353568

  • Land
  • Acreage 0.88
  • County Iredell

Rare opportunity to build your custom dream home on Lake Norman with no HOA. This beautiful 0.88-acre waterfront lot is gently sloped and tucked away in a peaceful deep-water cove with easy access to the main channel, offering the perfect setting for lakefront living. A prior dock permit approved by Duke Energy. Ideally located off Brawley Peninsula, just outside of The Farms and near The Point, you'll enjoy convenient access to dining, shopping, golf, and entertainment. Build the lake home you've always envisioned and start enjoying everything Lake Norman living has to offer.

Listed by Evan Gallimore of eXp Realty, LLC (evan.gallimore@redbudgroup.com), Trent Corbin of Keller Williams South Park

$
$
%
$/month over payments
Federal 30-year interest rate: 7.4% last updated on Oct 15, 2026
* All Figures are estimates. Check with your bank or proposed mortgage company for actual interest rates.
This product uses the FRED® API but is not endorsed or certified by the Federal Reserve Bank of St. Louis.

Save FavoriteSchedule TourAsk A QuestionMore Details

66 Lake Town Lane Woodfin NC 28804

Woodfin, NC66 Lake Town Lane

Price$799,000

Est. Mortgage: $/month

MLS Number CAR4351803

  • Land
  • Acreage 3.3
  • County Buncombe

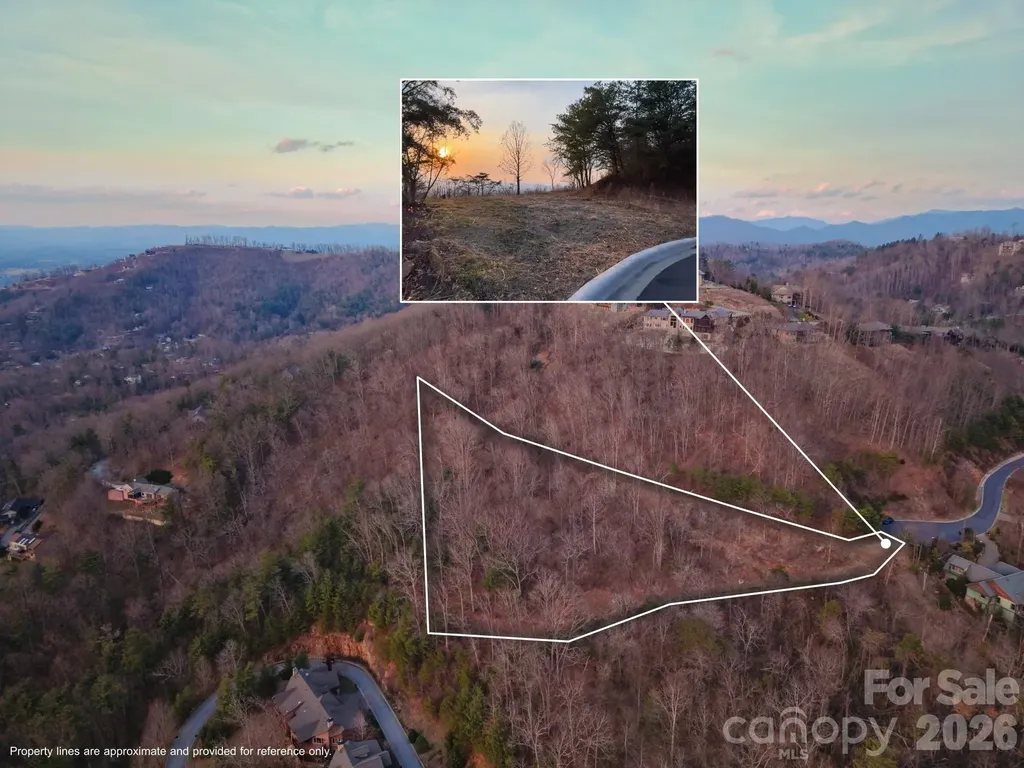
Some views are merely seen; others are experienced. Situated near the crest of Reynolds Mountain's coveted west side, this extraordinary 3.3-acre sanctuary offers a panoramic vantage point that is simply unrivaled. From here, the shimmering curves of the French Broad River and the silhouette of the Great Smokies provide the backdrop for Asheville's most unforgettable sunsets-all just eight minutes from the pulse of downtown. While the vistas are captivating, the opportunity is profoundly practical. With the strategic acquisition of an additional parcel, this estate is configured for a seamless, one-level architectural statement. The expanded footprint affords a rare, level approach from the cul-de-sac, an ideal canvas for a sprawling residence, private pool, and expansive driveway. The "heavy lifting" has been elegantly resolved with approved Town of Woodfin permits for a signature retaining wall and a newly established stormwater easement integrated into the Reynolds Mountain Sustainability Plan, the path to construction is remarkably clear. A gentle, easy-build sanctuary of rare scale, offering immediate access to the boutique shops, dining, and fitness of Reynolds Mountain Village. This is not merely a homesite; it is the definitive setting for Asheville's next great architectural legacy.

Listed by Misty Masiello of Unique: A Real Estate Collective

$
$
%
$/month over payments
Federal 30-year interest rate: 7.4% last updated on Oct 15, 2026
* All Figures are estimates. Check with your bank or proposed mortgage company for actual interest rates.
This product uses the FRED® API but is not endorsed or certified by the Federal Reserve Bank of St. Louis.

Save FavoriteSchedule TourAsk A QuestionMore Details

606 Yucatan Drive Waxhaw NC 28173

Waxhaw, NC606 Yucatan Drive

Price$799,000

Est. Mortgage: $/month

MLS Number CAR4412888

  • Residential
  • Bedrooms 5
  • Bathroom 4
  • Square Feet 3,783
  • Acreage 0.47

This move-in ready home features an open floor plan with a guest bedroom on the main level. The beautiful kitchen has a large island, stainless steel exhaust hood, white cabinets and white quartz countertops. It's open to the breakfast area and a spacious Great Room with a gas fireplace. A formal dining room flows into the butler's pantry which offers additional cabinet storage space. The first floor also includes an office with the added privacy of French doors. Upstairs you'll find the primary bedroom and ensuite bathroom, with its oversized shower and closet. Three additional bedrooms share two more full bathrooms. The bonus room can act like a 5th bedroom or an excellent entertainment space. All of the bedrooms have substantial closet space. The second floor porch is accessible from the two front bedrooms. A convenient laundry room is located upstairs close to the main bedrooms. Stunning engineered, hand-scraped hardwood floors, that have been laid in varying widths have been added on the first and second floors of the home. Enjoy the backyard from the screened porch and paver patio with its built-in firepit, making it perfect for outdoor evenings. The large, flat backyard is fenced and offers many opportunities for recreation. A row of arborvitae provides additional privacy. Three car garage. Neighborhood amenities include a pool, cabana, playground and walking trails. Excellent location close to the restaurants and shops in downtown Waxhaw and Wesley Chapel.

Listed by Lyn Palmer of Terra Vista Realty

$
$
%
$/month over payments
Federal 30-year interest rate: 7.4% last updated on Oct 15, 2026
* All Figures are estimates. Check with your bank or proposed mortgage company for actual interest rates.
This product uses the FRED® API but is not endorsed or certified by the Federal Reserve Bank of St. Louis.

Save FavoriteSchedule TourAsk A QuestionMore Details

401 Greenway Street Huntersville NC 28078

Huntersville, NC401 Greenway Street

Price$799,000

Est. Mortgage: $/month

MLS Number CAR4381809

  • Residential
  • Bedrooms 4
  • Bathroom 3
  • Square Feet 3,281
  • Acreage 1.39

Full brick home with finished basement that could be used as a 2nd living quarters on 1.3 acres on dead end street in highly sought after location. Wheather you're looking to move right in or to add you're own personal touches, the potential this property offers is unlimited. Private setting and yet just a few blocks from shopping, dining and many other Huntersville conveniences. Living Room, Dining Area, 2 Bed Rooms, Full Bath and Mud Room on main. Bonus Room with Mini-Split, Full Bath and Walk-in Attic for storage on upper and Family Room, Kitchenette, Full Bath, 2 Bed Rooms and additional room which could be used as Office space in basement. Laminate wood and hardwoods throughout. 18' x 30' Workshop with attached 14' x 30' Lean-to shed and 12' x 12' storage building in rear.

Listed by Dennis Bartholomew of Bartholomew Real Estate LLC

$
$
%
$/month over payments
Federal 30-year interest rate: 7.4% last updated on Oct 15, 2026
* All Figures are estimates. Check with your bank or proposed mortgage company for actual interest rates.
This product uses the FRED® API but is not endorsed or certified by the Federal Reserve Bank of St. Louis.

Save FavoriteSchedule TourAsk A QuestionMore Details

120 Rocky Mountain Drive Lake Lure NC 28746

MLS Number CAR4328799

  • Residential
  • Bedrooms 2
  • Bathroom 3
  • Square Feet 3,173
  • Acreage 1.06

This home offers more than a sought-after location, beautiful design, and serene setting. The seller is offering owner financing with acceptable terms. This luxury log home is surrounded by the NC mountains and a rushing creek. Privacy and nature with this fabulous location as you gather around the firepit right beside Cedar Creek. Enjoy walks and picnics in the commons area. Open plan large enough to accommodate big family get-togethers. Plenty of space for families to come together and stay for holidays and celebrations. Beautiful logs inside with 2 rock fireplaces, two ideal features for a Carolina home in the mountains. Very large primary bedroom, with ensuite and sitting area. The finished basement has a living area with a fireplace, a gaming area, dining area, and half bath. Also includes 322 sq ft of unfinished daylight area that could be completed for additional heated sq footage. Groceries, golf courses, and restaurants are within 15 to 20 minutes. Rental history is available.

Listed by Angelia McDowell of EXP Realty LLC

$
$
%
$/month over payments
Federal 30-year interest rate: 7.4% last updated on Oct 15, 2026
* All Figures are estimates. Check with your bank or proposed mortgage company for actual interest rates.
This product uses the FRED® API but is not endorsed or certified by the Federal Reserve Bank of St. Louis.

Save FavoriteSchedule TourAsk A QuestionMore Details

16716 Watermelon Lane Charlotte NC 28278

Charlotte, NC16716 Watermelon Lane

Price$799,000

Est. Mortgage: $/month

MLS Number CAR4346936

  • Residential
  • Bedrooms 2
  • Bathroom 1
  • Square Feet 926
  • Acreage 3.14

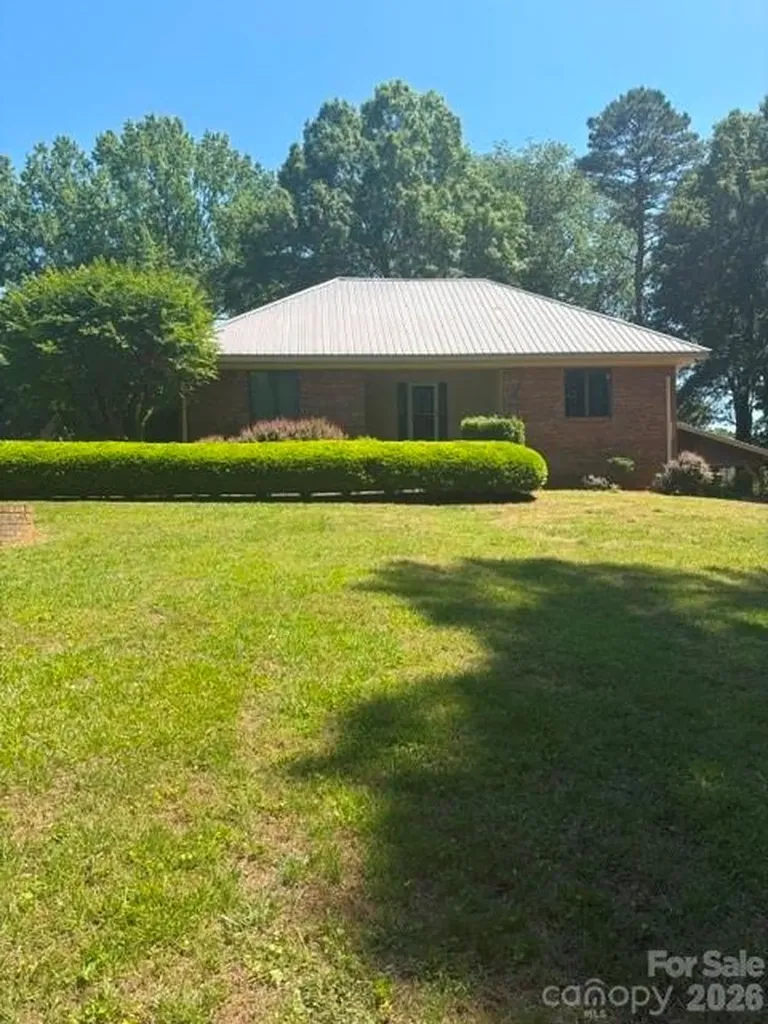
A rare development opportunity in one of Charlotte's fastest-growing corridors. 16716 Watermelon Lane offers 3.14 acres of land in the desirable Steele Creek/Lake Wylie area, surrounded by new construction, infrastructure expansion, and long-term growth planning. The property is being marketed strictly for its land value and development potential. Positioned within the N1-A zoning district, this tract allows for residential dwellings on lots of 10,000 sq ft or greater, creating a clear path for a small subdivision, estate-lot community, or a strategic hold for future appreciation. With three potential road access points, the site provides flexibility for layout, traffic flow, and builder-friendly design. Utility access is already nearby-Charlotte Water's 8-inch PVC line borders the property, significantly reducing development hurdles and improving feasibility for multiple homesites. Located just minutes from Lake Wylie, The Palisades, and the rapidly developing River District, this property sits in a high-demand pocket known for its blend of natural beauty and modern growth. Shopping, schools, recreation, and major transportation routes are all within easy reach. Whether you're a builder, investor, or long-term planner, this acreage offers the rare combination of zoning, access, and location that makes projects pencil. Land only. Home conveys at no value.

Listed by Grayson Haff of Lantern Realty & Development LLC
$
$
%
$/month over payments
Federal 30-year interest rate: 7.4% last updated on Oct 15, 2026
* All Figures are estimates. Check with your bank or proposed mortgage company for actual interest rates.
This product uses the FRED® API but is not endorsed or certified by the Federal Reserve Bank of St. Louis.

Save FavoriteSchedule TourAsk A QuestionMore Details

11 Sugar Maple Drive Black Mountain NC 28711

MLS Number CAR4370179

  • Residential
  • Bedrooms 3
  • Bathroom 4
  • Square Feet 1,938
  • Acreage 2.35

Tucked away in the cozy town of Black Mountain. This gorgeous cabin offers the perfect blend of comfort. space, and elevated mountain living. This private cabin backs up acres of unoccupied mountain land. Inside, the home greets you with impressive cathedral ceilings, an open floor plan, and master on the main. The thoughtful layout offers 3 bedrooms and 3.5 bathrooms and an office int he basement. The home is designed for both relaxation and functionality. Step outside to enjoy the pockets of mountain views, private hot tub, wraparound porch. Every detail of this cabin has been carefully cared for offering generous space throughout. A true mountain gem you have to come see to fully appreciate.

Listed by Abigail Davis of Trailwood Realty,LLC

$
$
%
$/month over payments
Federal 30-year interest rate: 7.4% last updated on Oct 15, 2026
* All Figures are estimates. Check with your bank or proposed mortgage company for actual interest rates.
This product uses the FRED® API but is not endorsed or certified by the Federal Reserve Bank of St. Louis.

Save FavoriteSchedule TourAsk A QuestionMore Details

316 Players Ridge Road Hickory NC 28601

MLS Number CAR4305590

  • Residential
  • Bedrooms 3
  • Bathroom 3
  • Square Feet 2,762
  • Acreage 0.71

Welcome to this craftsman style waterfront home in the only golf course waterfront community in hickory. If you're looking for that western carolina mountain home just minutes from shopping, hospitals and only an hour away from charlotte this is worth seeing. Situated on .71 acre lot which is one of the larger properties in the community. This fully updated home features the master on the main level with access onto a large decks overlooking water and private surroundings. There are no requirement to pay or join the golf course but memberships and daily play are available. Pull up to this amazing home with its illuminated new circular driveway with room for many guest to come and enjoy your entertainment dream home.

Listed by James Soderberg and James Soderberg of The Lake Team LLC

$
$
%
$/month over payments
Federal 30-year interest rate: 7.4% last updated on Oct 15, 2026
* All Figures are estimates. Check with your bank or proposed mortgage company for actual interest rates.
This product uses the FRED® API but is not endorsed or certified by the Federal Reserve Bank of St. Louis.

Virtual TourSave FavoriteSchedule TourAsk A QuestionMore Details

36 & 50 Catawba Avenue Marion NC 28752

Marion, NC36 & 50 Catawba Avenue

Price$799,000

Est. Mortgage: $/month

MLS Number CAR4254471

  • Residential
  • Bedrooms 3
  • Bathroom 1
  • Square Feet 1,137
  • Acreage 0.7

2 Homes (3BR 1 BA) + 1 Unfinished Apartment PRIME LOCATION - GREAT INVESTMENT PROPERTY Located within the city limits of Marion, this unique property features two separate homes and an attached-unfinished apartment on approximately 0.7 acres. With city water and city sewer already in place, the property is currently zoned R-3, offering flexibility for residential or potential commercial redevelopment (subject to rezoning). The homes are well-situated just minutes from the I-40, seconds from bypass, downtown Marion, and a variety of shopping centers and restaurants, making this a prime location for investors, multi-generational living, or rental income. Whether you're looking to expand your portfolio or create a mixed-use space, this property offers strong potential in a growing area. Both homes have partial unfinished basements.

Listed by Fay Wright and Brandon Braswell of Realty Group 1 LLC

$
$
%
$/month over payments
Federal 30-year interest rate: 7.4% last updated on Oct 15, 2026
* All Figures are estimates. Check with your bank or proposed mortgage company for actual interest rates.
This product uses the FRED® API but is not endorsed or certified by the Federal Reserve Bank of St. Louis.

Save FavoriteSchedule TourAsk A QuestionMore Details

5040 Elm View Drive Charlotte NC 28277
Active With Contract

MLS Number CAR4390471

  • Residential
  • Bedrooms 3
  • Bathroom 4
  • Square Feet 3,018
  • Acreage 0.06

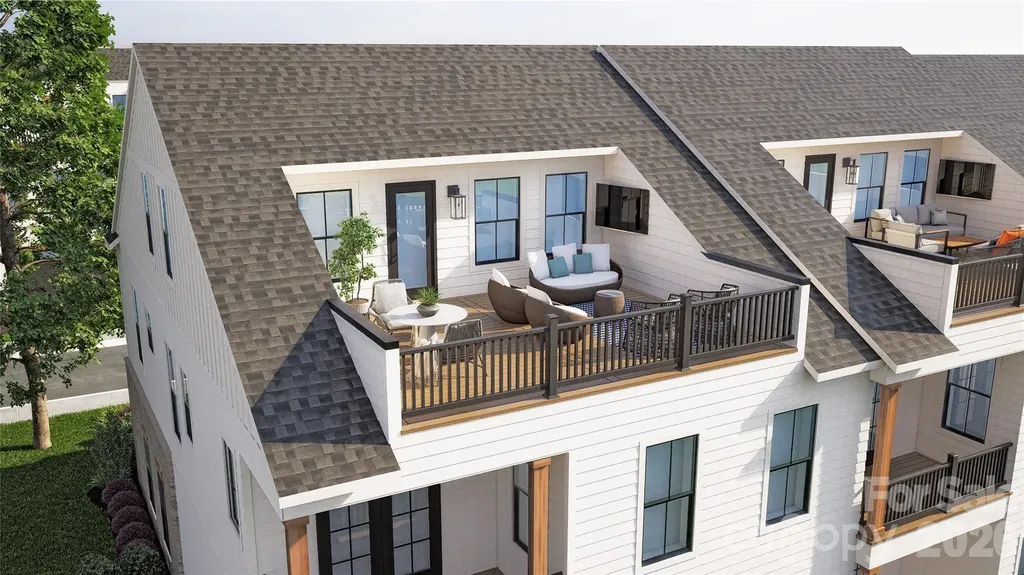
Nestled between "THE BOWL" in Ballantyne and "STONECREST SHOPPING CENTER" this Community boasts an A+ LOCATION! LIVE IN A NEW LUXURY TOWNHOME COMMUNITY IN THE 28277 ZIP CODE. Enjoy an Elevated Lifestyle Surrounded by Everyday Conveniences. Own a Well Appointed, New Townhome with ROOFTOP TERRACE in One of Charlotte's Most Sought-After Locations. Step inside this Low Maintenance Townhome that lives like a Single-Family Home and be ready to call it "HOME". Featuring Craftsman Style Architecture, 10' Ceilings on the 1st Floor, an Open Concept Floor Plan, Covered Rear Porch off the Kitchen, Covered Balcony off the Primary Bedroom, 5" Hardwood Floors, Quartz Countertops, Stainless Steel Kitchen Appliances including a Bosch 36" Gas Range, Microwave, Dishwasher, Epoxy Floor Finish in the Garage, and More! Buy Today and make your personal Design Selections AND Receive Up To $25,000 Towards Closing Costs, Lowering Your Interest Rate and/or Options!

Listed by Debbie Micale of Hopper Communities INC

$
$
%
$/month over payments
Federal 30-year interest rate: 7.4% last updated on Oct 15, 2026
* All Figures are estimates. Check with your bank or proposed mortgage company for actual interest rates.
This product uses the FRED® API but is not endorsed or certified by the Federal Reserve Bank of St. Louis.

Save FavoriteSchedule TourAsk A QuestionMore Details

8900 Old Concord Road Salisbury NC 28146

Salisbury, NC8900 Old Concord Road

Price$799,000

Est. Mortgage: $/month

MLS Number CAR4295325

  • Residential
  • Bedrooms 3
  • Bathroom 3
  • Square Feet 2,462
  • Acreage 5.99

This beautiful farmhouse on 6 manicured acres is the private retreat you've been waiting for! Perfectly blending modern comfort with classic charm, this 3 bedroom, 2 1/2 bath home offers endless possibilities for relaxing, entertaining, and potentially even having your business. Inside, you'll love the gorgeous hardwood floors & thoughtful details throughout. The main level has 2 spacious bedrooms, one with en-suite half bath, a full bathroom, living room, cozy family room, and a sunroom overlooking your land. The kitchen has freshly painted cabinets, a large island, stainless steel appliances, and connects seamlessly to a gorgeous dining room with built-ins and a punched tin ceiling. Upstairs, you'll find an oversized additional bedroom, a generous WIC, a spacious updated bathroom with separate laundry room, and a flex room ideal for an office, playroom, or workout space. Step outside to your private oasis-a saltwater pool, relaxing hot tub, outdoor bar, and pool bathhouse make entertaining effortless. The 1275 sq ft detached garage is heated and cooled, offering the perfect workshop or business space. Additional perks include a double carport with storage, barn, shed, and ample parking. Ideally located outside city limits in the Carson district, this home combines tranquility, space, and convenience in one perfect package. This property truly has it all-space, privacy, luxury, and room to grow.

Listed by Melissa Quick of Key Real Estate

$
$
%
$/month over payments
Federal 30-year interest rate: 7.4% last updated on Oct 15, 2026
* All Figures are estimates. Check with your bank or proposed mortgage company for actual interest rates.
This product uses the FRED® API but is not endorsed or certified by the Federal Reserve Bank of St. Louis.

Virtual TourSave FavoriteSchedule TourAsk A QuestionMore Details

Broker Reciprocity MLS Grid Logo © 2026 Listings courtesy of Canopy MLS as distributed by MLS GRID. IDX information is provided exclusively for consumers’ personal non-commercial use and may not be used for any purpose other than to identify prospective properties consumers may be interested in purchasing. The IDX data is deemed reliable but is not guaranteed by MLS GRID and may be subject to an end user license agreement prescribed by the Member Participant’s applicable MLS.  Based on information submitted to the MLS GRID as of October 16, 2026 3:18 PM EDT . All data is obtained from various sources and may not have been verified by broker or MLS GRID. Supplied Open House Information is subject to change without notice. All information should be independently reviewed and verified for accuracy. Properties may or may not be listed by the office/agent presenting the information. Some IDX listings have been excluded from this website.