and narrow your search. If you have fewer than 200 results, you can save your search.

Swannanoa NC

r=7633-7644
628 Vista Falls Road Mills River NC 28759

Mills River, NC628 Vista Falls Road

Price$695,000

Est. Mortgage: $/month

Pending

MLS Number CAR4358678

  • Residential
  • Bedrooms 3
  • Bathroom 3
  • Square Feet 2,188
  • Acreage 0.68

Prepare to be impressed as you traverse the long private driveway to this exceptional one-level retreat, perfectly positioned on the 13th fairway in the highly desirable High Vista gated community with multiple amenities. Offering the utmost in privacy and a picturesque natural setting, this stunning three-bedroom, 2.5-bath home seamlessly blends elegance, comfort and mountain living. A charming flagstone walkway leads to the inviting covered front patio, setting the tone for what awaits inside. Step through the striking solid wood Biltmore French doors into a warm and welcoming great room, where high ceilings, 8-foot doors and an open floor plan create a sense of space and flow throughout. The great room is anchored by an impressive floor-to-ceiling river stone fireplace with a rich cherry wood mantle, complemented by built-in bookcases and a dedicated media area. Designed for both everyday living and entertaining, the great room opens effortlessly into the dining area and a beautifully appointed kitchen. Here, you'll find an abundance of cabinetry, granite countertops, stainless steel appliances including a gas cooktop, wall oven, and microwave, a striking copper exhaust hood and a tile backsplash with decorative inlays-offering both function and style. The primary suite is a true private retreat, featuring a tray ceiling, plantation shutters, walk-in closet, and a cozy fireplace. The luxurious en-suite bath boasts heated tile floors, dual granite vanities, a dedicated makeup area, stunning vessel sinks, and a zero-step double walk-in shower with multiple body sprays, along with a private water closet. A thoughtfully designed split-bedroom floor plan provides two spacious guest bedrooms and a full bath with granite vanity, copper hammered vessel sink and a tub/shower combination. Completing the main level is a powder bath with pedestal sink and well appointed laundry room with sink and cabinetry. Enjoy year-round relaxation in the sunroom, complete with its own heating and air wall unit and a wall of windows that showcase mountain and golf course views. Step outside to the spacious patio-perfect for entertaining or simply soaking in the serene surroundings. Additional features include a two-car garage and a dedicated golf cart garage. Experience the best of mountain lifestyle living-whether you're enjoying your morning coffee on the covered front porch, unwinding in the sunroom or entertaining on the patio with sweeping fairway and mountain views. High Vista offers an array of amenities including golf, tennis, pool, clubhouse, and vibrant social activities. Conveniently located near Hendersonville, Asheville, Brevard, and the airport, this home presents a rare opportunity to own a truly special property in one of the area's most sought-after communities.

Listed by Terri Eisenhauer of RE/MAX Results

$
$
%
$/month over payments
Federal 30-year interest rate: 7.4% last updated on Oct 8, 2026
* All Figures are estimates. Check with your bank or proposed mortgage company for actual interest rates.
This product uses the FRED® API but is not endorsed or certified by the Federal Reserve Bank of St. Louis.

Save FavoriteSchedule TourAsk A QuestionMore Details

3 Delaware Avenue Asheville NC 28806

Asheville, NC3 Delaware Avenue

Price$695,000

Est. Mortgage: $/month

MLS Number CAR4388320

  • Residential
  • Bedrooms 3
  • Bathroom 3
  • Square Feet 1,896
  • Acreage 0.19

Located on a peaceful, shady street, this modern bungalow in West Asheville incorporates warm wood elements in a contemporary design that brings the outdoors inside, with lots of light and ample cozy spaces. Two large decks overlook the yard and adjacent creek, with mature trees and a private, level back yard. A generous covered front porch tops the convenient carport and front entry. The former single car garage is transformed into an ideal work from home space, conveniently located just off the kitchen, but private and quiet with its own separate entrance. The vaulted living room offers ample windows and pretty hardwood floors. Just a short walk to Lucy Herring Elementary and WAVL favorites like the West Village Market and Westville Pub.

Listed by Nicole Cook and Glenn Haden of Howard Hanna Beverly-Hanks Asheville-Downtown

$
$
%
$/month over payments
Federal 30-year interest rate: 7.4% last updated on Oct 8, 2026
* All Figures are estimates. Check with your bank or proposed mortgage company for actual interest rates.
This product uses the FRED® API but is not endorsed or certified by the Federal Reserve Bank of St. Louis.

Virtual TourSave FavoriteSchedule TourAsk A QuestionMore Details

27071 Sanderling Court Fort Mill SC 29707

Fort Mill, SC27071 Sanderling Court

Price$695,000

Est. Mortgage: $/month

Active With Contract

MLS Number CAR4396997

  • Residential
  • Bedrooms 3
  • Bathroom 3
  • Square Feet 3,490
  • Acreage 0.2

Welcome to your lakeside paradise at 27071 Sanderling, nestled in the highly desirable, amenity-rich 55+ community of Sun City Carolina Lakes. Ideally situated halfway through the neighborhood, this remarkable property offers unbeatable convenience with quick access to both the Lodge and the Lake House. Best of all, it sits directly on Lake Bowen-the largest of the community's 10 beautiful fishing lakes.From the inviting front door down to the expansive walkout basement, every inch of this home is designed to impress. The functional layout features 3 spacious bedrooms, a dedicated office, 2 versatile flex spaces, and a full basement. Bathed in glorious natural light courtesy of strategic Sky Tubes and an airy sunroom, the home feels bright and welcoming throughout. Step out onto the beautiful deck to enjoy peaceful morning coffee or evening sunsets over the water. Living here means immersing yourself in a true resort lifestyle, featuring an 18-hole championship golf course, 3 swimming pools (including a heated indoor lap pool), a fitness center, clay tennis courts, pickleball, and over 15 miles of scenic walking trails.While originally built in 2006, the property boasts incredible, high-value updates: a brand-new roof installed in 2026 and an impeccably maintained HVAC system featuring a brand-new main floor unit from 2025. For outdoor enthusiasts, the basement's massive storage room provides the perfect space to house your fishing gear, kayaks, or small boats. Step right out of your walkout basement and launch your kayak directly into the water. Your search for the perfect lakefront lifestyle ends here!

Listed by Margaret Johnson and Todd Johnson of Keller Williams Connected

$
$
%
$/month over payments
Federal 30-year interest rate: 7.4% last updated on Oct 8, 2026
* All Figures are estimates. Check with your bank or proposed mortgage company for actual interest rates.
This product uses the FRED® API but is not endorsed or certified by the Federal Reserve Bank of St. Louis.

Virtual TourSave FavoriteSchedule TourAsk A QuestionMore Details

222 Hidden Ridge Drive Candler NC 28715

Candler, NC222 Hidden Ridge Drive

Price$695,000

Est. Mortgage: $/month

MLS Number CAR4412783

  • Land
  • Acreage 4.68
  • County Buncombe

**SERENITY, SUNRISES & THE BLUE RIDGE** IT DOESN"T GET BETTER THAN THIS!! Escape to the tranquility of the Blue Ridge Mountains and discover an extraordinary opportunity to create your own private mountain retreat on nearly 5 acres in the gated community of Big Cove Estates. Ideally situated amid Western North Carolina's breathtaking landscape, this exceptional property offers the rare combination of privacy, panoramic mountain beauty, and convenient access to Asheville. Much of the groundwork has already been completed, allowing you to move seamlessly toward bringing your vision to life. The view is breathtaking and this house concept would create a mountain oasis most people dream about. We had a concept plan designed specifically for this site, not a generic floor plan dropped onto a homesite, but a home built around the view itself. Timber-frame construction, a great room with floor-to-ceiling windows angled to catch the exact mountain sightline this property already has. You're not imagining a house with a nice view. You're imagining a house designed around one specific, irreplaceable view. This is the part people miss when they look at raw land. It's not just a blank lot. It's a blank canvas with the hardest part already solved, the location, the access, the view. The concept plan is the proof of what's actually possible here. Just select your builder and begin creating the dream!! Wake each morning to the peaceful beauty of the mountains and savor east-facing sunrise views across seemingly endless layers of Blue Ridge peaks. Envision quiet mornings with coffee on a generous wraparound deck, evenings surrounded by the sounds of nature, under an endless sea of stars and a lifestyle where the forest feels like an extension of your own backyard. Yet this secluded setting is remarkably convenient. Located approximately 15 miles from downtown Asheville, you'll enjoy easy access to the city's celebrated restaurants, eclectic shopping, art galleries, local breweries, live music, and vibrant entertainment scene. For outdoor enthusiasts, the possibilities are endless, with the property bordering the vast Pisgah National Forest and placing world-class hiking and mountain adventures close to home. The nearby French Broad River offers opportunities for kayaking, rafting, fishing, and countless ways to immerse yourself in the natural beauty of the region. Big Cove Estates provides a private gateway to the outdoors offering a natural setting designed to coexist harmoniously with the surrounding wilderness. Whether you envision a full-time mountain residence, or a luxurious vacation escape you'll have the ability to build the mountain retreat you've been dreaming of-where the forest is your neighbor, the Blue Ridge is your view, and every sunrise feels like your own private show.

Listed by Troy London and Cricket Benfer of Asheville Luxury Brokers

$
$
%
$/month over payments
Federal 30-year interest rate: 7.4% last updated on Oct 8, 2026
* All Figures are estimates. Check with your bank or proposed mortgage company for actual interest rates.
This product uses the FRED® API but is not endorsed or certified by the Federal Reserve Bank of St. Louis.

Virtual TourSave FavoriteSchedule TourAsk A QuestionMore Details

837 Shetland Place NW Concord NC 28027

Concord, NC837 Shetland Place NW

Price$695,000

Est. Mortgage: $/month

MLS Number CAR4383622

  • Residential
  • Bedrooms 5
  • Bathroom 4
  • Square Feet 3,818
  • Acreage 0.47

Great Kings Crossing location. Close to Cannon K-12 college preparatory school! This beautifully maintained 3-story, 5-bedroom, 4-bath brick, cul-de-sac home offers exceptional space and modern updates that greet you with a dramatic 2-story foyer and rich wood flooring throughout the main level. The formal dining room is perfect for entertaining, featuring a tray ceiling, crown molding, chair rail, and elegant wainscoting. Adjacent is the spacious living room with a cozy gas log fireplace. A private mother-in-law suite on the main level includes its own full bath, offering versatility for guests or extended family. The heart of the home is the fully remodeled kitchen (2020) boasting granite countertops and island, breakfast bar, tile backsplash, stainless steel appliances (including refrigerator), and a stylish wall-mount double oven. Upstairs, the primary suite is a true retreat with a tray ceiling, huge walk-in closet room, and luxurious bath featuring his-and-her sinks, jetted tub, separate shower, and private water closet. All guest bedrooms offer walk-in closets, and the large bonus bedroom includes its own en-suite full bath and walk-in closet. Additional storage is abundant with a walk-in attic room and a laundry room complete with cabinets, washer, and dryer. Outdoor living shines with a 3/4 fenced backyard featuring a large patio, 6-seat hot tub, fire pit, and mature trees for privacy. The 3-car finished garage includes convenient wood shelving. Recent updates include a new roof (2020), new 4.5-ton heat pump for the upper level (2021), and a new gas furnace (2023).

Listed by Don Gomez of C-A-RE Realty

$
$
%
$/month over payments
Federal 30-year interest rate: 7.4% last updated on Oct 8, 2026
* All Figures are estimates. Check with your bank or proposed mortgage company for actual interest rates.
This product uses the FRED® API but is not endorsed or certified by the Federal Reserve Bank of St. Louis.

Virtual TourSave FavoriteSchedule TourAsk A QuestionMore Details

129 French Street Charlotte NC 28216
Active With Contract

MLS Number CAR4356749

  • Residential
  • Bedrooms 3
  • Bathroom 4
  • Square Feet 2,426

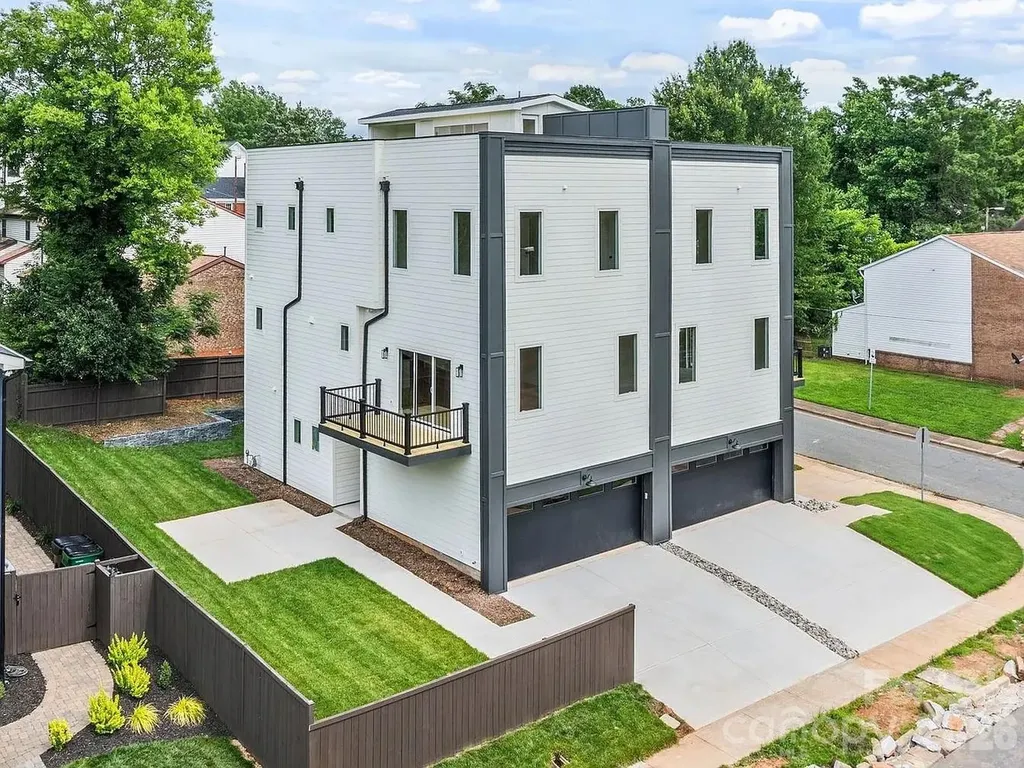
Discover the charm of this modern townhome in Five Points, just minutes from Center City Charlotte. This 3-bedroom, 3.5-bath home boasts 10-foot ceilings, a spacious 2-car garage, and an expansive 900-square-foot rooftop terrace perfect for entertaining or stargazing. Inside, high-end finishes include soft-close shaker cabinets, a 48-inch gas range, quartz countertops, and solid white oak hardwood floors, complemented by an artistic geometric wood wall. The open-concept design encourages connection, while the primary suite offers a luxurious walk-in shower and a custom closet. Outside, enjoy a private retreat with a stylish stone-tile retaining wall and wooden privacy fence-ideal for relaxation and gatherings. Located just one block from the Gold Line Streetcar and with easy access to major roads, this home perfectly combines luxury, style, and convenience. Experience modern urban living at its finest! Jed Davis Custom Homes has a history of building multi-million dollar homes in Foxcroft and Myers Park. This quality duet is above the quality what one might find in Biddleville. Of Note, per the Builder his other unit, UNIT B is under contract for $750,000

Listed by Linwood Bolles of Howard Hanna Allen Tate SouthPark

$
$
%
$/month over payments
Federal 30-year interest rate: 7.4% last updated on Oct 8, 2026
* All Figures are estimates. Check with your bank or proposed mortgage company for actual interest rates.
This product uses the FRED® API but is not endorsed or certified by the Federal Reserve Bank of St. Louis.

Virtual TourSave FavoriteSchedule TourAsk A QuestionMore Details

6246 Candlewood Drive Charlotte NC 28210

Charlotte, NC6246 Candlewood Drive

Price$695,000

Est. Mortgage: $/month

MLS Number CAR4427341

  • Residential
  • Bedrooms 4
  • Bathroom 3
  • Square Feet 2,226
  • Acreage 0.52

Charming and full of character, this beautifully updated 4-bedroom, 3-full-bath ranch offers an exceptional blend of timeless appeal and comfortable living, with a finished walk-out basement that adds incredible flexibility. The main level features gorgeous hardwood floors, abundant natural light, and a welcoming open-concept kitchen, dining, and family room designed for everyday living and effortless entertaining. The remodeled kitchen features beautiful updates and a large island, creating the perfect gathering space for family and friends. Three spacious bedrooms and two remodeled full baths are conveniently located on the main level. Step outside from the main living area onto the beautiful deck overlooking the fenced backyard- an ideal setting for morning coffee, outdoor dining, or entertaining guests. The finished walk-out basement expands the living space with an additional family room featuring a cozy fireplace, a large fourth bedroom, and a beautifully remodeled full bath. A spacious mudroom and laundry area provide excellent functionality, with convenient access to the attached one-car garage. With its warm character, thoughtful updates, abundant natural light, flexible living spaces, and wonderful indoor-outdoor flow, this home is truly designed for both comfortable living and memorable entertaining. Ideally located just minutes from an array of dining, shopping, and everyday conveniences, this charming home offers the perfect combination of character, comfort, and location.

Listed by Brandon Ruby of Helen Adams Realty

$
$
%
$/month over payments
Federal 30-year interest rate: 7.4% last updated on Oct 8, 2026
* All Figures are estimates. Check with your bank or proposed mortgage company for actual interest rates.
This product uses the FRED® API but is not endorsed or certified by the Federal Reserve Bank of St. Louis.

Virtual TourSave FavoriteSchedule TourAsk A QuestionMore Details

104 Heathwood Road Charlotte NC 28211

Charlotte, NC104 Heathwood Road

Price$695,000

Est. Mortgage: $/month

MLS Number CAR4367430

  • Land
  • Acreage 0.39
  • County Mecklenburg

A great opportunity to purchase a level lot in desirable Cotswold neighborhood and build with Halley Douglas Inc. Halley Douglas is a luxury home builder in Charlotte that has been building beautiful homes for over 15 years in Charlotte's best neighborhoods. Lot includes brick privacy wall along Randolph Rd and the rear lot line. Convenient to neighborhood schools and grocery stores. A stone's throw from Cotswold Shopping Center and a short drive to uptown Charlotte for many sports, entertainment and cultural venues. Upscale Southpark Mall is a few miles away for all of your shopping needs.

Listed by Mandy Heidinger of Savvy + Co Real Estate

$
$
%
$/month over payments
Federal 30-year interest rate: 7.4% last updated on Oct 8, 2026
* All Figures are estimates. Check with your bank or proposed mortgage company for actual interest rates.
This product uses the FRED® API but is not endorsed or certified by the Federal Reserve Bank of St. Louis.

Save FavoriteSchedule TourAsk A QuestionMore Details

19 Lookout Loop Burnsville NC 28714

Burnsville, NC19 Lookout Loop

Price$695,000

Est. Mortgage: $/month

Pending

MLS Number CAR4361238

  • Residential
  • Bedrooms 4
  • Bathroom 4
  • Square Feet 2,113
  • Acreage 0.06

Where History Meets the Sky - A Rare Mountain Air Opportunity! If these walls could talk, they'd tell stories of laughter, friendship, and unforgettable evenings watching planes glide across the horizon. Before the clubhouse was built, this home was the gathering place - a true social hub of Mountain Air. This one-of-a-kind property in the prestigious Lookout Peak neighborhood offers you the chance to carry that legacy forward. Perfectly positioned, the home showcases breathtaking long-range mountain views, sweeping runway vistas, and a direct overlook of the clubhouse - a combination that is truly rare! Just steps from your front door lies the 2,875-foot FAA-certified paved runway, making this a dream setting for aviation enthusiasts. Inside, expansive open living and dining spaces are framed by a wall of windows, flooding the home with natural light and creating an ideal setting for entertaining or simply soaking in the scenery. The main level is spacious with a primary suite, full bath, walk-in closet, and deck access; second bedroom and full bath near entry. The upper level (loft) is light-filled featuring a third bedroom, full bath, three storage closets, and its own private deck. Lower level offers fourth bedroom, full bath, stackable washer/dryer, and walkout access to a covered patio. The expansive outdoor deck is perfect for stargazing and watching planes take off and land, featuring a striking mature tree seamlessly integrated into the design for a truly one-of-a-kind outdoor experience. **This home is ready for your personal vision - a rare opportunity to update and create something truly special.** Club amenities (available with membership) include a newly renovated spa, state-of-the-art fitness center, golf, dining, and more-bringing luxury mountain living to your doorstep. As part of the Mountain Air community, you'll experience a lifestyle unlike any other - a close-knit group of aviation enthusiasts, stunning natural surroundings, and the unique luxury of living where the sky is part of your everyday life! Don't just find a home - claim your place in the sky!

Listed by Toni Anderson of Mountain Air Realty

$
$
%
$/month over payments
Federal 30-year interest rate: 7.4% last updated on Oct 8, 2026
* All Figures are estimates. Check with your bank or proposed mortgage company for actual interest rates.
This product uses the FRED® API but is not endorsed or certified by the Federal Reserve Bank of St. Louis.

Virtual TourSave FavoriteSchedule TourAsk A QuestionMore Details

128 S Harbor Watch Drive Statesville NC 28677

MLS Number CAR4422545

  • Residential
  • Bedrooms 3
  • Bathroom 3
  • Square Feet 2,453
  • Acreage 1.84

Impressive , 4 year-old home nestled on nearly 2 private acres in a gated waterfront community on Lake Norman, designed for an active lake lifestyle with boating, fishing, and easy lake access. Community amenities include a boat launch, convenient boat/RV storage, day docks, stocked private fishing ponds, picturesque private islands, and a lakeside gazebo/firepit area perfect for relaxing and enjoying the water views. Inside, the spacious open floor plan features a beautifully appointed kitchen with a large island and ample seating, soft-close cabinetry, abundant storage, and room to gather and entertain. A private bonus room with lockable doors offers flexibility for AN ADDITIONAL BEDROOM, while the separate flex room can easily serve as an office, craft room, nursery, or whatever suits your lifestyle. Use the spaces as your needs evolve! Enjoy outdoor living on the screened porch and expansive deck, both pre-wired for speakers and ideal for entertaining or relaxing. The fully insulated 3-car extended garage offers plenty of room for vehicles, storage, and hobbies, with EV charging station pre-wire. Washer, dryer, and kitchen refrigerator convey. Septic pumped 8/2026 and HVAC serviced 2026. Don't miss the opportunity to enjoy all this scenic Lake Norman community has to offer!

Listed by Don Gomez of C-A-RE Realty

$
$
%
$/month over payments
Federal 30-year interest rate: 7.4% last updated on Oct 8, 2026
* All Figures are estimates. Check with your bank or proposed mortgage company for actual interest rates.
This product uses the FRED® API but is not endorsed or certified by the Federal Reserve Bank of St. Louis.

Virtual TourSave FavoriteSchedule TourAsk A QuestionMore Details

1061 Maxwell Court Waxhaw NC 28173

Waxhaw, NC1061 Maxwell Court

Price$695,000

Est. Mortgage: $/month

MLS Number CAR4432404

  • Land
  • Acreage 0.75
  • County Union

Build your dream home. Lot 14 offers 0.75 acres inside Sage at Marvin - a private, gated community of just 23 homesites spread across 43 acres of pristine North Carolina countryside. This is where rolling Carolina landscape meets world-class architecture. Sage is the work of Peters Custom Homes, bringing a curated portfolio of nine estate floorplans, a dedicated in-house design team, and a concierge build process from first sketch to final walkthrough. Choose a plan or bring your own vision - either way, you're building alongside a builder known for craftsmanship and materials selected without compromise. Marvin school district is a huge bonus as well! Lot survey and soil test has been done.

Listed by Mina Nematollahi of Coldwell Banker Realty

$
$
%
$/month over payments
Federal 30-year interest rate: 7.4% last updated on Oct 8, 2026
* All Figures are estimates. Check with your bank or proposed mortgage company for actual interest rates.
This product uses the FRED® API but is not endorsed or certified by the Federal Reserve Bank of St. Louis.

Save FavoriteSchedule TourAsk A QuestionMore Details

126 Jentri Way Mooresville NC 28115

MLS Number CAR4418346

  • Residential
  • Bedrooms 4
  • Bathroom 3
  • Square Feet 3,103
  • Acreage 0.49

Selling below appraised value** OFFERING 10,000 TWORDS RATE BUY DOWN OR CLOSING COSTS | This custom new construction in Brownstone Ridge, built by a local builder who takes real pride in his craftsmanship. This is not a production build, and the finish level makes that clear the moment you walk through the door. Sited on nearly half an acre of flat land in the best positioned lot in the neighborhood. No neighbor to the right side, an expansive level backyard, and a peaceful setting you will appreciate every evening. Inside, luxury vinyl plank runs throughout with no carpet anywhere in the home. The living room centers on an electric fireplace and opens to a generous covered patio made for everyday living and entertaining. The kitchen features custom white oak cabinetry, tile backsplash, built-in cabinetry, and a designated coffee and wine bar. All appliances convey. A dedicated main level office, a full main level bath with tiled shower, and a mudroom drop zone off the entry make this floor plan as functional as it is beautiful. The primary suite offers a custom detailed accent wall and two oversized his and hers closets, one with a hidden door perfect for a safe, additional storage, or a third closet. Fiber cement siding exterior with an oversized two car garage. Five minutes to Carrigan Farms for quarry swimming, spring strawberry picking, and the October pumpkin patch. Ten minutes to historic downtown Mooresville, with its charming Main Street, local boutiques and restaurants, and deep roots as Race City USA. Lake Norman is right around the corner.

Listed by Kelsie Blevins of Realty Executives of Hickory

$
$
%
$/month over payments
Federal 30-year interest rate: 7.4% last updated on Oct 8, 2026
* All Figures are estimates. Check with your bank or proposed mortgage company for actual interest rates.
This product uses the FRED® API but is not endorsed or certified by the Federal Reserve Bank of St. Louis.

Save FavoriteSchedule TourAsk A QuestionMore Details

Broker Reciprocity MLS Grid Logo © 2026 Listings courtesy of Canopy MLS as distributed by MLS GRID. IDX information is provided exclusively for consumers’ personal non-commercial use and may not be used for any purpose other than to identify prospective properties consumers may be interested in purchasing. The IDX data is deemed reliable but is not guaranteed by MLS GRID and may be subject to an end user license agreement prescribed by the Member Participant’s applicable MLS.  Based on information submitted to the MLS GRID as of October 10, 2026 5:47 PM UTC . All data is obtained from various sources and may not have been verified by broker or MLS GRID. Supplied Open House Information is subject to change without notice. All information should be independently reviewed and verified for accuracy. Properties may or may not be listed by the office/agent presenting the information. Some IDX listings have been excluded from this website.