and narrow your search. If you have fewer than 200 results, you can save your search.

Swannanoa NC

r=8725-8736
95 Breakaway Trail S Mars Hill NC 28754

Mars Hill, NC95 Breakaway Trail S

Price$635,000

Est. Mortgage: $/month

MLS Number CAR4385267

  • Residential
  • Bedrooms 3
  • Bathroom 3
  • Square Feet 2,154
  • Acreage 0.06

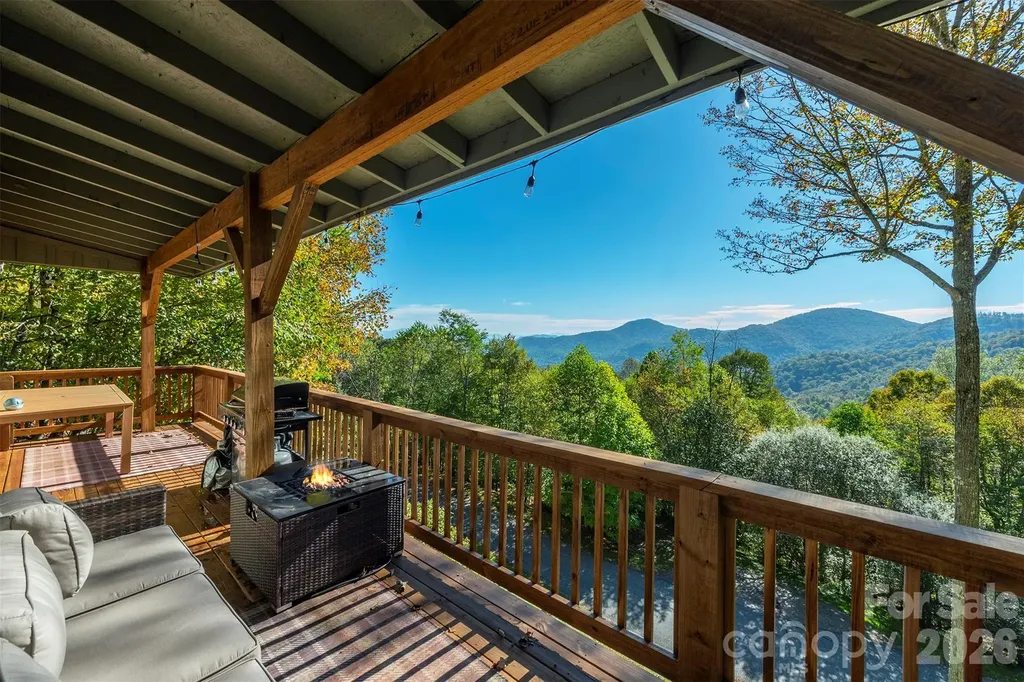
Escape to your own turnkey, fully furnished mountain oasis! This stunning 3/2.5 contemporary cedar shake & stone cottage offers the perfect blend of serene high-country living & premier investment potential. Located just minutes from Hatley Pointe Ski Resort, this property is perfect for a short-term rental or a family getaway. Step inside to an airy, open-concept main floor seamlessly connecting the living, dining, & kitchen areas. The interior is packed with high-end, rustic-chic touches, including tongue-and-groove ceilings in the kitchen, an island with a breakfast bar, & an eye-catching stone accent wall anchoring the staircase. Unwind by one of the two cozy gas fireplaces. The versatile multi-level layout includes two comfortable bedrooms in the fully finished basement. There are two decks & a private hot tub. Whether you are hitting the nearby ski slopes, hiking the Appalachian Trail or whitewater rafting, adventure is always just outside your door. AND, only 35 minutes from the vibrant dining and culture of downtown Asheville.

Listed by Joanna Beck of Howard Hanna Beverly-Hanks Asheville-North

$
$
%
$/month over payments
Federal 30-year interest rate: 7.28% last updated on Oct 1, 2026
* All Figures are estimates. Check with your bank or proposed mortgage company for actual interest rates.
This product uses the FRED® API but is not endorsed or certified by the Federal Reserve Bank of St. Louis.

Virtual TourSave FavoriteSchedule TourAsk A QuestionMore Details

7017 Kingfisher Way Belmont NC 28012

Belmont, NC7017 Kingfisher Way

Price$635,000

Est. Mortgage: $/month

MLS Number CAR4407634

  • Residential
  • Bedrooms 4
  • Bathroom 4
  • Square Feet 2,921
  • Acreage 0.21

Welcome to 7017 Kingfisher Way - where location, layout, and lifestyle come together in one of Belmont's most desirable areas. Perfectly positioned directly across from the stunning Daniel Stowe Conservancy, this 4-bedroom, 3.5-bath home offers both convenience and everyday beauty. Step inside to a grand two-story entrance that sets the tone for the spacious, light-filled interior. The main level features a private guest suite, while the open layout flows seamlessly into the main living areas. Upstairs, you'll find generously sized bedrooms along with a versatile bonus room/office, perfect for working from home, a playroom, or additional flex space. Out back, enjoy a large fenced-in yard with a covered porch-perfect for entertaining, relaxing. Located just minutes from the marina and Lake Wylie, with easy access to Belmont, the Lake Wylie/Clover area, and only about 25 minutes to Charlotte Douglas International Airport. Plus, exciting growth is underway with a new Publix coming soon nearby. This home offers the perfect blend of space, function, and an unbeatable location-don't miss your opportunity to make it yours. Membership to Daniel Stowe Conservancy paid by sellers for buyer to enjoy all that is across the street!

Listed by Brett Carraway of Northstar Real Estate,LLC

$
$
%
$/month over payments
Federal 30-year interest rate: 7.28% last updated on Oct 1, 2026
* All Figures are estimates. Check with your bank or proposed mortgage company for actual interest rates.
This product uses the FRED® API but is not endorsed or certified by the Federal Reserve Bank of St. Louis.

Save FavoriteSchedule TourAsk A QuestionMore Details

157 Sir Gregory Drive Shelby NC 28152

Shelby, NC157 Sir Gregory Drive

Price$635,000

Est. Mortgage: $/month

MLS Number CAR4425304

  • Residential
  • Bedrooms 4
  • Bathroom 3
  • Square Feet 2,915
  • Acreage 0.86

Brand New Construction offering exceptional style, comfort and modern amenities throughout. Features high, flat and vaulted ceilings with crown molding, custom kitchen with all appliances, eat-in bar area, separate dining as well. Family room showcases a brick fireplace with natural gas logs. Covered rear porch. Tankless gas water heater. Plantation Blinds. Spacious Primary Suite offers a generous walk-in closet, tiled shower and separate soaking tub. Upstairs has 3 additional bedrooms plus a versatile bonus/flex space. Attached double garage. Quiet cul-de-sac large lot.

Listed by Sherry Horn of Keller Williams Ballantyne Area

$
$
%
$/month over payments
Federal 30-year interest rate: 7.28% last updated on Oct 1, 2026
* All Figures are estimates. Check with your bank or proposed mortgage company for actual interest rates.
This product uses the FRED® API but is not endorsed or certified by the Federal Reserve Bank of St. Louis.

Virtual TourSave FavoriteSchedule TourAsk A QuestionMore Details

446 Amanda Drive Mars Hill NC 28754

Mars Hill, NC446 Amanda Drive

Price$635,000

Est. Mortgage: $/month

MLS Number CAR4368422

  • Residential
  • Bedrooms 4
  • Bathroom 3
  • Square Feet 2,128
  • Acreage 1.02

Looking for a mountain home that offers privacy and connection without feeling isolated? Welcome to this beautifully crafted 4-bedroom, 3-bath home in Mountain Meadows Intentional Community in Mars Hill, NC. Set at the end of the road and surrounded by woods, this unique Green Built home offers a peaceful mountain setting, thoughtful craftsmanship, and a strong sense of community-all just 10 minutes from downtown Mars Hill and approximately 30 minutes from Asheville. Certified Green Built in 2019, this custom home was designed with sustainability, comfort, and everyday functionality in mind. The thoughtfully designed floor plan offers the potential for one-level living, with the primary suite, home office, half bath, kitchen, living, dining, and laundry all on the main level. An open layout, luxury vinyl plank flooring, warm wood trim, and a beautiful custom kitchen create an inviting atmosphere throughout. The laundry room features floor-to-ceiling storage and a convenient doggy door leading to the fenced yard. Off the dining area, an elevated deck creates a true treehouse-in-the-woods experience-a peaceful place to enjoy morning coffee, entertain guests, or simply take in the surrounding nature. The walkout lower level offers three additional bedrooms and a 3/4 bath, along with exceptional flexibility for guests, hobbies, a home office, recreation space, or an in-law suite. A kitchenette featuring a vintage 1955 Montgomery Ward sink, plus hot and cold running water just outside both sets of sliding glass doors, adds versatility to this level. The lower level is accessible from inside the home, exterior stairs, or a gravel path. A dedicated mechanical room provides additional storage. Surrounded by mature woods, the property still receives ample light for established organic garden areas. Community amenities include a custom pavilion, walking paths, and an organic community garden, providing opportunities to connect with neighbors while enjoying the natural beauty of Western North Carolina. The 2-car garage offers additional storage and its own electrical panel with a 220-volt outlet, providing flexibility for a kiln, workshop equipment, or electric vehicle charging. The end-of-road setting creates the feel of a private mountain retreat while remaining convenient to downtown Mars Hill, Weaverville, Marshall, Burnsville, and Asheville. Approximately 10 minutes to downtown Mars Hill, 20 minutes to Weaverville, Marshall, and Burnsville, and 30 minutes to Asheville, this home offers an appealing combination of mountain living, community, privacy, and accessibility. The property did not experience flooding or damage from Hurricane Helene. French Broad Electric provides electricity and high-speed internet service to the home, and both services were restored one day after the storm. If you're searching for a GreenBuilt home in Mars Hill, NC, a sustainable mountain home near Asheville, a property with potential for one-level living, or a private home within an intentional community, this distinctive Western North Carolina property deserves a closer look.

Listed by Jessica Jackson of Town and Mountain Realty

$
$
%
$/month over payments
Federal 30-year interest rate: 7.28% last updated on Oct 1, 2026
* All Figures are estimates. Check with your bank or proposed mortgage company for actual interest rates.
This product uses the FRED® API but is not endorsed or certified by the Federal Reserve Bank of St. Louis.

Virtual TourSave FavoriteSchedule TourAsk A QuestionMore Details

500 Laurel Fork Drive Matthews NC 28105

Matthews, NC500 Laurel Fork Drive

Price$635,000

Est. Mortgage: $/month

Pending

MLS Number CAR4424461

  • Residential
  • Bedrooms 3
  • Bathroom 3
  • Square Feet 2,259
  • Acreage 0.35

Welcome to your new home in highly-sought after Sardis Plantation. Every room in the home has been thoughtfully renovated with custom touches like a kitchen coffee bar, a library with floor-to-ceiling shelving, and a mudroom and laundry room. Enjoy the welcoming front porch, a sunroom overlooking the in-ground pool and perennial gardens, the swing under the jasmine-covered pergola, and a large patio. The kitchen has granite countertops, the coffee bar with a second sink, a pantry and stainless steel appliances. The open kitchen plan is ideal for family dinners or for entertaining. The library has vaulted ceilings and a gas fireplace. There are formal living and dining rooms. All three bathrooms have been fully renovated and upgraded. The laundry is located in the mudroom with front-loading washer and dryer. The home has abundant storage. The back yard is fully fenced for privacy. The home sits on a large corner lot. Enjoy miles of groomed walking trails, tennis and pickleball courts, childrems' playground, and a large shelter with picnic tables. The community is close to downtown Matthews with its many restaurants, parks, greenway, community library, shopping and social activities. The schools are award-winning Elizabeth Lane Elementary, Crestdale Middle School and Providence High School. You have easy access to the Arboretum Shopping Center, Southpark shopping, Highway 485, Charlotte Douglas International Airport and uptown Charlotte. Welcome to your new home.

Listed by Walter P Brzozowicz of Walter Brzozowicz Real Estate

$
$
%
$/month over payments
Federal 30-year interest rate: 7.28% last updated on Oct 1, 2026
* All Figures are estimates. Check with your bank or proposed mortgage company for actual interest rates.
This product uses the FRED® API but is not endorsed or certified by the Federal Reserve Bank of St. Louis.

Save FavoriteSchedule TourAsk A QuestionMore Details

2542 Mountain Laurel Avenue NW Concord NC 28027

MLS Number CAR4417281

  • Residential
  • Bedrooms 4
  • Bathroom 4
  • Square Feet 3,388
  • Acreage 0.17

From the moment you arrive, this distinctive home stands out with its Tudor-inspired architecture, brick and stone accents, covered arched entry and mature landscaping. Inside, an open and spacious floor plan offers soaring ceilings, abundant natural light and architectural details throughout. The main living area is anchored by a dramatic two-story great room with fireplace and an open overlook from the second floor. The adjoining kitchen offers white cabinetry, an oversized center island with seating and prep space, quartz countertops, stainless appliances, double wall ovens, gas cooktop and plenty of storage. A bright breakfast area surrounded by windows provides an inviting place to enjoy everyday meals. The main-level primary suite offers generous proportions, a tray ceiling and plantation shutters. The adjoining bath includes a dual-sink vanity, soaking tub, separate shower and walk-in closet. Upstairs, additional bedrooms are complemented by a spacious open loft overlooking the main living area, providing flexible space for an office, media area, playroom or additional living space. One of the home's standout features is the light-filled sunroom overlooking the backyard. Walls of windows create a wonderful connection to the outdoors and lead directly to the rear patio. Outside, mature trees and established landscaping create a private setting around a spacious stamped-concrete patio with pergola, stone retaining walls and plenty of room for outdoor entertaining. Additional features include extensive crown molding and trim work, decorative window details, multiple living spaces, abundant windows, a two-car garage and a floor plan offering plenty of flexibility for today's lifestyle. With its distinctive architecture, spacious interior and exceptional indoor-outdoor living areas, this home offers tremendous potential for its next owner to make it their own.

Listed by Ben Moss of EXP Realty LLC Mooresville

$
$
%
$/month over payments
Federal 30-year interest rate: 7.28% last updated on Oct 1, 2026
* All Figures are estimates. Check with your bank or proposed mortgage company for actual interest rates.
This product uses the FRED® API but is not endorsed or certified by the Federal Reserve Bank of St. Louis.

Save FavoriteSchedule TourAsk A QuestionMore Details

11 Old Patton Hill Road Swannanoa NC 28778
Open House

MLS Number CAR4426946

  • Residential
  • Next Open House: Sat 10/17 11:00 am. to 1:00 pm.
  • Bedrooms 2
  • Bathroom 3
  • Square Feet 2,234

Tucked into a peaceful wooded setting, this move-in-ready 2-bedroom, 3-bath home offers privacy on .76 acres while keeping you close to everything that makes Swannanoa special. Enjoy easy access to local coffee shops, restaurants, markets, and locally owned shops, with both Asheville and Black Mountain just minutes away. Inside, the welcoming main level features 9-foot ceilings and beautiful bamboo flooring, creating a warm, open feel. The well-appointed kitchen offers granite countertops, 42-inch cabinetry, stainless steel appliances, and plenty of space for cooking and gathering. A spacious finished basement provides flexible living space for entertaining, working from home, hobbies, or overnight guests. Step outside onto the large back deck, where surrounding trees create a tranquil spot for morning coffee, outdoor dining, and relaxing in nature. Thoughtfully designed with energy efficiency and eco-friendly living in mind, this inviting home combines privacy, convenience, and the relaxed community spirit of Swannanoa.

Listed by Holly Lindsey and Mary Noble Braden of Noble & Company Realty

$
$
%
$/month over payments
Federal 30-year interest rate: 7.28% last updated on Oct 1, 2026
* All Figures are estimates. Check with your bank or proposed mortgage company for actual interest rates.
This product uses the FRED® API but is not endorsed or certified by the Federal Reserve Bank of St. Louis.

Virtual TourSave FavoriteSchedule TourAsk A QuestionMore Details

1600 Thornhill Drive Monroe NC 28110

Monroe, NC1600 Thornhill Drive

Price$635,000

Est. Mortgage: $/month

MLS Number CAR4325447

  • Residential
  • Bedrooms 4
  • Bathroom 3
  • Square Feet 2,960
  • Acreage 1.97

Don't miss this stunning 4-bedroom home featuring an additional spacious bonus room and 2.5 bathrooms. Located in the Unionville/Piedmont school districts, this property offers both comfort and convenience. Enjoy an unbelievable custom brick deck, perfect for entertaining. Below the deck there is a large utility space that can be used for work space and storage. Inside, you will find generous living areas, dedicated work and dining spaces, and plenty of room for the whole family. This home truly has it all. A must see!

Listed by Mitch Sells of CARTER GROUP REALTORS®

$
$
%
$/month over payments
Federal 30-year interest rate: 7.28% last updated on Oct 1, 2026
* All Figures are estimates. Check with your bank or proposed mortgage company for actual interest rates.
This product uses the FRED® API but is not endorsed or certified by the Federal Reserve Bank of St. Louis.

Save FavoriteSchedule TourAsk A QuestionMore Details

322 Goldenleaf Road Mars Hill NC 28754

Mars Hill, NC322 Goldenleaf Road

Price$635,000

Est. Mortgage: $/month

MLS Number CAR4317363

  • Residential
  • Bedrooms 2
  • Bathroom 3
  • Square Feet 2,812
  • Acreage 1.15

3 Full Bedrooms plus Bunk Room! Offered FULLY FURNISHED, this stunning mountain retreat sits at an elevation of 4,400 feet and captures breathtaking long-range views from two expansive 58-foot covered porches! Trendy finishes and furnishings of this home blends upscale comfort with the serenity of the Blue Ridge Mountains. Nestled within the secure, gated community of Wolf Laurel, you'll find a beautifully refreshed interior featuring a newly rebuilt deck, upgraded appliances, remodeled living spaces, a full exterior repaint, and an enhanced septic system. The flexible lower-level room has served as an office, game room, and guest suite, offering endless possibilities for how you live and host. Wolf Laurel offers 24-hour security and an impressive list of amenities including a heated outdoor pool, tennis and pickleball courts, a community pavilion and clubhouse, trout pond, picnic areas, and scenic hiking trails. Seasonal activities such as skiing, snowboarding, tubing, zip-lining, and horseback riding are just minutes away, while optional golf and Country Club membership provide even more ways to enjoy the mountain lifestyle. Located about 35 minutes from Asheville and only two miles from the Appalachian Trail, this home delivers a perfect balance of luxury, nature, and convenience! Currently utilized as a vacation home and profitable short-term rental if buyer is looking for an income producing property!

Listed by Kenneth Yates of Realty One Group Revolution

$
$
%
$/month over payments
Federal 30-year interest rate: 7.28% last updated on Oct 1, 2026
* All Figures are estimates. Check with your bank or proposed mortgage company for actual interest rates.
This product uses the FRED® API but is not endorsed or certified by the Federal Reserve Bank of St. Louis.

Save FavoriteSchedule TourAsk A QuestionMore Details

131 Caldonia Drive Candler NC 28715

Candler, NC131 Caldonia Drive

Price$635,000

Est. Mortgage: $/month

MLS Number CAR4424063

  • Residential
  • Bedrooms 3
  • Bathroom 3
  • Square Feet 3,171
  • Acreage 0.53

This versatile home offers the space, privacy, and flexibility you've been looking for. Tucked away on a dead-end road, the property features peaceful private views, a fenced yard, and an expansive workshop with three garage spaces. Inside, abundant windows fill the home with natural light. Enjoy both a spacious living room and a separate family room with a cozy gas fireplace. The newly renovated kitchen showcases quartz countertops and brand-new stainless steel appliances. Two flexible-use spaces with a private entrance provide excellent options for home offices, guest quarters, a studio, gym, or hobby rooms. Additional highlights include a tankless water heater, a back deck with a retractable electric awning, and plenty of room to work, relax, and entertain.

Listed by Peter Donahue of Peter D Donahue

$
$
%
$/month over payments
Federal 30-year interest rate: 7.28% last updated on Oct 1, 2026
* All Figures are estimates. Check with your bank or proposed mortgage company for actual interest rates.
This product uses the FRED® API but is not endorsed or certified by the Federal Reserve Bank of St. Louis.

Save FavoriteSchedule TourAsk A QuestionMore Details

22 Meadow Brook Drive Fletcher NC 28732

Fletcher, NC22 Meadow Brook Drive

Price$635,000

Est. Mortgage: $/month

Active With Contract

MLS Number CAR4398596

  • Residential
  • Bedrooms 4
  • Bathroom 3
  • Square Feet 2,936
  • Acreage 0.59

Tucked into the mountains of Western North Carolina, this enchanting cottage-styled home offers a rare blend of natural beauty, thoughtful updates, and an exceptional community lifestyle. Impeccably maintained and truly move-in ready, every detail has been lovingly cared for. The heart of the property is a stunning handcrafted waterfall surrounded by lush native plantings, creating a peaceful retreat where the soothing sounds of cascading water become part of everyday life. The beautifully curated gardens are a Certified Wildlife Habitat®, attracting songbirds, butterflies, and other native wildlife. Mature old-growth trees provide cool shade throughout the warmer months, making the outdoor spaces perfect for relaxing, entertaining, or simply enjoying nature. Inside, beautifully refinished hardwood floors flow throughout the home, while the inviting living room features a gas fireplace for cool mountain evenings. The kitchen has been updated with quartz countertops and new appliances, offering both style and functionality. The oversized primary suite is a true retreat, with peaceful views overlooking the gardens and mountains beyond. A spacious ensuite bath provides a spa-like escape, creating the perfect place to unwind at the end of the day. The partially unfinished basement space offers potential for future expansion and is already plumbed for an additional bathroom, providing an opportunity to create additional living space, a guest suite, hobby room, or home office tailored to your needs. Outside, there's ample yard space for gardening, pets, and play, all surrounded by established landscaping that feels both private and welcoming. Located in an active, walkable neighborhood, residents enjoy neighborhood picnics and holiday celebrations and a sense of community while benefiting from low HOA fees. Enjoy the best of mountain living with everyday conveniences just 8 minutes away, downtown Asheville, Asheville Regional Airport, and some of the area's best hiking just 15 minutes from your door, while Lake Lure is only a scenic 30-minute drive away. Whether you're seeking a full-time residence or a mountain getaway, this home offers the perfect combination of comfort, community, convenience, and the natural beauty that makes Western North Carolina so special. Check out the video:https://www.youtube.com/watch?v=W5rt1iNSxdA

Listed by Tracey Novak of Unique: A Real Estate Collective

$
$
%
$/month over payments
Federal 30-year interest rate: 7.28% last updated on Oct 1, 2026
* All Figures are estimates. Check with your bank or proposed mortgage company for actual interest rates.
This product uses the FRED® API but is not endorsed or certified by the Federal Reserve Bank of St. Louis.

Virtual TourSave FavoriteSchedule TourAsk A QuestionMore Details

11352 Timber Ridge Road Charlotte NC 28213

MLS Number CAR4402806

  • Residential
  • Bedrooms 4
  • Bathroom 4
  • Square Feet 2,711
  • Acreage 0.32

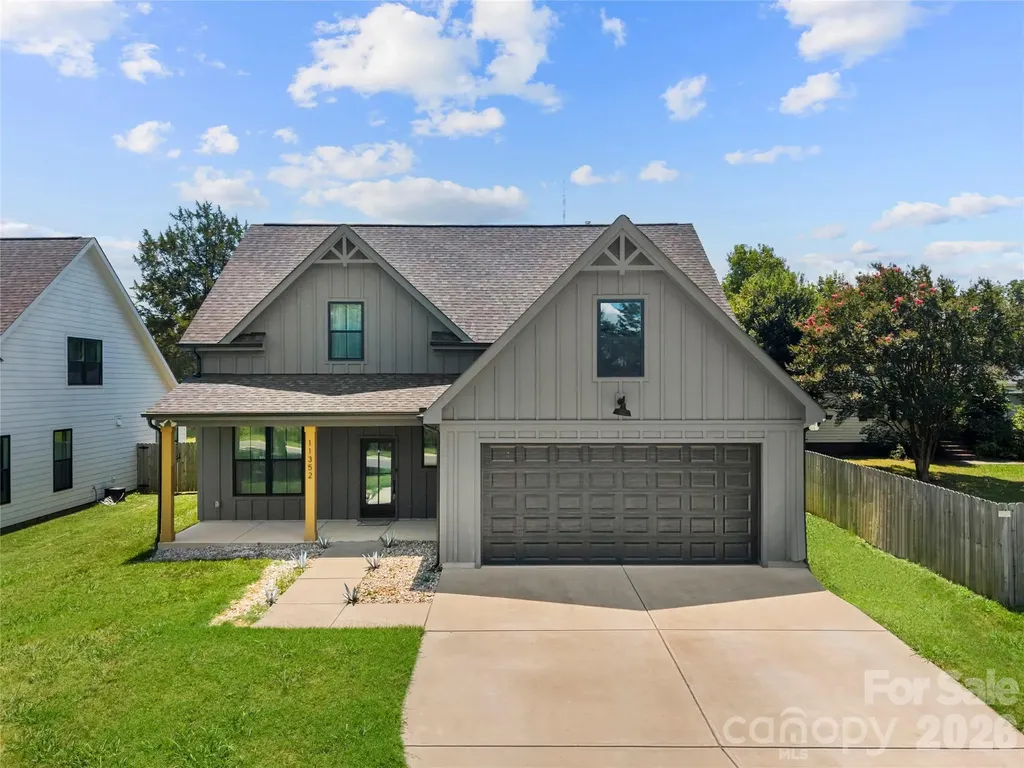
Welcome to this single-family home, built in 2022 with no HOA! A foyer opens to a formal dining area accented by elegant board and batten. The kitchen is equipped with a center island offering additional seating, stainless steel appliances, a gas range and a breakfast nook. The kitchen opens into the living room where you'll find a vaulted ceiling, gas fireplace and direct access to the covered back patio, creating an ideal space for everyday living and entertaining. The main-level primary suite features a tray ceiling, dual walk-in closets, and access to the covered rear patio. The ensuite bathroom includes a double vanity, soaking tub, and walk-in shower. A conveniently located laundry room with a drop zone and a half bath complete the main level. Upstairs, you'll find three additional bedrooms, each with a walk-in closet, along with two full bathrooms. One of the bedrooms offers the flexibility to serve as a bonus room, media room, or home office to fit your needs. Step outside to enjoy the covered back patio overlooking the fully fenced backyard, providing space to relax or entertain. Conveniently located near shopping, dining, parks, and entertainment, this home offers the perfect combination of comfort, functionality, and location. Schedule your showing today!

Listed by Phil Puma of Puma & Associates Realty,Inc.

$
$
%
$/month over payments
Federal 30-year interest rate: 7.28% last updated on Oct 1, 2026
* All Figures are estimates. Check with your bank or proposed mortgage company for actual interest rates.
This product uses the FRED® API but is not endorsed or certified by the Federal Reserve Bank of St. Louis.

Virtual TourSave FavoriteSchedule TourAsk A QuestionMore Details

Broker Reciprocity MLS Grid Logo © 2026 Listings courtesy of Canopy MLS as distributed by MLS GRID. IDX information is provided exclusively for consumers’ personal non-commercial use and may not be used for any purpose other than to identify prospective properties consumers may be interested in purchasing. The IDX data is deemed reliable but is not guaranteed by MLS GRID and may be subject to an end user license agreement prescribed by the Member Participant’s applicable MLS.  Based on information submitted to the MLS GRID as of October 7, 2026 9:17 AM UTC . All data is obtained from various sources and may not have been verified by broker or MLS GRID. Supplied Open House Information is subject to change without notice. All information should be independently reviewed and verified for accuracy. Properties may or may not be listed by the office/agent presenting the information. Some IDX listings have been excluded from this website.