and narrow your search. If you have fewer than 200 results, you can save your search.

Swannanoa NC

r=9613-9624
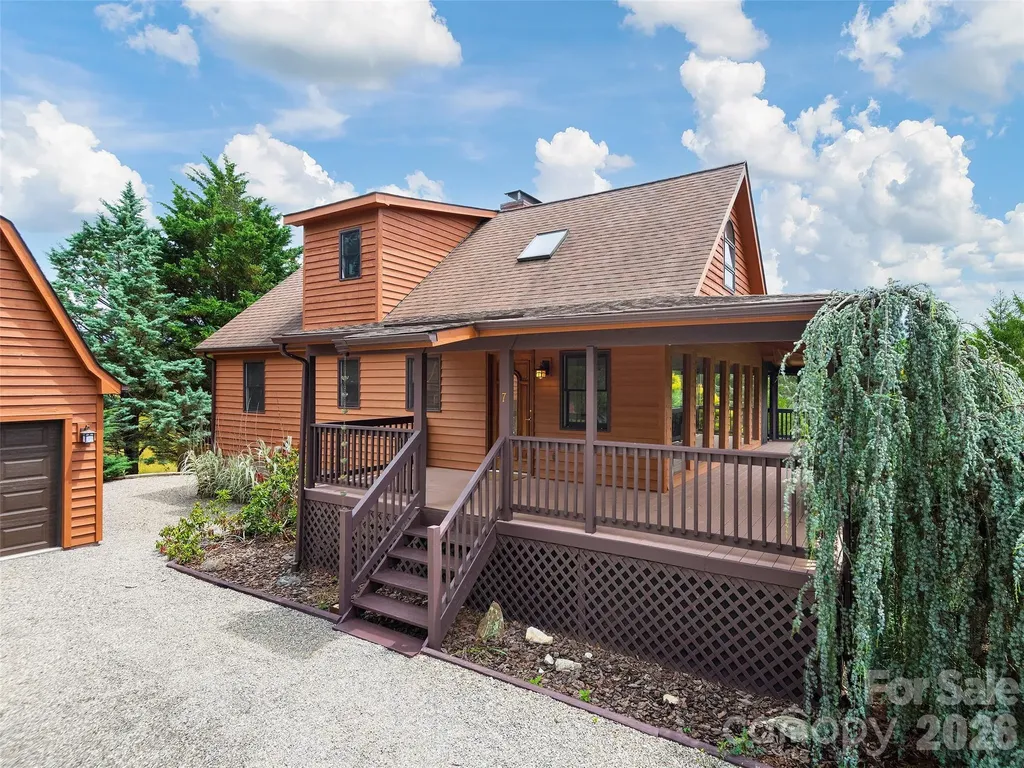
7 Hope Lane Weaverville NC 28787

Weaverville, NC7 Hope Lane

Price$599,000

Est. Mortgage: $/month

MLS Number CAR4391127

  • Residential
  • Bedrooms 3
  • Bathroom 3
  • Square Feet 1,990
  • Acreage 0.75

Updated rustic cabin bordering rolling pastures and surrounded by beautiful gardens, offering the perfect blend of privacy, charm, and convenience. This gardener's paradise feels worlds away, yet is just minutes to downtown Weaverville, shopping, dining, and the area's new hospital. The main home features wood floors throughout, an updated kitchen and bathroom, and a spacious wraparound porch with a screened-in section ideal for enjoying the peaceful surroundings. The second level offers a loft area, full bath, and third bedroom, creating flexible living space for guests or a primary suite. The full walk-out basement is clean, dry, and provides excellent storage, workshop space, or future expansion potential. A detached twocar garage includes a separate living quarters above with a full kitchen, updated bath, and large living area, perfect for guests, multi-generational living, rental income, home office, or studio space. Enjoy mountain living with open pasture views, mature landscaping, abundant outdoor living space, and a property that offers both serenity and accessibility. A rare opportunity to own a versatile retreat.

Listed by Eddie Delaney of Howard Hanna Beverly-Hanks Asheville-North
$
$
%
$/month over payments
Federal 30-year interest rate: 7.28% last updated on Oct 1, 2026
* All Figures are estimates. Check with your bank or proposed mortgage company for actual interest rates.
This product uses the FRED® API but is not endorsed or certified by the Federal Reserve Bank of St. Louis.

Save FavoriteSchedule TourAsk A QuestionMore Details

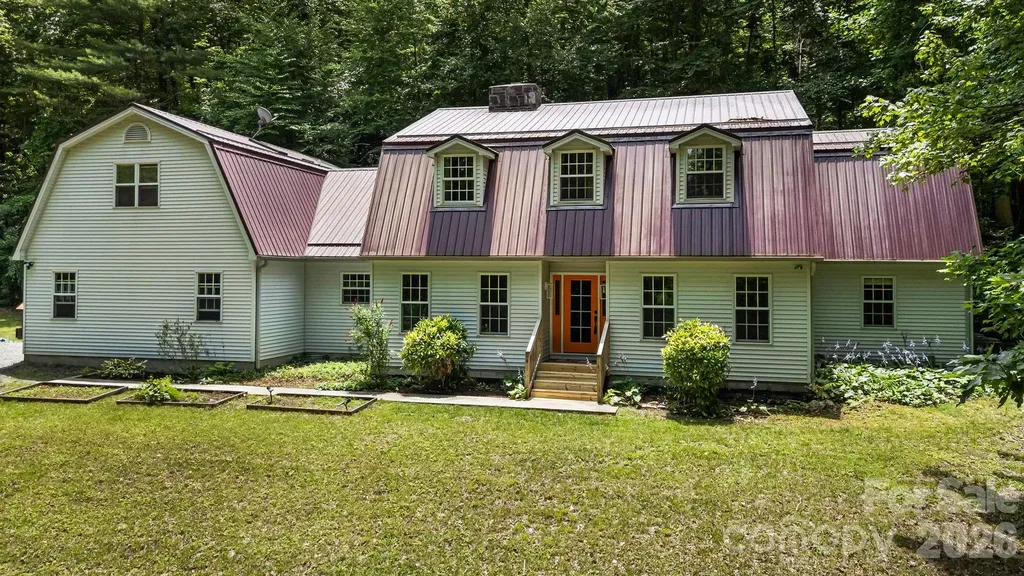
94 Paradise Cove Road Penrose NC 28766

Penrose, NC94 Paradise Cove Road

Price$599,000

Est. Mortgage: $/month

MLS Number CAR4391944

  • Residential
  • Bedrooms 3
  • Bathroom 4
  • Square Feet 4,260
  • Acreage 1.09

If you are looking lots of room, flexible floor plan and privacy, you need to see this home! Tons of sq. footage for the money with several different areas that could be used as living areas, arts and crafts studios, workshop and on and on. Situated on just over an acre of luxurious private lot with spacious outdoor living spaces, this private home still offers a very convenient location. 15 minutes to Brevard, 25 minutes to Hendersonville, 15 minutes to Pisgah National Forest and only 8 minutes to all the recreation that DuPont State Forest provides. The main living level contains the primary suite, den, office, kitchen, laundry and garage. Easy to achieve one level living in this home if that's your goal. The bedrooms are very spacious as are the three flex spaces. This home offers a lot of options and opportunities to let your family grow or your guests have their own private spaces. All of this for just over $140 a sq ft!! If this sounds like a good fit, book a tour to see this home today!

Listed by Jeff Baucom of Looking Glass Realty

$
$
%
$/month over payments
Federal 30-year interest rate: 7.28% last updated on Oct 1, 2026
* All Figures are estimates. Check with your bank or proposed mortgage company for actual interest rates.
This product uses the FRED® API but is not endorsed or certified by the Federal Reserve Bank of St. Louis.

Virtual TourSave FavoriteSchedule TourAsk A QuestionMore Details

377 Woodstream Road Waynesville NC 28786

Waynesville, NC377 Woodstream Road

Price$599,000

Est. Mortgage: $/month

Active With Contract

MLS Number CAR4387031

  • Residential
  • Bedrooms 3
  • Bathroom 3
  • Square Feet 2,006
  • Acreage 10.08

Authentic chink log home situated on 10 private acres in a gated community in the desirable Balsam section of Haywood County. Surrounded by the beauty of the Blue Ridge Parkway, this unique mountain property offers exceptional privacy, rustic charm, and a peaceful natural setting. A true mountain classic with timeless character and endless potential. Enjoy the feeling of being miles away from everything while still only approximately 15 minutes from Main Street Waynesville, dining, shopping, and everyday conveniences. Rare opportunity to own a substantial mountain tract with authentic log home appeal in one of Western North Carolina's most scenic settings.

Listed by Kevin Hall of Coldwell Banker Advantage

$
$
%
$/month over payments
Federal 30-year interest rate: 7.28% last updated on Oct 1, 2026
* All Figures are estimates. Check with your bank or proposed mortgage company for actual interest rates.
This product uses the FRED® API but is not endorsed or certified by the Federal Reserve Bank of St. Louis.

Save FavoriteSchedule TourAsk A QuestionMore Details

30 Kalmia Cove Burnsville NC 28714

Burnsville, NC30 Kalmia Cove

Price$599,000

Est. Mortgage: $/month

MLS Number CAR4405534

  • Residential
  • Bedrooms 3
  • Bathroom 3
  • Square Feet 2,442
  • Acreage 2.12

Welcome to 30 Kalmia Cove, a warm & inviting mountain sanctuary nestled into the lush tree canopy of the Meadowood community in Burnsville, North Carolina. Tucked into the woods for complete privacy, this low-maintenance property sits just a quick 10 minute drive from downtown Burnsville, offering the perfect balance of tranquil solitude & everyday convenience. Designed to harmoniously mesh with its natural surroundings, the home lives like a private treehouse where you can fully immerse yourself in the soothing sights & sounds of nature without the burden of heavy yard work. From the moment you arrive, the soothing soundtrack of a gentle waterfall pooling on the patio welcomes you home. Outdoor living is at the heart of this residence, featuring an expansive rebuilt deck, a cozy outdoor stone fireplace & a long screened porch ideal for taking in the fresh mountain air. Directly off the main level primary bedroom suite, you will discover a bright 3 season room surrounded by sliding glass doors that frame woodland views & open onto the screen porch. Inside the cathedral ceilings create an airy, spacious feel, complemented by charm-filled details like custom built-in window seats & bookshelves in the bedroom & dining areas. The home offers incredible versatility with a fully finished second living quarters in the lower level basement, complete with its own separate entrance, secondary kitchen area & cozy fireplace making it ideal for guests, extended family, or income potential. The property has undergone meticulous updates, including a 50-year metal roof, a newly constructed timber frame 2-car carport, high-efficiency main level HVAC and lower level mini-splits & a renovated primary bathroom featuring a custom tiled shower. As an added benefit, qualified buyers can explore the opportunity of an assumable VA loan featuring a low 2.375% interest rate, making this exceptional mountain escape as accessible as it is enchanting. SHOWINGS BY APPOINTMENT ONLY! NO DRIVE-BYS PLEASE-

Listed by Crystal Garland of RE/MAX RESULTS

$
$
%
$/month over payments
Federal 30-year interest rate: 7.28% last updated on Oct 1, 2026
* All Figures are estimates. Check with your bank or proposed mortgage company for actual interest rates.
This product uses the FRED® API but is not endorsed or certified by the Federal Reserve Bank of St. Louis.

Virtual TourSave FavoriteSchedule TourAsk A QuestionMore Details

6135 Intertwine Street Charlotte NC 28278

MLS Number CAR4414133

  • Residential
  • Bedrooms 4
  • Bathroom 4
  • Square Feet 2,224
  • Acreage 0.05

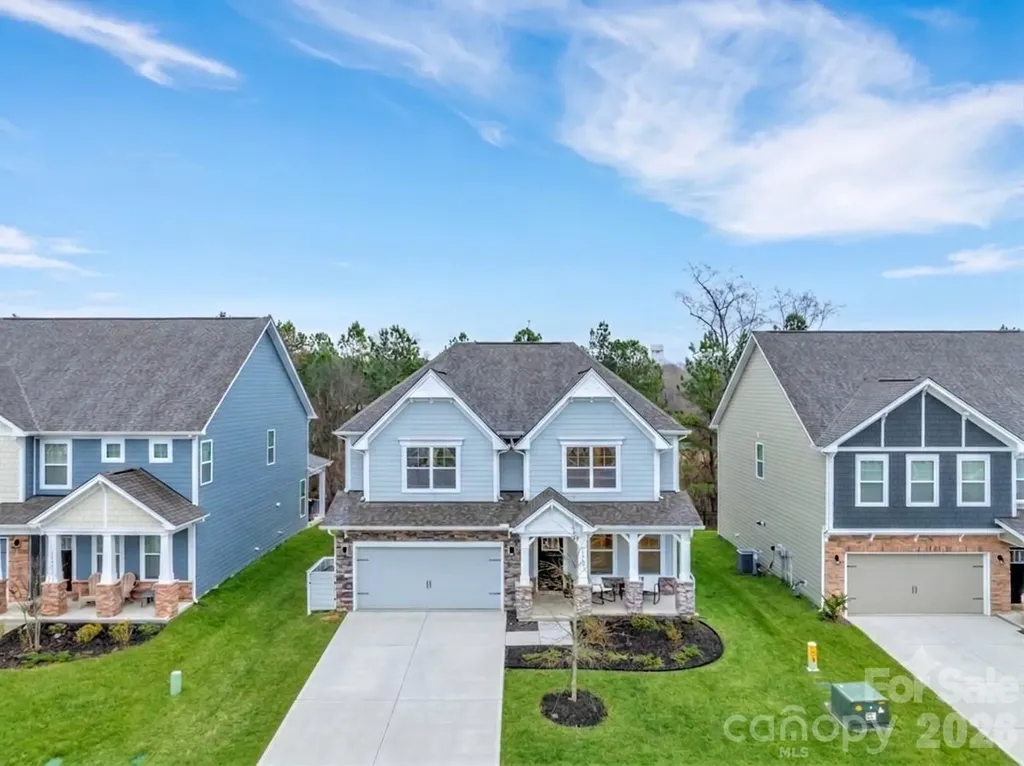
New to The River District is our Pamlico floorplan. This home provides a highly versatile layout throughout 3 Stories of living space with a open concept living on the main level. This unit also comes with a balcony on the main level. Designed appointed finishes throughout the home. The River District is a highly anticipated, amenity rich community that will have it all. Playgrounds, pools, walking trails, and it's own 2 acre farm where local produce will be grown and sold.

Listed by Justin Hicks of Toll Brothers Real Estate Inc

$
$
%
$/month over payments
Federal 30-year interest rate: 7.28% last updated on Oct 1, 2026
* All Figures are estimates. Check with your bank or proposed mortgage company for actual interest rates.
This product uses the FRED® API but is not endorsed or certified by the Federal Reserve Bank of St. Louis.

Save FavoriteSchedule TourAsk A QuestionMore Details

93 Guledisgonihi Court Brevard NC 28712

Brevard, NC93 Guledisgonihi Court

Price$599,000

Est. Mortgage: $/month

MLS Number CAR4416603

  • Residential
  • Bedrooms 3
  • Bathroom 3
  • Square Feet 2,365
  • Acreage 0.76

Welcome to your peaceful mountain retreat in beautiful Connestee Falls! Tucked away on a quiet street and situated on a private double lot, this home offers the perfect combination of comfort, convenience, and main-level living-all just approximately half a mile from the community's main amenities. Step inside to beautiful hardwood floors and a comfortable layout featuring two large bedrooms and two full baths on the main level. The updated kitchen offers granite countertops and stainless steel appliances, while the cozy family room features a wood-burning fireplace, perfect for relaxing on cool mountain evenings. The lower level adds valuable flexibility with a third bedroom, full bath, huge bonus room, and separate walkout entrance-ideal for guests, hobbies, a home office, or additional living space. Enjoy the peaceful surroundings and privacy from the spacious double lot, along with outdoor living on the completely rebuilt composite deck in 2026, offering a beautiful, low-maintenance space to relax and enjoy the mountain setting. This home has also seen several important updates, including a new roof in 2024, fresh interior paint in 2025, updated windows, and updated HVAC installed in 2016. A one-car attached garage provides room to park your vehicle or create the perfect workshop. And the location is hard to beat! You're just a short distance from Connestee Falls' incredible amenities, including the clubhouse, restaurant and grill, golf course, driving range, pickleball, tennis, pool, and so much more. Whether you're looking for a full-time home or mountain getaway, this one offers a great opportunity to enjoy the Connestee lifestyle with privacy, convenience, and plenty of room to make it your own. Come see why life in Connestee Falls is about so much more than just a home-it's a lifestyle!

Listed by Jake Tibstra of Looking Glass Realty,Connestee Falls

$
$
%
$/month over payments
Federal 30-year interest rate: 7.28% last updated on Oct 1, 2026
* All Figures are estimates. Check with your bank or proposed mortgage company for actual interest rates.
This product uses the FRED® API but is not endorsed or certified by the Federal Reserve Bank of St. Louis.

Save FavoriteSchedule TourAsk A QuestionMore Details

1724 Delchester Drive Charlotte NC 28210

Charlotte, NC1724 Delchester Drive

Price$599,000

Est. Mortgage: $/month

Active With Contract

MLS Number CAR4418788

  • Residential
  • Bedrooms 3
  • Bathroom 2
  • Square Feet 1,825
  • Acreage 0.26

Welcome to 1724 Delchester Drive in Charlotte's Montclaire neighborhood, where a great location, extensive updates, and an attractive price point come together. This 3-bedroom, 2-bath home has been pre-appraised and is being offered below its appraised value, giving buyers an opportunity to step into a move-in-ready home with confidence. Inside, you'll find an updated kitchen and bathrooms, updated lighting, fresh paint, and beautifully refinished hardwood floors on the main level. The updates give the home a fresh feel while maintaining the character and warmth that make established Charlotte homes so appealing. Outside, the fenced backyard offers plenty of room to enjoy, complete with a dedicated fire pit area that's ready for evenings with friends or relaxing at home. A large detached two-car garage is another standout feature, providing excellent space for parking, storage, a workshop, or hobbies. Located in Montclaire, you'll enjoy convenient access to South End, Uptown Charlotte, shopping, dining, entertainment, and many of the destinations that make this part of Charlotte so desirable. Updated, well located, and priced below its pre-appraised value, 1724 Delchester Drive brings together the features buyers are looking for at a price point that makes sense.

Listed by Brett Carraway of Northstar Real Estate,LLC

$
$
%
$/month over payments
Federal 30-year interest rate: 7.28% last updated on Oct 1, 2026
* All Figures are estimates. Check with your bank or proposed mortgage company for actual interest rates.
This product uses the FRED® API but is not endorsed or certified by the Federal Reserve Bank of St. Louis.

Save FavoriteSchedule TourAsk A QuestionMore Details

6419 Cherrybark Oak Lane Huntersville NC 28078
Pending

MLS Number CAR4363253

  • Residential
  • Bedrooms 4
  • Bathroom 3
  • Square Feet 3,250
  • Acreage 0.14

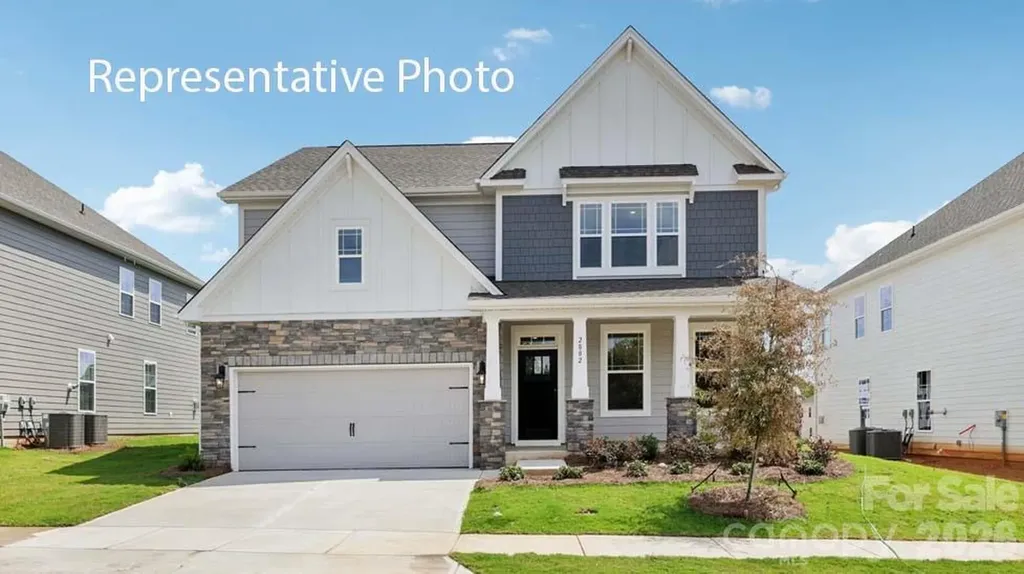
The Hampshire is a two-story plan featured in Oak Grove Hill in Huntersville, NC. The Hampshire offers four bedrooms, three bathrooms and a two-car garage. Step inside to discover an expansive living space that caters to the needs of modern living. The heart of this home is the gourmet kitchen, it features high-end stainless-steel appliances, elegant granite countertops with tile backsplash, a center island, and abundant storage space. Escape to the primary suite, a spacious sanctuary completed with a comfortable bedroom area, en-suite bathroom with a soaking tub, a separate shower, and dual vanity. It also includes a walk-in closet and a sitting room. In addition to the primary suite, the Hampshire offers multiple bedrooms, ensuring privacy and comfort for every member of the household. Flex rooms can be customized to fit your specific needs. With its impressive features and versatile living spaces this home is sure to exceed your expectations. Do not miss this opportunity to make this home yours at Oak Grove Hill in Huntersville, NC. Pictures are representative!

Listed by Maria Wilhelm and Yolanda Burney of DR Horton Inc

$
$
%
$/month over payments
Federal 30-year interest rate: 7.28% last updated on Oct 1, 2026
* All Figures are estimates. Check with your bank or proposed mortgage company for actual interest rates.
This product uses the FRED® API but is not endorsed or certified by the Federal Reserve Bank of St. Louis.

Virtual TourSave FavoriteSchedule TourAsk A QuestionMore Details

99999 Huntsville Road Marion NC 28752

Marion, NC99999 Huntsville Road

Price$599,000

Est. Mortgage: $/month

MLS Number CAR4363759

  • Land
  • Acreage 5
  • County McDowell

Great opportunity in Glenwood community, to build or invest! Open Use blank palette ready for your vision. Currently parceled into 10 lots, with a layout for a ten house subdivision Two Wells are drilled, designed to supply 4 houses per well. Septic will need to be installed. Lots are perced for septic systems. (Tax value is listed based on one parcel at .6 acres)

Listed by Dave Cash of Unique: A Real Estate Collective

$
$
%
$/month over payments
Federal 30-year interest rate: 7.28% last updated on Oct 1, 2026
* All Figures are estimates. Check with your bank or proposed mortgage company for actual interest rates.
This product uses the FRED® API but is not endorsed or certified by the Federal Reserve Bank of St. Louis.

Save FavoriteSchedule TourAsk A QuestionMore Details

4849 Tacoma Drive Fort Mill SC 29707

Fort Mill, SC4849 Tacoma Drive

Price$599,000

Est. Mortgage: $/month

MLS Number CAR4404585

  • Residential
  • Bedrooms 5
  • Bathroom 4
  • Square Feet 2,768
  • Acreage 0.16

Welcome to your dream home! Nestled in one of Indian Land's most highly sought-after, family-friendly neighborhoods, this impressive 5-bedroom, 4-bathroom home offers a turn-key home designed for modern, effortless living. A few of our favorite home highlights... Room for Everyone: Featuring 5 spacious bedrooms and 4 full bathrooms, there is plenty of space for a growing family, multi-generational living, or a dedicated home office (or two!). A highly desirable first-floor guest bedroom paired with a full bathroom offers the ultimate privacy for overnight guests, in-laws, or a quiet, private home office. Upstairs, you'll find the remaining spacious bedrooms and pristine bathrooms. The primary suite is a true retreat featuring elegant tray ceilings and an expansive walk-in closet. For ultimate daily convenience, the dedicated laundry room is also situated on the upper level. Low-Maintenance Yard: If you'd rather spend your weekends exploring the area instead of behind a lawnmower, this home is your perfect match. The minimal-upkeep yard offers just enough space to enjoy fresh air, a grill, and outdoor seating, without the time and expense of heavy weekend landscaping. Plus, enjoy resort-style community amenities just steps from your front door! Top-Tier Schools: Located in a fantastic, highly-rated school district, making it a premier choice for families. Unbeatable Location: Indian Land is absolutely booming! You are just minutes away from a lineup of brand-new restaurants, shopping centers, and local entertainment, all while benefiting from low Lancaster County taxes! Whether you're hosting family gatherings in your spacious living areas or exploring the exciting growth of the surrounding community, this home offers an incredible lifestyle in one of the area's most welcoming neighborhoods.

Listed by Kaih Igle of Realty One Group Revolution

$
$
%
$/month over payments
Federal 30-year interest rate: 7.28% last updated on Oct 1, 2026
* All Figures are estimates. Check with your bank or proposed mortgage company for actual interest rates.
This product uses the FRED® API but is not endorsed or certified by the Federal Reserve Bank of St. Louis.

Save FavoriteSchedule TourAsk A QuestionMore Details

567 Godbey Road Mocksville NC 27028

Mocksville, NC567 Godbey Road

Price$599,000

Est. Mortgage: $/month

MLS Number CAR4379299

  • Residential
  • Bedrooms 3
  • Bathroom 2
  • Square Feet 1,662
  • Acreage 23.97

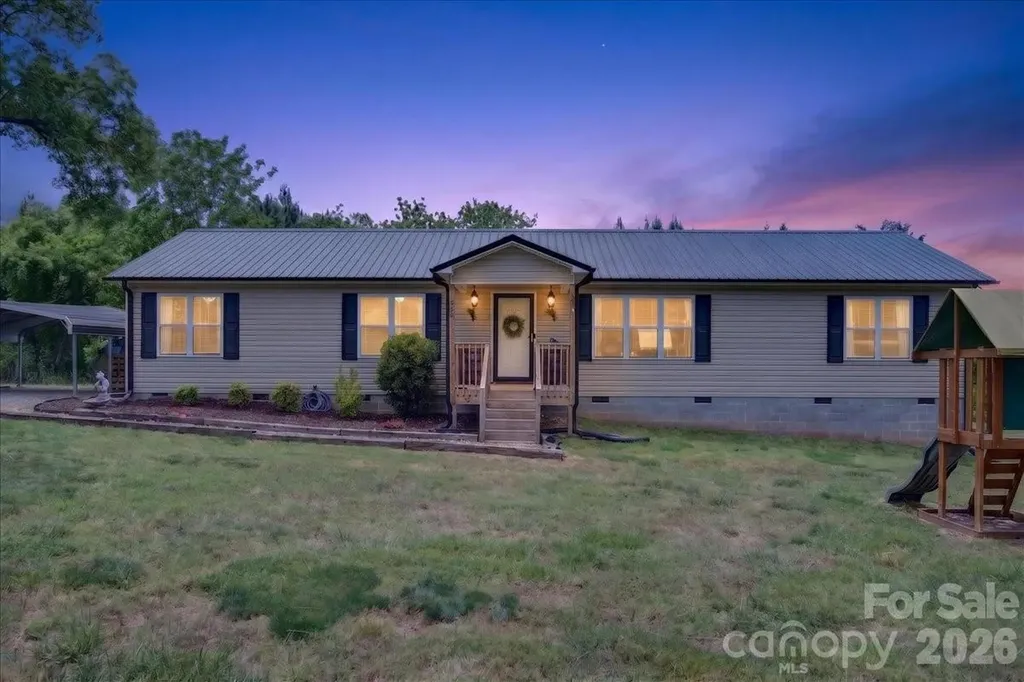
Welcome to this charming 3-bedroom, 2-bath home located in the peaceful countryside of Mocksville. This well-maintained property offers a comfortable and functional layout with inviting living spaces perfect for everyday living and entertaining. The kitchen provides ample cabinet space and flows easily into the dining and living areas, creating a warm and open feel. The spacious primary suite features a private bath, while the additional bedrooms offer flexibility for family, guests, or a home office. Enjoy the quiet surroundings and outdoor space ideal for relaxing, gardening, or gatherings. Conveniently located with easy access to nearby highways, shopping, and dining, this home offers the perfect blend of privacy and convenience. A great opportunity to own a move-in ready home in a desirable location!

Listed by Dan Jones and David Etz of Carolina Real Estate Experts The Dan Jones Group

$
$
%
$/month over payments
Federal 30-year interest rate: 7.28% last updated on Oct 1, 2026
* All Figures are estimates. Check with your bank or proposed mortgage company for actual interest rates.
This product uses the FRED® API but is not endorsed or certified by the Federal Reserve Bank of St. Louis.

Virtual TourSave FavoriteSchedule TourAsk A QuestionMore Details

620 N 9th Street Albemarle NC 28001

MLS Number CAR4040968

  • Residential
  • Bedrooms 5
  • Bathroom 6
  • Square Feet 5,060
  • Acreage 0.6

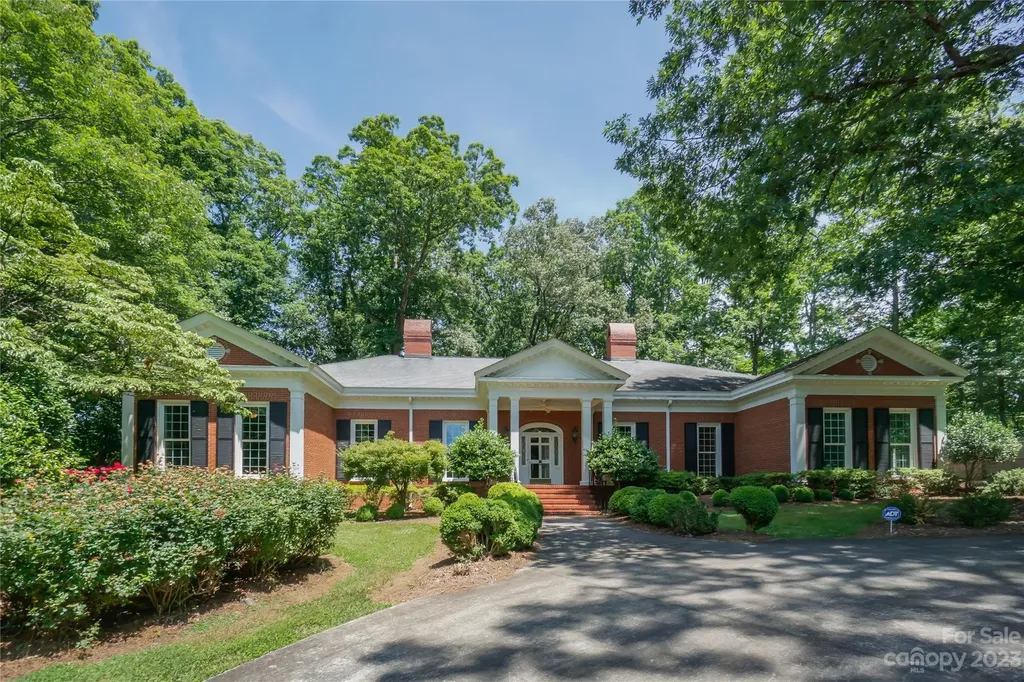
This exceptional Georgian style house in Forest Hills is a must-see!. With over 5000 sq ft, it offers 5 bedrooms & 6 full baths. Built in 1955 on two lots, the property boasts a generous size yard providing ample outdoor space. The double garage in the back & the circle drive in the front offer convenient parking options. Upon entering the home, you'll be greeted by a spacious foyer adorned with a custom-built staircase. On either side of the foyer, you'll find a stunning dining room & an elegant living room, both boasting fireplaces. The kitchen is conveniently located next to a breakfast room. The interior features beautiful molding trims, exquisite light fixtures, large windows. The main floor is particularly impressive, featuring 3 bedrooms, each w/ its own full bath. Two of the bedrooms include walk-in closets w/ generous dressing spaces. One of the bedrooms has been utilized as a library. The exterior features freshly painted trim work and columns, as well as a fenced back-yard.

Listed by Gregory Speight of Larry McGuire Realty

$
$
%
$/month over payments
Federal 30-year interest rate: 7.28% last updated on Oct 1, 2026
* All Figures are estimates. Check with your bank or proposed mortgage company for actual interest rates.
This product uses the FRED® API but is not endorsed or certified by the Federal Reserve Bank of St. Louis.

Virtual TourSave FavoriteSchedule TourAsk A QuestionMore Details

Broker Reciprocity MLS Grid Logo © 2026 Listings courtesy of Canopy MLS as distributed by MLS GRID. IDX information is provided exclusively for consumers’ personal non-commercial use and may not be used for any purpose other than to identify prospective properties consumers may be interested in purchasing. The IDX data is deemed reliable but is not guaranteed by MLS GRID and may be subject to an end user license agreement prescribed by the Member Participant’s applicable MLS.  Based on information submitted to the MLS GRID as of October 6, 2026 2:46 AM UTC . All data is obtained from various sources and may not have been verified by broker or MLS GRID. Supplied Open House Information is subject to change without notice. All information should be independently reviewed and verified for accuracy. Properties may or may not be listed by the office/agent presenting the information. Some IDX listings have been excluded from this website.