and narrow your search. If you have fewer than 200 results, you can save your search.

Waynesville NC

r=1945-1956
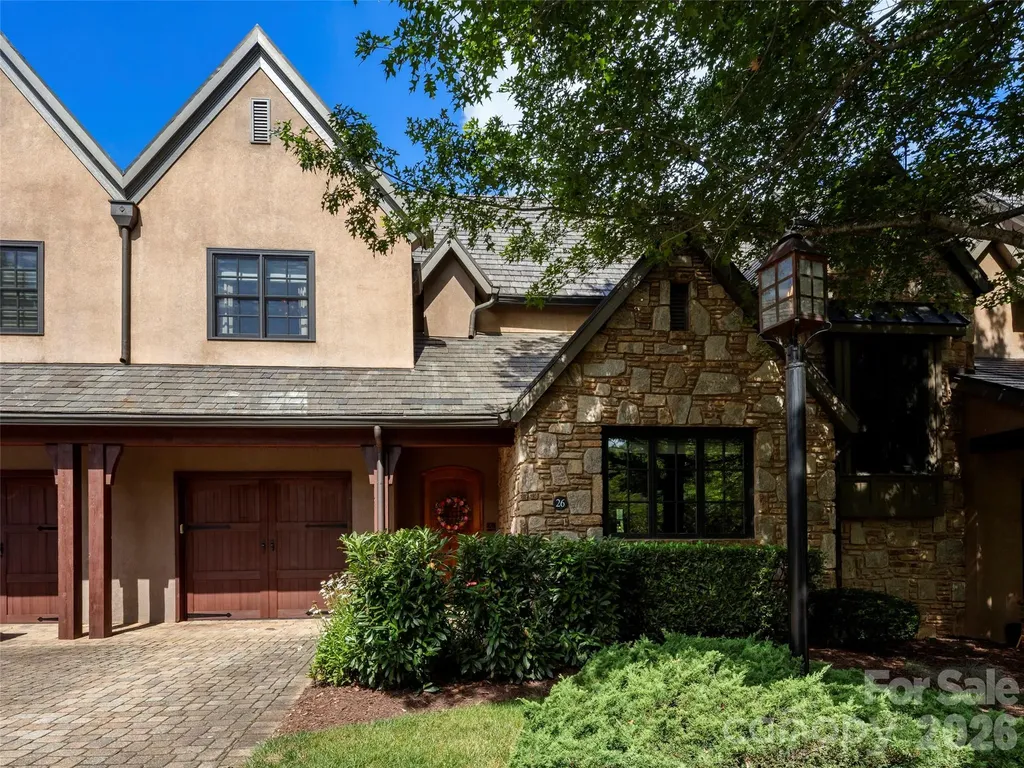
26 Village Oak Drive Arden NC 28704

Arden, NC26 Village Oak Drive

Price$1,695,000

Est. Mortgage: $/month

MLS Number CAR4356625

  • Residential
  • Bedrooms 3
  • Bathroom 3
  • Square Feet 3,863
  • Acreage 0.08

Situated within the gates of The Cliffs at Walnut Cove, this refined townhouse at 26 Village Oak Drive features an expansive 3,863 square feet of impeccably designed interior living space distributed across three beautifully finished levels. A private residential elevator connects all three floors, opening onto a main level designed for smooth transitions between daily living and upscale entertaining. The central living room features a coffered ceiling with custom inset panels and a folding glass wall system that slides open to an elevated, screened balcony. This space flows directly into a kitchen equipped with a functional centerpiece island and breakfast bar, which sits adjacent to a dramatic formal dining room defined by a double-height vaulted ceiling, heavy accent molding, and a prominent floor-to-ceiling fireplace. A main-level guest bedroom suite, an attached garage, and a full bathroom complete this floor's highly accessible layout. The upper level serves as a private primary sanctuary, hosting an expansive bedroom with its own viewing balcony and bathroom featuring a deep soaking tub and separate walk-in shower. This upper floor also includes a large walk-in wardrobe and laundry area, alongside a flexible bonus room perfect for an executive office or media den. Below, the walk-out lower level is configured for leisure or guest privacy, centered around a spacious family room with a fully equipped wet bar and premium cabinetry. French doors open from the family room to a beautifully paved courtyard patio that captures sweeping views of the surrounding lush greenery and rolling mountain ridges, creating an idyllic backdrop for outdoor relaxation. This level also accommodates an additional private bedroom, a versatile den, a full bathroom, a separate laundry/utility room, and two storage closets. Combining upscale architectural design, multi-generational flexibility, and lock-and-leave convenience, this townhouse represents the pinnacle of premium mountain living. With a Membership at The Cliffs, residents of Walnut Cove enjoy access to a world-class lifestyle centered around an 18,000-square-foot wellness center featuring indoor and outdoor pools, tennis courts, and a luxury spa. The community's crown jewel is the Jack Nicklaus signature golf course, which is complemented by an award-winning clubhouse and "The Tavern," a social hub for fine dining and member events. Bordering the Pisgah National Forest and located just minutes from the Blue Ridge Parkway and Asheville, The Cliffs at Walnut Cove offers a rare combination of high-altitude privacy and convenient access to premier cultural and recreational amenities. This magnificent property represents the absolute pinnacle of luxury mountain living.

Listed by Josh Smith of Walnut Cove Realty/Allen Tate/Beverly-Hanks

$
$
%
$/month over payments
Federal 30-year interest rate: 7.4% last updated on Oct 8, 2026
* All Figures are estimates. Check with your bank or proposed mortgage company for actual interest rates.
This product uses the FRED® API but is not endorsed or certified by the Federal Reserve Bank of St. Louis.

Virtual TourSave FavoriteSchedule TourAsk A QuestionMore Details

465 Mountain Brook Trail Brevard NC 28712

Brevard, NC465 Mountain Brook Trail

Price$1,695,000

Est. Mortgage: $/month

MLS Number CAR4401717

  • Residential
  • Bedrooms 4
  • Bathroom 4
  • Square Feet 3,608
  • Acreage 1.04

Luxury Mountain Living Just Minutes from Downtown Brevard in the highly desirable Mountain Brook community. Nestled just off the scenic French Broad River Valley this brand-new, thoughtfully designed luxury residence offers the perfect blend of mountain charm and modern elegance. Step inside to discover a chef's kitchen outfitted with premium appliances ideal for entertaining or everyday gourmet meals. Adjacent to the main kitchen, an equipped prep area adds convenience with an additional sink, perfect for your at home coffee station.The open-concept living spaces flow effortlessly to create a warm, welcoming ambiance with high-end details throughout. Enjoy the beauty of the mountains without sacrificing the luxury of space, including an oversized 2-car garage that provides ample room for vehicles, storage, and hobbies. Whether you're hosting gatherings or enjoying peaceful mornings, this home delivers luxury mountain living at its finest. Professional photos coming soon!

Listed by Christopher Herndon of Sarver Realty Group,LLC

$
$
%
$/month over payments
Federal 30-year interest rate: 7.4% last updated on Oct 8, 2026
* All Figures are estimates. Check with your bank or proposed mortgage company for actual interest rates.
This product uses the FRED® API but is not endorsed or certified by the Federal Reserve Bank of St. Louis.

Save FavoriteSchedule TourAsk A QuestionMore Details

5014 Ohm Lane Charlotte NC 28270

Charlotte, NC5014 Ohm Lane

Price$1,695,000

Est. Mortgage: $/month

MLS Number CAR4411173

  • Residential
  • Bedrooms 5
  • Bathroom 5
  • Square Feet 4,364
  • Acreage 0.25

Unparalleled Luxury & Design in South Charlotte! A rare opportunity awaits! 8 Custom homes on a Cul de Sac street. Discover the luxury of living in this newly built masterpiece, expertly crafted, featuring custom architecture by Frusterio Design and curated professional interior selections. Every detail in this residence has been carefully chosen and includes timeless quality. Designer Living on the Main Level Open Concept Elegance: Be instantly captivated by the bright, expansive open layout, flawlessly designed for entertaining and thoughtful design for daily life.Gourmet Chef's Dream: The professional-grade kitchen, featuring top-tier JennAir appliances, extensive custom cabinetry design, and a seamless flow into the formal dining and inviting living rooms.Luxury Focal Point: The living room is anchored by a stunning, bespoke fireplace and surround, creating a warm, ambient space perfect for gathering. Indoor/Outdoor Flow: Oversized sliding doors blur the line between indoor comfort and outdoor retreat, opening onto a beautifully covered porch-and your private backyard for year-round relaxation.Serene Primary RetreatThe main level is home to a luxurious primary suite-a secluded haven showcasing a breathtaking, custom-designed closets and a spa-inspired en-suite. Indulge in the spacious bathroom, complete with a deep, luxurious soaking tub and an expansive, oversized shower. Space for Everyone Upstairs: The thoughtfully designed second floor offers three generously sized secondary bedrooms, two additional full bathrooms, and a versatile, sun-drenched game room, providing ideal space for family, guests, and recreation. Prime South Charlotte Address: Perfectly situated in one of South Charlotte's most desirable areas, this property offers not just a home, but a premier lifestyle. This is your chance to own a masterpiece of design and quality.

Listed by Shad Rafferty of Charlotte Living Realty

$
$
%
$/month over payments
Federal 30-year interest rate: 7.4% last updated on Oct 8, 2026
* All Figures are estimates. Check with your bank or proposed mortgage company for actual interest rates.
This product uses the FRED® API but is not endorsed or certified by the Federal Reserve Bank of St. Louis.

Save FavoriteSchedule TourAsk A QuestionMore Details
20 Inglewood Road Asheville NC 28804

Asheville, NC20 Inglewood Road

Price$1,695,000

Est. Mortgage: $/month

MLS Number CAR4392997

  • Residential
  • Bedrooms 3
  • Bathroom 3
  • Square Feet 3,037
  • Acreage 0.7

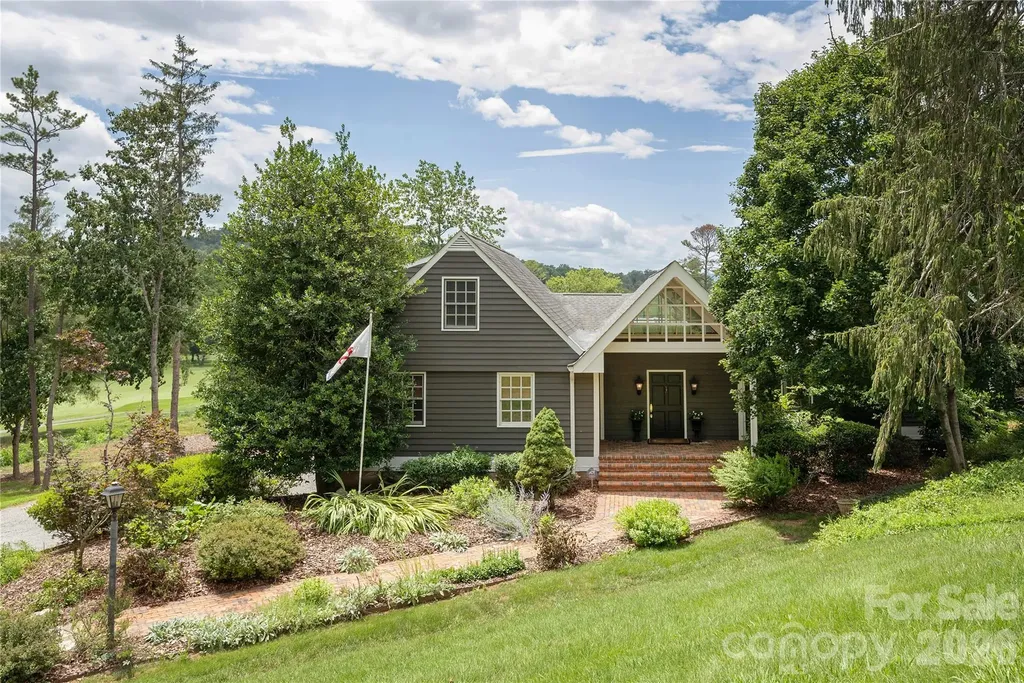
Set on a private .7-acre lot in North Asheville, this 3-bedroom, 3-bath home offers a flowing first-floor layout with views over the 7th and 8th fairways of the Country Club of Asheville. A welcoming entryway opens into the living room with a cathedral ceiling and French doors span the back of the house, connecting the main living spaces to an extensive deck built for taking in the view. The dining room sits between the kitchen and living room, creating an easy flow for everyday living and entertaining, while a main-level laundry room adds convenience. On the same level, the primary suite occupies its own private wing, and a dedicated office space with built-ins offers a quiet place to work. The cozy den/family room offers flexible living space and can easily accommodate overnight guests, with a full bathroom just steps away. Upstairs, two additional bedrooms share a renovated bathroom, providing comfortable space for family or guests. Mature landscaping has been recently refreshed, and the large, level backyard adds usable outdoor space to enjoy. With no HOA and a coveted, convenient location, this home is a rare find.

Listed by Tracy Dew of Preferred Properties

$
$
%
$/month over payments
Federal 30-year interest rate: 7.4% last updated on Oct 8, 2026
* All Figures are estimates. Check with your bank or proposed mortgage company for actual interest rates.
This product uses the FRED® API but is not endorsed or certified by the Federal Reserve Bank of St. Louis.

Save FavoriteSchedule TourAsk A QuestionMore Details
129 Woolsey Heights Waynesville NC 28786

Waynesville, NC129 Woolsey Heights

Price$1,695,000

Est. Mortgage: $/month

MLS Number CAR4378782

  • Residential
  • Bedrooms 4
  • Bathroom 4
  • Square Feet 7,683
  • Acreage 0.84

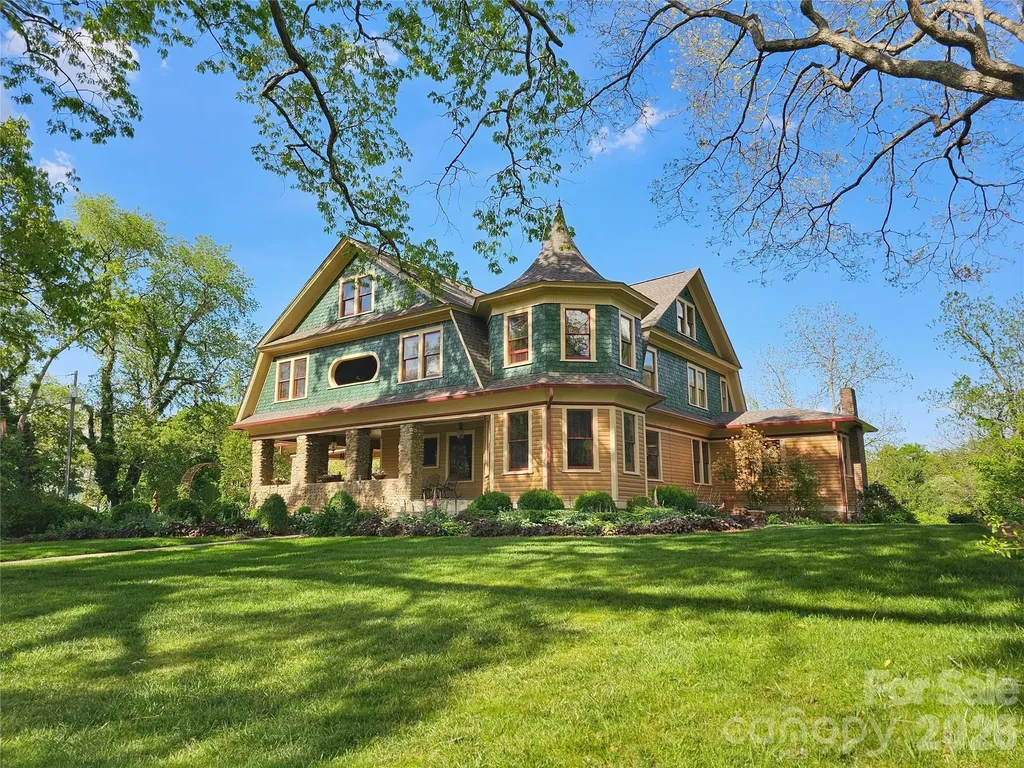
The Alden and Thomasene Howell House. Walk to downtown Waynesville from the iconic NC estate on the National Register of Historic Places. Built in 1905 on a ridge overlooking Waynesville known as Millionaires Row, the 2.5 story, 4BR/3BA home offers stunning views of Mount Lyn Lowry and the Plott Balsam Range. The Living Room/Entry hall features a massive granite fireplace, raised panel wainscoting, boxed beam ceiling w/ cove molding. The expansive kitchen boasts a large island and Viking appliances.Billiard room w/ a custom bar. Impressive Walnut staircase leads to upper level with porch, parlor, and 4 BR's. 3 BR's including the primary feature in-suite baths. The Primary suite has dual vanity & walk-in closet. Exquisite woodwork, molding, wainscoting, trim, and fireplaces throughout. Walk up attic. Property includes 3 story 2273 sq ft Carriage House w/half bath on main w/rough in upstairs for full BT. Flat backyard & English gardens. Ideal for Residence w/office, Bed and Breakfast.

Listed by Rick Border of ERA Sunburst Realty

$
$
%
$/month over payments
Federal 30-year interest rate: 7.4% last updated on Oct 8, 2026
* All Figures are estimates. Check with your bank or proposed mortgage company for actual interest rates.
This product uses the FRED® API but is not endorsed or certified by the Federal Reserve Bank of St. Louis.

Save FavoriteSchedule TourAsk A QuestionMore Details
398 Mapleton Lane Columbus NC 28722

Columbus, NC398 Mapleton Lane

Price$1,695,000

Est. Mortgage: $/month

MLS Number CAR4393897

  • Residential
  • Bedrooms 5
  • Bathroom 5
  • Square Feet 5,353
  • Acreage 1.27

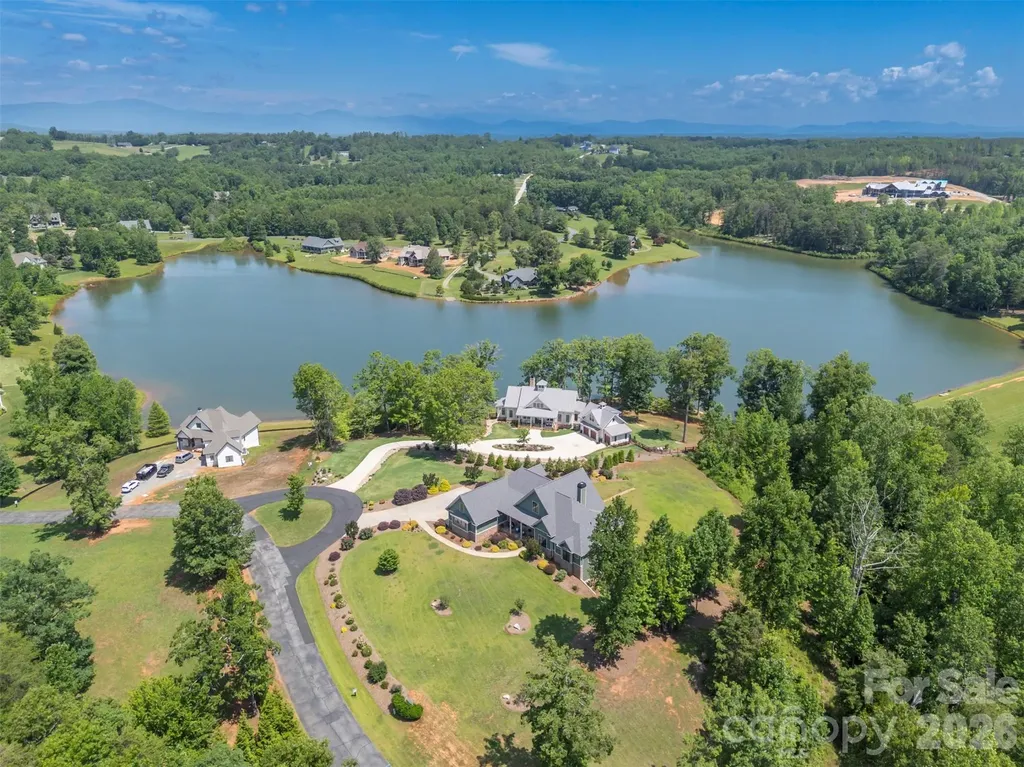
Welcome to your new home at "Derbyshire". Nestled in the rolling landscape of Columbus, North Carolina, Derbyshire is one of those places where life simply feels better. The gated community Derbyshire was designed with a lifestyle in mind, with deep equestrian roots, including a large community barn, a well-maintained riding arena, a round pen, multiple paddocks and pastures, hay storage, a tack room, and direct access to both the CETA and FETA trail systems. An ideal area, whether you own a horse (or two!) or just love the beauty of tree-lined streets and classically fenced pastures. At the center of Derbyshire sits Lake Sandy Plains, a 33-acre spring-fed lake. The lake views from your new home are breathtaking. Take a leisurely walk around the lake, fish, kayak, paddle board, canoe, and swim! Enjoy about 8 miles of walking trails around the community, or beautiful misty mornings and quiet sunsets. It won't take long to spot the "local" turtles basking on a log, the daily flights of a family of geese, and a lovely Blue Heron keeping a watchful eye on his kingdom. Your new home is set on an elevated 1.27-acre lot with the option to purchase the adjoining treed lot for additional space and privacy. This custom-built home was completed in 2020 by Mapleton Lane Custom Homes. This spacious home spans 5,314 square feet across three beautifully finished levels, offering space for hobbies, extended families, exercise, entertainment, and comfort. The main level, with its tall ceilings, offers 2,679 square feet of exceptional living space, centered on an open family room/dining/kitchen floor plan. The kitchen has a breakfast bar, a walk-in pantry, built-in features, and premium appliances. A dedicated home office provides a quiet retreat for work or reading, while the main-level laundry and mudroom add everyday practicality. The primary bedroom suite on the main level is a genuine sanctuary - nearly 284 square feet with two walk-in closets and a luxurious en-suite bath featuring a large shower and free-standing tub. At the other end of the home, on the main level, are two additional bedrooms that share a well-appointed full bath, making single-floor living entirely achievable for those who want it. Above the main level is a private 908-square-foot bedroom suite with its own full bath, ideal for family members returning home, long-term guests, a live-in caregiver, or even a creative studio retreat. It functions as a self-contained escape with its own sense of privacy and quiet. Downstairs, the walkout lower level adds 1,726 square feet of finished space, including a full bath, wet bar, ample storage, and flex space for an additional private living area, hobbies, a home gym, or whatever your imagination can conjure. And let's not forget the 390+ square feet of space, ideal for a workshop, with exterior access via an overhead garage door. Modern infrastructure completes the picture. Derbyshire is served by fiber optic internet, natural gas, municipal water, underground utilities, and underground power lines - meaning you enjoy the beauty and peace of mountain-adjacent country living without sacrificing a single convenience. Each floor has its own zoned heating and cooling, a whole-home approach to energy efficiency. This is not just a home. It's a way of living - unhurried, secure, beautiful, and only minutes from Landrum, SC, Tryon, and Columbus, NC. Derbyshire is only 20 minutes from Greenville and Spartanburg, SC, and 40 minutes from Asheville, NC. This peaceful jewel in the heart of horse country won't be available long...

Listed by Barbara Claussen of Claussen Walters LLC

$
$
%
$/month over payments
Federal 30-year interest rate: 7.4% last updated on Oct 8, 2026
* All Figures are estimates. Check with your bank or proposed mortgage company for actual interest rates.
This product uses the FRED® API but is not endorsed or certified by the Federal Reserve Bank of St. Louis.

Virtual TourSave FavoriteSchedule TourAsk A QuestionMore Details
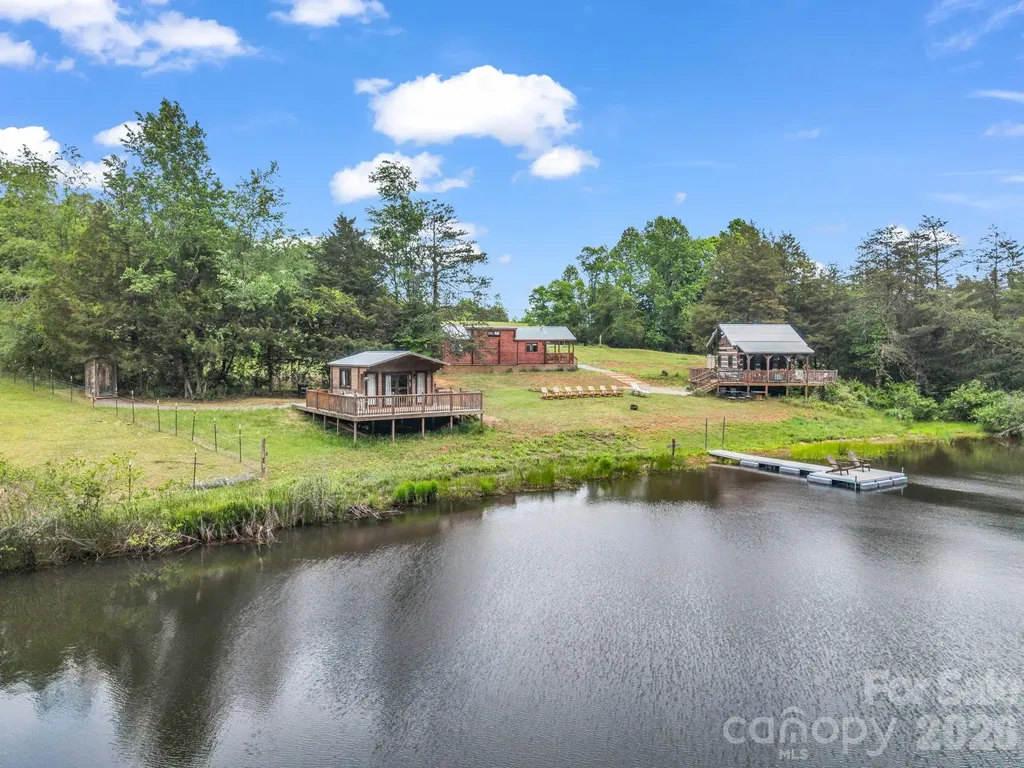
432 Gilmer Edwards Road Rutherfordton NC 28139

MLS Number CAR4377844

  • Residential
  • Bedrooms 3
  • Bathroom 2
  • Square Feet 2,247
  • Acreage 65.73

65+ Acre Multi-Structure Farmstead with Vintage Farmhouse, Wells, Pasture & private pond. Step into the rhythm of country living with this expansive working farm offering a rare blend of usable land, existing infrastructure, and timeless character. Anchored by a one-story farmhouse dating back to 1929, this property invites you to restore, expand, or simply enjoy a lifestyle rooted in simplicity and space. The land truly sets this property apart. Gently rolling terrain opens into wide, cleared pastures ideal for livestock, equestrian use, or hay production. With a strong balance of open land and privacy, this property is well-suited for a variety of uses-working farm, homestead, recreational retreat, or long-term investment. If you've been searching for acreage with character, infrastructure, and upside, this is a property that delivers on all fronts. Sold "As Is".

Listed by Dwain Ammons and Jenn Saltouros of Howard Hanna Beverly-Hanks,Lake Lure

$
$
%
$/month over payments
Federal 30-year interest rate: 7.4% last updated on Oct 8, 2026
* All Figures are estimates. Check with your bank or proposed mortgage company for actual interest rates.
This product uses the FRED® API but is not endorsed or certified by the Federal Reserve Bank of St. Louis.

Virtual TourSave FavoriteSchedule TourAsk A QuestionMore Details
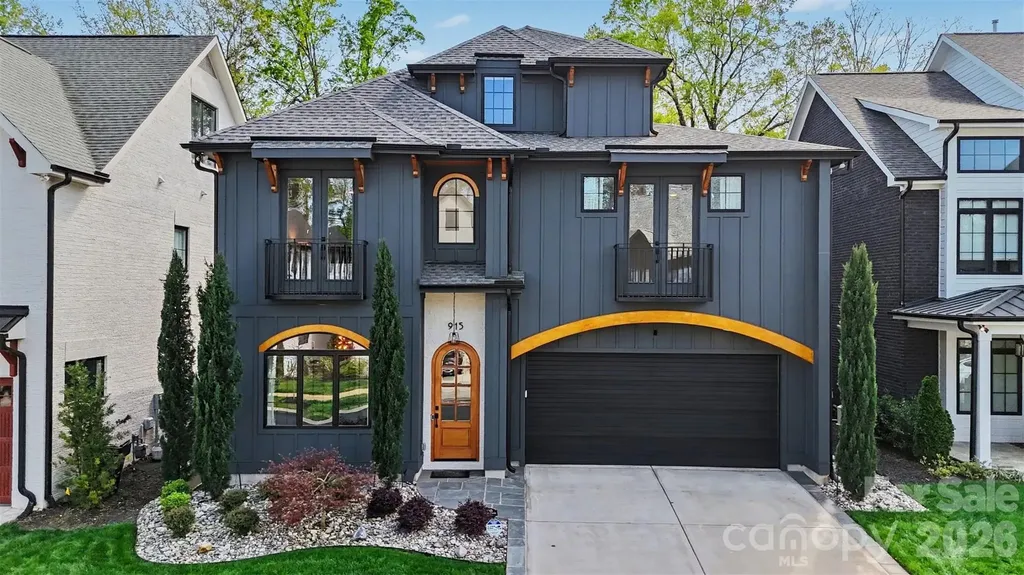
915 Laurel Creek Lane Charlotte NC 28211

Charlotte, NC915 Laurel Creek Lane

Price$1,695,000

Est. Mortgage: $/month

MLS Number CAR4398548

  • Residential
  • Bedrooms 5
  • Bathroom 5
  • Square Feet 4,385
  • Acreage 0.15

Nestled within an exclusive gated enclave in one of Charlotte's most desirable locations, this stunning Laurel Hill residence offers a rare blend of refined luxury and thoughtfully designed outdoor living. From the moment you arrive, the home makes a striking impression with its elegant architecture, manicured landscaping, and curated stonework that frames the property with timeless sophistication. Lush greenery, layered plantings, and clean-lined hardscaping create a polished yet welcoming approach, setting the tone for what awaits inside. The outdoor spaces are nothing short of exceptional, designed for both entertaining and everyday enjoyment. A beautifully crafted backyard retreat features a spacious patio with a custom pergola, creating an inviting extension of the home that feels both private and elevated. The surrounding landscaping is meticulously designed, with ornamental trees, sculpted beds, and thoughtfully placed greenery that enhance both beauty and privacy. Whether hosting gatherings around the fire pit or enjoying quiet evenings under the covered seating area, the setting offers a seamless blend of comfort and sophistication. Inside, the home continues to impress with a bright, open layout and elevated finishes throughout. Expansive living spaces are filled with natural light and anchored by a sleek fireplace, while wide-plank flooring and designer lighting add warmth and modern elegance. The kitchen is a true showpiece, featuring an oversized island, custom cabinetry, and striking commercial-grade appliances that elevate both form and function, making it ideal for entertaining or everyday living. A stylish wet bar adds an extra layer of convenience and luxury, perfect for hosting with ease. The primary suite offers a private sanctuary, complete with a spa-inspired bath showcasing a freestanding soaking tub, dramatic tilework, and a spacious glass-enclosed shower. Secondary living areas and bedrooms are equally well-appointed, offering flexibility for guests, work, or relaxation, while a bonus space provides additional room to unwind or entertain. Enjoy a day shopping at the South Park Mall, only 2.5 miles away from this beautiful home! Located in a prime Charlotte setting, this home places you just minutes from top dining, shopping, and everyday conveniences while still offering the privacy and prestige of a gated community. This is a rare opportunity to enjoy luxury living with exceptional outdoor design in one of the city's most sought-after locations.

Listed by Dillon Forstberg and John Bolos of Keller Williams South Park

$
$
%
$/month over payments
Federal 30-year interest rate: 7.4% last updated on Oct 8, 2026
* All Figures are estimates. Check with your bank or proposed mortgage company for actual interest rates.
This product uses the FRED® API but is not endorsed or certified by the Federal Reserve Bank of St. Louis.

Save FavoriteSchedule TourAsk A QuestionMore Details
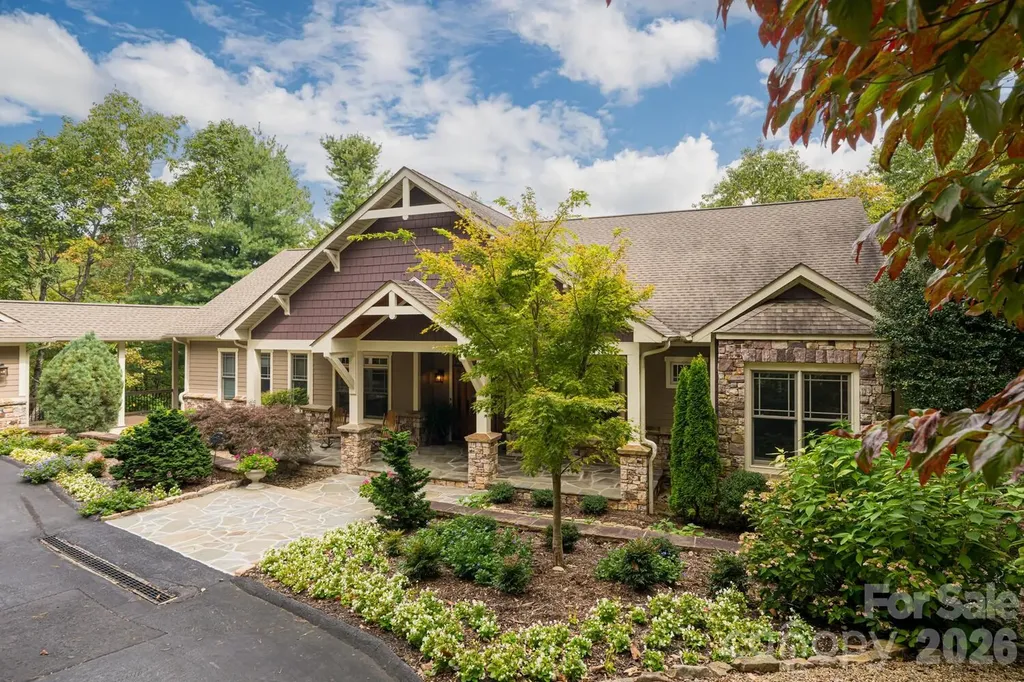
104 Mossridge Court Flat Rock NC 28731

Flat Rock, NC104 Mossridge Court

Price$1,695,000

Est. Mortgage: $/month

MLS Number CAR4366068

  • Residential
  • Bedrooms 3
  • Bathroom 4
  • Square Feet 5,042
  • Acreage 2.52

Luxury Mountain Architectural Masterpiece with Unmatched Detail. Absolutely stunning high-end home showcasing exquisite architectural detailing throughout. From the moment you arrive down the private driveway you'll be captivated by the covered slate-floored front porch, meticulous landscaping and stone hardscape with pebble pathways winding through the property. Step inside to a great room featuring a coffered ceiling, gas fireplace and expansive sliders that frame the natural setting. The gourmet kitchen is a perfect blend of form and function offering a large island with prep sink, abundant custom cabinetry, premium appliances, gas cooktop with designer hood and every amenity for effortless entertaining. A butler's pantry with wine bar complements this amazing kitchen. The elegant tray ceiling dining room bathed in natural light from large windows overlooks the gorgeous landscaping. The primary suite is a serene retreat with a gas fireplace, two custom walk-in closets and a luxurious spa-like bath with freestanding tub, double granite vanity and stunning walk-in tiled shower with pebble floor. There is a spacious laundry room/ mudroom area. Completing the main level is a great cathedral-beamed ceiling sunroom/den, a huge screened porch with gas fireplace and expansive deck- perfect for gatherings or quiet moments surrounded by nature. The lower level offers a recreational and billiards room with bar, stone gas fireplace, large study, two guest rooms, 2 full baths, exercise room and cozy sitting area. There is also a 530 SQFT unfinished storage space. Expansive 3 car garage. Enjoy the beautiful landscaped setting while relaxing on the covered slate-floored patio overlooking the incredible koi pond and waterfall- a true outdoor sanctuary. With unmatched craftsmanship, magical landscaping and sophisticated design throughout, this home is more than a residence- it's a mountain masterpiece.

Listed by Terri Eisenhauer of RE/MAX Results

$
$
%
$/month over payments
Federal 30-year interest rate: 7.4% last updated on Oct 8, 2026
* All Figures are estimates. Check with your bank or proposed mortgage company for actual interest rates.
This product uses the FRED® API but is not endorsed or certified by the Federal Reserve Bank of St. Louis.

Save FavoriteSchedule TourAsk A QuestionMore Details

161 Chattooga Run Hendersonville NC 28739

Hendersonville, NC161 Chattooga Run

Price$1,695,000

Est. Mortgage: $/month

MLS Number CAR4385295

  • Residential
  • Bedrooms 4
  • Bathroom 5
  • Square Feet 4,368
  • Acreage 1.86

Perched above Tom Fazio's signature 13th hole, 161 Chattooga Run captures the essence of mountain golf course living within Champion Hills, Hendersonville's premier golf community. Thoughtfully crafted by respected builder Mike McDermott and later enhanced by renowned builder Paul Taylor, this home blends timeless craftsmanship with inviting spaces designed for gathering, relaxation, and enjoying the beauty of Western North Carolina. From the moment you arrive, the setting feels special. Tucked into a private homesite with stair-step views overlooking holes #13 and portions of #12, the property offers a rare sense of seclusion with no neighboring homes in sight. Lush landscaping, layered outdoor living areas, and the peaceful sound of water create a true mountain retreat atmosphere. At the heart of the home, the great room opens effortlessly onto the rear patio where summer dinner parties, evening cocktails, and quiet mornings become part of everyday life. A double-sided fireplace adds warmth and ambiance both indoors and out, while the adjacent side deck overlooks one of the property's most captivating features-a stunning approximately 37-foot waterfall designed by Water Dance, featuring 12 individual cascades that blend naturally into the landscape. The kitchen and dining spaces are warm, functional, and rich with custom details, including thoughtfully designed built-ins and elegant pullout serving boards that add charm and practicality. Just beyond, the temperature-controlled sunroom an addition completed in 2016 provides the perfect setting for morning coffee, reading, birdwatching, or catching up with friends while surrounded by natural light and tranquil views. The 2016 addition by Paul Taylor also transformed the detached garage into an attached garage through an enclosed breezeway and created a spacious suite above the garage complete with a full bath, closet, and storage. Whether used as a guest suite, office, media room, or private retreat, the flexibility enhances the home's livability. Designed for entertaining and relaxed mountain living, the lower level offers inviting spaces for game nights, wine tastings, and gatherings around the custom wine cellar with its beautifully arched handcrafted door. Guest suites, walkout access to the outdoors, and a golf cart garage complete this exceptional mountain retreat. With 3-4 bedrooms depending on lifestyle needs, exceptional privacy, curated outdoor living, and direct connection to Champion Hills' celebrated golf course lifestyle, 161 Chattooga Run offers a rare opportunity to enjoy mountain living in comfort, elegance, and style just minutes from Hendersonville's charming downtown, dining, shopping, hiking, and cultural attractions.

Listed by Amber Saxon and Lauren Rippy of Howard Hanna Beverly-Hanks

$
$
%
$/month over payments
Federal 30-year interest rate: 7.4% last updated on Oct 8, 2026
* All Figures are estimates. Check with your bank or proposed mortgage company for actual interest rates.
This product uses the FRED® API but is not endorsed or certified by the Federal Reserve Bank of St. Louis.

Save FavoriteSchedule TourAsk A QuestionMore Details

1136 Concord Road Davidson NC 28036

Davidson, NC1136 Concord Road

Price$1,695,000

Est. Mortgage: $/month

MLS Number CAR4397831

  • Residential
  • Bedrooms 3
  • Bathroom 3
  • Square Feet 2,563
  • Acreage 0.63

Purchased in 2023 after an award-winning renovation, this all-brick Davidson gem has undergone an extraordinary second transformation - with close to $300,000 in additional upgrades that elevate it to a truly exceptional offering. Arrive to a stunning new brick paver driveway that perfectly frames the home, complete with a gracious roundabout and a brick paver sidewalk that wraps to the backyard. New sod, a retaining wall, a backyard fence, and fresh landscaping complete a grounds package that is as polished as the home itself. Step inside and enjoy the quiet - this home's solid all-brick construction blocks all outside noise, creating a remarkably peaceful interior. The one-level floor plan is open, light-filled, and finished with 2-inch red oak hardwoods throughout the main living areas. The gourmet kitchen remains the showpiece: Thermador appliances including a 48-inch eight-burner range, double ovens, and an under-counter microwave, anchored by sweeping island seating and custom cabinetry. The refrigerator conveys. The primary suite features hardwoods, plantation shutters, dual owner's closets, and a spa-quality bath with dual vanities, a freestanding tub, and a large walk-in shower with custom tile. Two additional main-level bedrooms share a well-appointed bath with dual sinks and a custom tiled shower. Every major system has been addressed: all-new PEX water lines, a new tankless water heater, a 2024 ultraviolet air purifier, and a new Timbertech deck. New gutters and gutter guards, new screen porch screening, and new screens on all windows. Irrigation front and back runs on its own dedicated water meter. The roof was replaced in 2023, and the Trane HVAC and all mechanicals are less than ten years old. The 2-car garage features insulated doors with stairs leading to an unfinished storage room above. The generous flat lot offers tremendous flexibility - with ample room to add a pool, a detached garage, or even a second living quarters or guest cottage. All of this, less than 1.5 miles from the heart of downtown Davidson - an easy stroll to dinner, shops, and small-town charm.

Listed by Mark Gibson of Coldwell Banker Realty

$
$
%
$/month over payments
Federal 30-year interest rate: 7.4% last updated on Oct 8, 2026
* All Figures are estimates. Check with your bank or proposed mortgage company for actual interest rates.
This product uses the FRED® API but is not endorsed or certified by the Federal Reserve Bank of St. Louis.

Save FavoriteSchedule TourAsk A QuestionMore Details
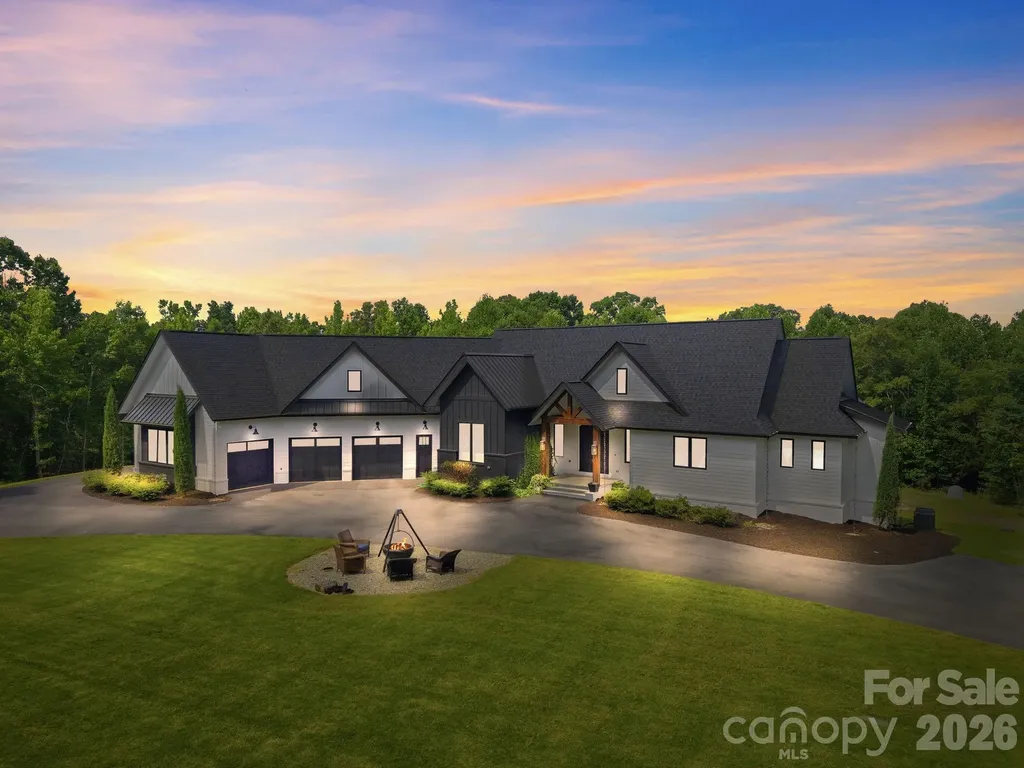
6207 Victory Pass Lane Waxhaw NC 28173

Waxhaw, NC6207 Victory Pass Lane

Price$1,695,000

Est. Mortgage: $/month

Active With Contract

MLS Number CAR4398111

  • Residential
  • Bedrooms 5
  • Bathroom 6
  • Square Feet 5,005
  • Acreage 3.3

ELEGANT custom-built ESTATE w/exceptional attention to detail! McNeely Farms is an upscale, equestrian-friendly community featuring large custom homes on 3 to 5+ acre lots. Located near Mineral Springs, this neighborhood offers a tranquil setting w/wooded terrain and access to the local greenway directly across from the neighborhoods main entrance. Nestled in the back left corner of the neighborhood, this private sanctuary sits on 3+ acres & also features a charming 2-bedroom guest cottage which provides plenty of room inside & out for family & guests. The main home presents with an expansive circular driveway & 4-car garage providing abundant parking. Be prepared to be impressed as you approach the front entrance! You are welcomed by substantial custom double metal doors giving a taste of what to expect next! Inside, you will be captivated by the home's remarkable architectural details, including antique brick from the 1880's gracing the fireplace, intricate ceiling ornamentation, beautiful wide-plank hardwood floors, imported tile, & so much more. Enjoy seamless indoor-outdoor living w/a serene covered terrace featuring TREX flooring, wiring for speakers & television, accordion sliding doors opening from the main living area invite in the surrounding natural beauty. The chef's kitchen is truly exceptional, featuring top-of-the-line Wolf appliances including double wall ovens w/ convection cooking & thermometer probe, gas cooktop, refrigerator drawers, & a built-in Sub-Zero freezer. Additional highlights include beautiful custom cabinetry (some w/unique rain glass fronts), a hidden appliance cabinet, pantry w/motion-sensor lighting & space for two refrigerators or freezers, dual garbage pullouts. Expansive center island w/stunning walnut countertop and an oversized custom extended galley sink with dual faucets and reverse osmosis tap. Kitchen also features an additional standard size galley sink. The fireplace adds the perfect finishing touch. The luxurious main-level Primary Suite features his-and-her closets. The custom-designed "her" primary closet includes built-in shelving & drawers, pull-out necklace trees, upper third-row pull-down rods w/soft-close functionality for easy access. The spa-inspired bath offers a large deep soaking copper tub, leather-finished granite countertops, custom cabinetry & an amazing walk-through shower w/built-in speakers. Additional features include wiring for a TV in front of the tub, specialty tile, outlets inside cabinets for convenient and discret charging stations & a free form custom vanity. Additional highlights include: o Area designated for a future elevator o Drop zone with hooks crafted from antique railroad ties o Entire home wired for surround sound and security system including cameras o Marine-grade outdoor water connections o Well with NEW pump, NEW motherboard, filtration system, and water softening system o Revani water system in the primary bath o Central vacuum systems in the primary bath, kitchen, laundry room, and bar area, each with 21 feet of range The lower level features a spacious family room, game area, space designated for a safe room (also ideal for a wine room), expansive gym with custom rubber flooring, media room, bar, playroom (wired for a golf simulator), three bedrooms & two full baths with custom tile-one featuring tile imported from Italy & the other from Spain-plus a storage/mechanical closet. ooCloset near the garage entry can easily be reconfigured to a staircase leading to the MASSIVE unfinished attic, offering the opportunity to expand the finished living area or provide exceptional additional storage. For Horse lovers, McNeely Farms Equestrian Center is a stones throw away & offers full service horse boarding & dressage training facility. This property truly HAS IT ALL! Meticulously built and beautifully maintained, this ONE-OF-A-KIND ESTATE offers luxury, privacy & exceptional craftsmanship throughout.

Listed by Lisa Whetstone of Dickens Mitchener & Associates Inc

$
$
%
$/month over payments
Federal 30-year interest rate: 7.4% last updated on Oct 8, 2026
* All Figures are estimates. Check with your bank or proposed mortgage company for actual interest rates.
This product uses the FRED® API but is not endorsed or certified by the Federal Reserve Bank of St. Louis.

Virtual TourSave FavoriteSchedule TourAsk A QuestionMore Details

Broker Reciprocity MLS Grid Logo © 2026 Listings courtesy of Canopy MLS as distributed by MLS GRID. IDX information is provided exclusively for consumers’ personal non-commercial use and may not be used for any purpose other than to identify prospective properties consumers may be interested in purchasing. The IDX data is deemed reliable but is not guaranteed by MLS GRID and may be subject to an end user license agreement prescribed by the Member Participant’s applicable MLS.  Based on information submitted to the MLS GRID as of October 9, 2026 6:15 AM UTC . All data is obtained from various sources and may not have been verified by broker or MLS GRID. Supplied Open House Information is subject to change without notice. All information should be independently reviewed and verified for accuracy. Properties may or may not be listed by the office/agent presenting the information. Some IDX listings have been excluded from this website.