and narrow your search. If you have fewer than 200 results, you can save your search.

Waynesville NC

r=2065-2076
15304 Wyndham Oaks Drive Charlotte NC 28277

Charlotte, NC15304 Wyndham Oaks Drive

Price$1,625,000

Est. Mortgage: $/month

Pending

MLS Number CAR4419486

  • Residential
  • Bedrooms 5
  • Bathroom 4
  • Square Feet 4,659
  • Acreage 0.66

Welcome to this exceptionally updated and beautifully appointed home in the desirable Ballantyne area, tucked within a charming neighborhood surrounded by lush landscaping. Striking curb appeal begins with painted white brick and stone, an expansive driveway, and an oversized 3 car garage with sleek epoxy flooring. Inside light-toned hardwood flooring, modern finishes and beautifully updated designer lighting create a bright, inviting feel throughout. The stunning remodeled kitchen is a showstopper, featuring a Sub-zero refrigerator, gorgeous Quartzite countertops, stylish Marble tile backsplash, GE Monogram hood and an updated modern design. The luxurious main level primary suite is equally impressive offering beautifully remodeled en-suite bath with upscale finishes and a custom closet enhanced with built-in storage. Thoughtful improvements continue with beautifully remodeled bathrooms with fully tiled showers. For added convenience, the home offers both main-level and upstairs laundry and a finished storage room. Step outside and discover your own private backyard retreat. The covered patio overlooks the sparkling heated saltwater pool and expanded decking and patio areas, providing abundance space for entertaining, dining and relaxing outdoors. Mature trees create a picturesque backdrop and extend deep into the property, enhancing the wonderful sense of privacy and tranquility. The additional detached Guest/pool house offers wonderful flexible space and features a kitchen area, beautifully finished full bath with tiled shower ideal for guests, a pool retreat, or private home office. The Pool house is Un-permitted. *New AC Unit -upper level 8/2026. All this and Award winning schools!

Listed by Kimi Parker and Kristi Graff of Parker Realty Home & Land LLC

$
$
%
$/month over payments
Federal 30-year interest rate: 7.4% last updated on Oct 8, 2026
* All Figures are estimates. Check with your bank or proposed mortgage company for actual interest rates.
This product uses the FRED® API but is not endorsed or certified by the Federal Reserve Bank of St. Louis.

Virtual TourSave FavoriteSchedule TourAsk A QuestionMore Details

80 Maple Grove Court Hendersonville NC 28792

Hendersonville, NC80 Maple Grove Court

Price$1,625,000

Est. Mortgage: $/month

MLS Number CAR4409881

  • Residential
  • Bedrooms 4
  • Bathroom 4
  • Square Feet 5,178
  • Acreage 1.42

Experience elevated mountain living in this stunning 5,000+ square foot Mountain Modern retreat nestled within the prestigious Grand Highlands at Bearwallow Mountain. Perfectly positioned among towering hardwoods, this exceptional home blends contemporary design mountain charm, offering privacy, tranquility, and an unforgettable connection to nature. A combination of natural wood, stone, and modern architectural elements creates incredible curb appeal, while expansive windows invite abundant natural light and frame the surrounding forest. Designed for both everyday living and entertaining, the spacious open-concept floor plan features soaring ceilings, generous gathering spaces, and seamless indoor-outdoor living. The thoughtfully designed lower level offers flexible living areas ideal for family, guests, work, exercise and play. This is more than a home-it's a mountain sanctuary where luxury, comfort, and nature come together in one extraordinary setting. Because life on the mountain is about so much more than a home, the Listing Agents will introduce you to the heartbeat of the community...the Grand Lodge and its exceptional array of onsite amenities including state of the art fitness, pickleball / tennis, sports pub and more! Shannon Garrett & Cody Dixon-veteran agents with 33 years of combined experience who worked directly with the community's developer, helping to bring his vision to life. From its inception to the thriving community it is today, few know its story-or its real estate-better.

Listed by Shannon Garrett and Cody Dixon of Howard Hanna Beverly-Hanks

$
$
%
$/month over payments
Federal 30-year interest rate: 7.4% last updated on Oct 8, 2026
* All Figures are estimates. Check with your bank or proposed mortgage company for actual interest rates.
This product uses the FRED® API but is not endorsed or certified by the Federal Reserve Bank of St. Louis.

Virtual TourSave FavoriteSchedule TourAsk A QuestionMore Details

707 Poindexter Drive Charlotte NC 28209

Charlotte, NC707 Poindexter Drive

Price$1,625,000

Est. Mortgage: $/month

MLS Number CAR4418482

  • Residential
  • Bedrooms 4
  • Bathroom 4
  • Square Feet 3,369
  • Acreage 0.15

Welcome to 707 Poindexter. Built by Alenky Signature Homes, Custom architecture by Frusterio Design and Professionally designed by Crystal Nagel Design. A meticulously crafted luxury duet in the heart Sedgefield and walking distance to Southend that seamlessly blends high-end transitional design with architectural precision. The main level opens with a dramatic foyer showcasing a barrel vault ceiling. Entering the spacious living room which centers on a smooth gray cast mantle fireplace beneath painted ceiling beams, while the dining room boasts elegant 42" paneled details with vertical V-groove inserts and a beautiful chandelier. Everyday functionality is elevated in the custom drop zone featuring custom cabinetry. At the center of the main floor is an epicurean kitchen featuring custom cabinetry integrated with a professional JennAir appliance package, including a 48" dual-fuel pro range, a custom hood insert, a panel-ready French door refrigerator. Your favorite part may become a paneled wine column with a 48 bottle capacity and multiple zones. An oversized white oak stained island in a weathered matte finish anchors the room beneath the designer selected pendants. An elegant white oak staircase accented by bullnose treads and round black metal balusters, guides you to the luxurious upper-level retreats. The primary bedroom offers a serene escape with shiplap ceiling accents. The spa-like primary bathroom is outfitted with oversized walk in shower custom cabinets for great storage and beautifully selected mirrors and lighted pendants to match. The upper level also hosts three additional spacious bedrooms. A highly functional laundry room rounds out the top floor, complete with plenty of cabinetry and sink. Outdoor living is just as sophisticated, featuring a private porch with bluestone coverings and an outdoor fireplace complete withith speaker prewires and setup for you TV.

Listed by Shad Rafferty and Paul Sagadin of Charlotte Living Realty

$
$
%
$/month over payments
Federal 30-year interest rate: 7.4% last updated on Oct 8, 2026
* All Figures are estimates. Check with your bank or proposed mortgage company for actual interest rates.
This product uses the FRED® API but is not endorsed or certified by the Federal Reserve Bank of St. Louis.

Save FavoriteSchedule TourAsk A QuestionMore Details

186 Hazelton Loop Mooresville NC 28117

Mooresville, NC186 Hazelton Loop

Price$1,625,000

Est. Mortgage: $/month

MLS Number CAR4354931

  • Residential
  • Bedrooms 3
  • Bathroom 4
  • Square Feet 4,245
  • Acreage 0.4

Lakefront living on Lake Norman, in the heart of Mooresville. This 4,200+ square foot waterfront home sits on a wide cove with deep, year-round water, offering protected shoreline and beautiful views with of the water. Mornings start with sunrise over the lake from the back deck, and evenings end with sunsets from the welcoming front porch. The expansive rear deck runs the full length of the home, giving you a front-row seat to the lake for coffee, entertaining, or simply watching the boats go by. At the shoreline, a covered dock with a built-in seating area is ready for long days on the water, and a lake-fed irrigation system keeps the grounds green using water drawn straight from the lake. Inside, a flexible floor plan delivers two complete living areas. The main-level primary suite is filled with morning light and lake views through large windows, and upstairs you'll find two additional bedrooms plus a generous bonus room. The finished basement is a true second living quarters with its own full kitchen, laundry, and living space, reached by stairs inside the garage and served by a separate private entrance. It's a natural fit for multi-generational living, extended-stay guests, or short, and long, term rental income. A dedicated basement garage provides room for, kayaks, lake toys, outdoor gear, or a workshop. Washers and dryers in both the main-level and basement laundry rooms convey. This home has been meticulously cared for since day one, with the septic system and HVAC units professionally serviced twice a year. Windows carry a lifetime warranty, and recent updates include a new roof (2017), basement HVAC (2016), and upstairs HVAC replacement (2019). The home is also grandfathered into 30-foot buffer shoreline restrictions rather than today's 50-foot buffer restrictions, meaning that a pool can be installed in the backyard. With no HOA restrictions, plenty of parking, and shopping and dining just minutes away, this property offers a rare combination of lake lifestyle, everyday flexibility, and strong investment potential.

Listed by Mark Gibson of Coldwell Banker Realty

$
$
%
$/month over payments
Federal 30-year interest rate: 7.4% last updated on Oct 8, 2026
* All Figures are estimates. Check with your bank or proposed mortgage company for actual interest rates.
This product uses the FRED® API but is not endorsed or certified by the Federal Reserve Bank of St. Louis.

Save FavoriteSchedule TourAsk A QuestionMore Details
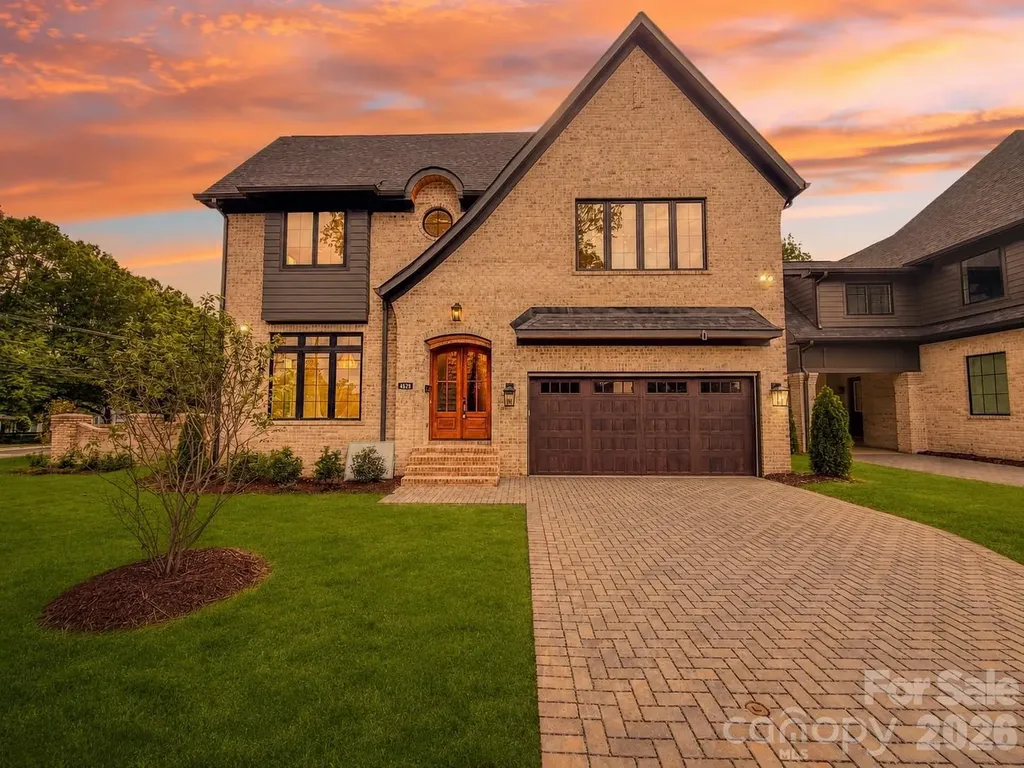
4828 Walker Road Charlotte NC 28211

Charlotte, NC4828 Walker Road

Price$1,625,000

Est. Mortgage: $/month

MLS Number CAR4402962

  • Residential
  • Bedrooms 5
  • Bathroom 6
  • Square Feet 4,308
  • Acreage 0.26

Welcome to 4828 Walker Rd, an exceptional luxury residence located in the highly desirable Cotswold area of Charlotte. This stunning property offers an impressive combination of elegant design, generous living space, and premium finishes, all in one of the city's most convenient and established neighborhoods. Boasting 5 spacious bedrooms and 6 full bathrooms, this meticulously designed home features approximately 4,443 square feet of heated living space in the main residence. Every detail has been thoughtfully curated to deliver both comfort and sophistication, creating an ideal environment for everyday living and upscale entertaining. The home showcases high-end finishes throughout, including a gourmet kitchen equipped with a premium gas range and top-of-the-line appliances, perfect for culinary enthusiasts. The open-concept layout flows seamlessly into expansive living and dining areas, providing a bright and inviting atmosphere enhanced by quality craftsmanship and timeless design. The fully bricked exterior adds durability and classic curb appeal, while the paved driveway offers both convenience and an elevated first impression. A standout feature of this property is the detached garage with a finished second-floor living quarters, offering an additional 467 square feet of heated space. Complete with a living area and full bathroom, this versatile space is ideal for guests, a private office, in-law suite, or income-producing opportunity. Situated on a quiet, tree-lined street, the home is surrounded by established residences and a welcoming neighborhood atmosphere. The location is truly unmatched-just minutes from Cotswold Village, where you'll find popular grocery stores such as Harris Teeter and Publix, along with a variety of local dining, boutiques, and everyday conveniences. SouthPark, Oakhurst, and Uptown Charlotte are all within a short drive, providing access to premier shopping, fine dining, entertainment, and major employment centers. Outdoor recreation is easily accessible with nearby parks including Freedom Park, offering scenic trails, sports fields, and year-round community events. Additional green spaces such as Latta Park and Independence Park further enhance the active lifestyle opportunities available in the area. Commuters will appreciate the quick access to major thoroughfares including Randolph Road, Wendover Road, and Independence Boulevard, making travel throughout Charlotte simple and efficient. Charlotte Douglas International Airport is also conveniently located within a reasonable drive. This home presents a rare opportunity to own a luxury property with flexible living space in one of Charlotte's most sought-after locations. Priced at $1,675,000, 4828 Walker Rd delivers the perfect balance of upscale living, functional design, and unbeatable convenience. Experience refined living in the heart of Cotswold-schedule your private showing today and discover everything this exceptional home has to offer.

Listed by Homam Abdul Rahman of United Real Estate-Queen City

$
$
%
$/month over payments
Federal 30-year interest rate: 7.4% last updated on Oct 8, 2026
* All Figures are estimates. Check with your bank or proposed mortgage company for actual interest rates.
This product uses the FRED® API but is not endorsed or certified by the Federal Reserve Bank of St. Louis.

Save FavoriteSchedule TourAsk A QuestionMore Details

525 Winding Way Belmont NC 28012

Belmont, NC525 Winding Way, Unit 7

Price$1,625,000

Est. Mortgage: $/month

MLS Number CAR4321956

  • Residential
  • Bedrooms 4
  • Bathroom 5
  • Square Feet 3,461
  • Acreage 0.29

McSpadden Custom Homes is proud to present Central Park South in Belmont NC. A European-inspired design of luxury single family homes, these stunning custom-built homes offer residents the best of both worlds - the convenience of city living with the tranquility of a park-like setting. Central Park South homes feature design and finishes that are sure to impress even the most discerning buyer. The HOA service package takes care of all your exterior home maintenance needs so you can spend your time enjoying your new home, community and ability to lock and leave with no worries! Enjoy walking or using your golf cart to take advantage of the restaurants, coffee shops, park and festivals within a few minutes from your doorstep. Quick access to the Charlotte Douglas airport, highways and all that the city of Charlotte NC has to offer. Lake Wylie sports and Daniel Stowe Botanical Garden all very close by as well. So much to love about this amazing location and beautiful new homes. There are a couple homesites remaining so come take a tour today!

Listed by Anne Brade of RE/MAX Executive

$
$
%
$/month over payments
Federal 30-year interest rate: 7.4% last updated on Oct 8, 2026
* All Figures are estimates. Check with your bank or proposed mortgage company for actual interest rates.
This product uses the FRED® API but is not endorsed or certified by the Federal Reserve Bank of St. Louis.

Virtual TourSave FavoriteSchedule TourAsk A QuestionMore Details

519 Winding Way Belmont NC 28012

Belmont, NC519 Winding Way, Unit 5

Price$1,625,000

Est. Mortgage: $/month

MLS Number CAR4371936

  • Residential
  • Bedrooms 4
  • Bathroom 5
  • Square Feet 3,461
  • Acreage 0.29

New beautiful homes are now completed in Central Park South and they are off-the-chart gorgeous!! McSpadden Custom Homes is proud to present Central Park South in Belmont NC. A European-inspired design of luxury single family homes, these stunning custom-style new homes offer residents the best of both worlds - the convenience of city living with the tranquility of a park-like setting. Central Park South homes feature design and finishes that are sure to impress even the most discerning buyer. The HOA service package takes care of all your exterior home maintenance needs so you can spend your time enjoying your new home, community and ability to lock and leave with no worries! Enjoy walking or using your golf cart to take advantage of the restaurants, coffee shops, park and festivals within a few minutes from your doorstep. Quick access to the Charlotte Douglas airport, highways and all that the city of Charlotte NC has to offer. Lake Wylie sports and Daniel Stowe Botanical Garden all very close by as well. So much to love about this amazing location and beautiful new homes. There are a couple homesites remaining so come take a tour today!

Listed by Anne Brade of RE/MAX Executive

$
$
%
$/month over payments
Federal 30-year interest rate: 7.4% last updated on Oct 8, 2026
* All Figures are estimates. Check with your bank or proposed mortgage company for actual interest rates.
This product uses the FRED® API but is not endorsed or certified by the Federal Reserve Bank of St. Louis.

Virtual TourSave FavoriteSchedule TourAsk A QuestionMore Details

0 Hickory Boulevard Granite Falls NC 28630

Granite Falls, NC0 Hickory Boulevard

Price$1,624,750

Est. Mortgage: $/month

MLS Number CAR4289191

  • Land
  • Acreage 5.62
  • County Caldwell

High Traffic, High Visibility Location, zoned Highway Business on Hickory Boulevard. 5.6 acres with 336' of road frontage of busy highway. Located between Hickory and Lenoir, NC. See Caldwell County GIS mapping for a visual of property lines. Land is currently part of a forestry program that changes the property tax amount.

Listed by Paul Carswell and Kimberly Rogers of RE/MAX A-Team

$
$
%
$/month over payments
Federal 30-year interest rate: 7.4% last updated on Oct 8, 2026
* All Figures are estimates. Check with your bank or proposed mortgage company for actual interest rates.
This product uses the FRED® API but is not endorsed or certified by the Federal Reserve Bank of St. Louis.

Save FavoriteSchedule TourAsk A QuestionMore Details

8346 Church Road Taylorsville NC 28681

Taylorsville, NC8346 Church Road

Price$1,620,000

Est. Mortgage: $/month

MLS Number CAR4369512

  • Residential
  • Bedrooms 4
  • Bathroom 5
  • Square Feet 3,756
  • Acreage 0.56

Custom-built four-story lakefront home on one of the flattest lots on Lake Hickory! Designed and lovingly maintained by its original owner as a private vacation retreat, this exceptional property offers panoramic main-channel lake views from nearly every room. The unfinished main level provides endless possibilities and features a one-car garage, spacious storage/workshop area, and a recreational room with two garage doors that open just steps from the water's edge. A short flight of stairs leads to the first living level, where an open-concept floor plan showcases breathtaking lake views throughout the great room and dining area. Multiple doors open onto the wraparound covered deck, creating seamless indoor-outdoor living. The kitchen features a one-of-a-kind center island sourced from a feed store in Taylorsville, NC - so substantial that a crane was required for installation during construction. This level also includes one bedroom and a full bathroom. The second level offers two ensuite bedrooms along with the spacious primary suite, complete with a private deck overlooking the lake. The luxurious primary bath features a large walk-in shower and soaking tub. A conveniently located laundry room is also on this floor. The third level includes a cozy sitting room with spectacular lake views, plus a large bonus room featuring an open kid-sized half bath - perfect for a playroom, bunk area, or flex space. This incredible custom home combines unmatched lakefront living with no restrictions and no HOA, making it a rare opportunity on Lake Hickory.

Listed by Joan Everett and Michelle Impagliazzo of The Joan Killian Everett Company,LLC

$
$
%
$/month over payments
Federal 30-year interest rate: 7.4% last updated on Oct 8, 2026
* All Figures are estimates. Check with your bank or proposed mortgage company for actual interest rates.
This product uses the FRED® API but is not endorsed or certified by the Federal Reserve Bank of St. Louis.

Virtual TourSave FavoriteSchedule TourAsk A QuestionMore Details

4419 Darventry Court Charlotte NC 28226

Charlotte, NC4419 Darventry Court

Price$1,618,000

Est. Mortgage: $/month

MLS Number CAR4403931

  • Residential
  • Bedrooms 5
  • Bathroom 4
  • Square Feet 4,296
  • Acreage 0.43

Situated on a quiet cul-de-sac in the highly sought-after Foxcroft East neighborhood, this beautifully updated five-bedroom, 3.5-bath home sits on a private 0.43-acre lot and offers the perfect blend of traditional charm and modern living. The heart of the home is the stunning chef's kitchen, featuring quartzite countertops, a large walnut-topped island ideal for gathering and entertaining, a built-in banquette, and abundant storage. Just off the kitchen, the spacious family room opens to a brick patio and a large, fenced backyard, creating an inviting indoor-outdoor living space. With five generously sized bedrooms, including two primary suites, this home offers exceptional flexibility for families and guests. The expansive main primary suite, hardwood floors upstairs, and a spacious laundry room add to the home's thoughtful design and everyday comfort. Move-in ready and meticulously maintained, this home is ideally located within walking distance of Foxcroft Shopping Center and the neighborhood's scenic walking trails. Combining an exceptional location, timeless appeal, and modern updates, this is a rare opportunity you won't want to miss.

Listed by Ruth Russell of Dickens Mitchener & Associates Inc

$
$
%
$/month over payments
Federal 30-year interest rate: 7.4% last updated on Oct 8, 2026
* All Figures are estimates. Check with your bank or proposed mortgage company for actual interest rates.
This product uses the FRED® API but is not endorsed or certified by the Federal Reserve Bank of St. Louis.

Save FavoriteSchedule TourAsk A QuestionMore Details
167 Southpoint Ridge Maggie Valley NC 28751

Maggie Valley, NC167 Southpoint Ridge

Price$1,605,000

Est. Mortgage: $/month

MLS Number CAR4398077

  • Residential
  • Bedrooms 3
  • Bathroom 4
  • Square Feet 2,855
  • Acreage 0.46

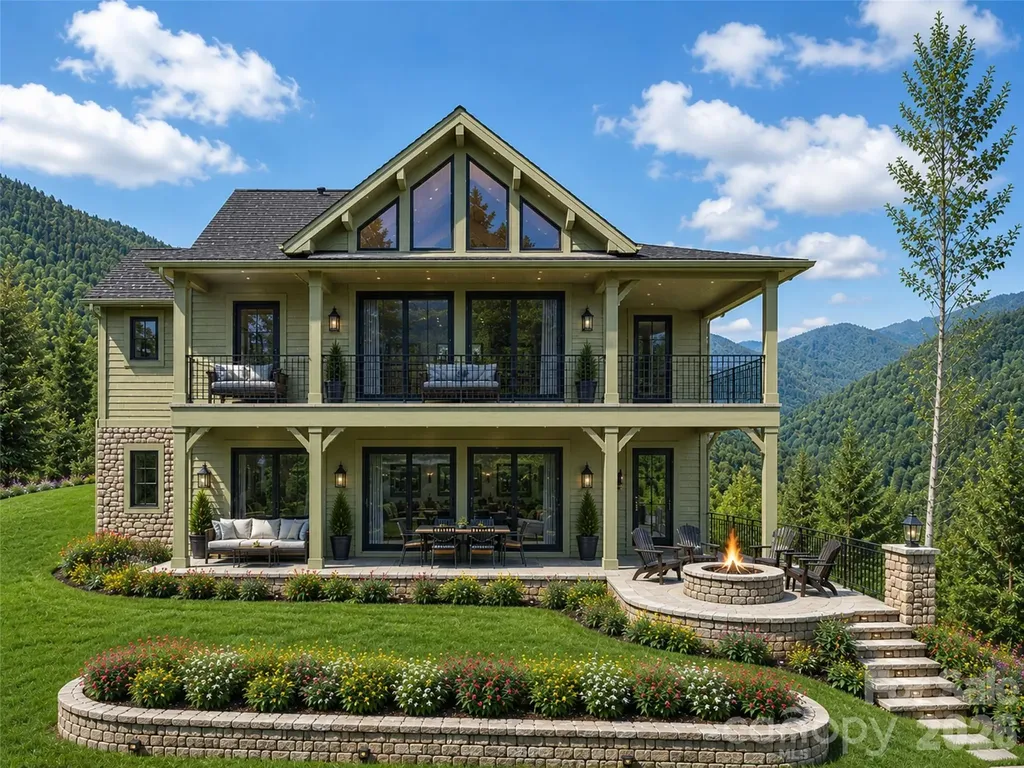
Welcome to The Views at Masters Landing, an exclusive custom home community within the sought-after Maggie Valley Club & Resort, where luxury mountain living meets exceptional craftsmanship. Offered by award-winning Distinctive Building & Design, one of Western North Carolina's premier custom home builders, this lot-and-build package provides the opportunity to create a home tailored to your lifestyle through a seamless, personalized design and selection process. Every residence is fully custom, and the images of the recently completed home shown represent what can be built at The Views. This premium homesite features underground utilities, paved roads, city water and sewer, and high-speed internet, all surrounded by the breathtaking beauty of the Smoky Mountains. Enjoy the resort lifestyle with access to its gorgeous golf course and outstanding community amenities, just minutes from the shopping, dining, outdoor recreation, and year-round attractions that make Western North Carolina such a desirable destination. Whether you're envisioning a full-time residence, a luxurious mountain retreat, or an investment-worthy vacation home, The Views at Masters Landing offers a rare opportunity to build a truly one-of-a-kind home in one of Maggie Valley's most exciting new communities.

Listed by Darrin Graves and Julie Lapkoff of Howard Hanna Beverly-Hanks Waynesville

$
$
%
$/month over payments
Federal 30-year interest rate: 7.4% last updated on Oct 8, 2026
* All Figures are estimates. Check with your bank or proposed mortgage company for actual interest rates.
This product uses the FRED® API but is not endorsed or certified by the Federal Reserve Bank of St. Louis.

Save FavoriteSchedule TourAsk A QuestionMore Details

1298 Gardendale Road Fort Mill SC 29708

Fort Mill, SC1298 Gardendale Road

Price$1,600,000

Est. Mortgage: $/month

MLS Number CAR4415007

  • Land
  • Acreage 5.75
  • County York

Investor Special! Rare opportunity to own approximately 5.78 acres in the high sought-after Fort Mill area. Located at 1298 Gardendale Rd, this property offers substantial acreage with excellent potential for a custom homesite, investment, or future development. Conveniently located near Fort Mill, shopping, dining, schools, and major roadways while still offering the space and privacy of a larger that. Property is currently zoned ACG but can potentially be Re-zoned to RIL. Buyers and buyers agent are encouraged to verify zoning, utilities, acreage, subdivision potential, boiling requirements and intended use with the appropriate authorities. Property is being marketed primarily for its land value. Don't miss this unique opportunity to secure a sizable tract in a desirable and growing area of Fort Mill. Enjoy a prime location just minutes from Lake Wylie, Tena Cay, and Baxter Village.

Listed by Bennett Brooks of Hedrick Street Real Estate LLC

$
$
%
$/month over payments
Federal 30-year interest rate: 7.4% last updated on Oct 8, 2026
* All Figures are estimates. Check with your bank or proposed mortgage company for actual interest rates.
This product uses the FRED® API but is not endorsed or certified by the Federal Reserve Bank of St. Louis.

Save FavoriteSchedule TourAsk A QuestionMore Details

Broker Reciprocity MLS Grid Logo © 2026 Listings courtesy of Canopy MLS as distributed by MLS GRID. IDX information is provided exclusively for consumers’ personal non-commercial use and may not be used for any purpose other than to identify prospective properties consumers may be interested in purchasing. The IDX data is deemed reliable but is not guaranteed by MLS GRID and may be subject to an end user license agreement prescribed by the Member Participant’s applicable MLS.  Based on information submitted to the MLS GRID as of October 9, 2026 3:17 PM UTC . All data is obtained from various sources and may not have been verified by broker or MLS GRID. Supplied Open House Information is subject to change without notice. All information should be independently reviewed and verified for accuracy. Properties may or may not be listed by the office/agent presenting the information. Some IDX listings have been excluded from this website.