and narrow your search. If you have fewer than 200 results, you can save your search.

Waynesville NC

r=2101-2112
112 And 154 Merri Drive Hendersonville NC 28792

MLS Number CAR4184077

  • Residential
  • Bedrooms 6
  • Bathroom 4
  • Square Feet 3,800
  • Acreage 16.44

This property includes large brick home with pool, modular home, and 16.44 acres for your privacy or future development. The brick home has over 3000 sq ft on one level with 4BRs and 3 BAs. Sitting room off of the master. Large basement for extra storage. Also 1200 sq ft modular home. Also included is a 1.88 acre lot on Allenwood Circle ( 9599187065).

Listed by Hayes Albea of Keller Williams Mtn Partners,LLC

$
$
%
$/month over payments
Federal 30-year interest rate: 7.4% last updated on Oct 8, 2026
* All Figures are estimates. Check with your bank or proposed mortgage company for actual interest rates.
This product uses the FRED® API but is not endorsed or certified by the Federal Reserve Bank of St. Louis.

Save FavoriteSchedule TourAsk A QuestionMore Details

6021 Monticello Drive NW Concord NC 28027

Concord, NC6021 Monticello Drive NW

Price$1,600,000

Est. Mortgage: $/month

MLS Number CAR4418703

  • Residential
  • Bedrooms 6
  • Bathroom 6
  • Square Feet 6,058
  • Acreage 0.92

Ideally located just minutes from Concord Mills, this beautifully appointed 2024-built home offers a remarkable combination of space, style and versatility. Shopping, dining and entertainment are all close at hand, while convenient access to I-85 and I-485 provides an easy connection to Charlotte and the surrounding area. Inside, the home unfolds across a thoughtfully designed floor plan with generous proportions and refined finishes throughout. The main level is anchored by an impressive kitchen with a large center island, abundant cabinetry and an effortless connection to the surrounding living and dining spaces. Expansive windows fill the home with natural light, while the open layout creates an inviting setting equally suited for everyday living and entertaining. Offering 6 bedrooms, 5 full baths and 1 half bath, the home provides exceptional flexibility without sacrificing privacy. The finished lower level creates an expansive extension of the living space, complete with its own full kitchen and generous areas for entertaining, recreation and extended stays. Private second living quarters above the garage offer an entirely separate retreat with a third kitchen, bedroom and living area, creating an ideal arrangement for multigenerational living, extended family or guests. The living spaces continue outdoors with covered areas overlooking the expansive backyard and offering a seamless setting for entertaining or relaxing. An additional detached structure adds another layer of possibility to the property and could be finished as a pool house, private studio, recreation space, home office or additional living area. With three kitchens, multiple distinct living areas and an exceptional amount of thoughtfully designed space, this property offers a level of versatility rarely found in newer construction. All of this is paired with a highly convenient Concord location, placing some of the area's best shopping, dining and entertainment just minutes from home.

Listed by Josh Tucker and Joseph Adams of Corcoran HM Properties

$
$
%
$/month over payments
Federal 30-year interest rate: 7.4% last updated on Oct 8, 2026
* All Figures are estimates. Check with your bank or proposed mortgage company for actual interest rates.
This product uses the FRED® API but is not endorsed or certified by the Federal Reserve Bank of St. Louis.

Save FavoriteSchedule TourAsk A QuestionMore Details

6312 Hope Bridge Way Huntersville NC 28078

Huntersville, NC6312 Hope Bridge Way

Price$1,600,000

Est. Mortgage: $/month

Active With Contract

MLS Number CAR4409261

  • Residential
  • Bedrooms 5
  • Bathroom 4
  • Square Feet 3,891
  • Acreage 1.66

New custom construction by Suriano Homes on 1.66 acres in Hope Bridge Estates - a quiet enclave of luxury homes in Huntersville. This 5-bedroom, 3.5-bath modern farmhouse features 10 foot ceilings on the main level and pairs board-and-batten fiber cement siding with stone accents, a welcoming front porch, and a covered rear porch. Wide-plank LVP flooring flows through the main living areas, bedrooms, and loft. Large office on the main level. The great room with fireplace opens to a stunning designer kitchen featuring custom cabinetry, an oversized island, large pantries, workstation sink, wall oven, and 36-inch range with hood. The main-level primary suite offers a tray ceiling, dual walk-in closets, shower, and designer tile. Upstairs are four bedrooms, two full baths, large custom closet, a spacious loft, and walk-in storage. Rinnai tankless water heater, two-car garage with motor court, and plenty of room to create an outdoor oasis. Sought-after schools - Barnette, Francis Bradley, Hopewell and minutes from Lake Norman. Perfect location, estate size lots, top quality building finishes from the ground up. Built by a 30+ year builder: never a corner cut. Inquire today. Estimated completion by the end of 2026.

Listed by Tiffany Johannes of RE/MAX Executive

$
$
%
$/month over payments
Federal 30-year interest rate: 7.4% last updated on Oct 8, 2026
* All Figures are estimates. Check with your bank or proposed mortgage company for actual interest rates.
This product uses the FRED® API but is not endorsed or certified by the Federal Reserve Bank of St. Louis.

Save FavoriteSchedule TourAsk A QuestionMore Details

21 Little River Estates Drive Taylorsville NC 28681

MLS Number CAR4390374

  • MultiFamily
  • Acreage 34.17
  • Property SubType Residential Income

Little River Estates presents a rare investment and lifestyle opportunity spanning more than 34 picturesque acres with frontage along the scenic Lower Little River. This unique property features 11 manufactured homes (3 are brand new) and 3 additional homes provide lot rent only with the ability for future expansion, offering immediate income potential alongside long-term growth opportunities. Ideally located just minutes from Highway 16 with convenient access to I-40, Highway 90, and surrounding employment centers, the property is approximately one hour from Charlotte, making it attractive to both tenants and investors alike. The community benefits from established long-term tenants while also featuring three brand-new single-wide homes, creating a desirable blend of stable cash flow and modern rental inventory. Multiple additional homesites provide opportunities for continued development, while the beautiful riverfront setting offers the potential to create a private estate with passive rental income. Whether you are seeking an income-producing investment, future development potential, or a combination of both, Little River Estates delivers exceptional versatility in a highly accessible location. Please do not disturb tenants. Detailed investment information, including interior photographs, rental income worksheets, unit details, and proposed expansion opportunities, is available upon request. Don't miss this exceptional opportunity to secure a unique income-producing property with room to grow in one of Western North Carolina's most accessible locations. Schedule your private tour today! This listing is also listed as "Land" in MLS#4406065

Listed by Dana Gibson of Realty Executives of Hickory

$
$
%
$/month over payments
Federal 30-year interest rate: 7.4% last updated on Oct 8, 2026
* All Figures are estimates. Check with your bank or proposed mortgage company for actual interest rates.
This product uses the FRED® API but is not endorsed or certified by the Federal Reserve Bank of St. Louis.

Virtual TourSave FavoriteSchedule TourAsk A QuestionMore Details

19 Blackwood Road Asheville NC 28804

Asheville, NC19 Blackwood Road

Price$1,600,000

Est. Mortgage: $/month

MLS Number CAR4369700

  • Residential
  • Bedrooms 4
  • Bathroom 4
  • Square Feet 3,994
  • Acreage 0.44

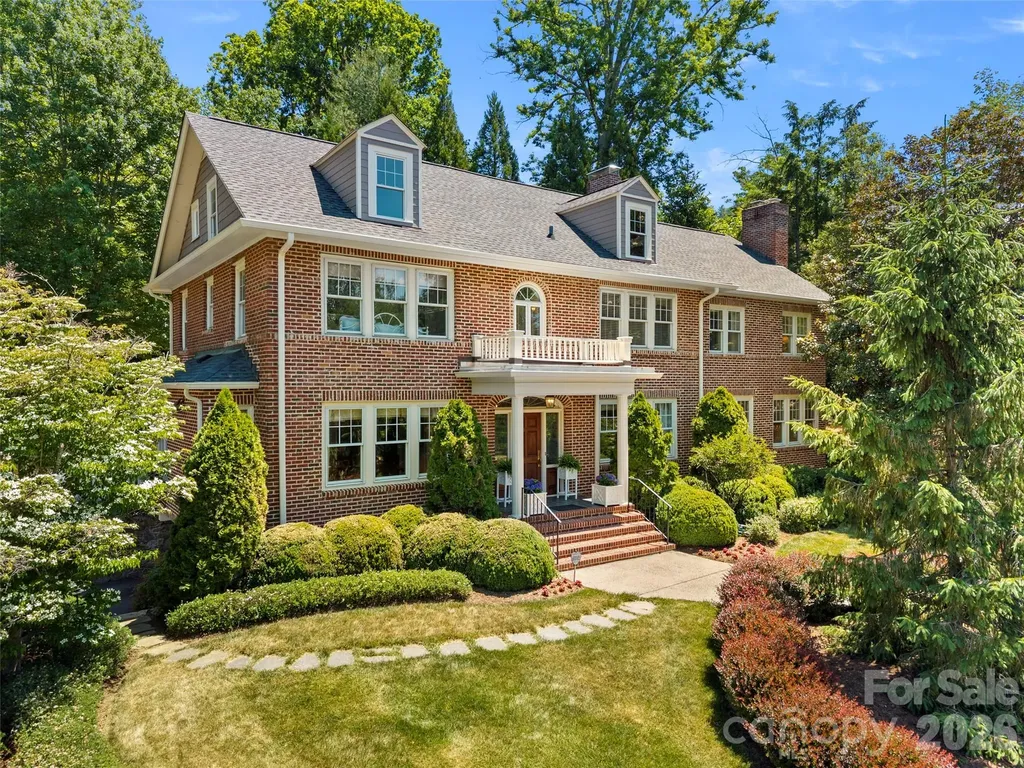
A rare Grove Park opportunity at a new price. Located in the coveted Rose Garden section of Asheville's highly sought-after neighborhood, this exceptional brick residence blends timeless appeal with thoughtful updates designed for today's lifestyle. Meticulously maintained and carefully expanded, the home showcases beautiful original hardwood floors, classic architectural details, and vintage hardware that reflect its enduring character. Designed for both entertaining and everyday living, the main level features gracious gathering spaces including a formal dining room, inviting sitting room, and spacious media room ideal for hosting family and friends. A light-filled four seasons room provides comfortable year-round living and opens seamlessly to the recently updated garden and patio - privately elevated above street level for a peaceful, tucked-away feel. Upstairs, the expanded primary suite offers a peaceful setting with an updated bath, while additional guest bedrooms and a versatile flex space provide comfort and flexibility for a variety of needs. The third floor features an expansive bonus area perfect for a playroom, studio, fitness space, or additional storage. Just moments from downtown Asheville, this distinctive home offers convenient access to acclaimed dining, boutique shopping, and the renowned Grove Park area amenities. Beautifully maintained and ideally situated, this is a rare opportunity to own a truly special property in one of Asheville's most desirable neighborhoods. The 2026 Tax Value is $966,600 and the 2027 tax bill will be based on that amount.

Listed by Julie Smith and Todd Kaderabek of Howard Hanna Beverly-Hanks Asheville-Downtown

$
$
%
$/month over payments
Federal 30-year interest rate: 7.4% last updated on Oct 8, 2026
* All Figures are estimates. Check with your bank or proposed mortgage company for actual interest rates.
This product uses the FRED® API but is not endorsed or certified by the Federal Reserve Bank of St. Louis.

Virtual TourSave FavoriteSchedule TourAsk A QuestionMore Details

0 Red Fox Lane Flat Rock NC 28731

Flat Rock, NC0 Red Fox Lane, Unit 17

Price$1,600,000

Est. Mortgage: $/month

MLS Number CAR4400334

  • Residential
  • Bedrooms 4
  • Bathroom 4
  • Square Feet 3,137
  • Acreage 1.03

Customize Your Dream Home in King Creek Preserve! Welcome to an exceptional opportunity to build your dream home in the King Creek Preserve community of Flat Rock. This proposed luxury Craftsman-style residence offers over 3,100 square feet of thoughtfully designed living space with high-end finishes and the rare opportunity for buyers to personalize selections before construction is complete. Designed for both everyday living and entertaining, the open floor plan features a spacious great room, gourmet kitchen with walk-in pantry, dedicated dining area, and a luxurious main-level primary suite. Upstairs, you'll find three additional bedrooms, a versatile bonus/flex room, and an unfinished space offering endless possibilities for expansion or storage. The attached three-car garage, welcoming covered front porch, and timeless architectural details create outstanding curb appeal, while the customizable finishes allow buyers to truly make this home their own. Nestled within the scenic beauty of King Creek Preserve, you'll enjoy a peaceful mountain setting just minutes from historic downtown Flat Rock, Hendersonville, shopping, dining, golf, and area hiking trails. Don't miss this opportunity to build a custom home in one of Henderson County's premier communities. Pricing is based on the proposed plan, with customization options available through the builder.

Listed by Monica Basehore of Coldwell Banker Advantage

$
$
%
$/month over payments
Federal 30-year interest rate: 7.4% last updated on Oct 8, 2026
* All Figures are estimates. Check with your bank or proposed mortgage company for actual interest rates.
This product uses the FRED® API but is not endorsed or certified by the Federal Reserve Bank of St. Louis.

Save FavoriteSchedule TourAsk A QuestionMore Details

3227 Legend Road Lancaster SC 29720

Lancaster, SC3227 Legend Road

Price$1,600,000

Est. Mortgage: $/month

MLS Number CAR4423357

  • Land
  • Acreage 67.99
  • County Lancaster

Log Cabin Retreat on a Pond with Near-Term Development Potential: Located just south of the NC/SC state line, this secluded 67-acre Lancaster County retreat offers a rare combination of recreational enjoyment, natural beauty, and future potential. A 2-bedroom, 1.5-bath log home sits above a well-stocked approximately 4.5-acre pond, creating a private setting surrounded by mature trees and abundant wildlife. The pond features a boat dock with a Texas Fish Feeder and offers excellent opportunities for fishing, boating, canoeing/kayaking, and other aquatic recreation. Bass, bluegill, bream, and catfish are present in the pond. The property is also well suited for outdoor enthusiasts, with opportunities for hunting, horseback riding, off-roading, and conservation. Wildlife includes deer, whitetail deer, turkey, dove, ducks, quail, and other waterfowl. An equipment barn provides additional utility and storage for recreational or land-management needs. With its expansive acreage, private pond, recreational amenities, existing log home, and near-term development potential, this property offers a unique opportunity for a private retreat, recreational estate, or future investment.

Listed by Meghan Wilkinson of Corcoran HM Properties

$
$
%
$/month over payments
Federal 30-year interest rate: 7.4% last updated on Oct 8, 2026
* All Figures are estimates. Check with your bank or proposed mortgage company for actual interest rates.
This product uses the FRED® API but is not endorsed or certified by the Federal Reserve Bank of St. Louis.

Save FavoriteSchedule TourAsk A QuestionMore Details

34 Bee Balm Way Asheville NC 28804

Asheville, NC34 Bee Balm Way

Price$1,600,000

Est. Mortgage: $/month

MLS Number CAR4420482

  • Residential
  • Bedrooms 3
  • Bathroom 4
  • Square Feet 2,785
  • Acreage 0.84

A Modern Mountain Retreat in Olivette Set at the end of a private road on what may be one of Olivette's most coveted homesites, this extraordinary custom Modern Mountain home by JADE Mountain Builders pairs breathtaking mountain and French Broad River views with exceptional craftsmanship, privacy, and an unmistakable sense of place. As one of Western North Carolina's premier custom builders, JADE created this home with a level of detail and character that is immediately apparent. The residence occupies nearly an acre-the first residential lot sold in Olivette, hand-selected by the seller for its exceptional combination of views, privacy, and setting. Natural materials and thoughtful architectural details create a warm, sophisticated mountain aesthetic, from the rich wood siding and custom iron gates to beautifully designed privacy screens. Expansive outdoor living spaces invite you to linger, with generous decking, a large hot tub, dining areas, and a firepit overlooking the private yard and surrounding landscape. Inside, the home is equally inviting. A striking real-stone fireplace anchors the main living space, while the chef's kitchen is designed for both everyday living and entertaining. The spacious primary suite offers a peaceful retreat, complemented by the home's distinctive character and connection to the outdoors. A perfect dog owner's home too, with fully fenced backyard and beautiful wood grained tile flooring for durable and easy care! The lower level adds an entirely separate dimension to the property, featuring a second living area, bedroom, full bathroom, and walkout access to the yard and firepit. A substantial unfinished space of 836sf offers an exciting opportunity to create a home gym, media room, additional bedrooms, studio, or whatever best suits your vision. And then there is Olivette. Known as Asheville's only Farm to Table community, this remarkable 411-acre planned community and historic farm stretches along the French Broad River, just 6.7 miles from downtown Asheville. This unique agri-hood is home to a vibrant working farm producing vegetables, fruit, and flowers, while offering residents an extraordinary collection of natural amenities. Seven acres of riverfront beach, a private river island, and miles of walking trails wind through the property-some shaded and green through the woods, others following the water. It is a rare setting where the rhythm of the river, the mountains, the farm, and the changing seasons become part of everyday life. A truly special homesite. A completely custom home. An extraordinary community. Residents enjoy access to walking and hiking trails, orchards, community gardens, pickleball court, a private river island with pavilion and fireplace, a fire circle amphitheater, suspended bridge, labyrinth, dog park, playground, and riverfront park. This home offers a lifestyle of nature and leisure in an intentional community. This is mountain living at its most refined-private, connected to nature, and remarkably close to everything Asheville has to offer. "Tucked along the French Broad River near Asheville, North Carolina, lies the neighborhood of our dreams: From the lush open spaces to the picturesque homes to the working farm, Olivette Riverside Community and Farm is full of local food, charm, and community." ~Martha Stewart Living https://www.youtube.com/watch?v=E_x8KQ9_YAo

Listed by Neely Neu of Unique: A Real Estate Collective

$
$
%
$/month over payments
Federal 30-year interest rate: 7.4% last updated on Oct 8, 2026
* All Figures are estimates. Check with your bank or proposed mortgage company for actual interest rates.
This product uses the FRED® API but is not endorsed or certified by the Federal Reserve Bank of St. Louis.

Save FavoriteSchedule TourAsk A QuestionMore Details

21 Little River Estates Drive Taylorsville NC 28681

MLS Number CAR4406065

  • Land
  • Acreage 34.17
  • County Alexander

Little River Estates presents a rare investment and lifestyle opportunity spanning more than 34 picturesque acres with frontage along the scenic Lower Little River. This unique property features 11 manufactured homes (3 are brand new) and 3 additional homes provide lot rent only with the ability for future expansion, offering immediate income potential alongside long-term growth opportunities. Ideally located just minutes from Highway 16 with convenient access to I-40, Highway 90, and surrounding employment centers, the property is approximately one hour from Charlotte, making it attractive to both tenants and investors alike. The community benefits from established long-term tenants while also featuring three brand-new single-wide homes, creating a desirable blend of stable cash flow and modern rental inventory. Multiple additional homesites provide opportunities for continued development, while the beautiful riverfront setting offers the potential to create a private estate with passive rental income. Whether you are seeking an income-producing investment, future development potential, or a combination of both, Little River Estates delivers exceptional versatility in a highly accessible location. Please do not disturb tenants. Detailed investment information, including interior photographs, rental income worksheets, unit details, and proposed expansion opportunities, is available upon request. Don't miss this exceptional opportunity to secure a unique income-producing property with room to grow in one of Western North Carolina's most accessible locations. Schedule your private tour today! This listing is also listed as "Residential Multi" MLS#4390374.

Listed by Dana Gibson of Realty Executives of Hickory

$
$
%
$/month over payments
Federal 30-year interest rate: 7.4% last updated on Oct 8, 2026
* All Figures are estimates. Check with your bank or proposed mortgage company for actual interest rates.
This product uses the FRED® API but is not endorsed or certified by the Federal Reserve Bank of St. Louis.

Save FavoriteSchedule TourAsk A QuestionMore Details

212 S Green Street Morganton NC 28655

MLS Number CAR4325299

  • Commercial
  • Property SubType RETAIL
  • Square Feet 7,086
  • Acreage 0.72

Prominent location and the chance to own a whole corner. Brewery opportunity for sale on five parcels totaling approximately 0.72 acres, zoned CBD in downtown Morganton, NC. This fully upfitted warehouse features a 30-barrel brewing system, taproom, and canning line, ready for immediate operation. Amenities include two restrooms with ADA-compliant stalls, 17' clear ceiling height (18' to insulation), a 17'14' dock door, a 9'9' dock door, a 7'7' cooler, and four roof-mounted ethylene glycol chillers. Interior column spacing of 20' across by 22' deep (with some areas as close as 10') allows flexible production and storage layouts. The fully sprinklered building can accommodate up to 170 chairs or 110 tables and chairs ideal for production, tap-room events, or future expansion. The property offers excellent regional access, just 1.8 miles from Exit 103 of I-40 in Morganton.

Listed by Carla Barnard of Likewise Commercial Real Estate

$
$
%
$/month over payments
Federal 30-year interest rate: 7.4% last updated on Oct 8, 2026
* All Figures are estimates. Check with your bank or proposed mortgage company for actual interest rates.
This product uses the FRED® API but is not endorsed or certified by the Federal Reserve Bank of St. Louis.

Virtual TourSave FavoriteSchedule TourAsk A QuestionMore Details

3227 Legend Road Lancaster SC 29720

Lancaster, SC3227 Legend Road

Price$1,600,000

Est. Mortgage: $/month

MLS Number CAR4412422

  • Residential
  • Bedrooms 2
  • Bathroom 2
  • Square Feet 864
  • Acreage 67.99

Log Cabin Retreat on a Pond with Near-Term Development Potential: Located just south of the NC/SC state line, this secluded 67-acre Lancaster County retreat offers a rare combination of recreational enjoyment, natural beauty, and future potential. A 2-bedroom, 1.5-bath log home sits above a well-stocked approximately 4.5-acre pond, creating a private setting surrounded by mature trees and abundant wildlife. The pond features a boat dock with a Texas Fish Feeder and offers excellent opportunities for fishing, boating, canoeing/kayaking, and other aquatic recreation. Bass, bluegill, bream, and catfish are present in the pond. The property is also well suited for outdoor enthusiasts, with opportunities for hunting, horseback riding, off-roading, and conservation. Wildlife includes deer, whitetail deer, turkey, dove, ducks, quail, and other waterfowl. An equipment barn provides additional utility and storage for recreational or land-management needs. With its expansive acreage, private pond, recreational amenities, existing log home, and near-term development potential, this property offers a unique opportunity for a private retreat, recreational estate, or future investment.

Listed by Meghan Wilkinson of Corcoran HM Properties

$
$
%
$/month over payments
Federal 30-year interest rate: 7.4% last updated on Oct 8, 2026
* All Figures are estimates. Check with your bank or proposed mortgage company for actual interest rates.
This product uses the FRED® API but is not endorsed or certified by the Federal Reserve Bank of St. Louis.

Save FavoriteSchedule TourAsk A QuestionMore Details

39 2nd Street NW Hickory NC 28601

MLS Number CAR4352275

  • Commercial
  • Property SubType FREE STANDING STORE
  • Square Feet 23,065
  • Acreage 0.21

Historic Downtown Hickory Commercial Building For Sale Prime Downtown Location | 23,065 SF | Development Opportunity This stunning commercial building, located at the corner of 1st Avenue and 2nd Street NW in Downtown Hickory, is now available for sale. Offering approximately 23,065 square feet of space, this property presents an exceptional opportunity for investors, developers, and business owners looking to establish a presence in the heart of downtown. The building features 10-26-foot ceilings, multiple offices, a full kitchen, gorgeous large windows, and ample storage space on the lower level. Its attractive layout and versatile interior make it well-suited for a variety of commercial uses and redevelopment concepts. Located within the new Downtown Social District, the property is conveniently situated near many popular businesses and attractions around Union Square. City parking is available nearby, providing added convenience for customers, employees, and visitors. Property Highlights Approximately 23,065 square feet of commercial space Prime corner location at 1st Avenue and 2nd Street NW Downtown Hickory location near Union Square 10-26-foot ceilings Multiple offices and a full kitchen Gorgeous large windows Ample lower-level storage space Brand-new roof installed in 2021 Located in the Downtown Social District Convenient nearby city parking Development Opportunity The owner began developing a Town Hall Food Center concept within the building and added a wet sprinkler system. Architectural plans for the proposed development are available, offering a valuable starting point for an investor or developer interested in transforming this property into a vibrant food hall or other destination-oriented commercial project. With its excellent downtown location, flexible interior space, and redevelopment potential, this property offers a rare opportunity to own and develop a prominent commercial building in Downtown Hickory. Contact us today for additional information, architectural plans, and to schedule a private showing.

Listed by Richard Roskind and Hunter Roskind of Coldwell Banker Realty

$
$
%
$/month over payments
Federal 30-year interest rate: 7.4% last updated on Oct 8, 2026
* All Figures are estimates. Check with your bank or proposed mortgage company for actual interest rates.
This product uses the FRED® API but is not endorsed or certified by the Federal Reserve Bank of St. Louis.

Save FavoriteSchedule TourAsk A QuestionMore Details

Broker Reciprocity MLS Grid Logo © 2026 Listings courtesy of Canopy MLS as distributed by MLS GRID. IDX information is provided exclusively for consumers’ personal non-commercial use and may not be used for any purpose other than to identify prospective properties consumers may be interested in purchasing. The IDX data is deemed reliable but is not guaranteed by MLS GRID and may be subject to an end user license agreement prescribed by the Member Participant’s applicable MLS.  Based on information submitted to the MLS GRID as of October 9, 2026 5:18 PM UTC . All data is obtained from various sources and may not have been verified by broker or MLS GRID. Supplied Open House Information is subject to change without notice. All information should be independently reviewed and verified for accuracy. Properties may or may not be listed by the office/agent presenting the information. Some IDX listings have been excluded from this website.