and narrow your search. If you have fewer than 200 results, you can save your search.

Waynesville NC

r=3685-3696
1904 Old Wildlife Club Road Nebo NC 28761

MLS Number CAR4390730

  • Residential
  • Bedrooms 4
  • Bathroom 3
  • Square Feet 1,936
  • Acreage 1.27

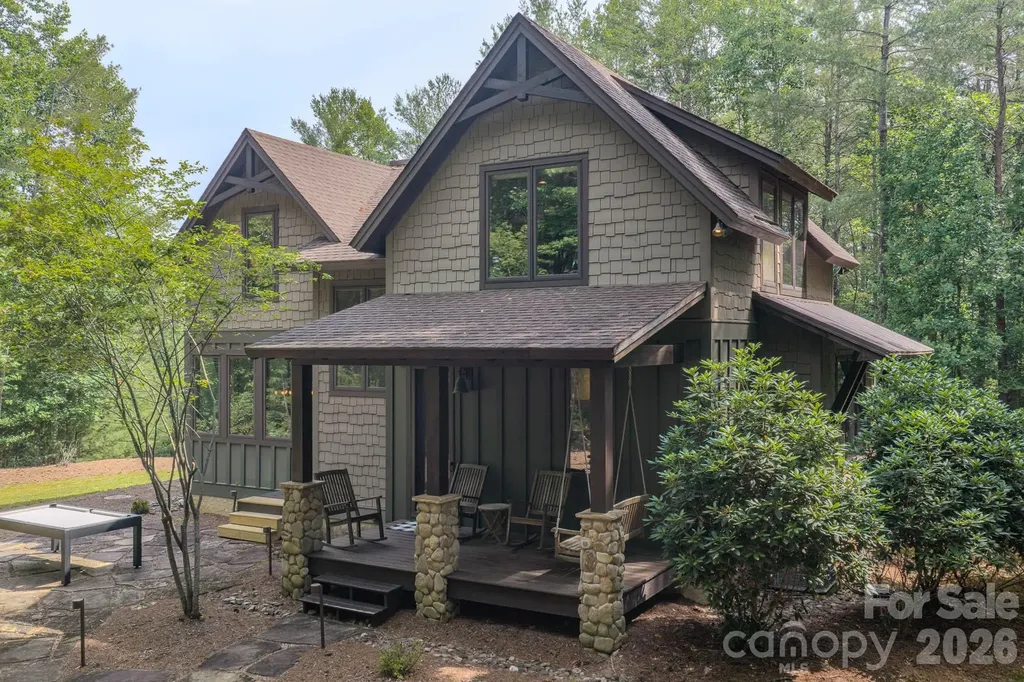
Located in the premier community of Old Wildlife Club on Lake James with deeded Boat Slip 9 Dock G just a short walk away. This well maintained & thoughtfully designed 4 bedroom/3 bath Cabin with detached storage building provide ample storage for Lake living whether full time or seasonal enjoyment. Main living area has Great Room with wood burning fireplace, dining area with a wall of windows, well laid out kitchen w/stainless appliances, granite tops, walk in pantry. Laundry opens to covered side porch, fire pit with outside grill and tree house. Upstairs primary suite with 2 walk in closets, ensuite bath with dual vanities, tiled shower with 2 additional bedrooms and full bath. Hardwood flooring and tile throughout. Situated on 1.27 acres surrounded on two sides by conservation areas provides seasonal lake and mtn views. Encapsulated crawl space. Membership to Camp Lake James as a top attraction to Lake living in the mountains. High quality build in a beautiful mountain lake community with easy access to Asheville and Charlotte!

Listed by Byron Bailey of GreyBeard Realty

$
$
%
$/month over payments
Federal 30-year interest rate: 7.4% last updated on Oct 8, 2026
* All Figures are estimates. Check with your bank or proposed mortgage company for actual interest rates.
This product uses the FRED® API but is not endorsed or certified by the Federal Reserve Bank of St. Louis.

Virtual TourSave FavoriteSchedule TourAsk A QuestionMore Details

34 Oak Gate Drive Hendersonville NC 28739

Hendersonville, NC34 Oak Gate Drive

Price$1,100,000

Est. Mortgage: $/month

MLS Number CAR4366581

  • Residential
  • Bathroom 1
  • Square Feet 586
  • Acreage 9.43

Cradled in the gentle embrace of over nine pristine acres, this exceptional offering is a rare composition of pastoral serenity and natural beauty. Lush pastures roll gracefully into a wooded tapestry, inviting you to imagine a life shaped by quiet rhythms and unspoiled landscapes. Poised directly adjacent to the revered estate of Tenneriffe, this land may be acquired independently or as an extraordinary extension of a grander legacy. Together, they form a singular opportunity, a convergence of space, seclusion and story. This is more than property. It is potential, unbound, untouched and awaiting its next chapter.

Listed by Marilyn Wright of Premier Sotheby’s International Realty

$
$
%
$/month over payments
Federal 30-year interest rate: 7.4% last updated on Oct 8, 2026
* All Figures are estimates. Check with your bank or proposed mortgage company for actual interest rates.
This product uses the FRED® API but is not endorsed or certified by the Federal Reserve Bank of St. Louis.

Save FavoriteSchedule TourAsk A QuestionMore Details

225 Valley View Terrace Waynesville NC 28786

Waynesville, NC225 Valley View Terrace

Price$1,100,000

Est. Mortgage: $/month

MLS Number CAR4393686

  • Residential
  • Bedrooms 5
  • Bathroom 4
  • Square Feet 4,701
  • Acreage 1.02

A rare opportunity to enjoy the quality and peace of mind of a comprehensive renovation on a level 1.02-acre property with year-round mountain views-just minutes from downtown Waynesville. Completely reimagined from 2022 through 2024, this exceptional home combines modern finishes, flexible living spaces and the convenience of an in-town location. Soaring cathedral ceilings create a bright, open atmosphere throughout the main living, great room and kitchen areas, while thoughtful updates provide the appeal of essentially new construction. --- The flexible floor plan offers 5 bedrooms, 3.5 baths, a dedicated theater room, game room, additional flex space and two beautifully appointed kitchens-creating exceptional possibilities for entertaining, multigenerational living, guests or a variety of lifestyle needs. Quartz countertops, custom-tiled bathrooms and durable luxury vinyl flooring add a clean, contemporary finish throughout. --- Outside, enjoy the rare combination of level usable land and mountain views. The property includes a spacious patio, established garden areas, fruit trees, greenhouse and a fire pit-providing plenty of opportunities to relax, entertain and enjoy the Western North Carolina lifestyle. Major improvements include dual-zone HVAC, updated appliances and systems, a 2020 roof and three propane fireplaces. A 2-car garage offers additional storage, with extra parking available. Furniture may be available, offering the potential for a convenient turnkey opportunity. Enjoy year-round mountain views, Spectrum high-speed internet availability and an excellent Waynesville location approximately 2-3 miles from downtown shopping, dining and entertainment. This is a rare opportunity to find this amount of renovated living space, flexibility, usable land and convenience in one exceptional property.

Listed by Jaci Reynolds and Davis Reynolds of RE/MAX Executive

$
$
%
$/month over payments
Federal 30-year interest rate: 7.4% last updated on Oct 8, 2026
* All Figures are estimates. Check with your bank or proposed mortgage company for actual interest rates.
This product uses the FRED® API but is not endorsed or certified by the Federal Reserve Bank of St. Louis.

Virtual TourSave FavoriteSchedule TourAsk A QuestionMore Details

2937 Commonwealth Avenue Charlotte NC 28205

Charlotte, NC2937 Commonwealth Avenue

Price$1,100,000

Est. Mortgage: $/month

MLS Number CAR4420028

  • Land
  • Acreage 0.57
  • County Mecklenburg

Rare infill development opportunity on Commonwealth Avenue, one of Charlotte's most desirable and fast-appreciating corridors. This ±0.57-acre site sits directly beside an existing apartment community and among established townhomes, making it a strong candidate for rezoning to a higher-density residential use such as townhomes. Currently zoned N1-D and bordered by Neighborhood 2 (N2) on the side and rear, the property is ideally positioned for a townhome redevelopment, both today and under the Charlotte 2040 plan. City water and sewer are available at the Commonwealth Avenue frontage, with ±100 ft of frontage and an existing curb cut for site access. Located within roughly 10 minutes of Uptown, NoDa, South End, and the Uptown sports and entertainment district (Panthers, Knights, and Hornets), with quick connections to Central Avenue, The Plaza, and Independence Boulevard. Sold for land value. Cooperative seller willing to work with a builder through the process. Buildable area, unit yield, and entitlements subject to confirmation by the buyer's engineer and the City of Charlotte. Bring your builders and investors.

Listed by Patrick Register of Coldwell Banker Realty

$
$
%
$/month over payments
Federal 30-year interest rate: 7.4% last updated on Oct 8, 2026
* All Figures are estimates. Check with your bank or proposed mortgage company for actual interest rates.
This product uses the FRED® API but is not endorsed or certified by the Federal Reserve Bank of St. Louis.

Save FavoriteSchedule TourAsk A QuestionMore Details

101 Charlotte Street Stanfield NC 28163

MLS Number CAR4377311

  • Commercial
  • Acreage 4.14

Location, location, location!! Seller has cleared the property and added two concrete apron entrances for easy access to both tracts. Seller also has engineer plans approved by the city for a convenience store and potential retail shop. Again, plans are already approved!! Plans will convey upon close. This would be a great location for a medical,office or retail complex. There is a high volume of traffic and the area is growing fast. Charlotte pipe recently relocated to their new facility less than 7 miles away. Seller is willing to sell the tracts separately. Tract 1 @ 1.78 acres, which would be 103 charlotte st. Is $499,000, and tract 2 @ 2.36 acres, which would be 101 charlotte st. Is $799,000.

Listed by Jason Wilson of ALBRICK

$
$
%
$/month over payments
Federal 30-year interest rate: 7.4% last updated on Oct 8, 2026
* All Figures are estimates. Check with your bank or proposed mortgage company for actual interest rates.
This product uses the FRED® API but is not endorsed or certified by the Federal Reserve Bank of St. Louis.

Save FavoriteSchedule TourAsk A QuestionMore Details

528 N Griffing Boulevard Asheville NC 28804

Asheville, NC528 N Griffing Boulevard

Price$1,100,000

Est. Mortgage: $/month

Active With Contract

MLS Number CAR4399452

  • Residential
  • Bedrooms 4
  • Bathroom 3
  • Square Feet 2,378
  • Acreage 0.4

Positioned in one of Asheville's most coveted neighborhoods, this beautifully updated Grove Park residence offers mountain views, timeless design and exceptional convenience. Just five minutes to North Asheville's beloved restaurants, less than ten minutes to downtown Asheville, and a short bike ride to the Blue Ridge Parkway, the location is simply unmatched. Thoughtfully designed for easy living, the light-filled main level flows effortlessly between spacious gathering areas, a generous dining room, and an open kitchen overlooking the living room. Expansive windows frame lush views in every direction, connecting multiple living spaces to expansive decks and pergola-covered entertaining areas nestled among mature trees. The living room centers around a handsome fireplace, creating a warm focal point for everyday living and entertaining alike. The kitchen offers abundant cabinetry, granite countertops, stainless appliances, gas cooking, and a large peninsula for casual dining, all designed to enjoy the home's natural surroundings. Outdoor living is equally inviting, with multiple spaces for dining, relaxing, gathering beneath the shade of the pergola or enjoying mountain views and exceptional privacy. Comfortable bedroom suites, flexible terrace-level living space, and beautifully established landscaping complete this move-in-ready retreat. Offering the tranquility of a wooded setting with effortless access to vibrant downtown Asheville, this is Grove Park living at its finest. The 2026 tax value is $577,700 and the 2027 tax bill will be based on that.

Listed by Julie Smith and Todd Kaderabek of Howard Hanna Beverly-Hanks Asheville-Downtown

$
$
%
$/month over payments
Federal 30-year interest rate: 7.4% last updated on Oct 8, 2026
* All Figures are estimates. Check with your bank or proposed mortgage company for actual interest rates.
This product uses the FRED® API but is not endorsed or certified by the Federal Reserve Bank of St. Louis.

Virtual TourSave FavoriteSchedule TourAsk A QuestionMore Details

1004 Brockman Road Greer SC 29651

Greer, SC1004 Brockman Road

Price$1,100,000

Est. Mortgage: $/month

Pending

MLS Number CAR4312063

  • Residential
  • Bedrooms 4
  • Bathroom 4
  • Square Feet 3,777
  • Acreage 0.99

ATTENTION AVIATORS-ideal for aircraft owners seeking immediate hangar space and pilots who want the convenience of living with their plane. Home & Hangar Highlights: This thoughtfully designed 1½-story home offers two bedrooms on the main level-including the primary suite-and two additional bedrooms upstairs with a full bath and a dedicated office. Main level includes two full baths, a formal dining room, and a versatile front room that can serve as an office, music room, or quiet retreat. The floor plan blends the best of open and traditional living: open kitchen, breakfast nook, laundry, and gathering room for everyday flow, with defined rooms that offer privacy and quiet. A wide front porch wraps one side of the home, and the covered back porch provides an easy extension of the gathering room-ideal for entertaining or quiet mornings. Hardwood floors and new roof/windows (2023). Porches front/back on 1 acre. A detached, finished 3-bay garage includes a heated bonus room above with a half bath-perfect for a man cave, studio, hobby space, or guest overflow. Hangar & Runway Access: The 62' x 42' (2,600 sq ft) detached hangar features a sliding door with 40' horizontal and 10'3" vertical clearance. Two dormers bring natural light into the space, and the door can be widened if needed. A deeded taxiway easement connects directly to SC72's 3,700' paved and lighted runway. Peace of Mind: Owner completed a full home inspection and all recommended repairs. Just 10 minutes to GSP. Motivated seller-bring your best offer.

Listed by Geneva Allen of Allen & Allen,Inc.

$
$
%
$/month over payments
Federal 30-year interest rate: 7.4% last updated on Oct 8, 2026
* All Figures are estimates. Check with your bank or proposed mortgage company for actual interest rates.
This product uses the FRED® API but is not endorsed or certified by the Federal Reserve Bank of St. Louis.

Virtual TourSave FavoriteSchedule TourAsk A QuestionMore Details
3 Erin Glen Court Fairview NC 28730

Fairview, NC3 Erin Glen Court

Price$1,100,000

Est. Mortgage: $/month

MLS Number CAR4316176

  • Residential
  • Bedrooms 4
  • Bathroom 5
  • Square Feet 3,668
  • Acreage 0.69

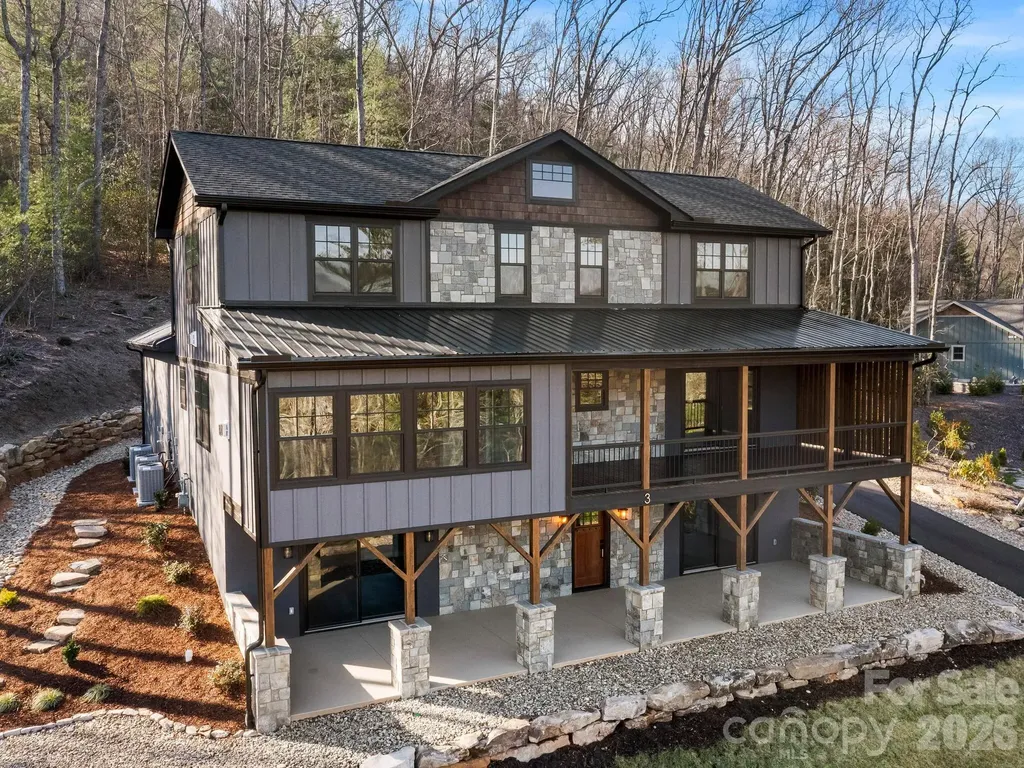
Discover unparalleled mountain living in this exquisite 4-bedroom, 4.5-bath luxury home perched in the beautiful mountains of Fairview, NC. Thoughtfully designed to showcase the breathtaking long-range mountain views, this residence offers refined elegance and exceptional craftsmanship at every turn. Step inside to open floorplan with expansive windows, and rich natural finishes that create a seamless connection between indoor comfort and the surrounding mountain beauty. The open-concept living area is anchored by one of three stunning 2 gas log fireplaces, offering a warm and sophisticated ambiance perfect for entertaining or relaxing in style. The chef's kitchen features top-of-the-line appliances, custom cabinetry, and an oversized island, flowing effortlessly into the living room and dining area. Each spacious bedroom suite offers its own private bath, ensuring comfort and privacy for family and guests alike. Step outside to an expansive covered porch with a gas log fireplace where you can take in sweeping mountain vistas or gather around the outdoor firepit for unforgettable evenings under the stars. Additional features include a two-car garage, elegant stonework, and impeccable attention to detail throughout. Combining modern luxury with timeless mountain charm, this home is a true sanctuary. Whether you're looking for a year-round residence or a peaceful mountain getaway, this home offers the perfect blend of elegance and rustic charm- just minutes away from Asheville's dining, shops, and outdoor adventures.

Listed by Anne Stafford of Keller Williams Professionals

$
$
%
$/month over payments
Federal 30-year interest rate: 7.4% last updated on Oct 8, 2026
* All Figures are estimates. Check with your bank or proposed mortgage company for actual interest rates.
This product uses the FRED® API but is not endorsed or certified by the Federal Reserve Bank of St. Louis.

Virtual TourSave FavoriteSchedule TourAsk A QuestionMore Details
108 High Lake Drive Nebo NC 28761

Nebo, NC108 High Lake Drive

Price$1,100,000

Est. Mortgage: $/month

Active With Contract

MLS Number CAR4405505

  • Residential
  • Bedrooms 3
  • Bathroom 3
  • Square Feet 4,282
  • Acreage 0.78

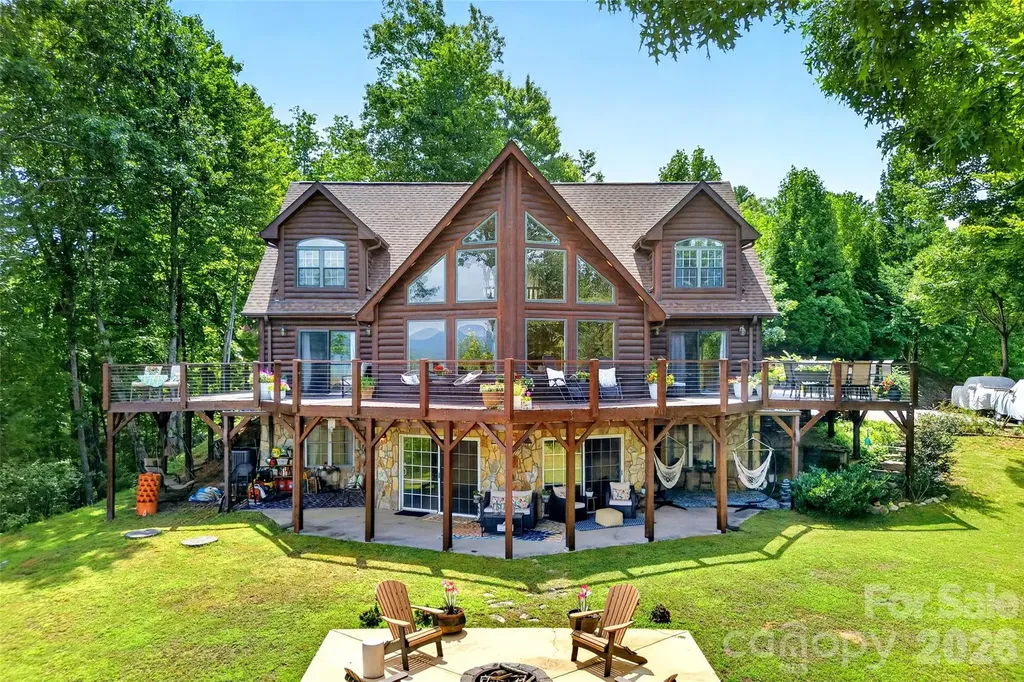
Set on .79 acres, this exceptional cabin-style retreat in the sought-after Arbor at Lake James community boasts some of the best views on the lake, with an unforgettable 180-degree panorama encompassing Lake James, Linville Mountain, Hawksbill, Shortoff Mountain, Grandfather Mountain, and the Blue Ridge Mountain range. A wraparound porch and expansive wraparound deck offer multiple spaces to soak in the ever-changing scenery, while a covered porch, patio, and firepit create additional inviting spots to relax or entertain outdoors. A deeded boat slip on the community's newly built docks provides effortless access to all that Lake James has to offer. The main living areas showcase warm, inviting cabin character with an open, light-filled layout designed to frame the panoramic views from nearly every angle, and the primary bedroom is conveniently located on the first floor. Recent updates include new appliances, new deck rails, a new roof, and a new HVAC unit, offering peace of mind for years to come. The home also features abundant storage throughout. The lower level offers generous bonus and flex space, including two additional rooms currently used as bedrooms, a full bath, and a media room; please note this finished basement space is unpermitted. Offered fully furnished (please see Agent Remarks for items not included), this home is truly move-in ready. Short-term rentals are permitted within the community, making this property an excellent option as a full-time residence, weekend getaway, or income-producing investment. With its rare combination of natural beauty, water access, rental flexibility, and comfortable living, 108 High Lake Drive is a standout offering in one of Lake James' premier communities.

Listed by Dave Dribbon of GreyBeard Realty

$
$
%
$/month over payments
Federal 30-year interest rate: 7.4% last updated on Oct 8, 2026
* All Figures are estimates. Check with your bank or proposed mortgage company for actual interest rates.
This product uses the FRED® API but is not endorsed or certified by the Federal Reserve Bank of St. Louis.

Virtual TourSave FavoriteSchedule TourAsk A QuestionMore Details

7889 Tradewinds Drive Sherrills Ford NC 28673

MLS Number CAR4428760

  • Residential
  • Bedrooms 3
  • Bathroom 3
  • Square Feet 2,589
  • Acreage 0.49

Discover this charming ranch-style home with basement, set on a desirable waterfront lot in the peaceful and very safe Moonlite Bay community. The property's standout feature is its beautiful long-range water views paired with an oversized floating and stationary dock-ideal for boating, entertaining, or simply enjoying life on the water. Well maintained over its 50+ years, the home is ready for updates that reflect the next owner's style and vision. Its layout and prime waterfront location also make it an excellent candidate for conversion into a short-term rental investment property, offering strong income potential in a sought-after waterfront setting. Whether you're looking for a personal waterfront retreat or a smart investment opportunity, this Moonlite Bay property delivers location, lifestyle, and upside in one package.

Listed by Bret Masters of Lake Realty

$
$
%
$/month over payments
Federal 30-year interest rate: 7.4% last updated on Oct 8, 2026
* All Figures are estimates. Check with your bank or proposed mortgage company for actual interest rates.
This product uses the FRED® API but is not endorsed or certified by the Federal Reserve Bank of St. Louis.

Save FavoriteSchedule TourAsk A QuestionMore Details

28015 Villa Walk Lane Indian Land SC 29707

Indian Land, SC28015 Villa Walk Lane

Price$1,100,000

Est. Mortgage: $/month

Pending

MLS Number CAR4430668

  • Residential
  • Bedrooms 5
  • Bathroom 5
  • Square Feet 4,545
  • Acreage 0.28

Welcome to an exceptional opportunity in highly sought-after BridgeHampton, where timeless style meets modern luxury. Completely remodeled and thoughtfully updated from top to bottom, this stunning home offers the space, sophistication, and functionality you want, all with an incredible blend of character and contemporary design. From the moment you arrive, the home's presence is undeniable. Come discover a beautifully renovated interior featuring elevated finishes, designer-inspired paint, updated lighting, modern fixtures, and an impressive attention to detail throughout. The spacious, 4500+ square foot floor plan provides an abundance of room for everyday living, entertaining, working from home, and relaxing in style. Also enjoy the worry free piece of mind that comes with a new roof and gutters (installed 2025), brand new HVAC system on main living floor, hardwoods throughout and Google fiber ready internet access! The heart of the home showcases a beautifully updated kitchen designed to be both functional and impressive, with generous cabinetry, stylish finishes, and ample workspace that seamlessly opens to the home's living and entertaining areas. Multiple living spaces provide flexibility for a growing household, while the expansive bedrooms offer plenty of privacy and comfort. The primary suite is a true retreat, featuring a spacious bedroom and a beautifully refreshed ensuite designed to create a luxurious, relaxing escape. Additional bedrooms and bathrooms have been thoughtfully updated, making this home truly move-in ready. Beyond the cosmetic improvements, the extensive remodeling gives this home the feel of something entirely new - without sacrificing the established charm and mature setting that make BridgeHampton so desirable. Located in the heart of Indian Land, this home offers convenient access to shopping, dining, parks, top-rated schools, major commuter routes, and everything the rapidly growing Indian Land area has to offer. And within BridgeHampton, residents enjoy the appeal of an established neighborhood setting while remaining close to the area's newest amenities and conveniences. This isn't simply an updated home... come experience the renovation, the scale, and the lifestyle for yourself. This one is special. (I mean, if nothing else, just come see the pantry!)

Listed by Brad Davis of Real Broker,LLC

$
$
%
$/month over payments
Federal 30-year interest rate: 7.4% last updated on Oct 8, 2026
* All Figures are estimates. Check with your bank or proposed mortgage company for actual interest rates.
This product uses the FRED® API but is not endorsed or certified by the Federal Reserve Bank of St. Louis.

Save FavoriteSchedule TourAsk A QuestionMore Details

4 Chimney Crest Drive Asheville NC 28806
Active With Contract

MLS Number CAR4421093

  • Condo
  • Bedrooms 3
  • Bathroom 4
  • Square Feet 2,792

Perched among the treetops like a secret mountain aerie, this extraordinary two-story residence invites you to live above it all where layered long-range mountain views stretch endlessly across the Asheville skyline and every sunrise becomes a private celebration. Your journey begins at the covered entry, where effortless arrival greets you. No switchbacks, no steep climbs just a gentle welcome home, guiding you to your front door or through your private two-car garage, directly into one of Asheville's most sought-after addresses within a distinguished gated community. Step inside, and the story of this bright, happy home unfolds like chapters in a beloved book. An impressive open floor plan reveals impeccable craftsmanship, where a wall of windows fitted with motorized blinds at the touch of a remote frames the layered mountain vistas that shift and transform with every season. A stacked stone fireplace anchors the living room beneath soaring ceilings, casting its warm glow on evenings that feel borrowed from another time. The chef-inspired kitchen brings modern technology into everyday moments, with generous storage, prep space, and appliances designed for both gathering and creating. But the splendor doesn't end at the threshold. Multiple outdoor spaces invite you to live life at awe-inspiring, breathtaking elevation. Relax on the main-level outdoor lounge, or ascend to the rooftop terrace, your crown jewel where panoramic 180-degree long-range mountain views capture Downtown Asheville, the Biltmore Estate, and The Grove Park Inn spread before you like a living painting. This is where mornings begin with mist rolling through the valleys and evenings end with the mountains silhouetted against the sunset and the sparkle of the city scape. The main level Owners Quarters is adorned with motorized blackout blinds on remote for your convenience and comfort. The massive en-suite spa bath is equipped with smart mirrors, a large soaking tub and oversized shower. The upper level offers 2 full bathrooms, one for each bedroom plus a double door recreation/flex room complete with wet bar and beverage refrigerator. This is lock-and-leave living at its absolute finest the perfect union of maintenance-free ease and the warmth and character of a true mountain home. Here, the freedom to travel meets the peace of mind of a secure gated community. No worries about upkeep while you're away. No maintenance tasks waiting when you return. Just the pure, effortless good life, waiting to be lived. It offers endless possibilities of how you live and dream. Hurry to experience the magic for yourself as these residences rarely become available. And bonus only 15 minutes to downtown Asheville and a short 30 minute drive to Asheville Airport with it's many direct flight destinations and more constantly being added! Schedule your private tour today and let the mountains welcome you home.

Listed by Michelle Ranieri of Unique: A Real Estate Collective

$
$
%
$/month over payments
Federal 30-year interest rate: 7.4% last updated on Oct 8, 2026
* All Figures are estimates. Check with your bank or proposed mortgage company for actual interest rates.
This product uses the FRED® API but is not endorsed or certified by the Federal Reserve Bank of St. Louis.

Virtual TourSave FavoriteSchedule TourAsk A QuestionMore Details

Broker Reciprocity MLS Grid Logo © 2026 Listings courtesy of Canopy MLS as distributed by MLS GRID. IDX information is provided exclusively for consumers’ personal non-commercial use and may not be used for any purpose other than to identify prospective properties consumers may be interested in purchasing. The IDX data is deemed reliable but is not guaranteed by MLS GRID and may be subject to an end user license agreement prescribed by the Member Participant’s applicable MLS.  Based on information submitted to the MLS GRID as of October 15, 2026 10:47 PM UTC . All data is obtained from various sources and may not have been verified by broker or MLS GRID. Supplied Open House Information is subject to change without notice. All information should be independently reviewed and verified for accuracy. Properties may or may not be listed by the office/agent presenting the information. Some IDX listings have been excluded from this website.