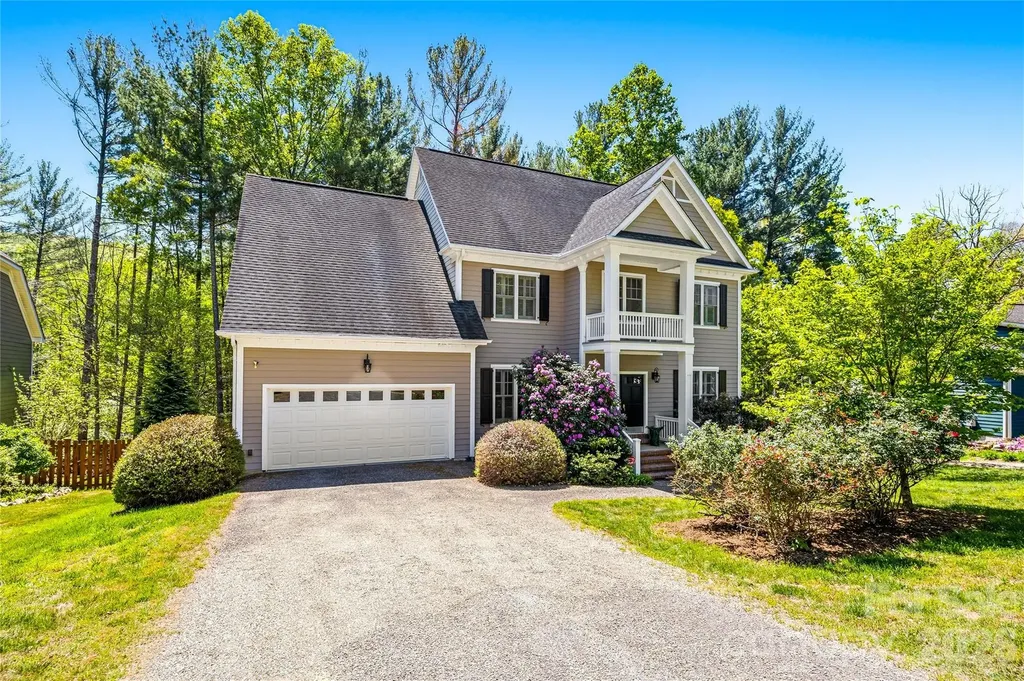
and narrow your search. If you have fewer than 200 results, you can save your search.

Waynesville NC

r=4021-4032
131 S Gregg Street Charlotte NC 28208

Charlotte, NC131 S Gregg Street

Price$999,999

Est. Mortgage: $/month

MLS Number CAR4412148

  • Residential
  • Bedrooms 5
  • Bathroom 4
  • Square Feet 3,072
  • Acreage 0.17

Hard to find 5 bedroom home with a three car garage!!! Located on S Gregg Street you will find new construction going up all around! Walking in you are greeted with 10ft ceilings and an open layout. Each space is large and inviting and perfecting for entertaining! Home comes with a 1-year/2-year/10-year warranty. Walking distance to the new Savona Mill food hall opening soon!

Listed by Morgan Drury of TLS Realty LLC

$
$
%
$/month over payments
Federal 30-year interest rate: 7.4% last updated on Oct 15, 2026
* All Figures are estimates. Check with your bank or proposed mortgage company for actual interest rates.
This product uses the FRED® API but is not endorsed or certified by the Federal Reserve Bank of St. Louis.

Save FavoriteSchedule TourAsk A QuestionMore Details

446 Rainbow Circle Lake Lure NC 28746

Lake Lure, NC446 Rainbow Circle

Price$999,999

Est. Mortgage: $/month

MLS Number CAR4329163

  • Residential
  • Bedrooms 2
  • Bathroom 4
  • Square Feet 4,026
  • Acreage 0.65

Now offered at an incredible new price of $999,999! Nestled on the peaceful shores of Mirror Lake in Riverbend at Lake Lure, this expansive 4,000+ sq ft log cabin offers the perfect blend of relaxation, recreation, and proven income potential. With five dedicated sleeping areas plus generous overflow space, it's ideal for large family retreats or high-performing vacation rental-having produced an impressive $171,000 in 2023. Wake up to serene lake views, spend your days fishing, swimming, kayaking or hiking right outside your door, and enjoy evenings exploring nearby Chimney Rock Village or the renowned Tryon Equestrian Center. As Lake Lure and the surrounding Western North Carolina communities beautifully rebound and rebuild from Hurricane Helene, there has never been a better time to invest in this resilient premier destination. Whether you are seeking a lucrative investment opportunity or a personal vacation resort to gather and make lasting memories, this lakeside log home delivers an exceptional lifestyle at an unmatched value under the $1M mark. PLEASE PROVIDE A PRE-QUALIFIED OR APPROVED LETTER OR PROOF OF FUNDS WHEN SCHEDULING SHOWING APPOINTMENTS TO LIST AGENT(S)

Listed by Jenn Saltouros of Howard Hanna Beverly-Hanks,Lake Lure (jennifer.saltouros@allentate.com), Sara Duque of Howard Hanna Beverly-Hanks Asheville-Biltmore Park

$
$
%
$/month over payments
Federal 30-year interest rate: 7.4% last updated on Oct 15, 2026
* All Figures are estimates. Check with your bank or proposed mortgage company for actual interest rates.
This product uses the FRED® API but is not endorsed or certified by the Federal Reserve Bank of St. Louis.

Virtual TourSave FavoriteSchedule TourAsk A QuestionMore Details

11208 Shreveport Drive Huntersville NC 28078

MLS Number CAR4421616

  • Residential
  • Bedrooms 4
  • Bathroom 4
  • Square Feet 3,681
  • Acreage 0.13

Striking windows, abundant natural light, and generous living spaces define this impressive 4-bedroom, 3.5-bath home. The open-concept layout creates an effortless flow between the spacious living area and well-appointed kitchen, making the home ideal for everyday living and entertaining. The private primary suite offers a comfortable retreat, while three additional bedrooms provide flexibility for guests, a home office, or hobbies. Thoughtfully designed bathrooms add convenience and privacy throughout the home. A three-car garage provides ample room for vehicles, storage, and recreational equipment. With its bright interior, functional layout, and modern design, this home delivers the space and versatility today's buyers are looking for.

Listed by Adam Sellars of Keller Williams Ballantyne Area

$
$
%
$/month over payments
Federal 30-year interest rate: 7.4% last updated on Oct 15, 2026
* All Figures are estimates. Check with your bank or proposed mortgage company for actual interest rates.
This product uses the FRED® API but is not endorsed or certified by the Federal Reserve Bank of St. Louis.

Save FavoriteSchedule TourAsk A QuestionMore Details

77 E Lake Dr East Lake Drive Fairview NC 28730

MLS Number CAR4405449

  • Residential
  • Bedrooms 3
  • Bathroom 3
  • Square Feet 2,589
  • Acreage 0.5

A place like no other! A private gated community that sits at 4,000 ft elevation with a 9 acre spring fed lake! You won't find privacy like this anywhere else and only be 20 minutes from Asheville! There are over 250 acres of shared community green space with an abundance of walking/hiking trails and room for gatherings, volleyball, lake activities. The wooded areas around the home, ensure lasting privacy while maintaining a warm, community oriented atmosphere. A beautiful, pristine lake awaits-perfect for swimming, fishing, paddle boarding. Unwind with neighbors during casual summer evenings and gatherings at the dock, or retreat to your private covered porch or deck. Designed for both comfort and entertaining, the home features a large covered front porch with an expansive kitchen/dining area, open floor plan, vaulted ceilings with beams, a gorgeous gas stone fireplace on the main level and a wood-burning stove on the basement level. The primary suite includes French doors to the front deck ideal for waking to Birdsong and fresh mountain air. Basement area is fully finished and offers a guest room/office and a private gym space, along with a family room, and a workshop. A gorgeous, 10 minute drive up the mountain off of old Fort Road. Home also features a six person hot tub and a Kawasaki side-by-side mule for getting around the mountain trails to access the many different mountain vistas within the community. Short term rentals are not allowed. Long term rentals are permitted.

Listed by Kim Richards of Dalton Wade,Inc.

$
$
%
$/month over payments
Federal 30-year interest rate: 7.4% last updated on Oct 15, 2026
* All Figures are estimates. Check with your bank or proposed mortgage company for actual interest rates.
This product uses the FRED® API but is not endorsed or certified by the Federal Reserve Bank of St. Louis.

Virtual TourSave FavoriteSchedule TourAsk A QuestionMore Details

142 Sierra Woods Drive Troutman NC 28166

Troutman, NC142 Sierra Woods Drive

Price$999,999

Est. Mortgage: $/month

Active With Contract

MLS Number CAR4411888

  • Land
  • Acreage 1.02
  • County Iredell

The most beautiful lot in Wildlife Bay is ready for your dream home! This exceptional 1-acre homesite offers breathtaking views of Lake Norman and is already equipped with a concrete driveway, in ground irrigation, owned propane tank, septic system, and so much more-making it the perfect foundation to start building. The standout feature is the incredible private boat slip, thoughtfully designed with premium amenities. Enjoy a roof that matches the home's shingles, an extended lakeside dock perfect for entertaining, a drop-down swim ladder, a retractable SunSetter patio awning for shade, and a hydraulic boat lift for added convenience. Whether you're envisioning a full-time residence or a luxury lake retreat, this rare property offers the ideal combination of stunning views, existing improvements, and outstanding waterfront amenities. Bring your builder and your house plans, and create the Lake Norman home you've always dreamed of!

Listed by Kim Guidi of EXP Realty LLC Mooresville

$
$
%
$/month over payments
Federal 30-year interest rate: 7.4% last updated on Oct 15, 2026
* All Figures are estimates. Check with your bank or proposed mortgage company for actual interest rates.
This product uses the FRED® API but is not endorsed or certified by the Federal Reserve Bank of St. Louis.

Save FavoriteSchedule TourAsk A QuestionMore Details

10938 Old Ravine Trail Huntersville NC 28078

MLS Number CAR4334825

  • Residential
  • Bedrooms 5
  • Bathroom 4
  • Square Feet 3,769
  • Acreage 0.19

Discover luxury living in this beautifully designed full brick home, perfectly situated on a cul-de-sac with serene wooded views. This home offers exceptional features and thoughtful details throughout including a Chef's Kitchen: Upgraded appliances including a gas range top, double wall oven, decorative hood, and microwave drawer. First-Floor Primary Suite: Spacious bedroom with bay window extension, tray ceiling, and a spa-inspired bath featuring a luxurious shower. Main-Level Guest Bedroom: Ideal for visitors or multi-generational living. Home Gym Space: Dedicated area for fitness and wellness. Expanded Garage: Includes a 4' extension for extra storage. Two-Story Deck: Enjoy breathtaking views from the bonus room and outdoor living space. ****This home is now fully designed***** recent price change is an added landscaping package

Listed by Kate Watts of Shea Communities Marketing Company

$
$
%
$/month over payments
Federal 30-year interest rate: 7.4% last updated on Oct 15, 2026
* All Figures are estimates. Check with your bank or proposed mortgage company for actual interest rates.
This product uses the FRED® API but is not endorsed or certified by the Federal Reserve Bank of St. Louis.

Save FavoriteSchedule TourAsk A QuestionMore Details

180 Duck Cove Road Belmont NC 28012

Belmont, NC180 Duck Cove Road

Price$999,999

Est. Mortgage: $/month

MLS Number CAR4431130

  • Residential
  • Bedrooms 4
  • Bathroom 3
  • Square Feet 3,300
  • Acreage 1.3

Lake life meets country charm at 180 Duck Cove Road! Situated on approximately 1.3 acres along Lake Wylie, this waterfront home offers room to spread out and a setting you'll love coming home to! Enjoy your morning coffee on the covered porch, take in the water views, and watch deer, wild turkeys, and other wildlife pass through. Inside, the open kitchen, living, and dining areas create an inviting space for everyday living and entertaining, with warm wood flooring, granite countertops, a contrasting island, and beautiful plank walls adding character throughout! The primary suite features a walk-in closet and a private bath with a soaking tub and custom tiled shower. The lower level offers additional bedrooms and a spacious recreation area with plenty of flexibility for guests, hobbies, or gathering with friends! Head outside to enjoy the yard, lake, and your unrestricted paradise with no HOA. Looking for even more space? Waterfront living, inviting spaces, and room to make it your own-come see this one for yourself!

Listed by Robert McClure Jr of McClure Group Realty LLC

$
$
%
$/month over payments
Federal 30-year interest rate: 7.4% last updated on Oct 15, 2026
* All Figures are estimates. Check with your bank or proposed mortgage company for actual interest rates.
This product uses the FRED® API but is not endorsed or certified by the Federal Reserve Bank of St. Louis.

Save FavoriteSchedule TourAsk A QuestionMore Details

5480 Glen Forest Drive Charlotte NC 28226

Charlotte, NC5480 Glen Forest Drive

Price$999,999

Est. Mortgage: $/month

Coming Soon

MLS Number CAR4420356

  • Residential
  • Bedrooms 4
  • Bathroom 5
  • Square Feet 3,529
  • Acreage 0.43

Rare opportunity in the highly desirable CARMEL area! This longtime Carmel family-owned, custom-built brick residence is tucked away on a quiet dead-end street with NO HOA and offers a wonderful combination of classic character, comfortable living, abundant natural light and exciting possibilities for the future. The home has been PRE-INSPECTED, with appropriate repairs completed, providing buyers an added level of confidence as they bring their own vision and updates to this special property. Step inside and discover spacious, light-filled rooms and an abundance of windows throughout. The generous living room features custom BUILT-INS, while the KITCHEN offers solid maple 42" cabinetry in Oaks stain, huge walk-in PANTRY and an adjoining flex space with exceptional versatility. Create a HOME OFFICE, children's play area, reading nook, hobby space or whatever best fits your lifestyle. The PRIMARY SUITE is especially spacious and features a private door leading directly to the expansive rear deck-perfect for stepping outside to enjoy the peaceful backyard. Storage is exceptional with a huge wood-shelved walk-in closet plus two additional linear closets. Additonal Light-filled bedrooms feature impressive windows, including floor-to-ceiling windows that bring the outdoors in and fill the rooms with natural light. The SECOND FLOOR is one of this home's MOST UNIQUE FEATURES and offers tremendous flexibility. A large upstairs FLEX AREA features a built-in bar and acoustic ceiling tiles, creating an ideal space for the music enthusiast, media room, recreation area or private retreat. An additional upstairs bedroom and flexible spaces offer wonderful possibilities for multigenerational living, extended-stay guests, older children, an au pair or anyone looking for additional privacy from the main living areas. And there is still more potential! HUGE UNFINISHED ATTIC space provides a blank canvas for future possibilities and abundant storage. Blueprints are available illustrating the POTENTIAL FOR ADDING ROOMS, giving the next owner an opportunity to explore expanding the home's living space to meet future needs. The OUTDOOR setting is equally inviting. Professionally designed landscaping, an irrigation system installed in 2020 and mature shade trees complement the expansive, level lot. There's plenty of room to enjoy as it is-or imagine future gardens, recreation areas or other outdoor amenities. Multiple-car DRIVEWAY parking adds convenience for residents and guests. Enjoy morning coffee from the welcoming front porch, unwind on the expansive rear deck or gather with friends for afternoon cocktails while overlooking the peaceful backyard. This is a home designed to be lived in, enjoyed and loved. LOCATION completes the package. Ideally positioned in the sought-after Carmel area between SouthPark to the north and Ballantyne to the south, you'll enjoy convenient access to shopping, dining, entertainment and major thoroughfares while coming home to an established neighborhood setting on a quiet dead-end street. This is not a cookie-cutter home. It is a distinctive CUSTOM-BUILT residence offering character, space, storage, flexibility and future possibilities rarely found together in this desirable location. Ready for its next owner's personal vision and updates, this home offers the opportunity to create something truly special. There's much more to discover than space allows here-ask your agent for the detailed Features Sheet/Addendum available in MLS. House was Pre Inspected by seller. 9/30/26

Listed by Margie Devendorf of Keller Williams Ballantyne Area

$
$
%
$/month over payments
Federal 30-year interest rate: 7.4% last updated on Oct 15, 2026
* All Figures are estimates. Check with your bank or proposed mortgage company for actual interest rates.
This product uses the FRED® API but is not endorsed or certified by the Federal Reserve Bank of St. Louis.

Save FavoriteSchedule TourAsk A QuestionMore Details

1009 Brookmeade Drive Waxhaw NC 28173

Waxhaw, NC1009 Brookmeade Drive

Price$999,999

Est. Mortgage: $/month

Open House

MLS Number CAR4418227

  • Residential
  • Next Open House: Sun 10/18 1:00 pm. to 3:00 pm.
  • Bedrooms 5
  • Bathroom 4
  • Square Feet 3,825

Welcome to this exceptional home in sought-after Brookmeade neighborhood, perfectly positioned on a private, wooded 1.35 acre cul-de-sac lot. From the beautiful landscaping and covered front porch to the extended driveway with turnaround and 3 car garage, this home is packed with impressive upgrades inside and out. Inside, the sought-after open floor plan is enhanced by extensive custom upgrades including a stacked stone gas fireplace in the living room. The kitchen features upgraded appliances, a vent hood, coffee bar area, new extended pantry, under-cabinet lighting and convenient pull-out lower cabinet shelves. Enjoy fireplaces in the office and dining room, custom office built-ins, a closed-in loft, additional attic storage and upgraded lighting throughout the home. The primary suite offers an extra closet, custom closet system, a fireplace and shiplap accents in the ensuite bath. The laundry room has been beautifully enhanced with cabinetry, a sink and shiplap. The secondary bedrooms are generously sized. Enjoy outdoor living at its finest with a covered and screened composite deck, pool, hot tub, outdoor kitchen area, firepit area and fenced backyard. The property also features landscape lighting, extended irrigation, a shed, camp grills, and abundant firewood. Additional features include a whole-house regenerating water filtration system, added storage in both garage areas, upgraded blinds and curtains, and exterior improvements include gutter guards, roof protection and an encapsulated crawl space. With incredible indoor and outdoor living spaces, privacy and an extensive list of thoughtful improvements, this one-of-a-kind Brookmeade property is a must-see!

Listed by Rebecca Cullen of Keller Williams Connected

$
$
%
$/month over payments
Federal 30-year interest rate: 7.4% last updated on Oct 15, 2026
* All Figures are estimates. Check with your bank or proposed mortgage company for actual interest rates.
This product uses the FRED® API but is not endorsed or certified by the Federal Reserve Bank of St. Louis.

Virtual TourSave FavoriteSchedule TourAsk A QuestionMore Details

7720 W Duncan Road Indian Trail NC 28079

Indian Trail, NC7720 W Duncan Road

Price$999,999

Est. Mortgage: $/month

Active With Contract

MLS Number CAR4425036

  • Residential
  • Bedrooms 3
  • Bathroom 2
  • Square Feet 2,561
  • Acreage 12

Welcome to 7720 West Duncan Road, a beautiful country property nestled on approximately 12 acres in Union County. Tucked back off the road in a private setting, the curved driveway welcomes you home with picturesque views of farmland, fruit trees, and the peaceful beauty of country living. The home features an inviting front porch and a spacious attached garage. Inside, you'll find a large family room with plenty of space for entertaining, along with both a dining room and breakfast area. The kitchen features custom cabinetry, while new flooring and fresh paint throughout the home provide an updated feel. The stairs leading to the second floor has also been beautifully updated. The flexible floor plan offers one bedroom on the main level and two additional bedrooms upstairs. For those needing extra garage, workshop, or storage space, this property truly delivers! In addition to the attached garage, the sellers added a 50' x 30' detached garage with a wired workshop. Combined garage and workshop space totals approximately 1,511 square feet. The acreage offers a wonderful combination of privacy and open country views. If you wanted to build another hone you would need to check with local authorities and make sure the land would perc. A portion of the land is currently leased to a local farmer, adding to the property's rural charm, and the property adjoins land used by a local sod farm. If you've been looking for acreage, privacy, abundant garage and workshop space, and the peaceful feel of country living, 7720 West Duncan Road is ready to welcome you home.

Listed by Debbie Clontz of Debbie Clontz Real Estate LLC

$
$
%
$/month over payments
Federal 30-year interest rate: 7.4% last updated on Oct 15, 2026
* All Figures are estimates. Check with your bank or proposed mortgage company for actual interest rates.
This product uses the FRED® API but is not endorsed or certified by the Federal Reserve Bank of St. Louis.

Virtual TourSave FavoriteSchedule TourAsk A QuestionMore Details

9821 Harvest Lane Davidson NC 28036

Davidson, NC9821 Harvest Lane

Price$999,999

Est. Mortgage: $/month

MLS Number CAR4422485

  • Residential
  • Bedrooms 3
  • Bathroom 3
  • Square Feet 3,920
  • Acreage 10.05

Rare opportunity to own 10.05 private acres in Davidson with a creek running through the property! Tucked away at the end of a quiet cul-de-sac, this unique property offers privacy, space, and endless potential in a setting that's increasingly hard to find. The expansive wooded lot extends back to a creek, creating a peaceful backdrop with plenty of room to make the property your own. The existing home offers a great opportunity for a buyer with vision to renovate, reimagine, or create something entirely your own on more than 10 acres. The house has beautiful Brazilian hardwood floors throughout. Enjoy the feeling of being tucked away while still having convenient access to Davidson and the surrounding Lake Norman area. Property is being sold as-is. A truly special opportunity for those looking for acreage, privacy, and potential in Davidson.

Listed by Matt Sarver and Caleb Eldridge of Keller Williams Lake Norman

$
$
%
$/month over payments
Federal 30-year interest rate: 7.4% last updated on Oct 15, 2026
* All Figures are estimates. Check with your bank or proposed mortgage company for actual interest rates.
This product uses the FRED® API but is not endorsed or certified by the Federal Reserve Bank of St. Louis.

Virtual TourSave FavoriteSchedule TourAsk A QuestionMore Details

130 Ginger Quill Circle Biltmore Lake NC 28715
Active With Contract

MLS Number CAR4370512

  • Residential
  • Bedrooms 4
  • Bathroom 4
  • Square Feet 3,592
  • Acreage 0.55

Bring us an offer! Welcome to 130 Ginger Quill, a beautifully maintained home in the sought-after Biltmore Lake community. Among mature trees on a private lot, this residence offers a blend of timeless charm and modern comfort. Go inside to discover warm hardwood floors, abundant natural light, and an inviting open layout designed for everyday living and entertaining. The spacious kitchen features rich wood cabinetry, ample counter space and a convenient breakfast bar that flows seamlessly into the main living areas. The stunning great room impresses with soaring ceilings, expansive windows and a cozy fireplace, creating a bright and airy space to gather. Just beyond, enjoy easy access to outdoor living, ideal for relaxing or hosting guests. A formal dining room with elegant wainscoting and bold designer color provides the ideal setting for memorable meals, while the home's thoughtful layout offers comfort and functionality throughout. Upstairs and beyond, you'll find well-appointed living spaces designed for privacy and relaxation. The home's curb appeal shines with classic architecture, a welcoming front porch and lush landscaping, all set against a serene wooded backdrop. In Biltmore Lake, residents enjoy access to a vibrant community with walking trails, lake access, clubhouse amenities and more, just minutes from Asheville's dining, shopping and outdoor adventures. This is more than a home, it's a lifestyle.

Listed by Caroline Kalpinski of Premier Sotheby’s International Realty

$
$
%
$/month over payments
Federal 30-year interest rate: 7.4% last updated on Oct 15, 2026
* All Figures are estimates. Check with your bank or proposed mortgage company for actual interest rates.
This product uses the FRED® API but is not endorsed or certified by the Federal Reserve Bank of St. Louis.

Save FavoriteSchedule TourAsk A QuestionMore Details

Broker Reciprocity MLS Grid Logo © 2026 Listings courtesy of Canopy MLS as distributed by MLS GRID. IDX information is provided exclusively for consumers’ personal non-commercial use and may not be used for any purpose other than to identify prospective properties consumers may be interested in purchasing. The IDX data is deemed reliable but is not guaranteed by MLS GRID and may be subject to an end user license agreement prescribed by the Member Participant’s applicable MLS.  Based on information submitted to the MLS GRID as of October 16, 2026 6:46 PM EDT . All data is obtained from various sources and may not have been verified by broker or MLS GRID. Supplied Open House Information is subject to change without notice. All information should be independently reviewed and verified for accuracy. Properties may or may not be listed by the office/agent presenting the information. Some IDX listings have been excluded from this website.