and narrow your search. If you have fewer than 200 results, you can save your search.

Waynesville NC

r=4525-4536
247 James Way Bermuda Run NC 27006

Bermuda Run, NC247 James Way

Price$949,000

Est. Mortgage: $/month

MLS Number CAR4406052

  • Residential
  • Bedrooms 4
  • Bathroom 3
  • Square Feet 3,883
  • Acreage 0.56

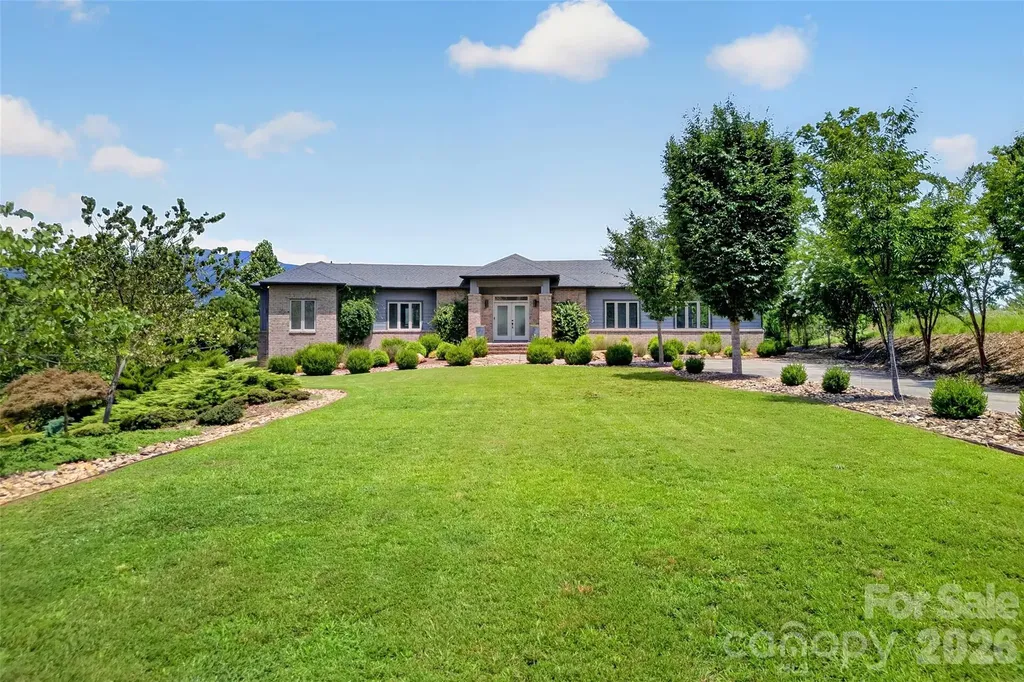
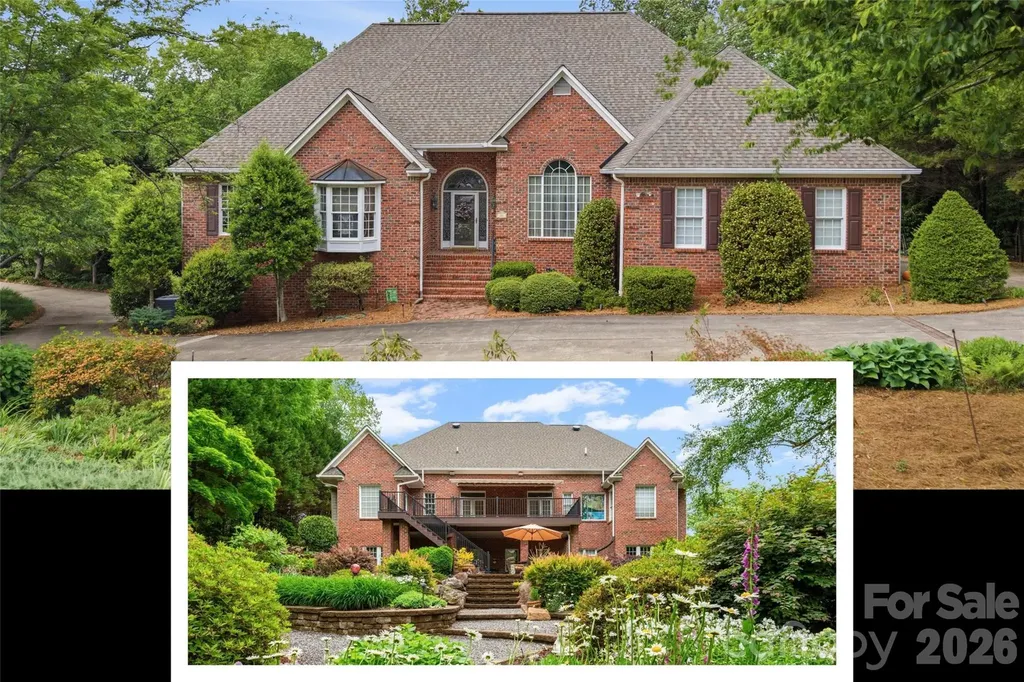
Sought-after James Way at Bermuda Run! This one-level home with a full basement offers exceptional space and charm. Inside, enjoy soaring ceilings in the living and dining rooms, a granite-surround fireplace, and access to a new deck with covered awning-perfect for entertaining. The kitchen is the heart of the home, featuring a large island, pantry, and open to a cozy keeping room and breakfast nook with built-ins and a fireplace. The main level includes 3 bedrooms, highlighted by an oversized primary suite with jetted tub, separate shower, and a beautiful stained-glass window. The finished basement expands your living space with a theater/great room, wet bar, 4th bedroom, wine cellar, sewing room, and office.Outside, enjoy winding walking trails through lush gardens, a serene koi pond, and accent lighting-your own private retreat to relax and unwind. You'll love the Bermuda Run Country Club lifestyle! Located mins from I40 and healthcare.

Listed by Amanda Cranfill of Hillsdale Real Estate Group

$
$
%
$/month over payments
Federal 30-year interest rate: 7.4% last updated on Oct 15, 2026
* All Figures are estimates. Check with your bank or proposed mortgage company for actual interest rates.
This product uses the FRED® API but is not endorsed or certified by the Federal Reserve Bank of St. Louis.

Save FavoriteSchedule TourAsk A QuestionMore Details

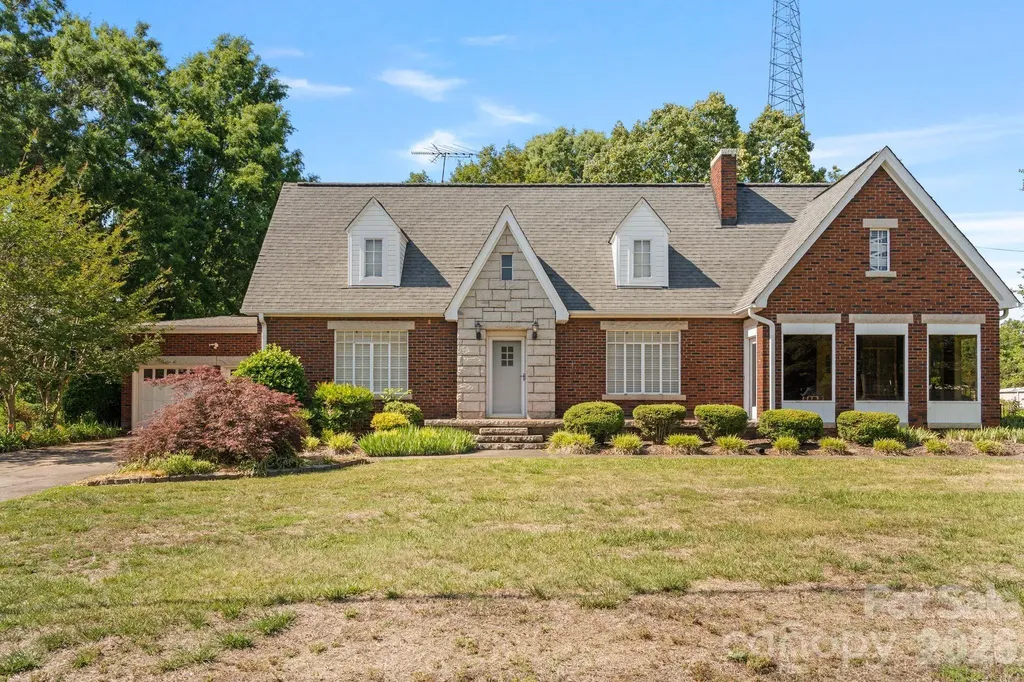
4255 Nc Hwy 24/27 Highway E Midland NC 28107

MLS Number CAR4403252

  • Residential
  • Bedrooms 3
  • Bathroom 1
  • Square Feet 2,355
  • Acreage 2.38

This home hit the market today and could continue to be a special home for the right family! Such a great investment for the future! Discover a rare opportunity to own a truly distinctive commercial property where timeless charm, character, and exceptional visibility come together. Perfectly positioned near the busy intersection of U.S. Highway 24/27 and U.S. Highway 601 in the quaint and growing town of Midland, NC, this unique property offers outstanding exposure with approximately 25,000 vehicles passing by each day. Step inside and imagine the possibilities. Filled with warmth, charm, and architectural character, this property is ready to bring your business vision to life. Whether you’re dreaming of a boutique, specialty retail shop, coffee caf, bakery, salon, spa, professional office, event venue, or another one-of-a-kind business, this versatile space provides the perfect setting to make it happen. The inviting exterior and character-filled interior create an atmosphere that customers will remember, while the prime location offers convenient access and excellent visibility along one of the area’s most traveled corridors. As Midland continues to experience steady growth, this is an incredible opportunity to establish your business in a thriving community while enjoying the charm of small-town living. If you’ve been searching for a property with personality, prime highway exposure, and endless potential, this is your chance. Bring your vision and let your business flourish in one of Midland’s most recognizable and charming locations. "Buyer to verify zoning and permitted uses with the town of Midland."

Listed by Debbie Clontz of Debbie Clontz Real Estate LLC

$
$
%
$/month over payments
Federal 30-year interest rate: 7.4% last updated on Oct 15, 2026
* All Figures are estimates. Check with your bank or proposed mortgage company for actual interest rates.
This product uses the FRED® API but is not endorsed or certified by the Federal Reserve Bank of St. Louis.

Save FavoriteSchedule TourAsk A QuestionMore Details

362 Captains Drive Nebo NC 28761

Nebo, NC362 Captains Drive

Price$949,000

Est. Mortgage: $/month

MLS Number CAR4404869

  • Residential
  • Bedrooms 3
  • Bathroom 2
  • Square Feet 2,224
  • Acreage 0.91

Experience unparalleled luxury in this fully furnished, turn-key estate offering some of the most breathtaking, unobstructed lake and mountain views at Lake James. Thoughtfully designed to maximize its surrounding scenery, the home frames majestic views of Grandfather Mountain and Shortoff Mountain from nearly every room, as well as from the expansive back patio and screened-in porch. Offered completely move-in ready, this versatile property lends itself beautifully to use as a primary residence, private vacation retreat, or high-potential short-term rental investment. Water enthusiasts will appreciate the added convenience of a deeded, single boat slip - #14 - located at the newly constructed Waters Edge Drive docks. Both the residence and its professionally designed landscaping have been meticulously maintained, showcasing thoughtful care and attention to detail at every turn. Situated within The Arbor, this home offers the ideal balance of secluded serenity and everyday convenience, standing as one of the closest Lake James communities to downtown Marion's shopping, dining, and amenities. Residents can fully embrace an active mountain lifestyle with immediate access to community hiking and biking trails, premier lake activities, and the historic charm of downtown Marion.

Listed by Dave Dribbon of GreyBeard Realty

$
$
%
$/month over payments
Federal 30-year interest rate: 7.4% last updated on Oct 15, 2026
* All Figures are estimates. Check with your bank or proposed mortgage company for actual interest rates.
This product uses the FRED® API but is not endorsed or certified by the Federal Reserve Bank of St. Louis.

Virtual TourSave FavoriteSchedule TourAsk A QuestionMore Details

794 Riverwood Drive Lexington NC 27292

Lexington, NC794 Riverwood Drive

Price$949,000

Est. Mortgage: $/month

MLS Number CAR4389743

  • Residential
  • Bedrooms 3
  • Bathroom 3
  • Square Feet 3,068
  • Acreage 0.75

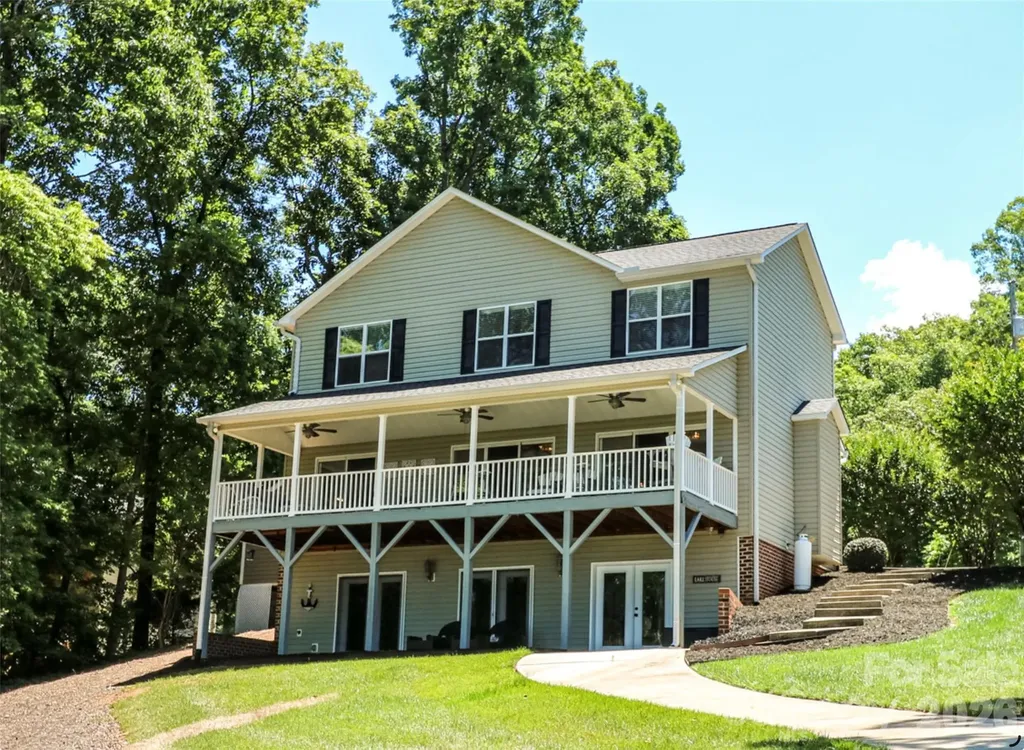
Gorgeous lake front home situated on 200 feet of shoreline overlooking quiet cove just off the main channel at High Rock Lake!! Fabulous views from every level!! Enjoy beautiful sunsets all year long from the huge covered porch or lower level patio. Newly installed golf cart path down to the water makes it a breeze to enjoy the maintenance free dock equipped with 2 separate jet ski floating docks. Kitchen features marble counter tops & tile backsplash, open to living and dining area, great for entertaining!! Upper level hosts primary en-suite w/separate tub & shower, large walk-in closet, 2 additional guest bedrooms, spacious bonus/4th bedroom w/walk-in closet, full bath and laundry room for convenience. Lower level finished walk-out offers a great space to hang out, opens directly to covered patio to relax and…you guessed it-enjoy those views!! 2 car garage, storage shed & ample parking. No HOA!! Boat to restaurants & marinas!! Approx. $200k in improvements including extensive tree removal to create a stunning lake view, landscaping, kitchen & bath renovation, new asphalt cart path to dock, new riprap along shoreline, new maintenance free dock & pier, new floater poles for jet ski docks, entire interior of home professionally painted and new lighting throughout. This is a perfect place for full time residence, vacation home or Airbnb!! Schedule your tour today and say YES to lake life!!!

Listed by Beth Christian and Lisa Emery of Wallace Realty

$
$
%
$/month over payments
Federal 30-year interest rate: 7.4% last updated on Oct 15, 2026
* All Figures are estimates. Check with your bank or proposed mortgage company for actual interest rates.
This product uses the FRED® API but is not endorsed or certified by the Federal Reserve Bank of St. Louis.

Save FavoriteSchedule TourAsk A QuestionMore Details

6055 Brush Creek Monroe NC 28110

Monroe, NC6055 Brush Creek

Price$949,000

Est. Mortgage: $/month

MLS Number CAR4221974

  • Residential
  • Bedrooms 3
  • Bathroom 4
  • Square Feet 2,695
  • Acreage 0.16

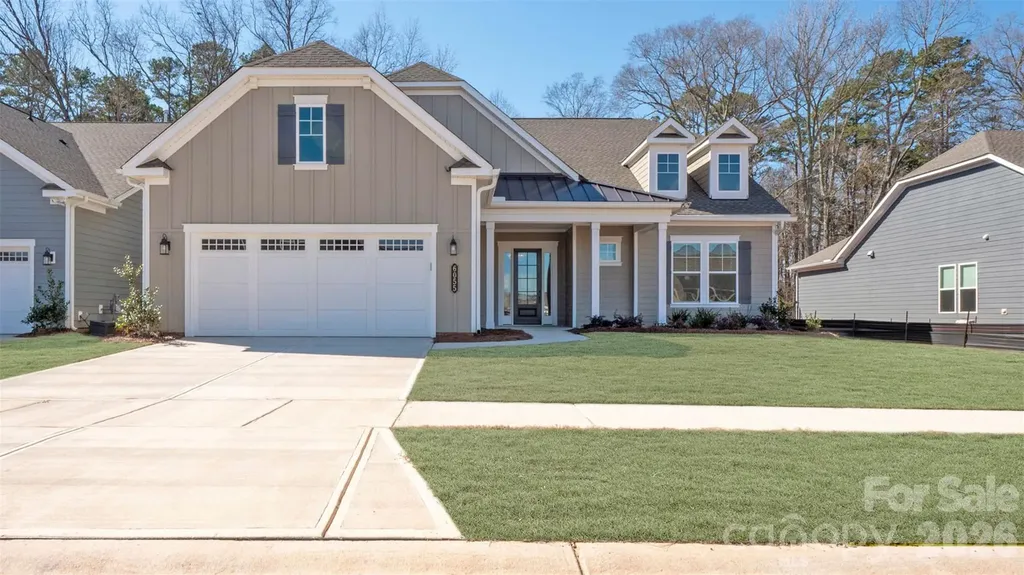
**NEW CONSTRUCTION**This Riley floorplan offers 3 Bedrooms, 3 Full Baths, Powder Room, and 2-Car Garage, providing plenty of room for everyday living. No home behind you, this homesite is for those seeking a peaceful retreat with private backyard wooded views. Entertain on your rear patio with stone pavers and a 7' built-in grill island. The Owner's Suite and covered lanai have been extended 4ft for added space and relaxation. The In-Law Suite features its own living area, wet bar, ensuite bathroom with shower, is ideal for guests or multi-generational living. High-end finishes include lighted mirrors in the Owner's Bath, Glimmer foyer chandeliers, faux wood blinds, Shaw EVP flooring, and tile in the laundry and bathrooms. The kitchen boasts a CHEF Kitchen Cabinet & Appliance Package with upgraded MONOGRAM appliances, Quartz countertops, and a Farmhouse Cast Iron Sink.

Listed by Mike McLendon of McLendon Real Estate Partners LLC

$
$
%
$/month over payments
Federal 30-year interest rate: 7.4% last updated on Oct 15, 2026
* All Figures are estimates. Check with your bank or proposed mortgage company for actual interest rates.
This product uses the FRED® API but is not endorsed or certified by the Federal Reserve Bank of St. Louis.

Virtual TourSave FavoriteSchedule TourAsk A QuestionMore Details

345 Barnwood Drive Rockwell NC 28138

Rockwell, NC345 Barnwood Drive

Price$949,000

Est. Mortgage: $/month

MLS Number CAR4365786

  • Residential
  • Bedrooms 4
  • Bathroom 3
  • Square Feet 3,449
  • Acreage 6.7

This stunning multi generational single story home is situated on 6.7 acres with gorgeous views of the community pond- 2 primary suites with full baths and zero entry showers- 2 laundry areas with 2 washers and 2 dryers included- 2- 50 gallon hot water heaters- 2 ac units- fabulous kitchen features oversized sit at island with granite counter tops, built in gas oven, gas cook top, exhaust hood, tile backsplash, upgraded cabinets with beautiful design features, stainless refrigerator included- expansive windows in great room with stone fireplace- formal dining area with coffered ceilings and plantation shutters- office - secondary living area off of suite 2- exterior features cozy screened porch that leads out to a spacious covered terrace, custom oval patio with built in stone fire pit- separate concrete spa pad- driveway includes extra rv and boat parking area with 50 amp outside plug for rv- 6 zone irrigation- 10x16 storage shed- 3 car garage with 2 openers- the back yard offers spectacular views of the community pond and natural wildlife so don't miss out on this rare find! A must see!

Listed by Carolyn Brown and Michael McNulty of Pros Realty Inc.

$
$
%
$/month over payments
Federal 30-year interest rate: 7.4% last updated on Oct 15, 2026
* All Figures are estimates. Check with your bank or proposed mortgage company for actual interest rates.
This product uses the FRED® API but is not endorsed or certified by the Federal Reserve Bank of St. Louis.

Save FavoriteSchedule TourAsk A QuestionMore Details

2718 Peverell Lane Charlotte NC 28270

Charlotte, NC2718 Peverell Lane

Price$949,000

Est. Mortgage: $/month

MLS Number CAR4402678

  • Residential
  • Bedrooms 5
  • Bathroom 4
  • Square Feet 4,904
  • Acreage 0.4

Welcome home to this beautifully updated 5-bedroom basement residence in sought-after Providence Plantation. Blending contemporary finishes with warm, mid-century-inspired lighting and fixtures, and offering nearly 5,000 square feet of flexible living space on a rare private setting with a fenced backyard backing to the nature preserve and an adjacent city-owned lot for the kids to roam. Since 2024, $160K in renovations have delivered new 5" white oak hardwoods, whole-house paint, and a chef's kitchen with quartz counters, tile backsplash, farmhouse sink, double wall ovens, and new appliances. The refreshed front staircase, dedicated office, and renovated laundry room/pantry make everyday living easy. Upstairs, the primary suite feels like a retreat with serene views and a spa-like bath featuring new marble floors and vanity, freestanding tub, and a custom closet system, while redone secondary baths and fresh carpet keep everything feeling new. The heated, renovated walk-out basement adds a fifth bedroom, kitchenette, bonus/theatre room, and gym or flex space opening to the fenced yard. Zoned for Providence High School and minutes to the Arboretum, Waverly, Promenade, and the new I-485 Weddington exit, this home combines upgrades, privacy, and location, and is a turnkey upgrade in one of South Charlotte's most desirable communities. *3D virtual tour available upon request*

Listed by Wes Collins and Jonathan Diianni of COMPASS

$
$
%
$/month over payments
Federal 30-year interest rate: 7.4% last updated on Oct 15, 2026
* All Figures are estimates. Check with your bank or proposed mortgage company for actual interest rates.
This product uses the FRED® API but is not endorsed or certified by the Federal Reserve Bank of St. Louis.

Virtual TourSave FavoriteSchedule TourAsk A QuestionMore Details

8670 Us 601 Highway Salisbury NC 28147

Salisbury, NC8670 Us 601 Highway

Price$949,000

Est. Mortgage: $/month

MLS Number CAR4414330

  • Residential
  • Bedrooms 3
  • Bathroom 3
  • Square Feet 2,768
  • Acreage 18.05

Lindsay-Tatum-Wyatt House (c. 1876) - Fully Restored Historic Riverfront Estate A once-in-a-lifetime opportunity to own a piece of Rowan County and South River history: the Lindsay-Tatum-Wyatt House, circa 1876, now fully restored. Built by John “Captain Jack” Lindsay, this two-story wood-frame 'centennial' home remains remarkably close to its original footprint. The home features a lovely pierced wood railing wrapping the 34' front porch, along with original eave brackets and unusual decorative ornamentation-details that reflect extraordinary pride in workmanship. The house, situated on the southeast side of the South Yadkin (South River) with approximately 1,600 feet of river frontage, follows an L-shaped plan with a center hallway. The property includes a historic 1,173 sq. ft. original bathhouse overlooking a sandy beach area below at the river-a popular bathing and picnic spot in the late 1800s. This jaw-dropping rustic space showcases open-span design, exposed truss ceilings, and a porch with seasonal river views. The bathhouse historically served double duty as a Mason's lodge and beach house, making it extremely rare as it is beautiful. Only a septic repair permit is on file with the County, and it does not state size of tank, therefore, the capacity of the system can not be verified. Circa 2017-2019, the home received sensitive restoration and permitted major updates, including but not limited to: New Kitchen with granite countertops, dual-fuel range, farmhouse sink and custom cabinetry; New Bathrooms; New Electrical service; New Plumbing and HVAC; original wide heart-of-pine floors throughout; Gas Fireplaces with remote control. The home is designed with a flexible layout and guest-ready space, with TWO primary suites: one on the first floor, and a truly stunning, second-floor primary suite that includes its own private sitting room with exposed brick fireplace-a perfect retreat. You'll note original shiplap walls and ceilings in many of the rooms. In the living room and upstairs ensuite sitting room, the shiplap walls are unpainted and stained to a warm glow. Accents like exposed brick behind the kitchen stove and at the upstairs bath are unique features of the house. The two-car garage has been thoughtfully converted into a boutique floral shop, complete with a dog-wash station and a mini-split HVAC system. The property also includes a barn with 8 stalls, a tack room/utility room, permanent stairs to a hayloft, and solar panels installed on the roof. Additional Property Notes: This property is approximately 18 acres (much of this is floodplain) along the river, with the house and garage safely on higher ground, above the flood zone. The property adjoins state game land for an added buffer. The neighboring property has a private airfield.

Listed by Greg Rapp of Salisbury Real Estate LLC

$
$
%
$/month over payments
Federal 30-year interest rate: 7.4% last updated on Oct 15, 2026
* All Figures are estimates. Check with your bank or proposed mortgage company for actual interest rates.
This product uses the FRED® API but is not endorsed or certified by the Federal Reserve Bank of St. Louis.

Virtual TourSave FavoriteSchedule TourAsk A QuestionMore Details

4420 Tucker Road Belmont NC 28012

Belmont, NC4420 Tucker Road

Price$949,000

Est. Mortgage: $/month

MLS Number CAR4398600

  • Residential
  • Bedrooms 3
  • Bathroom 3
  • Square Feet 3,140
  • Acreage 0.63

Welcome to your private waterfront retreat on the shores of Lake Wylie, where breathtaking sunsets, deep water and exceptional outdoor living create the ultimate lake lifestyle. Perfectly situated on a picturesque .63-acre peninsula lot, this property is designed to maximize its stunning water views with expansive decks, a private dock, boat ramp and inviting outdoor spaces that make every day feel like a vacation. Inside, you'll find a thoughtfully designed home offering three bedrooms, three full baths and a finished basement, providing flexible space for guests, a home office or additional sleeping quarters. The welcoming living room features soaring vaulted ceilings, a gas fireplace and an impressive views of the lake. The recently remodeled kitchen is beautifully appointed with new appliances, tile countertops, an updated backsplash, white cabinetry and flows effortlessly into the dining area, making entertaining both easy and enjoyable. Wake up to tranquil water views each morning from the main-level primary suite, complete with direct access to the lakeside balcony, the perfect place to enjoy your morning coffee or unwind as the sun sets across the water. Two additional spacious bedrooms, a full bath, a welcoming foyer and a generously sized laundry room with utility sink complete the main level. The recently finished lower level adds approximately 1,280 square feet of versatile living space and is perfectly suited for entertaining after a day on the lake. Complete with a second kitchen, full bath, gas fireplace and expansive recreation area, it offers the ideal setup for hosting family and friends or creating a private guest retreat. Step outside and experience what truly sets this property apart. Multiple levels of outdoor living invite you to soak in panoramic lake views or gather around with friends as vibrant sunsets paint the evening sky. Relax year-round in the new hot tub tucked beneath the deck, or head down to your private dock featuring a stationary seating area for effortless days on the water. A detached three-car garage and storage shed provide abundant space for vehicles, boats, golf carts and all of your lake toys. Ideally located just minutes from Downtown Belmont, I-85, and Charlotte Douglas International Airport, this exceptional property offers the perfect combination of peaceful waterfront living and everyday convenience.

Listed by Jordan Cook of Howard Hanna Allen Tate Huntersville
$
$
%
$/month over payments
Federal 30-year interest rate: 7.4% last updated on Oct 15, 2026
* All Figures are estimates. Check with your bank or proposed mortgage company for actual interest rates.
This product uses the FRED® API but is not endorsed or certified by the Federal Reserve Bank of St. Louis.

Save FavoriteSchedule TourAsk A QuestionMore Details

6123 Page Court Charlotte NC 28270

Charlotte, NC6123 Page Court

Price$949,000

Est. Mortgage: $/month

MLS Number CAR4413646

  • Residential
  • Bedrooms 3
  • Bathroom 2
  • Square Feet 2,108
  • Acreage 0.56

Nestled on .56 acres in Lansdowne, this property offers a rare combination of privacy and convenience. Located just two blocks from the south entrance of Providence Day School, the property is also conveniently located near Charlotte Prep, Charlotte Christian School, Charlotte Country Day School, and The Fletcher School, as well as SouthPark Mall and Phillips Place. The well-loved brick ranch features an updated kitchen, two renovated full bathrooms, original hardwood flooring, and a sunroom overlooking the private backyard, which is frequently visited by neighborhood deer. Step onto the rear deck and enjoy a peaceful, wooded setting that feels remarkably secluded for such a central location. Developers and future residents are welcome. Renovate the existing home or take advantage of the .56 acre site to build a new home. Several mature trees are situated toward the rear of the property, allowing them to remain well outside the building footprint of a new construction. For buyers who prioritize privacy, lot size, and location, this is an exceptional opportunity. Wood-burning fireplace functional as of Winter 2025.

Listed by Briley Burris of Briley Burris Realty

$
$
%
$/month over payments
Federal 30-year interest rate: 7.4% last updated on Oct 15, 2026
* All Figures are estimates. Check with your bank or proposed mortgage company for actual interest rates.
This product uses the FRED® API but is not endorsed or certified by the Federal Reserve Bank of St. Louis.

Save FavoriteSchedule TourAsk A QuestionMore Details

5515 Doncaster Drive Charlotte NC 28211

Charlotte, NC5515 Doncaster Drive

Price$949,000

Est. Mortgage: $/month

MLS Number CAR4399766

  • Residential
  • Bedrooms 3
  • Bathroom 3
  • Square Feet 2,350
  • Acreage 0.41

Completely reimagined in the heart of Charlotte's beloved Sherwood Forest. 5515 Doncaster Drive pairs a comprehensive, high-finish renovation with a thoughtfully redesigned floor plan with a uniquely private setting. Set along a quiet, tucked-away stretch of Doncaster Drive, the home enjoys a sense of space and privacy rarely found this close in. Mature trees and the unique positioning of the lot create natural separation from neighboring homes. Inside, refinished hardwoods, a beautifully appointed kitchen, designer finishes, and a light-filled sunroom set the tone. The three bedroom split-layout includes a private primary wing with generous wardrobe space, spa-inspired bath, dedicated HVAC, and direct access to the outdoor lounge along with two generously sized secondary bedrooms. Outside, the generous lot leaves room for what comes next - a pool, detached garage, ADU, additional living space, or simply more room to enjoy. Bring your own vision to a home where the hard work has already been done. Ask about available preferred-lender incentives that may reduce closing costs or monthly payment for qualified buyers.

Listed by Tracy Cummins of EXP Realty LLC Ballantyne

$
$
%
$/month over payments
Federal 30-year interest rate: 7.4% last updated on Oct 15, 2026
* All Figures are estimates. Check with your bank or proposed mortgage company for actual interest rates.
This product uses the FRED® API but is not endorsed or certified by the Federal Reserve Bank of St. Louis.

Virtual TourSave FavoriteSchedule TourAsk A QuestionMore Details

909 S Main Street Salisbury NC 28144

MLS Number CAR4378427

  • Commercial
  • Property SubType OFFICE
  • Square Feet 21,879
  • Acreage 1.74

KENT EXECUTIVE CENTER | 4-Parcel Commercial Portfolio | 1.74 Acres | Salisbury, NC. Listed at $979,000, well Below the $1.3M+ Combined Tax Value! Rarely does an opportunity of this scale come to market in the heart of Salisbury. This four-parcel, 1.74-acre commercial portfolio includes three income-producing buildings, a massive parking lot with 80-100 spaces, and a fully leased 4-unit storage building all within half a mile of downtown and with excellent access to I-85 and Hwy 29. The crown jewel, the Kent Executive Center is the flagship building and features four street-front retail units, a formal lobby entrance, and over 10 private offices, seven of which are currently leased and generating steady income. The real upside lives on the second floor: over 20,000 sq ft of open office space primed for conversion to residential apartments. With NMX zoning and zero lot-line setbacks, the density and entitlement work is already done for you! Two additional income-producing buildings are comprised of a dedicated salon suite building hosts three hairstylists on a per-chair rental basis and a third building that contains two fully leased commercial suites. Turn-key income from day one while you execute your value-add strategy on the main building. Combined monthly rental income across all buildings and the storage units is approximately $7,500/mo and that's before any improvements. A road adjacent to the property may be purchasable from the City of Salisbury, potentially unlocking additional parking to support residential or retail expansion. This is a developer's dream, an investor's income play, and a rare repositioning opportunity all in one. At $979,000, the price and potential are the pitch!

Listed by Cheryl Gunter and Joseph Rusher of Century 21 Towne and Country

$
$
%
$/month over payments
Federal 30-year interest rate: 7.4% last updated on Oct 15, 2026
* All Figures are estimates. Check with your bank or proposed mortgage company for actual interest rates.
This product uses the FRED® API but is not endorsed or certified by the Federal Reserve Bank of St. Louis.

Save FavoriteSchedule TourAsk A QuestionMore Details

Broker Reciprocity MLS Grid Logo © 2026 Listings courtesy of Canopy MLS as distributed by MLS GRID. IDX information is provided exclusively for consumers’ personal non-commercial use and may not be used for any purpose other than to identify prospective properties consumers may be interested in purchasing. The IDX data is deemed reliable but is not guaranteed by MLS GRID and may be subject to an end user license agreement prescribed by the Member Participant’s applicable MLS.  Based on information submitted to the MLS GRID as of October 18, 2026 8:47 AM EDT . All data is obtained from various sources and may not have been verified by broker or MLS GRID. Supplied Open House Information is subject to change without notice. All information should be independently reviewed and verified for accuracy. Properties may or may not be listed by the office/agent presenting the information. Some IDX listings have been excluded from this website.