and narrow your search. If you have fewer than 200 results, you can save your search.

Waynesville NC

r=5101-5112
6 Kit Court Fletcher NC 28732

Fletcher, NC6 Kit Court

Price$875,000

Est. Mortgage: $/month

MLS Number CAR4421367

  • Residential
  • Bedrooms 3
  • Bathroom 3
  • Square Feet 2,989
  • Acreage 0.71

Beautifully maintained 3-bedroom, 2.5-bath mountain home with a bonus room, and a wonderfully private setting between Fletcher and Fairview. The grand entrance opens to a spacious living room with an elevated ceiling open to the second floor, creating an impressive sense of space. Relax on the patio or in the in-ground hot tub, equipped with its own heat pump for energy-conscious operation. Home is equipped with a central vacuum. Primary bath has a luxury steam shower. Gorgeous landscaping includes an established organic garden, and a variety of fruit trees including cherry, peach, hazelnut, mulberry, fig, and pawpaw. The 2-car garage includes generous storage and shelving. Conveniently located approximately 15 minutes from downtown Asheville and 10 minutes to the Blue Ridge Parkway, this home offers privacy and tranquility with easy access to shopping, dining, outdoor recreation and all the amenities of the city. With seller providing 1-year home warranty, this one won't last long!

Listed by Jessica Mund and Coker Metcalf of BHGRE Integrity Partners

$
$
%
$/month over payments
Federal 30-year interest rate: 7.4% last updated on Oct 15, 2026
* All Figures are estimates. Check with your bank or proposed mortgage company for actual interest rates.
This product uses the FRED® API but is not endorsed or certified by the Federal Reserve Bank of St. Louis.

Virtual TourSave FavoriteSchedule TourAsk A QuestionMore Details

1123 S Forest Hills School Road Marshville NC 28103

MLS Number CAR4377137

  • Residential
  • Bedrooms 3
  • Bathroom 3
  • Square Feet 2,054
  • Acreage 28.29

Welcome to your private slice of country living-where charm, space, and opportunity come together on 28 beautiful acres. This classic brick home greets you with a large, inviting front porch-perfect for morning coffee, evening sunsets, and everything in between. Tucked away yet conveniently located just minutes from town and bypass, this property offers the rare balance of seclusion and accessibility. Whether you're looking to expand, homestead, or simply enjoy room to roam, this one has the potential to make it all happen. The property offers a versatile mix of open land and mature wooded areas, creating the ideal setting for farming, recreation, or bringing your equestrian dreams to life. Whether you envision pastures, trails, or simply enjoying the peace and privacy, this land delivers. Inside, you'll find a warm and functional layout featuring durable LVP flooring throughout and a cozy fireplace anchoring the living room. The home includes 3 bedrooms and 3 full bathrooms, offering comfortable space for family and guests. Kitchen complete with kitchen island with an overhang perfect for bar stools, and custom tiled backsplash, and open floorplan into the dining area and living room. The finished 700-square-foot walk-out basement provides additional living or flex space-perfect for a home office, recreation room, or guest suite-with easy access to the outdoors with added peace of mind from French drains installed around the basement. Enjoy the outdoors year-round with both a screened-in back porch and an open back porch-ideal for relaxing or entertaining while overlooking your expansive property. Outside, the possibilities continue with an oversized 1,200+ square foot tractor barn with electricity and an additional 520 square foot shed, also with electricity, perfect for a workshop, storage, or hobby space. Updates include French Drain installed, New Windows, and New Roof all in 2023. Offering both lifestyle and investment appeal, this versatile property has been successfully rented in recent years, providing proven income potential. Its prime location, acreage, and rural charm make it ideal for investors, hobby farmers, outdoor enthusiasts, or anyone seeking a private hunting retreat. A rare opportunity to own a property with multiple income and recreational possibilities.

Listed by Ashley Howard of NextHome Paramount

$
$
%
$/month over payments
Federal 30-year interest rate: 7.4% last updated on Oct 15, 2026
* All Figures are estimates. Check with your bank or proposed mortgage company for actual interest rates.
This product uses the FRED® API but is not endorsed or certified by the Federal Reserve Bank of St. Louis.

Save FavoriteSchedule TourAsk A QuestionMore Details

16306 Nicodemus Lane Huntersville NC 28078

MLS Number CAR4386004

  • Residential
  • Bedrooms 6
  • Bathroom 5
  • Square Feet 5,602
  • Acreage 0.47

THE PRICE JUST DROPPED - AND SO DID YOUR OUT-OF-POCKET COSTS! YOUR HOME. YOUR $40K. YOUR WAY. NEW PRICE + $40,000 SELLER CONCESSION! The sellers are offering $40,000 in concessions for the buyer to use as they choose - whether toward a rate buy-down, closing costs, or a combination of both. You decide how to make the most of it and let's get you to the finish line! Welcome to highly sought-after Mirabella, one of the area's most desirable communities, where exceptional amenities and a welcoming neighborhood atmosphere come together. Residents enjoy a neighborhood pool, playground, clubhouse, and inviting community setting. This beautifully maintained 6-bedroom home offers an abundance of space and flexibility, including a full basement with endless possibilities for recreation, entertaining, multigenerational living, fitness, and additional storage. The spacious, functional floor plan is designed for today's lifestyle, featuring generous room sizes and versatile living areas throughout. The upper level boasts brand-new carpet, bringing a fresh, comfortable feel to the home's living and sleeping spaces. The finished basement takes entertaining to the next level with a dedicated gym area and impressive home theater, complete with a ceiling-mounted projector and large screen. Whether it's movie night, game day, or gathering with family and friends, this space is ready to make memories. Conveniently located near major highways, making commuting to Uptown Charlotte and Charlotte Douglas International Airport a breeze, while also offering easy access to Birkdale Village, shopping, dining, and entertainment. Space. Flexibility. Location. Lifestyle. And now, $40,000 in seller concessions to help make it yours. Don't miss this opportunity!

Listed by Nashira Waldron of NorthGroup Real Estate LLC

$
$
%
$/month over payments
Federal 30-year interest rate: 7.4% last updated on Oct 15, 2026
* All Figures are estimates. Check with your bank or proposed mortgage company for actual interest rates.
This product uses the FRED® API but is not endorsed or certified by the Federal Reserve Bank of St. Louis.

Save FavoriteSchedule TourAsk A QuestionMore Details

995 Bethel School Road Clover SC 29710

Clover, SC995 Bethel School Road

Price$875,000

Est. Mortgage: $/month

MLS Number CAR4421886

  • Residential
  • Bedrooms 6
  • Bathroom 5
  • Square Feet 3,476
  • Acreage 1.89

TWO HOMES TWO PARCELS NEARLY 2 ACRES! Discover a rare opportunity in Clover with two residences included in the sale, offering incredible flexibility for multi-generational living, extended family, guests, or investment potential. The main home offers 3 bedrooms, 2 full baths open living space with updated appliances. Recent improvements on the first home includes a new HVAC system installed December 2020 and a new well installed in 2021. A Kohler generator provides added peace of mind. Additional features include 2 screened porches connected to the wrap-around porch, circular driveway, attached 2-car carport, workshop with electricity and ample outdoor space. The kitchen is equipped with CAF by GE appliances that will stay with the home. The second home was built in 2021 and offers 3 bedrooms 3 bathrooms and updated chefs kitchen with custom cabinets and a large island for entertaining. An additional building outside with electricity and A/C can be used as an additional living area or a hobby shed. Don’t miss the oversized workshop out back! Equipped with an automobile lift and electricity. No HOA! Conveniently located in the Clover area with easy access to shopping, dining, schools and surrounding communities. A property like this offers options that are hard to findcome explore the possibilities! Clover schools and just minutes to Lake Wylie.

Listed by Sasha Serna of David Hoffman Realty Charlotte

$
$
%
$/month over payments
Federal 30-year interest rate: 7.4% last updated on Oct 15, 2026
* All Figures are estimates. Check with your bank or proposed mortgage company for actual interest rates.
This product uses the FRED® API but is not endorsed or certified by the Federal Reserve Bank of St. Louis.

Save FavoriteSchedule TourAsk A QuestionMore Details

1590 Shulls Mill Road Boone NC 28607

Boone, NC1590 Shulls Mill Road

Price$875,000

Est. Mortgage: $/month

MLS Number CAR4389715

  • Residential
  • Bedrooms 4
  • Bathroom 4
  • Square Feet 2,700
  • Acreage 1.14

1590 Shulls Mill Road~ Tucked in the woods, and in a CENTRAL location between Boone, Blowing Rock, and Banner Elk, discover this full-of-character home on over an acre of privacy offering LEVEL parking & entry. While the property offers great potential as a full time residence, mountain getaway, investment/rental property, and more (previously used as an artist's studio!), the luscious and mountainous grounds provide low maintenance landscaping, large boulders and rock outcroppings, (deer proof!) perennial gardens, manageable yards, and the sounds of the meandering Lance Creek below! Furnished, with exceptions. Easy access, year-round, on state-maintained, paved roads. This 4 Bedroom, 4 Bath home offers multiple living areas, bonus rooms, storage spaces, and a GREAT workshop, while being surrounded by wrap around, open and covered decks and porches. Historic charm mixes with natural elements to create a really unique and special property. Enter from the covered front porch into a foyer leading to the Great Room on the main level, with a wood-burning fireplace and deck access, adjacent to a kitchen with updated appliances, dining area, and sitting room or bonus area. The large, wrap-around back deck offers plenty of opportunity for outdoor living and entertaining with a 'tree-house' feel. Also on the main level, find a primary suite with full bath, second living room with a vaulted ceiling and wood-burning fireplace, a second bedroom with ensuite bath and deck access, and a storage or pantry room. Downstairs, find a spacious studio-style bedroom with access to the enclosed deck or sunroom area, featuring a wood-burning fireplace, full bath with soaking tub, walk-in closet, large storage closet, and a second small deck off of the bathroom. The lower level also features another bedroom with an ensuite bath and a laundry. In addition to a large, unfinished workshop with walkout access in the basement, the home offers multiple exterior storage spaces and features including: high elevation (3,000+ feet!), Southern Exposure, fiber-optic high-speed internet, security system, NEW septic tank, fencing for dogs, trail down to water, & more! Discover charm and comfort with modern updates in a great location in the Blue Ridge Mountains!

Listed by Jay Vincent of Berkshire Hathaway HomeServices Vincent Properties

$
$
%
$/month over payments
Federal 30-year interest rate: 7.4% last updated on Oct 15, 2026
* All Figures are estimates. Check with your bank or proposed mortgage company for actual interest rates.
This product uses the FRED® API but is not endorsed or certified by the Federal Reserve Bank of St. Louis.

Save FavoriteSchedule TourAsk A QuestionMore Details

2678 Landing Pointe Drive Clover SC 29710

Clover, SC2678 Landing Pointe Drive

Price$875,000

Est. Mortgage: $/month

MLS Number CAR4361473

  • Residential
  • Bedrooms 6
  • Bathroom 4
  • Square Feet 3,829
  • Acreage 0.44

Stunning All-Brick Home with side-load 3-car garage, Pool & Lake Access AND Zoned for TOP-Rated Clover Schools! Live the lake lifestyle in this exceptional 5-bed, 4-bath all-brick home. Property Highlights include soaring 2-story foyer, open floor plan, main-floor bedroom & full bath, secondary living space, and formal dining. Gourmet Kitchen: Huge island, breakfast area, and seamless flow into a large den with a gas fireplace. Upstairs enjoy a massive primary suite with updated en-suite bathroom and an enormous walk-in closet, plus 3 guest bedrooms and 2 full baths. Outside enjoy a full-length deck, pergola, in-ground pool & spa with concrete surround, premium black aluminum fencing, and extra yard space. If you're looking for affordable living, this home includes 37 PAID-FOR solar panels on a top-rated roof convey for free-slashing power bills to approx. $43/month! Steps away from Publix, Walmart, and dining. THis PREMIERE Lake Wylie lakefront community includes walking trails, a dog park, basketball courts, a neighborhood pool, boat ramp, and available slips for lease/purchase. You don't want to miss this one!

Listed by Lauren Fox of Howard Hanna Allen Tate Charlotte South

$
$
%
$/month over payments
Federal 30-year interest rate: 7.4% last updated on Oct 15, 2026
* All Figures are estimates. Check with your bank or proposed mortgage company for actual interest rates.
This product uses the FRED® API but is not endorsed or certified by the Federal Reserve Bank of St. Louis.

Save FavoriteSchedule TourAsk A QuestionMore Details

99999 Cedar Hill Drive Biltmore Forest NC 28803

MLS Number CAR4275137

  • Land
  • Acreage 1.56
  • County Buncombe

Situated in the prestigious community of Biltmore Forest, this exceptional estate lot presents an unparalleled opportunity to build your dream home in one of the most sought-after neighborhoods in Asheville. The picturesque parcel is one of the largest and most gently laying vacant lots left in the Cedar Hill Drive neighborhood and would be suitable for a variety of estate plans. Located only 6 miles from downtown Asheville, 4.5 miles from historic Biltmore Village and 10 Miles to the Asheville airport the property is very centrally located. Once you enter the Biltmore Forest neighborhood a scenic drive past the neighborhood parks, pond, and golf course awaits you before arriving at the Cedar Hill Drive loop. With its desirable location, stunning natural surroundings, and proximity to all Asheville has to offer, this property provides the perfect canvas to design and build your ideal estate. Biltmore Forest Country Club offers membership by vote for details visit biltmoreforestcc.com

Listed by Leslie Young of Premier Sotheby’s International Realty

$
$
%
$/month over payments
Federal 30-year interest rate: 7.4% last updated on Oct 15, 2026
* All Figures are estimates. Check with your bank or proposed mortgage company for actual interest rates.
This product uses the FRED® API but is not endorsed or certified by the Federal Reserve Bank of St. Louis.

Save FavoriteSchedule TourAsk A QuestionMore Details

2101 Mangum Dairy Road Monroe NC 28112

Monroe, NC2101 Mangum Dairy Road

Price$875,000

Est. Mortgage: $/month

MLS Number CAR4428445

  • Residential
  • Bedrooms 4
  • Bathroom 4
  • Square Feet 3,017
  • Acreage 2

Enjoy the best of country living without sacrificing modern style! Built in 2023 and situated on a private 2-acre lot, this beautiful home offers the space and peaceful setting you've been looking for while still feeling fresh, current, and move-in ready. Thoughtfully designed with today's trends in mind, the home features a timeless exterior, modern finishes, and a functional layout made for everyday living. With only a few years of age, everything still feels fresh and up to date-giving you the charm and privacy of a country property without the projects that often come with an older home. The expansive lot provides plenty of room to enjoy the outdoors, entertain, garden, or simply take in the quiet surroundings. If you've been searching for newer construction, acreage, and privacy, this one checks all three boxes!

Listed by Andrew Jordan of Central Carolina Real Estate Group LLC

$
$
%
$/month over payments
Federal 30-year interest rate: 7.4% last updated on Oct 15, 2026
* All Figures are estimates. Check with your bank or proposed mortgage company for actual interest rates.
This product uses the FRED® API but is not endorsed or certified by the Federal Reserve Bank of St. Louis.

Save FavoriteSchedule TourAsk A QuestionMore Details

100 Barnrock Drive Mills River NC 28759

Mills River, NC100 Barnrock Drive

Price$875,000

Est. Mortgage: $/month

MLS Number CAR4429415

  • Residential
  • Bedrooms 4
  • Bathroom 3
  • Square Feet 2,605
  • Acreage 0.26

Absolutely stunning four-bedroom, three-bath home on a gorgeous, mostly level lot in highly desirable Hollabrook Farm. Thoughtful details and quality finishes welcome you from the covered front porch into an inviting open floor plan designed for comfortable living and entertaining. The great room features a cathedral ceiling, a stone gas fireplace flanked by large windows and a wall of windows overlooking the private outdoor setting. It flows seamlessly into the kitchen where granite countertops, a stone backsplash with decorative border, stainless steel appliances, a prep island, breakfast bar with pendant lighting and a spacious walk-in pantry make everyday living a pleasure. The adjoining dining area adds a cathedral ceiling and designer lighting. The main-level primary suite offers a walk-in closet with built-ins and a spa-like bath with double granite vanities, a makeup area, walk-in tiled shower with glass enclosure, whirlpool tub and separate toilet area. Two guest bedrooms in which one would make an ideal office, a guest bath with tub/shower combo and a spacious laundry room complete the main level. Plantation shutters add a finishing touch throughout. Upstairs an expansive fourth bedroom with an en suite bath offers flexibility as a guest retreat, den, hobby area or recreation room. A walk-in attic provides generous storage. Outdoor living shines on the expansive screened porch complete with a cathedral tongue-and-groove ceiling, floor-to-ceiling stone gas fireplace and two ceiling fans. Step onto the open deck for grilling or enjoy the mostly level backyard with its established garden areas and room for pets. Sidewalks and a convenient location complete this charming Hollabrook Farm setting. Convenient to Hendersonville, Brevard and Asheville. Enjoy fantastic community living - amenities include outdoor pool, clubhouse with fitness room, walking trails and pond. This truly special home is not to be missed.

Listed by Terri Eisenhauer of RE/MAX Results

$
$
%
$/month over payments
Federal 30-year interest rate: 7.4% last updated on Oct 15, 2026
* All Figures are estimates. Check with your bank or proposed mortgage company for actual interest rates.
This product uses the FRED® API but is not endorsed or certified by the Federal Reserve Bank of St. Louis.

Save FavoriteSchedule TourAsk A QuestionMore Details

455 Avery Lane Newland NC 28657

Newland, NC455 Avery Lane

Price$875,000

Est. Mortgage: $/month

MLS Number CAR4420126

  • Residential
  • Bedrooms 3
  • Bathroom 2
  • Square Feet 2,901
  • Acreage 1

Spectacular High Country Mountain Retreat with Unmatched Privacy & Character Escape to the beauty and tranquility of this completely renovated, approximately 2,900-square-foot mountain retreat. Built in 1976 and thoughtfully renovated and completely updated while preserving its timeless character, this exceptional 3-bedroom, 2-bath home offers privacy, generous living spaces, and breathtaking panoramic mountain views. Set on a level, privately enveloped lot surrounded by mature trees and abundant wildlife, it provides the perfect setting for peaceful year-round living or a memorable mountain getaway. Inside, warm hardwood floors, rich wood accents, tile in the kitchen and bathrooms, expansive new windows, and abundant natural light create an inviting atmosphere throughout. The impressive open-concept floor plan seamlessly connects the kitchen, dining, and living areas, making the home ideal for both everyday living and entertaining. The inviting huge family room is a true showpiece, featuring vaulted ceilings, with exposed wood beams, and large windows and doors that showcase the surrounding mountain landscape. This beautiful family room also offers wood flooring, custom built-in cabinetry, and a beautiful stone built, wood burning fireplace, creating a warm and distinctive gathering space. The spacious primary suite provides a peaceful private retreat with hardwood flooring, abundant natural light, and generous proportions. Two additional bedrooms offer comfortable accommodations for family and guests, while the oversized laundry room includes a built-in office area, providing a convenient space for working from home. The 1740 square-foot walk-out basement adds tremendous flexibility and storage. With high ceilings, windows, a built-in workbench, and a walk-out double door, this expansive lower level is ideal for a workshop, home gym, recreation or media room, hobby space, or additional storage. A detached 3-car garage provides exceptional versatility and room for vehicles, ATVs, mountain equipment, recreational toys, or a workshop. Outdoor living is equally impressive. A sprawling covered and open patio provides the perfect setting for outdoor dining, morning coffee, and entertaining in any season. An expansive wood deck shaded by a magnificent mature tree offers a private front-row seat to spectacular mountain vistas. Nature surrounds the property, with established landscaping, butterfly bushes, hummingbirds, fireflies, and the soothing sounds of frogs and local wildlife creating a peaceful mountain experience. Property Highlights: o Approximately 2,900 sq. ft. renovated living space o Nearly 1,800 sq. ft. walk-out basement o Spacious laundry room with built-in office o Panoramic, unobstructed mountain views o Hardwood flooring and brick/stone architectural details o Home itself sets on a mostly level, private lot surrounded by mature trees o Detached 3-car garage o Covered patio, open patio, and expansive trex decking o Abundant wildlife and established landscaping Driveway and parking area has been freshly paved up to the home. This home is completely furnished and all contents will convey. There is high quality internet with Starlink available that will remain. There is a complete Generac back up power system that will come on within a minute of loosing power. There is a newer private well that provides that best mountain water. Taxes are reasonable at approximately 1300 per year. Ideally situated in the High Country, this secluded retreat is just a short scenic drive from Newland, Linville, Banner Elk, Sugar Mountain, Beech Mountain, Boone, and Blowing Rock. Enjoy nearby waterfalls, hiking, skiing, golf, fine dining, shopping, the Blue Ridge Parkway, and countless four-season outdoor adventures. This is a rare opportunity to own a private mountain retreat offering spectacular views, exceptional space, character, and versatility-all in one unforgettable property.

Listed by Dotty Allen and Ricky Poteat of Foothills Homes and Land,LLC

$
$
%
$/month over payments
Federal 30-year interest rate: 7.4% last updated on Oct 15, 2026
* All Figures are estimates. Check with your bank or proposed mortgage company for actual interest rates.
This product uses the FRED® API but is not endorsed or certified by the Federal Reserve Bank of St. Louis.

Save FavoriteSchedule TourAsk A QuestionMore Details

46 Carden Drive Weaverville NC 28787

MLS Number CAR4357396

  • Residential
  • Bedrooms 6
  • Bathroom 3
  • Square Feet 3,951
  • Acreage 0.45

Nestled in the serene, gated community of Fox Lair Crossings and adjacent to the prestigious Reems Creek Golf Course, this 2022-built modern masterpiece offers the perfect blend of luxury and natural beauty. Just minutes from the charm of downtown Weaverville, this home sits on a generous .45-acre cul-de-sac lot, providing both privacy and breathtaking, long-range mountain views. Highlights of the Home: Open-Concept Living: The main level features an inviting, airy floor plan centered around a cozy gas fireplace-ideal for both daily life and sophisticated entertaining. Gourmet Kitchen: Equipped with stainless steel appliances, sleek quartz countertops, and a stylish tile backsplash, the kitchen also features a breakfast bar and walk-in pantry. Outdoor Sanctuary: Step out onto the covered rear porch or the spacious deck to enjoy the peaceful sounds of nature and stunning vistas. It's the perfect spot for morning coffee or evening grilling. Flexible Accommodations: With 5 to 6 spacious bedrooms and 3 full baths, there is plenty of room for family and guests. The primary laundry is conveniently located on the main floor. Expansion Potential: The daylight basement offers incredible versatility. Featuring its own separate entrance, it is partially finished with a recreation room and bedroom, making it a prime candidate for a mother-in-law suite, home office, or media room. Experience the best of mountain living with city conveniences. From the wide, welcoming entryway to the grassy backyard and ample storage, every square foot of this home was designed with comfort and style in mind.

Listed by Nickie Cryderman of LPT Realty,LLC

$
$
%
$/month over payments
Federal 30-year interest rate: 7.4% last updated on Oct 15, 2026
* All Figures are estimates. Check with your bank or proposed mortgage company for actual interest rates.
This product uses the FRED® API but is not endorsed or certified by the Federal Reserve Bank of St. Louis.

Virtual TourSave FavoriteSchedule TourAsk A QuestionMore Details

1215 Rosa Drive Monroe NC 28112

Monroe, NC1215 Rosa Drive

Price$875,000

Est. Mortgage: $/month

MLS Number CAR4366917

  • Residential
  • Bedrooms 4
  • Bathroom 4
  • Square Feet 3,637
  • Acreage 1.16

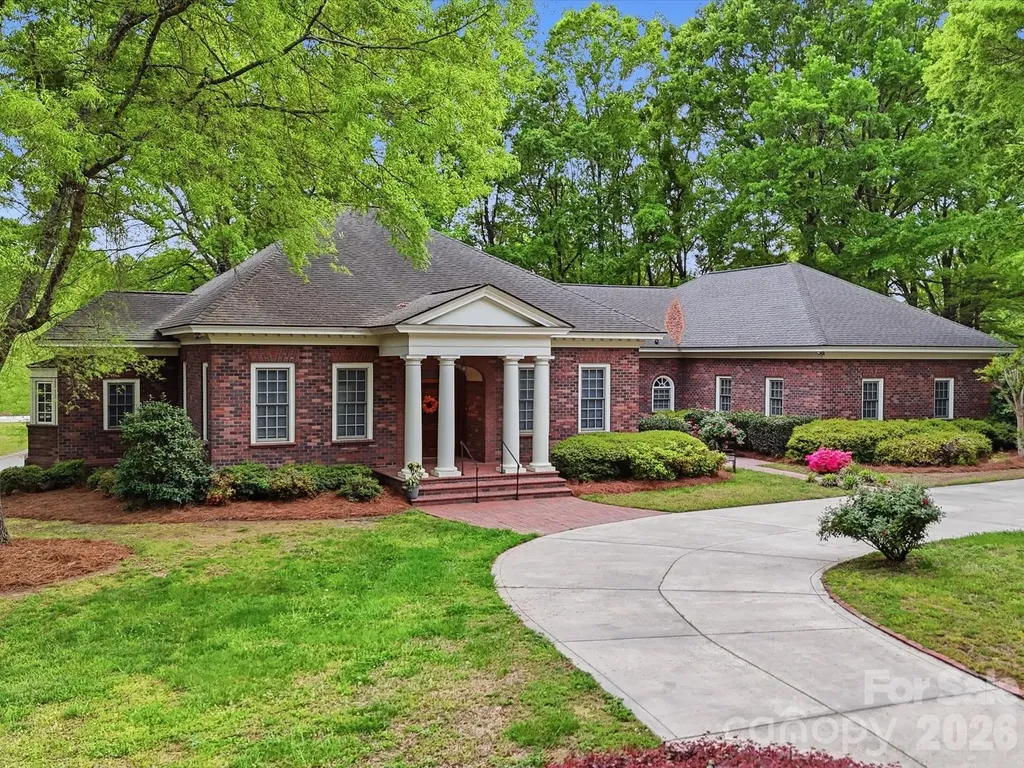
A rare opportunity to own a custom-built, solid brick ranch showcasing timeless craftsmanship, thoughtful design, and peaceful lake views in desirable Lakeview Estates. Situated on a private, wooded corner lot, this home makes a stunning first impression with a sweeping curved driveway, mature landscaping, and a substantial solid wood front door with decorative leaded glass insert set within an arched entry. This home reflects true quality construction rarely found today. Inside, you will find extensive millwork, stain-in-place hardwood floors, and a creative architectural design featuring arches, curves, and transom windows that carry a cohesive style throughout the home. Natural light fills the open floor plan, highlighting the home's pristine condition and well-maintained interiors. Designed for both comfort and accessibility, this ranch home offers wide hallways, multiple zero-entry points, and ADA-compliant features throughout. The layout includes 3 bedrooms plus a dedicated office with closet that can easily serve as a 4th bedroom, with additional adjoining space that could accommodate a future bathroom or secondary office (see floor plan). The primary suite features dual vanities, a jetted soaking tub, walk-in shower with seating, and generous storage. The kitchen opens to the main living areas and offers beautiful lake views, built-in oven/microwave, walk-in pantry, and functional layout ideal for everyday living and entertaining. The spacious family room flows seamlessly into a large Four Seasons sunroom with tile flooring and views of the lake. Outdoor living continues with a circular brick patio that mirrors the home's architectural curves, while the protected lot across the street helps preserve the lake view. Car enthusiasts, hobbyists, or those needing extra storage will appreciate the 4-car garage setup, including a 2-car attached garage, a separate single-bay attached garage that is fully heated and cooled via the home's HVAC system (not a standalone unit), and an additional detached single garage ideal for a boat, golf cart, or lawn equipment. An unfinished space above the garage offers excellent potential for future expansion. Plans for stair access are available and the space is easily accessible from the end of the hallway. No pets have ever lived in the home, contributing to its exceptionally clean and pristine condition. Neighborhood being set up for fiber and moving down the street to this house. Conveniently located near the growing downtown area of Monroe with dining, shopping, and community events, and with easy access to major highways and Charlotte Douglas International Airport. Too many features to list. Please refer to the “Features of This Home” document attached in MLS for a complete overview of this truly special property.

Listed by Sheila Fleming of Real Broker,LLC

$
$
%
$/month over payments
Federal 30-year interest rate: 7.4% last updated on Oct 15, 2026
* All Figures are estimates. Check with your bank or proposed mortgage company for actual interest rates.
This product uses the FRED® API but is not endorsed or certified by the Federal Reserve Bank of St. Louis.

Save FavoriteSchedule TourAsk A QuestionMore Details

Broker Reciprocity MLS Grid Logo © 2026 Listings courtesy of Canopy MLS as distributed by MLS GRID. IDX information is provided exclusively for consumers’ personal non-commercial use and may not be used for any purpose other than to identify prospective properties consumers may be interested in purchasing. The IDX data is deemed reliable but is not guaranteed by MLS GRID and may be subject to an end user license agreement prescribed by the Member Participant’s applicable MLS.  Based on information submitted to the MLS GRID as of October 18, 2026 6:55 PM EDT . All data is obtained from various sources and may not have been verified by broker or MLS GRID. Supplied Open House Information is subject to change without notice. All information should be independently reviewed and verified for accuracy. Properties may or may not be listed by the office/agent presenting the information. Some IDX listings have been excluded from this website.