and narrow your search. If you have fewer than 200 results, you can save your search.

Waynesville NC

r=661-672
2127 Newhart Road Charlotte NC 28214

Charlotte, NC2127 Newhart Road

Price$3,100,000

Est. Mortgage: $/month

MLS Number CAR4414761

  • Land
  • Acreage 23.95
  • County Mecklenburg

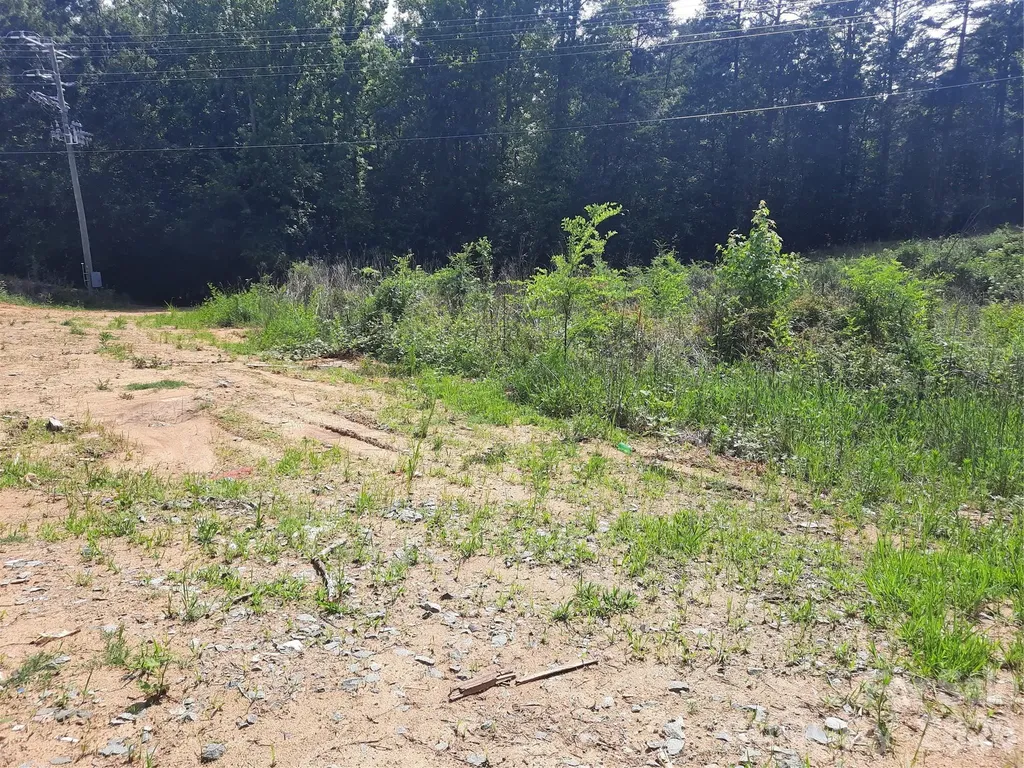
Fantastic opportunity for residential development! Almost 24 acres of land that includes three parcels for sale: 2127 Newhart Rd, 1500 & 1548 Hart Rd close to Catawba River, Hwy 16, & 485. Prime location for access to Charlotte, Whitewater Center, the airport, shopping, dining and more!

Listed by LeeAnn Miller and Addie Carson of Howard Hanna Allen Tate Lake Norman

$
$
%
$/month over payments
Federal 30-year interest rate: 7.28% last updated on Oct 1, 2026
* All Figures are estimates. Check with your bank or proposed mortgage company for actual interest rates.
This product uses the FRED® API but is not endorsed or certified by the Federal Reserve Bank of St. Louis.

Save FavoriteSchedule TourAsk A QuestionMore Details

9445 Bellhaven Boulevard Charlotte NC 28214

Charlotte, NC9445 Bellhaven Boulevard

Price$3,100,000

Est. Mortgage: $/month

MLS Number CAR4389642

  • Land
  • Acreage 22
  • County Mecklenburg

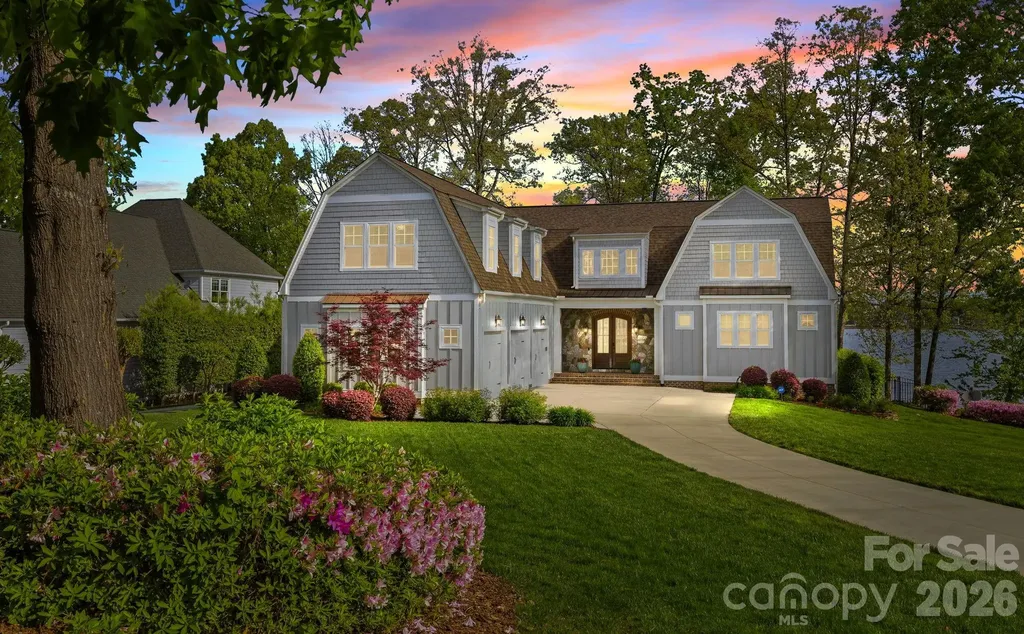
Wonderful opportunity for new subdivision in NW Charlotte. About 22+ acres of undeveloped land. Inside of the 485 belt loop. Great location for a small residential development. Close to Shopping, restaurants, schools and more. Easy access to Hwy 485 and Hwy 16. 15 minutes to Uptown Charlotte and 20 minutes to The airport. Near local lakes and the White water center. This sale includes two parcel 031-421-86 and 031-421-87

Listed by Cheri McNeal of Coldwell Banker Realty

$
$
%
$/month over payments
Federal 30-year interest rate: 7.28% last updated on Oct 1, 2026
* All Figures are estimates. Check with your bank or proposed mortgage company for actual interest rates.
This product uses the FRED® API but is not endorsed or certified by the Federal Reserve Bank of St. Louis.

Save FavoriteSchedule TourAsk A QuestionMore Details

224 Barber Hill Drive Waynesville NC 28786

MLS Number CAR4306114

  • Commercial
  • Property SubType SPECIAL PURPOSE
  • Square Feet 17,945
  • Acreage 5.2

$172 A SQUARE FOOT!!! .......The main building is almost 13,000 sq. ft., and is self-supporting to provide you with options to configure the inside to meet your needs. With wide halls, 4 rest rooms, two large rooms of 3100 and 2100 square feet, and a very large kitchen with storage. The two other buildings on the property are approximately 3,000 sq ft and 2,400 sq ft. and could be used for offices and storage. Sitting on 5 acres with city water, paved parking for 40 with more parking possible, along with excellent access to Highway 19/23, this property is truly a rare find! Make sure to request the walk-through tour of the property along with the 360-degree aerial drone shots.

Listed by David Willett of RE/MAX Executive

$
$
%
$/month over payments
Federal 30-year interest rate: 7.28% last updated on Oct 1, 2026
* All Figures are estimates. Check with your bank or proposed mortgage company for actual interest rates.
This product uses the FRED® API but is not endorsed or certified by the Federal Reserve Bank of St. Louis.

Virtual TourSave FavoriteSchedule TourAsk A QuestionMore Details

4988 Amick Lane Liberty NC 27298

Liberty, NC4988 Amick Lane

Price$3,100,000

Est. Mortgage: $/month

MLS Number CAR4408844

  • Residential
  • Bedrooms 6
  • Bathroom 5
  • Square Feet 3,152
  • Acreage 152.9

This 152+/- acre turn-key farm in Liberty, NC, offers exceptional versatility as a working cattle operation, hunting retreat, or event venue. The sprawling property is fenced and cross-fenced into lush pastures, complete with multiple automated waterers and a functional working cattle corral. Investors will appreciate the immediate income, as the land is currently leased for cattle.The property features extensive road frontage and two distinct residences. The main home is a solid 3-bedroom, 2.5-bath brick ranch boasting a heated sunroom and a spacious unfinished basement ready for customization. The second home offers 3 bedrooms and 2 bathrooms, perfect for a rental, farm manager, or extended family. Substantial agricultural and storage infrastructure includes multiple barns, equipment sheds, and two large garages/workshops. Whether you want to expand an agricultural business, create a private recreational haven, or develop a scenic venue, this unique Piedmont property delivers. Seller may consider subdividing. No sign on property.

Listed by Faith Bryant and Greg Bryant of RE/MAX Central Realty

$
$
%
$/month over payments
Federal 30-year interest rate: 7.28% last updated on Oct 1, 2026
* All Figures are estimates. Check with your bank or proposed mortgage company for actual interest rates.
This product uses the FRED® API but is not endorsed or certified by the Federal Reserve Bank of St. Louis.

Virtual TourSave FavoriteSchedule TourAsk A QuestionMore Details

6419 Prett Court Charlotte NC 28270

Charlotte, NC6419 Prett Court

Price$3,100,000

Est. Mortgage: $/month

Active With Contract

MLS Number CAR4375177

  • Residential
  • Bedrooms 5
  • Bathroom 6
  • Square Feet 5,327
  • Acreage 0.45

Welcome to 6419 Prett Court! A beautifully imagined European-inspired home brought to you by Dapper Development in tandem with Architectural Design by Castellto Homes. This European villa blends timeless whimsical charm with modern ultra luxury. A three-car garage, three fireplaces, multiple spaces on each level for entertainment, and a custom secret speakeasy/office outfitted with one of the fireplaces... this residence is one of a kind!

Listed by Jordan Keesee of Pinnacle Realty Advisors

$
$
%
$/month over payments
Federal 30-year interest rate: 7.28% last updated on Oct 1, 2026
* All Figures are estimates. Check with your bank or proposed mortgage company for actual interest rates.
This product uses the FRED® API but is not endorsed or certified by the Federal Reserve Bank of St. Louis.

Save FavoriteSchedule TourAsk A QuestionMore Details

853 Wriston Place Charlotte NC 28209

Charlotte, NC853 Wriston Place

Price$3,100,000

Est. Mortgage: $/month

Active With Contract

MLS Number CAR4425888

  • Residential
  • Bedrooms 6
  • Bathroom 7
  • Square Feet 4,449
  • Acreage 0.28

Exceptional new construction by Grande Custom Builders in Sedgefield, offering over 4,450 sq ft of thoughtfully designed living space. The main level features a luxurious primary suite, guest suite, private office and sunroom, while the open kitchen, dining and great room create an inviting center for everyday living and entertaining. The kitchen is complemented by a well-appointed scullery and separate bar, with rift white oak cabinetry, designer lighting and a 48” Wolf range. A striking brick fireplace wall with double-sided fireplace anchors the living space, while pocketing glass doors open to a screened porch with fireplace and poolside deck overlooking the heated saltwater pool and spa. A covered side entry leads to a functional drop zone, and a dedicated exercise room is located just off the conditioned 2-car garage. Upstairs are four ensuite bedrooms, a generous bonus room and second laundry. Additional features include a fenced yard, electric driveway gate, irrigation and landscape lighting. Refined, functional and beautifully executed throughout. Welcome home!

Listed by Leigh Corso of COMPASS

$
$
%
$/month over payments
Federal 30-year interest rate: 7.28% last updated on Oct 1, 2026
* All Figures are estimates. Check with your bank or proposed mortgage company for actual interest rates.
This product uses the FRED® API but is not endorsed or certified by the Federal Reserve Bank of St. Louis.

Virtual TourSave FavoriteSchedule TourAsk A QuestionMore Details

2611 Oakmeade Drive Charlotte NC 28270

Charlotte, NC2611 Oakmeade Drive

Price$3,100,000

Est. Mortgage: $/month

MLS Number CAR4416855

  • Residential
  • Bedrooms 4
  • Bathroom 5
  • Square Feet 6,315
  • Acreage 3.87

Idyllic setting in exclusive Hemby Acres. This gorgeous home is a replica of a Savannah Tidewater Home. Situated on almost 4 acres, with over 6200 sq ft of exquisite design and craftsmanship and located in a secluded enclave near The Arboretum. Elegant dual staircase open to the dining room and office leading to a beautiful great room that immediately captures the essence of Southern elegance. Highlights of the home include heart of pine flooring, a parlor and a private office, a chef's kitchen with beautiful Carrara marble, four spacious BR's and 4.5 BA's The primary suite offers custom built-ins and a private walk-out balcony, along with a spa-like primary BA. An elevator provides access to all three levels. The covered veranda off the kitchen is conveniently located next to the family room and is perfect for outdoor entertainment. The full walk-out basement features renovated full bar, two workout rooms, a temperature-controlled walk-in wine room, and a sauna. The outdoor oasis features a resort-style saltwater heated pool, spa with a waterfall feature, and a stone fireplace. The outdoor kitchen offers a built-in gas grill, gas burner, refrigerator and sink. There is a well for irrigation. The three-car garage includes a separate workroom.

Listed by Susan May and Valerie Mitchener of Corcoran HM Properties

$
$
%
$/month over payments
Federal 30-year interest rate: 7.28% last updated on Oct 1, 2026
* All Figures are estimates. Check with your bank or proposed mortgage company for actual interest rates.
This product uses the FRED® API but is not endorsed or certified by the Federal Reserve Bank of St. Louis.

Save FavoriteSchedule TourAsk A QuestionMore Details

1337 Cavendish Court Charlotte NC 28211

Charlotte, NC1337 Cavendish Court

Price$3,100,000

Est. Mortgage: $/month

MLS Number CAR4399131

  • Residential
  • Bedrooms 5
  • Bathroom 6
  • Square Feet 4,991
  • Acreage 0.41

A truly unique opportunity to build a semi-custom 5-bedroom, 5.5-bath home on a beautiful 0.41-acre cul-de-sac lot in 28211. Thoughtfully designed plans feature an impressive two-story residence with an expansive kitchen, dedicated dining room, and generously sized primary suite. Designed equally for everyday living and entertaining, the home includes a spacious family room, scullery, and convenient drop zone just off the primary's entry. The second level offers a dedicated home office, flexible bonus room, a second primary suite, and three additional bedrooms. Outdoor living is equally exceptional, with a pool and spa, fire pit, and detached pool house complete with a sauna, cold plunge, and full bath. Depending on the timing of the contract, buyers may have the opportunity to personalize select finishes and design selections. A rare chance to create a one-of-a-kind home in a coveted Charlotte location!

Listed by Madalyn Hull of Corcoran HM Properties

$
$
%
$/month over payments
Federal 30-year interest rate: 7.28% last updated on Oct 1, 2026
* All Figures are estimates. Check with your bank or proposed mortgage company for actual interest rates.
This product uses the FRED® API but is not endorsed or certified by the Federal Reserve Bank of St. Louis.

Save FavoriteSchedule TourAsk A QuestionMore Details

698 Sam Poole Lane Taylorsville NC 28681

Taylorsville, NC698 Sam Poole Lane

Price$3,100,000

Est. Mortgage: $/month

Active With Contract

MLS Number CAR4413905

  • Residential
  • Bedrooms 5
  • Bathroom 5
  • Square Feet 4,315
  • Acreage 1.84

Experience Lake Hickory living in this stunning, custom-built modern farmhouse, designed with incredible attention to detail and long-range lake views. The great room boast soaring vaulted ceiling & expansive windows, flowing out to a screened porch, ideal for outdoor dining and enjoying the lake breezes. The adjoining breakfast area overlooks the water and connects to a well appointed galley kitchen with a large island, quartz counters, abundant cabinetry & an open walk-in pantry. The main-level primary suite offers a peaceful retreat, featuring a wall of windows that frame beautiful lake views & fill the space with natural light. The luxurious ensuite bath includes an oversized walk-in shower, while the custom-designed walk-in closet offers built-in storage and great organization. The main level is completed by a secondary bedroom, powder room and laundry. Two covered breezeways connect the home to separate detached, heated and cooled 2 car garages, behind one is a flex room offering endless possibilities as a home office, media room, or private retreat. An open staircase leads to the lower level, featuring a spacious den, 3 guest bedrooms, 2 full baths, & a craft room. The lower level opens to an exceptional outdoor living space with a heated salt-water pool, hot tub, gas fire pit, & covered 12 x 16 pavilion with custom curtains.

Listed by Terry Drum of Prime Properties Group,LLC

$
$
%
$/month over payments
Federal 30-year interest rate: 7.28% last updated on Oct 1, 2026
* All Figures are estimates. Check with your bank or proposed mortgage company for actual interest rates.
This product uses the FRED® API but is not endorsed or certified by the Federal Reserve Bank of St. Louis.

Virtual TourSave FavoriteSchedule TourAsk A QuestionMore Details

213 Crest Court Weddington NC 28104

Weddington, NC213 Crest Court

Price$3,100,000

Est. Mortgage: $/month

MLS Number CAR4411059

  • Residential
  • Bedrooms 5
  • Bathroom 8
  • Square Feet 7,377
  • Acreage 1.07

New 2026 custom-built luxury home in prime Weddington location featuring a walk-out basement, resort backyard with heated salt-water pool, screened porch, and an oversized 3-car garage on a private wooded 1.07-acre lot. High-quality craftsmanship is evident, with features such as 10' ceilings on the main level with 8' solid-core doors, Andersen 400-Series casement windows, Icynene spray foam insulation in the exterior walls and attic, white oak flooring on the first and second levels, high-end trim with 3.5" casing, and a rich mahogany front door. The center of this stunning home is the luxury kitchen, which features custom white oak cabinetry, both stained and painted, an oversized island with seating and an oversized stainless steel sink, a Thermador 48" dual-fuel range with a custom plaster hood, a Frigidaire 33" refrigerator and separate 33" freezer, a Thermador dishwasher, a drawer microwave, quartz countertops with a quartz slab backsplash, and a vaulted breakfast area with wooded views. Adjacent to the kitchen is a spacious scullery which features extensive cabinetry, quartz countertops, a second Thermador dishwasher, and a stainless steel undermount sink. The kitchen opens to a beautiful Great Room featuring a vaulted ceiling with exposed white oak beams, a gas fireplace with a floor-to-ceiling custom stucco surround and wood mantel, and a five-panel folding door leading to the screened porch. The main floor also includes a beautiful study with a marble hearth and surround fireplace and white oak 8-lite double pocket doors. The primary suite on the main features a luxury bath with dual stained walnut vanities with quartz countertops, a freestanding deep-soaking tub, a zero-entry seamless glass shower with a wall-to-wall linear niche, and a large walk-in closet with custom built-in shelving. Upstairs are 3 en-suite spacious bedrooms, each with a walk-in closet featuring custom shelving, plus an expansive bonus room with a wet bar, beverage refrigerator, three storage closets, and a half bath. The walk-out basement provides a whole other living area and includes a family room and rec room with 16' sliding doors to the covered terrace, a custom white oak bar with beverage refrigerator, dishwasher, and four-panel folding window, a flexible theater or fitness room, and a full guest suite with a walk-in closet and private bath, plus a cabana bath with a changing room, custom built-ins, and direct access to the pool area. Provisions for a future elevator serve all three levels. The outdoor living areas are as beautiful as the indoor areas and feature a heated salt-water pool, the screened porch with gas stone fireplace and electric retractable screens, and an oversized lower covered terrace overlooking the pool and wooded backyard, plus professionally landscaped, fully sodded grounds with irrigation. Great location just 10 minutes to Waverly and Rea Farms! Zoned for Weddington schools. Cardinal Crest is an enclave of 15 one-acre+ luxury homes starting at $2.2 million. 6 opportunities remain! Main Street Homes is a family-owned and operated business with over 40 years of experience.

Listed by Gina Lorenzo of COMPASS

$
$
%
$/month over payments
Federal 30-year interest rate: 7.28% last updated on Oct 1, 2026
* All Figures are estimates. Check with your bank or proposed mortgage company for actual interest rates.
This product uses the FRED® API but is not endorsed or certified by the Federal Reserve Bank of St. Louis.

Virtual TourSave FavoriteSchedule TourAsk A QuestionMore Details

20727 Pointe Regatta Drive Cornelius NC 28031

MLS Number CAR4370865

  • Residential
  • Bedrooms 4
  • Bathroom 6
  • Square Feet 4,246
  • Acreage 0.69

Welcome to your private lakeside oasis in the gated community of Pointe Regatta, situated on a premium stretch of Lake Norman with wide, unobstructed water views. Designed for effortless lake living and entertaining, this exceptional waterfront property showcases a resort-style outdoor living experience - complete with a stunning pool, spa, firepit area, and a covered outdoor patio with gas fireplace. Surrounded by mature trees that provide natural privacy from neighbors, this home offers both exclusivity and convenience, along with access to community boat slips, including an HOA-assigned slip just a short walk away that transfers with the sale. Seamlessly blending indoor and outdoor living, the home is filled with natural light and thoughtfully positioned to capture lake views from nearly every room. The main living area features vaulted ceilings with wood beams, a gas log fireplace, and expansive windows. The open-concept kitchen is designed for both everyday living and entertaining, offering a large island with seating, built-in wine cooler and icemaker, and a spacious pantry. The luxurious primary suite on the main level is a true retreat, featuring a Bainultra therapeutic spa tub, floor-to-ceiling walk-in shower, dual vanities, and generous his-and-hers walk-in closets. Throughout the home, you'll find turnkey, high-end finishes, built-in cabinetry, a mudroom, and a large laundry room with extensive storage. Upstairs, all bedrooms include en-suite baths with decorative tile, along with a Home Office featuring a private balcony with lake views as well as a large bonus/flex space above the three-car garage. The outdoor living and entertaining experience is unmatched: step outside to enjoy the pool, hot tub, and expansive deck overlooking the water, or launch a kayak or paddleboard from your own shoreline access. A full bathroom accessible from the exterior provides added convenience for pool and lake days, allowing guests to shower and refresh without entering the home. With approximately 200 feet of shoreline, a fenced back yard, and a fully conditioned, clean, and moisture-controlled crawlspace, this move-in ready property truly embodies modern luxury lake living. Enjoy the water, the views, and every season from the comfort of your own private retreat - Welcome Home!

Listed by Susan Johnson of Keller Williams Lake Norman

$
$
%
$/month over payments
Federal 30-year interest rate: 7.28% last updated on Oct 1, 2026
* All Figures are estimates. Check with your bank or proposed mortgage company for actual interest rates.
This product uses the FRED® API but is not endorsed or certified by the Federal Reserve Bank of St. Louis.

Virtual TourSave FavoriteSchedule TourAsk A QuestionMore Details

617 Shelton Street Charlotte NC 28270

Charlotte, NC617 Shelton Street

Price$3,095,000

Est. Mortgage: $/month

MLS Number CAR4424726

  • Residential
  • Bedrooms 5
  • Bathroom 5
  • Square Feet 5,087
  • Acreage 0.29

617 Shelton Street, located in the sought after Mammoth Oaks neighborhood, offers the thoughtful layout, exceptional craftsmanship and warm designer details you are looking for in your next home. A showstopping two story foyer makes an unforgettable first impression with its stained wood tray ceiling, hidden uplighting and grand chandelier. Throughout the home, natural wood accents, designer wallpaper, custom cabinetry and carefully selected lighting create an inviting atmosphere that makes every space feel like home. The main level primary suite features a white oak ceiling, a generous walk in closet with washer and dryer connections, and a private owner's office with a wet bar and coffee station. The spa inspired bathroom includes a soaking tub and an expansive his and hers shower. The kitchen is equally impressive, featuring paneled 60 inch refrigeration, a 48 inch Monogram gas range, a custom plaster hood, inset cabinetry and a hidden entrance to the scullery. Designed for both everyday living and entertaining, the oversized scullery offers extensive cabinetry, a large sink, a full appliance package and a pass through serving window opening directly to the covered porch. The porch features a gas fireplace, tongue and groove wood ceiling, built in speakers and wide steps spanning the entire width of the space down to the pool. The outdoor living area is complete with a large tanning ledge, an outdoor kitchen with a built-in grill and a comfortable seating area. A private guest suite is also located on the main level, providing convenient accommodations for family and visitors. Extra wide stairs lead to the second floor, where you will find three additional bedrooms, a spacious multipurpose bonus room with a wet bar, a secondary office with built-ins and a full laundry room. Each bedroom has its own distinctive character, including details such as a vaulted ceiling with a wood beam, a versatile sitting nook and an oversized layout that could also function as an additional bonus space. 617 Shelton Street brings together a highly desirable Mammoth Oaks location, a functional floor plan and the thoughtful details that transform a beautiful house into a truly memorable home.

Listed by Steven Imobersteg of Giving Tree Realty

$
$
%
$/month over payments
Federal 30-year interest rate: 7.28% last updated on Oct 1, 2026
* All Figures are estimates. Check with your bank or proposed mortgage company for actual interest rates.
This product uses the FRED® API but is not endorsed or certified by the Federal Reserve Bank of St. Louis.

Save FavoriteSchedule TourAsk A QuestionMore Details

Broker Reciprocity MLS Grid Logo © 2026 Listings courtesy of Canopy MLS as distributed by MLS GRID. IDX information is provided exclusively for consumers’ personal non-commercial use and may not be used for any purpose other than to identify prospective properties consumers may be interested in purchasing. The IDX data is deemed reliable but is not guaranteed by MLS GRID and may be subject to an end user license agreement prescribed by the Member Participant’s applicable MLS.  Based on information submitted to the MLS GRID as of October 5, 2026 5:18 PM UTC . All data is obtained from various sources and may not have been verified by broker or MLS GRID. Supplied Open House Information is subject to change without notice. All information should be independently reviewed and verified for accuracy. Properties may or may not be listed by the office/agent presenting the information. Some IDX listings have been excluded from this website.