and narrow your search. If you have fewer than 200 results, you can save your search.

Waynesville NC

r=7849-7860
832 Sand Hill Road Asheville NC 28806

Asheville, NC832 Sand Hill Road

Price$679,000

Est. Mortgage: $/month

MLS Number CAR4363244

  • Residential
  • Bedrooms 4
  • Bathroom 3
  • Square Feet 2,373
  • Acreage 0.5

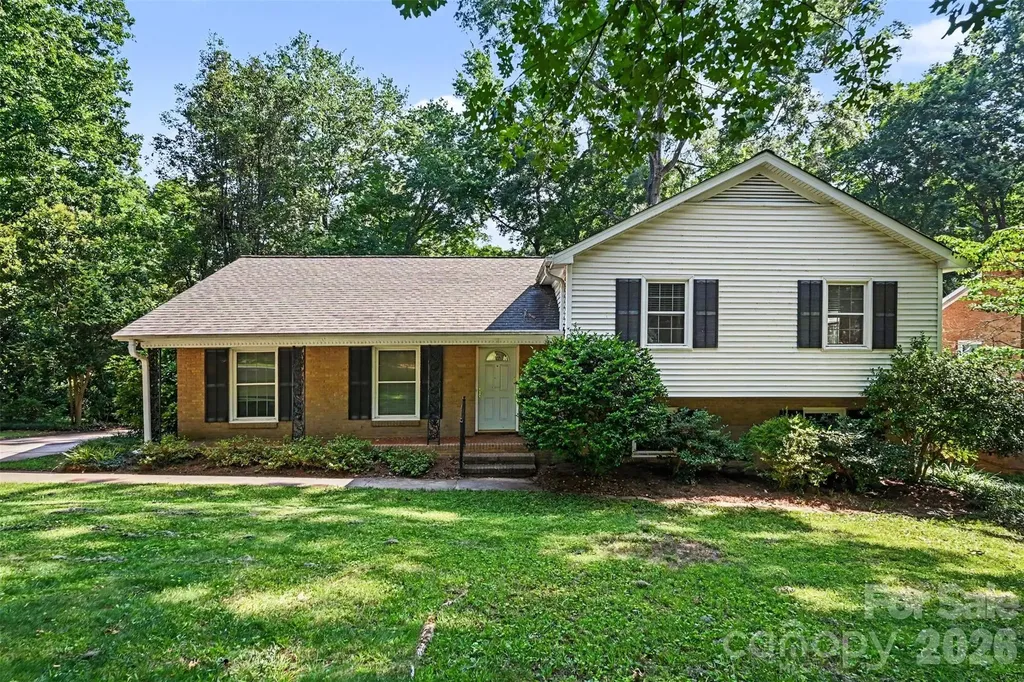
WEST ASHEVILLE EASY LIVIN' !! You're gonna love this place! West Asheville Charmer just outside the City Limits - No City Taxes- This place is spic and span and move in ready, all appliances convey even the stackable washer/dryer. Great Big Kitchen with plenty of room for everybody to hang out and chew the fat, perfect for dinner parties and extended family holiday celebrations. REALLY You'll love the kitchen! All the Baths have been updated and are super cute. With two Bedrooms on the main level and two bedrooms upstairs there's room for everybody and everybody's got some room. Layout works well - with front entry to the living room, rear door off the kitchen to the backyard and stairs off the kitchen that lead down to the massive basement shop space with pretty large walkout double doors. you're gonna need to buy some more stuff to fill that puppy up! The home really is dialed in. Outside is a gardeners delight, this 1/2 acre lot is filled with tons of curated native fauna (see landscape map in attachments). The outside space has a wonderfull ouside fireplace with seating, Natural Gas Grill, Canoe racks, RV parking on ohhh sooo much more.

Listed by Paul Harkrider of Appalachian Realty Associates

$
$
%
$/month over payments
Federal 30-year interest rate: 7.4% last updated on Oct 8, 2026
* All Figures are estimates. Check with your bank or proposed mortgage company for actual interest rates.
This product uses the FRED® API but is not endorsed or certified by the Federal Reserve Bank of St. Louis.

Save FavoriteSchedule TourAsk A QuestionMore Details

10112 Claire Vista Drive Charlotte NC 28277

MLS Number CAR4416513

  • Residential
  • Bedrooms 4
  • Bathroom 4
  • Square Feet 2,986
  • Acreage 0.05

Experience elevated, low-maintenance living in this beautifully appointed luxury townhome offering 2,855 square feet across three thoughtfully designed levels. Built in 2018, the home pairs generous proportions with refined finishes, including rich hardwood flooring, extensive crown molding and abundant natural light. The open-concept main living area is ideal for both everyday living and entertaining. At its center, the impressive kitchen features crisp white cabinetry, quartz countertops, stainless steel appliances, a stylish backsplash and an oversized island with ample seating. The spacious dining and living areas flow seamlessly together, while a convenient powder room completes the main level. The expansive primary suite provides a peaceful retreat with a sitting area and spa-inspired bath featuring a dual-sink vanity, soaking tub and separate tiled shower. The third floor adds exceptional flexibility with additional bedrooms, a Jack-and-Jill bath and space well suited for guests, a home office or recreation. A private outdoor courtyard and two-car garage complete this exceptional residence, delivering the space and sophistication of a single-family home with the ease of luxury townhome living. Ideally located in the heart of the Ballantyne area, this home offers convenient access to I-485, shopping, dining, recreation and major employment centers. The surrounding area is also known for its highly regarded schools, with the newly opened Ballantyne Ridge High School nearby-making this an exceptional opportunity to enjoy luxury living in one of South Charlotte's most desirable locations.

Listed by Joseph McMurry and Daniela Patton of EXP Realty LLC Ballantyne

$
$
%
$/month over payments
Federal 30-year interest rate: 7.4% last updated on Oct 8, 2026
* All Figures are estimates. Check with your bank or proposed mortgage company for actual interest rates.
This product uses the FRED® API but is not endorsed or certified by the Federal Reserve Bank of St. Louis.

Virtual TourSave FavoriteSchedule TourAsk A QuestionMore Details

23 Early Spring Way Leicester NC 28748

Leicester, NC23 Early Spring Way

Price$679,000

Est. Mortgage: $/month

Active With Contract

MLS Number CAR4393952

  • Residential
  • Bedrooms 3
  • Bathroom 2
  • Square Feet 1,931
  • Acreage 1.08

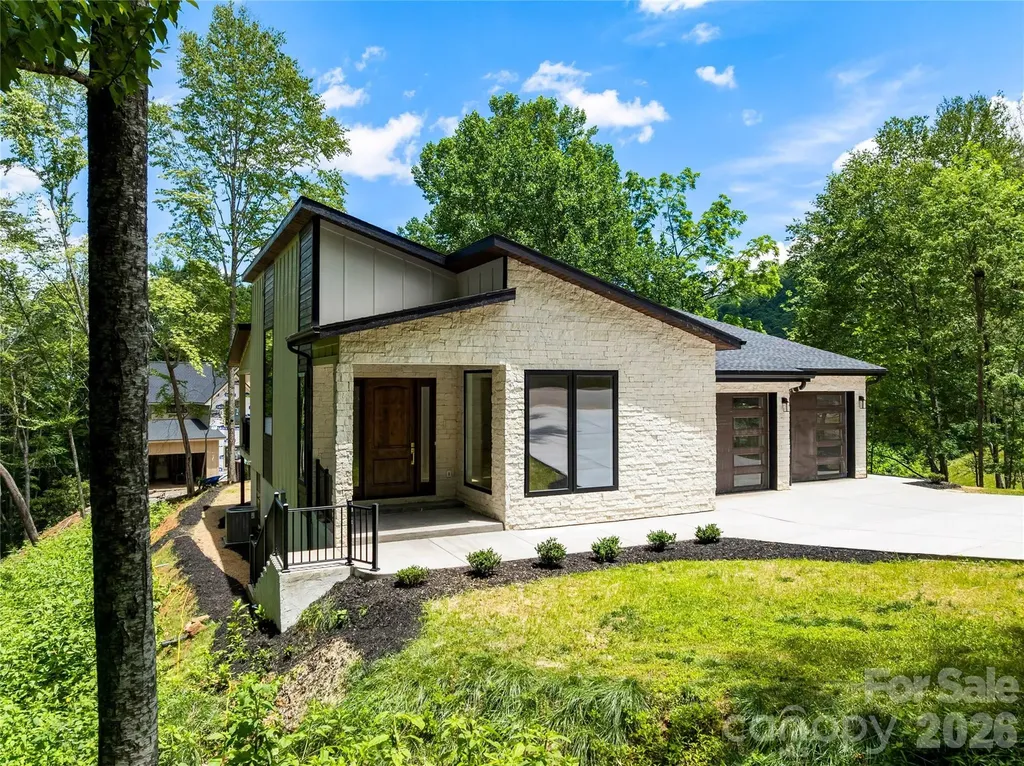
Brand new, custom construction with a brand new price! All the things you are looking for in a new home you will find in this lovely, low maintenance beauty! 2 x 6 walls, spray foam insulation, one-level living, luxury appointments…this is your chance to buy a “ready to move into” home with quality features and thoughtful, high-end selections without the long wait of personal customization. The interior in flooded with natural light, due to well placed skylights, high ceilings and soaring windows. Experience pretty, unencumbered wooded vistas through the enormous special order multi-paned glass. No detail was spared in the design of this gorgeous contemporary home. The location is dreamy on a quiet cul-de-sac in a gated community, and just a short drive to Downtown Asheville. Here you'll find all of the amenities you seek, as well as all the peaceful living in the Western North Carolina mountains afford you.

Listed by Kim Gentry Justus of Ivester Jackson Blackstream

$
$
%
$/month over payments
Federal 30-year interest rate: 7.4% last updated on Oct 8, 2026
* All Figures are estimates. Check with your bank or proposed mortgage company for actual interest rates.
This product uses the FRED® API but is not endorsed or certified by the Federal Reserve Bank of St. Louis.

Virtual TourSave FavoriteSchedule TourAsk A QuestionMore Details

8525 Bridgegate Drive Huntersville NC 28078
Pending

MLS Number CAR4398712

  • Residential
  • Bedrooms 5
  • Bathroom 5
  • Square Feet 3,524
  • Acreage 0.21

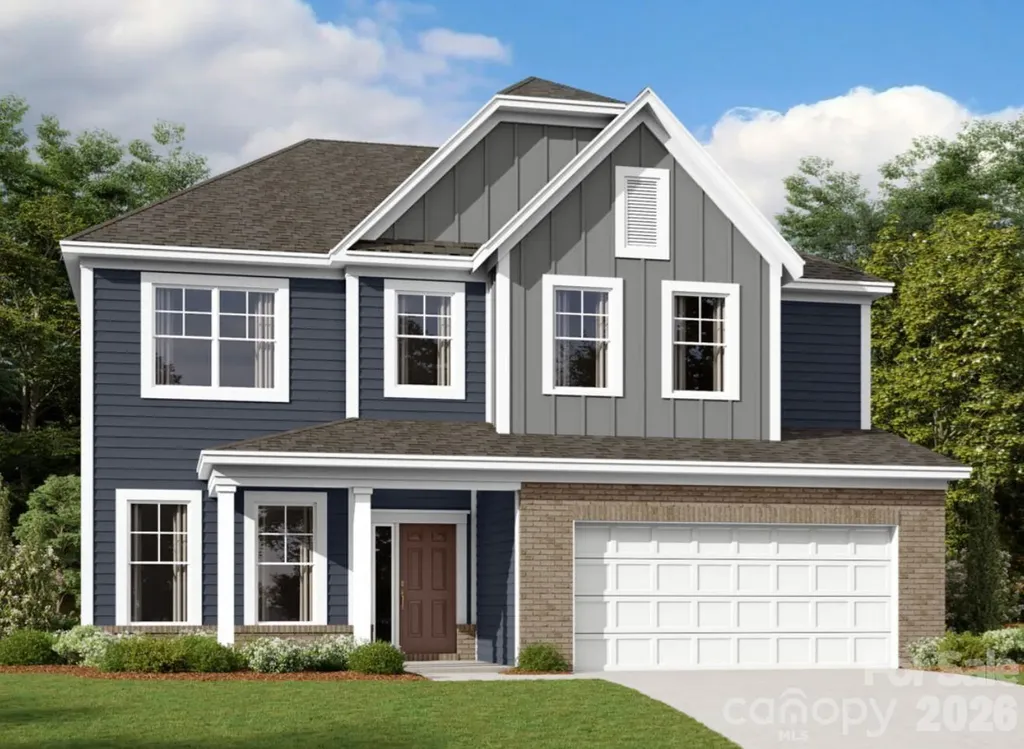
Welcome to the Sonoma! Walking in from your front covered porch you are greeted with an inviting and homey 2-story foyer. Off to one side is a formal dining room featuring a tray ceiling and 38" wainscotting. The home opens up to the kitchen, breakfast area and family room. The kitchen is equipped with stainless steel appliances, gas cooktop, overhead wooden exhaust hood and kitchen island with a white farm sink. The family room has plenty of natural lighting and a gas fireplace for those colder nights. Walking through the atrium door you'll find a covered lanai with an additional patio, ideal for entertaining or enjoying a morning coffee. You'll notice throughout the main living area is easily maintainable EVP flooring as well as 5" crown molding and the drawers throughout the home have been finished with soft close hinges. The main level laundry room is finished with overhead cabinets and a laundry sink to ensure laundry days go smoothly. Finishing this level is a guest bedroom as well as a full shared bathroom. Upstairs you'll find 3 additional bedrooms, one with its own private bathroom, a shared bathroom and a large loft. Walk through the double doors and you'll enter the owner's suite. Fit for royalty, this suite is accented with a tray ceiling, LED lighting and 5" crown molding. With enough room to fit a king size bed as well as other furniture, you may find it difficult to leave bed in the morning! The ensuite is fit for a spa, featuring an extended tile shower with multiple shower heads, sitting bench and a separate drying area. The dual vanity allows for enough space to get ready in the morning and the separate toilet area provides maximum privacy. Welcome to your new home!

Listed by Josh Allen of M/I Homes

$
$
%
$/month over payments
Federal 30-year interest rate: 7.4% last updated on Oct 8, 2026
* All Figures are estimates. Check with your bank or proposed mortgage company for actual interest rates.
This product uses the FRED® API but is not endorsed or certified by the Federal Reserve Bank of St. Louis.

Save FavoriteSchedule TourAsk A QuestionMore Details

18 Bran Rick Lane Arden NC 28704

Arden, NC18 Bran Rick Lane

Price$679,000

Est. Mortgage: $/month

MLS Number CAR4396640

  • Residential
  • Bedrooms 4
  • Bathroom 3
  • Square Feet 3,743
  • Acreage 0.75

Welcome to 18 Bran Rick Lane in Arden, North Carolina, a traditional residence offering approximately 3,743 square feet of living space in an established neighborhood. Built in 1997, this four-bedroom, three-bath home features a flexible floor plan designed for everyday living, entertaining and accommodating a variety of lifestyle needs. The main level offers spacious gathering areas filled with natural light and a seamless flow between the living spaces and kitchen. The primary bedroom and additional bedrooms provide comfortable accommodations with ample space throughout the home. The finished basement expands the home's versatility with separate living quarters that include a kitchenette, full bath and living room, offering flexible space for extended household members, guests, recreation, a home office or other uses. On a quiet street, the property also includes a two-car garage and is conveniently located near shopping, dining, outdoor recreation and the amenities of Arden and South Asheville. The home's functional layout provides space for entertaining, working from home or accommodating a variety of lifestyle needs. A two-car garage and established setting add to the property's appeal, while the convenient Arden location places shopping, dining, outdoor recreation, healthcare and Asheville Regional Airport within easy reach.

Listed by D'Ann Ford of Premier Sotheby’s International Realty

$
$
%
$/month over payments
Federal 30-year interest rate: 7.4% last updated on Oct 8, 2026
* All Figures are estimates. Check with your bank or proposed mortgage company for actual interest rates.
This product uses the FRED® API but is not endorsed or certified by the Federal Reserve Bank of St. Louis.

Save FavoriteSchedule TourAsk A QuestionMore Details

3825 Hoodridge Lane Mint Hill NC 28227

Mint Hill, NC3825 Hoodridge Lane

Price$679,000

Est. Mortgage: $/month

MLS Number CAR4411305

  • Residential
  • Bedrooms 3
  • Bathroom 2
  • Square Feet 1,848
  • Acreage 3.81

Just REDUCED $120,000!!!!! Everyone that sees this home says"It will sell fast". This should be enough reason for someone to make a move. RARE opportunity to own 3.82 private acres in the heart of Mint Hill! As you enter the electric gate to this beautiful, meticulously maintained, ranch home that was custom built by the owner you will soon realize that is offers the perfect blend privacy, and future potential. The standout feature is the impressive 34x30 workshop with 1-bay(door 11' high, to truss 12')garage fro an RV or large equiptment-perfect for auto enthusiasts, woodworking, a home-based business. There is plenty of storage in the additional 20x16 shed. Both have power. Parking is no problem in the attached 2 car carport, detached 2 car carport and several parking spaces. Built to Last by Its Original Creator. This pristine home offers unmatched structural integrity, custom-crafted by the owner who poured care into every square inch. From the solid foundation (monolythic slab with re-bar)to the spotless trim, the level of preservation is a rare find. Both full baths are the original vintage tile. Feel like you are in the country yet you are 1.1 miles to Publics!!!!!!!

Listed by Kelly Ensminger of Dickens Mitchener & Associates Inc

$
$
%
$/month over payments
Federal 30-year interest rate: 7.4% last updated on Oct 8, 2026
* All Figures are estimates. Check with your bank or proposed mortgage company for actual interest rates.
This product uses the FRED® API but is not endorsed or certified by the Federal Reserve Bank of St. Louis.

Virtual TourSave FavoriteSchedule TourAsk A QuestionMore Details

39650 Rosebay Court Indian Land SC 29707

Indian Land, SC39650 Rosebay Court

Price$679,000

Est. Mortgage: $/month

MLS Number CAR4408071

  • Residential
  • Bedrooms 3
  • Bathroom 4
  • Square Feet 2,903
  • Acreage 0.2

Experience the best of Sun City Carolina Lakes living in this freshly painted, newly carpeted, 3-bedroom, 3.5-bath. Ideally tucked away on a premier double cul-de-sac street. Offering privacy, beautiful outdoor living, and an incredible resort lifestyle, this home has it all. Step into your own private backyard professionally landscaped and framed by mature trees. The covered pergola with hanging swings creates the perfect spot for morning coffee or evening cocktails, while the built-in natural gas fire pit, gas grill, and soothing water fountain make entertaining effortless. Inside, the sun-drenched sunroom welcomes you with beautiful morning light and flows into the spacious great room featuring custom built-ins, recessed lighting, and a cozy gas-log fireplace. The kitchen is designed for both everyday living and entertaining, with a center island, raised breakfast bar, abundant cabinetry, and a massive walk-in pantry. The thoughtfully designed split-bedroom layout offers a private guest wing with two spacious bedrooms and private en-suite baths. The luxurious primary suite overlooks the backyard retreat and features a spa-inspired bath with deep soaking tub, separate walk-in shower, large double vanity, and generous walk-in closet. A full irrigation system adds convenience to the beautifully landscaped grounds, while the single-story design makes this home ideal for easy, low-maintenance living. Enjoy a quick golf cart ride to Sun City Carolina Lakes' impressive 55+ amenities, including two multi-million-dollar clubhouses, indoor and outdoor pools, pickleball, tennis, fitness centers, and a premier 18-hole golf course.

Listed by Jeanette Wade of ERA Live Moore

$
$
%
$/month over payments
Federal 30-year interest rate: 7.4% last updated on Oct 8, 2026
* All Figures are estimates. Check with your bank or proposed mortgage company for actual interest rates.
This product uses the FRED® API but is not endorsed or certified by the Federal Reserve Bank of St. Louis.

Save FavoriteSchedule TourAsk A QuestionMore Details

219 Echo Mountain View Road Fairview NC 28730

MLS Number CAR4412812

  • Residential
  • Bedrooms 3
  • Bathroom 3
  • Square Feet 2,872
  • Acreage 3

VIEWS, VIEWS, VIEWS - AND YEAR-ROUND SUNSETS! Escape to your own private 3-acre mountain retreat, where spectacular long-range mountain views, Echo Lake views, sunrises and year-round sunsets are part of everyday life. Tucked away in a peaceful mountain setting yet just 20 minutes from Black Mountain and 25 minutes from downtown Asheville, this home offers a wonderful combination of privacy, scenery and convenience. Start your morning watching the sunrise from the front deck, then wind down in the evening as the sun sets over the mountains from the upper deck, covered lower deck, hot tub or even the heated outdoor shower. Here, the mountains aren't simply something you see - they're part of the way you experience the home. Designed for relaxing, entertaining and enjoying the outdoors, this 3-bedroom, 3-bath home features multiple decks, generous outdoor living spaces, a hot tub, outdoor shower and a wood-burning fireplace. Whether you're enjoying your morning coffee, entertaining friends or watching the seasons change across the mountains, there are plenty of places to take in the scenery. Inside, approximately 2,872 square feet provides a flexible multi-level layout with an updated kitchen and comfortable living spaces. The lower level features its own entrances and offers excellent flexibility for guests, a private suite, home office, media room or recreation space. Recent improvements include a newer roof, whole-house generator, well and heated outdoor shower, adding comfort and peace of mind to this mountain retreat. Although the property feels wonderfully removed from it all, Asheville and Black Mountain are both within easy reach for dining, shopping, entertainment and everyday conveniences. When you're ready to leave it all behind, simply head back up the mountain to your own peaceful retreat. The final mile is along a private gravel mountain road - part of what creates the quiet, privacy and true sense of escape that make this setting so special. Three private acres. Incredible mountain and lake views. Sunrises and year-round sunsets. Multiple outdoor living spaces. Room for guests. Privacy and tranquility, with Asheville and Black Mountain close by. Come experience the scenery, serenity and lifestyle of mountain living for yourself.

Listed by Mark Lavin of MACKEY REALTY LLC - AVL

$
$
%
$/month over payments
Federal 30-year interest rate: 7.4% last updated on Oct 8, 2026
* All Figures are estimates. Check with your bank or proposed mortgage company for actual interest rates.
This product uses the FRED® API but is not endorsed or certified by the Federal Reserve Bank of St. Louis.

Virtual TourSave FavoriteSchedule TourAsk A QuestionMore Details

6207 Honegger Drive Charlotte NC 28211

Charlotte, NC6207 Honegger Drive

Price$679,000

Est. Mortgage: $/month

MLS Number CAR4400788

  • Residential
  • Bedrooms 4
  • Bathroom 3
  • Square Feet 2,424
  • Acreage 0.34

Experience the perfect blend of modern style and everyday comfort in this beautiful 4-bedroom, 3-bath home just minutes from SouthPark. Designed with entertaining in mind, the expansive open floor plan seamlessly connects the living, dining, and kitchen spaces, all highlighted by gorgeous hardwood floors, abundant natural light, and timeless finishes throughout. The stunning chef's kitchen serves as the heart of the home, featuring an oversized quartz island with seating, custom cabinetry, subway tile backsplash, stainless steel appliances, and generous storage-ideal for both daily living and hosting family and friends. Retreat to spacious bedrooms offering flexibility for guests, home offices, or growing households, while three full bathrooms provide comfort and convenience. Outside, enjoy a generous yard with plenty of room to relax, play, or create your own outdoor oasis. All this in an exceptional location just moments from SouthPark's premier shopping, dining, parks, and entertainment, with convenient access to Uptown Charlotte, major highways, and everyday conveniences. Don't miss this opportunity to own a beautiful home.

Listed by Jordan Keesee of Pinnacle Realty Advisors

$
$
%
$/month over payments
Federal 30-year interest rate: 7.4% last updated on Oct 8, 2026
* All Figures are estimates. Check with your bank or proposed mortgage company for actual interest rates.
This product uses the FRED® API but is not endorsed or certified by the Federal Reserve Bank of St. Louis.

Save FavoriteSchedule TourAsk A QuestionMore Details

232 Flint Street Charlotte NC 28216

Charlotte, NC232 Flint Street

Price$679,000

Est. Mortgage: $/month

MLS Number CAR4425709

  • Residential
  • Bedrooms 3
  • Bathroom 3
  • Square Feet 2,373
  • Acreage 0.07

Modern contemporary home design built in 2017-3 story-3 bedroom-3 full baths with two balconies that have exceptional views of uptown Charlotte. LVP flooring on all three levels with abundant light. 1st floor offers a large bedroom, living area with built in cabinetry and wet bar, french door onto balcony with skyline views, flex space for office or storage, laundry room. 2nd level offers two bedrooms including large primary en suite, walk in closet, tiled shower, guest bedroom with full bath in the hallway. 3rd level is open concept with European Style Kitchen, graphite cabinetry, quartz island, SS Kitchen Aid appliances, large pantry, living area, large balcony with expansive views of the Charlotte skyline. 9 foot ceilings on 1st and 2nd level, vaulted ceiling on 3rd level with 12 foot high.

Listed by Jennifer Hardman of COMPASS

$
$
%
$/month over payments
Federal 30-year interest rate: 7.4% last updated on Oct 8, 2026
* All Figures are estimates. Check with your bank or proposed mortgage company for actual interest rates.
This product uses the FRED® API but is not endorsed or certified by the Federal Reserve Bank of St. Louis.

Save FavoriteSchedule TourAsk A QuestionMore Details

7890 Ballentrae Place Stanley NC 28164

Stanley, NC7890 Ballentrae Place

Price$679,000

Est. Mortgage: $/month

MLS Number CAR4425269

  • Residential
  • Bedrooms 4
  • Bathroom 4
  • Square Feet 2,573
  • Acreage 0.19

Welcome to 7890 Ballentrae Place, Cowan's Ford, where thoughtful design, impressive living spaces and low-maintenance living come together beautifully. Step inside to a dramatic two-story living room anchored by a striking fireplace and filled with natural light. The open layout flows into the dining area and kitchen, creating an inviting setting for everyday living and entertaining. The main-level primary suite offers a spacious retreat with tray ceiling, walk-in closet and well-appointed bath, while a dedicated home office provides valuable work-from-home flexibility. Upstairs, three additional bedrooms, two full baths and a generous loft/flex space provide plenty of room to spread out. The outdoor living space is a standout. Step onto the covered rear porch with its own fireplace and beautiful wood-plank ceiling-an inviting extension of the home for relaxing or entertaining throughout the seasons. Beyond it, the fenced backyard is framed by an attractive masonry wall and mature wooded backdrop, creating a private, beautifully defined outdoor space. And here's a benefit you'll appreciate every week: HOA-provided lawn maintenance includes mowing, edging, trimming and seasonal pine-needle installation, giving you more time to enjoy your home and outdoor spaces and less time maintaining them. An attached two-car garage, irrigation and a location within the Cowan's Ford Ballentrae golf community complete the package. With 2,573 square feet, 4 bedrooms and 3.5 baths, this home combines architectural character, flexible living space, exceptional outdoor living and a refreshingly low-maintenance lifestyle. Come experience 7890 Ballentrae Place in person.

Listed by Paul Posta of White Stag Realty NC LLC

$
$
%
$/month over payments
Federal 30-year interest rate: 7.4% last updated on Oct 8, 2026
* All Figures are estimates. Check with your bank or proposed mortgage company for actual interest rates.
This product uses the FRED® API but is not endorsed or certified by the Federal Reserve Bank of St. Louis.

Virtual TourSave FavoriteSchedule TourAsk A QuestionMore Details

2933 Audubon Ridge Belmont NC 28012

MLS Number CAR4377350

  • Residential
  • Bedrooms 5
  • Bathroom 5
  • Square Feet 3,789
  • Acreage 0.16

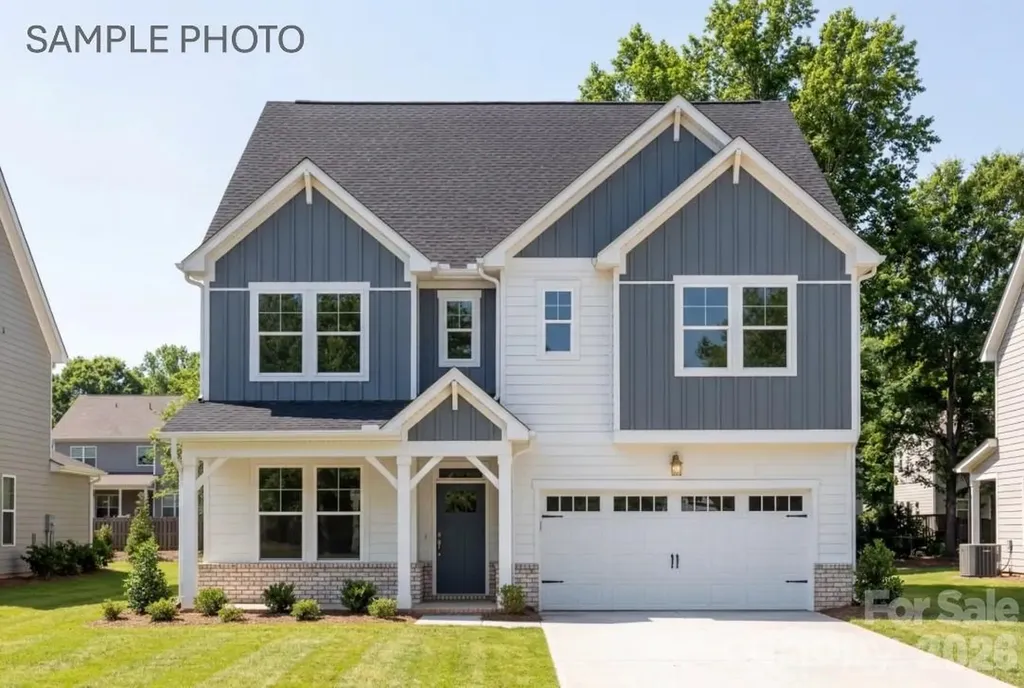
This amazing new home was just completed for an out of state purchaser, and it is now back on the market! The stunning three story "Beech B" design has five spacious bedrooms and five full bathrooms and is 3789 square feet, all on a private homesite. The Enclave at Belmont neighborhood is nestled within easy walking distance of historic downtown Belmont's restaurants, parks and events, and is just blocks from Belmont Middle and Southpoint High schools. After opening just one year ago, all 36 new homes in the neighborhood, priced in the $600-$700's, except for the final four have SOLD OUT The first floor of this new home is anchored by a gourmet kitchen featuring an oversized island, that's open to the family room and dining areas. The design is ideal for those who love having space to spread out and to entertain. There's a first-floor guest suite that can also be a great home office. It adjoins a full bathroom with a step-in shower. The second floor is centered around a large loft area that separates the Owner's Suite along the back of the home and the 3 additional bedrooms & two full baths on the front of the home. The Owner's Suite is a truly wonderful retreat with a dramatic 10' high tray ceiling and a luxurious bathroom with double vanities, a frameless tile shower with a bench, plus a stylish separate soaking tub. The enormous closet includes wood shelving. The third floor offers a massive media room plus a full bathroom and lots of storage, providing the ultimate flex space for a home theater and /or a rec room for the family. The two-car garage maximizes space with the wall-mounted tankless Rinnai water heater. This new home is move in ready so you can take advantage of a rare opportunity to buy in a small neighborhood where you won't need to live through construction for years to come!

Listed by Wray Farlow of Davidson Homes Realty,LLC

$
$
%
$/month over payments
Federal 30-year interest rate: 7.4% last updated on Oct 8, 2026
* All Figures are estimates. Check with your bank or proposed mortgage company for actual interest rates.
This product uses the FRED® API but is not endorsed or certified by the Federal Reserve Bank of St. Louis.

Virtual TourSave FavoriteSchedule TourAsk A QuestionMore Details

Broker Reciprocity MLS Grid Logo © 2026 Listings courtesy of Canopy MLS as distributed by MLS GRID. IDX information is provided exclusively for consumers’ personal non-commercial use and may not be used for any purpose other than to identify prospective properties consumers may be interested in purchasing. The IDX data is deemed reliable but is not guaranteed by MLS GRID and may be subject to an end user license agreement prescribed by the Member Participant’s applicable MLS.  Based on information submitted to the MLS GRID as of October 9, 2026 11:46 PM UTC . All data is obtained from various sources and may not have been verified by broker or MLS GRID. Supplied Open House Information is subject to change without notice. All information should be independently reviewed and verified for accuracy. Properties may or may not be listed by the office/agent presenting the information. Some IDX listings have been excluded from this website.