and narrow your search. If you have fewer than 200 results, you can save your search.

Waynesville NC

r=7981-7992
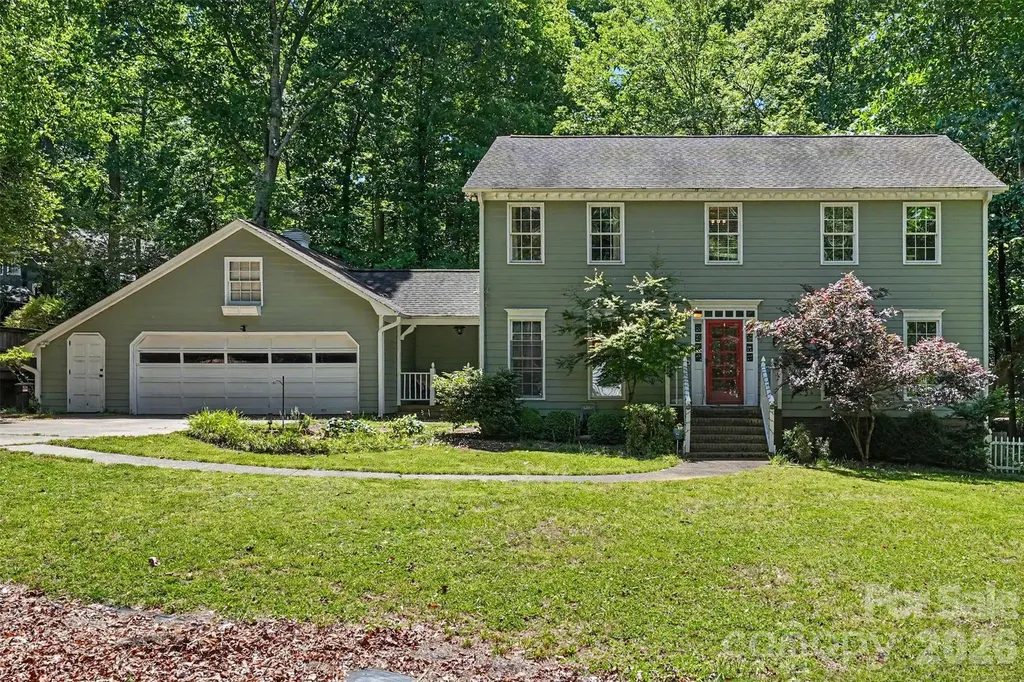
5812 Camelot Drive Charlotte NC 28270

Charlotte, NC5812 Camelot Drive

Price$675,000

Est. Mortgage: $/month

MLS Number CAR4382129

  • Residential
  • Bedrooms 4
  • Bathroom 3
  • Square Feet 2,194
  • Acreage 0.51

Welcome to 5812 Camelot Dr, nestled in the trees of the beautifully established Providence Plantation. This home offers almost 2,200 square feet of thoughtfully crafted living space. This detached house boasts 4 spacious bedrooms and 2.5 bathrooms, combining comfort and functionality in every detail. As you enter the home, you're greeted by a welcoming foyer, spacious den, and a formal dining area, perfect for gatherings or entertaining. The kitchen is a chef's dream, featuring an island with a breakfast bar, granite countertops, and stainless steel appliances. Natural light streams into the windowed kitchen, making the open layout feel bright and inviting. The family room centers around a cozy fireplace, creating a warm and relaxing atmosphere. Upstairs, find four generously sized bedrooms. Enjoy the outdoors in your own private backyard oasis, boasting gorgeous mature trees and featuring an expansive deck perfect for relaxing or hosting guests. Don't miss this exceptional property with both indoor and outdoor living spaces designed for enjoyment and ease. Home is located close to I-485, shopping, and dining.

Listed by Megan Long of COMPASS

$
$
%
$/month over payments
Federal 30-year interest rate: 7.4% last updated on Oct 8, 2026
* All Figures are estimates. Check with your bank or proposed mortgage company for actual interest rates.
This product uses the FRED® API but is not endorsed or certified by the Federal Reserve Bank of St. Louis.

Virtual TourSave FavoriteSchedule TourAsk A QuestionMore Details

354 Boulder View Drive Flat Rock NC 28731

Flat Rock, NC354 Boulder View Drive

Price$675,000

Est. Mortgage: $/month

MLS Number CAR4403258

  • Residential
  • Bedrooms 3
  • Bathroom 2
  • Square Feet 1,605
  • Acreage 5.15

Private mountain retreat on over five acres with stunning year-round views! This updated home delivers a balance of seclusion and functionality, ideal as a full-time residence, private homestead, short-term rental or future family compound. The main level features a spacious primary suite with an en-suite bath, providing convenient one-level living. An unfinished basement with over 1000 sq ft offers endless possibilities for expansion, storage, or customization to fit your needs. Unwind on the covered front porch during rainy afternoons or take in the breathtaking mountain vistas from the rear deck. Tucked away in a peaceful setting with proximity to Green River Game Lands, this property provides easy access to hiking, biking, hunting, fishing and other outdoor recreation while offering the serenity of mountain living. Sellers willing to sell furnished! No drive-bys please!

Listed by Kina Kilpatrick of Premier Sotheby’s International Realty

$
$
%
$/month over payments
Federal 30-year interest rate: 7.4% last updated on Oct 8, 2026
* All Figures are estimates. Check with your bank or proposed mortgage company for actual interest rates.
This product uses the FRED® API but is not endorsed or certified by the Federal Reserve Bank of St. Louis.

Virtual TourSave FavoriteSchedule TourAsk A QuestionMore Details

340 School Road Asheville NC 28806

Asheville, NC340 School Road

Price$675,000

Est. Mortgage: $/month

Open House

MLS Number CAR4418622

  • Residential
  • Next Open House: Sun 10/11 2:00 pm. to 4:00 pm.
  • Bedrooms 3
  • Bathroom 3
  • Square Feet 1,836

Don't miss this flawless renovation by River Birch Builders. This fully renovated 3BR/3BA ranch is truly move-in ready. It sits up and out of view from the road, on a private, wooded 0.4-acre lot in desirable Malvern Hills. New roof, new HVAC, new kitchen, and all three bathrooms fully updated, so there's nothing to do but unpack. Open living/dining with hardwood floors and abundant natural light. Primary suite with en-suite bath; two additional bedrooms and a full hall bath complete the main level. Finished lower level adds a full bath, laundry, and flex room with direct exterior entry, plus a large unfinished storage/workshop space for future expansion. Attached garage, asphalt driveway with 4+ open spaces, and a private rear deck backing to trees for quiet, everyday outdoor living. Water and sewer lines to the street replaced, so there's no aging infrastructure to inherit. Pre-inspected with report available; system and appliance warranties included for extra peace of mind. This beautiful property truly offers a unique opportunity to purchase a home with historic character and the confidence of all-new construction.

Listed by Ada Dudenhoeffer of Local Roots Realty

$
$
%
$/month over payments
Federal 30-year interest rate: 7.4% last updated on Oct 8, 2026
* All Figures are estimates. Check with your bank or proposed mortgage company for actual interest rates.
This product uses the FRED® API but is not endorsed or certified by the Federal Reserve Bank of St. Louis.

Save FavoriteSchedule TourAsk A QuestionMore Details

640 Maple Hill Drive Fort Mill SC 29715

Fort Mill, SC640 Maple Hill Drive

Price$675,000

Est. Mortgage: $/month

Open House

MLS Number CAR4421369

  • Residential
  • Next Open House: Sun 10/11 2:00 pm. to 4:00 pm.
  • Bedrooms 4
  • Bathroom 4
  • Square Feet 3,434

Welcome home to amenity rich community of Waterside at the Catawba, where a flexible floor plan and inviting spaces make this home as functional as it is beautiful. Offering 4 bedrooms, 3.5 baths, a dedicated home office, spacious bonus room, screened porch and 2-car garage, there's room here for every part of life. Hardwood floors flow throughout the main level and lead into the open-concept heart of the home. The kitchen features granite countertops, a large center island with plenty of room to gather, double oven and gas stove top, and seamless sight lines into the breakfast area and living room, where a cozy fireplace creates a warm focal point. A dedicated office provides the ideal work-from-home space without sacrificing a bedroom. Upstairs, the spacious primary suite feels like its own retreat with a fireplace and en-suite bath with an oversized garden tub and separate shower complete with a walk in closet. Three additional bedrooms offer plenty of space, while the oversized bonus room is thoughtfully positioned separately from the bedrooms-perfect for movie nights, a playroom, home gym or second living space. Out back, the screened porch extends the living space outdoors and offers a comfortable place to enjoy morning coffee, evening dinners or a quiet Carolina afternoon. With versatile spaces inside and out and a location in one of Fort Mill's sought-after communities, this home is ready for its next chapter. Easy access to schools, recreation, highway access, downtown Fort Mill, and shopping.

Listed by Rebecca Cullen of Keller Williams Connected

$
$
%
$/month over payments
Federal 30-year interest rate: 7.4% last updated on Oct 8, 2026
* All Figures are estimates. Check with your bank or proposed mortgage company for actual interest rates.
This product uses the FRED® API but is not endorsed or certified by the Federal Reserve Bank of St. Louis.

Virtual TourSave FavoriteSchedule TourAsk A QuestionMore Details

12601 Kane Alexander Drive Huntersville NC 28078
Open House

MLS Number CAR4424851

  • Residential
  • Next Open House: Sun 10/11 12:00 pm. to 2:00 pm.
  • Bedrooms 4
  • Bathroom 2
  • Square Feet 2,373

Rare single-level living in Northstone Country Club - a four-bedroom ranch directly on the golf course, updated top to bottom. The remodeled kitchen anchors an open plan: leathered granite, oversized single-basin sink, touch faucet, double oven, new dishwasher, LVT flooring. Hardwoods, crown molding, arched doorways and multi-level ceilings carry through the living areas, and two sets of French doors open onto an oversized custom deck with a Sunsetter awning. Stairs drop to the lawn and a shaded spot underneath - room for a hammock, a swing, a second seating area. The primary suite looks straight out at the course: wood accent wall, trey ceiling, windows framing the backyard. The fully renovated bath is the showstopper - dual vanities, free-standing whirlpool tub, zero-entry rainfall shower. Two-car garage with epoxy floors, oversized crawl space for storage, mature landscaping that buys real privacy. Low HOA dues, and access to Northstone's amenities via membership is optional. Minutes to Birkdale, Lake Norman, I-77 and downtown Huntersville.

Listed by Mike Hege of COMPASS

$
$
%
$/month over payments
Federal 30-year interest rate: 7.4% last updated on Oct 8, 2026
* All Figures are estimates. Check with your bank or proposed mortgage company for actual interest rates.
This product uses the FRED® API but is not endorsed or certified by the Federal Reserve Bank of St. Louis.

Virtual TourSave FavoriteSchedule TourAsk A QuestionMore Details

290 E Maple Avenue Mocksville NC 27028

Mocksville, NC290 E Maple Avenue

Price$675,000

Est. Mortgage: $/month

MLS Number CAR4422753

  • Residential
  • Bedrooms 5
  • Bathroom 4
  • Square Feet 2,576
  • Acreage 12.75

The circa 1828 Jesse Clement House on 13+/- acres is a rare example of early Colonial American history. 1820s Federal-style brick homes in the Piedmont region of North Carolina are few and far between. Built with bricks handmade on site, the exterior of this 2-story, 4-bedroom/3-bath home offers an unusual combination of Flemish and English bond patterns. Situated on a sprawling estate encompassing 13.47 deeded acres (12.75 acres per GIS), this National Register-listed home stands as a testament to early 19th-century craftsmanship. The home's structural character is showcased with sturdy one-foot-thick solid brick walls on the first floor that taper to a lesser thickness via a unique curved step-back, visible in the stairwell. These thick walls are evident in the first-floor rooms via handsome deep windowsills and the center hall bearing walls. Meticulously restored in 1978 to strict National Park Service Standards, the home retains period details, including a striking 3-lite transom above the front door, original hand-planed moldings, distinctive chair rails, wide heart-of-pine flooring, and deep window openings housing original wavy glass panes. The heart of this 4-bedroom home is a grand 25'x15' parlor that once served as a prominent gathering place for early community leaders. Unusual, hand-carved mantels anchor the home's seven historic fireplaces, three of which remain fully operational. While the home honors its deep roots, a thoughtfully integrated first-floor 'salt-box' addition provides the modern luxury of a primary owners' suite complete with a spacious walk-in closet. Upstairs, a second spacious owners' suite awaits, featuring a large private sitting room and a dedicated full bathroom. A third full bath and a conveniently located hallway laundry closet round out the upper level. Beyond the main home, the expansive acreage offers fantastic versatility. A detached garage built in 2010 includes a welcoming guest suite featuring a full bathroom, a cozy kitchenette, and window AC-perfect for guests, a home office, or a creative studio. Picturesque outbuildings dot the property, including a wonderful garden shed with an attached (former) chicken coop, and a small shed, offering excellent additional storage or workshop space. This historic acreage includes a gravel driveway easement utilized by Duke Power for nearby substation access. A Norfolk-Southern rail track lies to the [north] of the house; interestingly, the only elevation that does not include the 9-over-9 windows. Combining timeless architectural preservation, significant acreage, and flexible modern amenities, the Jesse Clement House is a once-in-a-generation opportunity to own a living piece of North Carolina history. Only four families have owned this home in the last 198 years! Preservation NC covenants and deed restrictions apply, protecting it for future generations. Once briefly a Bed-and-Breakfast, it is perfectly positioned to be so again, or ~ make it your own truly private residential homestead.

Listed by Greg Rapp of Salisbury Real Estate LLC

$
$
%
$/month over payments
Federal 30-year interest rate: 7.4% last updated on Oct 8, 2026
* All Figures are estimates. Check with your bank or proposed mortgage company for actual interest rates.
This product uses the FRED® API but is not endorsed or certified by the Federal Reserve Bank of St. Louis.

Virtual TourSave FavoriteSchedule TourAsk A QuestionMore Details

389 & 405 Courtland Boulevard Hendersonville NC 28791
Open House

MLS Number CAR4431910

  • Residential
  • Next Open House: Sat 10/10 2:00 pm. to 4:00 pm.
  • Bedrooms 7
  • Bathroom 8
  • Square Feet 5,466

A rare opportunity with two residences on one property in a convenient Hendersonville location. The main home, built circa 1935, offers four bedrooms with ensuites, an additional bedroom, two baths and one half bath. There is additional flex space in the upper level but the ceiling height is just below seven feet. With original hardwood floors, spacious gathering areas, and multiple kitchens, there is plenty of the character you expect from a home of this era. A separate two-bedroom, two-bath cottage provides additional space for guests, extended family, rental income, offices or other flexible uses. Multiple living areas and separate entrances create options for those looking for a property that can adapt to a variety of needs. Outside, a generous covered front porch and multiple deck areas provide additional room to gather and enjoy the property. Public water, convenient access to Asheville Highway and I-26, and a location just minutes from Hendersonville, Fletcher and surrounding amenities add to the appeal. Zoned Local Commercial, this unique property offers possibilities that are difficult to find in one package. Live in one, rent the other short or long term. Other potential uses include multi-generational living, assisted living or residential care, bed-and-breakfast or inn, rooming/boarding house, professional offices, live/work space, or other residential/commercial uses permitted under Local Commercial zoning. Buyer to verify intended use and permitting.

Listed by Rosie Dugan of Coldwell Banker Advantage

$
$
%
$/month over payments
Federal 30-year interest rate: 7.4% last updated on Oct 8, 2026
* All Figures are estimates. Check with your bank or proposed mortgage company for actual interest rates.
This product uses the FRED® API but is not endorsed or certified by the Federal Reserve Bank of St. Louis.

Save FavoriteSchedule TourAsk A QuestionMore Details

2218 Mountain Page Road Saluda NC 28773

Saluda, NC2218 Mountain Page Road

Price$675,000

Est. Mortgage: $/month

MLS Number CAR4431593

  • Residential
  • Bedrooms 3
  • Bathroom 3
  • Square Feet 2,216
  • Acreage 1.4

Tucked away only three miles from charming downtown Saluda, you can find a magical creekside retreat, the Cabin at Little Moon Falls. The custom designed cabin, built in 2016, is filled with vintage reclaimed wood and unique features, that invite relaxation inside and out. Outdoor living is featured as to take advantage of the peaceful sounds of the babbling creek and waterfall just steps from the cabin. This special home has served well as a family retreat and a very successful rental. While the property is offered with the main residence and 1.4 acres including a split of the creek, there is also an option to purchase an additional 1.0 acre that includes the outbuilding with water wheel and the other half of the creek . This second piece will only be sold with the listed parcel, not separately.

Listed by Craig Tribus of Beycome Brokerage Realty LLC

$
$
%
$/month over payments
Federal 30-year interest rate: 7.4% last updated on Oct 8, 2026
* All Figures are estimates. Check with your bank or proposed mortgage company for actual interest rates.
This product uses the FRED® API but is not endorsed or certified by the Federal Reserve Bank of St. Louis.

Save FavoriteSchedule TourAsk A QuestionMore Details

714 Springwood Drive Mount Gilead NC 27306

MLS Number CAR4411557

  • Residential
  • Bedrooms 3
  • Bathroom 2
  • Square Feet 1,575
  • Acreage 0.4

Welcome to your peaceful waterfront escape, perfectly tucked away in a quiet, deep-water cove on the highly sought-after Mount Gilead side of Lake Tillery! Situated in the desirable Fairway Shores community, this charming 3-bedroom, 2-bathroom residence offers 1,596 square feet of warm, inviting living space, thoughtfully maintained and updated for modern comfort. Lake living is effortless here: step outside to your private dock, featuring newly refreshed decking boards and a brand-new boat lift motor ready for your lake adventures. Inside, the main level welcomes you with a cozy propane fireplace, a well-appointed kitchen complete with a Bosch dishwasher & soft close drawers, and back doors equipped with custom shades that lead out to tranquil outdoor views. The main level hosts two comfortable bedrooms, including a spacious primary retreat with dual closets, while the upper level features a third bedroom with its own private bath-plus a large bonus room that steps out to a private balcony boasting elevated, scenic views of the cove. Outside, the amenities continue with a 2-car carport, a dedicated tool shed, mature fruit trees, solar landscape lighting, and exceptional under-porch storage space. For ultimate peace of mind, the crawlspace has been inspected and features a clean visqueen vapor barrier alongside a dehumidifier, and Leafguard set up. Don't delay-lake properties in this cove setting at this price point do not stay on the market long! Schedule your private showing today and get ready to start living the lake life. Professional photos and official measurements to be completed the week of August 15th.

Listed by Lisa Archer of Keller Williams Ballantyne Area

$
$
%
$/month over payments
Federal 30-year interest rate: 7.4% last updated on Oct 8, 2026
* All Figures are estimates. Check with your bank or proposed mortgage company for actual interest rates.
This product uses the FRED® API but is not endorsed or certified by the Federal Reserve Bank of St. Louis.

Save FavoriteSchedule TourAsk A QuestionMore Details

106 Spinnaker Bay Lane Lake Wylie SC 29710

MLS Number CAR4431298

  • Residential
  • Bedrooms 4
  • Bathroom 3
  • Square Feet 2,983
  • Acreage 1.07

Hitch up the boat and move right in! This exceptional full-brick residence offers the rare combination of refined architectural detail, generous living spaces, and the freedom to truly enjoy the outdoors with the Lake Wylie lifestyle you've been waiting for. Set on 1.07 private acres in one of Lake Wylie's most sought-after neighborhoods, this 4-bedroom home with an expansive 3-car garage delivers space, privacy, and room to make it your own. From the moment you arrive, the home's classic full-brick exterior, and impressive scale set the tone. Discover solid hardwood floors, brand-new carpet, gorgeous moldings, and distinctive architectural details create an elevated yet welcoming atmosphere. Designed for both everyday living and unforgettable entertaining, the main level offers an exceptional sense of space and flow. The thoughtfully designed floor plan offers a room for every need, including a dedicated office, elegant dining room with soaring vaulted ceiling provides a sophisticated setting for special occasions, while the inviting breakfast room offers a more casual place to enjoy your morning coffee while taking in peaceful views of the outdoors. The spacious main-level primary suite is a private retreat, featuring a double-tray ceiling and a spa-like ensuite complete with a custom glass shower and freestanding soaking tub. And there's no need to compromise on storage-the custom closet system provides exceptional organization and ample space. At the heart of the home, the kitchen is made for gathering, with abundant cabinetry, exceptional storage, and generous counter space that makes entertaining feel effortless. Whether hosting a crowd or enjoying a quiet morning, this home offers the space and functionality to accommodate it all. Just beyond, the stunning two-story great room makes a statement with its dramatic architectural details and inviting gas-log fireplace-the perfect place to gather, relax, and unwind. Upstairs, three generously sized bedrooms provide plenty of room for, guests, hobbies, home gym, or an entertainment room. Step outside and discover what may become your favorite room of all. The expansive covered and screened porch overlooks the private, natural setting, where peaceful views and visiting wildlife create a sense of escape rarely found this close to everyday conveniences. Imagine lingering over morning coffee, hosting summer dinners, or unwinding with glass of wine at sunset as the day fades away. And the possibilities continue. With over an acre of private land, there is plenty of room to create your own outdoor oasis-including the potential for a private pool. and settle into something increasingly rare: a home offering space, privacy, timeless quality, and the unmistakable feeling of Lake Wylie living at its best. This is more than a home-it's a lifestyle waiting to be lived. You truly must experience this home in person. Come see why properties of this caliber so rarely become available.

Listed by Lauren Eason of Gold House Properties LLC
$
$
%
$/month over payments
Federal 30-year interest rate: 7.4% last updated on Oct 8, 2026
* All Figures are estimates. Check with your bank or proposed mortgage company for actual interest rates.
This product uses the FRED® API but is not endorsed or certified by the Federal Reserve Bank of St. Louis.

Save FavoriteSchedule TourAsk A QuestionMore Details

120 Harris Farm Road Mooresville NC 28115

Mooresville, NC120 Harris Farm Road

Price$675,000

Est. Mortgage: $/month

Coming Soon

MLS Number CAR4430555

  • Residential
  • Bedrooms 4
  • Bathroom 3
  • Square Feet 2,704
  • Acreage 0.26

Private Backyard Oasis | In-Ground Pool | Waterslide & Diving Board | Outdoor Kitchen | Poolside Entertaining | Expansive Patio | Vaulted Wood Ceilings | Dedicated Home Office | Hardwood Floors 120 Harris Farm Road is anything but ordinary. Thoughtfully transformed inside and out, this Mooresville home pairs distinctive architectural details with an exceptional private outdoor setting designed for everyday living, entertaining and enjoying life at home. Inside, natural light pours through a dramatic wall of windows in the two-story great room, where a gorgeous custom wood ceiling immediately draws your eye. A three-sided fireplace connects the great room and remodeled kitchen, creating warmth and character from every angle. The kitchen features custom cabinetry, granite countertops, tile backsplash, stainless steel appliances, cabinet lighting at the base of the lower cabinets, under and above the upper cabinets, distinctive wood accents and a walk-in pantry, with generous dining space nearby for everything from casual mornings to larger gatherings. The main-level primary suite feels connected to the outdoor setting in a way few homes offer. Double doors open directly to the pool area and a dedicated platform already wired to accommodate a future hot tub. The fully remodeled primary bath features an oversized custom tiled walk-in shower, while an organized closet system adds thoughtful function. Also on the main level, a private office with double doors and a vaulted custom wood ceiling carries the home's architectural character into the workspace. Even the laundry room has been thoughtfully upgraded with a built-in granite counter above the washer and dryer, as well as upper cabinets & hanging area for additional usable workspace. Upstairs are three additional bedrooms, an updated full bath and exceptional storage, including access to an unexpectedly large storage area tucked beyond one of the bedrooms. Another half-flight leads to the bonus/media room, where skylights bring in natural light and an open railing overlooks the foyer below. And then there is the backyard. More accurately, an ENTIRE OUTDOOR LIVING ENVIRONMENT. Behind full privacy vinyl fencing, an approximately 25,000-gallon saltwater pool anchors a setting created for long summer days, quiet evenings and memorable gatherings. The pool house includes a bar, changing room and storage, while a built-in outdoor kitchen makes entertaining effortless. Play shuffleboard, relax poolside or gather beneath the retractable awning covering the outdoor seating and dining area. Extensive hardscape, raised landscape beds and full irrigation, including irrigation to the poolside beds, reflect the thought that went into creating a space that is as functional as it is beautiful. A side-load garage, prominent corner setting and established landscaping complete the property. Located within the Mooresville Graded School District, 120 Harris Farm Road offers something increasingly difficult to duplicate: a beautifully updated home where the interior and exterior have been intentionally designed to live as one. The work has been done. The details exist in abundance. The next owner simply gets to enjoy it. Welcome home!

Listed by Bruce Juengst and Tammi Juengst of Keller Williams Unified

$
$
%
$/month over payments
Federal 30-year interest rate: 7.4% last updated on Oct 8, 2026
* All Figures are estimates. Check with your bank or proposed mortgage company for actual interest rates.
This product uses the FRED® API but is not endorsed or certified by the Federal Reserve Bank of St. Louis.

Virtual TourSave FavoriteSchedule TourAsk A QuestionMore Details

80 Hidden Bluff Lane Horse Shoe NC 28742

Horse Shoe, NC80 Hidden Bluff Lane

Price$675,000

Est. Mortgage: $/month

Active With Contract

MLS Number CAR4429058

  • Residential
  • Bedrooms 2
  • Bathroom 3
  • Square Feet 2,917
  • Acreage 3.06

Looking for a little more space, a lot more privacy, and a garage that might just steal the show? Welcome to 80 Hidden Bluff Lane! Tucked away on over 3+/- acres, this is the kind of place where you can spread out, slow down, and enjoy having a little breathing room. But before we even get to the house, let's talk about that garage. The oversized detached 4 bay garage and workshop is what hobby dreams are made of! Cars, motorcycles, boats, tools, woodworking, weekend projects, or that hobby that has officially taken over your current garage, there's finally room for all of it. Step inside and the house has plenty to get excited about too. The stunning primary suite feels like your own private getaway with vaulted ceilings, complete with a gorgeous spa inspired bath made for unwinding at the end of the day. And there's no shortage of ways to make the rest of the home your own. Multiple living areas, bonus rooms, and extra spaces give you options for a home office, guest space, game room, gym, craft room, or the ultimate hangout spot. While the septic permit is for 2 bedrooms, the home offers an abundance of additional usable space to fit the way you live. Outside, mature trees surround the property, giving you a peaceful, tucked away setting that feels worlds away from the everyday hustle. Whether your dream is a workshop with room for all your toys, a quiet place surrounded by nature, or simply a home where everyone has space to do their own thing, 80 Hidden Bluff Lane brings it all together. Come take a look, you may not want to leave!

Listed by Sammi Smith of Keller Williams Lake Norman

$
$
%
$/month over payments
Federal 30-year interest rate: 7.4% last updated on Oct 8, 2026
* All Figures are estimates. Check with your bank or proposed mortgage company for actual interest rates.
This product uses the FRED® API but is not endorsed or certified by the Federal Reserve Bank of St. Louis.

Virtual TourSave FavoriteSchedule TourAsk A QuestionMore Details

Broker Reciprocity MLS Grid Logo © 2026 Listings courtesy of Canopy MLS as distributed by MLS GRID. IDX information is provided exclusively for consumers’ personal non-commercial use and may not be used for any purpose other than to identify prospective properties consumers may be interested in purchasing. The IDX data is deemed reliable but is not guaranteed by MLS GRID and may be subject to an end user license agreement prescribed by the Member Participant’s applicable MLS.  Based on information submitted to the MLS GRID as of October 9, 2026 2:19 PM UTC . All data is obtained from various sources and may not have been verified by broker or MLS GRID. Supplied Open House Information is subject to change without notice. All information should be independently reviewed and verified for accuracy. Properties may or may not be listed by the office/agent presenting the information. Some IDX listings have been excluded from this website.