and narrow your search. If you have fewer than 200 results, you can save your search.

Waynesville NC

r=8485-8496
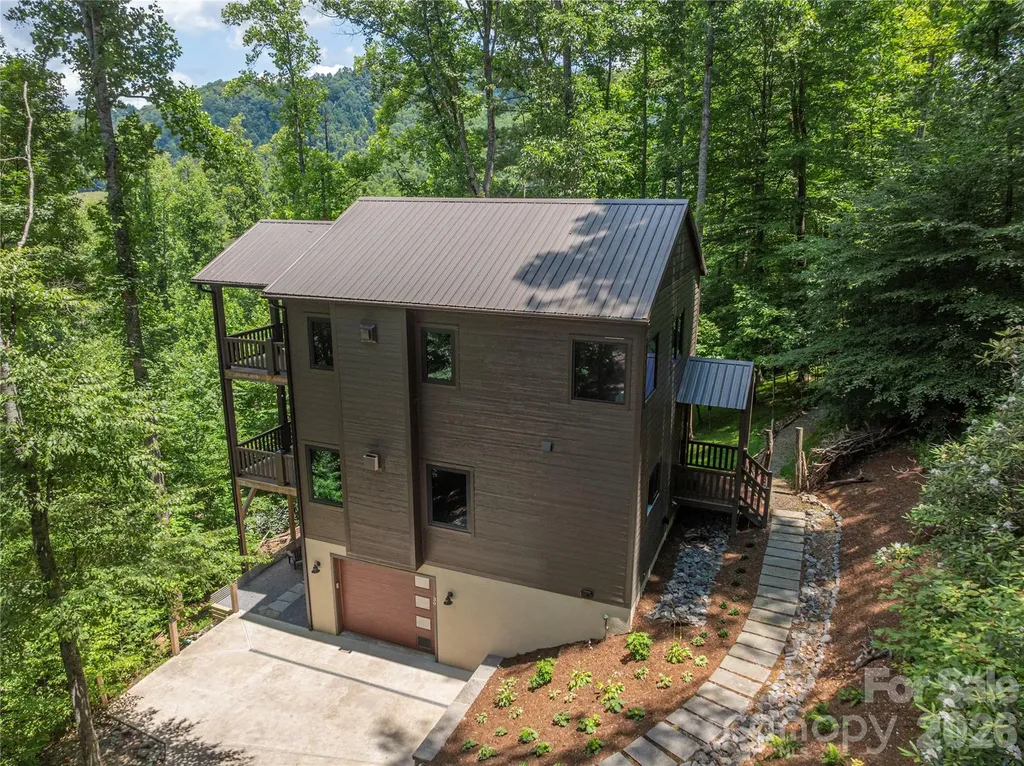
30 Garren View Drive Fairview NC 28730

Fairview, NC30 Garren View Drive

Price$649,000

Est. Mortgage: $/month

MLS Number CAR4397082

  • Residential
  • Bedrooms 2
  • Bathroom 3
  • Square Feet 1,669
  • Acreage 1.03

Escape to your own private mountain retreat in this custom-designed contemporary home, where modern comfort meets the tranquility of nature. Thoughtfully crafted with exceptional attention to detail, this two-bedroom home offers the perfect blend of style, functionality, and privacy-ideal as a full-time residence, weekend getaway, or potential income-producing rental. The inviting main-level features a bright, open-concept floor plan designed for effortless living and entertaining. At the heart of the home is a beautifully appointed kitchen with granite countertops, a large center island, and abundant workspace, flowing seamlessly into the spacious living area anchored by a cozy gas fireplace. Expansive sliding glass doors open to a generous back deck, creating an ideal setting for outdoor dining, entertaining guests, or simply relaxing while taking in the peaceful sounds of nature. A convenient half bath completes the main level. Upstairs, you'll find two bedrooms and two full bathrooms, including a luxurious primary suite designed to feel like a private spa. Enjoy heated tile floors, an elegant walk-in shower with floor-to-ceiling tile and natural riverstone accents-the perfect peaceful atmosphere for unwinding after a day of adventure. The second bedroom has its own private bath, and the upstairs landing area is the perfect space for a reading nook, home office, or cozy sitting area. The lower level adds exceptional functionality with a spacious laundry room offering abundant storage, and the basement garage includes a convenient pet-wash station-perfect after hiking the nearby trails or exploring the outdoors with your four-legged companions. Throughout the home, thoughtful upgrades such as heated tile floors, granite countertops, oversized transom windows that fill the interior with natural light, and quality craftsmanship create a warm yet sophisticated mountain escape. Just a short stroll from the home, a private patio offers s'more outdoor space with a firepit to enjoy under the stars. Whether you're searching for a peaceful primary residence, a lock-and-leave second home, or a potential vacation rental, this exceptional mountain retreat offers the perfect balance of luxury, comfort, and natural beauty.

Listed by Laura Hutchinson and Bruce Hutchinson of WEICHERT,Realtors - Unlimited

$
$
%
$/month over payments
Federal 30-year interest rate: 7.28% last updated on Oct 1, 2026
* All Figures are estimates. Check with your bank or proposed mortgage company for actual interest rates.
This product uses the FRED® API but is not endorsed or certified by the Federal Reserve Bank of St. Louis.

Virtual TourSave FavoriteSchedule TourAsk A QuestionMore Details
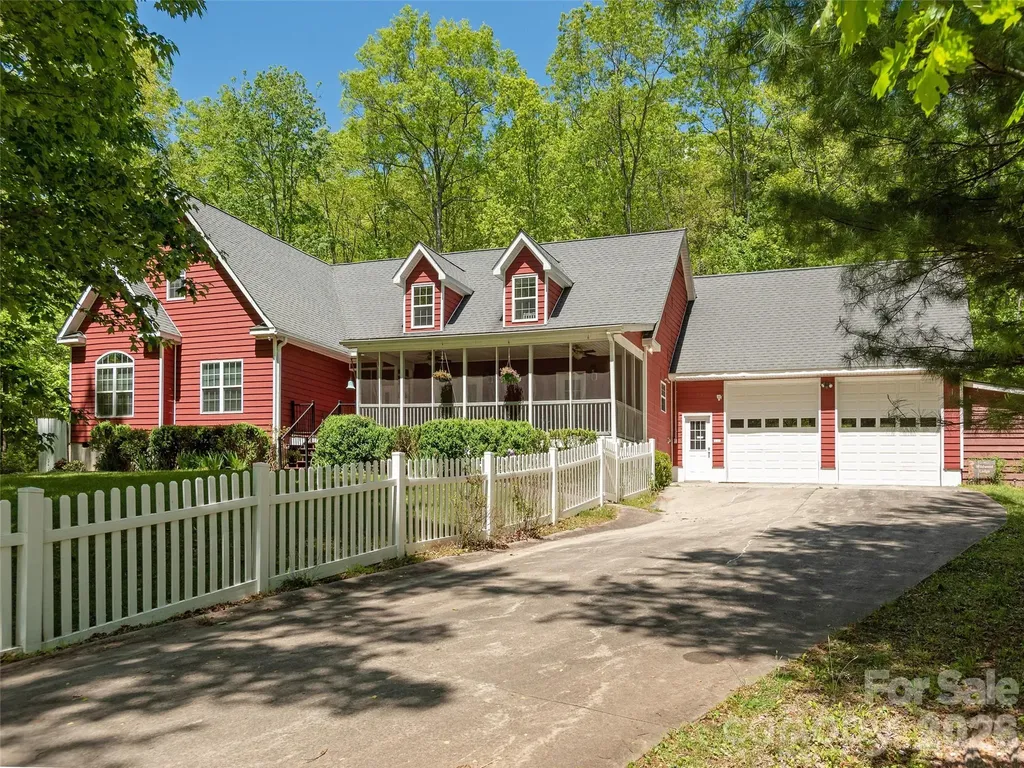
166 Virginia Brock Road Lake Toxaway NC 28747

MLS Number CAR4388474

  • Residential
  • Bedrooms 3
  • Bathroom 3
  • Square Feet 3,751
  • Acreage 3.23

Looking for privacy and serenity? Or maybe an investment property? This home has all that and much more. Just sit on the front screened porch and listen to the birds and watch the deer walk by. Very private, no HOA, unrestricted and income producing. This home has been a very successful VRBO and is currently rented at top dollar until December 1st and can be longer. It also has an assumable VA Mortgage at 3.625%. Plus Sellers just installed a new HVAC system. Lots of square footage at such a great price!

Listed by Kathy Visco of Howard Hanna Beverly-Hanks Brevard Downtown

$
$
%
$/month over payments
Federal 30-year interest rate: 7.28% last updated on Oct 1, 2026
* All Figures are estimates. Check with your bank or proposed mortgage company for actual interest rates.
This product uses the FRED® API but is not endorsed or certified by the Federal Reserve Bank of St. Louis.

Save FavoriteSchedule TourAsk A QuestionMore Details
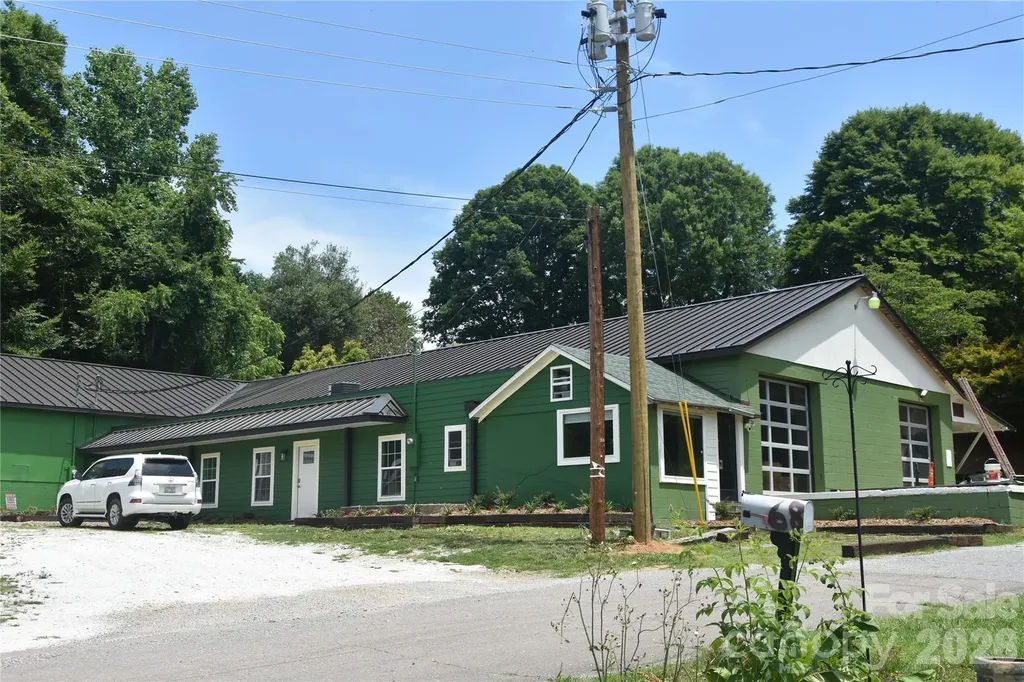
68 Circle Drive Marion NC 28752

Marion, NC68 Circle Drive

Price$649,000

Est. Mortgage: $/month

MLS Number CAR4395560

  • Residential
  • Bedrooms 1
  • Bathroom 1
  • Square Feet 490
  • Acreage 0.5

68 Circle Drive offers a unique opportunity to own a newly completed one-bedroom residence built within a substantially improved commercial property in the desirable Pleasant Gardens community of Marion, North Carolina. Completed in 2026, the approximately 490-square-foot executive suite features a private entrance, full kitchen with custom cabinetry and granite countertops, dining and living area with an open floor plan, full bathroom with handicap-width door openings, dedicated bedroom, washer and dryer, all-new appliances, and beautiful mountain views. This versatile space is ideal for an owner-occupant seeking a live/work environment, business owner needing on-site accommodations, employee or manager housing, or an investor seeking a flexible mixed-use opportunity. IMPORTANT DISCLOSURE: This residence is located within a larger commercial warehouse and flex-industrial property containing approximately 9,029 square feet of warehouse, office, and commercial space. The residential suite is not a standalone home and is being offered as part of the commercial property located at 68 Circle Drive. Buyers should review Commercial MLS #4388554 for complete details regarding the overall property, commercial improvements, permitted uses, and site information. The commercial portion of the property includes warehouse, office, and flex space with multiple overhead doors, loading docks, 3-phase power, separate utility services, and extensive recent improvements including new roofing systems, exterior updates, and modernized infrastructure. Situated on approximately 0.50 acres with city water and convenient access to US Highway 70 and Interstate 40, the property offers quick access to Marion, Morganton, Asheville, and surrounding Western North Carolina markets. This is a rare opportunity to purchase a modern residential living space combined with an established commercial property in one of McDowell County's most desirable growth corridors. Buyers are encouraged to review Commercial MLS #4388554 and verify all intended residential and commercial uses with McDowell County Planning.

Listed by Marc Hyatt of EXP Realty LLC

$
$
%
$/month over payments
Federal 30-year interest rate: 7.28% last updated on Oct 1, 2026
* All Figures are estimates. Check with your bank or proposed mortgage company for actual interest rates.
This product uses the FRED® API but is not endorsed or certified by the Federal Reserve Bank of St. Louis.

Save FavoriteSchedule TourAsk A QuestionMore Details

12 Cove Road Clover SC 29710

Clover, SC12 Cove Road

Price$649,000

Est. Mortgage: $/month

MLS Number CAR4309683

  • Residential
  • Bedrooms 3
  • Bathroom 3
  • Square Feet 2,615
  • Acreage 0.2

Welcome to River Hills, an amenity-rich, gated community where every day feels like a getaway. Freshly painted throughout and thoughtfully upgraded, this gorgeous home sits directly on the golf course, offering sweeping fairway views and a lifestyle that blends elegance with relaxation. An oversized two-car garage adds exceptional convenience and storage, making this patio-style home a true winner. Above the garage, you'll find a large attic that spans the full length of the kitchen below, providing outstanding additional storage space rarely found in homes of this style. Step inside to a bright, open floor plan ideal for entertaining. The renovated gourmet kitchen is a chef's dream, featuring sleek white cabinetry, an induction cooktop, a spacious eat-at island, and generous prep space for hosting family and friends. Upstairs, the primary suite becomes your private retreat with a spa-inspired bathroom and a balcony overlooking the greens. Secondary bedrooms and a beautifully updated full bath complete the upper level. The lower level is designed for both work and play, offering a private office with a fireplace, an oversized great room, and a sunroom perfect for morning coffee or afternoon reading. Outdoors, unwind in the fully enclosed front courtyard or head to the back patio to soak in serene golf course views. River Hills in Lake Wylie, SC delivers a true resort-style lifestyle with a private golf course, marina, walking trails, tennis courts, garden plots, dog park, playground, and a vibrant country club. All of this within a secure, gated, waterfront community. Just outside the gates, enjoy local favorites like Papa Doc's Shore Club, Copper Premium Pub, and Lake Wylie Pizza, along with convenient shopping and top-rated schools and the brand new Lake Wylie High school just opened 2026.With fresh updates, inviting spaces, and unbeatable amenities, this River Hills home is ready to welcome you.

Listed by Isha Benton of Carolina Homes Connection,LLC

$
$
%
$/month over payments
Federal 30-year interest rate: 7.28% last updated on Oct 1, 2026
* All Figures are estimates. Check with your bank or proposed mortgage company for actual interest rates.
This product uses the FRED® API but is not endorsed or certified by the Federal Reserve Bank of St. Louis.

Save FavoriteSchedule TourAsk A QuestionMore Details

8810 Oakham Street Huntersville NC 28078

Huntersville, NC8810 Oakham Street

Price$649,000

Est. Mortgage: $/month

Active With Contract

MLS Number CAR4409164

  • Residential
  • Bedrooms 4
  • Bathroom 3
  • Square Feet 2,838
  • Acreage 0.21

BEAUTIFULLY UPDATED, and meticulously maintained ONE OWNER HOME in sought-after WYNFIELD FOREST offers an exceptional combination of timeless character, thoughtful renovations, and flexible living space. mature backyard, and Wyfield Forest amenities. Offers an exceptional Meticulously maintained and thoughtfully renovated, this 4-bedroom home combines timeless charm with today's most desirable finishes. The spacious main-level primary suite offers a private retreat, complete with a luxurious, spa-inspired bathroom featuring a seamless glass shower, modern vanity with designer lighting, and a generous walk-in closet. Designed for both everyday living and effortless entertaining, the open-concept floor plan showcases a dramatic two-story great room with skylights and a cozy fireplace that flows seamlessly into the stunning, fully updated kitchen. The kitchen features crisp white cabinetry, quartz countertops, a stylish full quartz backsplash, a striking waterfall island, and a bright breakfast area. Just off the kitchen, the formal dining room is perfect for holiday gatherings and special occasions, while the additional living room offers flexible space that can easily serve as a home office, playroom, or sitting room.Downstairs has 9 foot ceiliongs with crown mouldings! Upstairs, you'll find three spacious secondary bedrooms, a full bath, and a versatile bonus room ideal for a media room, home office, fitness space, homework station, or playroom and a full laundry room. Step outside to your private backyard oasis. Enjoy morning coffee or evening gatherings on the deck while surrounded by mature trees and beautifully landscaped grounds that provide a peaceful, secluded setting. Extensive recent improvements include luxury vinyl plank flooring throughout both levels with no carpeting, fresh interior paint, beautifully renovated kitchen and bathrooms, updated designer lighting, and newer HVAC systems- making this home truly move-in ready. Residents of Wynfield Forest enjoy outstanding community amenities including a clubhouse, outdoor pool, tennis courts, recreation area, and playground. Outdoor enthusiasts will appreciate the new entrance to the soon-to-be-completed McDowell Creek Greenway located just at the end of Oakham Street. Conveniently located near shopping, dining, healthcare, and with easy access to Charlotte and surrounding areas, this exceptional home offers the perfect combination of modern updates, flexible living spaces, and an unbeatable location.

Listed by Gary Myerscough and Kathleen McMahan of Lake Norman Realty,Inc.

$
$
%
$/month over payments
Federal 30-year interest rate: 7.28% last updated on Oct 1, 2026
* All Figures are estimates. Check with your bank or proposed mortgage company for actual interest rates.
This product uses the FRED® API but is not endorsed or certified by the Federal Reserve Bank of St. Louis.

Virtual TourSave FavoriteSchedule TourAsk A QuestionMore Details

137 Weaver Court Lake Lure NC 28746

Lake Lure, NC137 Weaver Court

Price$649,000

Est. Mortgage: $/month

MLS Number CAR4329197

  • Residential
  • Bedrooms 3
  • Bathroom 3
  • Square Feet 2,800
  • Acreage 0.81

Turnkey Rumbling Bald Renovated Retreat, Furnished and Ready to Enjoy! Located behind the gates of Rumbling Bald on Lake Lure, this inviting mountain home is just a short golf-cart ride from the community's extensive resort amenities.The open-concept main level features a spacious living area with a floor-to-ceiling stone gas fireplace, dining area, and updated kitchen with a large island and stainless-steel appliances. Three bedrooms and two full bathrooms provide comfortable main-level living. A large rear deck overlooks the wooded backyard, where a small creek and expansive firepit area create the perfect setting for starlit evenings and marshmallow roasts. The finished walk-out lower level offers additional flexible living space, including a large recreation room with a second gas-log fireplace, a bonus/sleeping room, a spacious laundry room with a closet, and a generous storage and utility room. Exterior stairs provide convenient access to the backyard and firepit area. A brand-new HVAC system was installed in May 2026 and a brand new roof was installed in April of 2024 that includes a lifetime warranty. Rumbling Bald residents enjoy 24-hour security, Lake Lure access, a private beach, indoor and outdoor pools, pickleball and tennis courts, two 18-hole championship golf courses, a fitness center, full-service salon and spa, restaurants, bars, and more. Offered fully furnished and turnkey, this home is ready for immediate enjoyment as a full-time residence, mountain getaway, or potential short-term vacation rental. Seller will pay the buyer's first year of Rumbling Bald POA dues with an acceptable offer.

Listed by Wes Cleary of Team Cleary Real Estate Inc

$
$
%
$/month over payments
Federal 30-year interest rate: 7.28% last updated on Oct 1, 2026
* All Figures are estimates. Check with your bank or proposed mortgage company for actual interest rates.
This product uses the FRED® API but is not endorsed or certified by the Federal Reserve Bank of St. Louis.

Save FavoriteSchedule TourAsk A QuestionMore Details
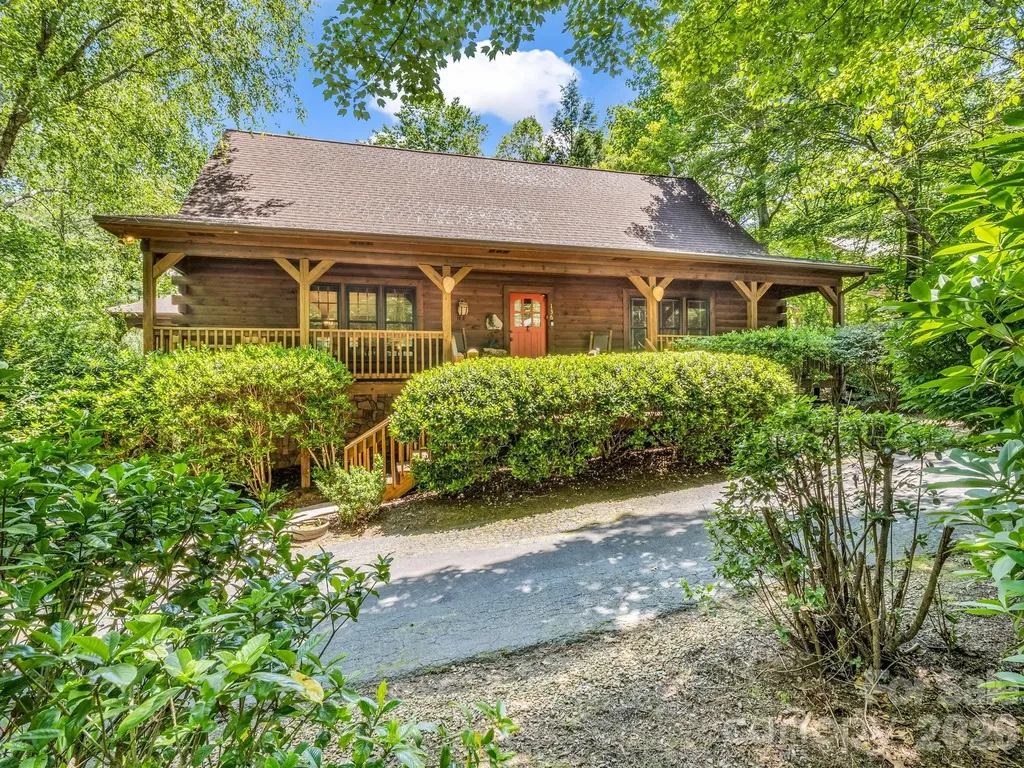
136 Dalton Court Lake Lure NC 28746

Lake Lure, NC136 Dalton Court

Price$649,000

Est. Mortgage: $/month

MLS Number CAR4389045

  • Residential
  • Bedrooms 3
  • Bathroom 3
  • Square Feet 2,411
  • Acreage 0.56

Thoughtfully designed log cabin retreat tucked among the trees in Lake Lure's Rumbling Bald on Lake Lure community. Soaring cathedral ceilings, a dramatic stone gas fireplace, and hand-carved details create an authentic mountain ambiance, while the open floor plan offers inviting spaces to gather and unwind. The efficient galley kitchen features stainless appliances and a gas range. The main level includes the great room, dining area, two bedrooms, full bath, and mudroom opening to the back deck with covered and open areas. Upstairs, a loft overlooking the great room serves as the perfect reading nook or workspace and leads to the private primary suite with en suite bath, laundry closet, and walk-in closet. The finished lower level adds a flex room, full bath, and recreation space, while the attached 2+ car garage offers added versatility. End the day soaking in the hot tub beneath the stars or gathered around the firepit in the fenced backyard. A well-loved vacation home with an established rental history, this property offers the flexibility to enjoy the Lake Lure lifestyle while helping offset a portion of ownership expenses. Current property management may be available for a seamless transition to future owners.

Listed by Wes Cleary of Team Cleary Real Estate Inc

$
$
%
$/month over payments
Federal 30-year interest rate: 7.28% last updated on Oct 1, 2026
* All Figures are estimates. Check with your bank or proposed mortgage company for actual interest rates.
This product uses the FRED® API but is not endorsed or certified by the Federal Reserve Bank of St. Louis.

Save FavoriteSchedule TourAsk A QuestionMore Details

1900 W Laporte Drive Charlotte NC 28216

Charlotte, NC1900 W Laporte Drive

Price$649,000

Est. Mortgage: $/month

MLS Number CAR4420402

  • Land
  • Acreage 2.35
  • County Mecklenburg

Rare Development Opportunity in Northwest Charlotte! This approximately 2.35-acre property offers a unique opportunity for builders, developers, and investors seeking a large homesite in one of Charlotte's growing residential corridors. With generous road frontage, existing improvements, and utilities available, this property is ideally positioned for redevelopment or a custom residential project, subject to zoning approvals. The size and configuration of the parcel provide flexibility for a variety of residential development concepts, including luxury estate living or potential infill residential development. Conveniently located just minutes from I-485, I-85, Uptown Charlotte, Charlotte Douglas International Airport, shopping, dining, and major employment centers, this property combines the privacy of a large homesite with exceptional accessibility. Whether you're looking to build, redevelop, or invest in the continued growth of Northwest Charlotte, this property offers outstanding long-term potential. Buyer to verify zoning, permitted uses, utility availability, easements, subdivision potential, and all development requirements. Aerial View is not to be used as a survey. Don't miss this opportunity to secure one of the area's larger residential parcels in an established and rapidly appreciating location.

Listed by Luciana Collins of Properties on Purpose Real Estate Firm

$
$
%
$/month over payments
Federal 30-year interest rate: 7.28% last updated on Oct 1, 2026
* All Figures are estimates. Check with your bank or proposed mortgage company for actual interest rates.
This product uses the FRED® API but is not endorsed or certified by the Federal Reserve Bank of St. Louis.

Save FavoriteSchedule TourAsk A QuestionMore Details

9393 Fisher Road Mount Pleasant NC 28124

Mount Pleasant, NC9393 Fisher Road

Price$649,000

Est. Mortgage: $/month

MLS Number CAR4418328

  • Residential
  • Bedrooms 4
  • Bathroom 2
  • Square Feet 1,351
  • Acreage 15.27

15 acres of opportunity just outside the city limits! Located only a short distance from Mt. Pleasant, this property offers a peaceful setting with plenty of room to spread out. The home needs extensive renovation but presents excellent potential for those willing to bring their vision and creativity. Enjoy the charm of a rocking-chair front porch overlooking a large, level front yard, while the acreage provides endless possibilities for recreation, gardening, animals, or simply enjoying the space and privacy. ADDITIONAL SQUARE FOOTAGE DETAILS (UPPER LEVEL): This level has never been completely finished. It is wired, plumbed, and HVAC installed, however, only unfinished sheetrock in one room and studs/insulation in the other. There is no floor covering. Deed restrictions include no manufactured homes and new construction a minimum of 1800 HLA. There is an option to purchase an additional 9.59 acre parcel that runs adjacent to this property. MLS 4419135

Listed by Rita Gilmore and Brian Gilmore of G2 Real Estate

$
$
%
$/month over payments
Federal 30-year interest rate: 7.28% last updated on Oct 1, 2026
* All Figures are estimates. Check with your bank or proposed mortgage company for actual interest rates.
This product uses the FRED® API but is not endorsed or certified by the Federal Reserve Bank of St. Louis.

Save FavoriteSchedule TourAsk A QuestionMore Details

282 Fischer Road Fort Mill SC 29715

Fort Mill, SC282 Fischer Road

Price$649,000

Est. Mortgage: $/month

MLS Number CAR4412237

  • Residential
  • Bedrooms 6
  • Bathroom 4
  • Square Feet 4,632
  • Acreage 0.25

Discover your dream home in the prestigious Fallbrook community of Fort Mill! This impressive 6-bed, 4-bath residence offers exceptional space and flexibility, complete with a home theater and kids' retreat/bonus room. The open-concept main floor features a bright, welcoming family room that connects seamlessly to a large kitchen and breakfast area. You'll also find a butler's pantry, walk-in pantry, formal dining room, full bath, and a dedicated home office-perfect for work or study. Upstairs, the second floor includes four spacious bedrooms, including a luxurious primary suite with two oversized his-and-her closets, along with two full baths and a kids' retreat offering additional living space. The third floor provides a private bedroom, full bath, and a fully equipped home theater, ideal for guests or entertainment. Fallbrook residents enjoy fantastic amenities such as a clubhouse, pool, playground, pond, and close proximity to the greenway. Located within award-winning Fort Mill Schools and benefiting from South Carolina's favorable taxes, this home delivers outstanding value. Convenient access to I-77, I-485, Light Rail, Ballantyne, Pineville, and the Fort Mill corporate center makes commuting and daily life effortless. Motivated sellers-don't miss this opportunity!

Listed by Ann Devasia of Coldwell Banker Realty

$
$
%
$/month over payments
Federal 30-year interest rate: 7.28% last updated on Oct 1, 2026
* All Figures are estimates. Check with your bank or proposed mortgage company for actual interest rates.
This product uses the FRED® API but is not endorsed or certified by the Federal Reserve Bank of St. Louis.

Save FavoriteSchedule TourAsk A QuestionMore Details

1602 Fairway Drive Newton NC 28658

Newton, NC1602 Fairway Drive

Price$649,000

Est. Mortgage: $/month

MLS Number CAR4423764

  • Residential
  • Bedrooms 5
  • Bathroom 3
  • Square Feet 3,136
  • Acreage 2

Welcome to your idyllic, private retreat, nestled on 2 acres in Fairway Acres. This beautiful 5 bedroom, 3 bath, Colonial style home features formal living room, and dining room. The large family room, also has a fireplace. The kitchen is wonderful with its quartz counter tops, stainless steel appliances, an island with gas stove and abundant cabinets. The breakfast nook is the perfect place to gather in the morning. There is a bedroom on the main and a full bath. Upstairs the primary bedroom, has an en-suite with walk-in shower and duel sinks. There is also a finished room off the primary that could be used for an office (has a fireplace) or a massive walk-in closet. There are 3 more bedrooms that share a large hall bath with double sinks. Lovely hardwood floors throughout the home, with tile in the bathrooms. There is a screened in porch and a two car garage. The 2 acres the home is situated on, offer so many opportunities to relax or play. The back of the home has a hugh deck for entertaining and has views of the inground pool. Convenient pool house with a half bath and storage. Stroll through the back yard to the chick coup for your eggs and garden area for fresh produce. In addition to the garage, there is a carport and a garage workshop. The location is ideal, as it is close to Hickory and Newton, along with easy access to main roads. This home is outstanding!

Listed by Lesa Baker of Coldwell Banker Boyd & Hassell

$
$
%
$/month over payments
Federal 30-year interest rate: 7.28% last updated on Oct 1, 2026
* All Figures are estimates. Check with your bank or proposed mortgage company for actual interest rates.
This product uses the FRED® API but is not endorsed or certified by the Federal Reserve Bank of St. Louis.

Save FavoriteSchedule TourAsk A QuestionMore Details

3155 Meadowcrest Drive Clover SC 29710

Clover, SC3155 Meadowcrest Drive

Price$649,000

Est. Mortgage: $/month

MLS Number CAR4416022

  • Residential
  • Bedrooms 4
  • Bathroom 3
  • Square Feet 2,355
  • Acreage 1.03

Welcome to the Belmont Plan at Stonecrest Meadows! situated on a spacious 1.03 acre homesite, this beautiful two story home offers 2,355 square feet of thoughtfully designed living space with 4 bedrooms, 2 and a half bathrooms, and a 2 car garage. The main level features an inviting open concept layout with a spacious great room, dinning area, and well designed kitchen, creating the perfect setting for everyday living and entertainment. the main level primary suite boasts a private retreat with a generous bedroom, walk-in closet, and ensuite bathroom. A dedicated study provides the flexibility for a home office, reading room, or play rom. A convenient half bathroom and laundry room complete the first floor. Upstairs, you'll find three additional bedrooms, a full bathroom, and a spacious loft that can be customized to fit your lifestyle! Whether used as a second living area, media space, or home office, the loft adds valuable flexibility to the home. Enjoy the outdoors from the covered front porch or rear patio while taking in the privacy and space of your 1.03 acre lot. With a spacious 2 car garage and plenty of room both inside and out, the Belmont Plan offers the perfect combination of comfort, functionality, and modern living. Located in Stonecrest Meadows, this home offers the opportunity to enjoy new construction, spacious homesites, and peaceful surroundings while still being conveniently located near everyday amenities. Come discover all that the Belmont Plan has to offer. Tankless gas hot water heater and high energy-efficient heat pump (14 seer rating). Comes pre-wired for easy access to Comporium's and AT&T's high-speed Internet. Enjoy the cost-saving benefit of water from a private well, eliminating expensive water bills. no sewer bills to pay either!

Listed by Karah Railey of Laureate Realty

$
$
%
$/month over payments
Federal 30-year interest rate: 7.28% last updated on Oct 1, 2026
* All Figures are estimates. Check with your bank or proposed mortgage company for actual interest rates.
This product uses the FRED® API but is not endorsed or certified by the Federal Reserve Bank of St. Louis.

Save FavoriteSchedule TourAsk A QuestionMore Details

Broker Reciprocity MLS Grid Logo © 2026 Listings courtesy of Canopy MLS as distributed by MLS GRID. IDX information is provided exclusively for consumers’ personal non-commercial use and may not be used for any purpose other than to identify prospective properties consumers may be interested in purchasing. The IDX data is deemed reliable but is not guaranteed by MLS GRID and may be subject to an end user license agreement prescribed by the Member Participant’s applicable MLS.  Based on information submitted to the MLS GRID as of October 8, 2026 1:18 AM UTC . All data is obtained from various sources and may not have been verified by broker or MLS GRID. Supplied Open House Information is subject to change without notice. All information should be independently reviewed and verified for accuracy. Properties may or may not be listed by the office/agent presenting the information. Some IDX listings have been excluded from this website.