and narrow your search. If you have fewer than 200 results, you can save your search.

Waynesville NC

r=8581-8592
111-113 Stewart Street Hendersonville NC 28792

MLS Number CAR4410279

  • Commercial
  • Property SubType BED/BREAKFAST
  • Square Feet 2,739
  • Acreage 0.28

111-113 Stewart Street: Four Units, One Property Rare multi-building opportunity in Hendersonville! Ideal for first-time investors or house-hackers, this 2,739 sq ft compound on Stewart Street features three buildings and four separate, income-producing units. Live in one and rent the rest, lease all four long-term, or mix in short-term rentals-the ultimate flexible setup. Highlights include a fully fenced Main House; walkable to restaurants and shops, and is 1.5 miles to the Ecusta Trail in downtown Hendersonville. First time leaving the family since 1931!! Main House, Upper Level Two bedrooms, a full bath, and a full kitchen, reached through its own private entrance so a tenant here never has to pass through the rest of the property to get home. There's a gas fireplace that can be converted back to wood-burning if a tenant or owner wants that someday. Has its own front entrance and back porch with an exit, straightforward long-term lease material. Main House, Ground Level Also laid out as two bedrooms with a full bath, this level has its own full kitchen, a full-size side-by-side washer-dryer, and two more gas fireplaces that can also switch back to wood-burning, and electric heat covers the rest of the floor. It's self-contained enough to work as its own long-term rental, an in-law suite, or a live/work space for a tenant who wants room to run something small out of the ground floor. Has its own front entrance and back door with deck. The Writing Cottage (ADU) A freestanding building, originally built as a writing cottage, well-suited to short-term rental use: it has a gas-log fireplace in the bedroom, its own kitchen with a stacked washer-dryer and a full bath, so guests can be fully self-sufficient. It sits on its own septic system, separate from the city sewer that serves the main house and garage, with the tie-in already run if a future owner wants to convert it over. Being a short walk from a restaurant and a tea room only helps here; guests notice that kind of thing when they're choosing where to book. The Garage Studio This one used to be a plain garage; a remodel around 2017 turned it into a studio and put in its wiring and plumbing for the first time, along with a full bath and a kitchenette on the ground level. There's a loft above for sleeping or extra storage. Turning this into a fully self-contained fourth unit is mostly a matter of finishing out the loft, not adding new infrastructure, which makes it the value-add piece of the four. Location does some of the leasing for you The property sits just off Greenville Highway, which makes it mixed-use (it can be commercial or residential). You could live in the upper unit and have a retail shop in the lower unit. It is about a three-minute walk from Flat Rock Wood Room and roughly four minutes from A Southern Cup Fine Teas and Boxwoods, with groceries and other everyday shopping just a short drive away. The Cottage at 111 Stewart has its own separate utilities. The Studio is on the Main House's utilities. The 2 bedrooms upstairs in the Main House cannot be counted in the MLS square footage since there is no permanent heat source in those two rooms. All roofs were replaced in 2020. Between 2011-2017, the wiring and pipes were replaced (except for the upstairs bathroom pipes), the Main House at 113 was connected to city sewer, and the studio apartment was created. The Writing Cottage is still on the original septic, but everything is in place to connect to sewer if desired.

Listed by Michelle Turner of Howard Hanna Beverly-Hanks Asheville-Downtown

$
$
%
$/month over payments
Federal 30-year interest rate: 7.28% last updated on Oct 1, 2026
* All Figures are estimates. Check with your bank or proposed mortgage company for actual interest rates.
This product uses the FRED® API but is not endorsed or certified by the Federal Reserve Bank of St. Louis.

Virtual TourSave FavoriteSchedule TourAsk A QuestionMore Details

111-113 Stewart Street Hendersonville NC 28792

MLS Number CAR4409778

  • Residential
  • Bedrooms 6
  • Bathroom 4
  • Square Feet 2,479
  • Acreage 0.28

111-113 Stewart Street: Four Units, One Property Rare multi-building opportunity in Hendersonville! Ideal for first-time investors or house-hackers, this 2,739 sq ft compound on Stewart Street features three buildings and four separate, income-producing units. Live in one and rent the rest, lease all four long-term, or mix in short-term rentals-the ultimate flexible setup. Highlights include a fully fenced Main House; walkable to restaurants and shops, and is 1.5 miles to the Ecusta Trail in downtown Hendersonville. First time leaving the family since 1931!! Main House, Upper Level Two bedrooms, a full bath, and a full kitchen, reached through its own private entrance so a tenant here never has to pass through the rest of the property to get home. There's a gas fireplace that can be converted back to wood-burning if a tenant or owner wants that someday. Has its own front entrance and back porch with an exit, straightforward long-term lease material. Main House, Ground Level Also laid out as two bedrooms with a full bath, this level has its own full kitchen, a full-size side-by-side washer-dryer, and two more gas fireplaces that can also switch back to wood-burning, and electric heat covers the rest of the floor. It's self-contained enough to work as its own long-term rental, an in-law suite, or a live/work space for a tenant who wants room to run something small out of the ground floor. Has its own front entrance and back door with deck. The Writing Cottage (ADU) A freestanding building, originally built as a writing cottage, well-suited to short-term rental use: it has a gas-log fireplace in the bedroom, its own kitchen with a stacked washer-dryer and a full bath, so guests can be fully self-sufficient. It sits on its own septic system, separate from the city sewer that serves the main house and garage, with the tie-in already run if a future owner wants to convert it over. Being a short walk from a restaurant and a tea room only helps here; guests notice that kind of thing when they're choosing where to book. The Garage Studio This one used to be a plain garage; a remodel around 2017 turned it into a studio and put in its wiring and plumbing for the first time, along with a full bath and a kitchenette on the ground level. There's a loft above for sleeping or extra storage. Turning this into a fully self-contained fourth unit is mostly a matter of finishing out the loft, not adding new infrastructure, which makes it the value-add piece of the four. Location does some of the leasing for you The property sits just off Greenville Highway, which makes it mixed-use (it can be commercial or residential). You could live in the upper unit and have a retail shop in the lower unit. It is about a three-minute walk from Flat Rock Wood Room and roughly four minutes from A Southern Cup Fine Teas and Boxwoods, with groceries and other everyday shopping just a short drive away. The Cottage at 111 Stewart has its own separate utilities. The Studio is on the Main House's utilities. The 2 bedrooms upstairs in the Main House cannot be counted in the MLS square footage since there is no permanent heat source in those two rooms. All roofs were replaced in 2020. Between 2011-2017, the wiring and pipes were replaced (except for the upstairs bathroom pipes), the Main House at 113 was connected to city sewer, and the studio apartment was created. The Writing Cottage is still on the original septic, but everything is in place to connect to sewer if desired.

Listed by Michelle Turner of Howard Hanna Beverly-Hanks Asheville-Downtown

$
$
%
$/month over payments
Federal 30-year interest rate: 7.28% last updated on Oct 1, 2026
* All Figures are estimates. Check with your bank or proposed mortgage company for actual interest rates.
This product uses the FRED® API but is not endorsed or certified by the Federal Reserve Bank of St. Louis.

Virtual TourSave FavoriteSchedule TourAsk A QuestionMore Details

103 Audia Way Drive Zirconia NC 28790

Zirconia, NC103 Audia Way Drive

Price$645,000

Est. Mortgage: $/month

MLS Number CAR4408285

  • Residential
  • Bedrooms 2
  • Bathroom 4
  • Square Feet 2,769
  • Acreage 5.93

Discover your private mountain escape at 103 Audia Way Dr, a beautifully maintained home nestled on a peaceful 5.93-acre wooded tract where a gentle creek flows along the front of the property. With nearly six acres of land, there are numerous additional building sites available for future expansion. Built in 1992 and meticulously cared for, this residence shows like new and is truly move-in ready. This is the perfect home for anyone craving generous living space. The den, versatile bonus room, and finished basement create an abundance of room to stretch out, host gatherings, or design the flexible lifestyle you've always wanted. With two full bathrooms and two half baths, the layout easily accommodates family, guests, or everyday comfort. The master bedroom and laundry are conveniently located on the main level, while gorgeous hardwood floors, a new dishwasher, a 2024 roof, and a 2022 HVAC system add peace of mind. Step outside onto the expansive covered front deck and soak in the quiet beauty of the North Carolina mountains. The home also features a fenced backyard, perfect for the family pet to play and enjoy the property without running off. High-speed Spectrum internet keeps you connected and is perfect for working from home, gaming, etc, yet the secluded setting delivers the privacy and serenity so many buyers seek. Ideally located just one mile from US Hwy 25, you'll be only minutes from downtown Hendersonville and a short drive to charming Travelers Rest, home to excellent restaurants and the popular Swamp Rabbit Trail. Easy access to both Greenville-Spartanburg International Airport and Asheville Regional Airport, plus convenient drives to Greenville and Asheville, make this the rare combination of peaceful retreat and practical location. Homes with this much space, privacy, and thoughtful updates rarely come along. Don't miss the chance to make this exceptional mountain property your own.

Listed by Johnny Duncan of BluAxis Realty

$
$
%
$/month over payments
Federal 30-year interest rate: 7.28% last updated on Oct 1, 2026
* All Figures are estimates. Check with your bank or proposed mortgage company for actual interest rates.
This product uses the FRED® API but is not endorsed or certified by the Federal Reserve Bank of St. Louis.

Save FavoriteSchedule TourAsk A QuestionMore Details
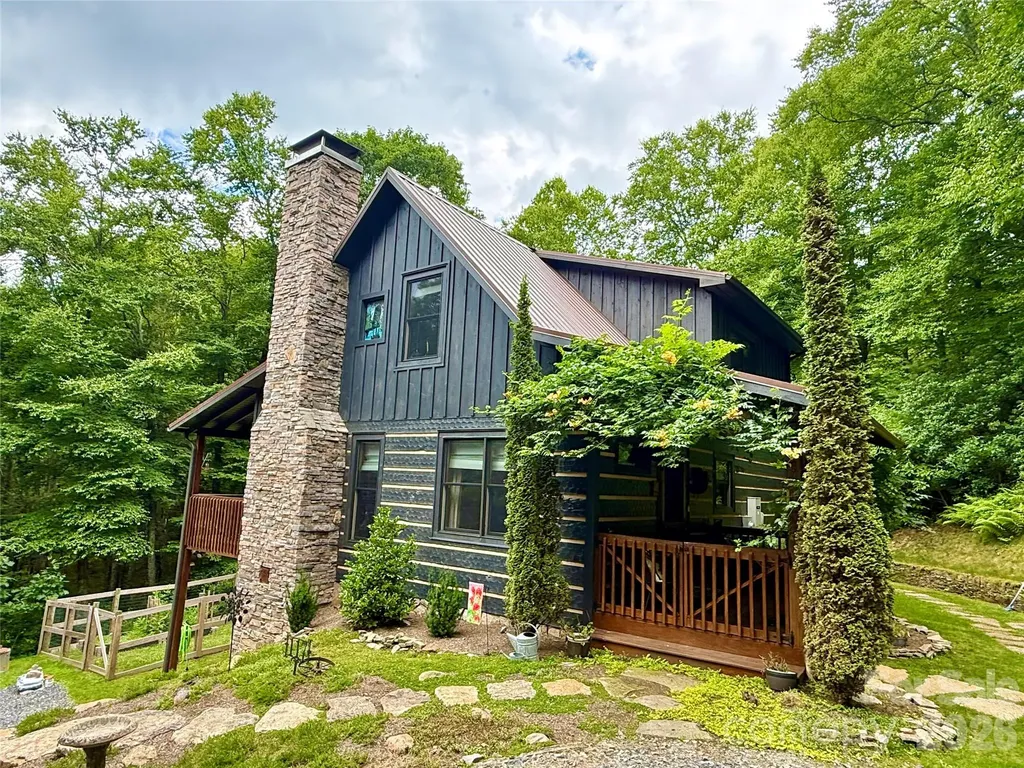
117 Deelani Trail Fleetwood NC 28626

Fleetwood, NC117 Deelani Trail

Price$645,000

Est. Mortgage: $/month

Active With Contract

MLS Number CAR4369729

  • Residential
  • Bedrooms 3
  • Bathroom 3
  • Square Feet 1,955
  • Acreage 3.08

Escape to the High Country with this charming 3-bedroom, 3-bath log cabin, which offers the perfect blend of privacy, functionality, and mountain appeal. Thoughtfully designed with a bedroom and full bathroom on each level, this home provides ideal separation for guests, full-time living, or rental flexibility. Enjoy peaceful mornings and cool mountain evenings from both the spacious front and back porches, surrounded by nature and the soothing sounds of a small stream running through the property. Spend your evenings gathered around the firepit area, and enjoy the fenced-in garden space-great for planting, pets, or simply added outdoor versatility. Inside, you'll find ample storage throughout, making it as practical as it is inviting. An added bonus is the separate “man cave” or flex space with its own interior and exterior entrance-making it a great space for a game room, studio, or additional guest quarters. Recent upgrades/extras the cabin includes: Generator installed in 2020, new HVAC in 2022, kitchen upgraded with new countertops and appliances in 2023 and a Sentricon Termite System has also been put in place. Tucked away in a serene setting yet conveniently located between West Jefferson, Boone, and the Wilkesboro's, this property offers easy access to dining, shopping, and outdoor recreation. Whether you're searching for a full-time residence, vacation getaway, or income-producing rental, this High Country cabin checks all the boxes!

Listed by Andrea Reeves-Witherspoon of Regency On the Lake

$
$
%
$/month over payments
Federal 30-year interest rate: 7.28% last updated on Oct 1, 2026
* All Figures are estimates. Check with your bank or proposed mortgage company for actual interest rates.
This product uses the FRED® API but is not endorsed or certified by the Federal Reserve Bank of St. Louis.

Save FavoriteSchedule TourAsk A QuestionMore Details
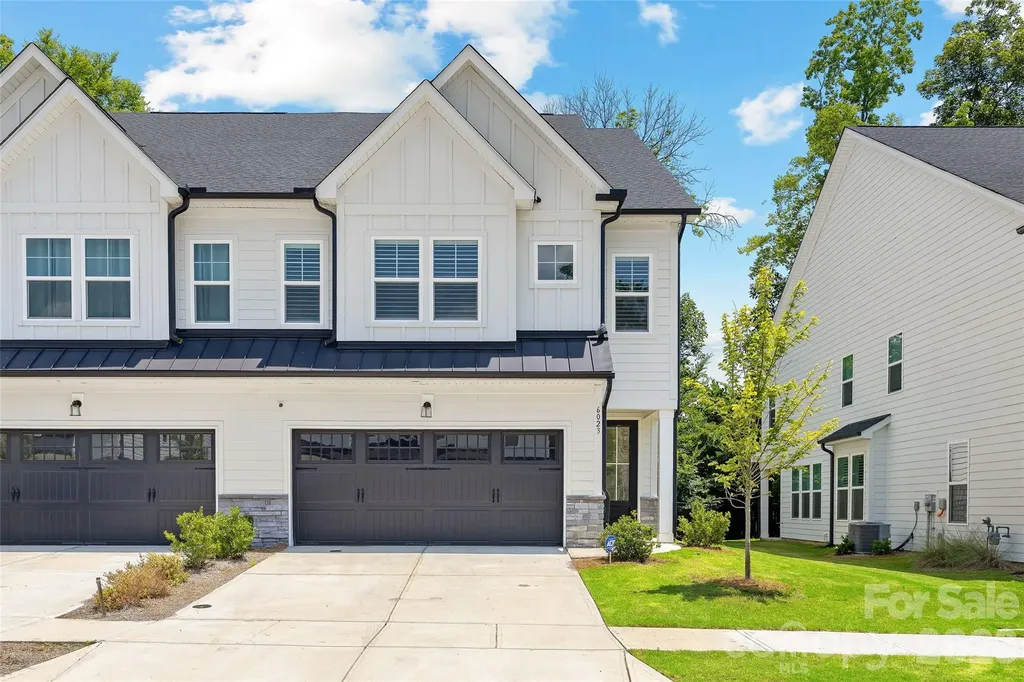
6023 Corbin Woods Court Charlotte NC 28226

MLS Number CAR4401327

  • Residential
  • Bedrooms 3
  • Bathroom 3
  • Square Feet 2,432
  • Acreage 0.1

Welcome to this stunning, nearly new luxury townhome in the Emery neighborhood, located in the heart of South Charlotte. Built by JPOrleans just two years ago. Perfectly positioned on one of the community's premier homesites, this exceptional Carson plan backs to a peaceful natural area and mature trees, offering rare privacy and a fully fenced backyardan uncommon feature in townhome living. Inside, you'll find an open and thoughtfully designed floor plan featuring a dedicated home office with elegant glass-panel door, 3 spacious bedrooms, 2.5 baths, a generous loft, and a finished 2-car garage. Gorgeous 5" luxury vinyl plank flooring extends throughout both levelsincluding the staircase, loft, and all bedroomswith designer tile flooring in the full baths and absolutely no carpet. The gourmet kitchen was upgraded to the builder's highest level and is truly the centerpiece of the home. It features an oversized granite island with bar seating, beautiful herringbone tile backsplash, Caf stainless wall oven, Caf stainless convection microwave, Caf stainless dishwasher, gas cooktop with stainless vent hood, abundant cabinetry, and a GE refrigerator that conveys. The kitchen opens seamlessly to the spacious family room, highlighted by a cozy gas log fireplace, creating the perfect space for everyday living and entertaining. Just off the living area, a screened porch overlooks the private backyard and wooded natural area, creating an ideal outdoor retreat. Plantation shutters throughout the home add timeless style and elegance. Upstairs, the spacious loft provides flexible living space for a media room, playroom, or second office. The luxurious primary suite features a tray ceiling, oversized walk-in closet, and spa-inspired bath with quartz double vanity, designer tile flooring, and an expansive walk-in shower with frameless glass enclosure. Two additional bedrooms share another beautifully appointed full bath, while the upstairs laundry room includes the convenience of a utility sink. Corbin Woods offers low-maintenance living in an outstanding South Charlotte location with a neighborhood dog park and convenient access to shopping, dining, parks, and major commuter routes. Better than new and loaded with premium builder and owner upgrades, this exceptional home is truly move-in ready.

Listed by Marcus Nance and Lawrence Mahool of Helen Adams Realty

$
$
%
$/month over payments
Federal 30-year interest rate: 7.28% last updated on Oct 1, 2026
* All Figures are estimates. Check with your bank or proposed mortgage company for actual interest rates.
This product uses the FRED® API but is not endorsed or certified by the Federal Reserve Bank of St. Louis.

Virtual TourSave FavoriteSchedule TourAsk A QuestionMore Details

720 Yellow Jessamine Drive Clover SC 29710

MLS Number CAR4397045

  • Residential
  • Bedrooms 4
  • Bathroom 3
  • Square Feet 3,108
  • Acreage 0.18

Welcome to this immaculately maintained one-owner home in the highly desirable Paddlers Cove community, where convenience, comfort, and exceptional amenities come together. This contemporary home is thoughtfully upgraded throughout and offers the perfect blend of modern design and everyday functionality. The gourmet kitchen is designed to impress, featuring stainless steel appliances, soft-close cabinetry with under-cabinet lighting, a five-burner gas cooktop with pot filler, abundant workspace, and an open layout ideal for gathering with family and friends. The home's entertainment package includes a 5.1 surround sound digital audio/Bluetooth system expanding into the living room, backyard screened-in patio & primary bedroom, creating an immersive experience whether you're hosting guests or enjoying a quiet evening at home. Relax with peace of mind thanks to a security system, keyless front door entry, 2025 water heater and low-maintenance living. The spacious enclosed screened patio with tile flooring and a gas fireplace extends your living space outdoors, while the fenced backyard that backs up to mature abundant trees provides privacy and room to unwind. Located just minutes from shopping, dining, and everyday conveniences, Paddlers Cove offers an unmatched lifestyle with resort-style amenities including two community pools, a clubhouse, and direct access to nearby Field Day Park with pickleball courts, athletic fields, playgrounds, scenic walking trails, lake access with a paddle launch, all just minutes the waterfront lifestyle of Lake Wylie and Charlotte. Top rated Clover schools!

Listed by Bryan Perez of Carolina Homes Connection,LLC

$
$
%
$/month over payments
Federal 30-year interest rate: 7.28% last updated on Oct 1, 2026
* All Figures are estimates. Check with your bank or proposed mortgage company for actual interest rates.
This product uses the FRED® API but is not endorsed or certified by the Federal Reserve Bank of St. Louis.

Save FavoriteSchedule TourAsk A QuestionMore Details

2805 Pinecliff Drive Kannapolis NC 28027

Kannapolis, NC2805 Pinecliff Drive

Price$645,000

Est. Mortgage: $/month

Pending

MLS Number CAR4418871

  • Residential
  • Bedrooms 4
  • Bathroom 5
  • Square Feet 3,536
  • Acreage 0.18

Welome to the Sonoma! Walking in from the front covered porch you are greeted with a warm and inviting 2-story foyer. Just off the foyer is a private study with glass paned French doors. The home opens up to your kitchen, breakfast area and family room. The kitchen is equipped with stainless steel appliances, gas cooktop, overhead exhaust hood and kitchen island with a sink. The spacious family room is finished with a gas fireplace, perfect for those cold nights. Walk through the sliding doors and you'll find a screened lanai, perfect for entertaining or just enjoying a morning coffee. You'll notice the common areas of the main level is finished with easily maintainable EVP flooring and 5" crown molding. A main level guest room allows guests privacy and is accompanied by a shared full bathroom. Finishing this level is the main level laundry room. Upstairs you'll find a spacious loft that overlooks the foyer. There are 2 additional bedrooms, both with walk-in closets and one with a private bathroom, as well as, a shared bathroom. The office on this level allows for an additional space to work from home. A second laundry room on the upper level will ensure laundry days are quick and easy. Walk through the double doors and you'll find the owner's suite. Accented with LED lighting, tray ceiling and 5" crown molding, you'll feel like royalty. The ensuite is straight from a spa, with a seperate tile decked tub and tiled shower to allow maximum relaxation. The dual vanity and private toilet area allows everyone to get ready in the morning peacefully. Finally the large walk-in closet is perfect for any size wardrobe. Welcome to your new home!

Listed by Josh Allen and Mike Cummings of M/I Homes

$
$
%
$/month over payments
Federal 30-year interest rate: 7.28% last updated on Oct 1, 2026
* All Figures are estimates. Check with your bank or proposed mortgage company for actual interest rates.
This product uses the FRED® API but is not endorsed or certified by the Federal Reserve Bank of St. Louis.

Save FavoriteSchedule TourAsk A QuestionMore Details

281 Ewbank Road Etowah NC 28729

Etowah, NC281 Ewbank Road

Price$645,000

Est. Mortgage: $/month

Active With Contract

MLS Number CAR4342497

  • Residential
  • Bedrooms 3
  • Bathroom 3
  • Square Feet 2,878
  • Acreage 1.44

$ 10,000 Seller Concession the Buyer can use to buy down interest rate, pay toward closing cost, or use however they want. Don't miss this meticulously maintained 2878+-sf of SUPER Energy efficient 3-bedrooms, 3 full bath home is nestled on a huge 1.44+- wooded acre lot. SUPER efficient? Yes, LOW POWER BILLS validate the benefits of the professionally installed 18 panel - expandable solar power system with 2-10KW storage batteries supplementing the supply. This quality-built home features 9-foot ceilings, authentic Oak hardwood floors, Mission-style cabinetry, granite countertops, gas cooktop, easy reach built-in oven and dishwasher. You will love the main level spacious primary bedroom, and ensuite bath with Infinity shower. Main level also houses the second bedroom, full bath, and laundry with storage. How about relaxing or exercising in your own 224+- sf climate-controlled attached spa room w/8x11 swim spa? Or sipping your favorite beverage while relaxing on the screened in porch, enjoying the local deer family visits. Property adjoins large acreage to the rear which provides excellent buffer and wildlife habitat. Downstairs has its own laundry closet, bedroom, full bathroom, concrete patio and entrance. Downstairs also features a huge pantry or storage area. Are you looking for income from a rental, an in-law suite, house your home business, or just a place to send the kids? Come and see the possibilities. Additional features include 10' tall garage door, composite decking, on-demand hot water, 6-inch gutters with guards and low maintenance exterior. 2x6 wall construction, R-19 wall insulation, and insulated composite siding. Not in subdivision. No road maintenance fees and NO HOAs. Fronts to NCDOT maintained dead end road. Plenty of paved parking. Convenient, desirable location between Hendersonville and Brevard with quick access to many area amenities including golf, Ecusta Trail, Pisgah Forest and Dupont State Forest. Call today!

Listed by Tony Laughter of Tony Sells WNC LLC

$
$
%
$/month over payments
Federal 30-year interest rate: 7.28% last updated on Oct 1, 2026
* All Figures are estimates. Check with your bank or proposed mortgage company for actual interest rates.
This product uses the FRED® API but is not endorsed or certified by the Federal Reserve Bank of St. Louis.

Save FavoriteSchedule TourAsk A QuestionMore Details

19419 Beaufain Street Cornelius NC 28031

Cornelius, NC19419 Beaufain Street

Price$645,000

Est. Mortgage: $/month

MLS Number CAR4419765

  • Residential
  • Bedrooms 4
  • Bathroom 4
  • Square Feet 2,575

Welcome home to a truly special opportunity in the heart of Cornelius, where spacious living, beautiful finishes, and an unbeatable lifestyle come together. This rarely available 4-bedroom, 3.5-bathroom townhome offers the kind of flexibility and convenience that is hard to find. The main-level primary suite provides a peaceful retreat, while the soaring two-story family room, complete with custom built-ins, creates an impressive yet inviting space for gathering and entertaining. The thoughtfully designed kitchen features stainless steel appliances, and plantation shutters throughout add an elegant finishing touch. Upstairs, you'll find generously sized secondary bedrooms with walk-in closets and a huge loft offering endless possibilities for a home office, media room, playroom, or additional living space. Outside, unwind on the private brick patio beneath the retractable awning-the perfect spot for morning coffee, evening conversations, or effortless outdoor entertaining. Enjoy the convenience of a 2-car garage, neighborhood pool and playground, and perhaps best of all, direct neighborhood access to restaurants, grocery stores, coffee shops, and more. Everything you love about the Lake Norman lifestyle is right outside your door. Rarely does a townhome offer this much space, privacy, convenience, and lifestyle in such a sought-after Cornelius location. Come see why this one feels like home.

Listed by Katie Burton of Realty One Group Revolution

$
$
%
$/month over payments
Federal 30-year interest rate: 7.28% last updated on Oct 1, 2026
* All Figures are estimates. Check with your bank or proposed mortgage company for actual interest rates.
This product uses the FRED® API but is not endorsed or certified by the Federal Reserve Bank of St. Louis.

Save FavoriteSchedule TourAsk A QuestionMore Details

7318 Easen Court Charlotte NC 28211

Charlotte, NC7318 Easen Court

Price$645,000

Est. Mortgage: $/month

Active With Contract

MLS Number CAR4399783

  • Residential
  • Bedrooms 4
  • Bathroom 3
  • Square Feet 2,332
  • Acreage 0.36

This beautifully maintained, move-in ready all-brick home sits on a private 0.36-acre cul-de-sac lot in desirable Stonehaven. Freshly painted with main-level oak hardwoods, the home features four bedrooms, three full baths, an updated granite and stainless steel kitchen, and a lower-level family room. A rare, built-in elevator provides seamless accessibility between levels. The secluded backyard serves as a private oasis, boasting an oversized deck with a hot tub, low-maintenance artificial turf, and a custom koi pond with a rock waterfall. A massive standout feature is the fully permitted, detached workshop built on a concrete slab with 12-foot ceilings and a large garage door. Complete with an extra-wide driveway, carport, and direct Greenway trail access near the Sardis Swim Club (membership required), this exceptional property offers unparalleled versatility close to shopping, dining, and top commuter routes.

Listed by Reba Hatfield of COMPASS

$
$
%
$/month over payments
Federal 30-year interest rate: 7.28% last updated on Oct 1, 2026
* All Figures are estimates. Check with your bank or proposed mortgage company for actual interest rates.
This product uses the FRED® API but is not endorsed or certified by the Federal Reserve Bank of St. Louis.

Save FavoriteSchedule TourAsk A QuestionMore Details

2922 Sweetgrass Lane Monroe NC 28112

MLS Number CAR4425604

  • Residential
  • Bedrooms 4
  • Bathroom 4
  • Square Feet 2,199
  • Acreage 2.47

Welcome home to this beautiful 2,199 sq. ft. home situated on an impressive 2.45-acre lot in an established neighborhood with NO HOA! Thoughtfully designed with three bedrooms on the main level and an additional bedroom upstairs, this home offers a flexible layout with plenty of room to spread out. The main level features two full baths and a half bath, while upstairs you'll find a fourth bedroom and full bath-perfect for guests, a private home office, or additional living space. The vaulted living room makes a statement with beautiful wood beams that bring warmth and architectural character to the heart of the home. Cozy up around the natural gas fireplace, while the kitchen features a natural gas range for those who love cooking with gas. A natural gas furnace provides efficient comfort, and the oversized laundry room offers plenty of space for everyday functionality and storage. Outdoor living is one of the highlights of this property. A gorgeous, oversized covered back porch provides the perfect setting for entertaining, outdoor dining, or simply relaxing while enjoying the privacy and space of 2.45 acres. Out front, a large covered rocking-chair porch adds classic Southern charm and creates an inviting welcome. With 2.45 acres, NO HOA, an established neighborhood, three main-level bedrooms, natural gas, and exceptional covered outdoor living spaces, this home offers a combination of space, character, and flexibility that is increasingly hard to find.

Listed by Van Cuthbertson of EXP Realty LLC Ballantyne

$
$
%
$/month over payments
Federal 30-year interest rate: 7.28% last updated on Oct 1, 2026
* All Figures are estimates. Check with your bank or proposed mortgage company for actual interest rates.
This product uses the FRED® API but is not endorsed or certified by the Federal Reserve Bank of St. Louis.

Virtual TourSave FavoriteSchedule TourAsk A QuestionMore Details
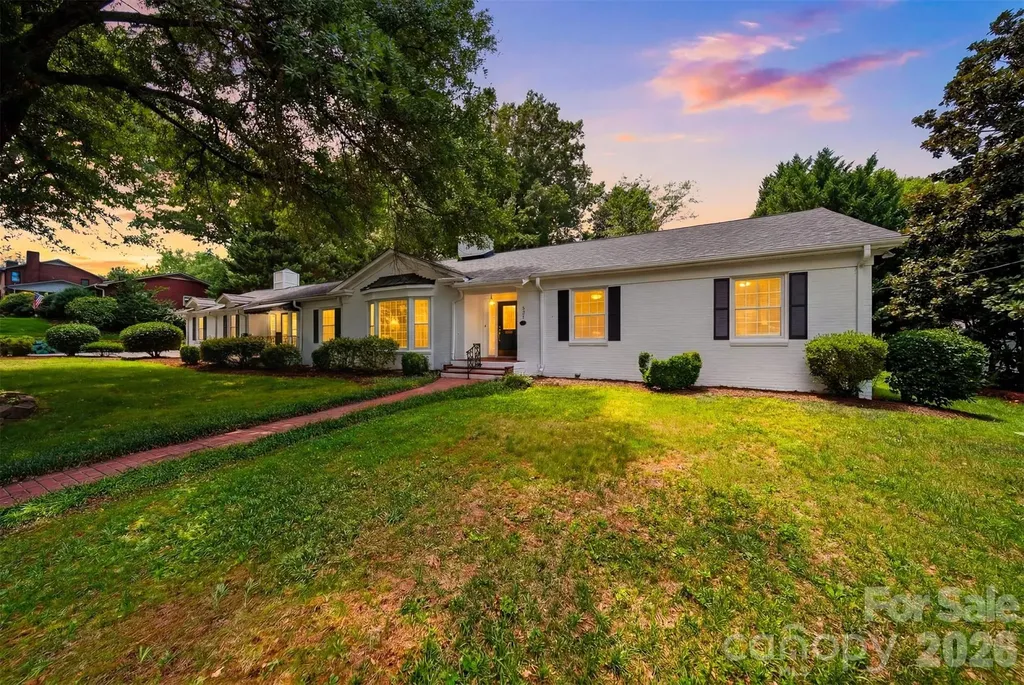
521 5th Street NW Hickory NC 28601

Hickory, NC521 5th Street NW

Price$645,000

Est. Mortgage: $/month

Active With Contract

MLS Number CAR4399918

  • Residential
  • Bedrooms 3
  • Bathroom 3
  • Square Feet 3,514
  • Acreage 0.71

This home has always been a 'Beauty'! This is one of Hickory's most charming homes - and one of its rarest opportunities. A beautifully preserved 1956 classic on an exceptional 0.7-acre double lot with a pool on one of the best streets in town. The Home features tall ceilings, hardwood floors, and large windows with abundant natural light. A true living room, formal dining room, and spacious den overlooking a large pool. Timeless character and charm throughout. The Updates (all 2026) include a brand new roof, fresh interior and exterior paint, fully finished basement with flexible living space - home office, gym, or guest suite - plus a full bath. The Lot is 0.7 acres on a double lot with mature trees that is nearly impossible to find this close to downtown. Located within a few blocks of Downtown Hickory, you will hear the sounds of Oktoberfest in the Fall and the bands performing "Under the Sails" on Friday nights in late Spring/early Summer! Maybe even hear the announcers calling the Lenoir Rhyne Football games on Saturday in the Fall! Simply a great location! Hickory continues to be a great place to live, work and play. This combination of character, updates, lot size, pool and location is extraordinarily rare. Don't miss it. Call me and lets get moving! --

Listed by April B Hewitt of Keller Williams Advantage

$
$
%
$/month over payments
Federal 30-year interest rate: 7.28% last updated on Oct 1, 2026
* All Figures are estimates. Check with your bank or proposed mortgage company for actual interest rates.
This product uses the FRED® API but is not endorsed or certified by the Federal Reserve Bank of St. Louis.

Save FavoriteSchedule TourAsk A QuestionMore Details

Broker Reciprocity MLS Grid Logo © 2026 Listings courtesy of Canopy MLS as distributed by MLS GRID. IDX information is provided exclusively for consumers’ personal non-commercial use and may not be used for any purpose other than to identify prospective properties consumers may be interested in purchasing. The IDX data is deemed reliable but is not guaranteed by MLS GRID and may be subject to an end user license agreement prescribed by the Member Participant’s applicable MLS.  Based on information submitted to the MLS GRID as of October 7, 2026 7:47 PM UTC . All data is obtained from various sources and may not have been verified by broker or MLS GRID. Supplied Open House Information is subject to change without notice. All information should be independently reviewed and verified for accuracy. Properties may or may not be listed by the office/agent presenting the information. Some IDX listings have been excluded from this website.