and narrow your search. If you have fewer than 200 results, you can save your search.

Waynesville NC

r=8629-8640
1185 Morningstar Lake Road Forest City NC 28043

MLS Number CAR4403498

  • Residential
  • Bedrooms 3
  • Bathroom 3
  • Square Feet 2,707
  • Acreage 2.8

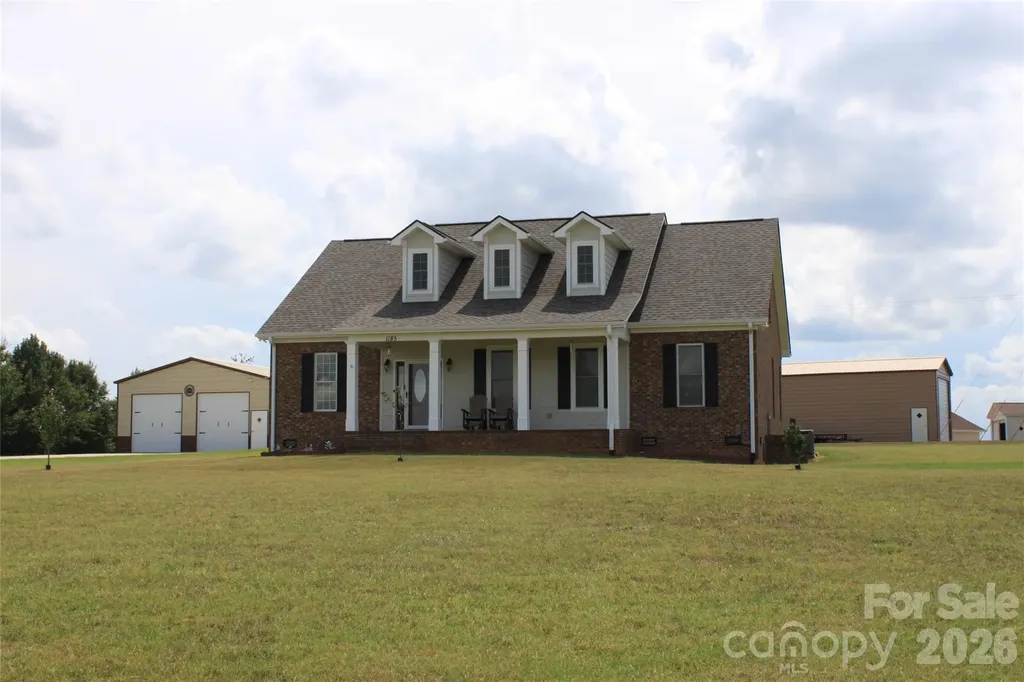
Set on 2.8 acres, this 3 bed, 2.5 bath Cape Cod offers 2,612 sq. ft. of thoughtfully designed living space with a welcoming blend of comfort, privacy, and flexibility. The main level features an open layout that connects the living, dining, and kitchen areas, creating an inviting setting for everyday living and entertaining. Hardwood floors, abundant natural light, and a gas log fireplace add warmth and character, while the kitchen is finished with granite counters, stainless appliances, a breakfast bar, and generous cabinetry. All 3 bedrooms are conveniently located on the main level, including a spacious primary suite with a large bath featuring dual vanities, a soaking tub, and separate shower. Upstairs, an expansive finished bonus area with a half bath provides excellent options for a rec-room, office, studio, extra bedrooms or additional flex space. Covered front and rear porches extend the living areas outdoors. Home has an attached 2-car garage, a detached 30x30x12 garage w/2 electric doors and entrance door, and a 18x51x14 building with one 14x14 door and one entrance door. With a level setting, no HOA dues, and easy access to nearby shopping and entertainment, this property offers room to relax, work, and enjoy a more peaceful pace of life.

Listed by Angela West of Angela West Realty
$
$
%
$/month over payments
Federal 30-year interest rate: 7.28% last updated on Oct 1, 2026
* All Figures are estimates. Check with your bank or proposed mortgage company for actual interest rates.
This product uses the FRED® API but is not endorsed or certified by the Federal Reserve Bank of St. Louis.

Save FavoriteSchedule TourAsk A QuestionMore Details

1347 Wipprecht Drive Spruce Pine NC 28777

Spruce Pine, NC1347 Wipprecht Drive

Price$640,000

Est. Mortgage: $/month

MLS Number CAR4400800

  • Residential
  • Bedrooms 3
  • Bathroom 3
  • Square Feet 2,016
  • Acreage 2.05

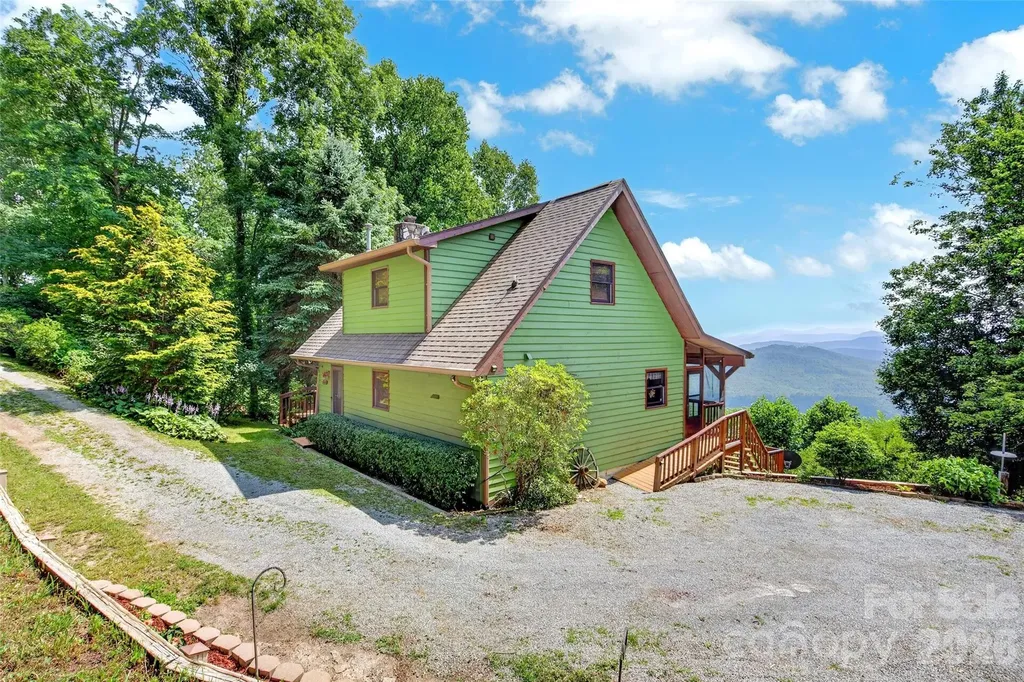
This is a great opportunity to own one of the best views in Mitchell County, this charming 2 bedroom 3 bath home has a fantastic view from all three levels. Beautiful wood floor on main level. Septic permit is only for 2 bedrooms, but it could easily be 3. Spacious screened porch for dining out or just relaxing and enjoying the view and wildlife. There is an additional workshop which you could turn into a guest cottage if desired. Come have a look you will want to make this your new full time home or vacation home.

Listed by Rebecca Teague and Lisy Thomas of Tree House Mountain Realty,Inc

$
$
%
$/month over payments
Federal 30-year interest rate: 7.28% last updated on Oct 1, 2026
* All Figures are estimates. Check with your bank or proposed mortgage company for actual interest rates.
This product uses the FRED® API but is not endorsed or certified by the Federal Reserve Bank of St. Louis.

Save FavoriteSchedule TourAsk A QuestionMore Details

1266 Ron Whicker Drive Catawba NC 28609

Catawba, NC1266 Ron Whicker Drive

Price$640,000

Est. Mortgage: $/month

Pending

MLS Number CAR4411097

  • Residential
  • Bedrooms 4
  • Bathroom 3
  • Square Feet 3,818
  • Acreage 1.17

The Summit on Lake Norman. New construction with 4 bedrooms, 3 Full baths, 2 story home on 1.17 acres. Lake access. Retainer wall will be built on right side of house before closing. House needs cosmetic updates. Priced well under tax value.

Listed by Dale Williams of Century 21 American Homes

$
$
%
$/month over payments
Federal 30-year interest rate: 7.28% last updated on Oct 1, 2026
* All Figures are estimates. Check with your bank or proposed mortgage company for actual interest rates.
This product uses the FRED® API but is not endorsed or certified by the Federal Reserve Bank of St. Louis.

Save FavoriteSchedule TourAsk A QuestionMore Details

106 Golden Pond Lane Mooresville NC 28117

Mooresville, NC106 Golden Pond Lane

Price$640,000

Est. Mortgage: $/month

MLS Number CAR4409614

  • Land
  • Acreage 1.67
  • County Iredell

Rare opportunity to own 1.67 acres on Lake Norman with tremendous flexibility and development potential. Whether you're looking to build a private estate or explore the possibility of subdividing, this property offers options that are increasingly difficult to find. The property has the potential to be subdivided into a waterfront lot and a water-view lot. The proposed waterfront lot features approximately 10 feet of shoreline with a natural sandy beach-perfect for launching a paddleboard or kayak and enjoying the peaceful waters of a large cove with beautiful sunset views. The lot widens quickly from the shoreline, providing ample space for a deck or gazebo near the water and multiple homesite configurations. The proposed water-view lot is primarily flat and includes an existing well and a 3-bedroom septic system. A small home currently on the property sustained fire damage and is considered a tear-down. Located in a desirable area of Lake Norman, this property combines convenience, and exceptional potential for two custom homes or a large estate home. Property Notes: Minimum lot size is 30,000 sq. ft. (0.69 acres). Front and rear setbacks are 35 feet, with 15-foot side setbacks. The right waterfront property line extend towards the existing home. Due to current low lake levels, natural debris is visible on the beach area. An access path to the waterfront lot is located beside the for sale sign. According to 15A NCAC 02B .0243, certain recreational and accessory structures, including elevated decks, gazebos, and sheds, may be permitted within the buffer as long as the structures are elevated above pervious ground. Title work has been completed. Travel Trailer on Property does not convey. Buyer to verify subdivision potential, building requirements, setbacks, permitting, and all development opportunities with Iredell County. Please do not enter the existing home. Wear appropriate clothing when walking the property. ----AGENTS PLEASE BOOK THROUGH SHOWINGTIME as 'Go & Show' AND EVERYONE ELSE TEXT/CALL LIST AGENT BEFORE WALKING THE PROPERTY.

Listed by Chip Free of Lake Realty

$
$
%
$/month over payments
Federal 30-year interest rate: 7.28% last updated on Oct 1, 2026
* All Figures are estimates. Check with your bank or proposed mortgage company for actual interest rates.
This product uses the FRED® API but is not endorsed or certified by the Federal Reserve Bank of St. Louis.

Save FavoriteSchedule TourAsk A QuestionMore Details

4198 Abernathy Place Harrisburg NC 28075

Harrisburg, NC4198 Abernathy Place

Price$640,000

Est. Mortgage: $/month

MLS Number CAR4378263

  • Residential
  • Bedrooms 3
  • Bathroom 3
  • Square Feet 2,517
  • Acreage 0.37

Welcome to this beautifully designed one-level home in the highly desirable Kensington Forest community in Harrisburg. Step inside to an open floor plan featuring hardwood floors, coffered ceilings, built-in cabinetry, and custom upgrades throughout. The gourmet kitchen includes white Shaker soft-close cabinets, granite countertops, a wall oven, gas range, oversized island with seating, pantry, and a breakfast area. Just off the kitchen, a two-story great room is filled with natural light and anchored by a gas fireplace, while the dining room offers an inviting space for gatherings. A dedicated home office with French doors provides an ideal work-from-home setup. The primary suite offers a peaceful retreat with two walk-in closets and a spa-like bathroom complete with a large tiled shower, soaking tub, and dual vanities. Two additional bedrooms, a full bathroom, half bathroom, and laundry room complete the well-appointed interior. Outside, enjoy the deck overlooking a private, fully fenced backyard. Community amenities include an outdoor pool and playground. Zoned for sought-after Hickory Ridge schools and conveniently located minutes from I-485, Farmington Shopping Center, grocery stores, shops, and dining. Easy access to Uptown Charlotte, Charlotte Douglas Airport, and Lake Norman. Don't miss the opportunity to call this exceptional home your own.

Listed by Cristin Dorninger of Southern Homes of the Carolinas,Inc

$
$
%
$/month over payments
Federal 30-year interest rate: 7.28% last updated on Oct 1, 2026
* All Figures are estimates. Check with your bank or proposed mortgage company for actual interest rates.
This product uses the FRED® API but is not endorsed or certified by the Federal Reserve Bank of St. Louis.

Save FavoriteSchedule TourAsk A QuestionMore Details

137 Flora Vista Drive Mooresville NC 28117

MLS Number CAR4396789

  • Residential
  • Bedrooms 5
  • Bathroom 4
  • Square Feet 2,821
  • Acreage 0.29

Lake Life Meets Year-Round Outdoor Luxury in Morrison Plantation Enjoy lake life at its finest in the highly desirable Watersedge / The Cove at Morrison Plantation community! Freshly updated with new luxury vinyl plank flooring and soft carpet throughout, this bright 5-bedroom home offers a modern, versatile floor plan crafted for dynamic living and entertaining. At the heart of the main floor, the chef-inspired kitchen centers around a spacious island with granite countertops, stainless-steel appliances, a walk-in pantry, and a butler's pantry connecting to the formal dining room. The open layout flows smoothly into the sunny breakfast nook and great room, where you can cozy up by the gas log fireplace. Work from home in the main-level office behind French doors, or discover a private bedroom suite with its own full bath-ideal for long-term guests, multi-generational living, or an isolated home office setup. The upper level houses a large primary suite complete with a deep walk-in closet and a private ensuite bath, alongside three additional generous bedrooms and a dedicated laundry room. Step outside into an expansive outdoor oasis designed for ultimate privacy and year-round recreation, framed by a fully fenced yard and lush privacy trees along the fence line. Enjoy a fully conditioned glass-enclosed porch before unwinding in the hot tub or swim spa, both temperature-controlled for year-round use. Unwind by the built-in fire pit, or make full use of the generous yard, which features a large 12x15 storage shed, trampoline, and custom playground-with plenty of open green space leftover to spare. All of this, plus a quick stroll to neighborhood amenities including community docks, a pool, tennis courts, and Lake Norman access.

Listed by Lisa Lyerly of Lake Norman Realty,Inc.

$
$
%
$/month over payments
Federal 30-year interest rate: 7.28% last updated on Oct 1, 2026
* All Figures are estimates. Check with your bank or proposed mortgage company for actual interest rates.
This product uses the FRED® API but is not endorsed or certified by the Federal Reserve Bank of St. Louis.

Save FavoriteSchedule TourAsk A QuestionMore Details

2939 Nc Hwy 134 Highway Troy NC 27371

Troy, NC2939 Nc Hwy 134 Highway

Price$640,000

Est. Mortgage: $/month

MLS Number CAR4400798

  • Land
  • Acreage 105
  • County Montgomery

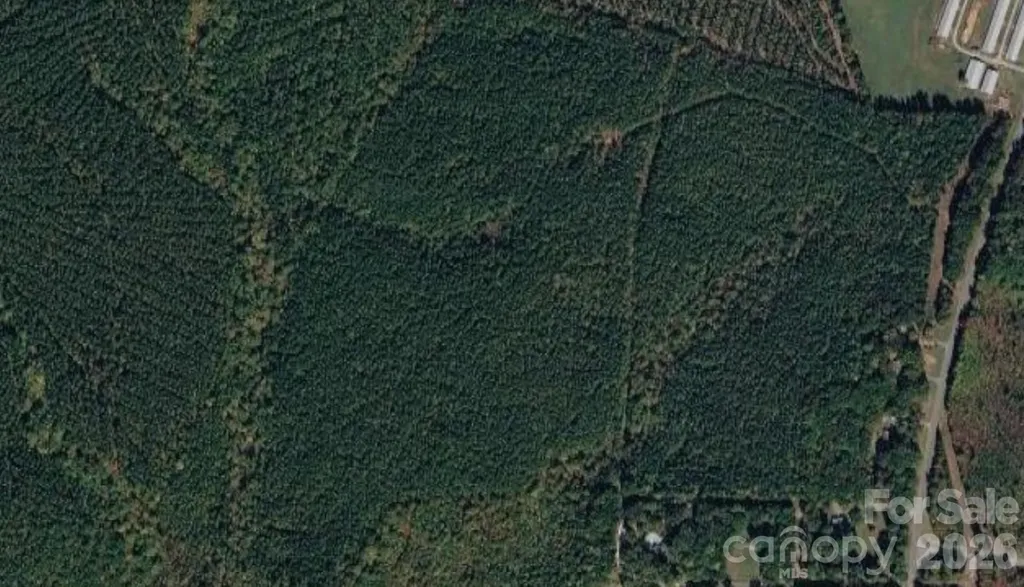
Discover the potential of this expansive piece of land located at 2939 NC Hwy 134N in Troy, North Carolina. 105 acres provides a blank canvas for a variety of possibilities. The location along a highway ensures convenient access and connectivity, making it a desirable choice for future development or personal use. Surrounded by the beauty of nature, this property presents a unique chance to enjoy the tranquility of rural life while still being within reach of amenities. This land accords a great opportunity to invest in a piece of North Carolina's landscape, where you can bring your dreams to life in a peaceful environment. Whether you're considering agricultural pursuits, recreational activities, or building your future home, this property delivers the space and potential you need.

Listed by Craig Tribus of Beycome Brokerage Realty LLC

$
$
%
$/month over payments
Federal 30-year interest rate: 7.28% last updated on Oct 1, 2026
* All Figures are estimates. Check with your bank or proposed mortgage company for actual interest rates.
This product uses the FRED® API but is not endorsed or certified by the Federal Reserve Bank of St. Louis.

Save FavoriteSchedule TourAsk A QuestionMore Details

8032 Buck Creek Road Marion NC 28752

Marion, NC8032 Buck Creek Road

Price$640,000

Est. Mortgage: $/month

MLS Number CAR4363181

  • Residential
  • Bedrooms 3
  • Bathroom 4
  • Square Feet 1,157
  • Acreage 1.24

Spectacular year-round mountain views just below the Blue Ridge Parkway, surrounded by protected National Forest. This exceptional property offers a true family escape or a high-performing short-term rental opportunity. The main home features 6 bedrooms and 6 bathrooms, thoughtfully designed for comfort, privacy, and effortless entertaining. Bertazzoni appliances on the main and an extra refrigerator on the lower level. Two additional themed guest cottages, each with their own private bathroom, expand hosting potential and create a unique retreat experience. Enjoy the long-range vistas from the covered deck, unwind in the hot tub, or utilize the lower-level flex space-ideal for a workout room, recreation area, or media room. Scenic drive up Buck Creek with easy access to Marion, Black Mountain or Asheville. Only 10 min from Mt. Mitchell Golf Club. Short-term rental financials are available upon request. For buyers seeking an even larger retreat, the home located just below this property is also available for purchase, allowing the opportunity to create a truly rare mountain compound sleeping 14+ guests with 14 private bathrooms. Cross posted- combined MLS 4342793 See MLS 8026 Buck Creek for other home.

Listed by Rebecca Lafunor and Miriam Blazier of Real Broker,LLC

$
$
%
$/month over payments
Federal 30-year interest rate: 7.28% last updated on Oct 1, 2026
* All Figures are estimates. Check with your bank or proposed mortgage company for actual interest rates.
This product uses the FRED® API but is not endorsed or certified by the Federal Reserve Bank of St. Louis.

Save FavoriteSchedule TourAsk A QuestionMore Details

79 Bear Creek Hills Drive Leicester NC 28748

MLS Number CAR4338614

  • Residential
  • Bedrooms 3
  • Bathroom 3
  • Square Feet 2,787
  • Acreage 0.73

Experience the sunrise enveloping your home from the comfort of your kitchen table in this stunning modern farmhouse. Situated on nearly three quarters of an acre with gorgeous mountain views, this beautifully updated property features new appliances, new hardwood floors, and soaring high ceilings that enhance the home's open and airy feel. Abundant natural light fills every room, creating a warm and inviting atmosphere. The expansive lot offers ample space to entertain, or to soak in peaceful surroundings. Take advantage of the opportunity to own a move-in-ready home that perfectly blends modern updates with space, light, and views. Nestled in the heart of Leicester, just twenty minutes from downtown Asheville.

Listed by Clarissa Marshall and Nikki Ormand of EXP Realty LLC

$
$
%
$/month over payments
Federal 30-year interest rate: 7.28% last updated on Oct 1, 2026
* All Figures are estimates. Check with your bank or proposed mortgage company for actual interest rates.
This product uses the FRED® API but is not endorsed or certified by the Federal Reserve Bank of St. Louis.

Save FavoriteSchedule TourAsk A QuestionMore Details

14 Wood Path Lane Arden NC 28704

Arden, NC14 Wood Path Lane

Price$640,000

Est. Mortgage: $/month

MLS Number CAR4409807

  • Residential
  • Bedrooms 4
  • Bathroom 2
  • Square Feet 1,865
  • Acreage 0.65

Welcome home to this beautifully maintained one-level Arts & Crafts home in the desirable Arbor Woods community of Arden. Built in 2019, this spacious four-bedroom, two-bath residence offers modern comfort and effortless living with an open, thoughtfully designed floor plan. The bright and inviting living area flows seamlessly into the kitchen and dining space, creating the perfect setting for entertaining family and friends or enjoying everyday life. The spacious primary suite provides a relaxing retreat, while three additional bedrooms offer flexibility for guests, a home office or hobby room. Situated on approximately 0.65 acres, the property features a level yard that's ideal for outdoor activities, gardening or simply enjoying the outdoors. A two-car garage provides ample storage and convenience. There is a privacy fence in the back. Located in the sought after Arbor Woods subdivision, this move-in ready home combines the charm of Arts & Crafts architecture with the benefits of newer construction, all within minutes of shopping, dining, schools, and everything South Asheville and Arden have to offer. Furniture and lawnmower are negotiable Don't miss this exceptional opportunity to own a beautiful home in one of Arden's most desirable neighborhoods!

Listed by Diane Simmons of EXP Realty LLC

$
$
%
$/month over payments
Federal 30-year interest rate: 7.28% last updated on Oct 1, 2026
* All Figures are estimates. Check with your bank or proposed mortgage company for actual interest rates.
This product uses the FRED® API but is not endorsed or certified by the Federal Reserve Bank of St. Louis.

Save FavoriteSchedule TourAsk A QuestionMore Details

8823 Dartmoor Place Mint Hill NC 28227

Mint Hill, NC8823 Dartmoor Place

Price$640,000

Est. Mortgage: $/month

MLS Number CAR4377805

  • Residential
  • Bedrooms 3
  • Bathroom 3
  • Square Feet 3,326
  • Acreage 0.59

Welcome to 8823 Dartmoor Place - a fully refreshed modern-farmhouse Colonial on more than half an acre of mature, tree-bordered land in Mint Hill's Glencroft with no HOA. The kitchen is the centerpiece. Charcoal Shaker cabinets with brass hardware. A white quartz island with built in storage. Marble herringbone backsplash with a brass pot filler over the smooth-top cooktop. A custom dark range hood, a wall oven, built-in microwave, glass-front uppers, and globe pendants in bronze. Designed for a luxury cooking experience. The living room anchors with a floor-to-ceiling charcoal painted-brick fireplace and clean white mantel, crown molding, and a modern black ceiling fan. It opens through cased openings into a moody, intentional dining room - dark accent ceiling, rattan drum chandelier, black-framed French doors out to the rear deck, and display shelving. Off the kitchen sits the showpiece sunroom - wrapped in floor-to-ceiling sliding glass doors on three walls, statement windmill ceiling fans, and a sightline straight to the fire pit, playground, and converted-garage theater. Indoor to outdoor flow at its best. The main level finishes with a dedicated home office trimmed in crown, a private full guest bath with a walk-in shower set in dark slate tile and marble flooring, and a dedicated laundry room. Upstairs, three bedrooms plus a massive flex room that flips between studio, home gym, or extra living space on demand. The primary suite features a tray ceiling, walk-in closet, and a spa-grade bath - freestanding soaking tub with a matte-black floor-mounted filler, frameless marble walk-in shower, slate flooring, double vanity, and Edison sconces. The backyard is the headline. A massive rear deck wraps the back of the home off the sunroom. A paver patio with a fire pit and a playground tucked under the trees. And the showstopper - the detached garage has been fully converted into a game room and home theater. A frosted-glass roll-up garage door, three theater recliners with cup holders, mounted big-screen, shuffleboard, convertible ping pong table, built-in bar, and a retro red mini fridge. The attached garage stays for parking and storage. Only thirty minutes to Uptown Charlotte, with Matthews retail right next door - Trader Joe's, Target, Costco, Whole Foods, Harris Teeter, and Lowe's all within a short drive. If the photos got your attention, the walkthrough will close the deal. Schedule the private showing today.

Listed by Vince Popejoy and Jake Meinberg of Costello Real Estate and Investments LLC

$
$
%
$/month over payments
Federal 30-year interest rate: 7.28% last updated on Oct 1, 2026
* All Figures are estimates. Check with your bank or proposed mortgage company for actual interest rates.
This product uses the FRED® API but is not endorsed or certified by the Federal Reserve Bank of St. Louis.

Save FavoriteSchedule TourAsk A QuestionMore Details

21 Sandstone Drive Weaverville NC 28787

Weaverville, NC21 Sandstone Drive

Price$640,000

Est. Mortgage: $/month

MLS Number CAR4358696

  • Residential
  • Bedrooms 3
  • Bathroom 3
  • Square Feet 2,103
  • Acreage 0.16

Welcome to your dream home in Creekside Village, where modern design meets year-round views! Just minutes from Downtown Weaverville and a short drive to Downtown Asheville, this stunning new construction offers the perfect blend of style, comfort, and convenience. At just over 2,100 square feet, this home features 3 beds and 2.5 bathrooms, 2 large decks with a screened-in porch, high ceilings throughout, 2x6 exterior construction, interior walls and garage are insulated for extra comfort, open floor plan, plenty of windows for natural light, oversized primary custom closet, granite countertops, and tankless Navien water heater. HOA includes lawn maintenance of your home! Please inquire for more details or stop by for a tour!

Listed by Pablo Souza of Souza Realty LLC

$
$
%
$/month over payments
Federal 30-year interest rate: 7.28% last updated on Oct 1, 2026
* All Figures are estimates. Check with your bank or proposed mortgage company for actual interest rates.
This product uses the FRED® API but is not endorsed or certified by the Federal Reserve Bank of St. Louis.

Save FavoriteSchedule TourAsk A QuestionMore Details

Broker Reciprocity MLS Grid Logo © 2026 Listings courtesy of Canopy MLS as distributed by MLS GRID. IDX information is provided exclusively for consumers’ personal non-commercial use and may not be used for any purpose other than to identify prospective properties consumers may be interested in purchasing. The IDX data is deemed reliable but is not guaranteed by MLS GRID and may be subject to an end user license agreement prescribed by the Member Participant’s applicable MLS.  Based on information submitted to the MLS GRID as of October 7, 2026 4:47 PM UTC . All data is obtained from various sources and may not have been verified by broker or MLS GRID. Supplied Open House Information is subject to change without notice. All information should be independently reviewed and verified for accuracy. Properties may or may not be listed by the office/agent presenting the information. Some IDX listings have been excluded from this website.