and narrow your search. If you have fewer than 200 results, you can save your search.

Waynesville NC

r=9685-9696
231 Silver Creek Lane Shelby NC 28152

Shelby, NC231 Silver Creek Lane

Price$599,000

Est. Mortgage: $/month

Pending

MLS Number CAR4413089

  • Residential
  • Bedrooms 3
  • Bathroom 4
  • Square Feet 3,305
  • Acreage 2.15

Welcome to 231 Silver Creek, where no detail was overlooked! The sellers put tremendous thought and care into building this custom Tudor-inspired home, offering unique architecture, quality construction, and a warm, inviting feel throughout. The home features Superior Walls precast concrete foundation construction on three sides, with the panels constructed off-site and carefully set into place by crane. The open, airy main level offers abundant natural light, composite wood flooring, a spacious primary suite, formal living room, dining room with coffered ceiling, and a beautiful kitchen with custom cabinetry, beadboard details, and skylights. The two-story living room features a showcase staircase that adds to the home's character. The laundry room includes built-in cabinetry for additional storage. Upstairs you'll find two additional bedrooms with carpet, plus a large flex room/office with endless possibilities. The walk-out basement offers even more potential with plumbing already in place for an additional bathroom, making it easy to finish for additional living space. The electrical panel is wired for generator power if needed. Outside, enjoy the Trex deck overlooking the secluded backyard and small creek, along with a playhouse for the little ones. The circular driveway provides plenty of parking for guests. Located on a quiet cul-de-sac in an established neighborhood within the desirable Cleveland County school district, this one-of-a-kind home offers privacy, thoughtful craftsmanship, unique details, and plenty of space inside and out. Just 3 miles from Boiling Springs and Gardner-Webb University, offering cultural events and collegiate sports, with convenient access to grocery stores and restaurants. Approximately 20 minutes to Tryon International Equestrian Center, 30 minutes to Kings Mountain Casino, 10 minutes to Broad River Greenway and equestrian trails, and about 30 minutes to Saluda and the mountains.

Listed by Lena Lawing of Century 21 Town & Country Rlty

$
$
%
$/month over payments
Federal 30-year interest rate: 7.28% last updated on Oct 1, 2026
* All Figures are estimates. Check with your bank or proposed mortgage company for actual interest rates.
This product uses the FRED® API but is not endorsed or certified by the Federal Reserve Bank of St. Louis.

Save FavoriteSchedule TourAsk A QuestionMore Details

28 Chapel Park Road Asheville NC 28803

Asheville, NC28 Chapel Park Road

Price$599,000

Est. Mortgage: $/month

MLS Number CAR4417215

  • Residential
  • Bedrooms 4
  • Bathroom 4
  • Square Feet 3,291
  • Acreage 0.27

Welcome to 28 Chapel Park Road, a traditional home with understated craftsman influences. This home combines substantial living space and flexible living arrangements all within city limits. Positioned just moments from Biltmore Village, as it continues to reemerge and in close proximity to the Biltmore Estate and downtown, the setting offers both quiet privacy and convenient access to Asheville's most established destinations. The home is designed with a sense of ease and quiet versatility. The main level offers open, light-filled living anchored by a gas fireplace. Privately situated, the primary suite is set apart, with its own sitting room, an oversized bath and a well-proportioned walk-in closet, all contained within one wing. Upstairs, a fully independent second living quarters provides a natural extension of the home. With its own kitchen, dining and living spaces, it is well-suited for multi-generational living, long-term guests, a live-in caregiver or those seeking additional flexibility. A second primary suite with a sitting area and generous walk-in closet, along with an expansive bonus room, allows for flexibility without excess. The grounds offer a sense of space not often found within the city, with room to shape outdoor living or gardens over time. A home that offers space to live well, with the flexibility to grow into over time.

Listed by Brittany Baliles of Premier Sotheby’s International Realty

$
$
%
$/month over payments
Federal 30-year interest rate: 7.28% last updated on Oct 1, 2026
* All Figures are estimates. Check with your bank or proposed mortgage company for actual interest rates.
This product uses the FRED® API but is not endorsed or certified by the Federal Reserve Bank of St. Louis.

Save FavoriteSchedule TourAsk A QuestionMore Details

131 S Gibbs Road Mooresville NC 28117

Mooresville, NC131 S Gibbs Road

Price$599,000

Est. Mortgage: $/month

MLS Number CAR4387694

  • Residential
  • Bedrooms 3
  • Bathroom 3
  • Square Feet 2,400
  • Acreage 0.56

PRICE REDUCTION!! Lake access community featuring a boat ramp, boat dock, boat storage, beach, and recreation area - all surrounded by some of the most breathtaking lake views in the area. Ideally located in the heart of Mooresville, this stunning custom ranch home showcases a sought-after Frank Betz design with an exceptional split-bedroom floorplan offering both comfort and privacy. The gourmet kitchen features an eat-in bar, breakfast area, and seamless flow into the grand great room highlighted by soaring vaulted ceilings and a dramatic floor-to-ceiling fireplace. Extensive millwork throughout the home showcases timeless craftsmanship, including crown molding, columns, and elegant wainscoting. The expansive primary suite is filled with natural light and features tray ceilings, a luxurious private bath with dual vanities, soaking tub, walk-in shower, water closet, and a spacious walk-in custom closet system. A versatile flex space with beautiful French doors provides endless possibilities for a home office, sitting room, or additional living area. Two additional bedrooms share a convenient Jack-and-Jill bathroom layout. The oversized laundry room includes a utility sink and abundant storage space. Additional features include: Heated and cooled side-load garage 50-amp outlet NEW Water Heater July 2026 Fenced backyard Irrigation system Conveniently located with easy access to I-77, shopping, dining, and everyday conveniences, this exceptional property offers the perfect blend of luxury, functionality, and lake lifestyle living.

Listed by DeAnn Scheppele of Divine Living Real Estate LLC

$
$
%
$/month over payments
Federal 30-year interest rate: 7.28% last updated on Oct 1, 2026
* All Figures are estimates. Check with your bank or proposed mortgage company for actual interest rates.
This product uses the FRED® API but is not endorsed or certified by the Federal Reserve Bank of St. Louis.

Save FavoriteSchedule TourAsk A QuestionMore Details

33949 Rocky River Road Norwood NC 28128

Norwood, NC33949 Rocky River Road

Price$599,000

Est. Mortgage: $/month

MLS Number CAR4403544

  • Residential
  • Bedrooms 3
  • Bathroom 4
  • Square Feet 2,897
  • Acreage 11.36

You will love this 11.36 acres with an abundance of trees situated on a scenic hilltop in the desirable Aquadale area. This charming property offers privacy, beautiful curb appeal, and endless possibilities. Conveniently located with easy access to Albemarle and Oakboro, this property is ready for its next owner to make it their own. The home features a beautifully renovated kitchen, large living room, family room, dining room, large foyer with a beautiful staircase along with three bedrooms, office, 3 full bathrooms and a half bath all recently updated. Outside, the possibilities continue. A workshop/building and a charming playhouse could easily be transformed into a garden shed, hobby space, or creative studio. An oversized garage offers plenty of room for vehicles and equipment, while the deep covered front porch is the perfect spot to relax in your favorite rocking chairs and enjoy the peaceful surroundings. The acreage provides room for gardening, recreation, or creating a truly spectacular landscape. If you're searching for a private country retreat with character and acreage, DON'T MISS THIS PROPERTY.

Listed by Elaine Hollins of Century 21 Russ Hollins,Realtors

$
$
%
$/month over payments
Federal 30-year interest rate: 7.28% last updated on Oct 1, 2026
* All Figures are estimates. Check with your bank or proposed mortgage company for actual interest rates.
This product uses the FRED® API but is not endorsed or certified by the Federal Reserve Bank of St. Louis.

Save FavoriteSchedule TourAsk A QuestionMore Details

99 Driftstone Circle Arden NC 28704

Arden, NC99 Driftstone Circle

Price$599,000

Est. Mortgage: $/month

MLS Number CAR4392391

  • Residential
  • Bedrooms 4
  • Bathroom 3
  • Square Feet 2,817
  • Acreage 0.2

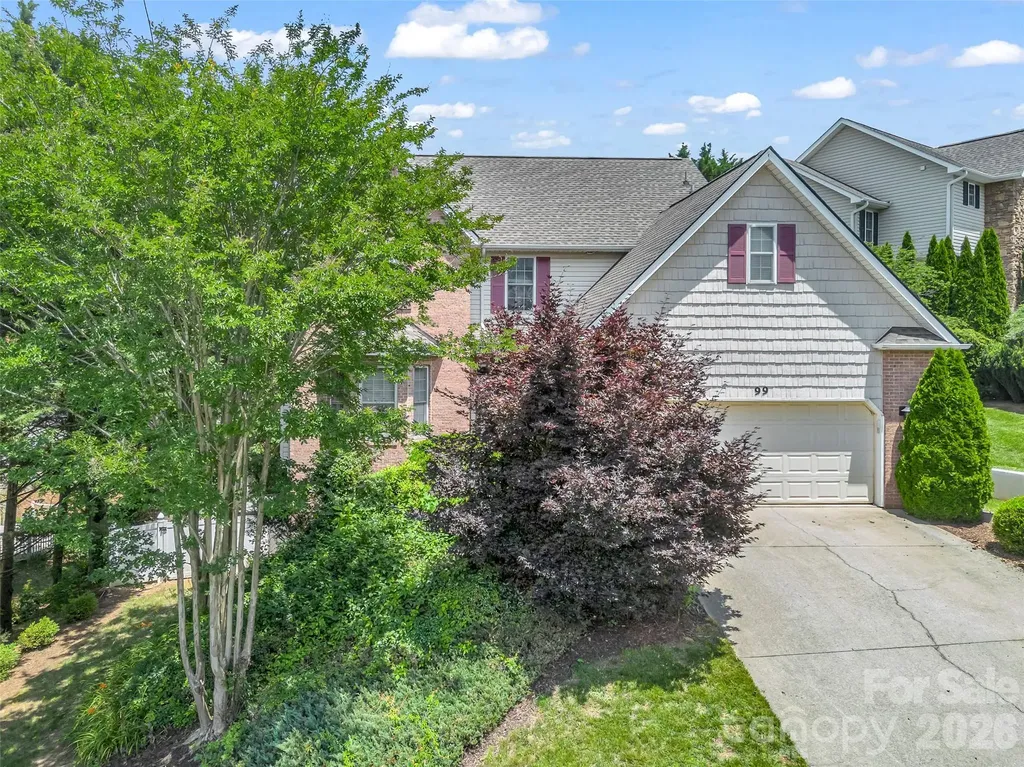
Welcome to 99 Driftstone Circle in Rivercrest, one of South AVL's most desirable communities. This beautifully maintained 4-bedroom home offers just over 2,800 sf of thoughtfully designed living space with a warm, inviting feel and room to grow. The main level features beautiful hardwood floors, a spacious living room with gas fireplace, dining room and open kitchen with granite countertops, stainless appliances and abundant workspace. Upstairs, the generous primary suite includes tray ceiling, walk-in closet, flexible dressing room or nursery, and a spa-inspired bath with double vanity, jetted tub and separate shower. The walk-out lower level provides valuable bonus/flex space for a media room, home office, fitness area, recreational room/hobbies, plus exceptional storage. The unfinished space provides addt'l possibilities, Enjoy outdoor living on the expansive deck overlooking a landscaped, private fenced backyard complete with hot tub. Convenient to shopping, dining, parks, and minutes to Biltmore Park, the airport and downtown Asheville this move-in-ready home blends comfort, versatility, and location!

Listed by Leslie Elliott of Howard Hanna Beverly-Hanks Asheville-Biltmore Park

$
$
%
$/month over payments
Federal 30-year interest rate: 7.28% last updated on Oct 1, 2026
* All Figures are estimates. Check with your bank or proposed mortgage company for actual interest rates.
This product uses the FRED® API but is not endorsed or certified by the Federal Reserve Bank of St. Louis.

Virtual TourSave FavoriteSchedule TourAsk A QuestionMore Details

107 Mistywood Drive Mount Holly NC 28120

Mount Holly, NC107 Mistywood Drive

Price$599,000

Est. Mortgage: $/month

Active With Contract

MLS Number CAR4400826

  • Residential
  • Bedrooms 3
  • Bathroom 4
  • Square Feet 2,569
  • Acreage 1.28

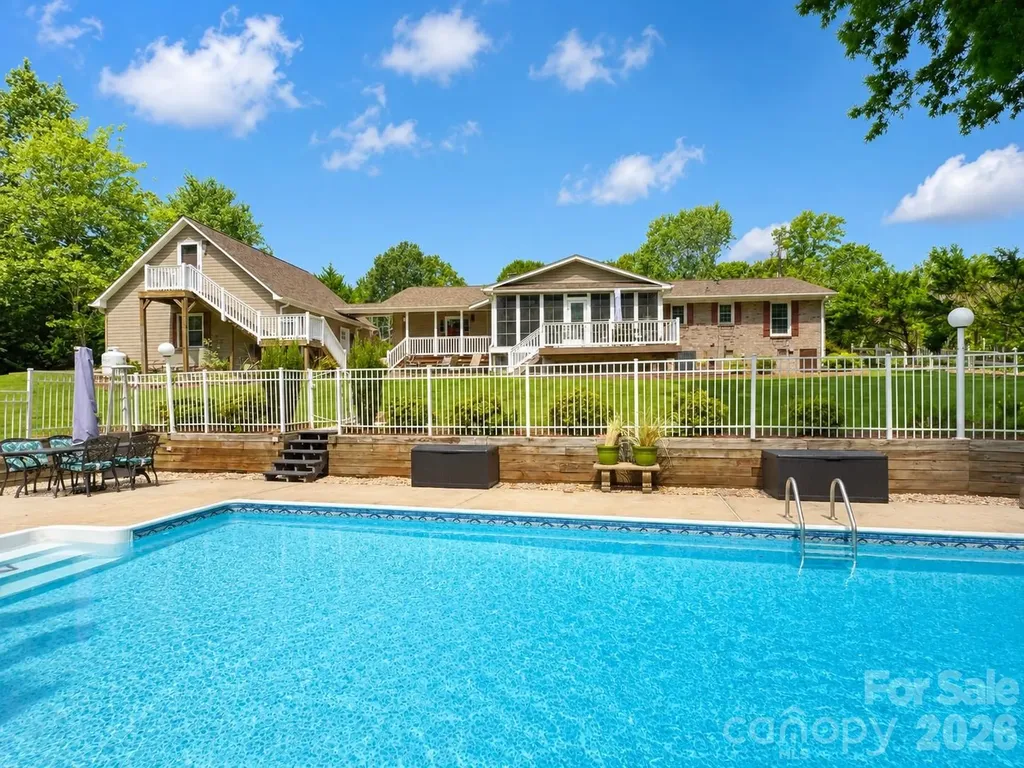
Welcome home to this beautifully maintained full-brick ranch nestled on a private 1.28-acre cul-de-sac in a quiet Mt. Holly neighborhood. Includes a pool and detached garage. Offering the perfect blend of comfort, space, and privacy, this one-story home features 3 bedrooms, 3 full bathrooms, a bonus room, and an open-concept floor plan centered around a cozy fireplace. The updated kitchen showcases granite countertops, stainless steel appliances, and plenty of workspace, flowing seamlessly into the main living areas-perfect for entertaining or everyday living. Enjoy the bright, oversized sunroom year-round, overlooking your own backyard retreat. Step outside to a stunning in-ground pool, expansive Trex decking, and a large, private backyard designed for relaxation and gatherings. An extended driveway provides ample parking, while the detached garage with a finished apartment above offers endless possibilities for guests, a home office, rental income, or multigenerational living. The included rear lot ensures no one can build behind you, creating exceptional privacy rarely found. With mature landscaping, plenty of outdoor space, and a peaceful setting just minutes from shopping, dining, and major highways, this property offers the best of country-style living with everyday convenience. A truly one-of-a-kind opportunity in Mt. Holly with no HOA!

Listed by Laura Maultsby of Maultsby Realty Group

$
$
%
$/month over payments
Federal 30-year interest rate: 7.28% last updated on Oct 1, 2026
* All Figures are estimates. Check with your bank or proposed mortgage company for actual interest rates.
This product uses the FRED® API but is not endorsed or certified by the Federal Reserve Bank of St. Louis.

Virtual TourSave FavoriteSchedule TourAsk A QuestionMore Details

752 Shepherds Gap Road Cullowhee NC 28723

Cullowhee, NC752 Shepherds Gap Road

Price$599,000

Est. Mortgage: $/month

MLS Number CAR4414142

  • Land
  • Acreage 4.78
  • County Jackson

Discover an extraordinary opportunity to build your mountain retreat on 4.78 acres in the exclusive gated community of Shepherd's Mountain. Perched at 4,000 feet in elevation, this exceptional homesite showcases breathtaking 360-degree panoramic views of the Blue Ridge Mountains and shimmering Lake Glenville. A rare, expansive level building site with an established access road provides the perfect setting for a custom luxury residence designed to embrace the spectacular vistas and cool mountain climate. Ideally located just minutes from Cashiers, Lake Glenville, championship golf, hiking trails, waterfalls, and the area's exceptional dining and shopping, this property offers the perfect balance of privacy, convenience, and mountain elegance. Whether you're creating a peaceful getaway or a legacy estate, this remarkable homesite offers an unparalleled opportunity to experience the extraordinary lifestyle of the Cashiers-Highlands Plateau.

Listed by Ron Hensley of Landmark Realty Group

$
$
%
$/month over payments
Federal 30-year interest rate: 7.28% last updated on Oct 1, 2026
* All Figures are estimates. Check with your bank or proposed mortgage company for actual interest rates.
This product uses the FRED® API but is not endorsed or certified by the Federal Reserve Bank of St. Louis.

Save FavoriteSchedule TourAsk A QuestionMore Details

5124 Silver Trace Lane Denver NC 28037

Denver, NC5124 Silver Trace Lane

Price$599,000

Est. Mortgage: $/month

MLS Number CAR4382264

  • Residential
  • Bedrooms 2
  • Bathroom 2
  • Square Feet 2,035
  • Acreage 0.08

Come experience life at The Springs at Westport Club, where luxury living and the beauty of the Lake Norman lifestyle come together in one unforgettable setting. Nestled in the heart of the highly desirable Westport area, this stunning full-brick ranch home offers exceptional craftsmanship, elegant finishes, and low-maintenance living with HOA lawn care included. From the moment you enter, you'll appreciate the thoughtful design and attention to detail throughout. The spacious living room welcomes you with a stacked white stone fireplace with gas logs, gorgeous lighting, and an inviting atmosphere filled with natural light. The oversized primary suite is a true retreat featuring fabulous windows, a walk-in closet, and a peaceful place to unwind at the end of the day. The beautifully designed kitchen is the centerpiece of the home, showcasing a large quartz island bar, abundant counter space, stainless steel appliances, and a stunning backsplash that ties the space together perfectly. French doors lead into a dedicated office space currently being utilized as a potential third bedroom, offering flexibility for today's lifestyle needs. Step outside into the charming courtyard and covered patio area. This is the perfect storybook setting for morning coffee, relaxing evenings, or bird watching in your own private outdoor retreat. Located just moments from Lake Norman, shopping, dining, and everyday conveniences, this home also offers the opportunity to enjoy the outstanding amenities available through The Club at Westport. Membership options are available a-la-carte and include golf, tennis, pickleball, swimming, fitness facilities, and a beautiful clubhouse within the established Westport community. Please note: The Springs HOA does not include club amenities. If you've been searching for luxury, location, and easy living in the heart of Lake Norman, this home is ready to welcome you home.*Plenty of space in the "Office" to be 3rd bedroom if that floor plan better suites your needs. Seller is working on having a closet added to officially update the bedroom count to 3. Stay tuned!

Listed by LaDonna Bumgarner of Team Real Estate Sales & Service

$
$
%
$/month over payments
Federal 30-year interest rate: 7.28% last updated on Oct 1, 2026
* All Figures are estimates. Check with your bank or proposed mortgage company for actual interest rates.
This product uses the FRED® API but is not endorsed or certified by the Federal Reserve Bank of St. Louis.

Save FavoriteSchedule TourAsk A QuestionMore Details

164 Pegg Road Marshall NC 28753

Marshall, NC164 Pegg Road

Price$599,000

Est. Mortgage: $/month

MLS Number CAR4417491

  • Residential
  • Bedrooms 3
  • Bathroom 3
  • Square Feet 2,082
  • Acreage 3.52

Marshall Mini Homestead with Guest Suite, Pasture & Gardens Just 2.5 miles from downtown Marshall, this 3.52-acre mini homestead offers the space to grow, gather and enjoy a more self-sufficient lifestyle without giving up the convenience of town. The home provides approximately 2,082 square feet of heated living space with three bedrooms, three full baths for comfortable one-level living. Thoughtfully refreshed, the home features an updated kitchen, hardwood floors and a new wood-burning stove set against a full brick fireplace wall. Large windows bring abundant natural light into the living spaces and provide peaceful views across the property. A spacious seasonal sunroom creates an inviting place to enjoy morning coffee, tend houseplants or relax while watching the landscape change throughout the year. A separate guest wing with its own exterior entrance is one of the home's most versatile features. Ideal for extended family, visitors, a home office or additional private living space, it offers flexibility that is increasingly difficult to find. The home also includes a two-car garage with approximately 544 square feet, along with approximately 750 square feet of unfinished basement and storage space. Whether used for a workshop, garden supplies, equipment, outdoor gear or future projects, this additional space adds meaningful function to the property. Outside is where the homestead lifestyle truly comes to life. The land includes established gardens cultivated using organic practices, open and usable yard space, a back pasture and a peaceful pine forest. Existing areas for chickens and small farm animals make it possible to begin enjoying the property right away. Covered front and rear outdoor living areas provide places to sit, gather and take in the quiet surroundings. A vintage trailer is currently arranged to extend the property's guest, studio or office possibilities. After a day in the garden or exploring the mountains, unwind in the outdoor tub, which can be heated by a wood fire or cold plunge, then gather around the fire pit and enjoy the stars above Madison County. Downtown Marshall is only 2.5 miles away. Set along the French Broad River, this distinctive mountain town is known for its colorful riverfront setting, locally owned restaurants, breweries, galleries, studios, independent shops and growing arts community. The river offers opportunities for kayaking, canoeing and fishing, while the surrounding mountains provide endless places to hike and explore. Hot Springs and Mars Hill are both approximately 15 miles away. Head to Hot Springs for Appalachian Trail access, river recreation and its natural hot springs, or visit Mars Hill for local dining, music, community events and nearby trails on Bailey Mountain. Asheville is approximately 25 miles from the property. With land, pasture, gardens, wooded privacy, flexible guest space, a garage and substantial unfinished storage, this property offers far more than a place to live. Whether you envision a small farm, room for animals, multigenerational living, a creative retreat or simply a quieter life with space to breathe, this is a special opportunity to create your own version of home in the mountains of Western North Carolina.

Listed by Carrie Lee Hoffman of RE/MAX Executive

$
$
%
$/month over payments
Federal 30-year interest rate: 7.28% last updated on Oct 1, 2026
* All Figures are estimates. Check with your bank or proposed mortgage company for actual interest rates.
This product uses the FRED® API but is not endorsed or certified by the Federal Reserve Bank of St. Louis.

Virtual TourSave FavoriteSchedule TourAsk A QuestionMore Details

11 Ibbie Roberts Road Alexander NC 28701

Alexander, NC11 Ibbie Roberts Road

Price$599,000

Est. Mortgage: $/month

MLS Number CAR4396356

  • Residential
  • Bedrooms 4
  • Bathroom 3
  • Square Feet 2,402
  • Acreage 0.82

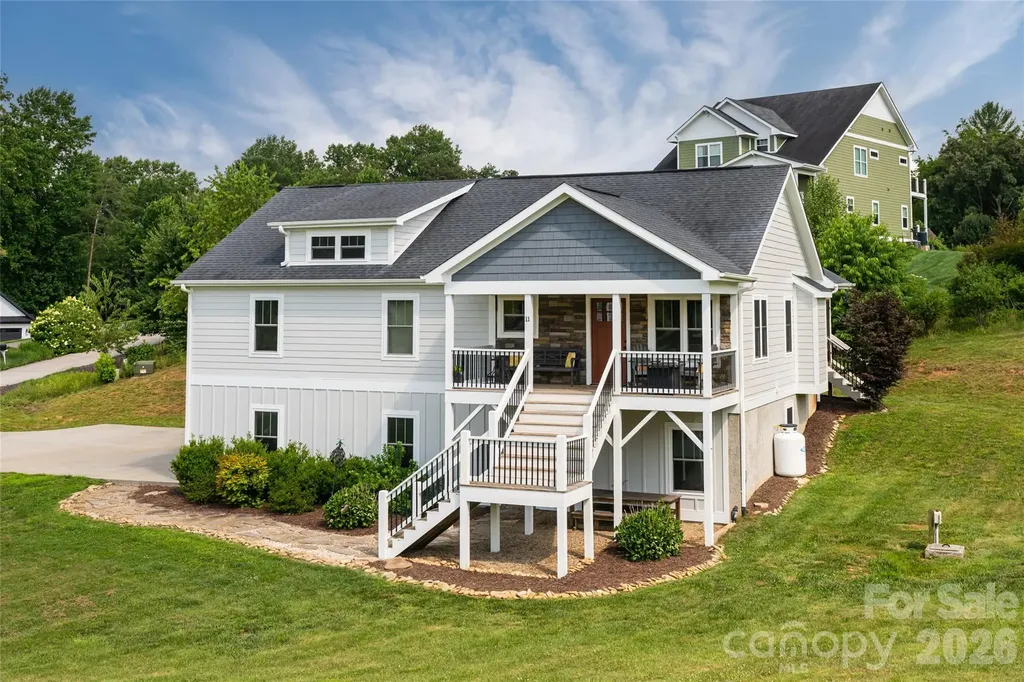
There is something special about a home that has been truly loved, and this one is no exception. Impeccably maintained and thoughtfully cared for, this farmhouse-style home is set on a quiet cul-de-sac and situated on a beautiful rolling lot offering space and a peaceful setting. A welcoming rocking-chair front porch sets the tone, while the screened porch on the back of the home is the kind of space you'll find yourself using every season. Large glass doors open wide, creating a seamless transition between the indoors and out, filling the home with natural light and fresh air. Inside, the open floor plan is designed for everyday living and effortless entertaining. Ample windows fill the living spaces with natural light, creating a bright, airy feel while framing views of the surrounding property. Vaulted ceilings enhance the sense of openness, and a beautiful stone fireplace anchors the living room as a warm gathering place. The kitchen is both beautiful and functional, featuring a large center island, farmhouse sink, granite countertops, a generous pantry and plenty of workspace for everything from weeknight dinners to holiday gatherings. The spacious bedrooms each offer large closets, and throughout the home you'll appreciate the care and attention that's been given over the years. The primary suite provides a peaceful retreat, complete with an en suite bath featuring a double vanity. The lower level provides exceptional flexibility with two bedrooms, a full bath and a comfortable sitting area. With its own private entrance, it offers an excellent opportunity for an in-law suite, guest quarters or additional living space. Outside, the gently rolling property provides room to spread out and enjoy the outdoors. There is a large patio off the lower level that features a huge blueberry bush! A large driveway offers ample parking, and the fire pit is the perfect place to gather at the end of the day while taking in views across the neighborhood. This is more than just a beautiful house; it is a beautiful home.

Listed by Leslie Young of Premier Sotheby’s International Realty

$
$
%
$/month over payments
Federal 30-year interest rate: 7.28% last updated on Oct 1, 2026
* All Figures are estimates. Check with your bank or proposed mortgage company for actual interest rates.
This product uses the FRED® API but is not endorsed or certified by the Federal Reserve Bank of St. Louis.

Save FavoriteSchedule TourAsk A QuestionMore Details

257 Adirondack Trail Nebo NC 28761

MLS Number CAR4418359

  • Residential
  • Bedrooms 3
  • Bathroom 3
  • Square Feet 2,086
  • Acreage 3.81

Classic log home in the premier gated community of Grandview Peaks, offering a peaceful mountain setting with recent updates and excellent flexibility. The home has a new metal roof and gutter system, a new drainage system in the front yard, new steps and has been freshly stained on the sun exposed sides and railings. A partially fenced yard provides space for outdoor enjoyment, while the adjoining lot is included with the sale for added value and flexibility. Short-term rentals are allowed, making this an appealing option for a vacation home or investment property. Inside you'll find a bedroom and full bath on each level, providing comfortable accommodations for family and guests. The basement features a large recreation room that the current owner uses as a primary bedroom, offering additional flexibility for sleeping space, a second living area, game room, or media space. Grandview Peaks features paved roads, underground utilities, and an array of private community amenities, including a swim lake with beach and fishing pier, picnic pavilion, game area, and scenic hiking trails. Whether you're looking for a full-time mountain retreat, vacation getaway, or income-producing property, this classic log home offers an inviting opportunity to enjoy mountain living in a beautiful mountain community.

Listed by Rebecca Condrey of RE/MAX Living

$
$
%
$/month over payments
Federal 30-year interest rate: 7.28% last updated on Oct 1, 2026
* All Figures are estimates. Check with your bank or proposed mortgage company for actual interest rates.
This product uses the FRED® API but is not endorsed or certified by the Federal Reserve Bank of St. Louis.

Virtual TourSave FavoriteSchedule TourAsk A QuestionMore Details

23 Silverthorne Court Hendersonville NC 28792
Pending

MLS Number CAR4406094

  • Residential
  • Bedrooms 5
  • Bathroom 4
  • Square Feet 3,266
  • Acreage 0.14

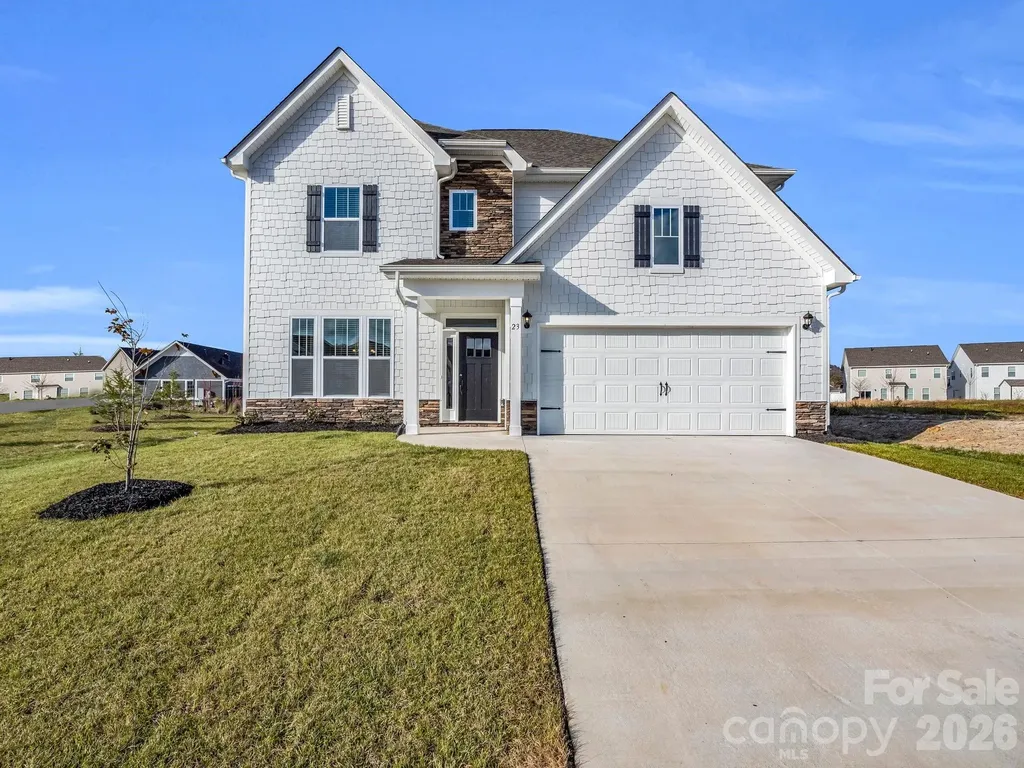
Welcome to this stunning, nearly new home built in 2024. Offering over 3100 square feet of beautifully designed open concept living space in one of Cantrell Hill's most desirable locations. The Hampshire floor plan is the flagship & largest home in the neighborhood! This home features a main-level bedroom and full bath-ideal for guests, multi-generational living, or a private home office. Large living room with gas log fireplace, open to kitchen with a spacious breakfast area overlooking the pool & a gorgeous formal dining. Upstairs, you'll find the extra-large primary bedroom with ensuite bath, roomy sitting area, with the primary closet having an access door conveniently leading directly into the laundry room. Three additional generously sized bedrooms also awaits with the 4th bedroom having its own ensuite bath too. Throughout the home, you'll appreciate numerous custom upgrades and thoughtful finishes. What truly sets this home apart is its exceptional homesite. Situated on one of the most premium lots in the community, you'll enjoy direct access to the neighborhood clubhouse & pool just steps away, along with the gorgeous community pavilion that features a beautiful stone fireplace adjacent to the pool, a playground conveniently located across the street, and the largest open green space stretching behind the home that creates more openness than any other lot. Why wait to build when you can move into a like-new home loaded with upgrades and located on one of the best lots in the neighborhood? This is a rare opportunity own the best homesite & home in this neighborhood, with an unbeatable location that is less than 3 miles to Main St and downtown historic Hendersonville, and exceptional community amenities all in one incredible property.

Listed by Melissa Pettit of Sentinel Properties,LLC

$
$
%
$/month over payments
Federal 30-year interest rate: 7.28% last updated on Oct 1, 2026
* All Figures are estimates. Check with your bank or proposed mortgage company for actual interest rates.
This product uses the FRED® API but is not endorsed or certified by the Federal Reserve Bank of St. Louis.

Save FavoriteSchedule TourAsk A QuestionMore Details

Broker Reciprocity MLS Grid Logo © 2026 Listings courtesy of Canopy MLS as distributed by MLS GRID. IDX information is provided exclusively for consumers’ personal non-commercial use and may not be used for any purpose other than to identify prospective properties consumers may be interested in purchasing. The IDX data is deemed reliable but is not guaranteed by MLS GRID and may be subject to an end user license agreement prescribed by the Member Participant’s applicable MLS.  Based on information submitted to the MLS GRID as of October 4, 2026 10:15 PM UTC . All data is obtained from various sources and may not have been verified by broker or MLS GRID. Supplied Open House Information is subject to change without notice. All information should be independently reviewed and verified for accuracy. Properties may or may not be listed by the office/agent presenting the information. Some IDX listings have been excluded from this website.