and narrow your search. If you have fewer than 200 results, you can save your search.

Weaverville NC

r=3205-3216
720 E Park Avenue Charlotte NC 28203

Charlotte, NC720 E Park Avenue

Price$1,235,000

Est. Mortgage: $/month

MLS Number CAR4409263

  • Residential
  • Bedrooms 3
  • Bathroom 3
  • Square Feet 2,090
  • Acreage 0.22

Classic Dilworth Home! Beautiful home situated on a knoll overlooking Latta Park. This fully renovated home is move-in ready and exudes Bungalow Charm. Convenient covered side porch that overlooks the front yard perennial garden. Recently painted both inside and out. Fully updated Chef's kitchen that opens up to a cozy family room with a wood burning fireplace. Primary bedroom on the main with large primary bath, two bedrooms up, and additional office space. All bathrooms have been completely redone. Spacious basement area with extra storage. Large rear patio with a flat and private backyard. Rear shed offers extra storage as well. Incredible location with serene park views. Steps away from East Blvd retail, restaurants, and grocery stores. Easy access to Uptown, Southend, 77/85, and all that Dilworth has to offer.

Listed by Jack Marinelli of Helen Adams Realty

$
$
%
$/month over payments
Federal 30-year interest rate: 7.4% last updated on Oct 8, 2026
* All Figures are estimates. Check with your bank or proposed mortgage company for actual interest rates.
This product uses the FRED® API but is not endorsed or certified by the Federal Reserve Bank of St. Louis.

Save FavoriteSchedule TourAsk A QuestionMore Details

155 Patterson Road Kings Mountain NC 28086

Kings Mountain, NC155 Patterson Road

Price$1,232,550

Est. Mortgage: $/month

MLS Number CAR4232015

  • Land
  • Acreage 27.38
  • County Cleveland

27.38+/- Acres in Kings Mountain City limits. Sewer, Water, Gas, and Electricity are all available. Property is planted in Pine Trees that are approximately 20 years old. Great opportunity for development. This plot of land fronts Patterson Rd and backs up to Kings Mountain Country Club. Less than 1 mile from NC HWY 74 and 4+/- miles from i85.

Listed by Russ Putnam and Chip McGill of Point 135 Real Estate

$
$
%
$/month over payments
Federal 30-year interest rate: 7.4% last updated on Oct 8, 2026
* All Figures are estimates. Check with your bank or proposed mortgage company for actual interest rates.
This product uses the FRED® API but is not endorsed or certified by the Federal Reserve Bank of St. Louis.

Save FavoriteSchedule TourAsk A QuestionMore Details

3326 Crowder Ridge Road Shelby NC 28150

Shelby, NC3326 Crowder Ridge Road

Price$1,230,000

Est. Mortgage: $/month

MLS Number CAR4368219

  • Land
  • Acreage 47
  • County Cleveland

Exceptional 47± acre equestrian estate offering a well-designed, turnkey setup for training, boarding, or private use. Located at 3326 Crowder Ridge Rd in Shelby, NC, this premier horse property features approximately 30± acres of established pasture along with thoughtfully planned infrastructure to support a variety of equestrian disciplines. The property includes five barns with a total of 26 stalls, all equipped with water access and hydrants for convenience and efficiency. The main barn is fully outfitted with a tack room, feed room, and wash bay, creating a central hub for daily operations. Riding amenities are extensive and include a 75' x 80' covered arena, a 110' x 180' outdoor arena, and a 110' round pen, providing year-round training capability. Trailer parking and a designated turnaround area allow for easy access and maneuverability for trucks and trailers. The land is well-utilized with six fenced paddocks on the north side and two fenced pastures on the south side. The south side is additionally prepared for expansion, with posts already in place to create up to seven paddocks connected by an alleyway leading directly to the round pen. Pastures are improved with quality forage, including endophyte-free fescue on the north side and Cheyenne II Bermuda on the south side. The 2,300± square foot residence offers 2 bedrooms and 3.5 bathrooms, providing comfortable on-site living with flexibility for owners, trainers, or staff. The residence and the barn feature beautiful LP SmartSide Siding. Additional features include a chicken house, 30-amp RV hookup, and a variety of established fruit and nut plantings, including apple trees, cherry shrubs and trees, blueberries, figs, pomegranate, plums, pears, raspberries, blackberries, and mulberries. This property is located approximately 35 minutes from the Tryon Equestrian Center, and it is only 20 minutes from Shelby, NC, approximately 1 hr and 20 minutes from Charlotte, NC, Asheville, NC, and Greenville, SC which all have airports. This is a rare opportunity to own a well-appointed equestrian facility with the infrastructure, acreage, and versatility to support both professional and personal equine operations. Please note that the loft over the barn which is finished into a living area was not permitted when the finish work was done.

Listed by Jimmy Yelton of Jim Smith & Associates Inc

$
$
%
$/month over payments
Federal 30-year interest rate: 7.4% last updated on Oct 8, 2026
* All Figures are estimates. Check with your bank or proposed mortgage company for actual interest rates.
This product uses the FRED® API but is not endorsed or certified by the Federal Reserve Bank of St. Louis.

Save FavoriteSchedule TourAsk A QuestionMore Details

215 Blue River Road Lake Wylie SC 29710

Lake Wylie, SC215 Blue River Road

Price$1,230,000

Est. Mortgage: $/month

MLS Number CAR4399726

  • Residential
  • Bedrooms 4
  • Bathroom 4
  • Square Feet 4,507
  • Acreage 1.03

Experience luxury living with seasonal views of Lake Wylie in this extraordinary custom home, where timeless design, exceptional craftsmanship, and resort-style amenities come together on a private, wooded homesite. With nearby lake access, an incredible outdoor living experience, and premium finishes throughout, this home offers the perfect blend of elegance and everyday comfort. A grand entry welcomes you inside, where a private office with a cozy gas fireplace creates the ideal work-from-home space. The gourmet kitchen is beautifully appointed with stainless steel Bosch appliances, granite countertops, a custom walk-in pantry, & stunning views of the backyard retreat. The kitchen opens into the inviting great room featuring a second gas fireplace, custom built-ins, and abundant windows. Pamper yourself in the expansive primary suite offering a large custom walk-in closet, an en-suite bathroom with garden tub, dual vanities, and walk-in shower, and a private sitting room ideal for a home office, fitness space, or reading nook. Step directly from the primary bedroom onto the covered porch with easy access to the pool and outdoor living spaces. Designed for year-round enjoyment, the four-season sunroom showcases a stunning wood-burning fireplace and overlooks the spectacular backyard oasis. The heated saltwater pool and spa feature a tanning ledge, cascading waterfalls, and beautifully landscaped grounds with mature trees, fruit trees, and berry bushes. Entertain with ease in the fully equipped outdoor kitchen, offering a natural gas grill, bar refrigerator, and tiled serving bar, while the recently added 11' x 24' pergola with ceiling fans and lighting provides the perfect gathering space for family and friends. A custom-built storage shed, peaceful wooded backdrop, and seasonal lake views complete this exceptional outdoor retreat. Upstairs, you'll find three generously sized bedrooms, walk-in closets, and a spacious bonus room and dedicated media/home theater room. This remarkable property blends luxury, comfort, and unmatched indoor-outdoor living offering the best of lake life in a prime location. Enjoy access to highly sought-after Clover schools while being just a short drive from all the dining, shopping, entertainment and amenities that Charlotte & Lake Wylie have to offer. This is a home designed to be enjoyed for years to come.

Listed by Michelle Zawacki of Berkshire Hathaway HomeServices Carolinas Realty

$
$
%
$/month over payments
Federal 30-year interest rate: 7.4% last updated on Oct 8, 2026
* All Figures are estimates. Check with your bank or proposed mortgage company for actual interest rates.
This product uses the FRED® API but is not endorsed or certified by the Federal Reserve Bank of St. Louis.

Virtual TourSave FavoriteSchedule TourAsk A QuestionMore Details

8820 Heydon Hall Circle Charlotte NC 28210

Charlotte, NC8820 Heydon Hall Circle

Price$1,230,000

Est. Mortgage: $/month

Active With Contract

MLS Number CAR4420660

  • Residential
  • Bedrooms 4
  • Bathroom 4
  • Square Feet 3,031
  • Acreage 0.17

Welcome to 8820 Heydon Hall Circle, an exceptional all-brick Simonini custom residence gracefully positioned on a premium homesite within the highly sought-after gated community of Heydon Hall. Tucked behind elegant gates in the heart of South Charlotte, Heydon Hall feels wonderfully removed from the city-a quietly sophisticated enclave reminiscent of a grand Southern estate blended with the timeless charm of an English countryside manor. Tree-lined streets curve beneath the warm glow of gas lanterns, while a beautifully landscaped green stretches through the heart of the community. Sidewalks meander past gracious homes nestled among mature trees, with fountains, park benches, pocket parks, and a neighborhood playground creating an atmosphere that feels both intimate and extraordinary. Yet, beyond the gates, the very best of South Charlotte is remarkably close, including SouthPark, Quail Hollow Country Club, exceptional dining and shopping, and the many conveniences that make this one of Charlotte's most coveted locations. Inside, the home continues to impress with timeless architecture, 10-foot-plus ceilings, elegant proportions, and thoughtfully curated spaces designed for both comfortable everyday living and sophisticated entertaining. A grand foyer introduces the beautifully appointed interiors, flowing seamlessly into the light-filled living and dining rooms and an inviting family room with fireplace, exquisite architectural detailing, and sweeping views of the lush, park-like grounds. At the heart of the home, the generously sized chef's kitchen is beautifully appointed with professional-grade appliances, including a Dacor five-burner gas range and ventilation hood, built-in refrigerator, and custom island. A gorgeous updated butler's pantry, casual dining area, and sleek drop zone add both function and style, while an adjoining flex space offers exceptional versatility-perfect for a home office, study, fitness room, reading lounge, or playroom. The luxurious primary suite is a private sanctuary, complete with a beautifully updated spa-inspired bath featuring a new His and Hers vanity with a honed marble countertop, exquisite marble finishes, and a new soaking tub designed to create a serene retreat at the end of the day. Three additional generously sized bedrooms complete the upper level, including one with a private ensuite bath and two additional bedrooms adjacent to another full bath. Outside, discover an idyllic outdoor sanctuary designed for both relaxation and entertaining. Multiple patio spaces, a covered veranda ideal for al fresco dining, mature trees, and vibrant flowering plantings create a beautiful extension of the home's living spaces. Notable updates include a new roof (2012), second-floor HVAC replaced in 2026, and first-floor HVAC replaced in 2021. See the Seller Disclosure Statement for additional updates and improvements. Timeless architecture, exceptional craftsmanship, and the privacy of a coveted gated setting come together in a home designed to be cherished for years to come. HOA dues also include front-yard landscaping and irrigation, plus seasonal flower installations twice annually. The home is scheduled for professional photos on 9/3 and to be professionally measured on 9/9

Listed by Lisa-Leigh Schwartz of ERA Live Moore

$
$
%
$/month over payments
Federal 30-year interest rate: 7.4% last updated on Oct 8, 2026
* All Figures are estimates. Check with your bank or proposed mortgage company for actual interest rates.
This product uses the FRED® API but is not endorsed or certified by the Federal Reserve Bank of St. Louis.

Virtual TourSave FavoriteSchedule TourAsk A QuestionMore Details

1767 Catawba Falls Parkway Black Mountain NC 28711

MLS Number CAR4408804

  • Residential
  • Bedrooms 3
  • Bathroom 6
  • Square Feet 4,290
  • Acreage 2.77

Your private mountain estate is here! A gorgeous log cabin plus 4 additional lots (for added privacy) gives you almost 8 acres of prime Blue Ridge mountain living. Home is solidly built with post-and-beam touches throughout. Legally listed as a 3 bedroom, home has 5 rooms currently being used as bedrooms - each with its own private ensuite full bath. Perfect for large family gatherings and reunions - yours and others - because Catawba Falls Preserve is one of the few gated, restricted neighborhoods in the area that allow you to use your home as a short-term rental. So keep using it as an AirBNB/VRBO just like the current owners, and make passive income when you're not there! All furnishings are included, except for a few personal items. This place is literally turnkey. 35 minutes to Asheville and 20 minutes to Black Mountain. See MLS# 4411768 for home listing without additional lots priced at $1.049m. https://visiorephoto.hd.pics/1767-Catawba-Falls-Pkwy/idx

Listed by Matt Lutz of GreyBeard Realty

$
$
%
$/month over payments
Federal 30-year interest rate: 7.4% last updated on Oct 8, 2026
* All Figures are estimates. Check with your bank or proposed mortgage company for actual interest rates.
This product uses the FRED® API but is not endorsed or certified by the Federal Reserve Bank of St. Louis.

Virtual TourSave FavoriteSchedule TourAsk A QuestionMore Details

7787 Us Highway 601 Court S Concord NC 28025

Concord, NC7787 Us Highway 601 Court S

Price$1,228,000

Est. Mortgage: $/month

MLS Number CAR4297361

  • Residential
  • Bedrooms 4
  • Bathroom 6
  • Square Feet 9,799
  • Acreage 5.7

Back on Market at no fault of seller. Introducing a one-of-a-kind, custom-designed brick estate-expertly built and lovingly maintained by its original owner. This distinguished home offers a rare blend of craftsmanship, comfort, and entertainment-ready spaces, all nestled on an expansive lot. Step inside to discover refined living spaces including a private library, a richly appointed billiard room, a dedicated media room, and an oversized bonus room perfect for hobbies or a home office. The primary suite is a true retreat, complete with heated marble floors in the luxurious en-suite bath. The finished basement is a showstopper-massive in scale and thoughtfully designed for recreation and relaxation. Enjoy movie nights in the home theater, challenge friends in the billiards area, or unwind in your private sauna and steam shower. With ample room for customization, the basement invites creativity. Outdoor living is equally impressive with a stunning redwood deck overlooking the kidney-shaped in-ground pool and charming pool house,perfect for summer entertaining.This property is more than a home, it's a lifestyle. Home is in short sale.

Listed by Erica Strong of Mark Spain Real Estate

$
$
%
$/month over payments
Federal 30-year interest rate: 7.4% last updated on Oct 8, 2026
* All Figures are estimates. Check with your bank or proposed mortgage company for actual interest rates.
This product uses the FRED® API but is not endorsed or certified by the Federal Reserve Bank of St. Louis.

Virtual TourSave FavoriteSchedule TourAsk A QuestionMore Details

20392 Queens Street Cornelius NC 28031

Cornelius, NC20392 Queens Street

Price$1,225,000

Est. Mortgage: $/month

Pending

MLS Number CAR4372699

  • Residential
  • Bedrooms 4
  • Bathroom 4
  • Square Feet 3,624
  • Acreage 0.27

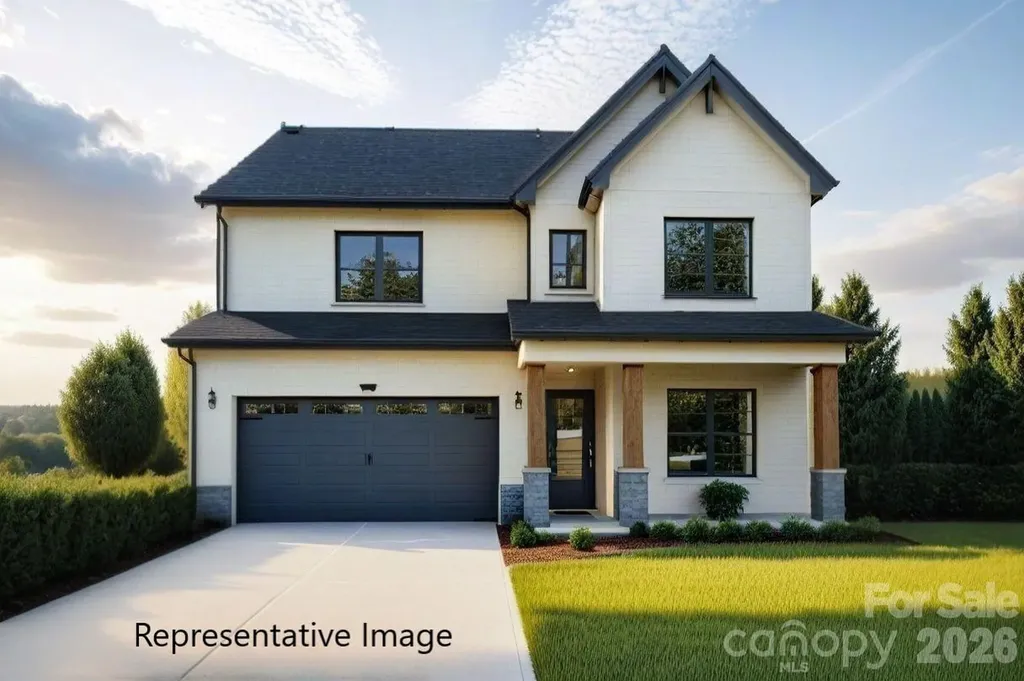
NEW CONSTRUCTION, NO HOA, and 30-45 DAYS TO COMPLETION in Cornelius offers a prime location just minutes from both Downtown Cornelius and Downtown Davidson, nestled within an exclusive cul-de-sac enclave of only five new homes. The 4-bedroom, 3.5-bath layout features a highly desirable primary suite on the main floor and a floor plan that truly elevates open-concept living. The gourmet kitchen showcases floor-to-ceiling cabinetry, quartz countertops, and a large island, flowing seamlessly into the dining area and onward to the spacious family room with its coffered ceiling and modern fireplace. A covered rear deck extends the living space outdoors. The main-level primary suite includes a tray ceiling and a luxury bath with dual vanities, a walk-in tiled shower, and a generous walk-in closet. Hardwoods run throughout the first floor, including the primary suite, with tile in the bathroom. Upstairs, a large loft provides flexible space ideal for a game room, exercise area, media lounge, or other entertainment needs, along with an additional workstation area. The exterior is beautifully finished with black windows and gutters, and rough-sawn cedar stained columns, creating a striking and modern curb appeal. Photos are artist renderings and/or representative of previous build and some details may differ. Photos may show some items not scheduled for this property but may be available as upgrades depending on date of contract.

Listed by Brian Goodman and Whitney Stiles of David Hoffman Realty Charlotte

$
$
%
$/month over payments
Federal 30-year interest rate: 7.4% last updated on Oct 8, 2026
* All Figures are estimates. Check with your bank or proposed mortgage company for actual interest rates.
This product uses the FRED® API but is not endorsed or certified by the Federal Reserve Bank of St. Louis.

Virtual TourSave FavoriteSchedule TourAsk A QuestionMore Details

126 Patience Place Lane Mooresville NC 28117

Mooresville, NC126 Patience Place Lane

Price$1,225,000

Est. Mortgage: $/month

Pending

MLS Number CAR4362071

  • Residential
  • Bedrooms 5
  • Bathroom 4
  • Square Feet 3,530
  • Acreage 0.41

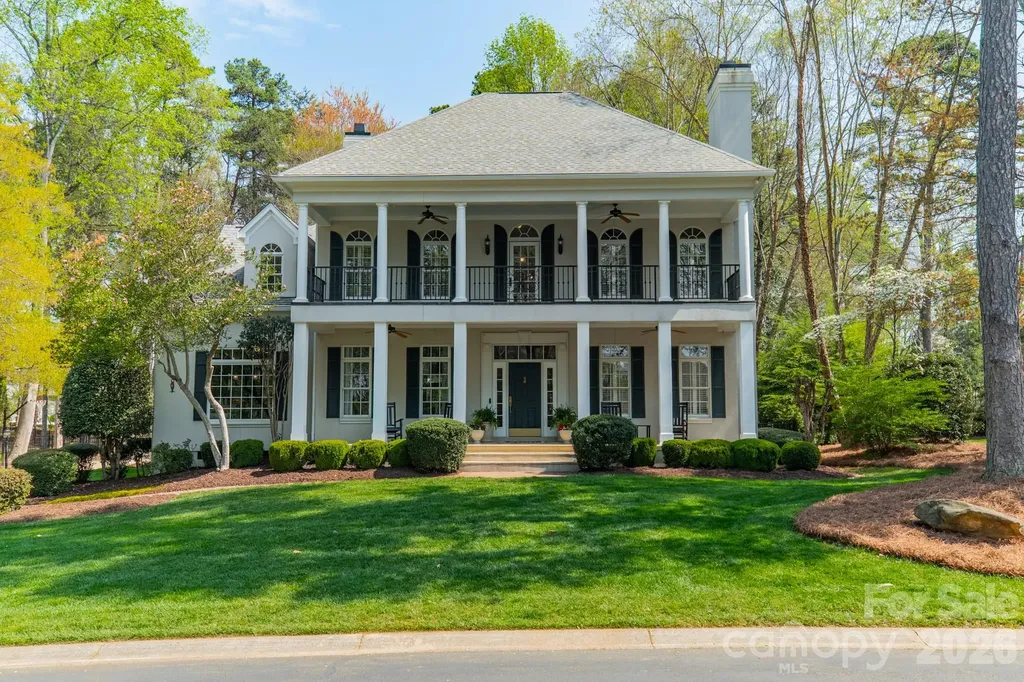
Welcome to 126 Patience Place Lane in the desirable Donaldson Landing neighborhood. This beautifully updated two-story home offers classic charm and generous space with stunning lake views dircetly across the street. Perfectly situated on a private cul-de-sac, this home features distinctive double front porches that create a welcoming Southern-style facade and the perfect place to relax while enjoying the water views. Inside, the home has been thoughtfully refreshed with newly refinished hardwood floors and brand new carpet, along with updated tile work in the upstairs bathrooms and a newly refinished Primary bath. The Primary bedroom suite is conveniently located on the first floor, provideing privacy and ease of living. The renovated kitchen showcases granite countertops, a stylish glass tile backsplash and ample workspace, and opens to a cozy keeping room that could be used as a coffee retreat or dinette area. Also, on the main level is a private office with fireplace offering an ideal work-from-home setting or quiet retreat. Upstairs, you will find four additional bedrooms, offering plenty of room for family and guests. A spacious bonus room with walk-in storage provides space for a media room, playroom, home office or gym. There is an oversized 2 car garage that opens to the laundry room, both areas with outside access. The backyard is fenced with a newly poured patio, perfect for outdoor gatherings and BBQ's. This home combines comfort, space, and lake lifestyle living in a highly desirable setting. The deeded boatslip, with lift, is just a short walk from the property for easy lake access.

Listed by Mark Downer of Partners Realty Group

$
$
%
$/month over payments
Federal 30-year interest rate: 7.4% last updated on Oct 8, 2026
* All Figures are estimates. Check with your bank or proposed mortgage company for actual interest rates.
This product uses the FRED® API but is not endorsed or certified by the Federal Reserve Bank of St. Louis.

Virtual TourSave FavoriteSchedule TourAsk A QuestionMore Details

206 Big Rock Lane Lake Lure NC 28746

Lake Lure, NC206 Big Rock Lane

Price$1,225,000

Est. Mortgage: $/month

MLS Number CAR4402285

  • Residential
  • Bedrooms 4
  • Bathroom 4
  • Square Feet 4,296
  • Acreage 3.11

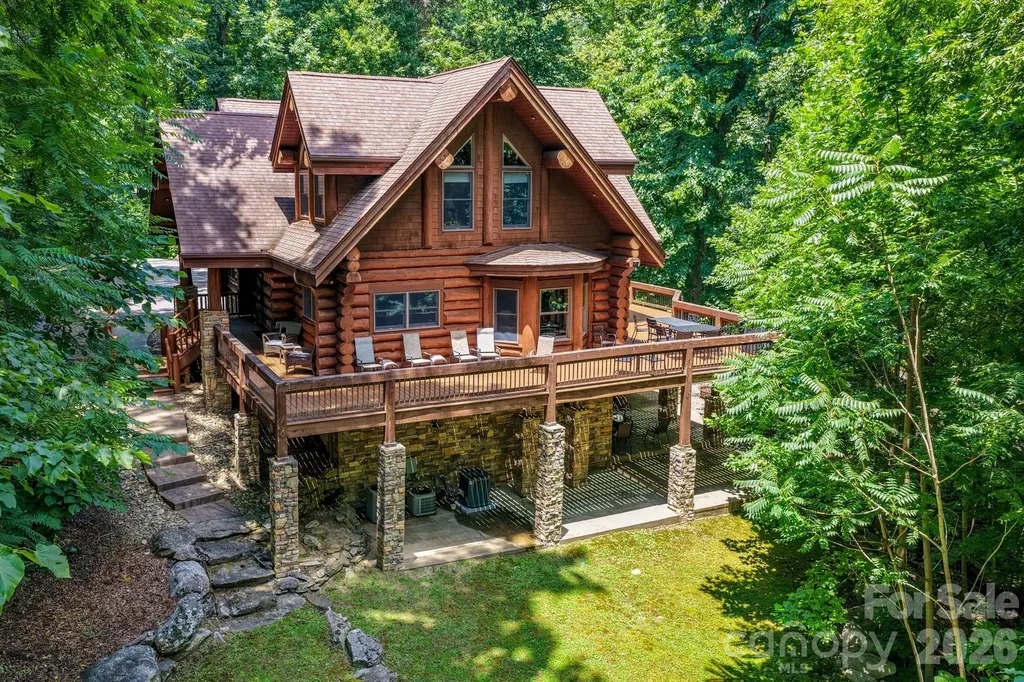
Stunning custom log home nestled on over 3 acres in the shadow of Rumbling Bald Mountain, offering nearly 4,300 square feet of beautifully crafted living space----an ideal base camp for all your mountain adventures. This spacious retreat features 4 bedrooms, 3.5 bathrooms, and a bonus bunk room, providing plenty of room for family and guests. The living room showcases soaring lofted ceilings that create a sense of grandeur while highlighting the natural beauty of the home's log construction. A large, well-appointed kitchen with stainless steel appliances is perfect for hosting family dinners or entertaining on warm summer evenings. Built with full-sized logs, this home offers a solid, grounded feel that blends seamlessly with its private wooded surroundings. Outdoor living is just as impressive, with a near wraparound porch and a stone patio extending from the walkout basement-----perfect for relaxing or gathering with friends. The property borders Chimney Rock State Park, giving you direct access to over 2,500 acres of protected land, while still being just minutes from the dining, entertainment, and attractions of Lake Lure. Currently an active short-term rental......so showings can be a challenge. Offered at $1,225,000.

Listed by David Caulder of Caulder Realty & Land Co.

$
$
%
$/month over payments
Federal 30-year interest rate: 7.4% last updated on Oct 8, 2026
* All Figures are estimates. Check with your bank or proposed mortgage company for actual interest rates.
This product uses the FRED® API but is not endorsed or certified by the Federal Reserve Bank of St. Louis.

Virtual TourSave FavoriteSchedule TourAsk A QuestionMore Details

1164 Harper Lee Drive Newton NC 28658

Newton, NC1164 Harper Lee Drive

Price$1,225,000

Est. Mortgage: $/month

MLS Number CAR4391920

  • Residential
  • Bedrooms 4
  • Bathroom 4
  • Square Feet 3,584
  • Acreage 1.12

Experience custom luxury in the peaceful, wooded setting of Avian Woods. Set on 1.12 acres, this beautifully crafted home offers 3,584 square feet, four bedrooms, three-and-a-half bathrooms, and an exceptional combination of architectural character, refined finishes, and versatile living spaces. A dramatic two-story foyer introduces the home's light-filled interior, where a striking upper-level catwalk overlooks the spacious living room. Floor-to-ceiling windows frame the wooded backdrop, while white oak flooring, designer lighting, custom details, and an electric fireplace create a warm and inviting atmosphere. At the heart of the home, the chef's kitchen is designed to make a statement. Features include a Thor six-burner gas range with griddle and double ovens, pot filler, custom cabinetry, granite countertops, stainless steel appliances, an oversized island with a built-in microwave, and a walk-in pantry. The adjoining dining area provides generous space for entertaining, holiday gatherings, and everyday meals. The main-level primary suite is a private retreat featuring a sitting area, two walk-in closets, and a spa-inspired bathroom with dual vanities, a soaking tub, and a separate shower. An additional main-level room offers flexibility as a bedroom, private office, nursery, or hobby space, while the conveniently located laundry room adds everyday functionality. Upstairs, additional bedrooms and a spacious loft are connected by the dramatic catwalk. The loft can easily serve as a media room, home office, recreation area, or second living space. Outdoor living includes a welcoming covered front porch and an upper-level balcony overlooking the natural surroundings. A circular concrete driveway and attached two-car garage complete the property. Located near local amenities and commuter routes, this distinctive Avian Woods home offers privacy, craftsmanship, and room to live and entertain beautifully.

Listed by Tami Fox of True North Realty

$
$
%
$/month over payments
Federal 30-year interest rate: 7.4% last updated on Oct 8, 2026
* All Figures are estimates. Check with your bank or proposed mortgage company for actual interest rates.
This product uses the FRED® API but is not endorsed or certified by the Federal Reserve Bank of St. Louis.

Virtual TourSave FavoriteSchedule TourAsk A QuestionMore Details

5113 Watermead Lane Belmont NC 28012

Belmont, NC5113 Watermead Lane

Price$1,225,000

Est. Mortgage: $/month

Active With Contract

MLS Number CAR4419879

  • Residential
  • Bedrooms 4
  • Bathroom 4
  • Square Feet 4,360
  • Acreage 0.6

Welcome Home! This gorgeous 4 bedroom, 3.5 bath property offers an inviting open floor plan, timeless design, and elevated finishes throughout. Featuring 10-foot ceilings, solid-core doors, and thoughtful details at every turn, this exceptional home is designed for both everyday living and effortless entertaining. At the heart of the home is a stunning chef's kitchen that seamlessly flows into the main living spaces. From there, accordion-style sliding doors open to an inviting covered porch, creating a beautiful indoor-outdoor living experience. The fully fenced backyard offers plenty of room to add a pool and enjoy your own private outdoor oasis. Virtually staged Pool photo shows what could be added to the backyard. Will still need HOA approval. One of the property's premium features is its exceptional lot backing to a walking trail, providing a peaceful setting and convenient access to the clubhouse and pond. The home also boasts an impressive four-car garage (one of the garages is a dedicated golf-cart garage). A massive bonus room provides flexible additional living space along with abundant attic storage, with some attic areas conveniently connecting to other bedrooms. Energy efficiency is enhanced with Icynene insulation, helping to keep utility costs down. Major updates include: New roof in 2023 with 40-year shingles New HVAC systems and furnace in 2023 EV charger New mudroom cabinetry Boat/trailer storage included with HOA dues And for the four-legged members of the family, be sure to discover the gated dog-crate space cleverly tucked beneath the stairs! With its exceptional lot, thoughtful design, generous attic storage, and impressive list of updates, this home truly has it all. Come see why you'll be excited to call it home!

Listed by Jan Cameron of Howard Hanna Allen Tate Lake Norman

$
$
%
$/month over payments
Federal 30-year interest rate: 7.4% last updated on Oct 8, 2026
* All Figures are estimates. Check with your bank or proposed mortgage company for actual interest rates.
This product uses the FRED® API but is not endorsed or certified by the Federal Reserve Bank of St. Louis.

Save FavoriteSchedule TourAsk A QuestionMore Details

Broker Reciprocity MLS Grid Logo © 2026 Listings courtesy of Canopy MLS as distributed by MLS GRID. IDX information is provided exclusively for consumers’ personal non-commercial use and may not be used for any purpose other than to identify prospective properties consumers may be interested in purchasing. The IDX data is deemed reliable but is not guaranteed by MLS GRID and may be subject to an end user license agreement prescribed by the Member Participant’s applicable MLS.  Based on information submitted to the MLS GRID as of October 13, 2026 1:18 PM UTC . All data is obtained from various sources and may not have been verified by broker or MLS GRID. Supplied Open House Information is subject to change without notice. All information should be independently reviewed and verified for accuracy. Properties may or may not be listed by the office/agent presenting the information. Some IDX listings have been excluded from this website.