and narrow your search. If you have fewer than 200 results, you can save your search.

Weaverville NC

r=349-360
3545 Ernandez Road Richburg SC 29729

Richburg, SC3545 Ernandez Road

Price$4,347,000

Est. Mortgage: $/month

MLS Number CAR4420311

  • Land
  • Acreage 189
  • County Chester

Exceptionally Pretty 189 acres, mainly fenced pasture land with a 4 bdrm. 3.5 bath lodge for family & friends. Over 2,700 ft of paved road frontage. Seller will only sell the entire farm. On the market for $4,347,000 Located in the north central part of Chester county South Carolina. Just 2.5 miles off I-77 exit # 65 the Lancaster Hwy. interchange. Convenient to Rock Hill, Charlotte, Columbia, Chester & Lancaster. This farm would a make great horse farm as well as an equine boarding and training facility. There is presently a bill in the SC Legislature that will legalize betting on horse races in SC. A new horse racing track would almost certainly be built between Rock Hill & Columbia. Properties like this farm will be in great demand for breeding and training farms.

Listed by Reid Smith and Terri Reid of Reid Real Estate Company

$
$
%
$/month over payments
Federal 30-year interest rate: 7.28% last updated on Oct 1, 2026
* All Figures are estimates. Check with your bank or proposed mortgage company for actual interest rates.
This product uses the FRED® API but is not endorsed or certified by the Federal Reserve Bank of St. Louis.

Save FavoriteSchedule TourAsk A QuestionMore Details

3545 Ernandez Road Richburg SC 29729

Richburg, SC3545 Ernandez Road

Price$4,347,000

Est. Mortgage: $/month

MLS Number CAR4420040

  • Residential
  • Bedrooms 4
  • Bathroom 4
  • Square Feet 2,111
  • Acreage 189

Escape to Your Own Private 189 Acre Country Paradise! Approximately 100 acres is fenced pastures perfect for horses, ideal for riding, training, boarding, or building an equestrian setup with plenty of room to graze and grow. Currently operating as a cattle farm. Nestled below the house and main pasture is a beautiful spring-fed pond with a gentle stream that adds to the property's beauty. Perfect for fishing, wildlife viewing, or simply relaxing by the water. A charming 4 bedroom, 3.5 bath home provides comfortable space thoughtfully designed for everyday enjoyment and perfect for entertaining. The home features an open floor plan with generous living areas, plenty of natural light, and a breath-taking view of the countryside from every angle. So whether you're dreaming of a peaceful country homestead, a weekend retreat, a premier equestrian estate, or a gentlemen's farm, this property delivers it all. Enjoy morning coffee on the front porch, while watching the sun rise over the rolling pastures, or spend evenings sipping a glass of tea watching the sun disappear below the horizon. Whatever your passion is. Take it all in. This is a rare opportunity that combines a solid, livable, home with scenic acreage in a tranquil location 30 minutes to Charlotte, NC and 45 minutes to Columbia, SC. 5 min to I-77. Properties like this don't come along often. Schedule your private showing today.

Listed by Terri Reid and Reid Smith of Reid Real Estate Company

$
$
%
$/month over payments
Federal 30-year interest rate: 7.28% last updated on Oct 1, 2026
* All Figures are estimates. Check with your bank or proposed mortgage company for actual interest rates.
This product uses the FRED® API but is not endorsed or certified by the Federal Reserve Bank of St. Louis.

Save FavoriteSchedule TourAsk A QuestionMore Details

361 Belle Isle Way Asheville NC 28803

Asheville, NC361 Belle Isle Way

Price$4,334,000

Est. Mortgage: $/month

MLS Number CAR4368503

  • Residential
  • Bedrooms 4
  • Bathroom 4
  • Square Feet 4,925
  • Acreage 0.94

An Architectural Statement in Refined Modern Living | Offered at $4,432,500 | Fully Furnished | Rarely does a residence so effortlessly balance bold design with an unmistakable sense of ease. This newly modern masterpiece - presented fully furnished and move-in ready - is an invitation to live beautifully from the moment you arrive. Spanning nearly 5,000 square feet of thoughtfully curated space, the open floorplan flows with an effortless logic that is the hallmark of truly exceptional architecture. The main living areas were conceived for the art of gathering - generous in scale, yet intimate in atmosphere - equally suited to an elegant dinner party or a relaxed Sunday morning with family. At the heart of the home, a custom-crafted modern staircase commands attention as a sculptural centerpiece, representing a singular investment of over $100,000 and serving as a daily reminder that every detail here was deliberate. The furniture collection, hand-selected to complement the home's modern aesthetic, eliminates the years typically spent assembling a cohesive interior - here, the vision is already complete. The primary suite is a sanctuary unto itself, designed with a singular purpose: to restore. The upper level reveals a thoughtfully appointed space. Two bedroom suites, each with beautiful views, provide refined comfort for family or visitors, while a dedicated game room adds a layer of leisure and entertainment that elevates everyday living beyond the ordinary. A second primary suite is possible, offering an extraordinary degree of flexibility - whether for multigenerational living, a long-term guest, or a private retreat. For those who take their wellness seriously, a state-of-the-art private gym with a dramatic hydraulic folding door delivers a club-level experience without leaving the estate. Outside, an expansive lot provides sweeping lawn space for recreation or formal gardening, while a privately fenced saltwater pool, spa and outdoor living pavilion offers the ultimate in leisure and discretion. This is not simply a home. It is a lifestyle, fully realized and ready to be lived. Private showings available by appointment.

Listed by Monica Schwalbach of Mountain Belle Realty

$
$
%
$/month over payments
Federal 30-year interest rate: 7.28% last updated on Oct 1, 2026
* All Figures are estimates. Check with your bank or proposed mortgage company for actual interest rates.
This product uses the FRED® API but is not endorsed or certified by the Federal Reserve Bank of St. Louis.

Virtual TourSave FavoriteSchedule TourAsk A QuestionMore Details

149 Sheridan Lane Lake Lure NC 28746

Lake Lure, NC149 Sheridan Lane

Price$4,300,000

Est. Mortgage: $/month

MLS Number CAR4406205

  • Land
  • Acreage 8.84
  • County Rutherford

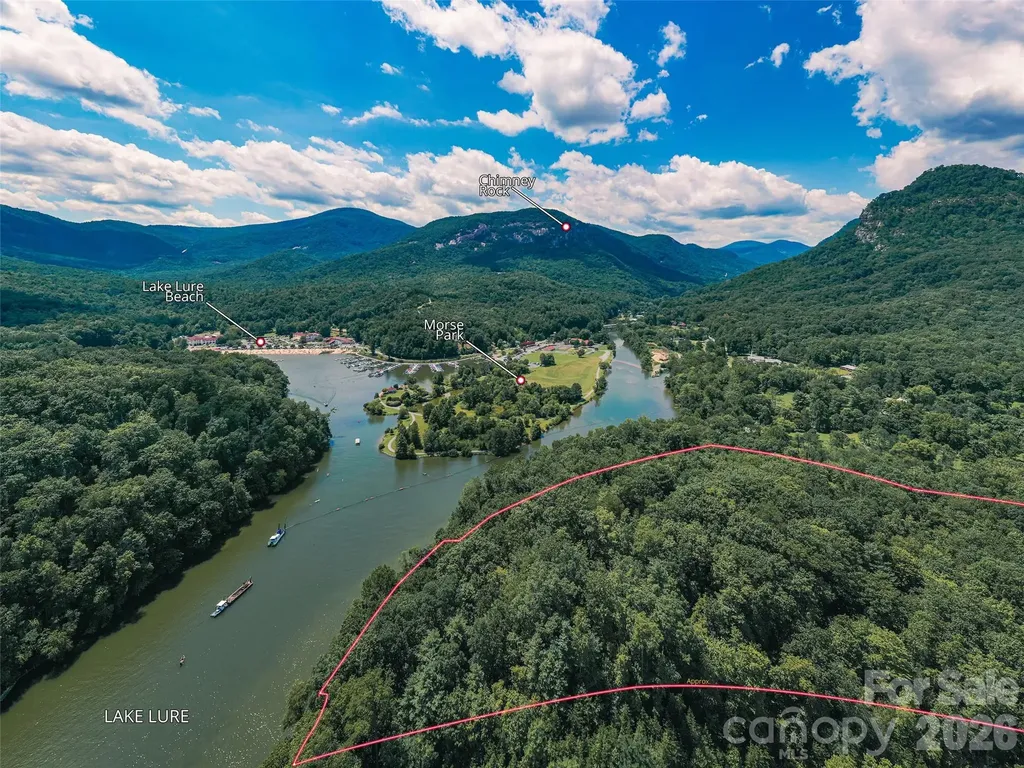
A rare lakefront offering on the shores of iconic Lake Lure, Sheridan Lane encompasses approximately 8.84 private acres with nearly 500 feet of coveted waterfront. Capturing breathtaking views of Chimney Rock, Bald Mountain & Morse Park, this extraordinary property offers exceptional privacy, natural beauty, & endless potential. The gently rolling landscape is ideal for a private estate, luxury retreat, or investment opportunity to subdivide into waterfront homesites. Enjoy boating, kayaking, paddleboarding, fishing & swimming from your private shoreline, all minutes from Lake Lure & Chimney Rock. Create a lasting legacy in one of the most treasured NC mountain destinations.

Listed by Christa McElveen and Don Ferrell of Howard Hanna Beverly-Hanks,Lake Lure

$
$
%
$/month over payments
Federal 30-year interest rate: 7.28% last updated on Oct 1, 2026
* All Figures are estimates. Check with your bank or proposed mortgage company for actual interest rates.
This product uses the FRED® API but is not endorsed or certified by the Federal Reserve Bank of St. Louis.

Save FavoriteSchedule TourAsk A QuestionMore Details

21506 Rio Oro Drive Cornelius NC 28031

Cornelius, NC21506 Rio Oro Drive

Price$4,300,000

Est. Mortgage: $/month

MLS Number CAR4347482

  • Residential
  • Bedrooms 6
  • Bathroom 8
  • Square Feet 5,616
  • Acreage 0.29

Exceptional proposed new construction waterfront modern residence, envisioned as a striking three story design with approximately 5616 square feet of interior living space plus 528 square foot garage. Upon completion the home is designed to make an immediate statement with clean architectural lines, bold massing wood accents and expansive glass that floods the interiors with natural light and frames the lake. Curated lighting is planned throughout the home to elevate the architecture after dark and create a refined intentional atmosphere. Inside, the main level is planned around dramatic volume and seamless flow, with white oak hardwood floors, floor to ceiling windows and doors and large stacked sliding systems designed to fully open the living spaces to the outdoors while perfectly framing the water. At the center of the home the chef's kitchen is planned as both a statement and a workhorse, featuring custom cabinetry and a full suite of high end Monogram appliances including a 48" range and 48" refrigerator . A substantial 5X12 island anchors the space, while a dedicated scullery supports effortless prep, catering, and entertaining with everything kept streamlined and out of sight. A built in bar area is also planned to elevate hosting and everyday convenience. Large scale sliders are designed to open to the covered porch and terrace, creating a true indoor outdoor experience. The rear concept is designed around resort style waterfront living with an option for a future infinity edge pool and hot tub, generous paver stone terraces, and layered spaces for dining and lounging that are positioned to maximize views. The primary suite is planned on the main level as a private retreat with a spacious dressing room and spa inspired bath. Upstairs five additional bedrooms plus a dedicated office are designed for comfort and flexibility, with multiple ensuite baths and generous storage throughout. The third level adds a distinctive lifestyle feature with a rec room, powder bath and roof terrace, creating an ideal space for sunset view or a private lounge above it all. a rare opportunity to secure a design driven modern build where architecture, scale, and waterfront lifestyle come together in a truly one of a kind offering. Planned features and finishes are subject to change prior to completion.

Listed by Christy Walker of Premier Sotheby's International Realty

$
$
%
$/month over payments
Federal 30-year interest rate: 7.28% last updated on Oct 1, 2026
* All Figures are estimates. Check with your bank or proposed mortgage company for actual interest rates.
This product uses the FRED® API but is not endorsed or certified by the Federal Reserve Bank of St. Louis.

Save FavoriteSchedule TourAsk A QuestionMore Details

145 Kalmia Drive Asheville NC 28804

Asheville, NC145 Kalmia Drive

Price$4,300,000

Est. Mortgage: $/month

MLS Number CAR4394362

  • Residential
  • Bedrooms 4
  • Bathroom 6
  • Square Feet 7,014
  • Acreage 6

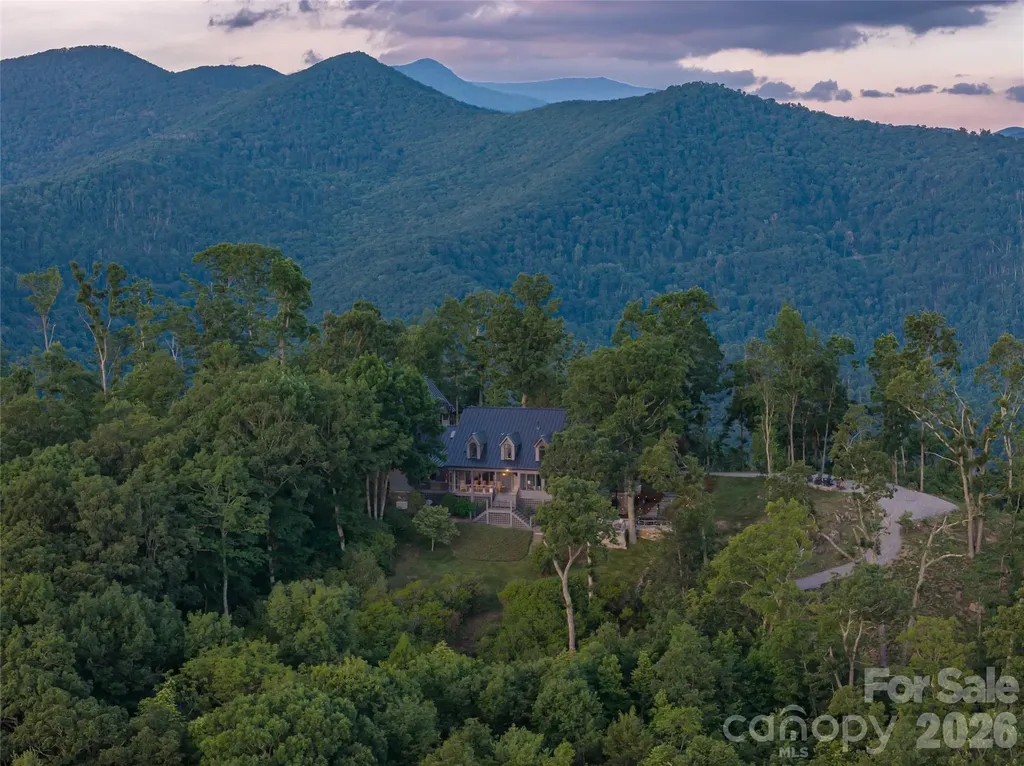
Commanding an extraordinary mountaintop setting just off the Blue Ridge Parkway, this exceptional custom estate is a rare expression of refined mountain living. Set on approximately six private acres, the property captures breathtaking panoramic views that stretch for miles, creating an unforgettable backdrop in every season. Thoughtfully designed outdoor living spaces, including multiple seating areas and fire pits, invite quiet mornings, unforgettable sunsets and effortless entertaining surrounded by the beauty of the mountains. Natural light pours through expansive windows, beginning in the welcoming entry foyer that doubles as a sun-filled sitting room. Beyond, soaring vaulted ceilings define the dramatic great room, where an open balcony above and walls of glass create an impressive sense of space while keeping the extraordinary views at the forefront. Designed for both everyday living and exceptional entertaining, the chef's kitchen is appointed with premium Wolf appliances, a commercial-grade salamander, a steam oven and an impeccably equipped butler's pantry. Just beyond, an intimate viewing room offers one of the home's most captivating spaces, where every window frames the surrounding mountain landscape. The main-level primary suite provides a peaceful retreat with custom barn-door closets and tranquil views. Upstairs, two spacious guest suites, two full baths and a versatile bonus room offer exceptional accommodations, while a richly appointed office provides an inspiring workspace. The lower level features a generous recreation room and half bath. The estate also includes an attached two-car garage, as well as a separate three-car garage connected by a covered walkway. Above, a beautifully finished private apartment with its own bedroom, bath, living room and kitchen offers ideal accommodations for guests, extended family or a caretaker. A home of remarkable craftsmanship and enduring elegance, this is a place where architecture and landscape exist in perfect harmony, offering extraordinary privacy, exceptional amenities and one of the area's most spectacular mountain settings ready for you to call it home. BEST ACCESS IS VIA BLUE RIDGE PARKWAY

Listed by Marilyn Wright of Premier Sotheby’s International Realty

$
$
%
$/month over payments
Federal 30-year interest rate: 7.28% last updated on Oct 1, 2026
* All Figures are estimates. Check with your bank or proposed mortgage company for actual interest rates.
This product uses the FRED® API but is not endorsed or certified by the Federal Reserve Bank of St. Louis.

Virtual TourSave FavoriteSchedule TourAsk A QuestionMore Details

154 Peninsula Pointe Drive Norwood NC 28128

Norwood, NC154 Peninsula Pointe Drive

Price$4,299,000

Est. Mortgage: $/month

MLS Number CAR4414835

  • Residential
  • Bedrooms 6
  • Bathroom 5
  • Square Feet 5,682
  • Acreage 0.29

PRE-CONSTRUCTION OPPORTUNITY! Estimated completion: Spring/Summer 2027. Welcome to 154 Peninsula Point Drive, a new construction opportunity in the desirable waterfront community of Edgewater on Lake Tillery. Designed for sophisticated lake living and effortless entertaining, this impressive residence offers 5,682 SF of finished space across three thoughtfully planned levels, with 6 bedrooms, 5 full baths and approximately 7,100 SF total under roof. Striking architecture, generous proportions and seamless indoor/outdoor connections create a distinctive retreat designed to embrace the Lake Tillery lifestyle. Step inside to a light-filled main level enhanced by 10' ceilings with upgraded tall windows and doors that enhance its sense of scale. At the heart of the home, the open-concept kitchen, family room and gathering spaces flow naturally for entertaining and everyday living. The floor plan also features a dining room, breakfast area, butler pantry and custom library nook with built-in shelving. A private main-level guest suite with full bath and walk-in closet offers comfortable accommodations for family and overnight guests. Upstairs, 9' ceilings continue the airy feel. The owner's suite is designed as a serene private retreat with a generously proportioned bedroom, upgraded bath and substantial closet space. Custom enhancements to both the owner's bath and closet add another level of refinement. Three additional bedrooms and two full baths provide flexibility for family and guests, including a dedicated full bath serving Bedroom 2 and a thoughtfully configured bath arrangement for Bedrooms 3 and 4. A spacious laundry room completes the upper level. The finished walk-out lower level adds approximately 1,467 SF and expands the home's entertaining and guest possibilities. An additional bedroom and full bath accompany an oversized recreation area ideal for game nights, movies, gatherings or relaxing after a day on the water. The open basement stair creates a graceful transition between levels. With bedrooms and full baths positioned throughout all three floors, the residence provides an uncommon combination of privacy, versatility and space for hosting extended family and friends. Outdoor living is central to this home's design. Substantial covered outdoor living and deck space extend the interiors toward the waterfront, creating inviting areas for morning coffee, sunset cocktails, outdoor dining and memorable gatherings. Imagine returning from a day of boating to your own Lake Tillery retreat, entertaining outdoors as the sun sets across the water, or simply enjoying the peaceful surroundings from home. An approximately 796-SF garage features a side-load configuration plus an additional garage bay, providing valuable space for vehicles, lake gear and storage. Exterior selections include fiber-cement siding, black-exterior windows, black gutters and downspouts, upgraded exterior lighting and selected architectural details. The home's extensive structural, design and lifestyle upgrades distinguishes it from a typical new construction offering and reflects the attention given to both appearance and function. Set within Edgewater on Lake Tillery Waterfront, this preconstruction residence brings together substantial scale, thoughtful design, multi-level guest accommodations, expansive entertaining areas and relaxed lakefront elegance. Its three-level layout allows owners and guests to gather together while still enjoying private spaces throughout the home. From quiet mornings by the water to boating-filled afternoons and evenings spent entertaining family and friends, every level has been planned around an elevated lake lifestyle. Whether envisioned as a full-time residence, multigenerational gathering place or treasured lake retreat, 154 Peninsula Point Drive presents a rare opportunity to own a brand-new luxury residence created for years of memorable experiences and generations of memories on beautiful Lake Tillery.

Listed by Nick Huscroft of Chosen Realty of NC LLC

$
$
%
$/month over payments
Federal 30-year interest rate: 7.28% last updated on Oct 1, 2026
* All Figures are estimates. Check with your bank or proposed mortgage company for actual interest rates.
This product uses the FRED® API but is not endorsed or certified by the Federal Reserve Bank of St. Louis.

Virtual TourSave FavoriteSchedule TourAsk A QuestionMore Details

2129 Queens Road W Charlotte NC 28207
Pending

MLS Number CAR4327464

  • Condo
  • Bedrooms 3
  • Bathroom 4
  • Square Feet 3,431

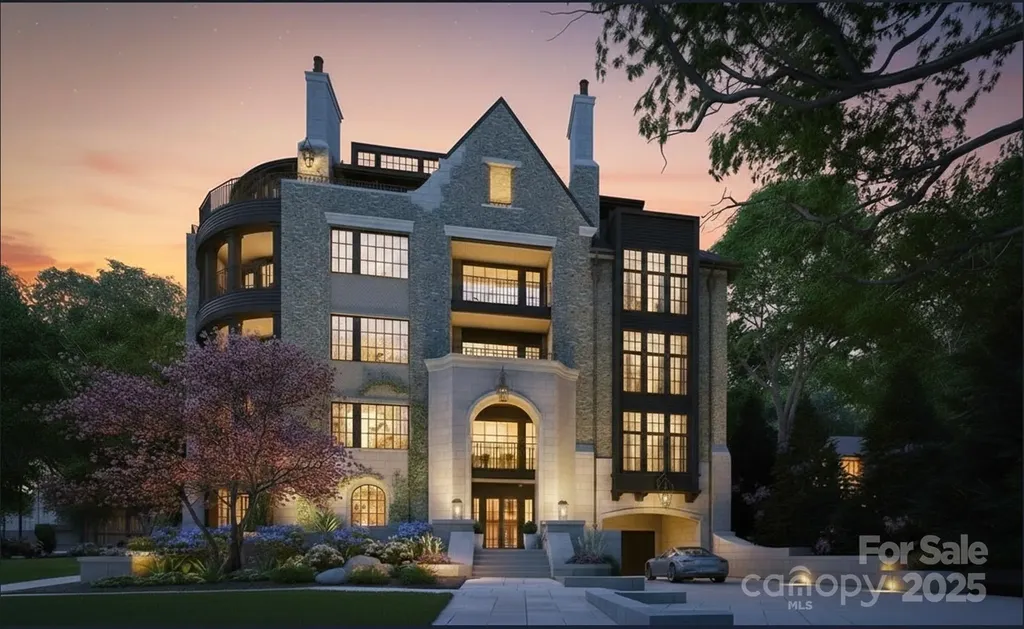
Myers Park has long stood as one of Charlotte's most iconic neighborhoods a sanctuary of tree-lined boulevards, timeless architecture, and proximity to the city's most cherished institutions. Its streets tell a story , a narrative that continues to inspire. Within this coveted setting, 2129 Queens Road West introduces a new chapter, one that pairs the prestige of location with the simplicity of a lock-and-leave lifestyle. Thoughtfully designed to harmonize with its historic surroundings, this boutique community redefines effortless living. With only 13 residences, each spanning 2,958 to 4,111 square feet, these homes embody a delicate balance: old-world artistry complemented by sleek, tailored millwork that anchors every space in modern precision. Two side-by-side parking spaces in a secure, gated garage ensure convenience without compromise. From private balconies, take in the views of Myers Park Country Club, its lush fairways, and the shimmering skyline of Uptown Charlotte. This is a daily reminder that beauty and vibrancy are always within reach. Clean-lined silhouettes and understated ornamentation reinterpret classical European influences through a contemporary lens, creating interiors that feel both timeless and distinctly now.

Listed by Becca Waybright of Helen Adams Realty

$
$
%
$/month over payments
Federal 30-year interest rate: 7.28% last updated on Oct 1, 2026
* All Figures are estimates. Check with your bank or proposed mortgage company for actual interest rates.
This product uses the FRED® API but is not endorsed or certified by the Federal Reserve Bank of St. Louis.

Save FavoriteSchedule TourAsk A QuestionMore Details

300 E Charlotte Avenue Mount Holly NC 28120

Mount Holly, NC300 E Charlotte Avenue

Price$4,250,000

Est. Mortgage: $/month

MLS Number CAR4388531

  • MultiFamily
  • Bedrooms 56
  • Square Feet 28,000
  • Acreage 1.87
  • Property SubType Residential Income

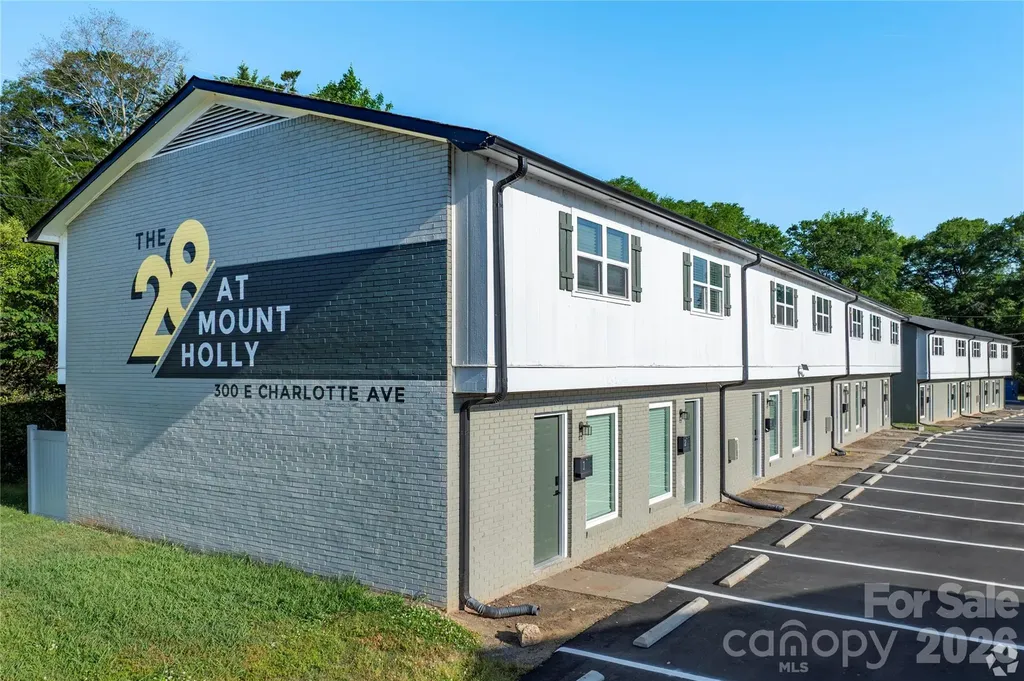
THE PROPERTY - The 28 at Mount Holly is a 28-unit townhome community situated one block from downtown Mount Holly, NC - approximately 20 minutes from Uptown Charlotte. Every unit is a two-bedroom, one-and-a-half bathroom townhome averaging 1,000 square feet, featuring in-unit washer/dryer hookups, private patios, and fully renovated interiors. Following a comprehensive $1.4M renovation completed in 2025, the Property offers investors a turn-key, low-maintenance multifamily asset in one of the Charlotte MSA's most accessible suburban markets. $1.4M IN RECENT CAPITAL IMPROVEMENTS - A property-wide renovation completed in 2025 addressed every major component- exterior and interior - with no near-term capital requirements for a new owner. Improvements include: New parking lot overlay, exterior paint, gutters & downspouts, full HVAC replacement across all units, new windows, sliding glass doors, and smart lock front doors. Add'l Interior upgrades: new cabinets and shelving, granite countertops and backsplash, luxury vinyl plank flooring, and stainless steel appliances. The property also has recently implemented individual water/sewer sub-metering, eliminating a significant landlord expense, and a bundled cable & internet package, generating incremental NOI while offering a convenient service. PROVEN RENT GROWTH WITH REMAINING UPSIDE - The seller's post-renovation lease-up strategy has produced a current averagein-place rent of $1,314/month, with rents ranging from $1,275 to $1,440 across the property. The $165 spread between the lowest and highest in-place rents- achieved within the same renovated unit type - demonstrates clear market acceptance at the top of the range. A new owner has a straightforward path to capture loss-to-lease as below-market leases roll, with no speculative assumptions required. MAIN & MAIN LOCATION - The Property sits one block from the heart of downtown Mount Holly - home torestaurants, coffee shops, breweries, and the Carolinas' oldest legal distillery. Convenient access to I-485 connects residents to Uptown Charlotte, Gastonia, and major employment corridors throughout the MSA. Notably, the Olde Mecklenburg Brewery is opening a Beer Garden and Tap Room in downtown Mount Holly in Fall 2026, with planned mixed-use development and an extensive renovation of Veterans Park further cementing the area's trajectory as a destination submarket. The Property is located within a FEMA-designated flood zone and was impacted by Hurricane Helene in 2024. Ownership undertook landscaping remediation to reducefuture exposure, and the Property carries flood insurance. Buyers should review applicable flood zone designations as part of their due diligence.

Listed by Ari Firoozabadi of Greysteel North Carolina LLC

$
$
%
$/month over payments
Federal 30-year interest rate: 7.28% last updated on Oct 1, 2026
* All Figures are estimates. Check with your bank or proposed mortgage company for actual interest rates.
This product uses the FRED® API but is not endorsed or certified by the Federal Reserve Bank of St. Louis.

Save FavoriteSchedule TourAsk A QuestionMore Details

1923 Cold Mountain Road Lake Toxaway NC 28747

MLS Number CAR4378608

  • Land
  • Acreage 1.28
  • County Transylvania

This exceptional Lake Toxaway property offers a rare opportunity to own a versatile and scenic homesite in one of Western North Carolina's most sought-after communities. The offering includes a double lot totaling 1.278 acres, with the potential to divide, providing flexibility for future plans or investment. An additional parcel, Lot 50N, is also included, adding another 1.37 acres for expanded privacy or development options. The property is already thoughtfully improved with a driveway in place, along with a boathouse and docks-making it easy to start enjoying lake life right away. Positioned to capture both lake and mountain views, the setting delivers a perfect blend of natural beauty and tranquility. Conveniently located directly across the lake from the club, marina, golf course, and other premier Lake Toxaway amenities, this property combines privacy with easy access to recreation and social opportunities. Whether you're envisioning a private estate or multiple homesites, this unique offering provides the space, location, and features to bring your vision to life.

Listed by Kenneth McCall of Lake Toxaway Co.

$
$
%
$/month over payments
Federal 30-year interest rate: 7.28% last updated on Oct 1, 2026
* All Figures are estimates. Check with your bank or proposed mortgage company for actual interest rates.
This product uses the FRED® API but is not endorsed or certified by the Federal Reserve Bank of St. Louis.

Save FavoriteSchedule TourAsk A QuestionMore Details

7834 Colombier Lane Denver NC 28037

Denver, NC7834 Colombier Lane, Unit 9

Price$4,250,000

Est. Mortgage: $/month

Active With Contract

MLS Number CAR4415244

  • Residential
  • Bedrooms 4
  • Bathroom 6
  • Square Feet 4,368

Live on the water’s edge. Welcome to The Cape, Lake Norman’s most anticipated new addressa gated waterfront enclave of just 27 residences on the lake’s western shore. Designed for effortless lock-and-leave living, each residence features a private elevator connecting the two-car garage to three levels of elevated living, culminating in a heated rooftop pool overlooking Lake Norman. Each residence offers four bedrooms, 4.5 baths, plus flex and bonus spaces. Inside, the standard is uncompromising, with 9.5-inch European White Oak flooring throughout, White Oak beams, elevated trim and ceiling details, four fireplaces, and a custom elevator with integrated LED screen. The chef’s kitchen is designed to impress, anchored by a 43-inch La Cornue CornuF 110 dual-fuel range in matte black with polished brass trim, panel-ready 30-inch Thermador refrigerator and freezer columns, Thermador dishwasher, and Trade-Wind 600 CFM hood. Custom White Oak cabinetry with black aluminum glass accents surrounds a Taj Mahal quartzite island with a 2.5-inch mitered edge. A glass-enclosed wine cellar accommodates 400+ bottles, positioned beside the living room’s 48-inch Isokern fireplace with herringbone brick surround. A full scullery keeps the working kitchen beautifully concealed and includes an integrated refrigerator/freezer, smart combination wall oven, panel-ready dishwasher, Elkay built-in filtered water dispenser, and full-size pantry. The primary suite is a private retreat, featuring a see-through water vapor fireplace, White Oak desk, custom LED-lit closet, and private balcony with an ipe-clad outdoor shower. The spa-inspired bath includes dual vanities, freestanding soaking tub with brushed-gold filler, smart toilet, curbless shower, and a two-person Canadian Hemlock infrared sauna. The bonus level is designed for effortless entertaining, with a custom fireplace, indoor/outdoor bar with 72-inch pass-through window, and secondary kitchen equipped with a panel-ready refrigerator, dishwasher, ice maker, and U-Line U-Chill in-counter wine chilling system. Then there is the rooftopthe feature that truly sets The Cape apart. A heated pool with deck jets overlooks Lake Norman through a six-foot glass panel, complemented by an outdoor kitchen with 42-inch grill and gas/wood-fired pizza oven beneath an operable, LED-lit pergola. A full-size outdoor gas fireplace completes the rooftop retreat. Residences feature four to six porches and patios, while lakefront homes add nearly 500 square feet of pet-rated rooftop turf. Beyond your residence, The Cape is designed to live like a private resort. Two gated entrances lead to a 15-slip private marina, natural private beach with direct water access, four-acre dog park and walking trail, three-hole putting green with ipe bridges and water feature, lakefront fire pits, and a fountain-anchored entry surrounded by mature landscaping. Only 27 residences will ever exist along Lake Norman’s 500+ miles of shoreline. Private tours and reservations are available by appointment.

Listed by Liz Miller of Ivester Jackson Christie's (lizmiller@ivesterjackson.com), Mike Feehley of Ivester Jackson Christie's

$
$
%
$/month over payments
Federal 30-year interest rate: 7.28% last updated on Oct 1, 2026
* All Figures are estimates. Check with your bank or proposed mortgage company for actual interest rates.
This product uses the FRED® API but is not endorsed or certified by the Federal Reserve Bank of St. Louis.

Save FavoriteSchedule TourAsk A QuestionMore Details

16109 N Point Road Huntersville NC 28078

Huntersville, NC16109 N Point Road

Price$4,250,000

Est. Mortgage: $/month

MLS Number CAR4425028

  • Residential
  • Bedrooms 5
  • Bathroom 5
  • Square Feet 5,611
  • Acreage 0.97

Some of the most spectacular sunsets on Lake Norman set the stage for this exceptional waterfront home in Lookout Point. With expansive water views, a private covered dock and nearly an acre framed by mature trees, this is a setting that is truly hard to replicate. Completely rebuilt in 2017, the 5-bedroom, 3.5-bath home was redesigned with open living spaces, tall ceilings and abundant natural light. All finishes were updated as part of the transformation, creating a fresh, timeless interior with generous spaces that flow naturally for everyday living and entertaining-all designed to keep the lake and its views at the center of the experience. The nearly one-acre property offers exceptional privacy and room to enjoy the outdoors, whether spending the day on the water from your private dock or gathering outside as the sun sets across the lake. The home is offered fully furnished, making this an incredible opportunity to begin enjoying lake life from day one. Lookout Point is one of Lake Norman's hidden-gem waterfront communities, offering a community pool, tennis and pickleball courts, basketball court, boat launch and beach area. And while the setting feels tucked away, Birkdale Village, shopping, dining and everyday conveniences are just minutes away, with easy access to Charlotte and Charlotte Douglas International Airport. Completely rebuilt. Nearly an acre. Fully furnished. Private covered dock. And sunsets you have to see to appreciate.

Listed by Mary Kay Portaro of Ivester Jackson Christie's

$
$
%
$/month over payments
Federal 30-year interest rate: 7.28% last updated on Oct 1, 2026
* All Figures are estimates. Check with your bank or proposed mortgage company for actual interest rates.
This product uses the FRED® API but is not endorsed or certified by the Federal Reserve Bank of St. Louis.

Save FavoriteSchedule TourAsk A QuestionMore Details

Broker Reciprocity MLS Grid Logo © 2026 Listings courtesy of Canopy MLS as distributed by MLS GRID. IDX information is provided exclusively for consumers’ personal non-commercial use and may not be used for any purpose other than to identify prospective properties consumers may be interested in purchasing. The IDX data is deemed reliable but is not guaranteed by MLS GRID and may be subject to an end user license agreement prescribed by the Member Participant’s applicable MLS.  Based on information submitted to the MLS GRID as of October 4, 2026 11:45 PM UTC . All data is obtained from various sources and may not have been verified by broker or MLS GRID. Supplied Open House Information is subject to change without notice. All information should be independently reviewed and verified for accuracy. Properties may or may not be listed by the office/agent presenting the information. Some IDX listings have been excluded from this website.