and narrow your search. If you have fewer than 200 results, you can save your search.

Weaverville NC

r=3805-3816
5110 Rotherfield Court Charlotte NC 28277

Charlotte, NC5110 Rotherfield Court

Price$1,079,000

Est. Mortgage: $/month

Open House

MLS Number CAR4423720

  • Residential
  • Next Open House: Sat 10/17 12:00 pm. to 2:00 pm.
  • Bedrooms 5
  • Bathroom 3
  • Square Feet 3,465

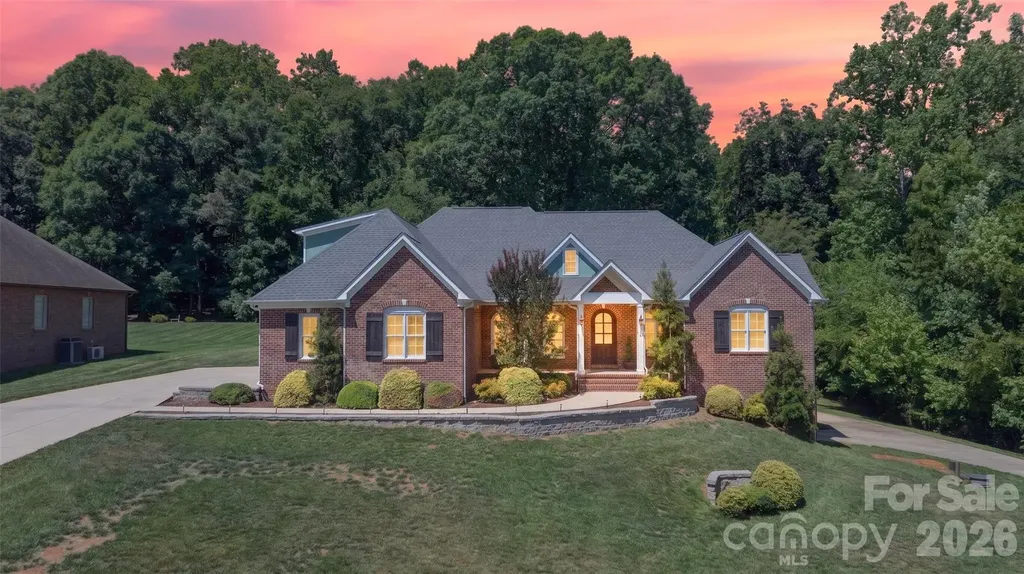
This full brick home situated in the cul-de-sac feels like your own private oasis. Surrounded by large mature trees. Located conveniently near shopping and restaurants. Nestled at the end of a quiet cul-de-sac, this stately, full-brick estate unfolds as your own private oasis. Framed by a majestic canopy of mature trees, the property seamlessly blends secluded serenity with convenience to premier shopping and dining. Inside, the home transitions into a masterpiece of transitional luxury. The newly transformed gourmet kitchen stands as the home's centerpiece, boasting exquisite Taj Mahal quartz counter tops and elite,top-of-the-line stainless steel appliances including a Viking gas cook top. Ingeniously opened to the main living area, the space creates a fluid, high-volume floor plan ideal for both grand entertaining and intimate everyday living. Bathed in brilliant LED architectural lighting, the residence showcases meticulous updates throughout, including designer bathrooms meticulously remodeled in 2026. Modern efficiency meets sophisticated living with a newly integrated Nest smart climate system and upgraded premium windows, offering a flawless, turn-key sanctuary of absolute distinction.

Listed by Shelley Marino of Carolina Executive Home LLC.

$
$
%
$/month over payments
Federal 30-year interest rate: 7.4% last updated on Oct 8, 2026
* All Figures are estimates. Check with your bank or proposed mortgage company for actual interest rates.
This product uses the FRED® API but is not endorsed or certified by the Federal Reserve Bank of St. Louis.

Save FavoriteSchedule TourAsk A QuestionMore Details

2814 Winding Oak Drive Charlotte NC 28270

Charlotte, NC2814 Winding Oak Drive

Price$1,079,000

Est. Mortgage: $/month

Active With Contract

MLS Number CAR4392572

  • Residential
  • Bedrooms 4
  • Bathroom 3
  • Square Feet 3,510
  • Acreage 0.47

Nestled in the prestigious Hembstead community, this home offers timeless elegance paired with modern luxury. Ideally located just steps from the Arboretum, this classic Thomasson-built residence is surrounded by tree-lined streets and is known for top-rated schools and exceptional proximity to shopping and dining. In 2024 updates were done including new roof, gutters/downspouts, a chef's-dream gourmet kitchen with KitchenAid /Bosch appliances, bathrooms, refinished hardwood flooring, light fixtures, new deck flooring, epoxy-finished garage flooring, cedar gazebo, new pool tile, etc. The fully fenced backyard oasis features a heated pool with spa jacuzzi, expansive paver patio with fireplace, playground, outdoor shower, and is surrounded by mature lime, fig, pear trees and palms-creating a private resort-style retreat. Community amenities include tennis/pickleball courts, playground, scenic walking trails, pool, volleyball court, and clubhouse Also there is additional not included to total HLA a 238 sq ft heated and cooled office with a separate entrances from the deck and garage, and a 100 sq ft heated and cooled storage room in the basement

Listed by Olzhas Akhetov of Home Team Pros

$
$
%
$/month over payments
Federal 30-year interest rate: 7.4% last updated on Oct 8, 2026
* All Figures are estimates. Check with your bank or proposed mortgage company for actual interest rates.
This product uses the FRED® API but is not endorsed or certified by the Federal Reserve Bank of St. Louis.

Save FavoriteSchedule TourAsk A QuestionMore Details

21624 Rio Oro Drive Cornelius NC 28031

MLS Number CAR4419384

  • Residential
  • Bedrooms 3
  • Bathroom 2
  • Square Feet 1,962
  • Acreage 0.22

LAKE NORMAN WATERFRONT IN CORNELIUS FOR $1,079,000!! Location, location, location! Enjoy the best of Lake Norman living from this waterfront home in the highly desirable Bahia Bay community. Ideally situated in a peaceful cove just off the main channel, you can enjoy quieter water at home while still being only minutes by boat from waterfront dining and entertainment. The outdoor living space is designed for relaxing and entertaining, with expansive lake views, a spacious covered porch, outdoor kitchen, gas grill and refrigerator. Outdoor gas heater for those cooler evenings. A private dock, electric boat lift and jet ski ramp/lift make it easy to take full advantage of life on the water. Inside, the home offers three levels of living space with a flexible layout, custom finishes and plenty of room for family and guests. The main level features open-concept living, while the primary suite is privately located upstairs. Additional highlights include a fenced backyard with automatic gate, HVAC replaced in 2020, and roof and exterior paint completed in 2022. Bahia Bay also offers a community boat launch, docks and picnic area. Leave the car at home-bike or take the golf cart to nearby shopping centers, grocery stores, restaurants and everyday conveniences, all just minutes away. With quick access to I-77, shopping, dining, Birkdale Village and everything Cornelius and Lake Norman have to offer, this location is hard to beat.

Listed by Kimberly Thayer of Real Broker,LLC

$
$
%
$/month over payments
Federal 30-year interest rate: 7.4% last updated on Oct 8, 2026
* All Figures are estimates. Check with your bank or proposed mortgage company for actual interest rates.
This product uses the FRED® API but is not endorsed or certified by the Federal Reserve Bank of St. Louis.

Save FavoriteSchedule TourAsk A QuestionMore Details

12 Signal Ridge Sylva NC 28779

Sylva, NC12 Signal Ridge

Price$1,077,000

Est. Mortgage: $/month

MLS Number CAR4399435

  • Residential
  • Bedrooms 3
  • Bathroom 3
  • Square Feet 2,786
  • Acreage 1.35

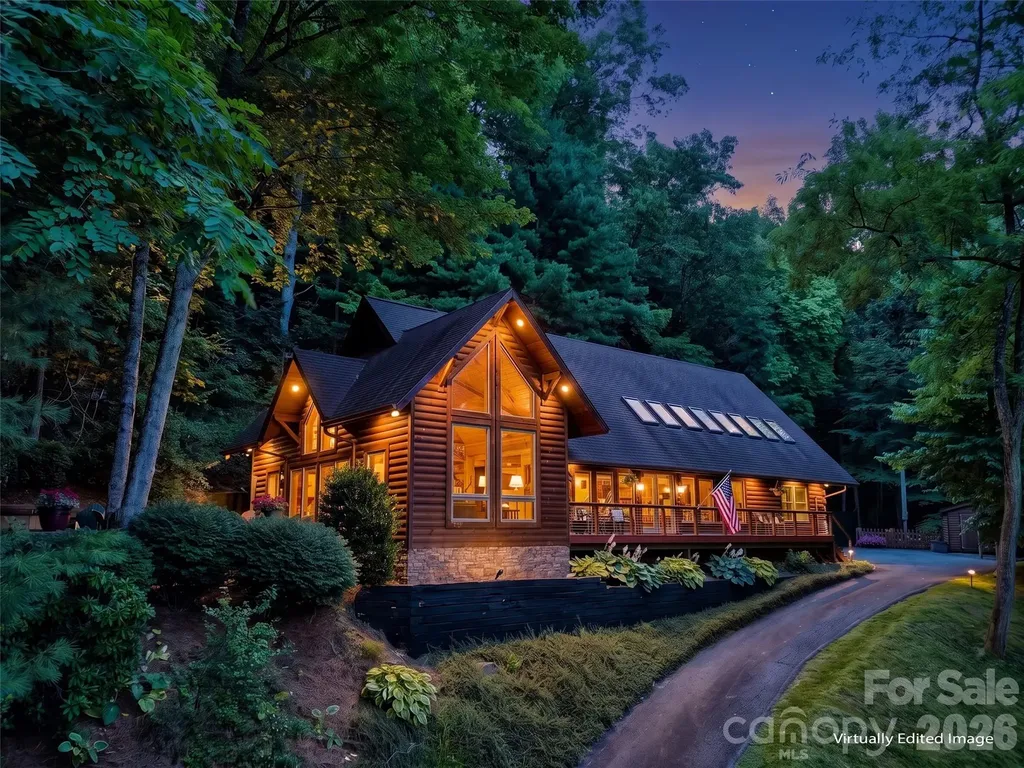
Experience the perfect blend of comfort, craftsmanship, & mountain adventure in this exceptional custom log home designed for gathering, relaxing, & making lasting memories. The inviting open floor plan features soaring ceilings & a stunning two-sided stone fireplace, creating the perfect setting to enjoy breathtaking year-round mountain views from both the great room & the family room, known as the "cathedral room". The main level offers the convenience of a primary ensuite with a spacious primary bath, plus a guest bedroom & a full guest bath-ideal for one-level living. Upper level has an expansive loft & offers a large sitting area/office area, additional sleeping area, plus two guest bedrooms & a full bath, providing plenty of room for family & friends. Step outside to your own private mountain playground featuring a fully lit multi-use sports court designed for basketball, pickleball, shuffleboard, tennis practice with the backboard, & even axe throwing. It's the perfect place for family fun & unforgettable gatherings-all with breathtaking mountain views as your backdrop. Gather around on one of the stone patios sitting by the firepit on cool mountain evenings, or unwind in the hot tub on the side patio. Spend your evenings on the covered porch, where cool mountain breezes, the magical glow of fireflies, & breathtaking year-round mountain views create the perfect setting to relax. During several holidays each year, enjoy spectacular fireworks lighting up the mountains in the distance. This property would make an outstanding short-term rental, offering amenities rarely found in mountain homes. Guests will love the unique recreation options, spacious accommodations, & unforgettable mountain setting. Great location to be in downtown Sylva, Cherokee or Waynesville, all in 30 minutes or less. Additional features include a generator for added peace of mind, ensuring comfort year-round. Being sold mostly furnished, this exceptional log home is ready to enjoy from day one-whether you're looking for a full-time residence, a mountain getaway, or an investment property with exceptional rental potential.

Listed by Mary Hansen of RE/MAX Executive

$
$
%
$/month over payments
Federal 30-year interest rate: 7.4% last updated on Oct 8, 2026
* All Figures are estimates. Check with your bank or proposed mortgage company for actual interest rates.
This product uses the FRED® API but is not endorsed or certified by the Federal Reserve Bank of St. Louis.

Virtual TourSave FavoriteSchedule TourAsk A QuestionMore Details

264 Haywood Road Asheville NC 28806
Pending

MLS Number CAR4385794

  • Commercial
  • Property SubType OFFICE
  • Square Feet 2,643
  • Acreage 0.25

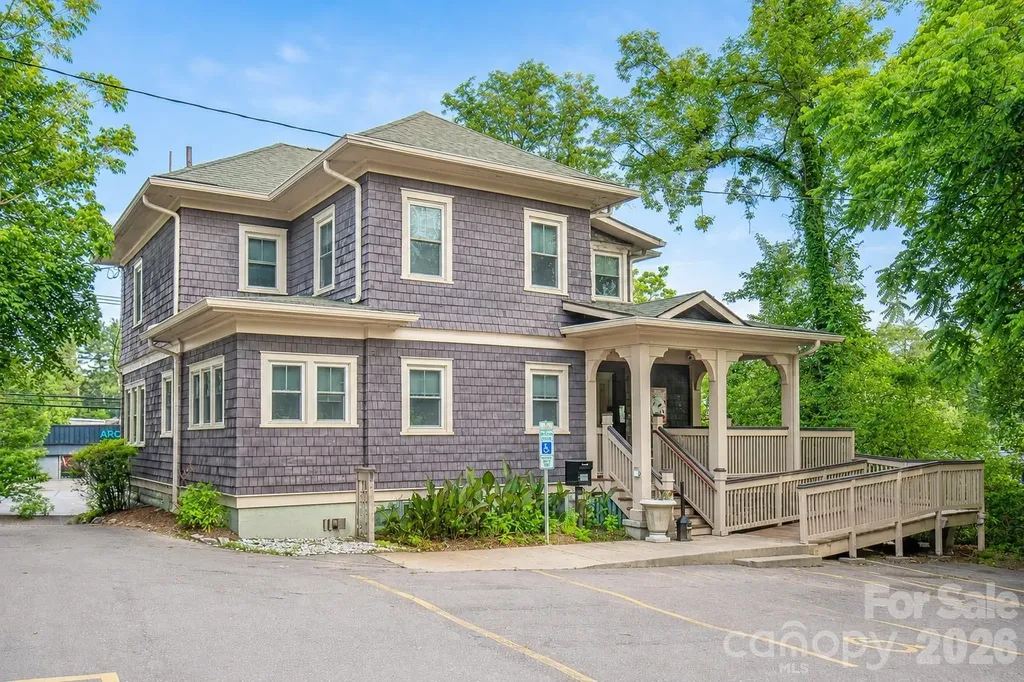
Positioned on Beacham's Curve along Asheville's vibrant West Asheville corridor, 264 Haywood Road benefits from strong neighborhood visibility and direct access to one of the city's most active retail and lifestyle districts. The property is surrounded by established restaurants, breweries, boutiques, neighborhood retail, and residential density. Beautifully converted historic home with 11 private offices of various sizes and 12 off-street parking spaces. Daily traffic counts between 7,400-13,200. Please do not disturb tenants-24 hour required notice and listing agent to accompany all showings. Real estate office (owner/tenant) is relocating to a new location across the street. Also available for lease at $26/sqft NNN.

Listed by Trevor Baker of Patton Allen Real Estate LLC

$
$
%
$/month over payments
Federal 30-year interest rate: 7.4% last updated on Oct 8, 2026
* All Figures are estimates. Check with your bank or proposed mortgage company for actual interest rates.
This product uses the FRED® API but is not endorsed or certified by the Federal Reserve Bank of St. Louis.

Save FavoriteSchedule TourAsk A QuestionMore Details

157 Medical Park Drive Brevard NC 28712

MLS Number CAR4328980

  • Commercial
  • Property SubType MEDICAL
  • Square Feet 5,886

157 Medical Park Dr is a 5,625 SF medical office building situated within Brevard's established Medical Park district, less than one mile from Transylvania Regional Hospital. Offered as a leasehold interest and delivered vacant, the building features an efficient clinical layout well-suited for medical, dental, therapy, or other healthcare uses. Could be single user or easily dived into a two user building with separate meters already in place.

Listed by Chris Mansfield of NAI Beverly-Hanks

$
$
%
$/month over payments
Federal 30-year interest rate: 7.4% last updated on Oct 8, 2026
* All Figures are estimates. Check with your bank or proposed mortgage company for actual interest rates.
This product uses the FRED® API but is not endorsed or certified by the Federal Reserve Bank of St. Louis.

Save FavoriteSchedule TourAsk A QuestionMore Details

274 Echo Hollar Road Westfield NC 27053

Westfield, NC274 Echo Hollar Road

Price$1,075,000

Est. Mortgage: $/month

MLS Number CAR4396518

  • MultiFamily
  • Square Feet 1,980
  • Acreage 35.62
  • Property SubType Residential Income

Your wait is over-- the mountain hideaway of your dreams is finally here, on the market for the first time! 3 remarkable homes situated and secluded among 35+ acres on a private road with stream running through it. Mostly wooded, but cleared where each move-in ready home sits, you truly have everything you need. Perfect for bringing the entire group together, or an incredible opportunity for a investment, development or Airbnb. Each home is beautiful and unique in its own way, see listings 1225021, 1225011, 1224879, 1224876, 1224859 for information on each individual parcel. Sellers wish to sell these properties altogether, more photos and informational video coming soon

Listed by Daniella Bihn of Fierce Real Estate

$
$
%
$/month over payments
Federal 30-year interest rate: 7.4% last updated on Oct 8, 2026
* All Figures are estimates. Check with your bank or proposed mortgage company for actual interest rates.
This product uses the FRED® API but is not endorsed or certified by the Federal Reserve Bank of St. Louis.

Save FavoriteSchedule TourAsk A QuestionMore Details

157 Natures Trail Statesville NC 28625

Statesville, NC157 Natures Trail

Price$1,075,000

Est. Mortgage: $/month

Active With Contract

MLS Number CAR4396943

  • Residential
  • Bedrooms 4
  • Bathroom 5
  • Square Feet 5,883
  • Acreage 1.53

Rare opportunity to own in the highly desirable Dobbs Valley Neighborhood. Beautiful and quiet, the neighborhood is conveniently located near restaurants and shopping with easy access to I-40 and I-77. With over 5800 sq ft of living space and over 2300 sq ft of garage space, this beautiful all brick custom built home is the one you've been waiting for! The main level features a large family room with coffered ceiling and granite-surround fireplace. The main level also boasts a large formal dining room, a powder room, and lovely master suite featuring a tray ceiling, a huge walk-in closet, and a bath with garden tub, walk-in shower, marble countertops, custom cabinets, and a separate water closet. An open concept kitchen includes a huge island, stainless steel appliances, double wall ovens, gas cooktop, a wall of custom built-in cabinets, and an eating area. Off the kitchen is a small mud room, walk-in pantry, and laundry room. Off the eating area is a second living area/den with vaulted ceiling, custom built-ins and stone fireplace. Also on the main level are two additional bedrooms that share a Jack and Jill bathroom. Finally, a beautiful covered back porch invites you to relax as you enjoy the private, wooded lot. Upstairs you'll find an incredible suite that includes a large bonus room, fourth bedroom, full bath, and loads of storage including walk-in closets and a large walk-in attic space. The HUGE basement with 9' ceilings is extraordinary. A large flex space can be used as extra guest space or an office. It adjoins a full bath and extra large living room. Also downstairs is a flex space that can be used for exercise or hobby room, and rooms currently used for a pool table and a ping pong table. Pair this with a second full kitchen, safe room, separate driveway, and garage space galore, it makes a perfect place for multi-generational living. The garage space this home offers is outstanding! The main level side entry features an over-sized 3 car garage. The separate driveway to the basement leads to another two car tandem garage. This garage has a separate workroom with utility sink that could make for a dream workshop, or you could use the tandem garage for a vehicle with a trailer or boat. Finally, a separate equipment garage gives you all the storage you could want. The neighborhood and wooded views are stunning. House has new roof in 2024, central vac, plantation shutters throughout and much more. You really need to see this one in person! Book your private tour today!

Listed by Lisa Reutimann and Chloe Chuby of NorthGroup Real Estate LLC

$
$
%
$/month over payments
Federal 30-year interest rate: 7.4% last updated on Oct 8, 2026
* All Figures are estimates. Check with your bank or proposed mortgage company for actual interest rates.
This product uses the FRED® API but is not endorsed or certified by the Federal Reserve Bank of St. Louis.

Save FavoriteSchedule TourAsk A QuestionMore Details

303 Sylvania Avenue Charlotte NC 28206

Charlotte, NC303 Sylvania Avenue

Price$1,075,000

Est. Mortgage: $/month

MLS Number CAR4408762

  • Residential
  • Bedrooms 5
  • Bathroom 5
  • Square Feet 3,471
  • Acreage 0.21

Beautifully updated 1916 home in the heart of Lockwood, moments from Camp North End, Optimist Hall, the light rail, local breweries, and Uptown Charlotte. With 5 bedrooms, 4.5 baths, generous living space, and a thoughtful 2009 addition, this historic home offers rare scale, character, and flexibility. Enjoy skyline views from the rebuilt upper balcony, a freshly stained front porch with swing, and a fully rebuilt back deck designed for outdoor living. The home also features a main-level secondary suite, dedicated office/studio, wet bar, original two-sided fireplace, and detached garage. Recent improvements include electrical safety/panel upgrades, crawlspace encapsulation and structural improvements, refreshed interior/exterior paint, new landscaping, replacement of the downstairs heating and cooling system, and a rebuilt front retaining wall. A standout Lockwood home blending historic charm, modern updates, and an unbeatable location.

Listed by Lilliah Moseley of Redfin Corporation

$
$
%
$/month over payments
Federal 30-year interest rate: 7.4% last updated on Oct 8, 2026
* All Figures are estimates. Check with your bank or proposed mortgage company for actual interest rates.
This product uses the FRED® API but is not endorsed or certified by the Federal Reserve Bank of St. Louis.

Virtual TourSave FavoriteSchedule TourAsk A QuestionMore Details

208 Canoe Pole Lane Mooresville NC 28117

Mooresville, NC208 Canoe Pole Lane

Price$1,075,000

Est. Mortgage: $/month

Active With Contract

MLS Number CAR4383925

  • Residential
  • Bedrooms 6
  • Bathroom 7
  • Square Feet 6,545
  • Acreage 0.22

New price! Lake Norman Water-View Retreat with Saltwater Pool & Multigenerational Living! Experience the ultimate Lake Norman lifestyle in this exceptional water-view home located in the highly sought-after LakeWalk community. Freshly painted throughout and featuring brand-new luxury carpeting, this beautifully appointed residence offers the perfect blend of elegance, comfort, and versatility. The main level welcomes you with hardwood flooring and a sophisticated dining room accented by chair rail molding, wainscoting, decorative ceiling beams, and crown molding. The impressive two-story great room is filled with natural light and anchored by a stunning stacked-stone gas fireplace, creating a warm and inviting gathering space. Designed for both everyday living and entertaining, the gourmet kitchen boasts abundant cabinetry, a large center island with bar seating, double wall gas ovens, a gas cooktop with built-in microwave, and a stylish tile backsplash. The spacious main-level primary suite serves as a private retreat, featuring a tray ceiling, ceiling fan, and luxurious en-suite bath with dual vanities, a large tiled walk-in shower, and a separate garden tub. Upstairs, you'll find a versatile bonus area, four additional bedrooms, three full bathrooms, and a conveniently located laundry room. The fully finished basement offers incredible flexibility with a second kitchen, living room, one bedroom, an office, additional flex space/ home gym, and a second laundry area-ideal for multigenerational living, extended guests, or private accommodations. Step outside to your own backyard oasis featuring a stunning saltwater pool, premium Techo-Bloc paver hardscaping, professional landscaping, and an outdoor Coyote grill. Relax, entertain, and enjoy beautiful views of Lake Norman from this exceptional outdoor living space. Residents of LakeWalk enjoy resort-style amenities including a clubhouse, cabana, outdoor pool, dog park, playground, recreation areas, sidewalks, and scenic walking trails. This remarkable home delivers luxury, space, and flexibility in one of Mooresville's premier lake communities.

Listed by Erin Ficenec of Ivester Jackson Christie's

$
$
%
$/month over payments
Federal 30-year interest rate: 7.4% last updated on Oct 8, 2026
* All Figures are estimates. Check with your bank or proposed mortgage company for actual interest rates.
This product uses the FRED® API but is not endorsed or certified by the Federal Reserve Bank of St. Louis.

Save FavoriteSchedule TourAsk A QuestionMore Details

3883 Marlette Drive York SC 29745

York, SC3883 Marlette Drive

Price$1,075,000

Est. Mortgage: $/month

MLS Number CAR4360507

  • Land
  • Acreage 8.92
  • County York

Rare opportunity to own over 8 acres of waterfront land on beautiful Lake Wylie with approximately 146 feet of shoreline. This unique property offers the perfect setting for a private lakefront estate with endless possibilities. The land naturally lends itself to two exceptional lakefront homesites, each with big water views. One site features a natural “amphitheater” setting ideal for capturing long lake views, while the other offers a gentle slope leading to over 125 feet of sandy beach shoreline. The remaining acreage provides space for equestrian use, additional homesites, or a private family compound. No HOA gives you the freedom to build what you envision. Located in the highly sought after Clover School District and just minutes from marinas, Allison Creek Boat Launch, Allison Creek Park, shopping, and dining. A rare chance to own a true waterfront legacy property on Lake Wylie!

Listed by Kippen Lester of Howard Hanna Allen Tate Lake Wylie

$
$
%
$/month over payments
Federal 30-year interest rate: 7.4% last updated on Oct 8, 2026
* All Figures are estimates. Check with your bank or proposed mortgage company for actual interest rates.
This product uses the FRED® API but is not endorsed or certified by the Federal Reserve Bank of St. Louis.

Save FavoriteSchedule TourAsk A QuestionMore Details

698 Lake Head Road Norwood NC 28128

Norwood, NC698 Lake Head Road

Price$1,075,000

Est. Mortgage: $/month

MLS Number CAR4408589

  • Residential
  • Bedrooms 3
  • Bathroom 5
  • Square Feet 2,435
  • Acreage 0.33

Welcome to lake living at its finest! Situated on a level waterfront lot in the desirable Lake Head Area of the Tillery Beach community on beautiful Lake Tillery, this well-designed home offers the ideal combination of comfortable everyday living, flexible gathering spaces, and exceptional outdoor enjoyment. With easy access to the water, a private pier, and inviting indoor and outdoor living areas, this property is ready to enjoy throughout the year. The thoughtfully designed floor plan features a main-level primary suite, providing convenience and privacy, while the bright kitchen, dining area, and family room create an open, welcoming atmosphere enhanced by expansive lake views. Upstairs, two generously sized bedrooms share an updated bath with a beautifully tiled shower. The finished basement expands the living space with a second family room, dining area, full bathroom, and additional flexible rooms that can be adapted to fit a variety of needs. Laundry hookups are available on both the main level and basement level, offering added versatility for future use of the space. Outdoor living is a highlight of this property. Relax on the main-level deck overlooking the water, entertain on the spacious lower patio, or spend the day enjoying Lake Tillery from your private pier. Whether you're boating, fishing, kayaking, or simply taking in the peaceful setting, this property makes it easy to enjoy the waterfront lifestyle. An added bonus is the detached building located across the street, featuring a two-car garage, finished living area, and full bathroom-providing outstanding flexibility for hobbies, workspace, recreation, storage, or other permitted uses. Conveniently located within easy driving distance of Norwood, Albemarle, and Charlotte, this property offers an outstanding opportunity to enjoy one of North Carolina's most popular recreational lakes. If you've been searching for a well-maintained waterfront home with a level lot, functional floor plan, and outstanding indoor and outdoor living spaces, this is one you won't want to miss. Schedule your private showing today! Survey shows the eaves of the neighbors side addition as a slight encroachment. 24' Pontoon Boat may convey with acceptable offer. Property subject to Duke/Progress Energy Shoreline Lease.

Listed by Larry McGuire of Larry McGuire Realty

$
$
%
$/month over payments
Federal 30-year interest rate: 7.4% last updated on Oct 8, 2026
* All Figures are estimates. Check with your bank or proposed mortgage company for actual interest rates.
This product uses the FRED® API but is not endorsed or certified by the Federal Reserve Bank of St. Louis.

Virtual TourSave FavoriteSchedule TourAsk A QuestionMore Details

Broker Reciprocity MLS Grid Logo © 2026 Listings courtesy of Canopy MLS as distributed by MLS GRID. IDX information is provided exclusively for consumers’ personal non-commercial use and may not be used for any purpose other than to identify prospective properties consumers may be interested in purchasing. The IDX data is deemed reliable but is not guaranteed by MLS GRID and may be subject to an end user license agreement prescribed by the Member Participant’s applicable MLS.  Based on information submitted to the MLS GRID as of October 15, 2026 10:45 AM UTC . All data is obtained from various sources and may not have been verified by broker or MLS GRID. Supplied Open House Information is subject to change without notice. All information should be independently reviewed and verified for accuracy. Properties may or may not be listed by the office/agent presenting the information. Some IDX listings have been excluded from this website.