and narrow your search. If you have fewer than 200 results, you can save your search.

Weaverville NC

r=3961-3972
9701 Deer Run Road Waxhaw NC 28173

Waxhaw, NC9701 Deer Run Road

Price$1,015,000

Est. Mortgage: $/month

MLS Number CAR4382004

  • Residential
  • Bedrooms 4
  • Bathroom 4
  • Square Feet 3,054
  • Acreage 5.04

WATCH VIDEO TOUR FOR FULL WALKTHROUGH - Escape to your own private retreat on 5 breathtaking acres in Waxhaw, where peace, privacy, and natural beauty surround you at every turn. Tucked behind a personal gated entrance and nestled among mature trees, this beautifully updated ranch offers the perfect balance of relaxation and refined country living. Multiple outdoor living spaces including expansive decks, a screened-in porch, side patio, firepit area, and tranquil water feature with koi pond create a true backyard oasis designed for unwinding, entertaining, and enjoying the serene views year-round. Inside, the home has been thoughtfully remodeled with an open layout, soaring ceilings, designer finishes, and large windows that bring the outdoors in. The detached 2 bay garage/workshop is perfect for hobbyists with electricity, custom cabinetry, shelving, and a built-in compressor line all conveying with the property + a 50-amp RV hookup! Above the garage features a fully finished second living quarters complete with its own kitchen, living area, bedroom, bath, laundry, and private entrance-ideal for guests, multi-generational living, or potential rental income. Whether enjoying your morning coffee overlooking the peaceful landscape or hosting friends and family year round, this property offers a lifestyle that feels miles away while still being conveniently located near Waxhaw, Monroe, and Indian Land.

Listed by Thomas Elrod and Brian Boger of Keller Williams Ballantyne Area

$
$
%
$/month over payments
Federal 30-year interest rate: 7.4% last updated on Oct 8, 2026
* All Figures are estimates. Check with your bank or proposed mortgage company for actual interest rates.
This product uses the FRED® API but is not endorsed or certified by the Federal Reserve Bank of St. Louis.

Virtual TourSave FavoriteSchedule TourAsk A QuestionMore Details

1500 Billy Howey Road Waxhaw NC 28173

Waxhaw, NC1500 Billy Howey Road

Price$1,010,000

Est. Mortgage: $/month

MLS Number CAR4407706

  • Residential
  • Bedrooms 3
  • Bathroom 3
  • Square Feet 2,790
  • Acreage 1.26

PRIVATE PREMIUM 1.26 ACRE HOMESITE! NO HOA! GORGEOUS CRAFTSMAN STYLE CUSTOM BUILT HOME! BRICK ELEVATION W/ COVERED FRONT PORCH! HUGE PLUMBED ABOVE-GARAGE SPACE READY FOR FINISHING! OUTDOOR OASIS ?READY FOR POOL W/ WOODED BACKYARD VIEWS! THE MOST beautiful showcase home in top rated Cuthbertson School District with all the bells and whistles of most highly decorated custom & model homes! It is beaming with natural lightness and brightness, superior style & MORE ** THIS HOME IS BETTER THAN NEW! ** UPGRADED EVERYTHING ... both inside and out! This floor plan and interior was designed with all the extras available - PLUS MANY high end improvements made by the current homeowner ... a masterpiece of design - this sophisticated home combines high-end luxury with meticulous functionality ... 600-amp electrical service (200 amps inside, 200 amps in garage & 200 amps outside for an inground pool) ... Gourmet kitchen outfitted with high end appliances and 8-pipe custom range hood, gorgeous granite countertops, and stunning custom cabinetry. The open elegant interior is highlighted by designer lighting, crown molding, and beautiful top level solid hardwood flooring! ... Primary BR on the main, spa-like BA w/ premium porcelain tile... 3-car garage and extended driveway lead to side entry, complemented by a large mudroom drop zone and a highly functional laundry room featuring custom cabinetry with sink. This beautiful home has plenty of space for entertaining, working from home, and hosting guests! Whether enjoying the large open floor plan inside or the large private yard outside, this home has it all! The perfect home in the perfect LOCATION ... And designed for the most discerning of buyers! *** COME SEE ***

Listed by Lara Hill and David Upchurch of David Upchurch Real Estate

$
$
%
$/month over payments
Federal 30-year interest rate: 7.4% last updated on Oct 8, 2026
* All Figures are estimates. Check with your bank or proposed mortgage company for actual interest rates.
This product uses the FRED® API but is not endorsed or certified by the Federal Reserve Bank of St. Louis.

Virtual TourSave FavoriteSchedule TourAsk A QuestionMore Details

6419 Morven Lane Charlotte NC 28270

Charlotte, NC6419 Morven Lane

Price$1,010,000

Est. Mortgage: $/month

MLS Number CAR4400448

  • Residential
  • Bedrooms 4
  • Bathroom 3
  • Square Feet 2,504
  • Acreage 0.44

Beautiful Mid-Century Modern home in the highly sought-after Lansdowne neighborhood, where timeless architecture meets today's lifestyle. Lovingly maintained, this move-in-ready residence showcases a stunning designer kitchen featuring quartz countertops, a marble tile backsplash, stainless steel appliances, and a bright breakfast area. The open-concept floor plan flows seamlessly into spacious living and dining areas filled with natural light, creating an inviting setting for both everyday living and entertaining. The expansive lower-level family room features a gas-log fireplace, custom iron stair railings, and opens to a beautifully designed patio overlooking an exceptional backyard-offering plenty of space to relax, entertain, or simply enjoy the peaceful surroundings. The spacious primary suite includes a walk-in closet and an elegant ensuite bath with dual vanities, designer tile, and a frameless glass walk-in shower. Generously sized secondary bedrooms offer ample storage and share a beautifully appointed full bath. Additional features include a double attached carport, abundant parking, a workshop/storage area, and blown attic insulation added by the homeowners to enhance year-round energy efficiency and comfort. Quality craftsmanship, timeless Mid-Century design, and tasteful finishes are evident throughout the home, reflecting years of pride in ownership and meticulous care. Relocating sellers are parting with a home and neighborhood they have truly cherished, creating a rare opportunity for the next owner to enjoy everything this special property has to offer. Situated in one of Charlotte's most established and desirable neighborhoods, Lansdowne offers beautiful tree-lined streets, spacious lots, and exceptional convenience to SouthPark, Cotswold, Uptown Charlotte, premier shopping, dining, and parks. The home is also conveniently located near several of Charlotte's premier private schools and is in close proximity to Lansdowne Elementary and Providence Day School. Homes with this combination of character, condition, and location rarely become available.

Listed by Missy McCoy of Premier Sotheby's International Realty

$
$
%
$/month over payments
Federal 30-year interest rate: 7.4% last updated on Oct 8, 2026
* All Figures are estimates. Check with your bank or proposed mortgage company for actual interest rates.
This product uses the FRED® API but is not endorsed or certified by the Federal Reserve Bank of St. Louis.

Virtual TourSave FavoriteSchedule TourAsk A QuestionMore Details

5301 Hollow Branch Road Charlotte NC 28278

Charlotte, NC5301 Hollow Branch Road

Price$1,005,865

Est. Mortgage: $/month

Pending

MLS Number CAR4390561

  • Residential
  • Bedrooms 5
  • Bathroom 4
  • Square Feet 3,698
  • Acreage 0.14

Ready this fall, The Savannah w full walk-out basement, part of the Excursion Collection-featuring beautifully curated designs in Basswood, the newest phase of The River District. This stunning 3-story home offers nearly 3900 square feet of open-concept living designed for comfort, connection, and everyday elegance. Sunshine from large, energy-efficient windows fills the home with natural light, highlighting the spacious family and dining areas at the heart of the home. The chef-inspired kitchen combines beauty and function, with a corner pantry, expansive center island, and designer finishes creating a sophisticated, curated look. The front study, breezy covered porch, and upstairs retreat provide flexible spaces for work, relaxation, and entertainment. Begin and end each day in the luxurious Owner's Retreat, featuring a contemporary en suite bath and walk-in closet. Two additional upstairs bedrooms offer privacy, ample storage, and room to grow. Experience award-winning design, modern comfort, and the natural beauty of The River District, where walkable trails, green spaces, and vibrant gathering places create a truly connected community. Amenities in various stages and still coming, pools, trails, dogpark, sportcourts, paddleboard launch, private farm, enjoy sandwhices, salads and beverages in the Forge or buy your produce to go. Lots of Retail and commercial coming as well.

Listed by Preston Nowaski and Coleen Wright of David Weekley Homes

$
$
%
$/month over payments
Federal 30-year interest rate: 7.4% last updated on Oct 8, 2026
* All Figures are estimates. Check with your bank or proposed mortgage company for actual interest rates.
This product uses the FRED® API but is not endorsed or certified by the Federal Reserve Bank of St. Louis.

Save FavoriteSchedule TourAsk A QuestionMore Details

7 Aster Court Asheville NC 28801

Asheville, NC7 Aster Court

Price$1,005,000

Est. Mortgage: $/month

Pending

MLS Number CAR4181576

  • Residential
  • Bedrooms 3
  • Bathroom 3
  • Square Feet 1,867
  • Acreage 99999

Welcome to Aster Court, a distinguished new townhome community situated just 0.5 miles from the vibrant heart of downtown Asheville. Nestled in the historic Chestnut Hill neighborhood, Aster Court presents a unique blend of modern convenience and classic charm. The Showy floor plan boasts generous indoor and outdoor living spaces, spread across three levels. With 3 bedrooms, a half bath, a patio, and a private deck, this home offers both comfort and style. The open floor plan, combined with split levels, provides the perfect balance of spaces for socializing or retreating with a good book. Additional garage access ensures enhanced privacy, making Aster Court the ideal sanctuary for contemporary living. Call the listing agents to get yours reserved today! $10,000 refundable reservation deposit. Elevator is an upgrade option.

Listed by William Coin and Scott Mills of Howard Hanna Beverly-Hanks Biltmore Avenue

$
$
%
$/month over payments
Federal 30-year interest rate: 7.4% last updated on Oct 8, 2026
* All Figures are estimates. Check with your bank or proposed mortgage company for actual interest rates.
This product uses the FRED® API but is not endorsed or certified by the Federal Reserve Bank of St. Louis.

Save FavoriteSchedule TourAsk A QuestionMore Details

404 Southview Lane Flat Rock NC 28731

Flat Rock, NC404 Southview Lane

Price$1,000,045

Est. Mortgage: $/month

Open House

MLS Number CAR4425880

  • Residential
  • Next Open House: Sun 10/18 1:00 pm. to 3:00 pm.
  • Bedrooms 3
  • Bathroom 3
  • Square Feet 3,548

Elevated Luxury & Architectural Charm in Flat Rock, NC Welcome to this exceptional home featuring an inviting open floor plan designed for effortless living and entertaining. At the heart of the home is a gourmet chef's kitchen, beautifully crafted with custom Bremtown 500 Series cabinets and striking Labradorite granite perimeter countertops. The large center island features a natural soapstone countertop with bar seating for four, two integrated freezer drawers, and a microwave drawer. Premium appliances include a Wolf gas cooktop, dual Wolf wall ovens (steam and conventional), a Sub-Zero refrigerator, and an Asko dishwasher. The kitchen opens directly to the dining area and a light-filled great room anchored by soaring cathedral ceilings and a cozy gas log fireplace. The main-level primary suite serves as a peaceful retreat, featuring a spa-inspired bath complete with a BainUltra therapy tub and a custom tile roll-in shower. Upstairs, bathed in natural light from overhead skylights, a spacious loft overlooks the great room below and features a convenient wet bar for effortless upstairs entertaining. The upper level also offers two additional bedrooms, a full bath, a dedicated den/office space, and an extra flex room-perfect for hobbies, a media room, or extra guest space. Outside, luxury seamlessly extends into nature. Premium Tigerwood decking graces the covered front porch and wraps around to stunning rock-terraced gardens and a tranquil pondless water feature. From the gardens, steps guide you up to a private upper terrace featuring a relaxing seating area, perfect for taking in the serene surroundings. Additional steps and stepping stone pathways lead down through the side yard to the parking area and attached two-car garage. Ideal for hobbyists, the garage includes a dedicated workshop space complete with its own separate garage door that opens directly out to a lovely stone patio. Ideally situated in Flat Rock, this property offers unmatched convenience and lifestyle. You are just moments away from the historic Flat Rock Playhouse and the iconic Carl Sandburg Home National Historic Site, complete with its peaceful walking trails and famous goat farm. Enjoy the perfect blend of mountain tranquility and accessibility, with quick access to local dining, boutique shopping in Hendersonville, and major interstates.

Listed by Lynne Sellers of Howard Hanna Beverly-Hanks

$
$
%
$/month over payments
Federal 30-year interest rate: 7.4% last updated on Oct 8, 2026
* All Figures are estimates. Check with your bank or proposed mortgage company for actual interest rates.
This product uses the FRED® API but is not endorsed or certified by the Federal Reserve Bank of St. Louis.

Virtual TourSave FavoriteSchedule TourAsk A QuestionMore Details

700 Reed Street Asheville NC 28803

MLS Number CAR4413906

  • Commercial
  • Square Feet 1,280
  • Acreage 0.41

Three Homes Being Sold Together. Great investment/rental opportunity. Located between downtown Asheville and south Asheville, close to Biltmore Village. There is an additional lot between these homes that is also available separately, 0.14/ac. Two more Homes can be built on this vacant lot for a cluster of rentable, income producing homes. Contact the broker for more information.

Listed by Paul Ellis of Pulliam Properties,Inc

$
$
%
$/month over payments
Federal 30-year interest rate: 7.4% last updated on Oct 8, 2026
* All Figures are estimates. Check with your bank or proposed mortgage company for actual interest rates.
This product uses the FRED® API but is not endorsed or certified by the Federal Reserve Bank of St. Louis.

Save FavoriteSchedule TourAsk A QuestionMore Details

816 Congress Street N York SC 29745

MLS Number CAR4413088

  • Commercial
  • Property SubType SPECIAL PURPOSE
  • Square Feet 4,756
  • Acreage 1.25

Significant upside potential! Excellent opportunity to acquire an operating daycare business with real estate on approximately 1.25 acres near downtown York, SC. The property includes two buildings totaling approximately 4,756 Sq Ft, two fenced playgrounds, and is currently rated for up to 120 children. The primary daycare building is 2,356 SQ FT includes classroom areas for infants, toddlers, and pre-k, two bathrooms, and a full kitchen. The second building is 2,400 SQ FT and is primarily open space used for an after-school program and includes cubbies, a laundry room, and bathroom. Business is currently operating. Do not disturb employees, children, or ownership. All showings and inquiries must be coordinated through the listing agent.

Listed by Will McWaters of Rinehart Realty Corporation

$
$
%
$/month over payments
Federal 30-year interest rate: 7.4% last updated on Oct 8, 2026
* All Figures are estimates. Check with your bank or proposed mortgage company for actual interest rates.
This product uses the FRED® API but is not endorsed or certified by the Federal Reserve Bank of St. Louis.

Save FavoriteSchedule TourAsk A QuestionMore Details

1900 Mineral Springs Road Charlotte NC 28262

Charlotte, NC1900 Mineral Springs Road

Price$1,000,000

Est. Mortgage: $/month

Active With Contract

MLS Number CAR4221138

  • Land
  • Acreage 1.96
  • County Mecklenburg

Almost 2 acre piece of property with nice road frontage is zoned N2-B and is intended for the development of multi family attached dwellings such as multi-family attached and multi-family stacked units are allowed. Property could also be used for single family, duplex, triplex and quadriplex dwellings. Property has lots of potential. Please contact City of Charlotte zoning if you have additional questions on how the lot could be developed. City water and sewer is nearby on adjacent properties.

Listed by Nancy Buckstad and Candy Gilder of EXP Realty LLC Mooresville

$
$
%
$/month over payments
Federal 30-year interest rate: 7.4% last updated on Oct 8, 2026
* All Figures are estimates. Check with your bank or proposed mortgage company for actual interest rates.
This product uses the FRED® API but is not endorsed or certified by the Federal Reserve Bank of St. Louis.

Save FavoriteSchedule TourAsk A QuestionMore Details

520 Central Drive NW Concord NC 28027

Concord, NC520 Central Drive NW

Price$1,000,000

Est. Mortgage: $/month

MLS Number CAR4214134

  • Land
  • Acreage 1.64
  • County Cabarrus

Recently inherited home sitting on approximately 1.64 acres. Currently zoned RC which allows up to 15 units per acre (per phone conversations with City of Concord). Property is being marketed as a development opportunity, either a multi family development or as single family lots. All development plans are subject to City of Concord approval, and any multifamily or single family lot permission needs to be approved through City of Concord. Currently the City of Concord is experiencing limited sewer capacity and any future development will need to go through the sewer allocation process before site approval. Property has an existing house sold as/is and is considered a tear down. Seller has answered to the best of their knowledge the Residential Property Disclosure, however their knowledge of the home details are limited since the original owner has passed.

Listed by Grainger Gilbert of Fathom Realty NC LLC

$
$
%
$/month over payments
Federal 30-year interest rate: 7.4% last updated on Oct 8, 2026
* All Figures are estimates. Check with your bank or proposed mortgage company for actual interest rates.
This product uses the FRED® API but is not endorsed or certified by the Federal Reserve Bank of St. Louis.

Save FavoriteSchedule TourAsk A QuestionMore Details
5139 E Dixon Boulevard Kings Mountain NC 28086

MLS Number CAR4391769

  • Land
  • Acreage 18.14
  • County Cleveland

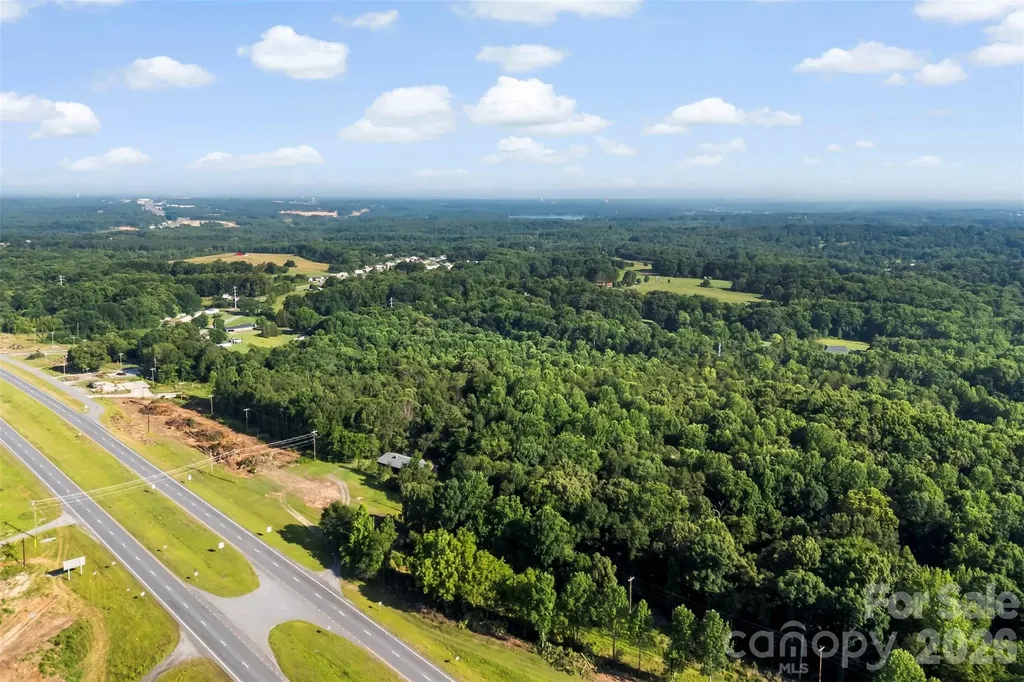
Rare opportunity in the path of growth! This unique property offers approximately 18 acres across two parcels along the Hwy 74 corridor in Kings Mountain. Currently zoned residential, the property offers exciting potential for future development, investment or possible rezoning with the appropriate approvals. With highway frontage, strong visibility, and traffic exposure, this location may be ideal for a subdivision, commercial use, RV park, gas station, or other business opportunity. The property also includes a 3-bedroom, 2-bath home, providing immediate use while exploring future possibilities. Whether you are a builder, developer, investor, or business owner looking for land in a growing area, this property is worth a closer look. Conveniently located near Hwy 74, the new bypass corridor, Two Kings Casino, downtown Kings Mountain and surrounding growth areas. Buyer to verify zoning, rezoning potential, permitted uses, utilities, road frontage and development possibilities with the appropriate county and municipal authorities. Lot lines shown in photos, aerials, maps, or marketing materials are approximate and for reference only. Also listed as Residental MLS #4391786.

Listed by Cindy Souza of EXP Realty LLC (cindysouzarealty@gmail.com), Andi McLeymore of EXP Realty LLC Ballantyne

$
$
%
$/month over payments
Federal 30-year interest rate: 7.4% last updated on Oct 8, 2026
* All Figures are estimates. Check with your bank or proposed mortgage company for actual interest rates.
This product uses the FRED® API but is not endorsed or certified by the Federal Reserve Bank of St. Louis.

Virtual TourSave FavoriteSchedule TourAsk A QuestionMore Details

11490 King James Boulevard Davidson NC 28036

Davidson, NC11490 King James Boulevard

Price$1,000,000

Est. Mortgage: $/month

MLS Number CAR4368467

  • Land
  • Acreage 10.04
  • County Cabarrus

Nestled within the exclusive gated luxury community, Boulder Run, this exceptional 10-acre estate lot offers the perfect blend of privacy, natural beauty, and convenience. Surrounded by beautiful trees and gently rolling terrain, the property features multiple prime building sites ideal for creating a custom dream home or private legacy estate. A great opportunity for Equestrian use with light rolling topography and plenty of area to open up for pasture and that perfect barn. Beautiful rock outcroppings that add both character and tranquility while enhancing the natural landscape. The expansive acreage provides a rare opportunity to enjoy true estate-style living with abundant space for a main residence, guest house, outdoor living areas, gardens, or recreational amenities-all while maintaining exceptional privacy. The property's topography allows for flexible home placement, with several elevated build sites that capture peaceful wooded views and ultimate privacy. Choose between to of the areas finest builders, Augusta Homes and Spivey Construction to build your dream estate. Whether you envision a modern architectural masterpiece, or more of that mid-century modern design, this lot provides the perfect canvas. Located within a secure gated community, residents enjoy both exclusivity and peace of mind while still being just minutes from some of the Lake Norman area's most desirable destinations. The property is conveniently situated in Davidson, NC with close proximity to Cornelius, Mooresville, Concord, Kannapolis, and Downtown Charlotte. Offering easy access to charming downtown areas, boutique shopping, waterfront dining, marinas, golf courses, and everyday conveniences. As well as quick and easy access to I-77 Charlotte Dougals International Airport and I-85. This truly is a hidden masterpiece of a property and will not last long. Open Hose this Saturday 4/11/26! For GPS purposes PLEASE USE 6000 Vinewood Rd. Davidson,NC 28036.

Listed by Ryan Miller of Luxe Legacy Partners LLC

$
$
%
$/month over payments
Federal 30-year interest rate: 7.4% last updated on Oct 8, 2026
* All Figures are estimates. Check with your bank or proposed mortgage company for actual interest rates.
This product uses the FRED® API but is not endorsed or certified by the Federal Reserve Bank of St. Louis.

Save FavoriteSchedule TourAsk A QuestionMore Details

Broker Reciprocity MLS Grid Logo © 2026 Listings courtesy of Canopy MLS as distributed by MLS GRID. IDX information is provided exclusively for consumers’ personal non-commercial use and may not be used for any purpose other than to identify prospective properties consumers may be interested in purchasing. The IDX data is deemed reliable but is not guaranteed by MLS GRID and may be subject to an end user license agreement prescribed by the Member Participant’s applicable MLS.  Based on information submitted to the MLS GRID as of October 15, 2026 11:17 PM UTC . All data is obtained from various sources and may not have been verified by broker or MLS GRID. Supplied Open House Information is subject to change without notice. All information should be independently reviewed and verified for accuracy. Properties may or may not be listed by the office/agent presenting the information. Some IDX listings have been excluded from this website.