and narrow your search. If you have fewer than 200 results, you can save your search.

Weaverville NC

r=4525-4536
400 Bethany Road Gastonia NC 28052

Gastonia, NC400 Bethany Road

Price$949,000

Est. Mortgage: $/month

Active With Contract

MLS Number CAR4401419

  • Residential
  • Bedrooms 3
  • Bathroom 3
  • Square Feet 2,495
  • Acreage 18.86

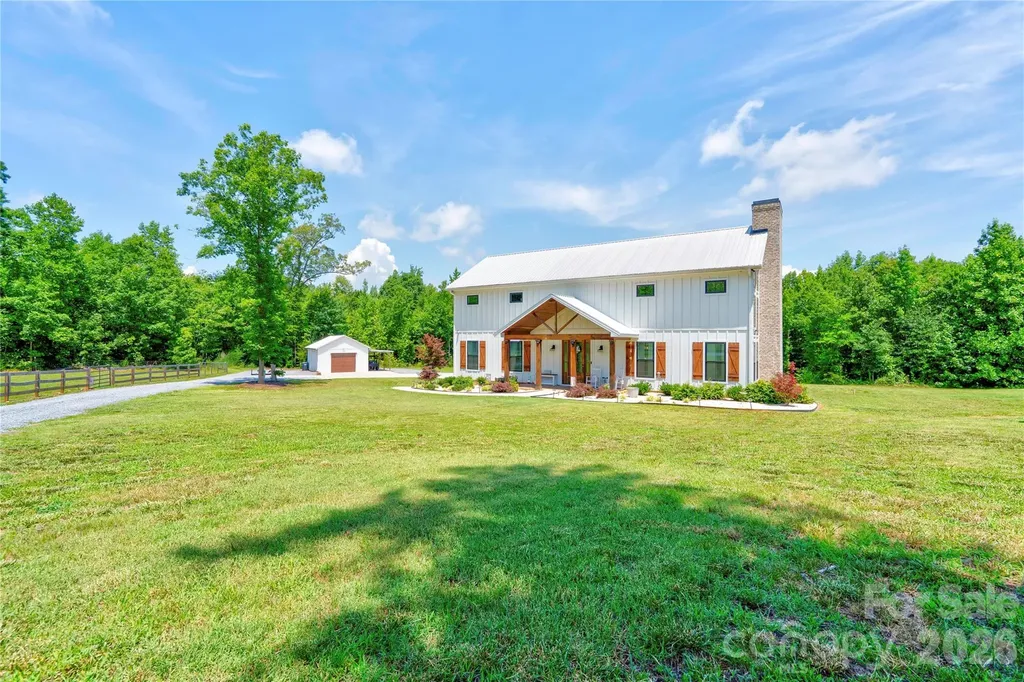
Built in 2021, this stunning home sits on 18.86 picturesque acres and offers the perfect blend of modern comfort and country living. Featuring 3 bedrooms and 2.5 bathrooms, the home boasts an open, spacious floor plan designed for both everyday living and entertaining. The kitchen is beautifully appointed with quartz countertops, stainless steel appliances, and a walk-in pantry. The primary suite includes dual vanities and a private retreat feel. The main living area is highlighted by a rock fireplace with gas logs, creating a warm and inviting focal point. Upstairs, you'll find a versatile loft space, two additional bedrooms, and a full bathroom. Enjoy peaceful views from the 600-square-foot screened-in porch, perfect for relaxing or entertaining outdoors. The property also includes a detached storage building, a fenced-in area with a barn and chicken coop, and a creek running along the back property line. This one-of-a-kind property offers privacy, acreage, and modern amenities - a true country retreat with room to roam.

Listed by Marvin Biddix of REMAX Select

$
$
%
$/month over payments
Federal 30-year interest rate: 7.4% last updated on Oct 15, 2026
* All Figures are estimates. Check with your bank or proposed mortgage company for actual interest rates.
This product uses the FRED® API but is not endorsed or certified by the Federal Reserve Bank of St. Louis.

Save FavoriteSchedule TourAsk A QuestionMore Details

2008 Greenbrook Parkway Weddington NC 28104

MLS Number CAR4376393

  • Residential
  • Bedrooms 5
  • Bathroom 5
  • Square Feet 5,883
  • Acreage 2.16

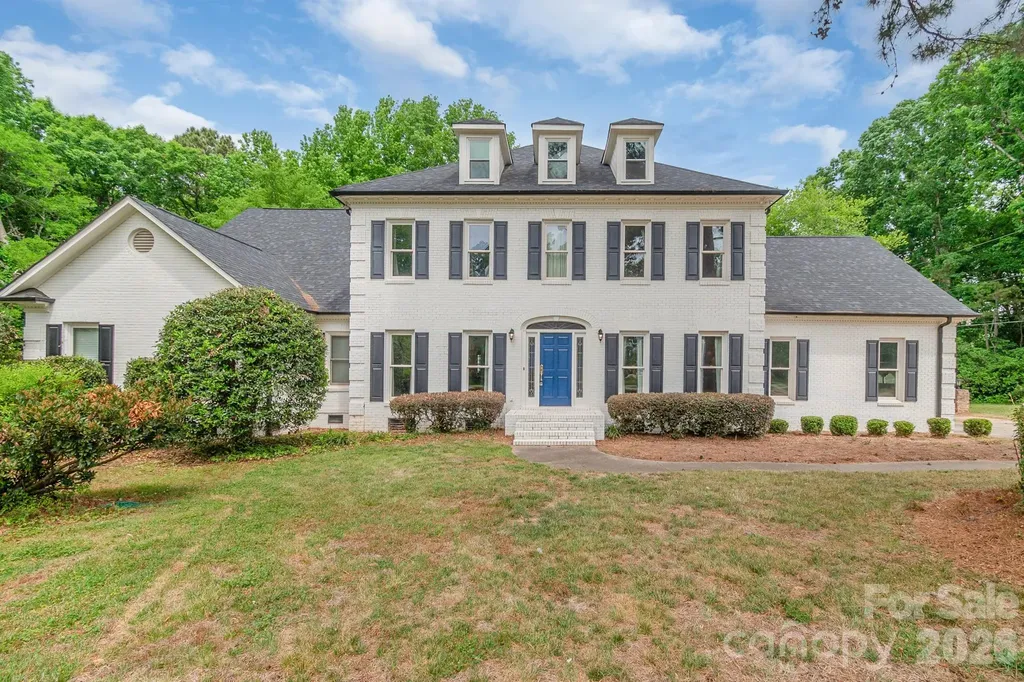
Set on a serene and private 2.16 acre lot surrounded by mature trees, this expansive 5,883 sq. ft. residence (built in 1987) offers a rare opportunity to create your dream home and build instant equity in one of Union County's most desirable locations. Nestled in a peaceful, family-friendly neighborhood, the property combines timeless character with exceptional space and potential for personalization. Inside, you'll find generously sized, traditional living areas filled with natural light and classic charm-ideal for both everyday living and entertaining. The home's thoughtful layout provides flexibility for today's lifestyle while preserving its warm, inviting feel. Major system updates add peace of mind, including a new roof and new septic plumbing, both installed in 2020. New HVAC systems in 2023 and 2026. Enjoy the best of convenience and tranquility with close proximity to shopping, dining, and medical facilities at Waverly and Rea Farms, as well as easy access to I-485 for commuting throughout the Charlotte area. Benefit from low Union County taxes and highly rated Weddington schools, making this an outstanding investment in both lifestyle and location. A truly special property offering space, privacy, and the opportunity to make it your own. Property will be sold in "AS-IS" condition, with no repairs.

Listed by Anita McGovern and Frank Schofield of Schofield Consulting,Inc

$
$
%
$/month over payments
Federal 30-year interest rate: 7.4% last updated on Oct 15, 2026
* All Figures are estimates. Check with your bank or proposed mortgage company for actual interest rates.
This product uses the FRED® API but is not endorsed or certified by the Federal Reserve Bank of St. Louis.

Save FavoriteSchedule TourAsk A QuestionMore Details

Lot 23 Bluebell Trail Boone NC 28607

Boone, NCLot 23 Bluebell Trail

Price$949,000

Est. Mortgage: $/month

MLS Number CAR4340208

  • Land
  • Acreage 1.76
  • County Watauga

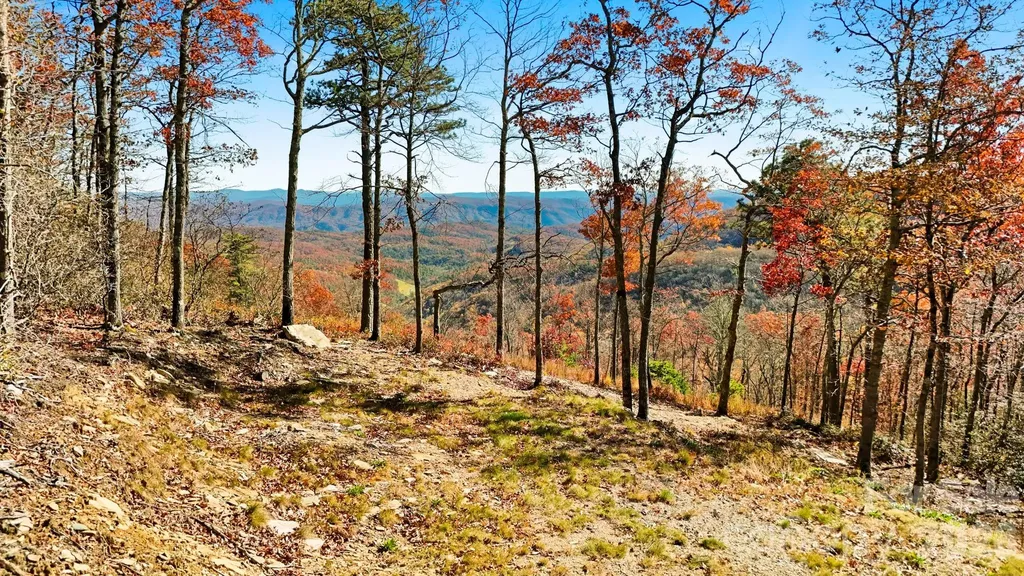
Lot 23 Bluebell Trail: outstanding estate lot in the Horton Peak neighborhood of Blue Ridge Mountain Club, offering a gentle building site, roughed-in driveway, and incredible long-range, layered views of the Blue Ridge Mountains. Situated near the top of the community, this lot offers an elevation of 3,600+ feet and a short drive to the community's North Gate and amenities in Boone and Blowing Rock. The perfect place for a legacy estate, mountain getaway, or full-time residence, Blue Ridge Mountain Club offers amenities such as a wellness & fitness center, restaurant, clubhouse, pickleball courts, pool, and various common areas featuring views, games, and space for taking in the cool mountain air. Additionally, the community offers streams & fly fishing, ATV & hiking trails, and more. Don't miss the rare opportunity to build your dream mountain home in one of Blue Ridge Mountain Club's premier building lots! Lot 23 has an active/current well construction permit and an active/current four-bedroom septic permit; underground utilities are in place!

Listed by Jay Vincent of Berkshire Hathaway HomeServices Vincent Properties

$
$
%
$/month over payments
Federal 30-year interest rate: 7.4% last updated on Oct 15, 2026
* All Figures are estimates. Check with your bank or proposed mortgage company for actual interest rates.
This product uses the FRED® API but is not endorsed or certified by the Federal Reserve Bank of St. Louis.

Virtual TourSave FavoriteSchedule TourAsk A QuestionMore Details

30 W Fairway Drive Etowah NC 28729

Etowah, NC30 W Fairway Drive

Price$949,000

Est. Mortgage: $/month

MLS Number CAR4426945

  • Residential
  • Bedrooms 4
  • Bathroom 3
  • Square Feet 4,291
  • Acreage 0.52

Experience refined golf course living in this spacious, beautifully remodeled home, where high-end finishes and thoughtful design create an inviting blend of comfort and sophistication. Wide-plank solid ash floors flow through the main level into a dramatic great room with fireplace that has gas logs and cathedral ceiling, opening seamlessly to the dining room and chef's kitchen. The kitchen features a generous central island, granite countertops, an induction range, and easy access to the expansive composite deck with sleek stainless steel cable railings-perfect for relaxing or entertaining while overlooking the golf course fairway. A custom stainless steel, glass, and ash stairway leads to the impressive lower-level family room, anchored by a second contemporary stone fireplace and enhanced by a wet bar with a full-size wine cooler. Designed for effortless entertaining, the home also offers media and game/pool rooms, plus access to the patio, hot tub, and outdoor shower for year-round enjoyment. Conveniently located to the new Ecusta Trail that will connect Hendersonville to Brevard, Dupont State Forest with beautiful water falls! 15 minutes to the AVL airport and also a short drive to Asheville area restaurants, the Blue Ridge Parkway and other attractions

Listed by Suzanne Beckmann of Howard Hanna Beverly-Hanks

$
$
%
$/month over payments
Federal 30-year interest rate: 7.4% last updated on Oct 15, 2026
* All Figures are estimates. Check with your bank or proposed mortgage company for actual interest rates.
This product uses the FRED® API but is not endorsed or certified by the Federal Reserve Bank of St. Louis.

Save FavoriteSchedule TourAsk A QuestionMore Details

411 Haven Avenue Fort Mill SC 29715

Fort Mill, SC411 Haven Avenue

Price$949,000

Est. Mortgage: $/month

MLS Number CAR4425938

  • Residential
  • Bedrooms 3
  • Bathroom 4
  • Square Feet 3,495
  • Acreage 0.23

Welcome to luxury in the desirable 55+ active adult community of Carolina Orchards Village M! Located on the community pond, this impressive home boasts 3,495 finished square feet of living space designed for comfort, entertaining, and seamless everyday living. Property Highlights Spacious Main Floor: The expansive primary suite offers a private retreat featuring an impressive spa-like en-suite bath and a massive walk-in closet. A secondary main-floor bedroom suite and a dedicated office space provide ample room for guests or working from home. The spacious den opens to the 3-season sunroom. A fully functional mudroom with drop zone as you enter from the garage. Gourmet Kitchen & Dining: Centrally located kitchen with an adjoining breakfast nook and formal dining room, ideal for holiday gatherings and daily dining alike. Light-Filled Sunroom & Living Spaces: Cozy up in the large living room featuring a fireplace, or relax year-round in the bright, dedicated sunroom overlooking the backyard. Versatile Upper Level: Features a broad family/loft room, a third bedroom, a full bath, and extra storage area-perfect for visiting family or a hobby room. Outdoor & Storage Space: Includes an oversized 2-car garage with high-capacity storage capability and room for a golf cart! Upgrades Galore: - Exclusive pond location - Enclosed Sunroom - Plantation shutters - Custom closet storage - Finished garage floors - Additional Landscaping - Sprinkler system - Hard scape paver patios and flagstone front porch - New HVAC Compressor - Village M location Nestled in Carolina Orchards, residents enjoy top-tier resort-style amenities, including a state-of-the-art clubhouse, indoor and outdoor pools, fitness facilities, tennis and pickleball courts, and a vibrant schedule of community activities. Enjoy low-maintenance living at its finest!

Listed by Jackie Bevington of Keller Williams South Park

$
$
%
$/month over payments
Federal 30-year interest rate: 7.4% last updated on Oct 15, 2026
* All Figures are estimates. Check with your bank or proposed mortgage company for actual interest rates.
This product uses the FRED® API but is not endorsed or certified by the Federal Reserve Bank of St. Louis.

Virtual TourSave FavoriteSchedule TourAsk A QuestionMore Details

4819 Camilla Drive Charlotte NC 28226

Charlotte, NC4819 Camilla Drive

Price$949,000

Est. Mortgage: $/month

Active With Contract

MLS Number CAR4224515

  • Land
  • Acreage 1.14
  • County Mecklenburg

Incredible opportunity to build your custom dream home on this rare 1.14-acre lot in the heart of South Park, offering a private oasis with no HOA. This prime location is within walking distance to Carmel Middle School and conveniently close to top private schools. Enjoy unparalleled access to South Park's finest dining, shopping, and entertainment, with a quick commute to major highways and Charlotte Douglas International Airport. Just minutes from Uptown Charlotte, this sought-after 28226 lot provides the perfect blend of seclusion and convenience. With limited opportunities to build on over an acre in this highly desirable area, do not miss your chance to create your dream home in one of Charlotte's most coveted areas. Conveniently located off of Carmel Road and close to Carmel Country Club. County sewer and water available.

Listed by Liza Caminiti of Ivester Jackson Christie's

$
$
%
$/month over payments
Federal 30-year interest rate: 7.4% last updated on Oct 15, 2026
* All Figures are estimates. Check with your bank or proposed mortgage company for actual interest rates.
This product uses the FRED® API but is not endorsed or certified by the Federal Reserve Bank of St. Louis.

Save FavoriteSchedule TourAsk A QuestionMore Details

306 S Sequoyah Lane Brevard NC 28712

Brevard, NC306 S Sequoyah Lane

Price$949,000

Est. Mortgage: $/month

MLS Number CAR4355647

  • Residential
  • Bedrooms 5
  • Bathroom 3
  • Square Feet 3,417
  • Acreage 0.4

Enjoy lakefront living at its best on one of the most beautiful, clean lakes in Western North Carolina. This updated home has a split floorplan with vaulted ceilings on the main level and great views of Lake Ticoa throughout. 2 Bedrooms and full bathrooms are full of light on the main level with laundry and high end kitchen. Primary suite is a great size with sitting area, large bathroom with tub and tiled shower. Enjoy the outdoors in the vaulted screened porch with premium lake views of that super clear water. The lower level has 3 bedrooms and a full bathroom with a large den / family room. The lower level is a walk out basement with easy access to the back yard and your private dock. There are two unfinished rooms that are great for storing all your lake toys as well. 2 car detached garage on main level gives you plenty of room to park and exit the sloped driveway. All open decking has recently been replaced. Both boats to convey. All this located within the gated community of Connestee Falls with social clubs, hiking trails, clubhouse, new wellness center, restaurants, golf, pickleball and much more! One time fee of $14,000 paid at closing to CFPOA. Call listing agent with any questions.

Listed by Nolan Riess of Connestee Falls Realty

$
$
%
$/month over payments
Federal 30-year interest rate: 7.4% last updated on Oct 15, 2026
* All Figures are estimates. Check with your bank or proposed mortgage company for actual interest rates.
This product uses the FRED® API but is not endorsed or certified by the Federal Reserve Bank of St. Louis.

Save FavoriteSchedule TourAsk A QuestionMore Details

6055 Brush Creek Monroe NC 28110

Monroe, NC6055 Brush Creek

Price$949,000

Est. Mortgage: $/month

MLS Number CAR4221974

  • Residential
  • Bedrooms 3
  • Bathroom 4
  • Square Feet 2,695
  • Acreage 0.16

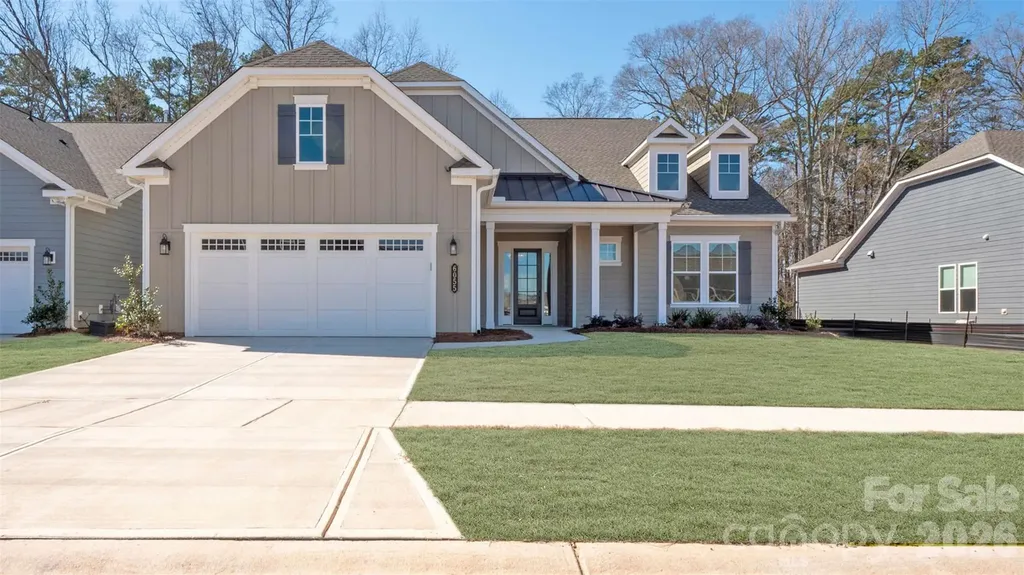
**NEW CONSTRUCTION**This Riley floorplan offers 3 Bedrooms, 3 Full Baths, Powder Room, and 2-Car Garage, providing plenty of room for everyday living. No home behind you, this homesite is for those seeking a peaceful retreat with private backyard wooded views. Entertain on your rear patio with stone pavers and a 7' built-in grill island. The Owner's Suite and covered lanai have been extended 4ft for added space and relaxation. The In-Law Suite features its own living area, wet bar, ensuite bathroom with shower, is ideal for guests or multi-generational living. High-end finishes include lighted mirrors in the Owner's Bath, Glimmer foyer chandeliers, faux wood blinds, Shaw EVP flooring, and tile in the laundry and bathrooms. The kitchen boasts a CHEF Kitchen Cabinet & Appliance Package with upgraded MONOGRAM appliances, Quartz countertops, and a Farmhouse Cast Iron Sink.

Listed by Mike McLendon of McLendon Real Estate Partners LLC

$
$
%
$/month over payments
Federal 30-year interest rate: 7.4% last updated on Oct 15, 2026
* All Figures are estimates. Check with your bank or proposed mortgage company for actual interest rates.
This product uses the FRED® API but is not endorsed or certified by the Federal Reserve Bank of St. Louis.

Virtual TourSave FavoriteSchedule TourAsk A QuestionMore Details

4420 Tucker Road Belmont NC 28012

Belmont, NC4420 Tucker Road

Price$949,000

Est. Mortgage: $/month

MLS Number CAR4398600

  • Residential
  • Bedrooms 3
  • Bathroom 3
  • Square Feet 3,140
  • Acreage 0.63

Welcome to your private waterfront retreat on the shores of Lake Wylie, where breathtaking sunsets, deep water and exceptional outdoor living create the ultimate lake lifestyle. Perfectly situated on a picturesque .63-acre peninsula lot, this property is designed to maximize its stunning water views with expansive decks, a private dock, boat ramp and inviting outdoor spaces that make every day feel like a vacation. Inside, you'll find a thoughtfully designed home offering three bedrooms, three full baths and a finished basement, providing flexible space for guests, a home office or additional sleeping quarters. The welcoming living room features soaring vaulted ceilings, a gas fireplace and an impressive views of the lake. The recently remodeled kitchen is beautifully appointed with new appliances, tile countertops, an updated backsplash, white cabinetry and flows effortlessly into the dining area, making entertaining both easy and enjoyable. Wake up to tranquil water views each morning from the main-level primary suite, complete with direct access to the lakeside balcony, the perfect place to enjoy your morning coffee or unwind as the sun sets across the water. Two additional spacious bedrooms, a full bath, a welcoming foyer and a generously sized laundry room with utility sink complete the main level. The recently finished lower level adds approximately 1,280 square feet of versatile living space and is perfectly suited for entertaining after a day on the lake. Complete with a second kitchen, full bath, gas fireplace and expansive recreation area, it offers the ideal setup for hosting family and friends or creating a private guest retreat. Step outside and experience what truly sets this property apart. Multiple levels of outdoor living invite you to soak in panoramic lake views or gather around with friends as vibrant sunsets paint the evening sky. Relax year-round in the new hot tub tucked beneath the deck, or head down to your private dock featuring a stationary seating area for effortless days on the water. A detached three-car garage and storage shed provide abundant space for vehicles, boats, golf carts and all of your lake toys. Ideally located just minutes from Downtown Belmont, I-85, and Charlotte Douglas International Airport, this exceptional property offers the perfect combination of peaceful waterfront living and everyday convenience.

Listed by Jordan Cook of Howard Hanna Allen Tate Huntersville
$
$
%
$/month over payments
Federal 30-year interest rate: 7.4% last updated on Oct 15, 2026
* All Figures are estimates. Check with your bank or proposed mortgage company for actual interest rates.
This product uses the FRED® API but is not endorsed or certified by the Federal Reserve Bank of St. Louis.

Save FavoriteSchedule TourAsk A QuestionMore Details

5515 Doncaster Drive Charlotte NC 28211

Charlotte, NC5515 Doncaster Drive

Price$949,000

Est. Mortgage: $/month

MLS Number CAR4399766

  • Residential
  • Bedrooms 3
  • Bathroom 3
  • Square Feet 2,350
  • Acreage 0.41

Completely reimagined in the heart of Charlotte's beloved Sherwood Forest. 5515 Doncaster Drive pairs a comprehensive, high-finish renovation with a thoughtfully redesigned floor plan with a uniquely private setting. Set along a quiet, tucked-away stretch of Doncaster Drive, the home enjoys a sense of space and privacy rarely found this close in. Mature trees and the unique positioning of the lot create natural separation from neighboring homes. Inside, refinished hardwoods, a beautifully appointed kitchen, designer finishes, and a light-filled sunroom set the tone. The three bedroom split-layout includes a private primary wing with generous wardrobe space, spa-inspired bath, dedicated HVAC, and direct access to the outdoor lounge along with two generously sized secondary bedrooms. Outside, the generous lot leaves room for what comes next - a pool, detached garage, ADU, additional living space, or simply more room to enjoy. Bring your own vision to a home where the hard work has already been done. Ask about available preferred-lender incentives that may reduce closing costs or monthly payment for qualified buyers.

Listed by Tracy Cummins of EXP Realty LLC Ballantyne

$
$
%
$/month over payments
Federal 30-year interest rate: 7.4% last updated on Oct 15, 2026
* All Figures are estimates. Check with your bank or proposed mortgage company for actual interest rates.
This product uses the FRED® API but is not endorsed or certified by the Federal Reserve Bank of St. Louis.

Virtual TourSave FavoriteSchedule TourAsk A QuestionMore Details

6123 Page Court Charlotte NC 28270

Charlotte, NC6123 Page Court

Price$949,000

Est. Mortgage: $/month

MLS Number CAR4413646

  • Residential
  • Bedrooms 3
  • Bathroom 2
  • Square Feet 2,108
  • Acreage 0.56

Nestled on .56 acres in Lansdowne, this property offers a rare combination of privacy and convenience. Located just two blocks from the south entrance of Providence Day School, the property is also conveniently located near Charlotte Prep, Charlotte Christian School, Charlotte Country Day School, and The Fletcher School, as well as SouthPark Mall and Phillips Place. The well-loved brick ranch features an updated kitchen, two renovated full bathrooms, original hardwood flooring, and a sunroom overlooking the private backyard, which is frequently visited by neighborhood deer. Step onto the rear deck and enjoy a peaceful, wooded setting that feels remarkably secluded for such a central location. Developers and future residents are welcome. Renovate the existing home or take advantage of the .56 acre site to build a new home. Several mature trees are situated toward the rear of the property, allowing them to remain well outside the building footprint of a new construction. For buyers who prioritize privacy, lot size, and location, this is an exceptional opportunity. Wood-burning fireplace functional as of Winter 2025.

Listed by Briley Burris of Briley Burris Realty

$
$
%
$/month over payments
Federal 30-year interest rate: 7.4% last updated on Oct 15, 2026
* All Figures are estimates. Check with your bank or proposed mortgage company for actual interest rates.
This product uses the FRED® API but is not endorsed or certified by the Federal Reserve Bank of St. Louis.

Save FavoriteSchedule TourAsk A QuestionMore Details

27059 Catamaran Road Tega Cay SC 29708

MLS Number CAR4416066

  • Residential
  • Bedrooms 6
  • Bathroom 4
  • Square Feet 3,305
  • Acreage 0.14

WATERFRONT LIVING IN TEGA CAY - PRIVATE DOCK, BOAT LIFT & BEAUTIFUL LAKE VIEWS! Welcome to your own waterfront retreat, tucked away in a peaceful no-wake cove where you can enjoy lake life right from your backyard. With approximately 3,304 sq. ft., this spacious home offers incredible flexibility with up to 6 bedrooms or home-office spaces, 3 full baths and 1 half bath, and multiple indoor and outdoor living areas designed to take advantage of the lake living. Large windows throughout the home showcase beautiful lake views, while multiple screened porches, a deck, and patio provide plenty of space for relaxing, entertaining, or simply enjoying life on the water. The spacious primary suite feels like a private retreat, featuring its own living/sitting area and direct access to a walk-out porch overlooking the lake. Flexible additional rooms can easily accommodate guests, home offices, an exercise room, playroom, or whatever fits your lifestyle. Step outside to your private floating dock with boat lift. The secluded no-wake cove offers calmer water and a more peaceful setting for enjoying time outside with family, kids, and pets. Flexible spaces for guests, offices, fitness, hobbies, or play, Convenient to Tega Cay golf, parks, trails, lake recreation, and amenities. This isn't just a home-it's the Tega Cay lake lifestyle, with your boat waiting at your own dock and the water right outside your door.

Listed by Kim McCorkle of Assist2sell Buyers & Sellers 1st Choice LLC

$
$
%
$/month over payments
Federal 30-year interest rate: 7.4% last updated on Oct 15, 2026
* All Figures are estimates. Check with your bank or proposed mortgage company for actual interest rates.
This product uses the FRED® API but is not endorsed or certified by the Federal Reserve Bank of St. Louis.

Save FavoriteSchedule TourAsk A QuestionMore Details

Broker Reciprocity MLS Grid Logo © 2026 Listings courtesy of Canopy MLS as distributed by MLS GRID. IDX information is provided exclusively for consumers’ personal non-commercial use and may not be used for any purpose other than to identify prospective properties consumers may be interested in purchasing. The IDX data is deemed reliable but is not guaranteed by MLS GRID and may be subject to an end user license agreement prescribed by the Member Participant’s applicable MLS.  Based on information submitted to the MLS GRID as of October 18, 2026 1:16 PM EDT . All data is obtained from various sources and may not have been verified by broker or MLS GRID. Supplied Open House Information is subject to change without notice. All information should be independently reviewed and verified for accuracy. Properties may or may not be listed by the office/agent presenting the information. Some IDX listings have been excluded from this website.