and narrow your search. If you have fewer than 200 results, you can save your search.

Weaverville NC

r=457-468
596 W Club Boulevard Lake Toxaway NC 28747

Lake Toxaway, NC596 W Club Boulevard

Price$3,750,000

Est. Mortgage: $/month

MLS Number CAR4415218

  • Residential
  • Bedrooms 4
  • Bathroom 8
  • Square Feet 7,478
  • Acreage 0.48

Tucked into a quiet cove near the main entrance of Lake Toxaway Estates, this exceptional lake-access home represents one of the best values on North Carolina's largest private lake. Ideally located close to the community entrance, Lake Toxaway Country Club and marina, the property offers an enviable combination of convenience, space and waterfront living. Spanning four levels, the home features four bedrooms, expansive living spaces and an elevator providing easy access to every floor. The open-concept living room is anchored by soaring ceilings and expansive windows framing beautiful views toward Lake Toxaway, while four gas fireplaces create warm and inviting spaces throughout the home. Multiple guest rooms provide ample flexibility for family and friends. Outside, a beautifully maintained lawn and winding pathway lead to the home's private dock on Lake Toxaway, creating an effortless connection to the lake and all it has to offer. Recent improvements include a newer roof, HVAC system, decking and whole-house generator, providing added peace of mind. A rare opportunity to enjoy the lifestyle of Lake Toxaway Estates with an outstanding location, private lake access and exceptional value.

Listed by Amanda Jennings Gravley of Fisher Realty,Sapphire/Toxaway

$
$
%
$/month over payments
Federal 30-year interest rate: 7.11% last updated on Nov 12, 2026
* All Figures are estimates. Check with your bank or proposed mortgage company for actual interest rates.
This product uses the FRED® API but is not endorsed or certified by the Federal Reserve Bank of St. Louis.

Virtual TourSave FavoriteSchedule TourAsk A QuestionMore Details

12-14 Airport Road Arden NC 28704

MLS Number CAR4043095

  • Commercial
  • Acreage 4.68

4.68 acres of prime commercial land across 3 contiguous parcels on Airport Road. Over 400 feet of frontage on Airport Road with rear access potential (Buck Shoals Road). Close proximity to dozens of national retailers including Target, Walmart, Best Buy, Lowe's and Chick-fil-A. Less than two miles from Asheville Regional Airport (4th largest airport in NC) and Sierra Nevada Brewery (3rd largest craft brewery in the USA). Seller is also willing to ground lease.

Listed by Tim Bramley of Dewey Property Advisors

$
$
%
$/month over payments
Federal 30-year interest rate: 7.11% last updated on Nov 12, 2026
* All Figures are estimates. Check with your bank or proposed mortgage company for actual interest rates.
This product uses the FRED® API but is not endorsed or certified by the Federal Reserve Bank of St. Louis.

Save FavoriteSchedule TourAsk A QuestionMore Details

1 Old Mill Lane Weaverville NC 28787

Weaverville, NC1 Old Mill Lane

Price$3,750,000

Est. Mortgage: $/month

MLS Number CAR4410364

  • MultiFamily
  • Bedrooms 4
  • Square Feet 9,000
  • Acreage 5.25
  • Property SubType Residential Income

Historic Weaverville Milling Company Circa 1914 Rare Opportunity to owne this former Grist and Woven Mill, House and Cottage on 5 Acres with 1,000 ft. of Bold Creek Frontage. The former 200 seat Restaurant closed in 2011. Just 10 minute North of Downtown Asheville and 5 minutes to Downtown Weaverville shopping and restaurants. Property is located in the County for lower taxes & only 10 min. to Downtown Asheville. Ideal for Private Club, Event Space or Restaurant.... The Mill is over 7,000 sq.ft. + 1,400 sq ft covered patio. The Old Mill building has strong local history. Old house (1940s) remodeled w 3 bed /2 bath , and rear deck, large unfinished lower level daylight basement. Old Cottage remodeled w 1 bed and 1 bath , kitchenette approx. 600 SQ Ft with 300 sq ft rear deck. Zoning allows short term rental and mixed use commercial. 1 Old Mill lane lot zoned EMP, 9 Old Mill lane zoned R-3. Not in Weaverville City limits. Property has City Water, Sewer & Natural Gas. Property has flood plain but structures stand up high on land and not impacted during Hurricane Helene. Property has multiple potential uses. Very rare private peaceful sanctuary along the bold waterway. Some photos enhanced with AI to show update potential and residential potential. Property has multiple potential uses. Very rare private peaceful sanctuary along the bold waterway. Any photos enhanced with AI are labeled individually including staging for residential conversion of Mill space. Property has multiple potential uses. Very rare private peaceful sanctuary along the bold waterway. Some photos enhanced with AI to show update potential and residential potential.

Listed by Mike Bryant of Estate Realty

$
$
%
$/month over payments
Federal 30-year interest rate: 7.11% last updated on Nov 12, 2026
* All Figures are estimates. Check with your bank or proposed mortgage company for actual interest rates.
This product uses the FRED® API but is not endorsed or certified by the Federal Reserve Bank of St. Louis.

Save FavoriteSchedule TourAsk A QuestionMore Details

1 Old Mill Lane Weaverville NC 28787

MLS Number CAR4410369

  • Commercial
  • Property SubType BUSINESS
  • Square Feet 9,000
  • Acreage 5.25

Historic Weaverville Milling Company Circa 1914 Rare Opportunity to owne this former Grist and Woven Mill, House and Cottage on 5 Acres with 1,000 ft. of Bold Creek Frontage. The former 200 seat Restaurant closed in 2011. Just 10 minute North of Downtown Asheville and 5 minutes to Downtown Weaverville shopping and restaurants. Property is located in the County for lower taxes & only 10 min. to Downtown Asheville. Ideal for Private Club, Event Space or Restaurant.... The Mill is over 7,000 sq.ft. + 1,400 sq ft covered patio. The Old Mill building has strong local history. Old house (1940s) remodeled w 3 bed /2 bath , and rear deck, large unfinished lower level daylight basement. Old Cottage remodeled w 1 bed and 1 bath , kitchenette approx. 600 SQ Ft with 300 sq ft rear deck. Zoning allows short term rental and mixed use commercial. 1 Old Mill lane lot zoned EMP, 9 Old Mill lane zoned R-3. Not in Weaverville City limits. Property has City Water, Sewer & Natural Gas. Property has flood plain but structures stand up high on land and not impacted during Hurricane Helene. Property has multiple potential uses. Very rare private peaceful sanctuary along the bold waterway. Some photos enhanced with AI to show update potential and residential potential.

Listed by Mike Bryant of Estate Realty

$
$
%
$/month over payments
Federal 30-year interest rate: 7.11% last updated on Nov 12, 2026
* All Figures are estimates. Check with your bank or proposed mortgage company for actual interest rates.
This product uses the FRED® API but is not endorsed or certified by the Federal Reserve Bank of St. Louis.

Save FavoriteSchedule TourAsk A QuestionMore Details

1 Old Mill Lane Weaverville NC 28787

Weaverville, NC1 Old Mill Lane

Price$3,750,000

Est. Mortgage: $/month

MLS Number CAR4410367

  • Residential
  • Bedrooms 5
  • Bathroom 6
  • Square Feet 9,675
  • Acreage 5.25

Historic Weaverville Milling Company Circa 1914 Rare Opportunity to owne this former Grist and Woven Mill, House and Cottage on 5 Acres with 1,000 ft. of Bold Creek Frontage. The former 200 seat Restaurant closed in 2011. Just 10 minute North of Downtown Asheville and 5 minutes to Downtown Weaverville shopping and restaurants. Property is located in the County for lower taxes & only 10 min. to Downtown Asheville. Ideal for Private Club, Event Space or Restaurant.... The Mill is over 7,000 sq.ft. + 1,400 sq ft covered patio. The Old Mill building has strong local history. Old house (1940s) remodeled w 3 bed /2 bath , and rear deck, large unfinished lower level daylight basement. Old Cottage remodeled w 1 bed and 1 bath , kitchenette approx. 600 SQ Ft with 300 sq ft rear deck. Zoning allows short term rental and mixed use commercial. 1 Old Mill lane lot zoned EMP, 9 Old Mill lane zoned R-3. Not in Weaverville City limits. Property has City Water, Sewer & Natural Gas. Property has flood plain but structures stand up high on land and not impacted during Hurricane Helene. Property has multiple potential uses. Very rare private peaceful sanctuary along the bold waterway. Some photos enhanced with AI to show update potential and residential potential. Property has multiple potential uses. Very rare private peaceful sanctuary along the bold waterway. Any photos enhanced with AI are labeled individually including staging for residential conversion of Mill space.

Listed by Mike Bryant of Estate Realty

$
$
%
$/month over payments
Federal 30-year interest rate: 7.11% last updated on Nov 12, 2026
* All Figures are estimates. Check with your bank or proposed mortgage company for actual interest rates.
This product uses the FRED® API but is not endorsed or certified by the Federal Reserve Bank of St. Louis.

Save FavoriteSchedule TourAsk A QuestionMore Details
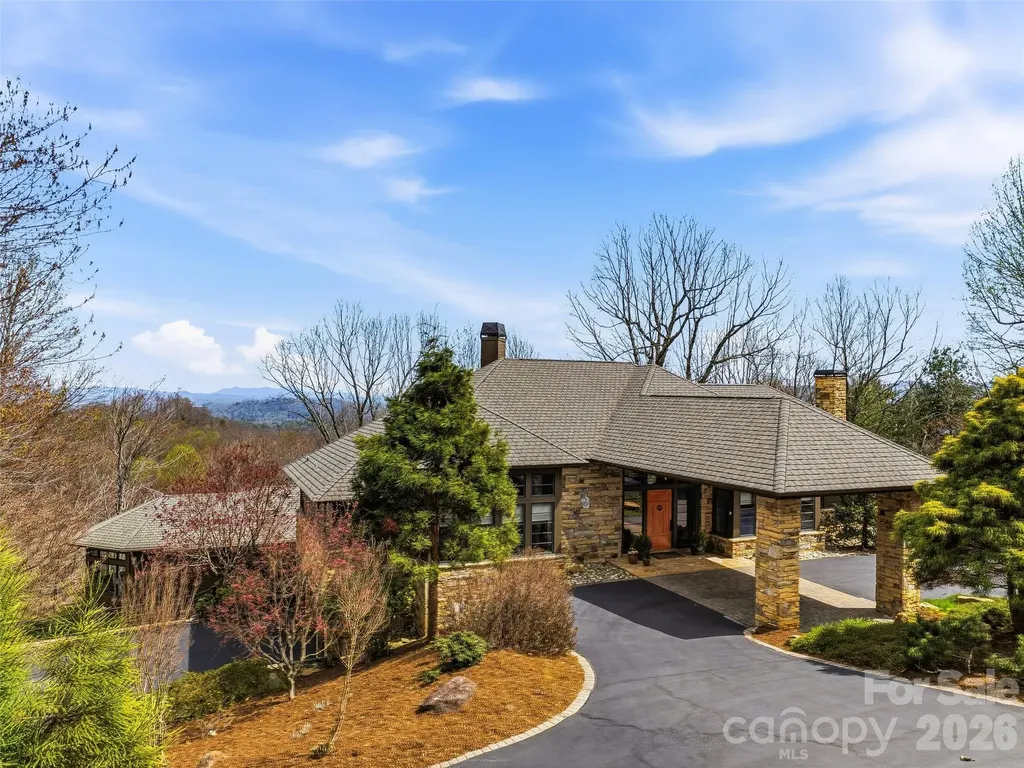
1000 Mcfarlane Way Hendersonville NC 28739

Hendersonville, NC1000 Mcfarlane Way

Price$3,750,000

Est. Mortgage: $/month

MLS Number CAR4369369

  • Residential
  • Bedrooms 3
  • Bathroom 5
  • Square Feet 7,357
  • Acreage 1.73

In the misty Blue Ridge Mountains, this exceptional residence, featured in Carolina Architecture & Design and Southern Living, blends the timeless influence of Frank Lloyd Wright with serene, Zen-inspired simplicity. Designed for main-level living, every space is thoughtfully positioned to capture breathtaking views and connect seamlessly with the surrounding landscape. The home flows effortlessly between refined interiors and natural beauty. At its heart, the chef's kitchen is complemented by a sun-filled breakfast area and inviting hearth room, perfect for quiet mornings by the fire. The Great Room offers a dramatic setting for entertaining, featuring soaring architectural lines, a wood-burning stone fireplace, walk-behind bar, and direct access to a screened porch where mountain air, long-range vistas, and twinkling evening lights create an unforgettable backdrop. A private study with built-ins overlooks beautifully landscaped gardens, while the main-level primary suite provides comfort, privacy, and true single-level living. The lower level, accessible by elevator or stairs, is designed for relaxation and guests and features a spacious family room with a stone fireplace, two bedrooms, two full baths, and a bar area. A standout feature is the fully enclosed, resort-style “pool house” addition by Blue Stone Construction, a stunning cedar-and-glass retreat dedicated to wellness and recreation. Enjoy a heated pool, hot tub, sauna, full bath, fitness center, private putting green, and seamless access to outdoor living spaces. A rare offering where architecture, luxury, and mountain living come together in perfect harmony, set within the prestigious Champion Hills community, home to Tom Fazio's “Mountain Masterpiece” golf course, and just 8 minutes from historic downtown Hendersonville.

Listed by Amber Saxon and Lauren Rippy of Howard Hanna Beverly-Hanks

$
$
%
$/month over payments
Federal 30-year interest rate: 7.11% last updated on Nov 12, 2026
* All Figures are estimates. Check with your bank or proposed mortgage company for actual interest rates.
This product uses the FRED® API but is not endorsed or certified by the Federal Reserve Bank of St. Louis.

Virtual TourSave FavoriteSchedule TourAsk A QuestionMore Details

7023 Secrest Shortcut Road Indian Trail NC 28079

MLS Number CAR4433285

  • Residential
  • Bedrooms 5
  • Bathroom 6
  • Square Feet 4,773
  • Acreage 10.36

10 acre gated private estate! The grand elevation of this Custom Linnane Homes Kennon plan captures the timeless charm of a French Country estate, pairing stately presence with relaxed, refined elegance. On the main level, an extra-sized great room centers on a gorgeous fireplace and opens to the family dining area and a custom designed kitchen with scullery. The expansive primary suite offers a generous walk-in closet and spa-inspired bath, while a guest bedroom with its own full en suite bath welcomes visitors in comfort. A laundry room and drop zone just off the three- car garage keep daily life effortlessly organized, and everything flows to a super-sized covered terrace made for gathering and unwinding outdoors. Upstairs, three bedrooms, each with a full en suite bath, join a spacious loft and an additional bonus room, offering endless possibilities for how you live, connect, and relax. With five bedrooms and graceful French Country finishes throughout, this is a home designed to be lived in beautifully. Pool and spa package are included as well as healthy allowances to curate your ideal finishes. Save lots of time and make the choice to build with the highly efficient and knowledgeable team at Linnane Homes. Linnane is a fixed cost truly turnkey custom home builder with a full time in-house design team that works with every single customer. No need for outside designers, it's all in-house and part of the experience when building with Linnane. Please DO NOT walk the property without prior permission. Pool, spa, and interior design allowances are included in the listed price! *Builder Interest Rate Buy Down Promotion-Up to a 7 Year Fixed Interest Rate Buy Down Included*

Listed by Trevor Taefi of RE/MAX Executive

$
$
%
$/month over payments
Federal 30-year interest rate: 7.11% last updated on Nov 12, 2026
* All Figures are estimates. Check with your bank or proposed mortgage company for actual interest rates.
This product uses the FRED® API but is not endorsed or certified by the Federal Reserve Bank of St. Louis.

Save FavoriteSchedule TourAsk A QuestionMore Details

243 Ridgeline Drive Brevard NC 28712

Brevard, NC243 Ridgeline Drive

Price$3,750,000

Est. Mortgage: $/month

MLS Number CAR4313542

  • Residential
  • Bedrooms 6
  • Bathroom 6
  • Square Feet 5,780
  • Acreage 96.27

Total privacy, breathtaking long-range ridgetop views, dramatic waterfalls, tranquil streams, a meadow and miles of trails on this 96+ acre mountain retreat make the ideal setting for the property's 4 residences. With a main house, guest cottage, garage apartment, and rustic antique log cabin, each prominently situated along the ridge at an elevation of over 3,000 feet, this property is the ideal multi-generational family legacy property. DuPont State Forest is close by, with a trailhead less than 2.5 miles away, and the property adjoins large private conservation lands. Over 2 miles of professionally built trails, both UTV and foot trails, link the homes on the ridge, an open meadow area and the property's bold streams with the natural beauty of the forests and falls. With its mature hardwood forest, the land is bounded on the north by bold, clear Williamson Creek and on the south by over 2,000 feet of beautiful Laurel Creek, which features three waterfalls. The stunning, private trio of falls are dramatic destinations for sightseeing, picnics, photography or tranquil reflection. The main house is designed for comfort and luxury, with hardwood floors, hand hewn beam accents, a free-standing wood stove, and expansive windows showcasing the amazing views. The guest cottage, with its equally terrific views and a rambling, comfortable floorplan, is ready for your creative updates. Additionally, the recently updated garage apartment provides an excellent opportunity for guest accommodation or a creative workspace. The rustic cabin, set at the farthest end of the ridge and constructed with antique logs, adds a touch of history and authenticity to the property, making it an ideal spot for quiet contemplation or a cozy retreat. The property's location, situated between Brevard and Cedar Mountain, ensures easy access to amenities while preserving the tranquility and seclusion of your mountaintop escape. Whether you're seeking a peaceful retreat, a family compound, a truly dramatic outdoor recreation area or a place to pursue creative endeavors, this estate offers a wide range of possibilities.

Listed by John Witherspoon of Witherspoon Platt Real Estate

$
$
%
$/month over payments
Federal 30-year interest rate: 7.11% last updated on Nov 12, 2026
* All Figures are estimates. Check with your bank or proposed mortgage company for actual interest rates.
This product uses the FRED® API but is not endorsed or certified by the Federal Reserve Bank of St. Louis.

Virtual TourSave FavoriteSchedule TourAsk A QuestionMore Details

5535 Lansing Drive Charlotte NC 28270

Charlotte, NC5535 Lansing Drive

Price$3,750,000

Est. Mortgage: $/month

MLS Number CAR4441669

  • Residential
  • Bedrooms 4
  • Bathroom 5
  • Square Feet 5,160
  • Acreage 0.48

An incredibly rare opportunity to own a true custom luxury estate on an extra-wide, nearly half-acre lot in the heart of Lansdowne, just minutes from Providence Day School. Designed by renowned architect Christopher Phelps and to be built by Charlotte's premier luxury builder, David Simonini Signature Homes, this is anything but ordinary new construction. With nearly 4,000 square feet on the MAIN LEVEL alone, an incredible floor plan, stunning architectural details, and a resort-style backyard, this home delivers the kind of space, design, and lifestyle that is nearly impossible to find in such a prime in-town location. From the moment you enter, the scale of this home makes a statement. A massive, open-concept living room features soaring 20+ foot ceilings and a dramatic wall of glass doors that opens directly to the covered outdoor living area, creating a seamless connection between indoors and out. The chef's kitchen is built to impress, featuring top-of-the-line appliances, custom cabinetry, luxury stone countertops, designer fixtures and hardware, and an oversized entertaining island. A full scullery and generous walk-in pantry provide even more prep space and storage, making this kitchen as functional as it is beautiful. The main-level primary suite is its own private retreat, complete with a luxurious bathroom, dual walk-in closets, dedicated laundry, and additional storage. At the front of the home, a stunning private study offers the perfect work-from-home escape, while the formal dining room connects effortlessly to the kitchen for entertaining. A separate main-level guest suite with its own full bathroom and walk-in closet provides incredible flexibility for family and visitors. A second mudroom and laundry area, dedicated exercise room, and convenient connection to the three-car garage round out an absolutely incredible main-level layout. Upstairs, an open gallery walkway overlooks the dramatic living spaces below, adding another layer of architectural interest. Two generous bedroom suites each feature private en-suite bathrooms and ample closet space, while a spacious bonus room offers the perfect setting for a home theater, game room, or additional entertainment space. And then there's the backyard. Designed to feel like your own private luxury resort, the expansive rear grounds feature a stunning swimming pool, integrated hot tub, generous outdoor living space, and a level of privacy that's increasingly difficult to find this close to the city. An optional cabana or pool house can take the outdoor experience to an entirely new level. All of this sits in one of South Charlotte's most desirable established neighborhoods, just minutes from Providence Day School, approximately 10 minutes to SouthPark's incredible shopping and dining, and 20 minutes to Uptown Charlotte. This isn't just another luxury new build. It's a rare combination of remarkable architecture, uncompromising craftsmanship, an almost unheard-of main-level footprint, and an incredible lot designed for the ultimate indoor-outdoor lifestyle. Built by David Simonini Signature Homes, where the difference is in the details, this is an opportunity to create something truly special in the heart of Charlotte.

Listed by John Siddons of Berkshire Hathaway HomeServices Carolinas Realty

$
$
%
$/month over payments
Federal 30-year interest rate: 7.11% last updated on Nov 12, 2026
* All Figures are estimates. Check with your bank or proposed mortgage company for actual interest rates.
This product uses the FRED® API but is not endorsed or certified by the Federal Reserve Bank of St. Louis.

Save FavoriteSchedule TourAsk A QuestionMore Details

21216 Rio Oro Drive Cornelius NC 28031

Cornelius, NC21216 Rio Oro Drive

Price$3,750,000

Est. Mortgage: $/month

MLS Number CAR4439919

  • Residential
  • Bedrooms 5
  • Bathroom 6
  • Square Feet 5,188
  • Acreage 0.23

Waterfront living on Lake Norman takes on a whole new meaning in this exceptional custom home in Cornelius. Designed with incredible attention to detail, every level has been thoughtfully planned and the quality is unmistakable. Soaring 12-foot ceilings, wide-plank European white oak floors, custom millwork, a striking wine wall, a diamond-coffered ceiling, and an oversized arched opening set the tone, while expansive quad-stack sliders create a seamless connection between the home, outdoor living spaces, and the water beyond. At the heart of the home, the kitchen pairs high-end design with exceptional functionality. A 2.5-inch mitered-edge Azurra Bay quartzite island, custom two-tone inset cabinetry, white oak accents, a substantial panel-ready appliance package, and an oversized Venetian plaster range hood create a beautiful gathering space overlooking the lake. Just beyond is a hidden pantry/scullery with custom cabinetry, a full-size refrigerator, second dishwasher, microwave, and abundant storage. The main level also features a private guest suite with its own finished en-suite bath and oversized walk-in shower, ideal for multigenerational living, long-term guests, or a private retreat. Upstairs, the primary suite feels like a true escape, with sliders to a private balcony overlooking the lake, two oversized custom closets with integrated LED lighting, and a spa-inspired bath with marble tile, floor-to-ceiling glass shower, custom cabinetry, dual vanities, and gold fixtures. Three additional bedrooms and a generously sized laundry room with extensive cabinetry and storage complete the upper level. The lower level is a finished basement built as an extension of the home's entertaining space, with a full custom golf simulator, built-in sauna, private home office, second laundry room, and a kitchenette with ice maker and wine cooler. Quad-stack sliders and a pass-through window from the kitchenette open the indoor/outdoor space to the lower terrace, with room for a future pool just outside. It was designed for lake days, pool parties, game days, and evenings with friends. Outside, professionally landscaped grounds lead to a private dock on a peaceful Lake Norman cove. The three covered rear porches offer places to relax, dine, and enjoy the setting, with a future pool area just steps from your door. Located in Bahia Bay in Cornelius, minutes from dining, shopping, and medical care, this home delivers the Lake Norman lifestyle in one of the area's most sought-after waterfront locations. Exceptional craftsmanship, thoughtful design, and waterfront living come together in a home that truly needs to be experienced in person

Listed by Lori Jackson of Ivester Jackson Christie's

$
$
%
$/month over payments
Federal 30-year interest rate: 7.11% last updated on Nov 12, 2026
* All Figures are estimates. Check with your bank or proposed mortgage company for actual interest rates.
This product uses the FRED® API but is not endorsed or certified by the Federal Reserve Bank of St. Louis.

Virtual TourSave FavoriteSchedule TourAsk A QuestionMore Details

243 Ridgeline Drive Brevard NC 28712

Brevard, NC243 Ridgeline Drive

Price$3,750,000

Est. Mortgage: $/month

MLS Number CAR4440280

  • Land
  • Acreage 96.27
  • County Transylvania

Total privacy, breathtaking long-range ridgetop views, dramatic waterfalls, tranquil streams, a meadow and miles of trails on this 96+ acre mountain retreat make the ideal setting for the property's 4 residences. With a main house, guest cottage, garage apartment, and rustic antique log cabin, each prominently situated along the ridge at an elevation of over 3,000 feet, this property is the ideal multi-generational family legacy property. DuPont State Forest is close by, with a trailhead less than 2.5 miles away, and the property adjoins large private conservation lands. Over 2 miles of professionally built trails, both UTV and foot trails, link the homes on the ridge, an open meadow area and the property's bold streams with the natural beauty of the forests and falls. With its mature hardwood forest, the land is bounded on the north by bold, clear Williamson Creek and on the south by over 2,000 feet of beautiful Laurel Creek, which features three waterfalls. The stunning, private trio of falls are dramatic destinations for sightseeing, picnics, photography or tranquil reflection. The main house is designed for comfort and luxury, with hardwood floors, hand hewn beam accents, a free-standing wood stove, and expansive windows showcasing the amazing views. The guest cottage, with its equally terrific views and a rambling, comfortable floorplan, is ready for your creative updates. Additionally, the recently updated garage apartment provides an excellent opportunity for guest accommodation or a creative workspace. The rustic cabin, set at the farthest end of the ridge and constructed with antique logs, adds a touch of history and authenticity to the property, making it an ideal spot for quiet contemplation or a cozy retreat. The property's location, situated between Brevard and Cedar Mountain, ensures easy access to amenities while preserving the tranquility and seclusion of your mountaintop escape. Whether you're seeking a peaceful retreat, a family compound, a truly dramatic outdoor recreation area or a place to pursue creative endeavors, this estate offers a wide range of possibilities.

Listed by John Witherspoon of Witherspoon Platt Real Estate

$
$
%
$/month over payments
Federal 30-year interest rate: 7.11% last updated on Nov 12, 2026
* All Figures are estimates. Check with your bank or proposed mortgage company for actual interest rates.
This product uses the FRED® API but is not endorsed or certified by the Federal Reserve Bank of St. Louis.

Save FavoriteSchedule TourAsk A QuestionMore Details

37 Dividing Ridge Trail Arden NC 28704

MLS Number CAR4424598

  • Residential
  • Bedrooms 3
  • Bathroom 5
  • Square Feet 5,385
  • Acreage 1.21

Welcome to 37 Dividing Ridge Trail, an exceptional new-construction opportunity within the prestigious gates of The Cliffs at Walnut Cove. Currently under construction and anticipated for completion in approximately 18 months, this thoughtfully designed luxury residence will offer a refined blend of mountain architecture, modern comfort, and effortless indoor-outdoor living. Set on a private, wooded 1.21-acre homesite, the residence is designed to complement its natural Blue Ridge Mountain surroundings while providing the space, finishes, and functionality expected in one of Western North Carolina's premier gated communities. The home's placement will maximize privacy and connection to the landscape, creating a peaceful retreat surrounded by mature hardwoods and seasonal beauty. The planned residence will feature gracious living spaces designed for both relaxed everyday enjoyment and entertaining. Expansive windows, inviting outdoor areas, and carefully selected finishes will bring natural light and the surrounding woodland setting into the home, while a well-considered floor plan will provide comfort and flexibility for family and guests. With construction underway, buyers have the opportunity to secure a distinctive Walnut Cove residence well ahead of completion-ideal for those seeking a newly built mountain home without the uncertainty and extended timeline often associated with starting a custom build from the ground up. Life at The Cliffs at Walnut Cove offers far more than an extraordinary home. Residents enjoy access to a celebrated private-club lifestyle, with amenities including the Jack Nicklaus Signature Golf Course, clubhouse dining, a wellness center, fitness facilities, tennis, pickleball, swimming, walking trails, and an active social environment. A qualifying membership also provides access to The Cliffs' network of private club communities across the Carolinas. Just minutes from South Asheville, Biltmore Park, Asheville Regional Airport, and downtown Asheville, Walnut Cove offers the ideal balance of secure mountain privacy and convenient access to dining, shopping, culture, and travel. Anticipated completion in approximately 18 months. This is a rare opportunity to own a newly constructed luxury home in The Cliffs at Walnut Cove-where exceptional design, mountain beauty, and an unmatched club lifestyle come together.

Listed by Vince Roser of The Cliffs

$
$
%
$/month over payments
Federal 30-year interest rate: 7.11% last updated on Nov 12, 2026
* All Figures are estimates. Check with your bank or proposed mortgage company for actual interest rates.
This product uses the FRED® API but is not endorsed or certified by the Federal Reserve Bank of St. Louis.

Save FavoriteSchedule TourAsk A QuestionMore Details

Broker Reciprocity MLS Grid Logo © 2026 Listings courtesy of Canopy MLS as distributed by MLS GRID. IDX information is provided exclusively for consumers’ personal non-commercial use and may not be used for any purpose other than to identify prospective properties consumers may be interested in purchasing. The IDX data is deemed reliable but is not guaranteed by MLS GRID and may be subject to an end user license agreement prescribed by the Member Participant’s applicable MLS.  Based on information submitted to the MLS GRID as of November 19, 2026 9:16 AM EST . All data is obtained from various sources and may not have been verified by broker or MLS GRID. Supplied Open House Information is subject to change without notice. All information should be independently reviewed and verified for accuracy. Properties may or may not be listed by the office/agent presenting the information. Some IDX listings have been excluded from this website.