and narrow your search. If you have fewer than 200 results, you can save your search.

Weaverville NC

r=5569-5580
112 Windy Gap Road Asheville NC 28804

Asheville, NC112 Windy Gap Road

Price$825,000

Est. Mortgage: $/month

MLS Number CAR4399896

  • Residential
  • Bedrooms 3
  • Bathroom 3
  • Square Feet 2,055
  • Acreage 2.46

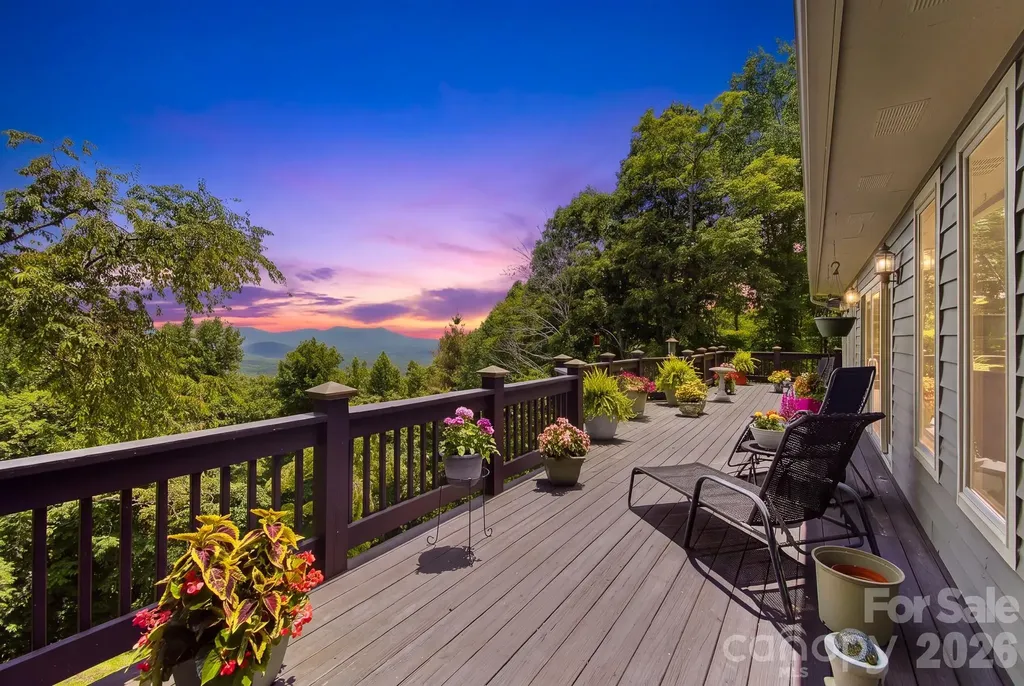
Perched at the true summit of Town Mountain Road, this exceptional, one owner estate offers a rare combination of absolute privacy, majestic long-range mountain views, and unparalleled proximity to urban convenience. Secured by a private gated driveway, the residence immediately impresses with its thoughtfully designed main-level living, where an abundance of expansive windows and soaring skylights flood the interior with brilliant natural light. Here, the mountains take center stage, offering breathtaking, panoramic vistas from virtually every single room. The main level features two spacious primary bedrooms, each serving as a private sanctuary complete with its own dedicated ensuite full bathroom. Designed for effortless entertaining and versatile living, the beautifully finished basement expands the home's footprint, boasting a cozy den, a third bedroom with an ensuite bath, and a large two-car garage complemented by extensive extra storage rooms. Outdoor living is elevated to an art form on the massive, 650 square foot rear deck which delivers an extraordinary vantage point to soak in the dramatic, changing colors of the Blue Ridge peaks and observe the area's abundant local wildlife. While this meticulously well cared for home feels worlds away in its quiet mountain sanctuary, it sits just 10 minutes from the award winning dining, vibrant shopping, eclectic entertainment, and world class healthcare of Downtown Asheville, and a mere 5 minutes from the iconic Blue Ridge Parkway. This is mountain living at its absolute finest.

Listed by David Johnson of Keller Williams Elite Realty

$
$
%
$/month over payments
Federal 30-year interest rate: 7.4% last updated on Oct 15, 2026
* All Figures are estimates. Check with your bank or proposed mortgage company for actual interest rates.
This product uses the FRED® API but is not endorsed or certified by the Federal Reserve Bank of St. Louis.

Virtual TourSave FavoriteSchedule TourAsk A QuestionMore Details

00 Bridge Road Mount Pleasant NC 28124

Mount Pleasant, NC00 Bridge Road

Price$825,000

Est. Mortgage: $/month

MLS Number CAR4352920

  • Land
  • Acreage 37.32
  • County Stanly

Rare opportunity to own 37.32± acres of beautiful farmland in Stanly County! This versatile property features approximately 23.32 acres of cleared farmland and 14 acres of wooded land, offering endless possibilities for a private estate, farm, recreational retreat, or potential residential development. The property offers road frontage on both NC Hwy 73 and Bridge Rd, providing convenient access and excellent visibility. Access to the acreage is currently available via a dirt road located to the right of 32564 Bridge Rd, which also serves the adjoining rear parcel. An easement is located along the far-right side of the property when facing from Bridge Rd to provide access to the landlocked parcel behind the property. Please refer to the highlighted GIS image included in the listing photos for property layout and access details. According to Stanly County Planning & Zoning, a minimum of 3 acres per homesite is required for residential construction. Buyers should confirm all intended uses with the county, as subdivision plans would require approval. The land is currently leased through a verbal agreement with a tenant farmer. If crops are planted during the listing period and the property sells, the farmer will retain the right to access the property to tend and harvest crops through the end of the growing season. Don't miss this chance to own a large acreage tract with farming, residential, and investment potential!

Listed by Lois Vuocolo and Bill Green of Century 21 Russ Hollins,Realtors

$
$
%
$/month over payments
Federal 30-year interest rate: 7.4% last updated on Oct 15, 2026
* All Figures are estimates. Check with your bank or proposed mortgage company for actual interest rates.
This product uses the FRED® API but is not endorsed or certified by the Federal Reserve Bank of St. Louis.

Save FavoriteSchedule TourAsk A QuestionMore Details

1217 Great Egret Drive Clover SC 29710

Clover, SC1217 Great Egret Drive

Price$825,000

Est. Mortgage: $/month

MLS Number CAR4421748

  • Land
  • Acreage 0.84
  • County York

Gorgeous waterfront homesite left on Great Egret - one of the best waterfront locations in all of McLean South Shore - amazing views and privacy on homesite 30. Incredible eastern orientation with long views of Lake Wylie. Located on the South Carolina side of South Shore, this basement or crawl foundation homesite will provide a perfect canvas for your home with a gorgeous huge lake view. Homesite 30 features 237 feet of lake shoreline to call your own! Nestle your pool by the lake buffer and you can take in the sunshine and incredible main channel lake views. Enjoy South Carolina property taxes at this location too! Bring your home plan to reality with one of our talented approved builders. McLean South Shore offers a clubhouse, outdoor pool, playground, walking trails and a fitness room. McLean is located in the southern section of Belmont where you can access the Carolina Thread Trail which wraps around the lake. You may also enjoy year round activities at the Daniel Stowe Botanical Garden with their ponds, walking trails, dog park, and Trailhead Store with beverages and snacks. Just a short drive into the town of Belmont which features restaurants, coffee shops, Stowe Park where you can enjoy the playground, concerts and other festivities. There is even an active train you can sit and watch. Going to events, restaurants and shopping in greater Charlotte NC is only about 30 minutes away. Want to go somewhere farther away - just a short drive to the Charlotte Douglas International Airport. Bring your waterfront dream to reality in McLean South Shore - come see for yourself the amazing the available homesites!

Listed by Anne Brade of RE/MAX Executive

$
$
%
$/month over payments
Federal 30-year interest rate: 7.4% last updated on Oct 15, 2026
* All Figures are estimates. Check with your bank or proposed mortgage company for actual interest rates.
This product uses the FRED® API but is not endorsed or certified by the Federal Reserve Bank of St. Louis.

Virtual TourSave FavoriteSchedule TourAsk A QuestionMore Details

16801 Randalls Ferry Road Norwood NC 28128
Active With Contract

MLS Number CAR4285843

  • Residential
  • Bedrooms 6
  • Bathroom 4
  • Square Feet 2,775
  • Acreage 27

***Back-up offers welcomed***The Randall House. A Rare early Colonial American Estate. An extraordinary opportunity to own one of North Carolina's few remaining plantation estates. The Randall House encompasses 27 acres of rolling countryside and a remarkable architectural legacy dating to the pre-1800s. The residence was substantially "overbuilt" circa 1835. Restored in the 1970s, the home retains an exceptional collection of original details, including hand-planed moldings, period mantels, wide-plank floors, and multiple fireplaces. The formal Parlor and Library are distinguished by handsome fireplaces and built-ins, while the Dining Room features a protected hand-painted mural depicting early plantation life. The expansive Kitchen and Great Room provide a spectacular gathering space, with vaulted ceilings, a massive stone wood-burning fireplace, and a Butler's Pantry with wet bar and convenient pass-through. Two of the three bedrooms retain original fireplaces. Outside, a broad rear porch overlooks a generous brick terrace and open fields, creating a beautiful setting for entertaining or simply enjoying the landscape. The estate includes a remarkable collection of outbuildings: a 1,255-square-foot pre-Civil War cottage, a 40' x 50' metal pole barn with 200-amp service, and a former milking parlor now serving as an office and pool hall. The property has a large pond and is mostly open field, with some woods around the cottage. Whether envisioned as a private family compound, equestrian property, or distinctive event venue, The Randall House offers possibilities rarely found in today's market. Listed on the National Register of Historic Places and protected by Preservation North Carolina covenants, the property cannot be subdivided. Historic records convey. The Randall House is not simply a historic home-it is a rare opportunity to become the steward of an irreplaceable piece of early American history.

Listed by Greg Rapp of Salisbury Real Estate LLC

$
$
%
$/month over payments
Federal 30-year interest rate: 7.4% last updated on Oct 15, 2026
* All Figures are estimates. Check with your bank or proposed mortgage company for actual interest rates.
This product uses the FRED® API but is not endorsed or certified by the Federal Reserve Bank of St. Louis.

Virtual TourSave FavoriteSchedule TourAsk A QuestionMore Details

1109 Morningstar Lake Road Forest City NC 28043

MLS Number CAR4405466

  • Residential
  • Bedrooms 3
  • Bathroom 3
  • Square Feet 2,797
  • Acreage 2.64

Exceptional custom-built home offering approximately 2,800 SF of thoughtfully designed living space on 2.64 beautifully landscaped acres in a peaceful rural setting. Quality craftsmanship and attention to detail are evident throughout this 3BR/2.5BA home, featuring hardwood floors, wide moldings, plantation shutters, custom cabinetry and distinctive architectural details. The inviting main living area is highlighted by a gas-log fireplace and impressive coffered ceiling, while an abundance of windows fills the home with natural light. The well-appointed kitchen features custom cabinetry, quartz countertops, a 6-burner gas cooktop, double wall ovens and a spacious pantry. The generous primary suite offers a relaxing retreat with a well-appointed bath featuring a soaking tub and separate tiled walk-in shower. The attractive Hardie-sided exterior is complemented by a welcoming covered front porch overlooking a peaceful pastoral view, large rear patio with firepit, partially fenced backyard and meticulously maintained landscaping. The oversized 3-car attached garage features non-skid epoxy flooring, plus finished interior stairs leading to an expansive unfinished area currently used for storage but offering excellent potential for future living space, a studio or home office. Additional features include a fully encapsulated crawlspace with dehumidifier and concrete driveway. An exceptional custom home offering space, quality and a lovely rural setting-all outside city limits yet convenient to Rutherford County towns and attractions, with Hwy 74 and Hwy 221 just minutes away for easy access throughout the area and beyond.

Listed by Sherry Reavis of RE/MAX Journey

$
$
%
$/month over payments
Federal 30-year interest rate: 7.4% last updated on Oct 15, 2026
* All Figures are estimates. Check with your bank or proposed mortgage company for actual interest rates.
This product uses the FRED® API but is not endorsed or certified by the Federal Reserve Bank of St. Louis.

Save FavoriteSchedule TourAsk A QuestionMore Details

8701 Whitehawk Hill Road Waxhaw NC 28173

Waxhaw, NC8701 Whitehawk Hill Road

Price$825,000

Est. Mortgage: $/month

Active With Contract

MLS Number CAR4416034

  • Residential
  • Bedrooms 5
  • Bathroom 4
  • Square Feet 3,686
  • Acreage 0.55

Welcome to your new home in coveted Cureton! This meticulously maintained 1.5 story home features a stately brick-and-stone exterior and manicured landscaping that creates a memorable first impression. This home is extremely unique for Cureton as it's one of the few floor plans featuring true ranch style living while still offering an abundance of space including the upstairs loft, full bathroom, and additional bedroom. Even harder to find are 4 bedrooms on the main floor and a large 3 car garage that's just minutes away from everything Waxhaw has to offer and to top it off it's in the highly desired Cuthbertson School District! This home has more upgrades than can be listed here as every inch of the home has been carefully and meticulously maintained. Some of the notable features are: Newer hardwood floors, fresh paint throughout, upgraded lighting, fully encapsulated crawl space, insta hot water at kitchen sink, upgraded electrical, custom blinds and shutters, whole home water filtration, and a climate controlled garage. This home truly has no comparison and is ready for you to make it your own!

Listed by Matt Lawson of Real Broker,LLC

$
$
%
$/month over payments
Federal 30-year interest rate: 7.4% last updated on Oct 15, 2026
* All Figures are estimates. Check with your bank or proposed mortgage company for actual interest rates.
This product uses the FRED® API but is not endorsed or certified by the Federal Reserve Bank of St. Louis.

Save FavoriteSchedule TourAsk A QuestionMore Details

160 Little Mine Mountain Drive Saluda NC 28773

MLS Number CAR4380801

  • Residential
  • Bedrooms 3
  • Bathroom 3
  • Square Feet 2,974
  • Acreage 9.3

Escape to your own mountain retreat, where privacy, space, and modern convenience meet. Step through the front door into a welcoming foyer and be greeted by soaring vaulted ceilings and abundant natural light. The flexible main-level layout allows you to design the space as a family room or formal dining area, flowing seamlessly into a well-equipped kitchen and cozy wood-burning fireplace in family/den/dining area. An office, screened porch, and a beautiful four-season patio invite you to work, relax, or entertain while staying connected to nature. The primary suite is conveniently located on the main level with an en-suite bath, while two guest bedrooms, a full bath, and an airy loft complete the upstairs. The daylight basement provides abundant storage as well as a private guest or in-law suite with its own entrance. Outdoor living is equally inviting-enjoy morning sunrises, golden sunsets, or star-filled skies from multiple vantage points: the screened porch, Trex deck, stone patio, or all-seasons room with a peek-a-boo mountain view. Step directly outside to hike nearby waterfalls and trails, immersing yourself in the rich flora and fauna of this temperate mountain region. Practical upgrades ensure peace of mind and easy living, including a whole-house generator, high-speed fiber optic internet, a paved driveway, and a two-car garage. All of the furniture and furnishings in the convey. Located just 5 miles from the charming town of Saluda, 30 miles to Greenville, 40 miles to Asheville, and less than two hours to Charlotte, this home offers both seclusion and convenience.

Listed by Luiz Leonetti and Jessi Leonetti of Town and Mountain Realty

$
$
%
$/month over payments
Federal 30-year interest rate: 7.4% last updated on Oct 15, 2026
* All Figures are estimates. Check with your bank or proposed mortgage company for actual interest rates.
This product uses the FRED® API but is not endorsed or certified by the Federal Reserve Bank of St. Louis.

Save FavoriteSchedule TourAsk A QuestionMore Details

7717 Coalcliff Drive Huntersville NC 28078
Pending

MLS Number CAR4408239

  • Residential
  • Bedrooms 4
  • Bathroom 4
  • Square Feet 3,109
  • Acreage 0.26

Welcome to this beautiful 1.5-story ranch home in the highly desirable Beckett neighborhood of Huntersville! Featuring the community's most sought-after ranch floor plan, this original-owner home offers 4 bedrooms, 3.5 bathrooms, and a functional layout designed for everyday living. The home sits on a meticulously landscaped lot with exceptional curb appeal and includes an oversized 3-car garage and inviting rocking chair front porch. Inside, you'll find 12-foot ceilings, an open-concept living space, and quartz countertops throughout. The gourmet kitchen offers plenty of counter space, a walk-in pantry, and a separate butler's pantry while flowing seamlessly into the main living areas. The owner's suite features a bay window, spacious bedroom, large walk-in closet, and beautiful bathroom. A split floor plan separates the secondary bedrooms from the owner's suite for privacy, complete with walk-in closets and a Jack-and-Jill bath. A dedicated office, dining room, large laundry room, and convenient half bath for guests round out the main level. Upstairs, you'll find a flexible space that can be used as a second living area, bonus room, or guest suite with a full bathroom and walk-in closet. Enjoy relaxing or entertaining on the screened porch overlooking the beautifully maintained and private backyard. The Beckett neighborhood has earned its reputation as a welcoming and close-knit community offering events throughout the year for residents of all ages. Beckett offers fantastic amenities including a community pool, playground, clubhouse, and miles of sidewalks. Conveniently located approximately 10 minutes from Birkdale Village and Lake Norman with quick access to I-77 and Charlotte, this home offers the perfect combination of location, lifestyle, and convenience.

Listed by Brandon Caputo and Kristin Caputo of Realty One Group Revolution

$
$
%
$/month over payments
Federal 30-year interest rate: 7.4% last updated on Oct 15, 2026
* All Figures are estimates. Check with your bank or proposed mortgage company for actual interest rates.
This product uses the FRED® API but is not endorsed or certified by the Federal Reserve Bank of St. Louis.

Virtual TourSave FavoriteSchedule TourAsk A QuestionMore Details

176 Hemlock Lane Lake Lure NC 28746

Lake Lure, NC176 Hemlock Lane

Price$825,000

Est. Mortgage: $/month

MLS Number CAR4374433

  • Residential
  • Bedrooms 3
  • Bathroom 5
  • Square Feet 4,160
  • Acreage 2.45

Investor's Dream - Turnkey Furnished STR in Gated Rumbling Bald on Lake Lure! One time initiation fee has been ELIMINATED! This spacious 4,160 sqft home sits on a beautifully expanded 2.45-acre private lot and offers immediate income potential with a proven rental history. Previously rented summers only, it delivered strong 5-star reviews and approximately $60K in gross revenue-with room to grow to $100K+ through year-round use. Sold fully furnished and move-in ready. Key Features & Upgrades: o 3 bedrooms, 5 bathrooms (per septic permit) PLUS two bonus rooms o Additional finished lower-level rooms (flexible space for office, rec room, or extra sleeping areas-buyer to verify any septic expansion with the county health department) o Major recent updates: new roof, new flooring throughout, remodeled primary bathroom, additional full bath added, second dryer, septic riser, and new patio o Tesla charger included o Walking distance (just 2/10 mile) to Rumbling Bald resort amenities Enjoy access to two golf courses, multiple pools (including indoor and lazy river), fitness center, spa, tennis/pickleball courts, basketball, marina with boat rentals, and more. See the Rumbling Bald website for full details. Located inside the gates of this premier Lake Lure community, the home offers privacy, space to entertain, and easy access to all the mountain lake lifestyle has to offer. Perfect for personal use or as a high-performing short-term rental. Please note that the ceiling in the lower level hallway is unfinished. Research current IRS short-term rental depreciation rules for additional investment benefits. Don't miss this rare opportunity-schedule your showing today!

Listed by Laurel Manderbach of Bach Real Estate LLC

$
$
%
$/month over payments
Federal 30-year interest rate: 7.4% last updated on Oct 15, 2026
* All Figures are estimates. Check with your bank or proposed mortgage company for actual interest rates.
This product uses the FRED® API but is not endorsed or certified by the Federal Reserve Bank of St. Louis.

Save FavoriteSchedule TourAsk A QuestionMore Details

401 Armstrong Drive Belmont NC 28012

Belmont, NC401 Armstrong Drive

Price$825,000

Est. Mortgage: $/month

Active With Contract

MLS Number CAR4420913

  • Residential
  • Bedrooms 3
  • Bathroom 4
  • Square Feet 3,597
  • Acreage 1.04

Location, Location, Location: waterfront lot with a floating dock, walkable to downtown Cramerton, Goat Island Park, Carolina Thread Trail. All of this and a full brick 3597 +/- heated square feet home with a BRAND new roof in August 2026. The HVAC was updated in 2021 for the main level and in 2025 in the basement. There are laundry locations on the main level and basement as well, both offering electric or gas dryer availability. The main level has a split bedroom floor plan. The primary suite has a water view, a whirlpool tub and separate shower, walk-in closet. A formal living room as well as a formal dining room offering loads of options for office space, play room or whatever you desire. The kitchen is complete with an updated dishwasher and oven, a breakfast bar, and dining area as well, with a water view. The 2nd bedroom also has a water view as well. In the basement, you will find all kinds of options and lots of space. There is room for everyone in this house! An oversized garage/shop, a billiard room complete with a pool table to remain. A safe will remain. An office or media room with a full bath and a walk-in closet. There is also a large rec room or family room complete with a wet bar and lots of seating. In addition to all of this, there is a ton of floor attic storage and room for possible expansion if needed. Outside, there is landscape lighting throughout the front and back yard, programmed to come on at dusk. The floating dock offers a great area to relax and enjoy your private waterfront oasis! Come check this one out for yourself!!

Listed by Greg Holland of Moss Realty

$
$
%
$/month over payments
Federal 30-year interest rate: 7.4% last updated on Oct 15, 2026
* All Figures are estimates. Check with your bank or proposed mortgage company for actual interest rates.
This product uses the FRED® API but is not endorsed or certified by the Federal Reserve Bank of St. Louis.

Virtual TourSave FavoriteSchedule TourAsk A QuestionMore Details

5487 Sapwood Court Denver NC 28037

Denver, NC5487 Sapwood Court

Price$825,000

Est. Mortgage: $/month

MLS Number CAR4419965

  • Residential
  • Bedrooms 4
  • Bathroom 4
  • Square Feet 3,238
  • Acreage 0.24

Welcome to a home that was intentionally designed with the way you actually live in mind. Tucked at the end of a quiet cul-de-sac in Denver, this beautifully appointed 1.5-story home offers 3,238 square feet, 4 bedrooms, 3.5 baths, a dedicated office, and an upstairs loft that gives you the extra living space you've always wanted. From the moment you open the front door, brand-new LVP flooring sets the tone for the main living spaces. The wide-open floor plan flows effortlessly from the two-story great room into the dining area and stunning kitchen. The kitchen is truly a showstopper, featuring wall-to-wall cabinetry, quartz countertops, a gas cooktop, Electrolux appliances, KitchenAid dishwasher, water filtration, and beverage refrigerator. The adjacent dining space features a beautiful coffered ceiling and flows seamlessly into the kitchen, while sliding doors open to an impressive outdoor retreat. The great room features a gas fireplace surrounded by custom built-ins, creating a beautiful focal point while maintaining the open, airy feel of the home. The main level also offers three bedrooms, including a spacious primary suite with trey ceiling, plus a full office with double doors just off the foyer. The primary suite opens to a beautifully appointed ensuite bath with dual vanities, a built-in soaking tub, and tiled shower with dual shower heads. The large primary closet features modular shelving and pull-out drawers for exceptional organization. Upstairs, the possibilities continue with a spacious loft living area, fourth bedroom, and full bath. Whether you need a guest suite, media room, home gym, hobby space, or a quiet place to relax, this flexible space adapts to your needs. And then there's the backyard. Sliding doors lead to a paver patio and louvered pergola designed for outdoor living and entertaining. The adjustable louvers allow you to control how much natural light comes through, while an additional patio area creates the perfect setting for outdoor dining or gathering around a fire pit. The level, fenced-in yard provides plenty of room for four-legged family members, play, gardening, or simply enjoying a little privacy. The location is just as impressive, with convenient access to Highways 73 and 16 and close proximity to major shopping, dining, and everyday amenities. Located next door to Trilogy Lake Norman, you're also just a golf cart ride away from The Foundry, making it easy to enjoy some of the area's favorite destinations. With its thoughtful floor plan, extensive upgrades, beautiful finishes, exceptional outdoor living space, and unbeatable location, this is a standout home that truly feels designed from top to bottom with intention.

Listed by Lauren Sheridan and Chris Sheridan of EXP Realty LLC Mooresville

$
$
%
$/month over payments
Federal 30-year interest rate: 7.4% last updated on Oct 15, 2026
* All Figures are estimates. Check with your bank or proposed mortgage company for actual interest rates.
This product uses the FRED® API but is not endorsed or certified by the Federal Reserve Bank of St. Louis.

Save FavoriteSchedule TourAsk A QuestionMore Details

9004 Creekstone Road Waxhaw NC 28173

MLS Number CAR4416844

  • Residential
  • Bedrooms 5
  • Bathroom 3
  • Square Feet 3,159
  • Acreage 0.33

Welcome to the desirable community of Hunter Oaks! This beautifully maintained move-in ready home boasts a main level living room / office, dining room, light-filled two-story great room with fireplace, bedroom and full bathroom. The kitchen is spacious with a large island with seating as well as a breakfast area with direct access to a welcoming back deck. The kitchen also provides easy access to a two-car garage. A wide stairway leads upstairs to large primary owner's suite, on-suite bathroom with double sinks, soaking tub, full enclosed shower and a walk-in closet. There are three additional bedrooms, an entertaining bonus room, a full bathroom, and convenient separate laundry room. The fully fenced, level back yard also has a brick patio with a fire pit. A separate detached shed completes this relaxed setting. The Hunter Oaks community is well sought after for its amenities including a club house, two swimming pools, tennis courts, and a playground with well-maintained equipment. This community's proximity to shopping at Blakeney, Waverly and easy access to highways adds to this location's desirability. This home is zoned for the top-rated Marvin Ridge schools.

Listed by Ram Nayar of Helen Adams Realty

$
$
%
$/month over payments
Federal 30-year interest rate: 7.4% last updated on Oct 15, 2026
* All Figures are estimates. Check with your bank or proposed mortgage company for actual interest rates.
This product uses the FRED® API but is not endorsed or certified by the Federal Reserve Bank of St. Louis.

Save FavoriteSchedule TourAsk A QuestionMore Details

Broker Reciprocity MLS Grid Logo © 2026 Listings courtesy of Canopy MLS as distributed by MLS GRID. IDX information is provided exclusively for consumers’ personal non-commercial use and may not be used for any purpose other than to identify prospective properties consumers may be interested in purchasing. The IDX data is deemed reliable but is not guaranteed by MLS GRID and may be subject to an end user license agreement prescribed by the Member Participant’s applicable MLS.  Based on information submitted to the MLS GRID as of October 17, 2026 4:46 AM EDT . All data is obtained from various sources and may not have been verified by broker or MLS GRID. Supplied Open House Information is subject to change without notice. All information should be independently reviewed and verified for accuracy. Properties may or may not be listed by the office/agent presenting the information. Some IDX listings have been excluded from this website.