and narrow your search. If you have fewer than 200 results, you can save your search.

Weaverville NC

r=5677-5688
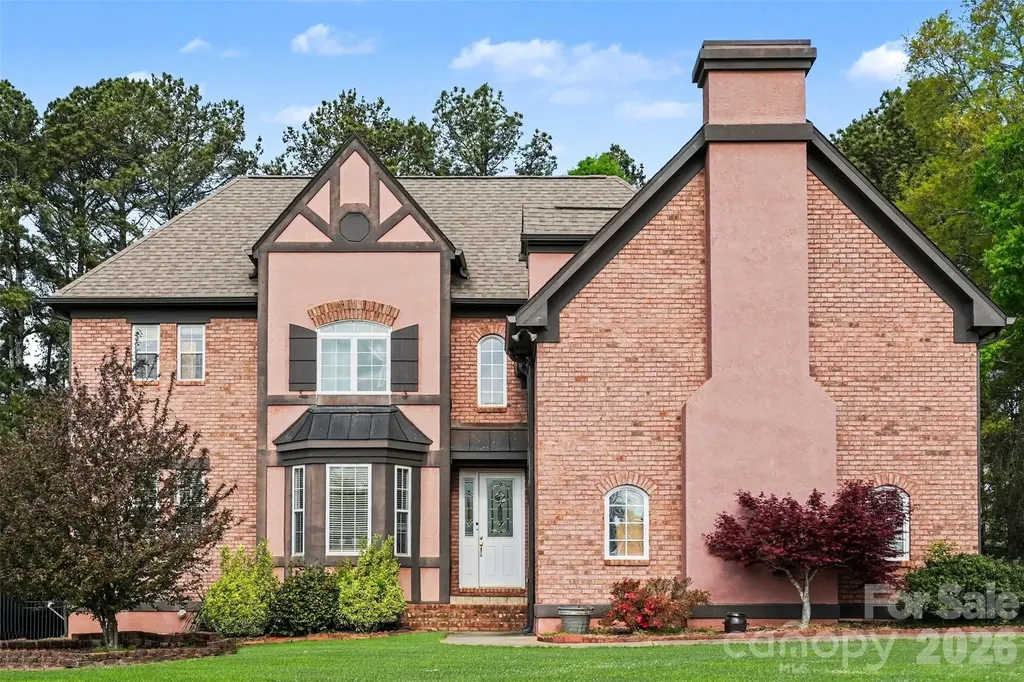
4235 Blalock Avenue Charlotte NC 28210

Charlotte, NC4235 Blalock Avenue

Price$819,900

Est. Mortgage: $/month

Open House

MLS Number CAR4426840

  • Residential
  • Next Open House: Sun 10/18 2:00 pm. to 4:00 pm.
  • Bedrooms 4
  • Bathroom 3
  • Square Feet 2,078

BEVERLY WOODS! Nothing Like a Well Built John Crosland Home in Convenient South Park Location! Minutes from South Park Mall and Harris Y! House has been Loved over the years. Gorgerous yard with Centipede Lawn. Beautiful Hardwood Floors, Vinyl Clad Windows, Four Bedrooms, all upstairs and nicely sized. Primary Bedroom with walk-in closet and private bath, Den with wood burning fireplace and sliding doors to Large Broken Tile Screened Porch, Oversized Brick and Vinyl Two Car Carport with super shop. NEW GAS PACK (FURNACE AND CENTRAL AIR UNIT) installed 10/5/2026.Quiet Interior Street with no cut through traffic. Looking for a Beautiful Home? Hurry on This One!!

Listed by Geoff Campbell of Geoff Campbell Realty Inc

$
$
%
$/month over payments
Federal 30-year interest rate: 7.4% last updated on Oct 15, 2026
* All Figures are estimates. Check with your bank or proposed mortgage company for actual interest rates.
This product uses the FRED® API but is not endorsed or certified by the Federal Reserve Bank of St. Louis.

Save FavoriteSchedule TourAsk A QuestionMore Details

704 N Cannon Boulevard Kannapolis NC 28083

MLS Number CAR4316577

  • Commercial
  • Property SubType RETAIL
  • Square Feet 3,570
  • Acreage 1

Listed by Kenan Starnes and Wayne Starnes of Premier Real Estate Team Inc.

$
$
%
$/month over payments
Federal 30-year interest rate: 7.4% last updated on Oct 15, 2026
* All Figures are estimates. Check with your bank or proposed mortgage company for actual interest rates.
This product uses the FRED® API but is not endorsed or certified by the Federal Reserve Bank of St. Louis.

Save FavoriteSchedule TourAsk A QuestionMore Details

11019 King George Lane Waxhaw NC 28173

Waxhaw, NC11019 King George Lane

Price$819,000

Est. Mortgage: $/month

Active With Contract

MLS Number CAR4418983

  • Residential
  • Bedrooms 5
  • Bathroom 3
  • Square Feet 3,233
  • Acreage 1.45

Privacy on this scale is rare in The Reserve. The home sits well back from King George Lane on 1.45 wooded acres, an open lawn hidden from the street sitting on a private driveway while mature hardwoods close in behind and hold the back of the property - quiet you can feel the moment you step out of the car. One owner has kept it since it was built in 2006, and it shows in the details: crepe myrtles along the drive, a brick front, and a side-load garage. A gas-log fireplace anchors the great room, and the kitchen opens to a wide breakfast room so the cook is never separate from the conversation. That breakfast room is flexible, often used as a sitting or craft area. A study, a formal dining room, and a flex room that's often used as a bedroom - it sits right next to the main-level full bath - fill out the rest of the main level, along with the laundry. Upstairs, the primary suite is a true retreat - its own gas-log fireplace, a walk-in closet, and a beautifully renovated bath. Four more rooms open off a wide hall, including one large enough to serve as a bonus room, media room, or fifth bedroom. The screened porch carries a vaulted beadboard ceiling, paddle fans, and a stone-faced fireplace, with private, tree-lined views. From there a composite deck with a retractable awning steps down to a stamped-concrete patio with easy room for the grill and a long table, and a seating area tucked at the wood line makes an evening of its own around a fire pit. The Reserve is a well-established Union County neighborhood off Crane Road at New Town Road, with a clubhouse, community pool, playground, and pond. Enjoy top-rated Marvin Ridge schools. Blakeney, Ballantyne, Waverly, and Rea Farms are all nearby for groceries, shopping, and dining, or head into historic downtown Waxhaw, where Main Street's brewery, pubs, coffee shops, and storefronts line the railroad. It's conveniently located near Providence Road, Rea Road, and Johnston Road, so all of south Charlotte stays within reach.

Listed by Tiffany Johannes of RE/MAX Executive

$
$
%
$/month over payments
Federal 30-year interest rate: 7.4% last updated on Oct 15, 2026
* All Figures are estimates. Check with your bank or proposed mortgage company for actual interest rates.
This product uses the FRED® API but is not endorsed or certified by the Federal Reserve Bank of St. Louis.

Save FavoriteSchedule TourAsk A QuestionMore Details

14515 Davis Trace Drive Mint Hill NC 28227

MLS Number CAR4364908

  • Residential
  • Bedrooms 5
  • Bathroom 6
  • Square Feet 3,876
  • Acreage 0.86

Back on the market due to a change in the buyer's plans-no fault of the sellers or the property. This is a great opportunity for a new buyer! Stunning custom-built home offers expansive living space, distinctive architectural details, and exceptional craftsmanship throughout. The main level features beautifully refinished hardwood floors and an abundance of natural light, highlighted by tall French doors in the 2 story great room. The custom kitchen is designed for both style and function, showcasing ample cabinet and countertop space and a spacious center island with bar seating-perfect for entertaining.The luxurious primary suite boasts an en suite bathroom with a jacuzzi, creating a true retreat. Upstairs, a versatile bonus/loft area provides flexible living space and includes a private bath-ideal for a home office or media room. All secondary bedrooms are generously sized, each with its own private bathroom for added comfort and convenience. This home has been meticulously maintained by a hands-on owner. Outside, enjoy a large fenced backyard-perfect for outdoor living and gatherings. The three-car garage includes an extra-tall middle bay, thoughtfully designed to accommodate larger trucks or specialty vehicles. Easy access to I-485, Shopping, Restaurants, Medical, and Recreation including Stevens Creek Nature Trails. Schedule your showing today!

Listed by Olivia Hwang of Green Olive Realty,LLC

$
$
%
$/month over payments
Federal 30-year interest rate: 7.4% last updated on Oct 15, 2026
* All Figures are estimates. Check with your bank or proposed mortgage company for actual interest rates.
This product uses the FRED® API but is not endorsed or certified by the Federal Reserve Bank of St. Louis.

Save FavoriteSchedule TourAsk A QuestionMore Details

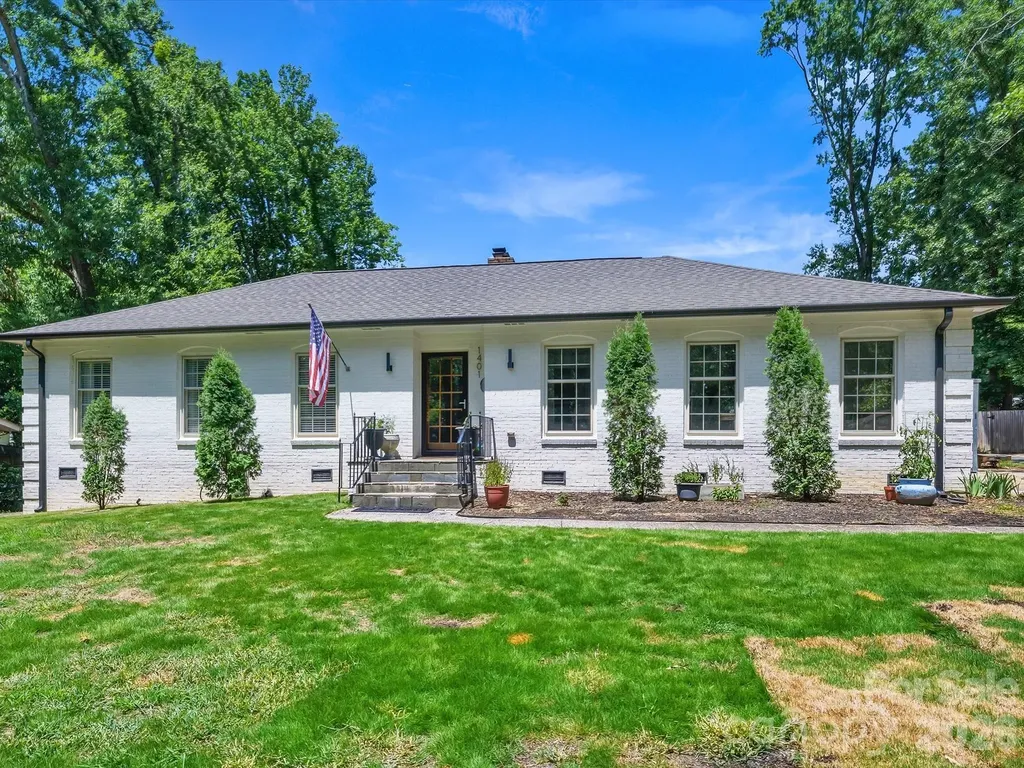
1401 Worcaster Place Charlotte NC 28211

Charlotte, NC1401 Worcaster Place

Price$819,000

Est. Mortgage: $/month

MLS Number CAR4399075

  • Residential
  • Bedrooms 3
  • Bathroom 2
  • Square Feet 1,830
  • Acreage 0.38

Stunning renovation that seamlessly blends timeless charm with modern updates! The open floor plan, abundant natural light, and thoughtfully designed living spaces create a warm and inviting feel from the moment you step inside. The living room features a gas fireplace, custom mantel and a built-in bar with glass-front cabinets. The beautifully renovated kitchen showcases a vaulted ceiling with skylights, white soft-close cabinetry, leathered marble countertops, a marble tile backsplash, a gas range with vent hood, under-cabinet lighting, and a built-in pantry with pull-out shelving. The spacious dining area easily accommodates large gatherings, while the adjoining flex space is perfect as a sitting room, den, or home office. The primary suite offers a walk-in closet and a beautifully renovated bathroom with white cabinetry, marble countertops, and a marble-tiled shower with a frameless glass enclosure. The secondary bathroom is equally impressive, featuring white cabinetry with a marble vanity, soaking tub and heated towel warmer. Hardwood floors and recessed lighting run throughout the home, and each bedroom features custom built in cabinetry for added storage. Just off the main living area, the sunroom offers additional living space and a seamless connection to the backyard. Step outside to a newly built two-tier patio featuring an electric fireplace and fire pit overlooking the large, level backyard. The exterior also includes a storage closet and large shed, providing plenty of space for lawn equipment, bikes, toys, and more. Every detail reflects quality craftsmanship and thoughtful design, creating a home that beautifully blends character and comfort.

Listed by Kathy Norman of Keller Williams South Park

$
$
%
$/month over payments
Federal 30-year interest rate: 7.4% last updated on Oct 15, 2026
* All Figures are estimates. Check with your bank or proposed mortgage company for actual interest rates.
This product uses the FRED® API but is not endorsed or certified by the Federal Reserve Bank of St. Louis.

Virtual TourSave FavoriteSchedule TourAsk A QuestionMore Details

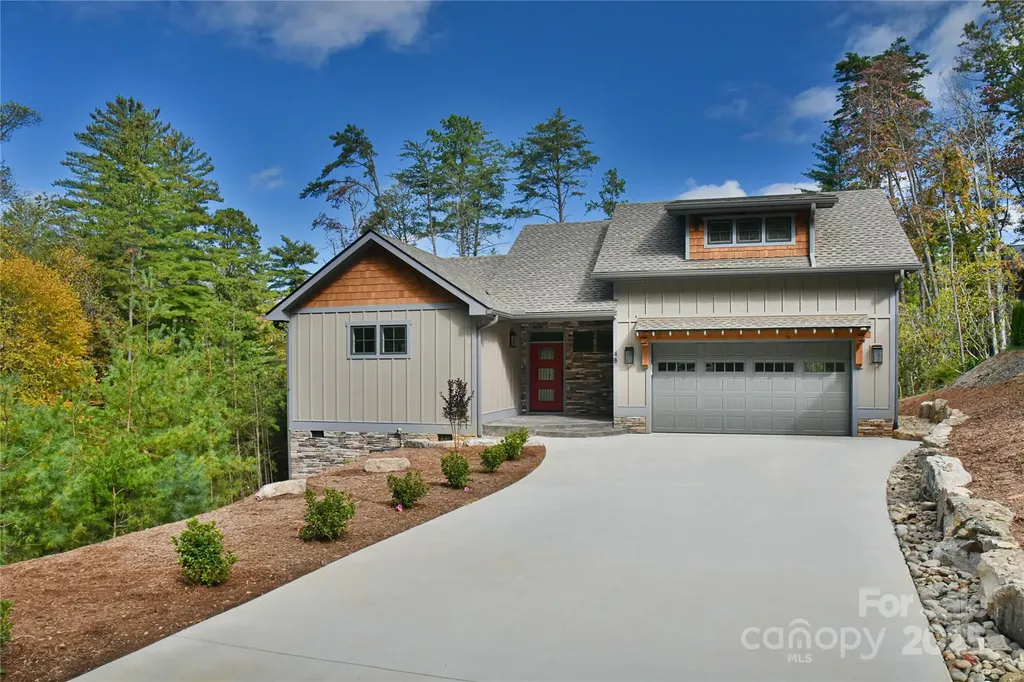
48 Crossings Circle Fairview NC 28730

Fairview, NC48 Crossings Circle

Price$819,000

Est. Mortgage: $/month

Active With Contract

MLS Number CAR4312919

  • Residential
  • Bedrooms 3
  • Bathroom 5
  • Square Feet 2,452
  • Acreage 0.66

Discover this newly constructed Arts and Crafts-style home in The Crossings at Cane Creek, thoughtfully designed to combine elegance, comfort, and functionality. Boasting three full-bedroom suites, each with its own private bathroom, the residence offers generous living space for family and guests. The large upstairs study or recreation room with an additional full bath enhances flexibility for work or leisure. Sunlight absolutely floods the living room, highlighting vaulted ceilings and a stone fireplace, creating a warm and inviting atmosphere. The openness of the great room provides a perfect atmosphere for entertaining. The grand primary suite features a spacious walk-in closet and the custom built-ins throughout the home enhance both storage and aesthetic appeal. Set in a serene, peaceful location, this home provides tranquility while maintaining convenient access to Asheville and Lake Lure, combining the best of natural beauty and modern lifestyle. Make an appointment to see this beautiful home!

Listed by Michael Finley of EXP Realty LLC

$
$
%
$/month over payments
Federal 30-year interest rate: 7.4% last updated on Oct 15, 2026
* All Figures are estimates. Check with your bank or proposed mortgage company for actual interest rates.
This product uses the FRED® API but is not endorsed or certified by the Federal Reserve Bank of St. Louis.

Save FavoriteSchedule TourAsk A QuestionMore Details

104 Sweet Grass Lane Mooresville NC 28115

Mooresville, NC104 Sweet Grass Lane

Price$819,000

Est. Mortgage: $/month

Active With Contract

MLS Number CAR4414477

  • Residential
  • Bedrooms 5
  • Bathroom 4
  • Square Feet 3,453
  • Acreage 1.35

Welcome to your own private retreat in Mooresville! Situated on a spacious 1.35 acre lot this impressive 5 bedroom, 4 bath home offers the perfect combination of space, privacy and modern convenience. The thoughtfully designed floor plan provides plenty of room for everyday living, entertaining, and guests. With five generously sized bedrooms and four full bathrooms there is exceptional flexibility for a growing family, home office, guest accommodations or multigenerational living. The main floor features a bedroom and full bath, home office and formal dining room. The kitchen and family room are large and open to each other. Enjoy your coffee and nature on the large, covered back deck. Upstairs you will find a light filled primary bedroom with a spa like bath and large closet. The bonus room is a good hang out spot for movie night, or a great play room space for kids of all ages! There are an additional three full bedrooms, two feature a jack and jill bathroom and the third bedroom with its own dedicated bath. This home, built in 2019, has a fully encapsulated crawl space, providing extra protection for anything you may wish to store there. The property also includes a whole house water softning system. The three car garage provides abundant parking and storage space, perfect for vehicles, recreational equipment, a workshop, or additional household storage. Outside, the 1.35 acre property, partially fenced, provides plenty of room to create your dream yard, garden, or simply enjoy the beauty of the land. The combination of a substantial lot and spacious home is particularly appealing in the Mooresville area, where larger properties can offer a desirable balance of privacy and access to local amenities. This home and property are in the county for tax purposes and is in the Mooresville Graded School District. It is a must see!

Listed by Lisa Rosenbaum of Carolina Living Real Estate

$
$
%
$/month over payments
Federal 30-year interest rate: 7.4% last updated on Oct 15, 2026
* All Figures are estimates. Check with your bank or proposed mortgage company for actual interest rates.
This product uses the FRED® API but is not endorsed or certified by the Federal Reserve Bank of St. Louis.

Save FavoriteSchedule TourAsk A QuestionMore Details

224 & 198 Carpenter Road Marion NC 28752

Marion, NC224 & 198 Carpenter Road

Price$819,000

Est. Mortgage: $/month

MLS Number CAR4421955

  • Residential
  • Bedrooms 4
  • Bathroom 4
  • Square Feet 2,420
  • Acreage 2.17

RARE OPPORTUNITY! TWO HOMES, TWO PARCELS, AN IMPRESSIVE WORKSHOP, AND SO MUCH MORE! Whether you’re looking for multi-generational living, income-producing potential, room for your hobbies, or simply a place with endless possibilities, this one-of-a-kind property has something for everyone! The stunning main residence, site-built in 2024, offers modern finishes and thoughtful details throughout! Step inside to soaring 20-foot vaulted ceilings in the living room, creating an open and inviting atmosphere. The beautifully designed kitchen features upgraded Caf appliances, custom shelving, and a custom-built island complete with convenient pop-up electrical outlets. Two HVAC systems provide added comfort and efficiency. But that’s just the beginning! Situated on a separate parcel is a single-wide home built in 1988, offering incredible flexibility for extended family, guest accommodations, or potential rental income. Updates include flooring and HVAC in 2017 and a roof replacement in 2016. Need space for your toys, tools, RV, or business equipment? You’ll love the impressive 1,560-square-foot workshop built in 2020! Fully insulated and equipped with electricity, an exhaust fan, 14-foot eaves, approximately 18 feet of interior height, a 12x14 manual garage door, and snow brakes, this building was designed with functionality in mind. The reinforced concrete slab was constructed to accommodate RV parking or heavy equipment. And there’s MORE! A separate 10x20 building, currently used as a craft space, offers even more possibilities! Complete with spray-foam insulation, a mini-split heating and cooling system, and permitted pre-wiring, this versatile space could make the perfect home office, art studio, hobby room, or personal retreat. TWO RESIDENCES, TWO PARCELS, MULTIPLE OUTBUILDINGS, AND ENDLESS POSSIBILITIES! Properties offering this much versatility don’t come along every day! Enjoy the opportunity to live, work, create, entertain, or explore potential income opportunities, all from one incredible property. SELLERS ARE OFFERING UP TO $5,000 TOWARD BUYER CONCESSIONS WITH AN ACCEPTABLE OFFER! Don’t miss your chance to own this truly unique property. Schedule your private showing today and discover everything it has to offer!

Listed by Melissa Bousselot of Nestlewood Realty LLC

$
$
%
$/month over payments
Federal 30-year interest rate: 7.4% last updated on Oct 15, 2026
* All Figures are estimates. Check with your bank or proposed mortgage company for actual interest rates.
This product uses the FRED® API but is not endorsed or certified by the Federal Reserve Bank of St. Louis.

Virtual TourSave FavoriteSchedule TourAsk A QuestionMore Details

224 & 198 Carpenter Road Marion NC 28752

Marion, NC224 & 198 Carpenter Road

Price$819,000

Est. Mortgage: $/month

MLS Number CAR4429850

  • MultiFamily
  • Bedrooms 4
  • Square Feet 2,420
  • Acreage 2.17
  • Property SubType Residential Income

RARE OPPORTUNITY! TWO HOMES, TWO PARCELS, AN IMPRESSIVE WORKSHOP, AND SO MUCH MORE! Whether you’re looking for multi-generational living, income-producing potential, room for your hobbies, or simply a place with endless possibilities, this one-of-a-kind property has something for everyone! The stunning main residence, site-built in 2024, offers modern finishes and thoughtful details throughout! Step inside to soaring 20-foot vaulted ceilings in the living room, creating an open and inviting atmosphere. The beautifully designed kitchen features upgraded Caf appliances, custom shelving, and a custom-built island complete with convenient pop-up electrical outlets. Two HVAC systems provide added comfort and efficiency. But that’s just the beginning! Situated on a separate parcel is a single-wide home built in 1988, offering incredible flexibility for extended family, guest accommodations, or potential rental income. Updates include flooring and HVAC in 2017 and a roof replacement in 2016. Need space for your toys, tools, RV, or business equipment? You’ll love the impressive 1,560-square-foot workshop built in 2020! Fully insulated and equipped with electricity, an exhaust fan, 14-foot eaves, approximately 18 feet of interior height, a 12x14 manual garage door, and snow brakes, this building was designed with functionality in mind. The reinforced concrete slab was constructed to accommodate RV parking or heavy equipment. And there’s MORE! A separate 10x20 building, currently used as a craft space, offers even more possibilities! Complete with spray-foam insulation, a mini-split heating and cooling system, and permitted pre-wiring, this versatile space could make the perfect home office, art studio, hobby room, or personal retreat. TWO RESIDENCES, TWO PARCELS, MULTIPLE OUTBUILDINGS, AND ENDLESS POSSIBILITIES! Properties offering this much versatility don’t come along every day! Enjoy the opportunity to live, work, create, entertain, or explore potential income opportunities, all from one incredible property. SELLERS ARE OFFERING UP TO $5,000 TOWARD BUYER CONCESSIONS WITH AN ACCEPTABLE OFFER! Don’t miss your chance to own this truly unique property. Schedule your private showing today and discover everything it has to offer!

Listed by Melissa Bousselot of Nestlewood Realty LLC

$
$
%
$/month over payments
Federal 30-year interest rate: 7.4% last updated on Oct 15, 2026
* All Figures are estimates. Check with your bank or proposed mortgage company for actual interest rates.
This product uses the FRED® API but is not endorsed or certified by the Federal Reserve Bank of St. Louis.

Save FavoriteSchedule TourAsk A QuestionMore Details

47 Ledgestone Drive Fairview NC 28730

Fairview, NC47 Ledgestone Drive

Price$819,000

Est. Mortgage: $/month

MLS Number CAR4359435

  • Residential
  • Bedrooms 4
  • Bathroom 3
  • Square Feet 3,351
  • Acreage 0.31

Welcome to this meticulously maintained 4-bedroom, 3-bath home in the highly sought-after Ledgestone community of Fairview. Offering luxury, comfort, and flexibility, this exceptional property is just 15 minutes from downtown Asheville and within access to highly regarded Buncombe County schools. The thoughtfully designed floor plan features a spacious primary suite, one additional bedroom, and laundry on the main level. The gourmet kitchen boasts high-end appliances, custom cabinetry, and premium finishes, while the great room showcases soaring ceilings and a stunning floor-to-ceiling stone gas fireplace. Upstairs, you'll find two additional bedrooms and two spacious bonus rooms ideal for a home office, fitness room, media room, hobby space, or guest accommodations. Enjoy a beautifully transformed, fully fenced backyard with a level yard perfect for pets, gardening, recreation, and entertaining. Ledgestone operates with a privately owned sewer treatment facility. A $100 monthly fee is paid through the HOA to James & James for operational services.

Listed by Amber Kirkpatrick and Erica Hodges of Howard Hanna Beverly-Hanks Asheville-Biltmore Park

$
$
%
$/month over payments
Federal 30-year interest rate: 7.4% last updated on Oct 15, 2026
* All Figures are estimates. Check with your bank or proposed mortgage company for actual interest rates.
This product uses the FRED® API but is not endorsed or certified by the Federal Reserve Bank of St. Louis.

Virtual TourSave FavoriteSchedule TourAsk A QuestionMore Details

266 Stone Drive Brevard NC 28712

Brevard, NC266 Stone Drive

Price$819,000

Est. Mortgage: $/month

MLS Number CAR4430757

  • Residential
  • Bedrooms 3
  • Bathroom 3
  • Square Feet 2,661
  • Acreage 1.14

Tucked away on a spacious wooded lot in the desirable Deerlake community, this one-owner home offers a wonderful combination of privacy, convenience, and neighborhood amenities. Enjoy a welcoming community atmosphere with access to the clubhouse, lake, pool, and walking trails, all just minutes from the bike path, Pisgah National Forest, and downtown Brevard. City utilities add to the convenience of this ideally located property. Inside, abundant natural light and an open living space create a bright and inviting atmosphere, with the primary suite conveniently located on the main level. Upstairs, two generously sized bedrooms share a Jack-and-Jill-style bathroom. The lower level provides additional living space and a bathroom, offering plenty of flexibility for a guest area, recreation room, home office, hobby space, or whatever suits your needs. Outside, enjoy beautiful outdoor living surrounded by mature trees and low-maintenance landscaping. A spacious garage provides plenty of room for vehicles, outdoor gear, and additional storage. With its generous lot, light-filled interiors, flexible living spaces, peaceful setting, and convenient location, this well-loved home is ready for its next chapter.

Listed by Erica Banner of Howard Hanna Beverly-Hanks Brevard Downtown

$
$
%
$/month over payments
Federal 30-year interest rate: 7.4% last updated on Oct 15, 2026
* All Figures are estimates. Check with your bank or proposed mortgage company for actual interest rates.
This product uses the FRED® API but is not endorsed or certified by the Federal Reserve Bank of St. Louis.

Virtual TourSave FavoriteSchedule TourAsk A QuestionMore Details

4030 Little River Road Hendersonville NC 28739

MLS Number CAR4343082

  • Residential
  • Bedrooms 3
  • Bathroom 4
  • Square Feet 3,634
  • Acreage 0.93

Beautifully maintained and thoughtfully designed, this 3-bedroom, 3.5-bath home offers comfort, style, and versatility in a peaceful setting. Filled with natural light, the open floor plan creates an inviting space ideal for everyday living and entertaining. The recently renovated kitchen and bathrooms add modern appeal, while the layout allows for true one-level living with three bedrooms and two full baths on the main floor. The finished lower level expands the home's functionality with a spacious entertainment area and flexible living space perfect for a home gym, art studio, office, in-law suite, guest quarters, or potential income opportunity. Set on a level, private wooded lot, the property offers serene outdoor living with a hot tub, koi pond with water feature, and plenty of space to enjoy nature. A circular driveway provides ample parking for approximately six to seven vehicles. Additional features include an oversized two-car garage with workshop space, a Level 2 EV charger and a Generac home generator installed in January 2025. Conveniently located near Flat Rock Playhouse, Carl Sandburg National Historic Site, Downtown Hendersonville, Kanuga Bike Park, and DuPont State Forest, this home offers privacy with easy access to dining, culture, and outdoor recreation. Currently operating as a highly profitable vacation rental, furnishings may be purchased separately for a turnkey investment opportunity. ***see 3D virtual tour

Listed by Jason Shepherd of Looking Glass Realty

$
$
%
$/month over payments
Federal 30-year interest rate: 7.4% last updated on Oct 15, 2026
* All Figures are estimates. Check with your bank or proposed mortgage company for actual interest rates.
This product uses the FRED® API but is not endorsed or certified by the Federal Reserve Bank of St. Louis.

Virtual TourSave FavoriteSchedule TourAsk A QuestionMore Details

Broker Reciprocity MLS Grid Logo © 2026 Listings courtesy of Canopy MLS as distributed by MLS GRID. IDX information is provided exclusively for consumers’ personal non-commercial use and may not be used for any purpose other than to identify prospective properties consumers may be interested in purchasing. The IDX data is deemed reliable but is not guaranteed by MLS GRID and may be subject to an end user license agreement prescribed by the Member Participant’s applicable MLS.  Based on information submitted to the MLS GRID as of October 16, 2026 6:46 PM EDT . All data is obtained from various sources and may not have been verified by broker or MLS GRID. Supplied Open House Information is subject to change without notice. All information should be independently reviewed and verified for accuracy. Properties may or may not be listed by the office/agent presenting the information. Some IDX listings have been excluded from this website.