and narrow your search. If you have fewer than 200 results, you can save your search.

Weaverville NC

r=5725-5736
831 Tyne Drive Fort Mill SC 29715

Fort Mill, SC831 Tyne Drive

Price$810,000

Est. Mortgage: $/month

Open House

MLS Number CAR4432362

  • Residential
  • Next Open House: Sun 10/18 1:00 pm. to 4:00 pm.
  • Bedrooms 4
  • Bathroom 4
  • Square Feet 3,890

Welcome to this beautifully maintained 4-bedroom, 3.5-bath home nestled in one of Fort Mill's most sought-after communities. From the moment you step inside, you'll appreciate the spacious open-concept design, highlighted by a dramatic two-story great room with an abundance of natural light. The kitchen is ideal for both everyday living and entertaining, featuring a large center island and plenty of room to gather. The main-level primary suite offers a peaceful retreat with a spacious ensuite bath, while a dedicated office provides the perfect space for working from home. Upstairs, three generously sized bedrooms, two full bathrooms, and a large bonus/sitting room with additional office space provide exceptional flexibility for family, guests, hobbies, or additional living space. Step outside to the fenced backyard, where a beautifully appointed patio and covered awning create an inviting setting for outdoor dining, entertaining, or simply relaxing. Ideally situated along the scenic Catawba River, this community offers wonderful amenities and a convenient location close to shopping, restaurants, entertainment, and everyday conveniences. A fantastic opportunity to enjoy all that Fort Mill has to offer!

Listed by Hunter Egnor of Keller Williams Connected

$
$
%
$/month over payments
Federal 30-year interest rate: 7.4% last updated on Oct 15, 2026
* All Figures are estimates. Check with your bank or proposed mortgage company for actual interest rates.
This product uses the FRED® API but is not endorsed or certified by the Federal Reserve Bank of St. Louis.

Virtual TourSave FavoriteSchedule TourAsk A QuestionMore Details

2593 Birdie Lane NE Conover NC 28613

Conover, NC2593 Birdie Lane NE

Price$810,000

Est. Mortgage: $/month

Open House

MLS Number CAR4418169

  • Residential
  • Next Open House: Sun 10/25 2:00 pm. to 4:00 pm.
  • Bedrooms 4
  • Bathroom 4
  • Square Feet 4,000

Golf course living at its finest in the highly sought-after Rock Barn Country Club and Spa community. This spacious home sits between the 15th and 16th fairways on over an acre, with a backyard that backs directly to the golf course, offering the kind of setting Rock Barn homes for sale rarely deliver. The main level offers single-story, low-maintenance living, anchored by a primary suite with radiant heated tile floors in the bath. A sunroom off the kitchen overlooks Jackson Course hole 16, and a wrap-around porch extends the living space outdoors, capturing the same fairway views. Two fireplaces warm the den and living areas, and wide picture windows throughout the main floor keep the golf course in view from nearly every room. The walk-out lower level adds outstanding flexibility, featuring a spacious flex room the current sellers use as a bedroom, plus a second living room with its own fireplace and windows and doors overlooking the backyard - ideal as a media room, playroom, or additional entertaining space. A full bathroom, private exterior entry, and abundant storage complete this level. Upstairs, three additional guest bedrooms provide comfortable space for family or visitors. Enjoy all that Rock Barn Country Club and Spa has to offer, including the clubhouse, pool, spa, and on-site dining - luxury amenities, golf course living, and a prime Conover, NC real estate location all in one home.

Listed by Tiffany Ramirez of Realty Executives of Hickory

$
$
%
$/month over payments
Federal 30-year interest rate: 7.4% last updated on Oct 15, 2026
* All Figures are estimates. Check with your bank or proposed mortgage company for actual interest rates.
This product uses the FRED® API but is not endorsed or certified by the Federal Reserve Bank of St. Louis.

Virtual TourSave FavoriteSchedule TourAsk A QuestionMore Details

1314 Brendan Way Matthews NC 28104
Pending

MLS Number CAR4415972

  • Residential
  • Bedrooms 5
  • Bathroom 4
  • Square Feet 3,044
  • Acreage 0.2

Popular Continental plan! This great home features a gourmet kitchen with 42" white cabinetry, upgraded gray kitchen island with additional storage, walk-in pantry and Butler's pantry. Spacious light filled cafe opens to the screened porch. Planning center nook off of mudroom. Gathering room has great natural light and a floor to ceiling tile fireplace. First floor guest suite with tile walk-in shower perfect for overnight stays. Second floor owner's suite has tray ceiling and spacious sitting room and owner's bath features an oversized full tile spa shower with dual shower heads and full bench seat and separate closets. Secondary bedrooms are a great size and all connect to a bathroom. Convenient second floor spacious loft and laundry room complete this great home.

Listed by Mary Ann Dumke of Pulte Home Corporation

$
$
%
$/month over payments
Federal 30-year interest rate: 7.4% last updated on Oct 15, 2026
* All Figures are estimates. Check with your bank or proposed mortgage company for actual interest rates.
This product uses the FRED® API but is not endorsed or certified by the Federal Reserve Bank of St. Louis.

Save FavoriteSchedule TourAsk A QuestionMore Details

6415 Wakehurst Road Charlotte NC 28226

Charlotte, NC6415 Wakehurst Road

Price$809,500

Est. Mortgage: $/month

Open House

MLS Number CAR4420988

  • Residential
  • Next Open House: Sun 10/18 1:00 pm. to 3:00 pm.
  • Bedrooms 3
  • Bathroom 3
  • Square Feet 2,550

Welcome to one of Charlotte's most desirable communities! Burning Tree is a hard-to-find combination of a gated neighborhood with a pool, but also walkable to grocery, shops, and restaurants! Colony Place across the street is such a gem, and the convenience of popping across the street to grab dinner, or pick up a few groceries without needing your car can not be overstated! Community features include a central "square" gathering area, plus smaller pocket parks, the pool, and of course, a security gate with updated technology for ease in giving access to deliveries and visitors. Many of the homes overlook the Carmel Country Club golf course. This home is both an end unit AND has a gorgeous position backing up to a shady common area with trees, grass, and shrubs. This site offers exceptional privacy, plus a nice area for getting your dog outside while still in your bathrobe! A brick walled courtyard patio also offers incredible privacy for container gardening, entertaining, and grilling & dining al fresco. You will find this to be one the quietest parts of the community, as it is far from the two entrance gates. Inside you will find what Burning Tree is known for - quality brick construction with high ceilings, generous room sizes, and a variety of floor plans! Sellers have just changed the flooring throughout the first floor, added fresh paint, and have installed a new powder room vanity. Earlier updates in the kitchen include white painted cabinets, quartz countertops, and white tile backsplash. We love that there are front and back living spaces - you can choose how to furnish and use these spaces to meet your needs. Every room has architectural interest, and good natural light, so whether you prefer casual living or formal, these are beautiful spaces. Along the back of the home, you have ultimate flexibility - either end can hold seating, and either end can hold a breakfast table. The choice is yours! Upstairs are three bedrooms plus a bonus room with double doors into the hallway. There is another large walk-in space that is "flex space." Some in the community use this as a home office, others use it for a peloton, and some have converted it to closet space that is attached to the bonus room, making it function as a fourth bedroom. The primary also has an updated vanity and counters, plus two sinks and separate closets! This community has a website with all documents accessible to the public. www.burningtreeoncolony.com for all HOA documents.

Listed by Shelly Rydell of Dickens Mitchener & Associates Inc

$
$
%
$/month over payments
Federal 30-year interest rate: 7.4% last updated on Oct 15, 2026
* All Figures are estimates. Check with your bank or proposed mortgage company for actual interest rates.
This product uses the FRED® API but is not endorsed or certified by the Federal Reserve Bank of St. Louis.

Virtual TourSave FavoriteSchedule TourAsk A QuestionMore Details
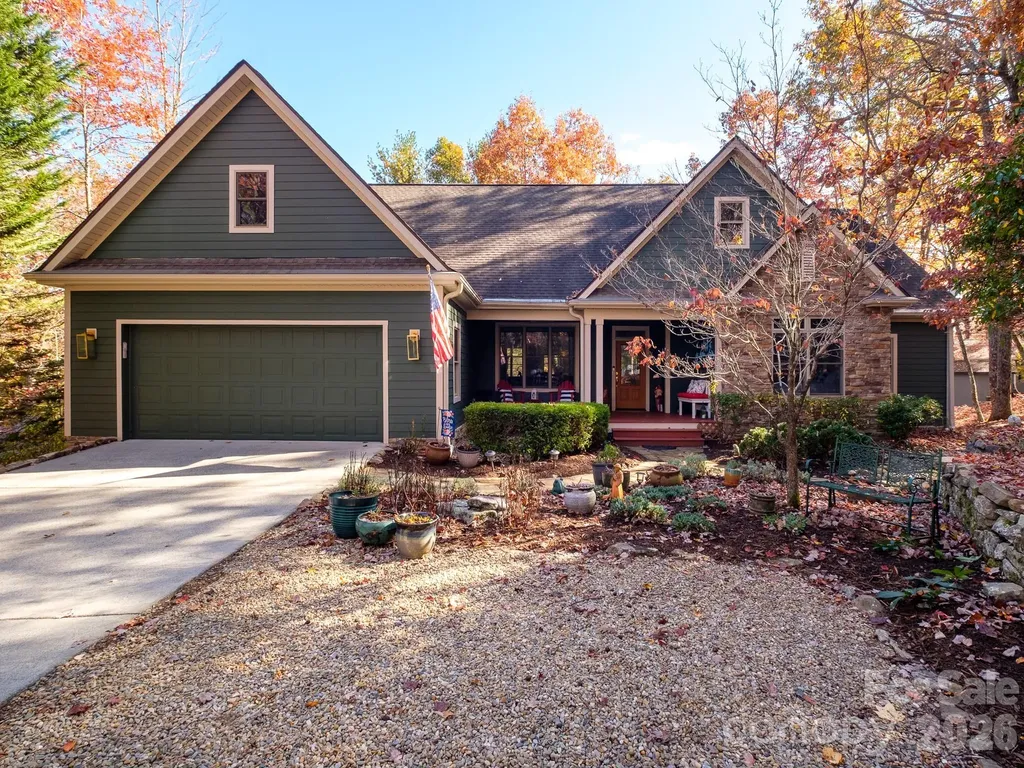
44 Gasga Court Brevard NC 28712

Brevard, NC44 Gasga Court

Price$809,000

Est. Mortgage: $/month

MLS Number CAR4399976

  • Residential
  • Bedrooms 4
  • Bathroom 3
  • Square Feet 2,515
  • Acreage 0.67

This 4 bedroom 3 bath home tucked away in the Connestee Falls development near the East Fork Gate is highlighted by an expansive open floor plan in the main living/dining/kitchen area. This area flows nicely into an expansive outdoor area featuring both an enclosed screened area and an open deck area for soaking up the sun and grilling out. All bedrooms and bathrooms are found on the main level and a private bonus room above the garage makes for an ideal office or rec room. The two car garage provides ample room for parking as well as storage and an additional below grade storage room is a nice touch. The home is well placed on a gently sloping double lot creating a well sized back yard area. The front of the home is outfitted with a quaint front porch and the front yard area is nicely landscaped around the paved front driveway.

Listed by Scott R Smith of Looking Glass Realty (scott@lookingglassrealty.com), Jordan Clark of Looking Glass Realty, Connestee Falls

$
$
%
$/month over payments
Federal 30-year interest rate: 7.4% last updated on Oct 15, 2026
* All Figures are estimates. Check with your bank or proposed mortgage company for actual interest rates.
This product uses the FRED® API but is not endorsed or certified by the Federal Reserve Bank of St. Louis.

Save FavoriteSchedule TourAsk A QuestionMore Details
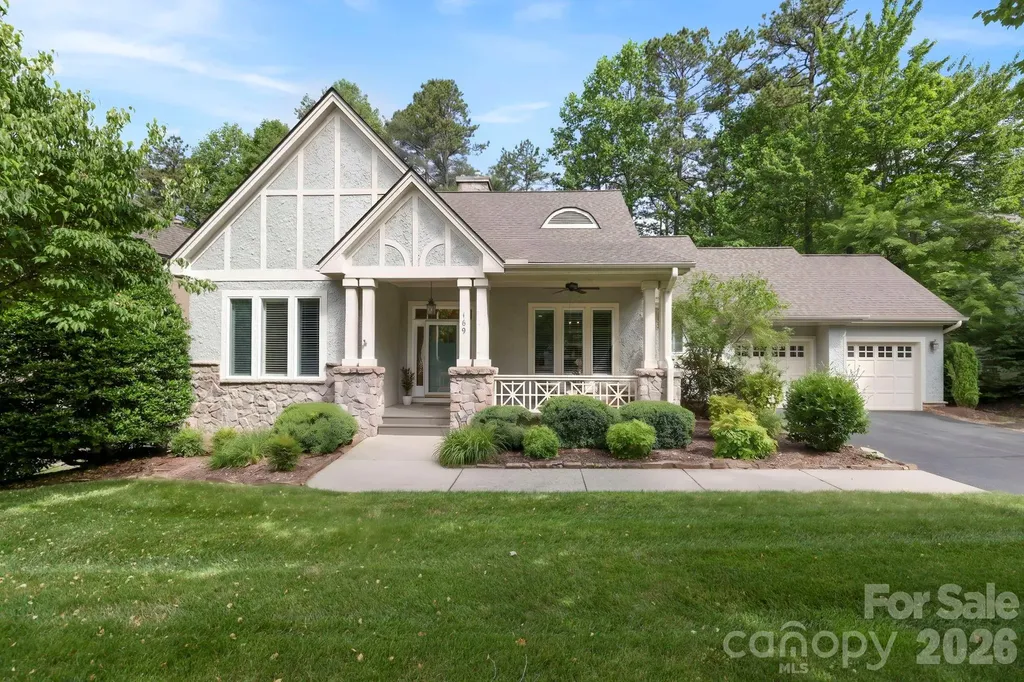
169 Camptown Road Brevard NC 28712

Brevard, NC169 Camptown Road

Price$809,000

Est. Mortgage: $/month

MLS Number CAR4387417

  • Residential
  • Bedrooms 4
  • Bathroom 3
  • Square Feet 2,218
  • Acreage 0.38

Don't miss this beautifully updated home in the sought after Straus Park neighborhood! This ideal floor plan offers soaring ceilings, open concept living spaces, and plentiful natural light. Prepare meals with delight in the fully remodeled kitchen with custom alder cabinetry and silestone countertops. A zen-like sunroom at the back of the house showcases peaceful forest views through a wall of windows. The main level primary bedroom also features a fully updated ensuite bath with ample storage and a tiled walk-in shower. An additional bedroom (or den / office) and full bath complete the main level. The daylight, walk out basement has two more bedrooms, a full bath, and separate sitting area - with double doors leading out to a large screened patio. An additional large flex space with poured concrete floor, has been heated, cooled, and sheetrocked, and awaits your vision to incorporate it into a basement rec room. Straus Park residents enjoy publicly maintained paved roads, sidewalks, underground utilities, and fantastic amenities that include a well appointed clubhouse, outdoor pool, tennis courts, and a pond with docks to swim from and paddlesports storage. Centrally located near the charming shops of downtown Brevard, but still in close proximity to amazing recreation opportunities like Davidson River, Blue Ridge Parkway, Pisgah Nat'l Forest, waterfalls, and more. All considered, with its fantastic layout, ample living space, and desirable location, this home offers a premier opportunity for a lucky new owner to cherish for years to come.

Listed by Joe Scott and Collin O'Berry of Keller Williams Professionals

$
$
%
$/month over payments
Federal 30-year interest rate: 7.4% last updated on Oct 15, 2026
* All Figures are estimates. Check with your bank or proposed mortgage company for actual interest rates.
This product uses the FRED® API but is not endorsed or certified by the Federal Reserve Bank of St. Louis.

Virtual TourSave FavoriteSchedule TourAsk A QuestionMore Details

182 Waightstill Drive Arden NC 28704

Arden, NC182 Waightstill Drive

Price$808,000

Est. Mortgage: $/month

Pending

MLS Number CAR4342430

  • Residential
  • Bedrooms 3
  • Bathroom 3
  • Square Feet 2,176
  • Acreage 0.13

Proposed Construction in Pinnacle at Arabella! Experience low-maintenance mountain living in this thoughtfully designed Craftsman-style home located in a gated community convenient to South Asheville. The main level offers vaulted ceilings, hardwood floors, quartz countertops, and a gas fireplace creating a warm, open living space ideal for everyday comfort. An upper-level bonus area provides flexible living options perfect for a third bedroom, hobby room, or home office, all highlighted by fantastic mountain sunset views. Energy-efficient features include multi-zone HVAC and a tankless water heater. HOA-maintained landscaping allows more time to enjoy community amenities such as the clubhouse, pool, fitness center, and walking trails. With city utilities, county-only taxes, and the opportunity to personalize finishes, this home offers the perfect blend of convenience, connection, and mountain charm.

Listed by Joel Burkhalter of Coldwell Banker Advantage

$
$
%
$/month over payments
Federal 30-year interest rate: 7.4% last updated on Oct 15, 2026
* All Figures are estimates. Check with your bank or proposed mortgage company for actual interest rates.
This product uses the FRED® API but is not endorsed or certified by the Federal Reserve Bank of St. Louis.

Save FavoriteSchedule TourAsk A QuestionMore Details
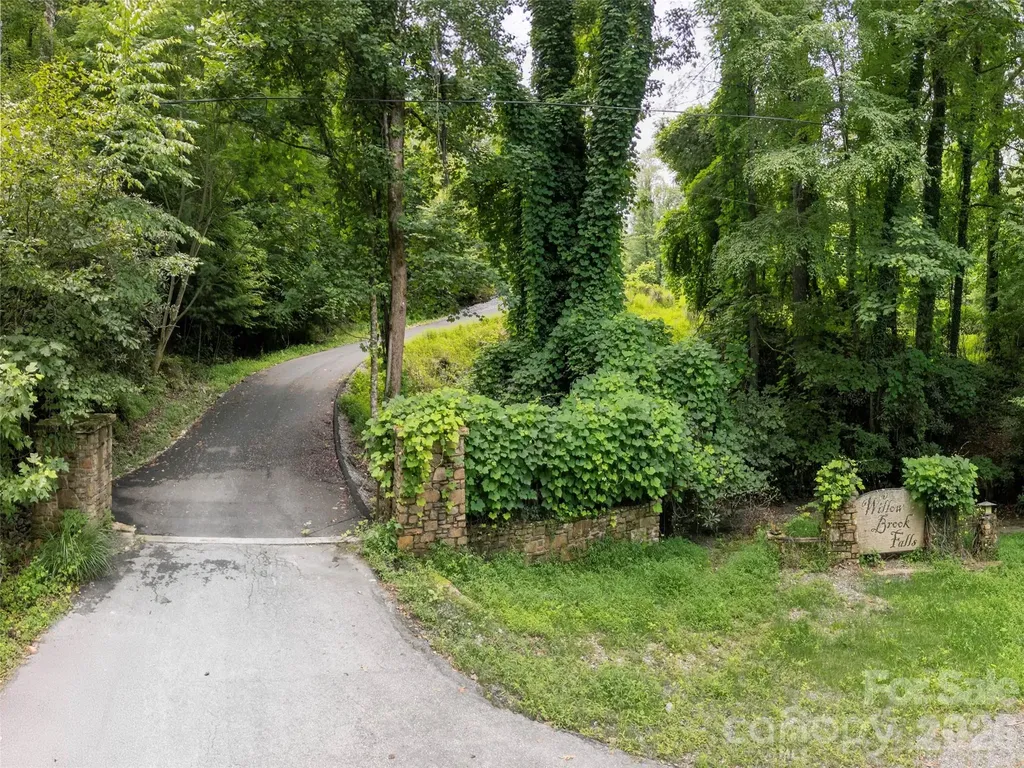
0 Willow Falls Lane Hendersonville NC 28792

MLS Number CAR4286495

  • Land
  • Acreage 13.46
  • County Henderson

A rare opportunity to own or develop in one of Hendersonville's most sought-after areas...just minutes from downtown and the prestigious Champion Hills Country Club. This boutique 12-lot minor subdivision features gently sloping, wooded parcels ranging from 0.65 to 1.99 acres, offering a serene, natural setting with modern convenience. Whether you're a builder, investor, or future homeowner, this peaceful community offers the perfect blend of privacy, nature, and location. Don't miss your chance to be part of this unique enclave in one of Western North Carolina's most desirable destinations, with infrastructure in place and development-ready lots. Bring your house plans!

Listed by Gina Nicholson of Howard Hanna Beverly-Hanks

$
$
%
$/month over payments
Federal 30-year interest rate: 7.4% last updated on Oct 15, 2026
* All Figures are estimates. Check with your bank or proposed mortgage company for actual interest rates.
This product uses the FRED® API but is not endorsed or certified by the Federal Reserve Bank of St. Louis.

Save FavoriteSchedule TourAsk A QuestionMore Details

7433 Walters Farm Way Huntersville NC 28078

MLS Number CAR4331956

  • Residential
  • Bedrooms 3
  • Bathroom 3
  • Square Feet 2,576
  • Acreage 0.17

This Quick Move In single-level luxury ranch home is a functional yet elegant design emphasizing manageability and convenience. The Promenade Ranch is the perfect choice for you featuring a thoughtfully laid out kitchen, living and dining area, den, with access to your private garden courtyard. The Courtyards at Walters Farm is a boutique 55+ Active Lifestyle community in a great location, close to Birkdale Villiage, Restaurants, and Golf courses. Our Clubhouse features a Fitness Center, Catering Kitchen, Fireplace Lounge, Sundeck, Saltwater Pool, Pickleball, Pond and Walking Trails. Kick back and enjoy doing more of what you love and let us take care of the yard work for you!

Listed by Ryan Plowman of Plowman Properties LLC.

$
$
%
$/month over payments
Federal 30-year interest rate: 7.4% last updated on Oct 15, 2026
* All Figures are estimates. Check with your bank or proposed mortgage company for actual interest rates.
This product uses the FRED® API but is not endorsed or certified by the Federal Reserve Bank of St. Louis.

Save FavoriteSchedule TourAsk A QuestionMore Details

305 & 349 Freedom Trail Court Zirconia NC 28790
Active With Contract

MLS Number CAR4377915

  • Residential
  • Bedrooms 3
  • Bathroom 3
  • Square Feet 2,921
  • Acreage 4.63

Tucked away at the end of a quiet cul-de-sac in a serene, secluded neighborhood, this beautiful property offers the perfect blend of privacy, space, and functionality. Situated on 4.63 acres (2 Parcels, 3 LOT's), with freshly mulched landscaping, this inviting home, with peaceful surroundings was designed for comfortable everyday living and entertaining. Inside, you'll find soaring high ceilings, a formal dining room, and an open-concept kitchen and living area centered around a large kitchen island, perfect for gathering with family and friends. The thoughtfully designed floor plan includes 3 spacious bedrooms plus two versatile bonus rooms, ideal for a home office, guest space, or playroom. The primary suite is a true retreat, featuring a generous walk-in closet, while the ensuite bathroom offers an additional walk-in closet for exceptional storage and convenience. Conveniently located mud-room/laundry off the garage. Outside, enjoy a covered deck overlooking a fenced, turfed backyard area designed for easy maintenance and year-round enjoyment. A two-car garage with an attached workshop provides excellent space for hobbies or projects, while the additional driveway parking spot and backyard storage shed add even more practicality. This rare offering combines privacy, flexibility, and charm in one exceptional package. See MLS#4375965 for just 349 Freedom Trail (2.08acre), and MLS#4377878 for 305 Freedom Trail (LOT-2.55acre).

Listed by Grady Bradshaw of Preferred Properties

$
$
%
$/month over payments
Federal 30-year interest rate: 7.4% last updated on Oct 15, 2026
* All Figures are estimates. Check with your bank or proposed mortgage company for actual interest rates.
This product uses the FRED® API but is not endorsed or certified by the Federal Reserve Bank of St. Louis.

Save FavoriteSchedule TourAsk A QuestionMore Details

19 Craftsman Overlook Ridge Arden NC 28704

MLS Number CAR4342379

  • Residential
  • Bedrooms 3
  • Bathroom 3
  • Square Feet 2,115
  • Acreage 0.13

Proposed Construction; Customize Your Mountain Retreat! Discover the opportunity to build this beautifully designed Craftsman-style home in Pinnacle at Arabella, a welcoming gated community known for its scenic surroundings and active lifestyle. This thoughtfully planned floorplan offers easy main-level living with vaulted ceilings, hardwood floors, quartz countertops, and a cozy gas fireplace anchoring the great room. Covered front and rear porches extend your living space outdoors perfect for relaxing or gathering with friends. An upper-level living area provides flexible bonus space ideal for a third bedroom, recreation room, hobby studio, or home office, all overlooking peaceful wooded views. HOA-maintained landscaping allows for truly low-maintenance living, giving you more time to enjoy the neighborhood's clubhouse, pool, fitness center, and walking trails. Conveniently located near South Asheville shopping, dining, and medical care, Pinnacle at Arabella offers the perfect blend of connection, comfort, and everyday convenience. Perfect opportunity to personalize finishes and selections to create a home that reflects your own style.

Listed by Joel Burkhalter of Coldwell Banker Advantage

$
$
%
$/month over payments
Federal 30-year interest rate: 7.4% last updated on Oct 15, 2026
* All Figures are estimates. Check with your bank or proposed mortgage company for actual interest rates.
This product uses the FRED® API but is not endorsed or certified by the Federal Reserve Bank of St. Louis.

Save FavoriteSchedule TourAsk A QuestionMore Details

2532 Sam Newell Road Matthews NC 28105

Matthews, NC2532 Sam Newell Road

Price$804,000

Est. Mortgage: $/month

MLS Number CAR4419939

  • Residential
  • Bedrooms 4
  • Bathroom 3
  • Square Feet 2,368
  • Acreage 3.76

TWO PARCELS. 3.76 ACRES. RENOVATED 4BR/3BA HOME. POND. ADDITIONAL BUILDABLE HOMESITE. This unique Matthews property combines a beautifully renovated, move-in-ready home with an approximately 2-acre additional parcel-offering exceptional privacy, flexibility, and future possibilities. The existing home has undergone extensive renovations including a new roof, new HVAC, updated electrical and plumbing, renovated kitchen and baths, new flooring, and fresh finishes throughout. Outside, mature trees, a private pond, flat usable yard space, and multiple outdoor living areas create a peaceful retreat just minutes from town. THE HOME: The 4-bedroom, 3-bath residence offers 2,368 square feet of thoughtfully renovated living space. The updated kitchen features soft-close cabinetry, quartz countertops, stainless steel appliances, and a built-in breakfast nook flowing into the dining and living areas. A beautiful stone fireplace anchors the light-filled main living space. The versatile split-level floor plan includes a spacious walk-out lower level, bedroom, and full bath-ideal for multi-generational living, guests, home office, recreation, or additional separation within the home. Major system improvements provide the benefits of a substantially updated home while preserving the mature setting and character that are difficult to recreate with new construction. Renovations were completed with permits. Outside, enjoy the private pond, covered deck overlooking the water, fire pit, generous flat yard areas, mature trees, and oversized detached outbuilding for storage, workshop, or hobby space. THE ADDITIONAL HOMESITE: Included is a separate approximately 2-acre parcel behind the existing residence. Finding this amount of buildable land in Matthews-especially paired with an existing renovated home-is increasingly rare. The spacious parcel provides flexibility for a variety of home sizes, footprints, and positioning, with room to thoughtfully design around privacy, yard space, and outdoor living. The parcel can accommodate monolithic slab construction, with city water and sewer available at the street, creating an outstanding opportunity for future construction. Together, the two parcels offer possibilities rarely found this close to town: create a private compound-style or multi-generational setting, build an additional residence while retaining the existing home, or maintain the acreage for privacy and future flexibility. Ownership of both parcels gives the buyer control over how this special setting evolves. Minutes from Downtown Matthews, Mint Hill, and Charlotte with no HOA. Two parcels. 3.76 acres. A fully renovated home. A pond. An additional homesite. One rare Matthews opportunity.

Listed by Charlie Moore of Fathom Realty NC LLC

$
$
%
$/month over payments
Federal 30-year interest rate: 7.4% last updated on Oct 15, 2026
* All Figures are estimates. Check with your bank or proposed mortgage company for actual interest rates.
This product uses the FRED® API but is not endorsed or certified by the Federal Reserve Bank of St. Louis.

Save FavoriteSchedule TourAsk A QuestionMore Details

Broker Reciprocity MLS Grid Logo © 2026 Listings courtesy of Canopy MLS as distributed by MLS GRID. IDX information is provided exclusively for consumers’ personal non-commercial use and may not be used for any purpose other than to identify prospective properties consumers may be interested in purchasing. The IDX data is deemed reliable but is not guaranteed by MLS GRID and may be subject to an end user license agreement prescribed by the Member Participant’s applicable MLS.  Based on information submitted to the MLS GRID as of October 16, 2026 3:46 PM EDT . All data is obtained from various sources and may not have been verified by broker or MLS GRID. Supplied Open House Information is subject to change without notice. All information should be independently reviewed and verified for accuracy. Properties may or may not be listed by the office/agent presenting the information. Some IDX listings have been excluded from this website.