and narrow your search. If you have fewer than 200 results, you can save your search.

Weaverville NC

r=6001-6012
88 Bear Creek Road Asheville NC 28806

Asheville, NC88 Bear Creek Road

Price$798,000

Est. Mortgage: $/month

Active With Contract

MLS Number CAR4373598

  • Residential
  • Bedrooms 5
  • Bathroom 3
  • Square Feet 2,889
  • Acreage 0.66

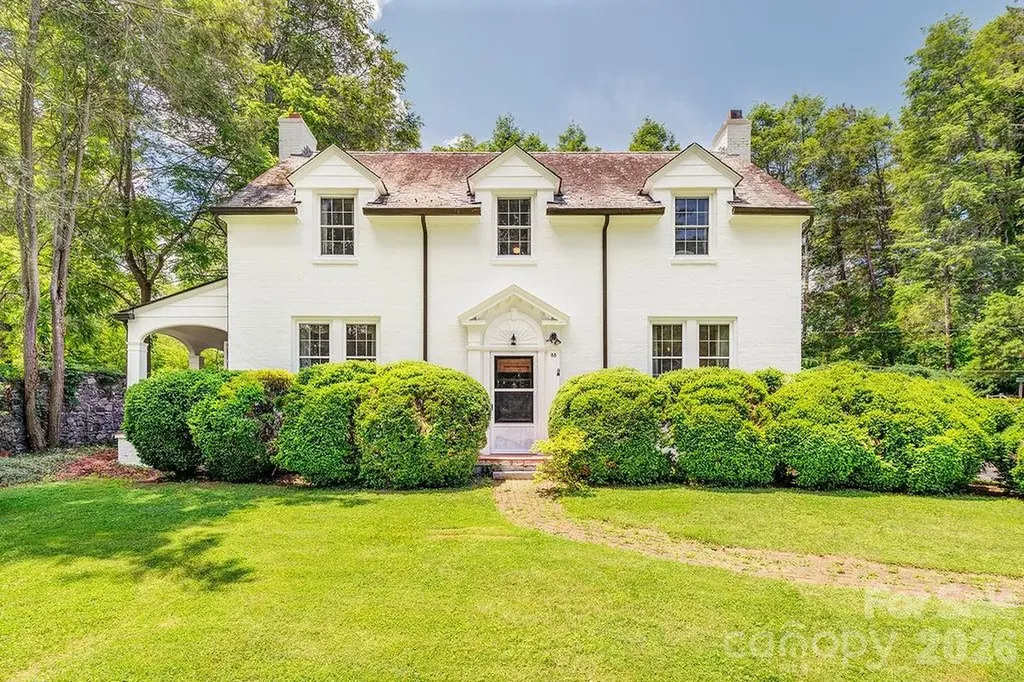
A truly rare offering, this grand 1920s brick estate is available for the first time on the MLS. Rich in architectural character and set on stately grounds, this distinguished residence presents an exceptional opportunity to restore and personalize a home of remarkable substance and enduring elegance. With 9-foot ceilings on the main level and over 2400 sf of finished space, and a 1,400 sf basement, the home offers a scale and presence seldom found today. The flexible floor plan includes five bedrooms and three full baths, with a main-level office or bedroom providing versatile living options. Original details remain beautifully preserved throughout, including solid oak doors, unpainted wood trim, original brass hardware, and hardwood floors resting beneath the existing carpet. The craftsmanship, materials, and attention to detail reflect an era when homes were built to last for generations. Topped with a slate roof known for exceptional elegance and longevity. The expansive grounds create a commanding setting, while the 700 sf detached garage offers endless possibilities as a workshop, studio, or hobby room. Beneath the home, the substantial basement provides exceptional storage and future expansion potential. Located within walking distance of vibrant West Asheville and just minutes from downtown Asheville, with Malvern Hills Park nearby, the property combines historic grandeur with one of the area's most desirable lifestyles. Opportunities of this caliber are increasingly rare. Whole-house HVAC quote already in hand; most other work believed to be cosmetic, leaving mostly design and decoration to be executed. For the discerning buyer with vision, this is a chance to steward a landmark-quality residence and transform it into a showpiece estate. With exceptional bones, irreplaceable architectural details, and significant upside potential, this historic treasure awaits its next chapter.

Listed by Aviva Pitt of Town and Mountain Realty

$
$
%
$/month over payments
Federal 30-year interest rate: 7.4% last updated on Oct 8, 2026
* All Figures are estimates. Check with your bank or proposed mortgage company for actual interest rates.
This product uses the FRED® API but is not endorsed or certified by the Federal Reserve Bank of St. Louis.

Save FavoriteSchedule TourAsk A QuestionMore Details

18 High Bluff Drive Weaverville NC 28787

Weaverville, NC18 High Bluff Drive

Price$798,000

Est. Mortgage: $/month

MLS Number CAR4384684

  • Residential
  • Bedrooms 4
  • Bathroom 3
  • Square Feet 3,308
  • Acreage 0.4

Welcome to 18 High Bluff Drive, a well-maintained home in Weaverville's desirable Reems Creek Golf Community offering comfortable main-level living, generous indoor and outdoor spaces, and thoughtful updates throughout. The main level features vaulted ceilings in the Great Room, Primary Bedroom, Bedroom/Office, and enclosed sunroom, creating an open and inviting feel. The beautifully remodeled 2024 kitchen is a standout, featuring custom Amish cabinetry, quartz countertops, stainless appliances including a Zephyr beverage center, and a large island with sink and seating for six. Additional updates include a new roof in 2024, new white oak hardwood flooring on the upper level, and new carpet on the upper and lower levels in 2024. The main-level brick fireplace features gas logs, while the lower-level brick fireplace is wood-burning, adding warmth and character to both living areas. The lower level offers excellent flexible living space for guests, hobbies, exercise, or recreation, including a spacious family room with a large wet bar. Enjoy outdoor living from both decks, the large enclosed sunroom with vaulted ceiling, the partially fenced backyard, and the beautiful new rock garden patio in the front yard, all within a peaceful golf community setting. Optional membership at Reems Creek Golf Club offers access to golf, social activities, pool, clubhouse, and pickleball amenities. Convenient to downtown Weaverville, Reems Creek, and Asheville. Visit https://www.reemscreekgolf.com/ for additional information.

Listed by Robert Woodson of Howard Hanna Beverly-Hanks Asheville-North

$
$
%
$/month over payments
Federal 30-year interest rate: 7.4% last updated on Oct 8, 2026
* All Figures are estimates. Check with your bank or proposed mortgage company for actual interest rates.
This product uses the FRED® API but is not endorsed or certified by the Federal Reserve Bank of St. Louis.

Virtual TourSave FavoriteSchedule TourAsk A QuestionMore Details

1055 Winter Star Loop Burnsville NC 28714

Burnsville, NC1055 Winter Star Loop

Price$798,000

Est. Mortgage: $/month

MLS Number CAR4424169

  • Residential
  • Bedrooms 4
  • Bathroom 5
  • Square Feet 2,825
  • Acreage 1.92

Some mountain homes are all about the views. This one is also about how you can live in it. Set on 1.92 acres in Burnsville, 1055 Winter Star Loop offers privacy and a unique layout with room to live, work and host comfortably. Whether you're looking for a full time residence, a second home or simply more space and privacy, this home gives you options. The upper level primary suite is a private retreat with a full bath and balcony overlooking the mountains, while the loft offers its own full bath and balcony for guests. Another private area connected to the home has a separate exterior entrance, full bath and balcony, creating an ideal space for a home office, extended family, guests or potential short term rental use. Downstairs, the finished basement adds a bedroom, full bath, fireplace and generous living space with room for a movie area, playroom or home gym. An adjoining sunroom is currently set up as a game room with a ping pong table. Warm wood finishes, vaulted ceilings, hardwood floors, skylights and a stone fireplace bring character and natural light throughout the home. The kitchen features granite countertops, custom wormy chestnut cabinetry and a wine chiller, while multiple balconies and outdoor spaces make the views part of everyday life. Best of all, the home is offered completely furnished, including TVs, ping pong table, outdoor patio furniture and golf cart. With a three car garage, walking access to the South Toe River and beautiful mountain and water views, it's ready for its next owners to simply arrive and enjoy.

Listed by JoAnna Kullmann of LPT Realty,LLC

$
$
%
$/month over payments
Federal 30-year interest rate: 7.4% last updated on Oct 8, 2026
* All Figures are estimates. Check with your bank or proposed mortgage company for actual interest rates.
This product uses the FRED® API but is not endorsed or certified by the Federal Reserve Bank of St. Louis.

Save FavoriteSchedule TourAsk A QuestionMore Details

1515 Baileys Run Gastonia NC 28056

Gastonia, NC1515 Baileys Run

Price$798,000

Est. Mortgage: $/month

Open House

MLS Number CAR4386466

  • Residential
  • Next Open House: Tue 10/27 9:00 am. to 11:00 am.
  • Bedrooms 4
  • Bathroom 4
  • Square Feet 2,611

Welcome to 1515 Baileys Run, a stunning new construction home situated on over an acre in the exclusive 10-home community of Baileys Farm. The thoughtfully designed Longview plan offers 4 bedrooms, 3.5 bathrooms, and a versatile flex space on the main floor, perfect for a home office, playroom, or study. From the inviting front porch to the elegant finishes throughout, every detail has been carefully considered. The spacious family room features a beautiful coffered ceiling and flows seamlessly into the chef-inspired kitchen, complete with stacked cabinetry, a large center island, and gourmet appliances. The luxurious main-level primary suite serves as a private retreat with a spa-like bath and expansive walk-in closet. Upstairs, you'll find three additional bedrooms and two full bathrooms, providing plenty of space for family and guests. Enjoy outdoor living year-round on the covered rear porch, ideal for relaxing or entertaining. Baileys Farm offers the perfect blend of luxury, comfort, and community in a peaceful setting. House is designed full of options but can be personalized for your needs with a contract sooner rather than later!

Listed by Lynne Comer and Josh Boyd of Howard Hanna Allen Tate Rock Hill

$
$
%
$/month over payments
Federal 30-year interest rate: 7.4% last updated on Oct 8, 2026
* All Figures are estimates. Check with your bank or proposed mortgage company for actual interest rates.
This product uses the FRED® API but is not endorsed or certified by the Federal Reserve Bank of St. Louis.

Save FavoriteSchedule TourAsk A QuestionMore Details

200 Courtland Place Asheville NC 28801

Asheville, NC200 Courtland Place

Price$798,000

Est. Mortgage: $/month

MLS Number CAR4424252

  • Residential
  • Bedrooms 5
  • Bathroom 3
  • Square Feet 2,581
  • Acreage 0.23

Calling all investor buyers, house hackers, and multi-unit property seekers! Outstanding opportunity to own a versatile multi-unit property backing to peaceful green space, just outside Asheville's historic Montford district and close to downtown. Enjoy excellent walkability to local favorites including All Day Darling, Tall John's, the Montford Park Players, and downtown Asheville amenities. The property features two distinct homes with a strong rental history. 200 Courtland is a 2-bedroom home with a versatile finished basement apartment with kitchenette. The main level features two bedrooms, with an access door from one of the bedrooms leading to a finished attic that is not included in the listed square footage. The attic also provides additional unfinished storage space. The basement apartment has interior access from the main home, allowing it to function seamlessly as part of the larger residence, as well as a private exterior entrance from the stone patio for separate rental use. 200 has been rented reliably for $2900/month 198 Courtland is a stand-alone 2-bedroom Four Square-style residence with lovely, reliable long-term tenants currently on a month-to-month lease. The home features newer windows throughout, decorative fireplace mantels, electric baseboard heat, and oil heat. Beneath the home is a full-footprint, dirt-floor garage offering substantial storage and utility space. 198 has been rented reliably for $1900/month With its convenient location near historic Montford, downtown Asheville, and neighborhood dining, this property offers exceptional flexibility for an owner-occupant looking to offset mortgage costs, an investor seeking to expand their portfolio, or those looking for a multi-generational living arrangement. The two-home configuration provides the opportunity for family members to live independently while remaining close, or for one residence to generate rental income while occupying the other.

Listed by Mike Blumenfeld of Howard Hanna Beverly-Hanks Freestone Properties

$
$
%
$/month over payments
Federal 30-year interest rate: 7.4% last updated on Oct 8, 2026
* All Figures are estimates. Check with your bank or proposed mortgage company for actual interest rates.
This product uses the FRED® API but is not endorsed or certified by the Federal Reserve Bank of St. Louis.

Save FavoriteSchedule TourAsk A QuestionMore Details

200 Courtland Place Asheville NC 28801

Asheville, NC200 Courtland Place

Price$798,000

Est. Mortgage: $/month

MLS Number CAR4427261

  • MultiFamily
  • Bedrooms 5
  • Square Feet 2,571
  • Acreage 0.23
  • Property SubType Residential Income

Calling all investor buyers, house hackers, and multi-unit property seekers! Outstanding opportunity to own a versatile multi-unit property backing to peaceful green space, just outside Asheville's historic Montford district and close to downtown. Enjoy excellent walkability to local favorites including All Day Darling, Tall John's, the Montford Park Players, and downtown Asheville amenities. The property features two distinct homes with a strong rental history. 200 Courtland is a 2-bedroom home with a versatile finished basement apartment with kitchenette. The main level features two bedrooms, with an access door from one of the bedrooms leading to a finished attic that is not included in the listed square footage. The attic also provides additional unfinished storage space. The basement apartment has interior access from the main home, allowing it to function seamlessly as part of the larger residence, as well as a private exterior entrance from the stone patio for separate rental use. 200 has been rented reliably for $2900/month 198 Courtland is a stand-alone 2-bedroom Four Square-style residence with lovely, reliable long-term tenants currently on a month-to-month lease. The home features newer windows throughout, decorative fireplace mantels, electric baseboard heat, and oil heat. Beneath the home is a full-footprint, dirt-floor garage offering substantial storage and utility space. 198 has been rented reliably for $1900/month With its convenient location near historic Montford, downtown Asheville, and neighborhood dining, this property offers exceptional flexibility for an owner-occupant looking to offset mortgage costs, an investor seeking to expand their portfolio, or those looking for a multi-generational living arrangement. The two-home configuration provides the opportunity for family members to live independently while remaining close, or for one residence to generate rental income while occupying the other. Updated photos coming soon!

Listed by Mike Blumenfeld of Howard Hanna Beverly-Hanks Freestone Properties

$
$
%
$/month over payments
Federal 30-year interest rate: 7.4% last updated on Oct 8, 2026
* All Figures are estimates. Check with your bank or proposed mortgage company for actual interest rates.
This product uses the FRED® API but is not endorsed or certified by the Federal Reserve Bank of St. Louis.

Save FavoriteSchedule TourAsk A QuestionMore Details

168 Laramie Heights Andrews NC 28901

Andrews, NC168 Laramie Heights

Price$798,000

Est. Mortgage: $/month

MLS Number CAR4323146

  • Residential
  • Bedrooms 3
  • Bathroom 4
  • Square Feet 3,370
  • Acreage 1.58

Welcome to Grand View Falls, where this custom-built residence captures breathtaking, long-range views stretching from the Snowbird Mountains into Tennessee. The location on the edge of Nantahala Gorge offers easy access to the fishing, paddling, and cycling around the Nantahala and Ocoee Rivers, as well as restaurants and resources in Murphy, NC. The two-story main living room sets the tone with soaring ceilings, a dramatic wall of windows, and an elegant fireplace that anchors the space with warmth and grandeur. The open, vaulted layout flows throughout the home, complemented by abundant storage and an executive master suite designed for comfort and space. On the lower level, an expansive additional great room with a stone fireplace offers an inviting setting for entertaining or relaxed evenings. A spacious two-car garage or workshop provides ample room for projects and gear. Recent upgrades-including a new roof and new kitchen appliances-bring peace of mind, while the hot tub, grill, and sauna add a touch of resort-style living. Outdoor living shines here as well, with generous deck and patio spaces that make the most of the warm season. The community offers trails, common areas, and pickleball courts, and the surrounding region is rich with opportunities for whitewater, hiking, fishing, and cycling. Listed for $42k below July 2025 appraised value.

Listed by Craig Parks of Keller Williams Great Smokies - Bryson City

$
$
%
$/month over payments
Federal 30-year interest rate: 7.4% last updated on Oct 8, 2026
* All Figures are estimates. Check with your bank or proposed mortgage company for actual interest rates.
This product uses the FRED® API but is not endorsed or certified by the Federal Reserve Bank of St. Louis.

Save FavoriteSchedule TourAsk A QuestionMore Details

220 Mica Mine Road Waynesville NC 28786

Waynesville, NC220 Mica Mine Road

Price$797,500

Est. Mortgage: $/month

MLS Number CAR4401207

  • Residential
  • Bedrooms 3
  • Bathroom 4
  • Square Feet 2,684
  • Acreage 4.2

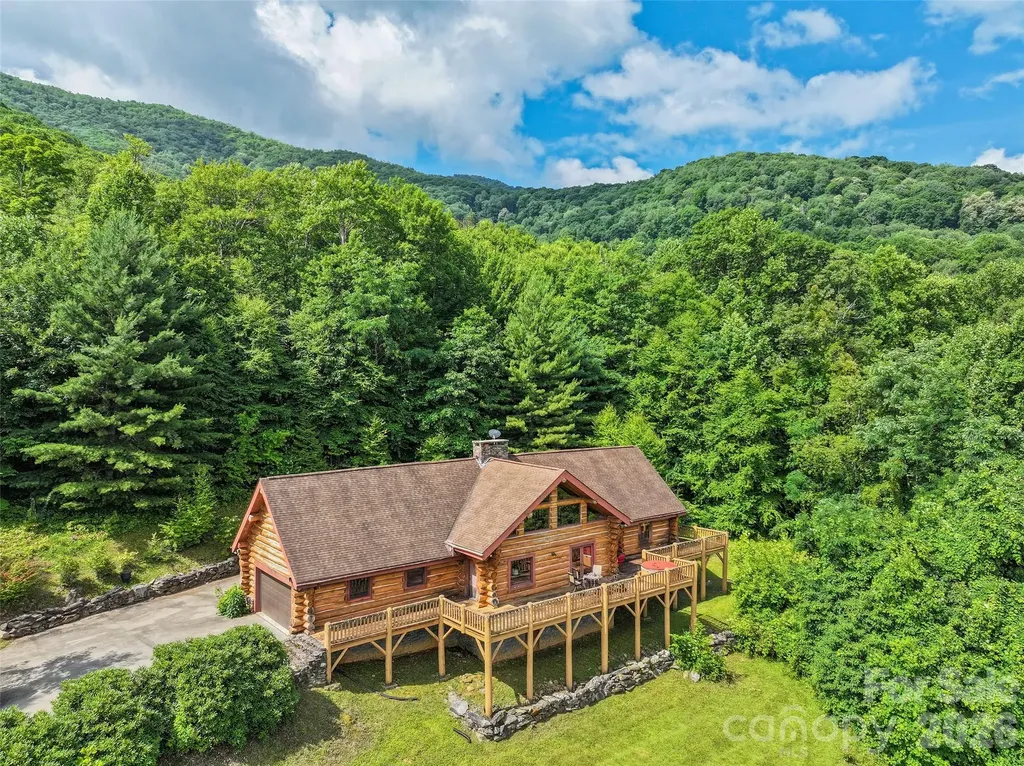
Discover this extraordinary log home estate in the serene Balsam area of the Blue Ridge Mountains, Waynesville, North Carolina. Nestled on over 4 pristine acres at an impressive 3,740-foot elevation, this custom-built retreat offers breathtaking, year-round long-range mountain views that stretch for miles. Adjoining thousands of acres of protected Blue Ridge Parkway lands, the property delivers unparalleled privacy and natural beauty. A massive white pine log home sourced from Virginia stands proudly, complemented by elegant dry-stack stone accents that blend seamlessly with the surrounding mountain landscape. Just off a state-maintained road via a private drive, the concrete-and-gravel driveway leads to a lovely, level front yard that gently rolls up to the home site, creating the feel of a private mountain estate. The main level welcomes you with an open, light-filled layout centered around a soaring 20-foot cathedral ceiling in the living room-perfect for gathering and soaking in the panoramic vistas. The spacious eating kitchen area features a wood-burning fireplace that has never been used, ready for your personal touch and cozy evenings. Adjacent, the luxurious primary bedroom suite boasts a vaulted ceiling, an oversized walk-in closet, and a spa-like bath complete with a jet tub, walk-in shower, and dual vanity. Additional main-level conveniences include a dedicated home office area, a powder room, and a large laundry room. Upstairs, two generous secondary bedrooms each feature a large walk-in closet and share a convenient Jack-and-Jill bathroom. The unfinished basement level offers excellent potential, with space planned for a family room featuring a fireplace and wood stove, a functional bath, and a tandem garage for ample storage and parking. Step outside to enjoy the expansive front uncovered deck and the rear covered deck-ideal spaces for morning coffee with the sunrise over the mountains or evening entertaining under the stars. Architectural shingles top the roof, ensuring durability in the mountain climate, while the well and septic systems support low-maintenance living. This rare offering combines timeless craftsmanship, modern comforts, and an unbeatable location in the heart of Western North Carolina's Blue Ridge Mountains. Whether you seek a full-time residence, weekend getaway, or private sanctuary, this log home estate captures the essence of mountain living at its finest. The house has several deferred maintenance items, and the list price reflects those.

Listed by Brian K. Noland of Howard Hanna Beverly-Hanks Waynesville

$
$
%
$/month over payments
Federal 30-year interest rate: 7.4% last updated on Oct 8, 2026
* All Figures are estimates. Check with your bank or proposed mortgage company for actual interest rates.
This product uses the FRED® API but is not endorsed or certified by the Federal Reserve Bank of St. Louis.

Save FavoriteSchedule TourAsk A QuestionMore Details

4206 Barons Court Harrisburg NC 28075

Harrisburg, NC4206 Barons Court

Price$797,500

Est. Mortgage: $/month

MLS Number CAR4382064

  • Residential
  • Bedrooms 5
  • Bathroom 4
  • Square Feet 4,689
  • Acreage 0.35

Elegance, scale, and thoughtful design converge in this exceptional 5-bedroom residence nestled in a cul-de-sac. The stately presence of the home is immediately evident, with its full brick construction, side-load two-car garage, and classic rocking chair front porch. As you step through the grand foyer, you're greeted by rich hardwood floors, intricate crown molding, chair rail, and wainscoting-a testament to the craftsmanship that permeates the entire home. At the heart of the home lies the great room, featuring a high ceiling and expansive windows that flood the space with natural light. A main-level guest suite offers privacy and comfort, complete with a full bathroom.Upstairs, the spacious primary bedroom suite boasts a tray ceiling, serene sitting space, and an extraordinary two walk-in closets. The garden tub provides a corner soaking tub with shower, dual vanities, and a private water closet. Additional accommodations include three generously sized secondary bedrooms, a shared bath with dual vanities. The basement that houses a fully functioning kitchen, washer and dryer, full bath, a bonus room, and living area. Alternatively, the basement can be transformed into a media space, fitness room, or outdoor living area. Beyond, a deck and extended patio overlook a beautiful private backyard, perfect for entertaining or enjoying quiet evenings at home. Every detail of this home has been thoughtfully designed to offer a seamless blend of luxury, comfort, and functionality, creating a residence that truly stands apart

Listed by Yassine Dahbi of Keller Williams Ballantyne Area

$
$
%
$/month over payments
Federal 30-year interest rate: 7.4% last updated on Oct 8, 2026
* All Figures are estimates. Check with your bank or proposed mortgage company for actual interest rates.
This product uses the FRED® API but is not endorsed or certified by the Federal Reserve Bank of St. Louis.

Save FavoriteSchedule TourAsk A QuestionMore Details

458 Jim Caudill Road Wilkesboro NC 28697

Wilkesboro, NC458 Jim Caudill Road

Price$797,000

Est. Mortgage: $/month

MLS Number CAR4356135

  • Residential
  • Bedrooms 4
  • Bathroom 4
  • Square Feet 3,621
  • Acreage 5.33

Your own secluded oasis awaits! This beautiful Blue Ribbon home sits on just under 5.5 acres and offers the perfect mix of space, comfort, and location-within walking distance to Kerr Scott Lake and close to both of the Wilkesboro's. Designed for both everyday living and entertaining, the open-concept kitchen and living area flow effortlessly onto a large back deck overlooking the spacious yard and kids' playground area. Upstairs, you'll find 4 bedrooms, 2 full baths, and a versatile bonus space, ideal for an office or playroom. With inspections already completed, you can move in with confidence and start enjoying everything this incredible property has to offer!

Listed by Andrea Reeves-Witherspoon of Regency On the Lake

$
$
%
$/month over payments
Federal 30-year interest rate: 7.4% last updated on Oct 8, 2026
* All Figures are estimates. Check with your bank or proposed mortgage company for actual interest rates.
This product uses the FRED® API but is not endorsed or certified by the Federal Reserve Bank of St. Louis.

Save FavoriteSchedule TourAsk A QuestionMore Details

44 Valley View Drive Marion NC 28752

Marion, NC44 Valley View Drive

Price$797,000

Est. Mortgage: $/month

MLS Number CAR4413930

  • Residential
  • Bedrooms 3
  • Bathroom 3
  • Square Feet 2,112
  • Acreage 1.37

Perched on a beautiful 1.37-acre lot with mountain views, this custom-built home in Linville Falls Mountain Club is everything mountain living should be-beautiful, comfortable, and completely move-in ready. Designed for easy one-level living, the open great room is anchored by a gorgeous stone fireplace and flows effortlessly into the kitchen and dining area. But the real showstopper? The oversized covered porch-the perfect spot for morning coffee, evening cocktails, and soaking in those mountain views all year long. The main level offers a private luxurious primary suite with its own gas fireplace, walk-in closet with built in custom cabinetry, tile shower, soaking tub overlooking the mountains. and water closet. Two additional bedrooms on the main level, another full bath and half bath, and quality custom finishes throughout. Above the garage, a finished and heated bonus room gives you that extra space everyone wants-perfect for guests, a fourth sleeping area, home office, bunk room, or media room. And then there's the lifestyle! Linville Falls Mountain Club is tucked into the beautiful hardwood forests of Western North Carolina and borders Pisgah National Forest. Enjoy walking, hiking, and biking trails, the North Fork of the Catawba River, disc golf at North Cove Leisure Club, and Birdie's Restaurant & Bar right in the community. High-speed internet, underground utilities, community water and mean you can enjoy mountain life without giving up the conveniences you need. Just minutes from Linville Falls, the Blue Ridge Parkway, Linville Gorge, and Lake James, you truly are surrounded by some of the most beautiful places in Western North Carolina. Come sit on the porch, take in the view, and see why life is just a little sweeter in the mountains.

Listed by Tami Newman of Carolina Mountain Sales

$
$
%
$/month over payments
Federal 30-year interest rate: 7.4% last updated on Oct 8, 2026
* All Figures are estimates. Check with your bank or proposed mortgage company for actual interest rates.
This product uses the FRED® API but is not endorsed or certified by the Federal Reserve Bank of St. Louis.

Save FavoriteSchedule TourAsk A QuestionMore Details

2350, 1912 N Aspen Street Lincolnton NC 28092
Active With Contract

MLS Number CAR4247720

  • Commercial
  • Acreage 6.72

6.72 acres ideally located in the city of Lincolnton, NC. This versatile property offers access to city water and sewer (tap fee applies) and is perfect for developers, thanks to favorable P-B (planned business) and RMF (residential multi-family) zoning. With its proximity to city amenities, don't miss out on this great opportunity.

Listed by Lee Huss of Gilleland Realty Inc

$
$
%
$/month over payments
Federal 30-year interest rate: 7.4% last updated on Oct 8, 2026
* All Figures are estimates. Check with your bank or proposed mortgage company for actual interest rates.
This product uses the FRED® API but is not endorsed or certified by the Federal Reserve Bank of St. Louis.

Save FavoriteSchedule TourAsk A QuestionMore Details

Broker Reciprocity MLS Grid Logo © 2026 Listings courtesy of Canopy MLS as distributed by MLS GRID. IDX information is provided exclusively for consumers’ personal non-commercial use and may not be used for any purpose other than to identify prospective properties consumers may be interested in purchasing. The IDX data is deemed reliable but is not guaranteed by MLS GRID and may be subject to an end user license agreement prescribed by the Member Participant’s applicable MLS.  Based on information submitted to the MLS GRID as of October 15, 2026 11:17 PM UTC . All data is obtained from various sources and may not have been verified by broker or MLS GRID. Supplied Open House Information is subject to change without notice. All information should be independently reviewed and verified for accuracy. Properties may or may not be listed by the office/agent presenting the information. Some IDX listings have been excluded from this website.