and narrow your search. If you have fewer than 200 results, you can save your search.

Weaverville NC

r=6361-6372
188 Orchard Grass Court Mocksville NC 27028

MLS Number CAR4424624

  • Residential
  • Bedrooms 4
  • Bathroom 3
  • Square Feet 2,982
  • Acreage 0.81

Space, comfort, and modern design come together in a peaceful setting just outside the everyday pace. This new construction home in Mocksville, NC offers a thoughtfully designed layout with generous living areas, a spacious great room with fireplace, and a well-appointed kitchen featuring a large island and solid surface countertops. The main-level primary suite provides a private retreat, while additional bedrooms and flexible space offer options for a variety of needs. Situated on approximately 0.8 acres, the property offers room to enjoy the outdoors with natural surroundings and a sense of openness. Located just minutes from I-40, shopping, dining, and daily conveniences, this home balances quiet surroundings with easy access to nearby amenities. A rare opportunity to own a new construction home with land and modern finishes just outside the city.

Listed by Erin Hege of Berkshire Hathaway HomeService

$
$
%
$/month over payments
Federal 30-year interest rate: 7.4% last updated on Oct 8, 2026
* All Figures are estimates. Check with your bank or proposed mortgage company for actual interest rates.
This product uses the FRED® API but is not endorsed or certified by the Federal Reserve Bank of St. Louis.

Save FavoriteSchedule TourAsk A QuestionMore Details

206 N Harbor Watch Drive Statesville NC 28677

MLS Number CAR4419610

  • Residential
  • Bedrooms 3
  • Bathroom 3
  • Square Feet 2,484
  • Acreage 2.31

Fabulous Modern Farmhouse in Gated Harbor Watch! Built in 2023, this beautifully designed ranch home combines modern style, thoughtful upgrades, and exceptional versatility in the desirable gated Harbor Watch community. The open-concept floor plan features spacious living areas, upgraded LVP flooring, and a split-bedroom layout offering privacy for the primary suite and secondary bedrooms. The full unfinished walkout daylight basement provides tremendous potential for future living space, recreation, a workshop, or storage. Enjoy energy-conscious living with solar panels and battery backup, along with propane service, a whole-house water softener, and reverse osmosis water filtration in the kitchen. With its newer construction, modern finishes, functional ranch layout, and valuable infrastructure upgrades, this home offers the best of modern farmhouse living with room to grow.

Listed by Robert McCrorey of NorthGroup Real Estate LLC

$
$
%
$/month over payments
Federal 30-year interest rate: 7.4% last updated on Oct 8, 2026
* All Figures are estimates. Check with your bank or proposed mortgage company for actual interest rates.
This product uses the FRED® API but is not endorsed or certified by the Federal Reserve Bank of St. Louis.

Virtual TourSave FavoriteSchedule TourAsk A QuestionMore Details

13146 Macon Hall Drive Mint Hill NC 28227

Mint Hill, NC13146 Macon Hall Drive

Price$768,483

Est. Mortgage: $/month

Pending

MLS Number CAR4395122

  • Residential
  • Bedrooms 4
  • Bathroom 3
  • Square Feet 2,725
  • Acreage 0.17

Discover the Trailwind at 13146 Macon Hall Drive in Whitley Preserve, where thoughtful design meets effortless everyday living. This beautiful David Weekley home features 4 bedrooms and 3 full baths, including a luxurious main-level Owner's Retreat and a versatile upstairs bedroom or bonus room complete with its own full bath-perfect for guests, a media room, or a private home office. Step inside to high ceilings, an inviting open-concept layout, and seamless flow from the spacious living areas to the covered rear porch, creating the ideal setting for entertaining or simply unwinding at the end of the day. As part of the sought-after Enclave Collection, this home offers elevated style and exceptional craftsmanship in one of Mint Hill's most desirable communities. Don't miss your last chance to own this home in Phase 1 of Whitley Preserve and experience the perfect blend of comfort, style, and convenience!

Listed by Joyce Buchanan and Coleen Wright of David Weekley Homes

$
$
%
$/month over payments
Federal 30-year interest rate: 7.4% last updated on Oct 8, 2026
* All Figures are estimates. Check with your bank or proposed mortgage company for actual interest rates.
This product uses the FRED® API but is not endorsed or certified by the Federal Reserve Bank of St. Louis.

Save FavoriteSchedule TourAsk A QuestionMore Details

646 Nutgrove Drive NW Concord NC 28027

Concord, NC646 Nutgrove Drive NW

Price$768,175

Est. Mortgage: $/month

MLS Number CAR4429157

  • Residential
  • Bedrooms 5
  • Bathroom 5
  • Square Feet 3,314
  • Acreage 0.17

Welcome to the Blair in the highly sought after community of Annsborough Park! Walking in from the front covered porch you are greeted with a warm and inviting foyer. Just off the foyer is a private study with glass paned French doors for added privacy. The home opens up to the family room, kitchen and breakfast area. The kitchen is equipped with stainless steel appliances, gas cooktop, overhead wooden exhaust hood, quartz countertops and a kitchen island. The family room is spacious and inviting with a gas fireplace, perfect for colder nights. You'll notice throughout the main living areas of this level is easily maintainable EVP flooring and 5" crown molding. Through the French door is a covered lanai with an extended patio, ideal for entertaining or enjoying a morning coffee. Finishing this level is a main level guest suite with a private bathroom that ensures your guest have the privacy and space they need. Upstairs you are greeted with a loft to add an additional living space. There are three additional bedrooms with two secondary shared bathrooms. The Owners suite is accented with a tray ceiling and 5" crown molding to enhance the elegance. The en-suite is fit for a spa, with an oversized shower featuring two over-head rain shower heads, two additional shower heads, two sitting benches and a drying area. The dual vanity and private toilet area allows for maximum space and privacy for everyone to get ready in the mornings. Finally, the walk-in closet is spacious and is sure to be able to accomodate any size wardrobe and has access to the laundry room to help make laundry days go smoothly. Welcome to your new home!

Listed by Josh Allen and Mike Cummings of M/I Homes

$
$
%
$/month over payments
Federal 30-year interest rate: 7.4% last updated on Oct 8, 2026
* All Figures are estimates. Check with your bank or proposed mortgage company for actual interest rates.
This product uses the FRED® API but is not endorsed or certified by the Federal Reserve Bank of St. Louis.

Save FavoriteSchedule TourAsk A QuestionMore Details

604 E 16th Street Charlotte NC 28206

Charlotte, NC604 E 16th Street

Price$768,000

Est. Mortgage: $/month

MLS Number CAR4246923

  • Residential
  • Bedrooms 2
  • Bathroom 3
  • Square Feet 1,730

Sophisticated, urban, and beautifully balanced. This townhome awaits you. This modern residence spans over 1,700 square feet and offers two bedrooms, two and a half bathrooms, and double-car garage. The living room features an inviting open concept with high-end features. The kitchen is equipped with a large island for entertaining. Ideally located within minutes of Uptown Charlotte offering incredible skyline views from your rooftop terrace. Situated off the Little Sugar Creek Greenway, this residence is within walking distance to Optimist Hall, light rail, parks, shopping and restaurants.

Listed by Matthew Paul Brown and Kate Murphy of COMPASS

$
$
%
$/month over payments
Federal 30-year interest rate: 7.4% last updated on Oct 8, 2026
* All Figures are estimates. Check with your bank or proposed mortgage company for actual interest rates.
This product uses the FRED® API but is not endorsed or certified by the Federal Reserve Bank of St. Louis.

Save FavoriteSchedule TourAsk A QuestionMore Details

1032 Patrick Road Gastonia NC 28056

Gastonia, NC1032 Patrick Road

Price$767,500

Est. Mortgage: $/month

Open House

MLS Number CAR4388910

  • Residential
  • Next Open House: Tue 10/27 9:00 am. to 11:00 am.
  • Bedrooms 4
  • Bathroom 3
  • Square Feet 2,650

Welcome home to 1032 Patrick Rd, where the beautiful Blakely plan offers the perfect blend of modern farmhouse living and premium upgrades on an expansive 1.48-acre lot. From the moment you arrive, the inviting front porch and warm entryway welcome you inside to a stunning family room with a coffered ceiling, which opens beautifully to a light and airy kitchen featuring stacked cabinets, a large island, and gourmet appliances. The main floor boasts a desirable split-bedroom layout for maximum privacy, showcasing a main-level primary suite with a spa-like bath and a large walk-in closet on one side, and two additional bedrooms with a full bath on the opposite side. Upstairs provides fantastic flexibility with a fourth bedroom, a third full bath, and a large bonus room. The exceptional living space extends outdoors to a covered rear porch that is perfect for entertaining, a spacious two-car side-load garage, and a massive yard with endless possibilities and plenty of room for a future pool. House is designed full of options but can be personalized for your needs with a contract sooner rather than later!

Listed by Lynne Comer and Josh Boyd of Howard Hanna Allen Tate Rock Hill

$
$
%
$/month over payments
Federal 30-year interest rate: 7.4% last updated on Oct 8, 2026
* All Figures are estimates. Check with your bank or proposed mortgage company for actual interest rates.
This product uses the FRED® API but is not endorsed or certified by the Federal Reserve Bank of St. Louis.

Save FavoriteSchedule TourAsk A QuestionMore Details

00A Briarwood Circle Fort Mill SC 29715

Fort Mill, SC00A Briarwood Circle

Price$767,000

Est. Mortgage: $/month

MLS Number CAR4421315

  • Residential
  • Bedrooms 5
  • Bathroom 3
  • Square Feet 3,051
  • Acreage 2.92

Proposed/to-be-built by Eastwood Homes. The Davidson offers spacious two-story living with 5 bedrooms and 3 full baths. The main level features formal living and dining rooms, a large family room, an island kitchen with pantry, a bright breakfast area, and a first-floor guest suite with a full bath. Upstairs, enjoy a versatile loft, generous laundry room, and four additional bedrooms, including the private primary suite. Multiple customization options are available, including a home office, designer kitchen upgrades, luxury primary bath, outdoor living spaces, and an optional third floor with an additional bedroom and full bath. This home is to-be-built and photos are for representation purposes only. You have the ability to customize the floorplan, or choose another of Eastwood's home designs to suit your lifestyle! It is understood and agreed that Eastwood Homes Build On Your Lot, LLC shall have a limited license to advertise its services and potential home plans available (on any listed Lot, MLS advertisement, or on any EBOYL marketing or publication source) to supplement Seller's agent's listing and sales efforts. The parties agree a separate contract for construction would be required for home construction on any lot. Such limited license does not convey any plan use rights absent a fully executed contract. Other terms as conditions as specified by EBOYL may apply. Please note that this advertised price does not include any design center selections, upgrades, or customizations a future buyer may choose.

Listed by Elise Pellegrino-Koenig of Century 21 First Choice

$
$
%
$/month over payments
Federal 30-year interest rate: 7.4% last updated on Oct 8, 2026
* All Figures are estimates. Check with your bank or proposed mortgage company for actual interest rates.
This product uses the FRED® API but is not endorsed or certified by the Federal Reserve Bank of St. Louis.

Save FavoriteSchedule TourAsk A QuestionMore Details

17017 Walker Wylie Drive Charlotte NC 28278

MLS Number CAR4415362

  • Residential
  • Bedrooms 4
  • Bathroom 4
  • Square Feet 3,137
  • Acreage 0.2

What's Special: 1st Floor Primary Suite | Greenbelt View | Dedicated Study. New Construction - January Completion! Built by America's Most Trusted Home Builder. Welcome to the Cotswold at 17017 Walker Wylie Drive in The Coves on Lake Wylie! This new home blends open-concept living with thoughtfully designed spaces for comfort and convenience. The spacious kitchen serves as the heart of the home, flowing seamlessly into the casual dining area, expansive great room, and covered back patio, creating an ideal setting for everyday living and entertaining. Tucked away on the first floor, the private primary suite offers a relaxing retreat with a spa-inspired bathroom featuring dual sink vanities, a soaking tub, and a walk-in shower. A private study near the foyer provides a quiet space for work or hobbies. Upstairs, three secondary bedrooms, two full bathrooms, two versatile tech spaces, and a generous loft offer plenty of room to spread out, connect, and unwind. The Coves on Lake Wylie offers new single-family and townhomes with direct lake access, watercraft storage, a community dock, future amenities, and proximity to I-77, shopping, dining, and recreation. Additional Highlights Include: gourmet kitchen, tray ceiling in the primary bedroom and great room, shower added to bathroom 2, additional windows added to the study, gas fireplace, and a gas tankless water heater. Photos are for representative purposes only. MLS#4415362

Listed by Cindy Lisiecki of Taylor Morrison of Carolinas Inc

$
$
%
$/month over payments
Federal 30-year interest rate: 7.4% last updated on Oct 8, 2026
* All Figures are estimates. Check with your bank or proposed mortgage company for actual interest rates.
This product uses the FRED® API but is not endorsed or certified by the Federal Reserve Bank of St. Louis.

Virtual TourSave FavoriteSchedule TourAsk A QuestionMore Details

10417 Newberry Park Lane Charlotte NC 28277
Coming Soon

MLS Number CAR4427030

  • Residential
  • Bedrooms 3
  • Bathroom 3
  • Square Feet 2,685
  • Acreage 0.14

The one you have been waiting for....This new listing in the sought after gated community of Ivy Hall is ready for new owners. On one of the best private lots in Ivy Hall this home has been well maintained, freshly painted and new carpeting installed on the main level. The main floor features the primary bedroom with two closets, a full bath with separate shower and garden tub along with double vanity sinks. From here head out to enjoy your coffee on the screened porch overlooking your private back yard terrace which backs up to woods and beautiful flower gardens. Also on the main floor is a flex room/den, previously used as an office, a dining room, spacious living room with a gas log fireplace, kitchen with stainless appliances, breakfast room, half bathroom and dedicated laundry room. Head upstairs to find 2 additional bedrooms, a large rec room, full bathroom with double sinks and a huge walk in attic making storage of your treasures so much easier. This home has beautiful hardwood floors and plantation shutters on the main level, extensive crown moldings, 4 walk-in closets and a wonderful covered front porch perfect for enjoying all of the lovely blooming flowers in the nicely landscaped yard. This lovely neighborhood of 58 custom built homes has two common areas and a beautiful walking trail around the perimeter of the homes. The neighborhood is close to shopping, dining, Stonecrest, Blakeney, I-485, Ballantyne and the Bowl. HOA provides lawn care maintenance. Come on out and tour this wonderful home.

Listed by Michelle Kasak of Keller Williams Ballantyne Area

$
$
%
$/month over payments
Federal 30-year interest rate: 7.4% last updated on Oct 8, 2026
* All Figures are estimates. Check with your bank or proposed mortgage company for actual interest rates.
This product uses the FRED® API but is not endorsed or certified by the Federal Reserve Bank of St. Louis.

Save FavoriteSchedule TourAsk A QuestionMore Details

1418 Coachman Drive Waxhaw NC 28173

Waxhaw, NC1418 Coachman Drive

Price$765,250

Est. Mortgage: $/month

MLS Number CAR4428919

  • Residential
  • Bedrooms 4
  • Bathroom 3
  • Square Feet 2,774
  • Acreage 0.5

Welcome home to this majestic 4 bedroom 2 1/2 bath home in Waxhaw's popular HUNTER OAKS neighborhood. Nestled on a large half-acre lot there is plenty of room for gatherings, kids playing or entertaining friends. A large family room downstairs features a cozy gas-log fireplace just perfect for those chilly Fall and Winter evenings. The spacious kitchen features beautiful granite countertops and stainless steel appliances. New carpet lines the staircase and most of the upstairs area including all four bedrooms and the large bonus room, which could also be used as a FIFTH BEDROOM. The Primary bedroom is exquisite with its high vaulted ceiling and private bathroom complete with soaking tub, large shower and double vanities. This home has been beautifully maintained with updated windows (2 1/2 years), both HVAC systems (4 and 2 years old) and brand new carpet. Roof was installed in 2014. Residents of the Hunter Oaks community can enjoy the benefit of 2 beautiful outdoor swimming pools and club houses! Waxhaw is growing by leaps and bounds but is still considered one of the safest places to live in the state. Located on a quiet cul de sac lot this home offers tranquility and safety for your entire family.

Listed by Lee Northcutt of Keller Williams South Park

$
$
%
$/month over payments
Federal 30-year interest rate: 7.4% last updated on Oct 8, 2026
* All Figures are estimates. Check with your bank or proposed mortgage company for actual interest rates.
This product uses the FRED® API but is not endorsed or certified by the Federal Reserve Bank of St. Louis.

Save FavoriteSchedule TourAsk A QuestionMore Details

996 Halls Chapel Road Burnsville NC 28714

Burnsville, NC996 Halls Chapel Road

Price$765,000

Est. Mortgage: $/month

MLS Number CAR4314014

  • Residential
  • Bedrooms 2
  • Bathroom 2
  • Square Feet 1,168
  • Acreage 3.01

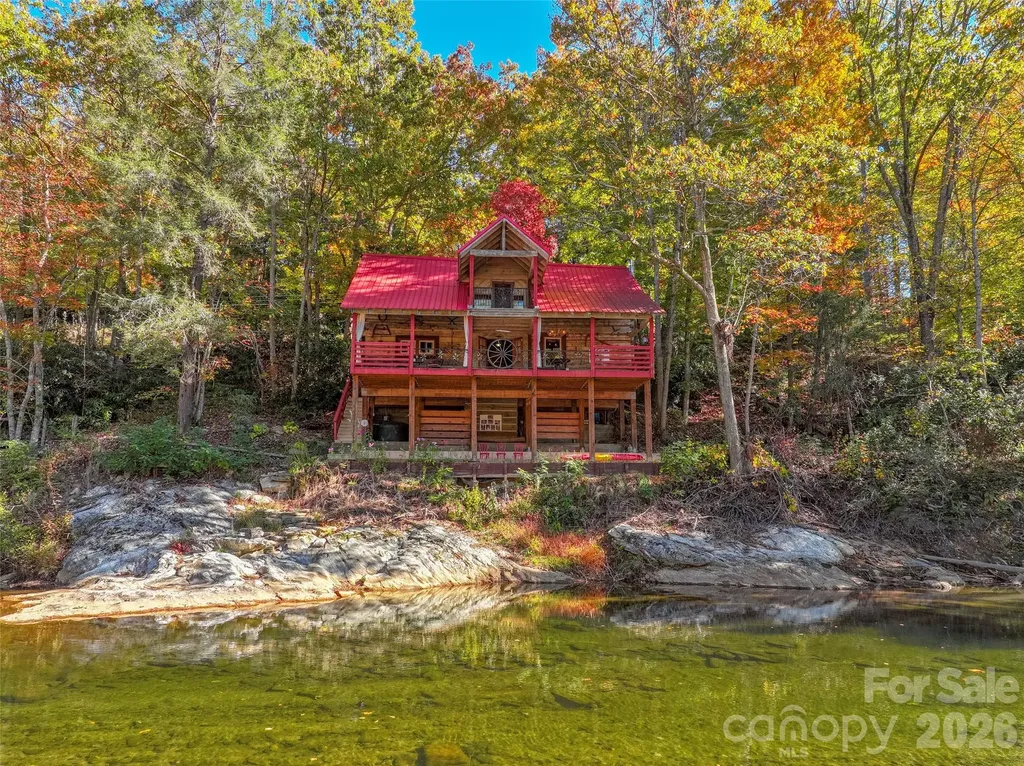
TIME CAPSULE!! Rare, historic, hand hewn and chinking (1800's per seller) log cabin nestled on the South Toe River, that flows from Mt. Mitchell, highest mountain peak, east of the Mississippi River. This romantic log cabin was originally living off of Hwy 80 S, where the Laurel Heights community is. The history is, that it was a resting place for weary travelers to lodge overnight(per sellers and the info they have gathered, no documentation). It was moved(disassembled) in 1984, and reassembled, where its home is now, with over 1,000 feet of riverfront. The present owners has made many improvements assuring stability, with engineered, 200 cubic yards of concrete, metal roof, rustic beams, esthetic decorative wrought iron railings, with about 800 sq. ft of covered outdoor living/entertaining. It encompasses spacious 2 bedrooms, one with a wood stove, both have vaulted ceilings with beams, and wood floors. One and a half bath with claw ft. tub/shower, open style kitchen/dining with country brick floors. Generous living room with wood burning stove, and foyer, all viewing the river from both levels. Storage room with laundry on main level, outside of entrance door. Underneath is a large bonus area for outdoor entertaining, and river access for fishing, tubing, kayaking, or just absorbing nature in the serene riverside valley. The road is a quiet country road less traveled. This unique log cabin is a eccentric find for your paradise summer getaway or short term rental! Minimal damage from the storm and is now restored. The kitchen cabinets is a blank canvas, for your artistic touch. Possible studio apartment where shed is. Comes with furnishings and decor!

Listed by Amanda Seaton of Howard Hanna Beverly-Hanks Burnville

$
$
%
$/month over payments
Federal 30-year interest rate: 7.4% last updated on Oct 8, 2026
* All Figures are estimates. Check with your bank or proposed mortgage company for actual interest rates.
This product uses the FRED® API but is not endorsed or certified by the Federal Reserve Bank of St. Louis.

Virtual TourSave FavoriteSchedule TourAsk A QuestionMore Details

119 Heron Cove Loop Mooresville NC 28117

Mooresville, NC119 Heron Cove Loop

Price$765,000

Est. Mortgage: $/month

MLS Number CAR4394685

  • Residential
  • Bedrooms 4
  • Bathroom 5
  • Square Feet 3,344
  • Acreage 0.19

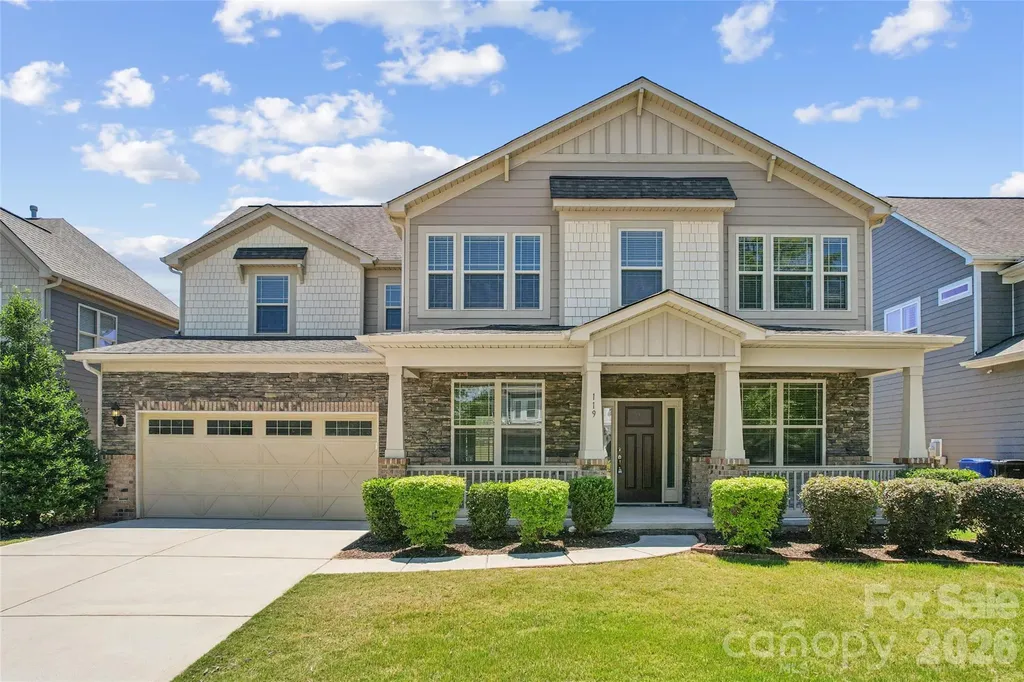
Welcome to 119 Heron Cove Loop, a beautifully upgraded home located in the highly desirable Trillium neighborhood of Mooresville. This spacious residence offers the perfect combination of comfort, functionality, and convenience, with a thoughtfully designed floor plan ideal for today's lifestyle. As you enter the home, you are welcomed by an open and inviting layout with plenty of natural light and generous living space. The main level features a flex room downstairs, perfect for a private home office, study, formal sitting area, playroom, or hobby space. This added room provides excellent flexibility for work-from-home needs or additional everyday use. One of the major highlights of the home is the downstairs bedroom with an attached bathroom, offering a convenient setup for guests, in-laws, or multi-generational living. This main-level bedroom provides privacy and comfort without the need to go upstairs, making it a valuable feature for many buyers. The heart of the home is the spacious gourmet kitchen, designed for both everyday cooking and entertaining. It features a large center island, granite countertops, stainless steel appliances, ample cabinet storage, and plenty of counter space. The kitchen opens nicely to the main living area, creating a comfortable flow for gatherings, family time, and entertaining guests. Upstairs, the impressive primary bedroom suite offers a peaceful retreat with excellent space, comfort, and privacy. The suite includes a well-appointed bathroom and large his-and-hers closet space, providing generous storage and convenience. Additional upstairs bedrooms offer flexibility for family, guests, or additional office space. The second floor also includes a huge bonus room, ideal for a media room, game room, home gym, play area, or additional living space. This extra room gives the home even more versatility and makes it easy to customize the layout to fit your needs. Located in Iredell County and part of the Iredell-Statesville School District, this home is positioned in a prime Mooresville location with close proximity to shopping centers, restaurants, grocery stores, daily conveniences, and entertainment options. Enjoy quick and convenient access to I-77, making commuting to nearby areas, Lake Norman, Davidson, Huntersville, and Charlotte much easier. Another major benefit is the home's close proximity to Lake Norman, offering easy access to boating, fishing, waterfront dining, parks, marinas, and year-round outdoor recreation. Whether you enjoy lake activities, scenic views, or weekend dining by the water, this location provides the lifestyle Mooresville is known for. With its upgraded features, open floor plan, downstairs bedroom and bathroom, flexible office space, spacious upstairs primary suite, large bonus room, and excellent location near Lake Norman, shopping, dining, and I-77, 119 Heron Cove Loop is a wonderful opportunity to own a beautiful home in one of Mooresville's sought-after communities.

Listed by Chandra Mavuluri of Tech Realty LLC

$
$
%
$/month over payments
Federal 30-year interest rate: 7.4% last updated on Oct 8, 2026
* All Figures are estimates. Check with your bank or proposed mortgage company for actual interest rates.
This product uses the FRED® API but is not endorsed or certified by the Federal Reserve Bank of St. Louis.

Virtual TourSave FavoriteSchedule TourAsk A QuestionMore Details

Broker Reciprocity MLS Grid Logo © 2026 Listings courtesy of Canopy MLS as distributed by MLS GRID. IDX information is provided exclusively for consumers’ personal non-commercial use and may not be used for any purpose other than to identify prospective properties consumers may be interested in purchasing. The IDX data is deemed reliable but is not guaranteed by MLS GRID and may be subject to an end user license agreement prescribed by the Member Participant’s applicable MLS.  Based on information submitted to the MLS GRID as of October 14, 2026 7:51 PM UTC . All data is obtained from various sources and may not have been verified by broker or MLS GRID. Supplied Open House Information is subject to change without notice. All information should be independently reviewed and verified for accuracy. Properties may or may not be listed by the office/agent presenting the information. Some IDX listings have been excluded from this website.