and narrow your search. If you have fewer than 200 results, you can save your search.

Weaverville NC

r=7897-7908
45 Echo Hills Drive Fairview NC 28730

Fairview, NC45 Echo Hills Drive

Price$675,000

Est. Mortgage: $/month

MLS Number CAR4381421

  • Residential
  • Bedrooms 2
  • Bathroom 2
  • Square Feet 1,778
  • Acreage 4.95

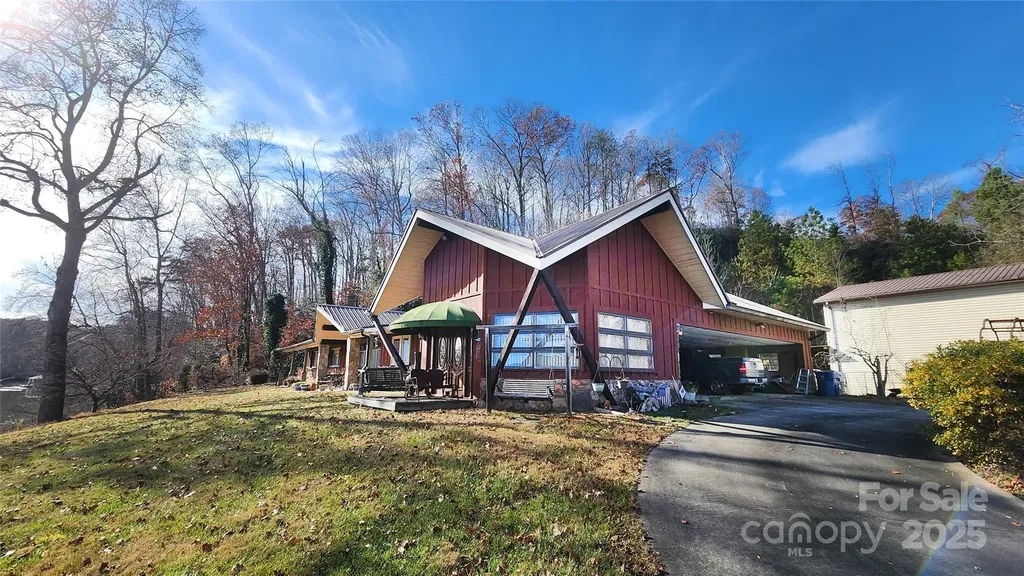
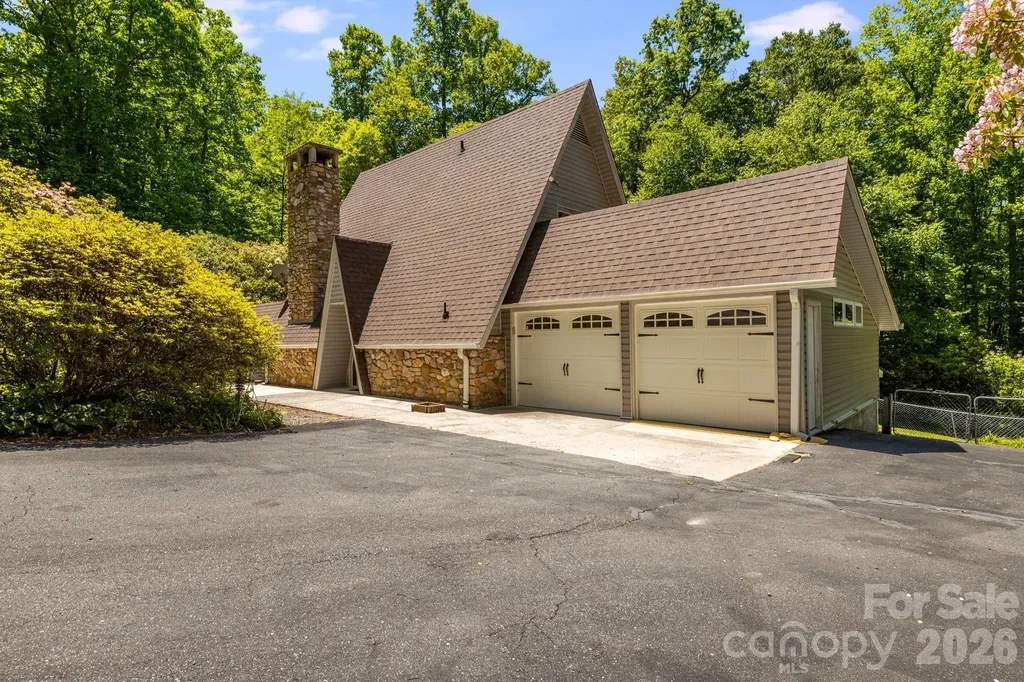
Tucked away on nearly 5 private acres in the heart of Fairview, this one-of-a-kind A-frame retreat offers the perfect blend of character, space, and versatility - whether you're looking for a primary residence, a mountain getaway, or a high-performing short-term rental. The striking exterior immediately sets this home apart, featuring a dramatic A-frame roofline, a soaring stone chimney, and a stone foundation that anchors the home beautifully into its wooded surroundings. An attached two-car garage, a detached two-car garage with a workshop - which could potentially be finished out as an additional dwelling unit - and a large deck with black iron railings round out an exterior that's as functional as it is impressive. Inside, the home has been freshly updated throughout including new paint, new countertops, and new flooring. The main living areas center around a stunning floor-to-ceiling stone fireplace, with exposed wood beams, an open floor plan, and an abundance of windows that frame the beautifully landscaped surroundings at every turn. The kitchen features stainless LG appliances and the updated bathroom showcases a beautifully tiled walk-in shower with modern fixtures. Two bedrooms offer serene tree-lined views, and the flexible layout also includes a bonus room with a closet - perfect as a home office or additional sleeping quarters for guests. Step outside and explore trails cut throughout the property, offering a private escape into the natural beauty that makes this setting truly special. Additional highlights include a whole-home generator - a must-have for mountain living. The nearly 5-acre lot is a rare find in Fairview - completely private, tree-canopied, and just minutes from Black Mountain and a short drive to downtown Asheville. Properties like this don't come along often. Schedule your showing today!

Listed by Chris Page of WNC Real Estate Partners

$
$
%
$/month over payments
Federal 30-year interest rate: 7.4% last updated on Oct 8, 2026
* All Figures are estimates. Check with your bank or proposed mortgage company for actual interest rates.
This product uses the FRED® API but is not endorsed or certified by the Federal Reserve Bank of St. Louis.

Save FavoriteSchedule TourAsk A QuestionMore Details

83 Allspice Court Tuckasegee NC 28783

Tuckasegee, NC83 Allspice Court

Price$675,000

Est. Mortgage: $/month

MLS Number CAR4375575

  • Residential
  • Bedrooms 4
  • Bathroom 4
  • Square Feet 3,326
  • Acreage 0.76

Discover the ultimate turnkey retreat at 83 Allspice, a meticulously maintained sanctuary in the premier gated community of Bear Lake Reserve. Offered fully furnished, this residence represents a rare opportunity to acquire a spacious, move-in-ready home that ideally balances luxury and mountain charm. The light-filled interior features an open-concept great room with newly updated wood floors, tongue-and-groove vaulted ceilings and a cozy stone fireplace ideal for crisp evenings. The desirable layout includes a main-level primary suite featuring an en-suite bath with granite countertops and a walk-in shower. Two additional guest bedrooms are on the upper level, while the fully finished lower level boasts a second bonus family room and a secondary main suite, providing an ideal footprint for hosting guests or a premium rental setup. Relax on dual-level decks offering total immersion in the tranquil forest canopy. The property is as functional as it is beautiful, featuring high-value upgrades including a professionally encapsulated crawl space and a dedicated covered ATV storage bay, a must-have for the mountain lifestyle. Centrally located, you are a short golf cart ride from the 14,000-square-foot Lake Club, Jack Nicklaus Design golf course, and tennis/pickleball courts. Enjoy miles of private hiking trails, stream fishing and a vibrant year-round social calendar. The property is enrolled in the Bear Lake Reserve rental program, and income history is available on request. Just bring your gear and start living the lake life!

Listed by Al Bates of Premier Sotheby’s International Realty

$
$
%
$/month over payments
Federal 30-year interest rate: 7.4% last updated on Oct 8, 2026
* All Figures are estimates. Check with your bank or proposed mortgage company for actual interest rates.
This product uses the FRED® API but is not endorsed or certified by the Federal Reserve Bank of St. Louis.

Save FavoriteSchedule TourAsk A QuestionMore Details

44 Rapid Waters Way Waynesville NC 28785

Waynesville, NC44 Rapid Waters Way

Price$675,000

Est. Mortgage: $/month

MLS Number CAR4366618

  • Residential
  • Bedrooms 3
  • Bathroom 2
  • Square Feet 1,668
  • Acreage 0.57

This beautifully maintained 2022 single-level cabin offers the perfect blend of modern comfort and serene mountain living. Nestled on approximately 100 feet of gentle frontage along Jonathan Creek, the home features an open, vaulted-ceiling floor plan that creates a bright and spacious feel throughout. The heart of the home is a spacious kitchen with a large island with a breakfast bar, stunning granite countertops, and stainless steel appliances. It flows seamlessly into the dining area and great room, where a cozy gas log fireplace with custom built-ins serves as the focal point for relaxing evenings. Beautiful wood flooring runs throughout the living spaces. The large primary suite boasts a luxurious dual-sink vanity, walk-in closet, and private bath. Two additional bedrooms and a second full bath provide ample space for family or guests. Outdoor living shines with a covered front porch for welcoming guests, a large rear deck with partial Trex decking for entertaining, and a lower patio area perfect for unwinding by the creek. An oversized single-car garage adds convenient storage and parking. Just minutes from the historic Cataloochee area, I-40 access, Lake Junaluska, and downtown Waynesville's shops, dining, and breweries, this cabin delivers easy access to year-round mountain adventures while offering peaceful creek-side privacy. Built with quality and low-maintenance living in mind, this home is move-in ready for your Smoky Mountain dream home.

Listed by Brian K. Noland of Howard Hanna Beverly-Hanks Waynesville

$
$
%
$/month over payments
Federal 30-year interest rate: 7.4% last updated on Oct 8, 2026
* All Figures are estimates. Check with your bank or proposed mortgage company for actual interest rates.
This product uses the FRED® API but is not endorsed or certified by the Federal Reserve Bank of St. Louis.

Save FavoriteSchedule TourAsk A QuestionMore Details

3654 S Dobys Bridge Road Fort Mill SC 29715

MLS Number CAR4366903

  • Residential
  • Bedrooms 2
  • Bathroom 2
  • Square Feet 2,195
  • Acreage 12.13

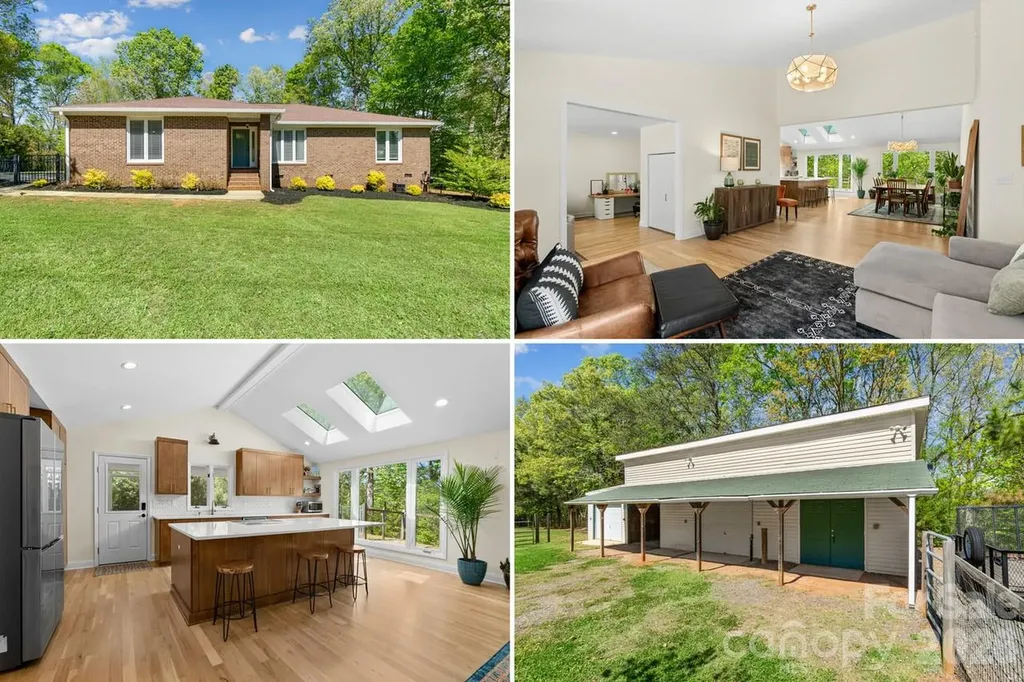
Calling all Equestrians…Tucked away on over 12 private wooded acres, this fully renovated modern retreat offers a rare blend of design, seclusion, and connection to nature-just minutes from the heart of Fort Mill, Indian Land, or Ballantyne. Thoughtfully reimagined, the home features a bright, open interior with clean lines, updated finishes, and expansive windows that bring the outdoors in. Every space has been curated for comfort and simplicity, creating a move-in-ready escape that feels both elevated and effortless. Step outside and experience a property that invites both relaxation and possibility. The landscape unfolds with mature trees, gently winding terrain, and peaceful Sugar Creek below-creating a setting that feels far removed from the everyday. A fenced pasture and multiple bay horse barn add a functional dimension, offering space for equestrian use for horses, hobby farming, or simply enjoying the openness and character of the land. With a little clearing of the land, there is opportunity for additional pasture space or a settling space by the creek. Perfect as a private retreat, this home delivers a sense of escape without sacrificing convenience. Modern updates, low-maintenance living, and unmatched privacy make it an ideal fit for those seeking something truly different from the ordinary. If you've been searching for space and to own your own private corner of Fort Mill - this is where it all comes together.

Listed by Sherry Avant of Stephen Cooley Real Estate

$
$
%
$/month over payments
Federal 30-year interest rate: 7.4% last updated on Oct 8, 2026
* All Figures are estimates. Check with your bank or proposed mortgage company for actual interest rates.
This product uses the FRED® API but is not endorsed or certified by the Federal Reserve Bank of St. Louis.

Virtual TourSave FavoriteSchedule TourAsk A QuestionMore Details

5262 Looking Glass Trail Denver NC 28037

Denver, NC5262 Looking Glass Trail

Price$675,000

Est. Mortgage: $/month

MLS Number CAR4417397

  • Residential
  • Bedrooms 3
  • Bathroom 3
  • Square Feet 2,195
  • Acreage 0.19

With peaceful, views, this truly custom residence has been thoughtfully designed with a meticulous attention to detail, plus it delivers a lock-and-leave lifestyle without sacrificing luxury. Like new and barely lived in, this home features an exceptional culinary haven with GE Cafe appliances and anchors the main living area. SS 5 burner gas cooktop, convection wall oven and microwave, refrigerator, solid surface countertops, pendant lighting, light craftsman style cabinetry w/soft close drawers, tile back splash, under cabinet lighting & island serving bar. Open concept Proclaim offers flexibility plus a split 3BR, 2.5B plan, office/flex space, crown molding throughout plus an added bonus, screened lanai with epoxy coated flooring that flows onto the extended paver patio with a gas grill area and unobstructed greenway views adding additional entertaining options. Serene master suite includes an ensuite bath with dual sink vanity, tile floor and shower plus a generous custom walk-in closet with integrated organization systems. A custom barn door installed by the seller not only elevates the look of the hallway but gives the secondary bedrooms and full bath a soft sense of separation, turning the space into a comfortable retreat for visiting guests. Wood and tile flooring for ease of maintenance throughout. (no carpet). Large laundry room includes washer & dryer along w/additional cabinetry and work space. Attached 2 car garage for extended storage options. Ideally located within walking distance of the Twin Mills Club, this home offers access to the exceptional Trilogy lifestyle. Trilogy membership includes Freedom Boat Club on Lake Norman, along with award-winning amenities and an incredible array of recreational and social opportunities.

Listed by David Henderson and Janine Fields of Southern Homes of the Carolinas,Inc

$
$
%
$/month over payments
Federal 30-year interest rate: 7.4% last updated on Oct 8, 2026
* All Figures are estimates. Check with your bank or proposed mortgage company for actual interest rates.
This product uses the FRED® API but is not endorsed or certified by the Federal Reserve Bank of St. Louis.

Virtual TourSave FavoriteSchedule TourAsk A QuestionMore Details

1859 Kale Road Catawba NC 28609

Catawba, NC1859 Kale Road

Price$675,000

Est. Mortgage: $/month

MLS Number CAR4325203

  • Residential
  • Bedrooms 3
  • Bathroom 2
  • Square Feet 2,453
  • Acreage 1.01

Waterfront living at its finest! This spacious 3-bedroom, 2-bath home sits on over an acre with water views from two sides. Inside, you'll find cathedral ceilings, charming pine board walls, and a cozy gas log fireplace in the sunken living room. Outside features include a large detached garage and a paved circular driveway for added convenience. This unique property is ready for its next owner-don't miss the opportunity to make it yours!

Listed by Alan Long of Realty Executives of Hickory

$
$
%
$/month over payments
Federal 30-year interest rate: 7.4% last updated on Oct 8, 2026
* All Figures are estimates. Check with your bank or proposed mortgage company for actual interest rates.
This product uses the FRED® API but is not endorsed or certified by the Federal Reserve Bank of St. Louis.

Save FavoriteSchedule TourAsk A QuestionMore Details

38 Flourish Farm Lane Asheville NC 28806

Asheville, NC38 Flourish Farm Lane

Price$675,000

Est. Mortgage: $/month

MLS Number CAR4231747

  • Land
  • Acreage 28.37
  • County Buncombe

Rarely does a property this close to Asheville offer the combination of acreage, long-range Blue Ridge views, open pasture, flowing water, and multiple homesite opportunities. Whether you envision a private mountain estate, equestrian property, family compound, working farm, or long-term land investment, this 28-acre tract provides the flexibility to create something truly exceptional. Located just minutes from Asheville, the property offers privacy and natural beauty without sacrificing convenience. A true birder's paradise, it is home to a variety of native species and well-worn deer trails weave throughout the landscape. The diverse terrain includes rolling meadows, forests, and a gently flowing stream, creating a peaceful and picturesque setting. Despite its seclusion, this property is conveniently located just a short drive from Asheville's vibrant dining, shopping, and cultural scene. Whether you dream of a mountain getaway, an equestrian property, or a homestead, this land offers an unparalleled opportunity to embrace nature while staying close to modern conveniences. Don't miss this rare chance to own a pristine piece of land.

Listed by Todd Dunnuck of Mtn. Land Properties,LLC

$
$
%
$/month over payments
Federal 30-year interest rate: 7.4% last updated on Oct 8, 2026
* All Figures are estimates. Check with your bank or proposed mortgage company for actual interest rates.
This product uses the FRED® API but is not endorsed or certified by the Federal Reserve Bank of St. Louis.

Save FavoriteSchedule TourAsk A QuestionMore Details

343 White Pine Drive Fletcher NC 28732

Fletcher, NC343 White Pine Drive

Price$675,000

Est. Mortgage: $/month

MLS Number CAR4418799

  • Residential
  • Bedrooms 4
  • Bathroom 3
  • Square Feet 2,395
  • Acreage 1.17

This is a must see single level, multi-generational well maintained 4 bedroom, 2.5 bath home in Fletcher with 1.17 acres. Tons of space inside and out with endless possibilities, waiting for the perfect buyer. Enjoy nature on the newly redone back porch or on the side screened in porch with its own fenced in area. Large lot with its own little backyard oasis giving you a private feel. Inside has plenty of room with an open concept for anything you can imagine. Large windows in the main living area to let in the natural light and connect the spaces. This really is a must see in person to appreciate the size and potential that this home has to offer. This home has been well loved and impeccably maintained and ready for the next buyer to love it as much as they have.

Listed by Tomika Gelette of Fathom Realty

$
$
%
$/month over payments
Federal 30-year interest rate: 7.4% last updated on Oct 8, 2026
* All Figures are estimates. Check with your bank or proposed mortgage company for actual interest rates.
This product uses the FRED® API but is not endorsed or certified by the Federal Reserve Bank of St. Louis.

Virtual TourSave FavoriteSchedule TourAsk A QuestionMore Details

1214 Mount Wesley Church Road Hiddenite NC 28636

MLS Number CAR4374167

  • Land
  • Acreage 53.81
  • County Alexander

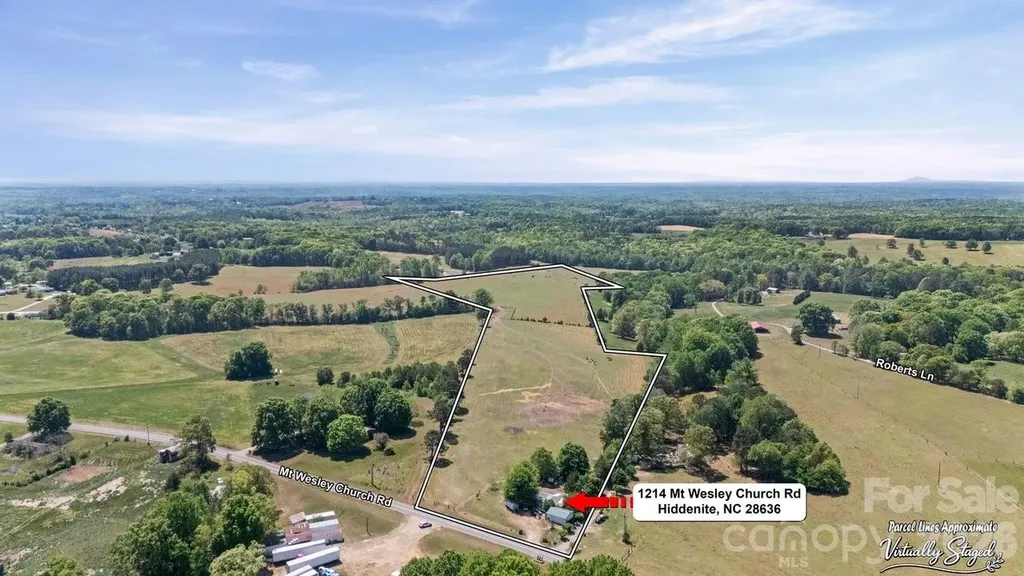
Rare opportunity to own 50+/- acres of beautiful countryside in Hiddenite! This stunning property is already cleared and ready for your vision, featuring tree-lined borders for privacy, road frontage, scenic views, and endless possibilities for a private estate, family compound, working farm, recreational retreat, or future investment. With ample room for homesites, gardens, livestock, horses, trails, and outdoor enjoyment, this versatile tract is ideal for peaceful country living, homesteading, or creating a multi-generational retreat. Potential uses include estate property, farm, or recreational tract, offering the space and setting to bring your vision to life. Conveniently located while offering privacy and serenity-don't miss this exceptional tract! Also, all showings need to go through the listing agent so that we can accompany you during your visit.

Listed by Wendy Smith of EXP Realty LLC Mooresville

$
$
%
$/month over payments
Federal 30-year interest rate: 7.4% last updated on Oct 8, 2026
* All Figures are estimates. Check with your bank or proposed mortgage company for actual interest rates.
This product uses the FRED® API but is not endorsed or certified by the Federal Reserve Bank of St. Louis.

Save FavoriteSchedule TourAsk A QuestionMore Details

170 Kenway Loop Mooresville NC 28117

Mooresville, NC170 Kenway Loop

Price$675,000

Est. Mortgage: $/month

MLS Number CAR4355232

  • Residential
  • Bedrooms 4
  • Bathroom 3
  • Square Feet 3,295
  • Acreage 0.68

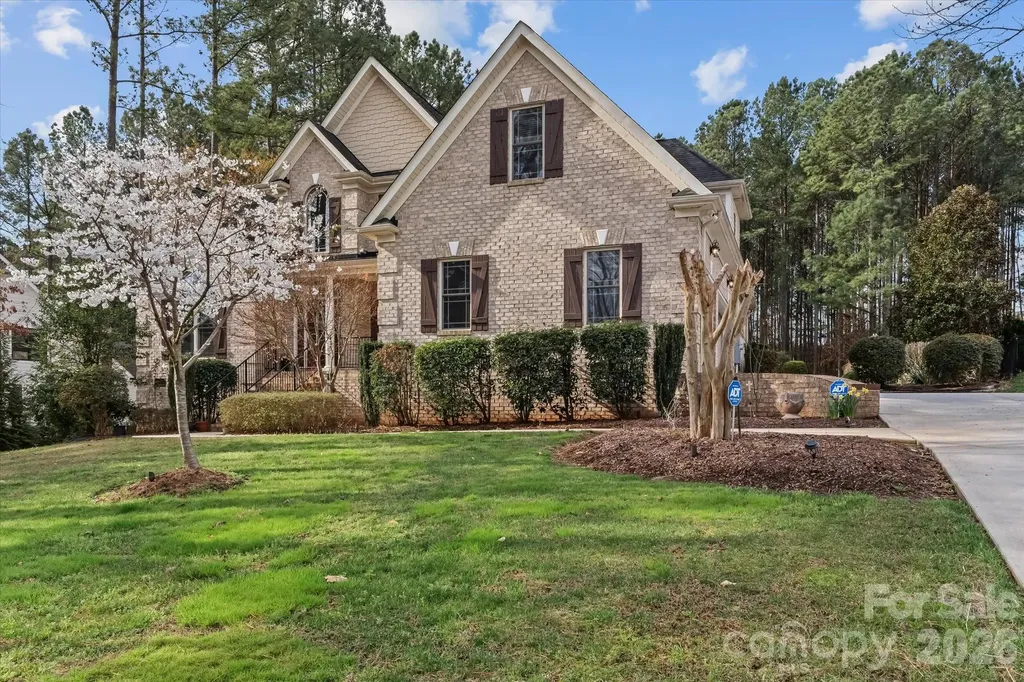
Charming brick home featuring a desirable floor plan with the primary suite on the main level and a spacious 3-car garage. The kitchen offers a breakfast area for casual dining along with a separate dining space, providing flexibility for everyday living or entertaining guests. Just off the living area, a sunroom filled with natural light offers a peaceful place to relax while overlooking the flat backyard. The level lot provides plenty of usable outdoor space for play, gardening, or gatherings. Upstairs you'll find three additional bedrooms and a bonus room, offering comfortable accommodations for family or guests. With its classic brick exterior, functional layout, and generous garage space, this home offers both comfort and convenience.

Listed by Joseph Davis and Madison Davis of Staylakenorman LLC

$
$
%
$/month over payments
Federal 30-year interest rate: 7.4% last updated on Oct 8, 2026
* All Figures are estimates. Check with your bank or proposed mortgage company for actual interest rates.
This product uses the FRED® API but is not endorsed or certified by the Federal Reserve Bank of St. Louis.

Save FavoriteSchedule TourAsk A QuestionMore Details

8300 Hickory Drive Charlotte NC 28215

Charlotte, NC8300 Hickory Drive

Price$675,000

Est. Mortgage: $/month

MLS Number CAR4390984

  • Land
  • Acreage 3.42
  • County Mecklenburg

Rare Lot in Charlotte of this size in a neighborhood with a nature retreat and NO HOA! This quaint circle off of Robinson Church Road is ready to Build on. Opportunity to be creative with N1-A zoning....Beautiful Tranquil Wooded Lot inside the 485 belt loop Back on the Market ! 3.417 acres ,rectangular Lot. 650x202x626x204. Secluded Neighborhood Hickory Acres, Pine Circle was never completed by the original developer, and this Lot helps complete the oval.Priced to Sell, A Lot one block away closed for $899k 8120 hickory dr.(3.2 acres). https://listings.carolinahomephotos.com/videos/01a02bd9-2d60-70d1-97f5-7ce63c8348be

Listed by Sondra Blaser of RE/MAX Executive

$
$
%
$/month over payments
Federal 30-year interest rate: 7.4% last updated on Oct 8, 2026
* All Figures are estimates. Check with your bank or proposed mortgage company for actual interest rates.
This product uses the FRED® API but is not endorsed or certified by the Federal Reserve Bank of St. Louis.

Virtual TourSave FavoriteSchedule TourAsk A QuestionMore Details

2232 Wilmore Drive Charlotte NC 28203

Charlotte, NC2232 Wilmore Drive

Price$675,000

Est. Mortgage: $/month

MLS Number CAR4388385

  • Residential
  • Bedrooms 3
  • Bathroom 2
  • Square Feet 1,519
  • Acreage 0.19

Welcome to a beautifully reimagined Wilmore residence where timeless Charlotte charm meets sophisticated modern design. Nestled beneath mature shade trees and framed by a welcoming full-width covered front porch, this stunning brick home has been thoughtfully renovated from top to bottom while preserving the character that makes this historic neighborhood so desirable. Step inside to discover an expansive open-concept floor plan filled with natural light, rich hardwood flooring, fresh designer finishes, and elegant trim details throughout. The spacious living area offers exceptional flexibility for both everyday living and entertaining, centered around a striking modern fireplace feature wall that creates a warm and inviting focal point. Large windows, recessed lighting, and contemporary ceiling fans enhance the bright and airy atmosphere throughout the home. The heart of the home is the spectacular chef's kitchen, thoughtfully designed with style and functionality in mind. Crisp white shaker cabinetry, quartz countertops, a stunning oversized center island with contrasting designer cabinetry, subway tile backsplash, matte black hardware, and a full suite of stainless-steel appliances create a space that is as beautiful as it is practical. Ample cabinet storage, generous prep space, and an open flow into the living and dining areas make this kitchen ideal for entertaining family and friends. Retreat to the spacious primary suite, a private sanctuary featuring hardwood floors, abundant natural light, and a beautifully renovated en-suite bath. Designed with a spa-like feel, the primary bathroom showcases a dual-sink vanity, quartz countertops, designer mirrors and lighting, elegant tile work, and an oversized walk-in shower with sleek glass enclosure and contemporary black fixtures. Secondary bedrooms are generously sized and offer flexibility for guests, family members, home offices, fitness spaces, or creative studios. Additional bathrooms have been completely updated with high-end finishes including custom vanities, quartz surfaces, modern fixtures, and floor-to-ceiling tile surrounds that create a clean, luxurious aesthetic. Every detail throughout the home has been carefully selected to provide a cohesive blend of modern comfort and timeless appeal. Outside, enjoy a newly constructed rear deck overlooking the private backyard, offering the perfect space for grilling, outdoor dining, gardening, or relaxing beneath the canopy of mature trees. The outdoor living spaces complement the home's inviting interior while providing opportunities to enjoy North Carolina's beautiful seasons year-round. Beyond the property itself, the location is truly exceptional. Situated in the heart of historic Wilmore, residents enjoy one of Charlotte's most coveted urban neighborhoods known for its tree-lined streets, classic architecture, and vibrant community atmosphere. Just minutes from South End, Uptown Charlotte, Bank of America Stadium, Truist Field, the Rail Trail, Panthers and Charlotte FC games, award-winning restaurants, breweries, coffee shops, boutique shopping, and entertainment destinations, this home offers an unmatched combination of convenience, lifestyle, and long-term value. With quick access to major employment centers, interstates, and all that Center City Charlotte has to offer, this is a rare opportunity to own a fully renovated home in one of the city's most desirable and rapidly appreciating neighborhoods.

Listed by Josh Finigan of EXP Realty LLC Ballantyne

$
$
%
$/month over payments
Federal 30-year interest rate: 7.4% last updated on Oct 8, 2026
* All Figures are estimates. Check with your bank or proposed mortgage company for actual interest rates.
This product uses the FRED® API but is not endorsed or certified by the Federal Reserve Bank of St. Louis.

Virtual TourSave FavoriteSchedule TourAsk A QuestionMore Details

Broker Reciprocity MLS Grid Logo © 2026 Listings courtesy of Canopy MLS as distributed by MLS GRID. IDX information is provided exclusively for consumers’ personal non-commercial use and may not be used for any purpose other than to identify prospective properties consumers may be interested in purchasing. The IDX data is deemed reliable but is not guaranteed by MLS GRID and may be subject to an end user license agreement prescribed by the Member Participant’s applicable MLS.  Based on information submitted to the MLS GRID as of October 9, 2026 7:16 PM UTC . All data is obtained from various sources and may not have been verified by broker or MLS GRID. Supplied Open House Information is subject to change without notice. All information should be independently reviewed and verified for accuracy. Properties may or may not be listed by the office/agent presenting the information. Some IDX listings have been excluded from this website.