and narrow your search. If you have fewer than 200 results, you can save your search.

Woodfin NC

r=1273-1284
7275 Flowes Store Road Concord NC 28025

Concord, NC7275 Flowes Store Road

Price$2,195,000

Est. Mortgage: $/month

MLS Number CAR4429862

  • Residential
  • Bedrooms 4
  • Bathroom 6
  • Square Feet 6,233
  • Acreage 11.34

Welcome to this gorgeous gated estate in Concord, beautifully situated on a total of 11.34 acres and offering an exceptional combination of privacy, space and upscale living. With approximately 6,300 sq. ft., space for multi-generational living, fenced pastures, wooded trails and a private stocked pond, this property offers room to live, entertain and enjoy the outdoors. Step inside to natural wood floors and a dramatic 2-story great room anchored by a stunning floor-to-ceiling stone fireplace. The beautifully designed kitchen is sure to impress with a waterfall island, abundant cabinetry, open shelving, while the adjoining breakfast nook provides a relaxed setting for everyday dining. Tucked away for privacy, the main-level primary suite feels like a true retreat with its own private balcony overlooking the peaceful surroundings. The spa-inspired primary bath is complemented by separate his-and-hers closets, while an adjoining flex room with its own closet offers additional possibilities for a sitting room, dressing room, fitness space or private office. A formal dining room, large laundry room and convenient half bath complete the main level living. The covered rear patio offers stunning views and the ability to take in the Carolina evening colors. Upstairs, you'll find 3 additional bedrooms, including one with a private ensuite bath, while the remaining 2 share a Jack-and-Jill bath. The finished walk-out basement adds another level of living and entertaining space with a large recreation room, separate game room featuring a built-in wall aquarium. A bar/kitchenette equipped with a full-size refrigerator, dishwasher and sink allow for effortless entertaining. An office with its own private full bath (could be a 5th bedroom), plus an additional half bath, adds flexibility for guests, work-from-home needs or multigenerational living. Step directly outside to the covered basement-level patio and enjoy the quiet, private setting. Beyond the home, the acreage is just as impressive. Multiple fenced pastures are already in place, a trail winds through the wooded portion of the property, and the private pond is stocked with bass and bluegill. With high-end finishes, a whole-house water filtration system, expansive living spaces and 11.34 acres to enjoy, this distinctive Concord estate offers a rare opportunity for those seeking privacy, versatility and an elevated lifestyle within reach of area conveniences.

Listed by Nicole Leininger of Ivester Jackson Christie's

$
$
%
$/month over payments
Federal 30-year interest rate: 7.28% last updated on Oct 1, 2026
* All Figures are estimates. Check with your bank or proposed mortgage company for actual interest rates.
This product uses the FRED® API but is not endorsed or certified by the Federal Reserve Bank of St. Louis.

Virtual TourSave FavoriteSchedule TourAsk A QuestionMore Details

709 Bertonley Avenue Charlotte NC 28211

Charlotte, NC709 Bertonley Avenue

Price$2,190,000

Est. Mortgage: $/month

MLS Number CAR4419216

  • Residential
  • Bedrooms 6
  • Bathroom 5
  • Square Feet 4,272
  • Acreage 0.14

Cotswold 4,272 sq ft new build by Image Custom Homes that features 5 bedrooms, 5 bathrooms, and a thoughtful functional open floor plan with high end finishes throughout. The kitchen has custom cabinetry, a walk through scullery behind the kitchen with a second dishwasher, full height wine refrigerator, solid quartz backsplash, 66” refrigerator, and 48” gas range. The living room has a bifold door that opens to a screened porch with a fireplace, creating seamless indoor-outdoor living. The dining area is wrapped in windows, filling the space with natural light. The primary suite features an expansive walk in closet with an island and direct access to the laundry room, creating a thoughtfully designed private owners' wing with a functional flow. The spacious bonus room with a bar area and cozy reading nook adds versatility for entertaining, working, or relaxing. What truly sets this property apart is the private tree save area with mature trees behind the home, exclusively accessible to the seven lots in this special Cotswold pocket community and directly accessible from the backyard. Bertonley Ave is a quiet interior Cotswold street centrally located with a sidewalk.

Listed by Steven Imobersteg of Giving Tree Realty

$
$
%
$/month over payments
Federal 30-year interest rate: 7.28% last updated on Oct 1, 2026
* All Figures are estimates. Check with your bank or proposed mortgage company for actual interest rates.
This product uses the FRED® API but is not endorsed or certified by the Federal Reserve Bank of St. Louis.

Save FavoriteSchedule TourAsk A QuestionMore Details

368 Players Ridge Road Hickory NC 28601

Hickory, NC368 Players Ridge Road

Price$2,190,000

Est. Mortgage: $/month

MLS Number CAR4365846

  • Residential
  • Bedrooms 5
  • Bathroom 8
  • Square Feet 7,433
  • Acreage 0.8

Incredible lakefront estate in the coveted Olivers Landing golf community. Custom built home designed to enjoy and relax in a luxurious environment offering spacious gathering areas and lovely retreats throughout the spacious 7400 square foot immaculately maintained home on three levels with year round views of Lake Hickory from each level. The main level has an exquisite private owners suite, complete with a spa-like bathroom with soaking tub, separate shower, double vanities and generous size walk-in closet/dressing room. The home chef will love the kitchen complete with custom made cabinetry, oversized gas range, commercial sized refrigerator, two sinks, and large center island. Gather and entertain in the eat-in kitchen, formal dining room, expansive upper deck and pool deck/patio area. This prestigious home is nestled on a cove lot where you have year round views of Lake Hickory and in the evenings can capture the beauty of the sun setting over the water. The upper level of the home is the perfect place for hosting friends and extended family, with three en-suite bedrooms, separate living area, billiards room, and home theater with projection screen. The lower level features a great flex space with wet bar, sunny den/family room with easy pool access. Did I mention the lake views? Also on the lower level is an exercise room/home gym area and additional extra spacious bedroom and full bath Another perfect place for overnight guests. Lake Hickory is a spectacular 4200 acre lake with over 100 miles of shoreline. The lake can be seen from most rooms of the home. The in-ground pool overlooks the lake and offers easy access to the boathouse (with covered storage as well as other docking areas for additional small crafts and jetskis). Amazing times and wonderful memories to be made for both you and your guests! A wonderful opportunity to make this one-of-a-kind yours. Olivers Landing is Hickory's premier golf and lake community, offering an 18-hole, par-72 course, pro shop, driving range, club house, restaurant, and shared boat slips. It is conveniently located 20 minutes to Downtown Hickory and less than 1.5 hours to Charlotte or Asheville.

Listed by Maureen Smith of Nest Realty Asheville

$
$
%
$/month over payments
Federal 30-year interest rate: 7.28% last updated on Oct 1, 2026
* All Figures are estimates. Check with your bank or proposed mortgage company for actual interest rates.
This product uses the FRED® API but is not endorsed or certified by the Federal Reserve Bank of St. Louis.

Save FavoriteSchedule TourAsk A QuestionMore Details

114 Thurstons Way Mooresville NC 28117

Mooresville, NC114 Thurstons Way

Price$2,189,000

Est. Mortgage: $/month

MLS Number CAR4393172

  • Residential
  • Bedrooms 4
  • Bathroom 5
  • Square Feet 4,498
  • Acreage 0.8

Welcome to 114 Thurstons Way, a beautifully updated custom French Provincial estate offering luxury, privacy, and the ultimate Lake Norman lifestyle. Situated on a fenced 0.80-acre lot, this exceptional property includes a deeded boat slip with lift (Pier Q-2) conveniently located directly across the street. Designed for effortless main-level living and entertaining, the home features a stunning renovated chef's kitchen with custom cabinetry, designer countertops, backsplash, custom hood, oversized island, and butler's pantry with wet bar and beverage refrigerator. A beautifully updated see-through fireplace anchors the living spaces, while French doors open to a private backyard retreat. The resort-style outdoor oasis showcases a resurfaced PebbleTec pool and spa, upgraded pool systems, extensive landscape enhancements, irrigation improvements, and professional exterior lighting. The luxurious primary suite has been completely reimagined with a spa-inspired bath featuring a custom vanity, designer finishes, new shower, and California Closets. Throughout the home, hardwood flooring has been expanded and refinished, lighting updated, interior spaces freshly painted, and numerous high-end improvements completed. Additional upgrades include a tankless water heater, whole-house water filtration and air purification systems, updated plumbing fixtures, new appliances, and significant mechanical and infrastructure improvements. Upstairs offers two spacious ensuite bedrooms, including one with a private balcony, plus a large walk-in attic with abundant storage and future expansion potential. With an extensive investment in recent improvements, a deeded boat slip, and a turnkey blend of timeless elegance and modern luxury, 114 Thurstons Way presents a rare opportunity to enjoy refined Lake Norman living at its finest.

Listed by Tim Kiene of The Agency - Charlotte

$
$
%
$/month over payments
Federal 30-year interest rate: 7.28% last updated on Oct 1, 2026
* All Figures are estimates. Check with your bank or proposed mortgage company for actual interest rates.
This product uses the FRED® API but is not endorsed or certified by the Federal Reserve Bank of St. Louis.

Save FavoriteSchedule TourAsk A QuestionMore Details

3113 Ella Katherine Way Charlotte NC 28210
Pending

MLS Number CAR4343588

  • Residential
  • Bedrooms 4
  • Bathroom 5
  • Square Feet 3,301
  • Acreage 0.17

Located within the prestigious, gated community of Heydon Hall, this exceptional residence is one of only 14 homes offered in the community's final phase. Buyers may choose from six thoughtfully curated floor plans, each available with multiple architectural elevations. The open-concept design features a great room with a statement fireplace and custom built-ins, seamlessly connecting to a chef's kitchen anchored by an oversized island and complemented by a well-appointed scullery with sink.The main-level primary suite offers both comfort and privacy, with the convenience of main-level laundry and a mudroom outfitted with custom cabinetry. Upstairs, three additional bedrooms each include en-suite baths, along with attic storage above the garage-optionally finishable to provide an additional 423 square feet of living space.

Listed by Weezy Parsons and Angela Butler of Simonini Realty Inc

$
$
%
$/month over payments
Federal 30-year interest rate: 7.28% last updated on Oct 1, 2026
* All Figures are estimates. Check with your bank or proposed mortgage company for actual interest rates.
This product uses the FRED® API but is not endorsed or certified by the Federal Reserve Bank of St. Louis.

Save FavoriteSchedule TourAsk A QuestionMore Details

Tbd Henredon Road Spruce Pine NC 28777

Spruce Pine, NCTbd Henredon Road

Price$2,178,200

Est. Mortgage: $/month

MLS Number CAR4331636

  • Land
  • Acreage 108.81
  • County Mitchell

108.81 acres with outstanding long-range views! Paved road (SR 1129) access on Henredon Rd with possible hookup to town water and sewer, electricity on the property. Endless possibilities; Great for a private estate, a tiny home or glamping community, etc. Just minutes from the Blue Ridge Parkway and centrally located to Ashville, Boone and Johnson City, TN. Elevations are over 3,000 ft if you want cool breezes. Come on up to Spruce Pine and Fall in Love.

Listed by Pam Braswell of Braswell Realty II Inc.

$
$
%
$/month over payments
Federal 30-year interest rate: 7.28% last updated on Oct 1, 2026
* All Figures are estimates. Check with your bank or proposed mortgage company for actual interest rates.
This product uses the FRED® API but is not endorsed or certified by the Federal Reserve Bank of St. Louis.

Save FavoriteSchedule TourAsk A QuestionMore Details

612 Wisteria Vines Trail Fort Mill SC 29708

Fort Mill, SC612 Wisteria Vines Trail

Price$2,177,777

Est. Mortgage: $/month

MLS Number CAR4345926

  • Residential
  • Bedrooms 5
  • Bathroom 5
  • Square Feet 4,173
  • Acreage 1.07

You know the house on the street that makes you slow down and look twice? This is that house. 612 Wisteria Vines Trail is brand new construction by OZ Custom Homes in Fort Mill's Wisteria Meadows community. 4,173 heated square feet with a main-level owner's suite, a second bedroom downstairs, a dedicated office, and a two-story foyer that hits different when the afternoon light comes through. The kitchen flows into the dining room and family room the way it should - open, easy, built for the way you actually live. White oak hardwood floors run throughout. A gas fireplace grounds the living space. Premium cabinetry, designer countertops, and a tankless water heater with recirculating pump because lukewarm isn't luxury. The finishes tell the story - solid core 8-foot doors on every level, 7-inch crown molding, custom tile work, and shower doors that feel like they belong in a boutique hotel. Lighting allowance alone is $25K. This isn't builder grade anything. Upstairs gives you another 1,173 square feet of breathing room. And below? A 3,000 square foot unfinished basement that's basically a dare. Home theater. Gym. Wine room. Go crazy. Outside, it's James Hardie board and batten with brick accents, standing seam metal details, and an arched entry that stops people mid-scroll. Covered porches front and back. Three-car garage because you've earned every bay. One acre lot provides more than enough space for a future pool and outdoor oasis. Now here's where it gets really good. Wisteria Meadows is minutes from Lake Wylie and right around the corner from The Grove at Tega Cay - the $250 million mixed-use development bringing walkable dining, shopping, and lifestyle to the area. Fort Mill schools. Tega Cay water and sewer. You're not just buying a home, you're buying into what's next.

Listed by Kenneth Vining and Kristin Vining of EXP Realty LLC Rock Hill

$
$
%
$/month over payments
Federal 30-year interest rate: 7.28% last updated on Oct 1, 2026
* All Figures are estimates. Check with your bank or proposed mortgage company for actual interest rates.
This product uses the FRED® API but is not endorsed or certified by the Federal Reserve Bank of St. Louis.

Save FavoriteSchedule TourAsk A QuestionMore Details
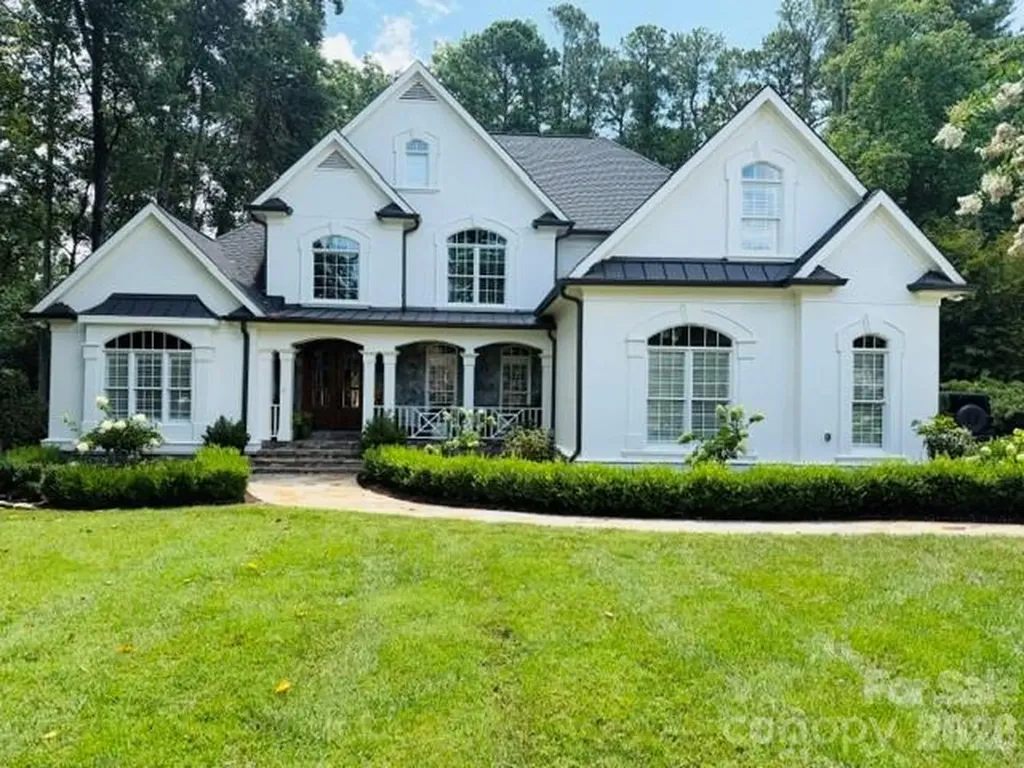
16717 Yardarm Lane Cornelius NC 28031

Cornelius, NC16717 Yardarm Lane

Price$2,175,000

Est. Mortgage: $/month

Active With Contract

MLS Number CAR4403633

  • Residential
  • Bedrooms 5
  • Bathroom 4
  • Square Feet 4,159
  • Acreage 0.55

Stunning renovation in 2020! Renovation includes new roof, gutters, downspouts, painted exterior, new metal roofing, stone entry pathway, updated irrigation system, new landscaping & sod, all new exterior doors, 5'x8' mahogany wood front door, new garage doors. Interior updates include entire floor plan rework, all new electrical & plumbing, lighting fixtures, new solid core 8' interior doors, crown molding throughout, brand new kitchen w/ Jenn Air appliance package 36” dual fuel range, 48" refrigerator/freezer. Added hardwood flooring throughout first floor. Custom black metal balusters, Laundry/Drop Zone down & 2nd floor laundry added! Office down. Primary bedroom on 1st features new custom closet & stunning bath w/ heated marble flooring, curb-less shower, soaker tub & double vanities. Upper level has 3 bedrooms, bonus room, workout room w/ closet & storage closet. Large flat backyard perfect for a pool! Quite Cul-de-sac lot! Come take a tour today of this fabulous & well taken care of home!

Listed by Joy Thomas of Enjoy Charlotte Living LLC

$
$
%
$/month over payments
Federal 30-year interest rate: 7.28% last updated on Oct 1, 2026
* All Figures are estimates. Check with your bank or proposed mortgage company for actual interest rates.
This product uses the FRED® API but is not endorsed or certified by the Federal Reserve Bank of St. Louis.

Save FavoriteSchedule TourAsk A QuestionMore Details

6032 Headlands Court Belmont NC 28012

Belmont, NC6032 Headlands Court

Price$2,175,000

Est. Mortgage: $/month

MLS Number CAR4302643

  • Residential
  • Bedrooms 5
  • Bathroom 5
  • Square Feet 4,704
  • Acreage 0.37

Luxury, sunset view Lake Wylie waterfront living at its FINEST! This custom built, 2 story home features high end finishes throughout, resort style pool & spa, plus a private dock located in a quiet cove with immediate access to the lake & is located in the beautiful, gated community, Reflection Pointe. The home features 5 bedrooms, 4 full bathrooms, 1 half bathroom, 4,704 heated square feet & 2,689 unheated square feet, incredible indoor/outdoor living with sliding doors to the main level porch & lower level screened in patio, outdoor fire pit & fenced in backyard with beautiful landscaping. Main level features incredible lake living with sunset views, 2 bedrooms, 2 full bathrooms & 1 half bathroom. Stunning chef's kitchen has cherry & maple cabinets, granite countertops, oversized island with seating, dual built-in stainless steel Frigidaire refrigerator & freezer, stainless steel appliances, prep sink in kitchen island with disposal, large butlers pantry with additional sink & dishwasher, & bar with ice maker. Kitchen overlooks the light filled, vaulted living room with a French marble fireplace & sliding door access to the deck. Primary suite has stunning lake views, gas fireplace, sitting area/office, double vanity, shower, bathtub, water closet & walk-in closet with access to the laundry room. Secondary bedrooms are spacious & private. Two car garage has epoxy floors, separate workshop, sink & large drop zone when you enter the home. Lower level features an oversized family room with gas fireplace, 3 bedrooms, 2 full bathrooms, incredible walk in storage & sliding door access to the screened in porch. Additional features include 10 foot ceilings on main & lower levels & 22 foot ceilings in the foyer, dining & living rooms, mahogany wood floors on main level, 3 gas fireplaces throughout, full brick & stone exterior, newly updated & refinished pool system to include new plaster, all new pumps & blowers, Hayward 440,000 BTU pool & spa heater & much more (see attached features list). Neighborhood amenities include gated community, Lake Wylie waterfront, clubhouse, lagoon swimming pool, lighted tennis & pickleball courts, walking paths, beach area on Lake Wylie, playground, boat storage, boat slips, boat launch canoe, kayak dock & storage & pavilion. Just minutes away by boat of Morningstar Marina, Papa Doc's, Lake Wylie Marina & Drift, & within close proximity to the finest shopping, dining & activities to include the CLT airport, Daniel Stowe Botanical Gardens, US National Whitewater Center, Rivergate Shopping Center, Lake Wylie Shopping, Berewick Town Center, Charlotte Premium Outlets, Tega Cay Shopping Center & more. A must see home!

Listed by Jackie Judge and Kristi Rose of RE/MAX Executive

$
$
%
$/month over payments
Federal 30-year interest rate: 7.28% last updated on Oct 1, 2026
* All Figures are estimates. Check with your bank or proposed mortgage company for actual interest rates.
This product uses the FRED® API but is not endorsed or certified by the Federal Reserve Bank of St. Louis.

Virtual TourSave FavoriteSchedule TourAsk A QuestionMore Details

1514 Elmsford Lane Matthews NC 28105

Matthews, NC1514 Elmsford Lane

Price$2,175,000

Est. Mortgage: $/month

MLS Number CAR4371432

  • Residential
  • Bedrooms 6
  • Bathroom 5
  • Square Feet 5,818
  • Acreage 0.42

Some homes impress in photos. This one has to be experienced. Tucked into a quiet cul-de-sac in South Charlotte just minutes from downtown Matthews, this custom-built residence feels worlds away-surrounded by mature trees, overlooking a flat backyard with surrounding green space, and filled with architectural details rarely found. Step inside and the reason becomes immediately clear. A dramatic 30-foot cedar tongue-and-groove ceiling soars above the main living space, while a two-story wall of windows frames the wooded setting and fills the home with natural light. At its center, a striking river rock fireplace with solid timber mantel gives this grand space unexpected warmth and character. The newly remodeled kitchen is equally memorable, with an oversized island, handcrafted Moroccan Zellige tile, designer lighting, and an open connection to the breakfast area and keeping room. From here, step onto the screened porch and take in one of this property's greatest luxuries: privacy. The large, flat and usable backyard offers exceptional space to entertain, play, garden, or simply enjoy the peaceful natural surroundings. The main-level primary suite provides privacy and convenience, while upstairs you'll find three spacious ensuite bedrooms, a dedicated study area, bonus room, and second laundry room. But the home doesn't stop there. The finished walk-out lower level-with 10-foot ceilings and its own exterior access-creates nearly an entire second living space. A guest suite, kitchenette, fireplace, surround-sound media area, fitness room, office/additional bedroom, and flexible entertaining space make it ideal for extended family, long-term guests, an au pair, or simply an incredible place to gather. With six bedrooms, three finished levels and nearly 5,800 square feet, the home offers remarkable flexibility without sacrificing warmth or privacy. All-brick construction, 10-foot main-level ceilings, multiple fireplaces and thoughtfully updated interiors add to its timeless appeal. And the location is difficult to replicate: close to charming downtown Matthews, Arboretum, SouthPark, Uptown Charlotte, highly regarded public and private schools nearby (walking distance to Providence High School), shopping and dining-yet tucked into a private wooded setting in Mecklenburg County. 1514 Elmsford Lane isn't a home that can be fully understood from a floor plan or photographs. The soaring architecture, natural light, peaceful setting and scale of the backyard reveal themselves when you walk through the door. Come experience what the photos can't capture.

Listed by Ashley Mullins Askew of Dickens Mitchener & Associates Inc

$
$
%
$/month over payments
Federal 30-year interest rate: 7.28% last updated on Oct 1, 2026
* All Figures are estimates. Check with your bank or proposed mortgage company for actual interest rates.
This product uses the FRED® API but is not endorsed or certified by the Federal Reserve Bank of St. Louis.

Save FavoriteSchedule TourAsk A QuestionMore Details

16830 Reinsch Drive Davidson NC 28036

Davidson, NC16830 Reinsch Drive

Price$2,175,000

Est. Mortgage: $/month

Active With Contract

MLS Number CAR4390948

  • Residential
  • Bedrooms 6
  • Bathroom 5
  • Square Feet 5,267
  • Acreage 0.45

**BACK ON MARKET DUE TO BUYER'S FINANCING, NO FAULT OF SELLER OR HOME** Discover true southern elegance in Davidson! Welcome to your beautiful Southern Cottage custom home, tucked away in the peaceful enclave of The Reserve at River Run. From the moment you arrive, this beauty reveals a striking first impression: a classic white brick and hardboard exterior beautifully accented by Charleston Green shutters, timeless dormer windows, and a deeply welcoming grand front porch that asks you to slow down, pull up a rocking chair, and stay awhile. It is the kind of home that carries a sense of tradition and permanence, yet lives effortlessly for today. This custom residence perfectly balances grand architectural details with a warm, approachable feel. Step through the front doors to find soaring 10-foot ceilings grounded by rich hardwood floors. The central gathering space features a timeless brick fireplace flanked by elegant built-in shelving, creating a sophisticated yet incredibly cozy heart of the home. The main level flows seamlessly into a chef's dream kitchen. Crafted for both busy mornings and grand holiday hosting, it boasts top-tier Thermador appliances, a walk-in pantry, and an enormous contrasting center island with breakfast bar where loved ones will naturally gather. For daily convenience, there's the "control center" of the home (a desk nook off the kitchen), a handy drop zone when entering from the garage or side porch, and a spacious main-level laundry room with sink to keep life organized. At the other end of the home, the main-floor primary suite serves as a true sanctuary; complete with a beautifully appointed bath featuring a deep soaker tub, large separate tiled shower, and a generous walk-in closet. With 5 true bedrooms, a bed/bonus with closet that can flex to a 6th bedroom, and 4.5 bathrooms across its thoughtfully designed levels, there is an abundance of space for everyone to find their own quiet corner. The fully finished walk-out basement is a remarkable feature all on its own, providing an optional second living quarters with separate kitchen facilities, flex space, a bedroom, full bath, and an additional laundry-making it an ideal retreat for multi-generational living or long-term guests. When the weekend arrives, your backyard transforms into a private, tree-lined haven. The outdoor living spaces are designed for pure relaxation. Spend sunny afternoons by the glistening saltwater pool and spa, or unwind under the shade of the expansive rear porch or patio. As the evening cools, you can light a fire in the outdoor wood-burning fireplace and listen to the breeze. S'mores anyone? The current owners have intentionally preserved the mature, tree-lined area behind the pool, creating a private and shaded oasis. Practicality is woven into every detail, including a 3-car side-load garage with an expanded, level driveway-a rare and versatile bonus that's perfect for shooting hoops, cruising on wheels, or simply enjoying the level space without worrying about runaway balls or bikes. Generous unfinished storage spaces and potential to expand your living footprint over the garage round out this thoughtful package. Tucked into a community with low HOA fees, you are just moments from local greenway access-ideal for walks, bike rides, and exploring the creek-with the option to join the nearby River Run Country Club for elite golf, tennis, and social amenities. This isn't just a house; it's a beautifully crafted backdrop for a lifetime of memories.

Listed by Deanna Wolfe of Howard Hanna Allen Tate Lake Norman

$
$
%
$/month over payments
Federal 30-year interest rate: 7.28% last updated on Oct 1, 2026
* All Figures are estimates. Check with your bank or proposed mortgage company for actual interest rates.
This product uses the FRED® API but is not endorsed or certified by the Federal Reserve Bank of St. Louis.

Virtual TourSave FavoriteSchedule TourAsk A QuestionMore Details

Tbd Queens Cove Way Carthage NC 28327

Carthage, NCTbd Queens Cove Way

Price$2,167,030

Est. Mortgage: $/month

Active With Contract

MLS Number CAR4264578

  • Land
  • Acreage 135.8
  • County Moore

RARE LARGE ACREAGE INVESTMENT OPPORTUNITY ADJACENT TO THE VILLAGE OF WHISPERING PINES! 135.8+/- ACRES ON THE LITTLE RIVER. DIVIDE THIS PROPERTY INTO 10-ACRE EQUESTRIAN PARCELS OR DEVELOP THE PROPERTY INTO YOUR PRIVATE EQUESTRIAN ESTATE ON THE RIVER. This property is in the Extraterritorial Jurisdiction (ETJ) of The Village of Whispering Pines and could potentially be annexed into the village if the the buyers use of the property is mutually beneficial. This would allow access to the lakes, parks, police department, fire, trash services, and many more amenities. Sandy soils should make this property ideal for development and equestrian uses. Smaller parcels are subject to some easements for septic or utilities. Additional parcels adjacent. Please see MLS Listing #4252776.

Listed by Dru Anderson of Anderson Real Estate

$
$
%
$/month over payments
Federal 30-year interest rate: 7.28% last updated on Oct 1, 2026
* All Figures are estimates. Check with your bank or proposed mortgage company for actual interest rates.
This product uses the FRED® API but is not endorsed or certified by the Federal Reserve Bank of St. Louis.

Save FavoriteSchedule TourAsk A QuestionMore Details

Broker Reciprocity MLS Grid Logo © 2026 Listings courtesy of Canopy MLS as distributed by MLS GRID. IDX information is provided exclusively for consumers’ personal non-commercial use and may not be used for any purpose other than to identify prospective properties consumers may be interested in purchasing. The IDX data is deemed reliable but is not guaranteed by MLS GRID and may be subject to an end user license agreement prescribed by the Member Participant’s applicable MLS.  Based on information submitted to the MLS GRID as of October 7, 2026 9:17 AM UTC . All data is obtained from various sources and may not have been verified by broker or MLS GRID. Supplied Open House Information is subject to change without notice. All information should be independently reviewed and verified for accuracy. Properties may or may not be listed by the office/agent presenting the information. Some IDX listings have been excluded from this website.