and narrow your search. If you have fewer than 200 results, you can save your search.

Woodfin NC

r=4069-4080
33 Bridle Path Drive Barnardsville NC 28709

MLS Number CAR4378002

  • Residential
  • Bedrooms 4
  • Bathroom 5
  • Square Feet 4,003
  • Acreage 2.05

Significant price improvement! Experience the space, privacy, and mountain lifestyle that's becoming increasingly difficult to find. On two combined lots totaling 2.05 usable acres, this exceptional Horseshoe Ridge retreat offers expansive green space, added privacy between neighbors and breathtaking Blue Ridge Mountain views from most rooms, all just 15 minutes from downtown Weaverville, 20 minutes from Asheville, 35 minutes from Asheville Airport, and minutes from the Blue Ridge Parkway, hiking trails and French Broad River recreation. With over 4,000 square feet, the thoughtfully designed floor plan features a dramatic vaulted great room with a stunning stone fireplace, a desirable main-level primary suite, multiple living areas and a sun-filled bonus room addition that has consistently received rave reviews from buyers. Outdoor living is equally inviting with a welcoming front porch, covered deck, partial fencing for the pets, and spacious patio centered around a beautiful outdoor stone fireplace, ideal for enjoying cool mountain evenings. The daylight lower level with kitchenette, living area, bedroom, full bath and private entrance offers exceptional flexibility for guests or multigenerational living. Premium features include a new roof (2024), 10-kilowatt generator, tankless on-demand water heater, three-car garage, zoned HVAC, Hardie siding, water filtration with UV purification, radon mitigation, security/fire/smoke/CO2 system, and abundant storage. Combining expansive usable acreage, breathtaking views, quality craftsmanship and thoughtful updates, 33 Bridle Path offers an exceptional value in one of Western North Carolina's scenic mountain communities.

Listed by Jennifer Farley and Cain Cox of Premier Sotheby’s International Realty

$
$
%
$/month over payments
Federal 30-year interest rate: 7.4% last updated on Oct 15, 2026
* All Figures are estimates. Check with your bank or proposed mortgage company for actual interest rates.
This product uses the FRED® API but is not endorsed or certified by the Federal Reserve Bank of St. Louis.

Virtual TourSave FavoriteSchedule TourAsk A QuestionMore Details

1370 Salola Lane Brevard NC 28712

Brevard, NC1370 Salola Lane

Price$999,000

Est. Mortgage: $/month

MLS Number CAR4415333

  • Residential
  • Bedrooms 3
  • Bathroom 3
  • Square Feet 3,000
  • Acreage 1.44

Designed by an architect as their own residence, this contemporary home takes its cues from the land, the light, and the surrounding hardwood forest. Soaring vaulted ceilings, clerestory windows, and skylights draw natural light deep into the living spaces, while expansive windows keep the forest present from nearly every room. The result is a home that feels open, connected to its setting, and quietly extraordinary. The main level offers all three bedrooms, while the lower level adds a family room and flex room, ideal for guests, a home office, or additional living space. A huge screened porch extends the living area outdoors, the perfect spot to take in the changing light and seasons of the surrounding canopy. Set on an oversized homesite at the end of a quiet cul-de-sac on Salola, one of Connestee Falls' more secluded streets, the home is bordered by green space and reached by a curved drive that winds through mature hardwoods before the house comes into view. The setting is private, quiet, and fully immersed in the woods, yet just steps from the Salola trail system and all the amenities and activities Connestee Falls is known for. Almost all furniture is negotiable. See the Broker Hosted Video!

Listed by Jordan Clark of Looking Glass Realty,Connestee Falls

$
$
%
$/month over payments
Federal 30-year interest rate: 7.4% last updated on Oct 15, 2026
* All Figures are estimates. Check with your bank or proposed mortgage company for actual interest rates.
This product uses the FRED® API but is not endorsed or certified by the Federal Reserve Bank of St. Louis.

Virtual TourSave FavoriteSchedule TourAsk A QuestionMore Details

350 Vista Point Drive Weaverville NC 28787

MLS Number CAR4384418

  • Residential
  • Bedrooms 3
  • Bathroom 4
  • Square Feet 4,369
  • Acreage 2.96

Long-range Blue Ridge Mountain views take center stage at this distinctive Seven Glens retreat. Where 4,369 square feet of finished living space, nearly three private acres and expansive outdoor living create a true Western North Carolina mountain home. Step onto the spacious Trex deck and take in layered mountain ridges stretching across the horizon; an exceptional backdrop for morning coffee, outdoor dining, entertaining, or simply watching the seasons change. From lush summer greens to brilliant peak-fall color, the setting is a defining feature of the property. Inside, warm Brazilian cherry hardwood floors and abundant natural light complement the homes mountain character. The main living spaces are designed to feel comfortable and inviting, with a fireplace anchoring the living room and large windows keeping the surrounding landscape connected to the interior. The kitchen features granite countertops, generous cabinetry and convenient access to the home's primary gathering and outdoor spaces, making it equally suited to everyday living and entertaining. The private primary suite is upstairs, creating separation between the gathering spaces and quieter retreats. Significantly expanded since its previous sale now offering 4,369 of finished square feet, including an extensively finished lower level with radiant-floor heat. This level adds an entirely different dimension to the home, with a large family/theater room, private lounge/bar area, full bath, bonus room. Providing flexible space for entertaining, guests, recreation or extended stays. Additional features include a newer roof, fresh exterior paint and a two-car garage. The nearly 3-acre setting provides privacy and the feeling of a mountain retreat without giving up everyday convenience with everyday necessities and some of Western North Carolina's most popular destinations comfortably within reach. Approximately 8 minutes to grocery shopping center, 15 minutes to downtown Weaverville and 25 minutes to downtown Asheville. Furnishings are negotiable, offering the possibility of an easier transition for a buyer who wants to begin enjoying the property immediately. A home warranty is also included for additional peace of mind. This home offers space to gather, privacy to retreat and a Blue Ridge view that has to be experienced in person.

Listed by Tamara Pridgen of Keller Williams Professionals

$
$
%
$/month over payments
Federal 30-year interest rate: 7.4% last updated on Oct 15, 2026
* All Figures are estimates. Check with your bank or proposed mortgage company for actual interest rates.
This product uses the FRED® API but is not endorsed or certified by the Federal Reserve Bank of St. Louis.

Virtual TourSave FavoriteSchedule TourAsk A QuestionMore Details

1238 Stonecrest Boulevard Fort Mill SC 29708

MLS Number CAR4394779

  • Residential
  • Bedrooms 6
  • Bathroom 6
  • Square Feet 5,868
  • Acreage 0.33

Exceptional space, flexibility, and location come together in this nearly 6,000-square-foot Tega Cay home featuring 6 bedrooms, 6 baths, multiple living areas, and an impressive ground-level finished basement. The open main level is ideal for both everyday living and entertaining, anchored by a gourmet kitchen with granite countertops, gas cooktop, double ovens, abundant cabinetry, and an oversized island. A private main-level guest suite adds convenience and flexibility, while dual staircases lead to the spacious upper level. Upstairs, the primary suite offers a private retreat with a spa-inspired bath and expansive walk-in closet. Three additional bedrooms, multiple baths, and a large bonus room provide plenty of space for guests, recreation, media, or a home office. A separate staircase leads to the sixth bedroom, creating another private and versatile space. Nearly 1,600 square feet of additional finished living space sets this home apart. The ground-level basement offers room for multiple uses and can easily accommodate a game room, home theater, fitness area, second family room, or an outstanding entertainment space. Combined with the bonus room and multiple living areas throughout the home, there's room to gather, entertain, work, relax, and still spread out. Enjoy the Tega Cay lifestyle with the rare convenience of walking or taking your golf cart to nearby restaurants, shopping, breweries, and entertainment. Add 27 holes of golf, Lake Wylie, public boat launches, pickleball and tennis courts, walking trails, and parks, and recreation is always close at hand. The Grove at Tega Cay directly across the street is bringing even more dining, retail, entertainment, and gathering spaces within easy reach. Located in the award-winning Fort Mill School District with quick access to I-77 and approximately 30 minutes from Uptown Charlotte, this home delivers something increasingly hard to find-substantial living space, exceptional versatility, and the recreation and convenience of Tega Cay.

Listed by Lee Whitley of Mossy Oak Properties Land and Luxury

$
$
%
$/month over payments
Federal 30-year interest rate: 7.4% last updated on Oct 15, 2026
* All Figures are estimates. Check with your bank or proposed mortgage company for actual interest rates.
This product uses the FRED® API but is not endorsed or certified by the Federal Reserve Bank of St. Louis.

Virtual TourSave FavoriteSchedule TourAsk A QuestionMore Details

110 Laurel Acres Lane Flat Rock NC 28731

MLS Number CAR4363455

  • Commercial
  • Property SubType WAREHOUSE/OFFICE
  • Acreage 18.38

Positioned in one of Henderson County's most visible commercial growth corridors, this ±18.38-acre offering presents a rare large-scale land opportunity just off the Hwy 25 / Spartanburg Highway interchange. With approximately 1,500 feet of frontage along Spartanburg Highway and approximately 1,800 feet along Laurel Acres Lane, the property offers exceptional exposure, access, and flexibility for a wide range of potential commercial or investment uses. Seller financing is an option. Zoned Community Commercial (CC), the site allows for a broad variety of potential uses, including retail, service-oriented businesses, hospitality, office, automotive, light industrial, mixed-use concepts, and long-term land investment, subject to buyer verification and applicable county approvals. Its strategic location places it between Hendersonville and the rapidly expanding Upward Road / I-26 corridor, making it attractive for owner-users, developers, and investors seeking scale, visibility, and future growth potential. The property features gently rolling topography, multiple frontage points, and a natural creek traversing a portion of the land, creating opportunities for thoughtful site planning, buffering, phased development, or amenity integration. Buyers should note that public utilities are not currently available to the property, and any development plans should include independent investigation of utility access, private utility solutions, septic/well feasibility, extension options, stormwater, grading, and all applicable governmental approvals. Surrounded by a mix of established commercial uses, light industrial activity, residential growth, and major transportation routes, this location benefits from strong regional connectivity and long-term development potential. Large tracts with this level of frontage, zoning flexibility, and proximity to I-26 are increasingly difficult to find in Henderson County. Whether envisioned as a future commercial site, owner-user campus, hospitality location, industrial/flex concept, mixed-use project, or strategic land hold, this property offers a compelling foundation for a high-impact opportunity in one of Western North Carolina's active growth corridors. Seller financing is also an option.

Listed by David Lee of Keller Williams Mtn Partners,LLC

$
$
%
$/month over payments
Federal 30-year interest rate: 7.4% last updated on Oct 15, 2026
* All Figures are estimates. Check with your bank or proposed mortgage company for actual interest rates.
This product uses the FRED® API but is not endorsed or certified by the Federal Reserve Bank of St. Louis.

Save FavoriteSchedule TourAsk A QuestionMore Details
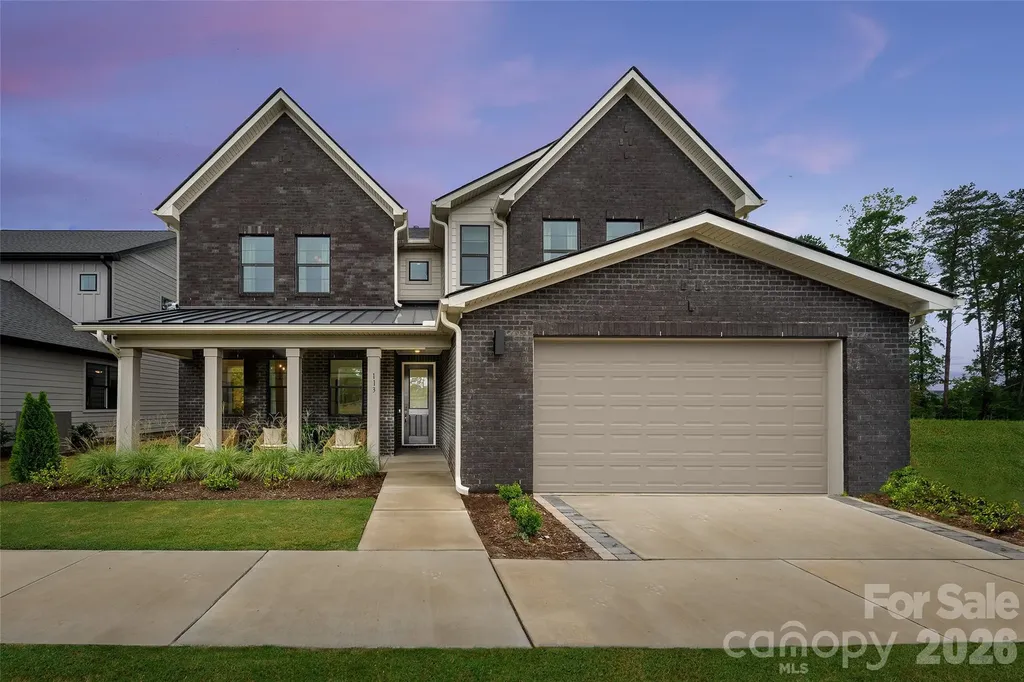
113 Windy Dell Drive Tega Cay SC 29708

Tega Cay, SC113 Windy Dell Drive

Price$999,000

Est. Mortgage: $/month

Active With Contract

MLS Number CAR4403996

  • Residential
  • Bedrooms 4
  • Bathroom 4
  • Square Feet 3,358
  • Acreage 0.19

Own the Logan Model Home-Windell Woods' Best-Selling Floorplan and the ultimate showcase of luxury living! This professionally decorated model home is loaded with premium upgrades and designer-selected finishes throughout. The chef-inspired kitchen features top-of-the-line Whirlpool gas appliances, including a 36" gas cooktop, wall microwave/oven combo, under-cabinet hood, and a KitchenAid counter-depth French door refrigerator, all complemented by upgraded cabinetry, quartz countertops, tile backsplash, and under-cabinet lighting. Expansive living spaces include a dramatic 12' rolling wall of glass at the dining area, a gas fireplace in the great room, and a striking electric fireplace in the flex space. The luxurious primary suite offers private deck access and a spa-inspired bath with a freestanding soaking tub and oversized shower. Additional highlights include a 4' garage extension, upgraded hard-surface flooring, tile in all baths and the laundry room, and included washer and dryer. Step outside to enjoy an extended covered patio, custom firepit, and extensive professional landscaping designed for year-round enjoyment. Complete with all designer lighting, fans, and model-home finishes, this is a rare opportunity to own the community's most popular plan in its most spectacular form. Schedule your private tour today and experience the exceptional lifestyle that only the Logan Model Home can offer!

Listed by Kate Watts of Shea Communities Marketing Company

$
$
%
$/month over payments
Federal 30-year interest rate: 7.4% last updated on Oct 15, 2026
* All Figures are estimates. Check with your bank or proposed mortgage company for actual interest rates.
This product uses the FRED® API but is not endorsed or certified by the Federal Reserve Bank of St. Louis.

Save FavoriteSchedule TourAsk A QuestionMore Details

8022 Cornhill Avenue Charlotte NC 28277

Charlotte, NC8022 Cornhill Avenue

Price$999,000

Est. Mortgage: $/month

Pending

MLS Number CAR4409382

  • Residential
  • Bedrooms 4
  • Bathroom 4
  • Square Feet 3,128
  • Acreage 0.21

An Entertainer's Dream Combines Walkability and Fun Outdoor Living in this Great South Charlotte Home! Perfect for both Relaxed Daily Lifestyle and Hosting Guests the Main Level Boasts a Light-Filled Open Floor Plan Including an Expansive Great Room Filled with Windows, a Formal Living Room an Oversized Dining Area as well as a Covered Patio. At the Heart of the Main Floor is a Gourmet Kitchen Featuring Expansive Premium Quartz Countertops, a Large Center Island, Stainless Steel Appliances, Abundant Cabinetry and an Open Layout Made for Gathering. The Highlight of the Home is the Spectacular Backyard Sanctuary Anchored by a Heated Saltwater Pool, Sprawling Pool Deck and Covered Patio - Creating a Private Resort Environment Perfect for Summer Gatherings, Peaceful Lounging, Hosting Events or Just Time to Yourself. Additional Highlights Include 2-Car Garage, and Walkability to Rea Farms STEAM Academy, Harris Teeter, Whole Foods, LifeTime Fitness, Boutiques, Restaurants and Walking trails. This Move-in Ready Home Offers an Extraordinary Lifestyle both Inside and Out.

Listed by Andrew Sharpe of Southeastern Premier Properties LLC

$
$
%
$/month over payments
Federal 30-year interest rate: 7.4% last updated on Oct 15, 2026
* All Figures are estimates. Check with your bank or proposed mortgage company for actual interest rates.
This product uses the FRED® API but is not endorsed or certified by the Federal Reserve Bank of St. Louis.

Save FavoriteSchedule TourAsk A QuestionMore Details

205 Grandin Road Charlotte NC 28208

Charlotte, NC205 Grandin Road

Price$999,000

Est. Mortgage: $/month

MLS Number CAR4394649

  • Residential
  • Bedrooms 8
  • Bathroom 5
  • Square Feet 3,255
  • Acreage 0.11

205 Grandin Road presents a rare Wesley Heights opportunity offering historic character, modern updates, and exceptional flexibility just minutes from Uptown Charlotte. Originally built in 1940, this full-brick property has been thoughtfully reimagined into two distinct living spaces, each with its own private entrance, kitchen, laundry, bedrooms, bathrooms, and gathering areas. The main living quarters offer a warm and inviting layout with hardwood floors, generous natural light, a fireplace, spacious living and dining areas, and a functional kitchen featuring quartzite countertops, stainless steel appliances, ample cabinetry, and a center island. Multiple bedrooms and baths across the upper levels provide flexibility for owner-occupants, guests, work-from-home needs, or continued short-term rental use. The lower level is fully self-contained and designed with the same level of functionality, featuring LVP flooring, shaker cabinetry, quartzite countertops, Samsung appliances, private laundry, comfortable living space, and well-appointed bedrooms and baths. This separate living arrangement creates meaningful options for multi-generational living, guest accommodations, long-term tenancy, or supplemental income. With approximately 3,255 total square feet across both living areas, 8 bedrooms, and 5 full bathrooms, the property offers scale and versatility that is difficult to find in this location. The property has been professionally evaluated in the past as a residential income-producing asset, further highlighting its unique flexibility and investment potential. Buyers are encouraged to conduct their own independent due diligence regarding value, intended use, and future opportunities. Set in one of Charlotte's most connected historic neighborhoods, 205 Grandin Road is close to Stewart Creek and Irwin Creek Greenways, Rhino Market, Noble Smoke, Bossy Beulah's, Town Brewing, Bank of America Stadium, Uptown Charlotte, and the continued growth throughout the West End corridor. Whether used as a primary residence with separate guest quarters, a multi-generational home, an income-producing property, or a long-term investment, 205 Grandin Road offers a compelling combination of location, flexibility, updated interiors, and future upside in the heart of Wesley Heights.

Listed by Abigail Hines and Grace Walser of The Agency - Charlotte

$
$
%
$/month over payments
Federal 30-year interest rate: 7.4% last updated on Oct 15, 2026
* All Figures are estimates. Check with your bank or proposed mortgage company for actual interest rates.
This product uses the FRED® API but is not endorsed or certified by the Federal Reserve Bank of St. Louis.

Save FavoriteSchedule TourAsk A QuestionMore Details
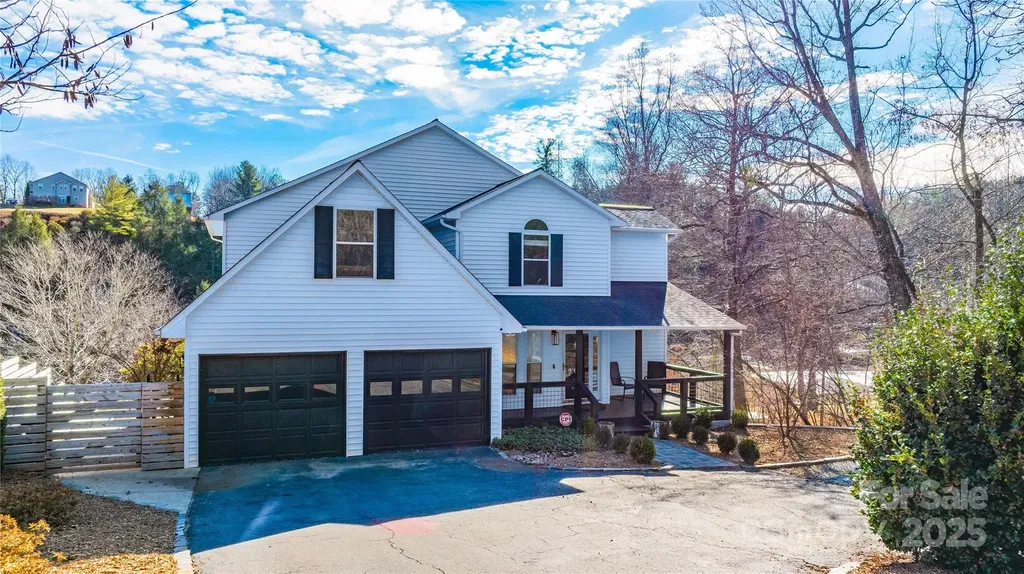
968 Plantation Drive Marion NC 28752

Marion, NC968 Plantation Drive

Price$999,000

Est. Mortgage: $/month

MLS Number CAR4322490

  • Residential
  • Bedrooms 3
  • Bathroom 4
  • Square Feet 2,122
  • Acreage 0.61

Welcome to your private lakeside retreat. This beautifully maintained home offers the perfect blend of comfort and outdoor living. Step inside to find a customized garage, along with a spacious kitchen, living room, and dining room designed for both everyday living and entertaining. A convenient half bath completes the first floor, while just off the main living area, a generous deck provides an ideal setting for gatherings, grilling, or simply enjoying the peaceful surroundings. Out front, the inviting covered porch offers a peaceful spot to sip your morning coffee or enjoy a book in the afternoon. Upstairs, the home features three bedrooms, including a serene primary suite with lake views, a private en-suite bathroom, and a walk-in closet-your own personal escape at the end of the day. The finished basement expands the living space even further, offering a dedicated storage room, ample space for entertainment, and a stylish bar complete with a refrigerator and sink. A full bathroom and a private exterior entrance make this level perfect for hosting guests down by the water. Step outside to enjoy multiple outdoor entertainment areas, including a charming gazebo, plenty of space for outdoor seating, and a floating dock with additional room to relax and soak up the sun right on the water. Whether boating, swimming, or simply unwinding lakeside, this home delivers the ultimate waterfront lifestyle. This is lake living at its finest-indoors and out.

Listed by Kaitlyn Kelley of Rhonda Silver Real Estate Group LLC

$
$
%
$/month over payments
Federal 30-year interest rate: 7.4% last updated on Oct 15, 2026
* All Figures are estimates. Check with your bank or proposed mortgage company for actual interest rates.
This product uses the FRED® API but is not endorsed or certified by the Federal Reserve Bank of St. Louis.

Virtual TourSave FavoriteSchedule TourAsk A QuestionMore Details

7437 Basie Park Court Charlotte NC 28277

Charlotte, NC7437 Basie Park Court

Price$999,000

Est. Mortgage: $/month

Pending

MLS Number CAR4396645

  • Residential
  • Bedrooms 5
  • Bathroom 4
  • Square Feet 3,694
  • Acreage 0.39

Welcome to Olde Blakeney, where refined design, thoughtful details, and exceptional indoor-outdoor living come together. This beautifully appointed 5-bedroom, 4-full-bath home offers 3,694 square feet on a generous 0.39-acre cul-de-sac lot, featuring a main-level primary suite, additional main-level bedroom and full bath, and an impressive outdoor living area. The main-level primary suite offers a spacious ensuite bath, custom walk-in closet, and convenient access to the laundry room. The open-concept design creates a seamless connection between the chef's kitchen, dining area, and expansive living room, providing a versatile setting for everyday living and entertaining. Upstairs, a spacious loft, additional bedrooms, and well-appointed bathrooms provide additional flexibility and living space. Outside enjoy the covered patio, complete with ceiling fans and heaters, along with a built-in outdoor kitchen featuring a grill and refrigerator. Conveniently located near Blakeney Town Center and the Ballantyne area, this exceptional home offers easy access to shopping, dining, services, and everyday conveniences. With its combination of elegant finishes, spacious interiors, and thoughtfully designed outdoor spaces, this Olde Blakeney residence offers a distinctive blend of comfort, style, and convenience.

Listed by Dulce Pena of Berkshire Hathaway HomeServices Carolinas Realty

$
$
%
$/month over payments
Federal 30-year interest rate: 7.4% last updated on Oct 15, 2026
* All Figures are estimates. Check with your bank or proposed mortgage company for actual interest rates.
This product uses the FRED® API but is not endorsed or certified by the Federal Reserve Bank of St. Louis.

Virtual TourSave FavoriteSchedule TourAsk A QuestionMore Details

7865 Long Bay Parkway Catawba NC 28609

Catawba, NC7865 Long Bay Parkway

Price$999,000

Est. Mortgage: $/month

MLS Number CAR4424490

  • Residential
  • Bedrooms 3
  • Bathroom 4
  • Square Feet 3,650
  • Acreage 2.8

A rare opportunity to create a truly private custom retreat in the lakefront community of Long Bay. Offered as a proposed land/home package, this thoughtfully designed custom residence is planned for two adjoining homesites totaling approximately 2.8 acres, creating a level of privacy and seclusion rarely found within an established community. The property is further enhanced by adjoining HOA-owned acreage, providing a beautiful natural backdrop and additional separation from neighboring homes. Originally designed by the seller/builder for his own family, the proposed home blends timeless rustic architecture with elevated modern living. The design features approximately 3,650 square feet of planned living space, including proposed finished space above the garage, with soaring vaulted ceilings, dramatic exposed timbers, expansive windows, natural stone and wood elements, generous indoor/outdoor living areas, and an open layout designed to embrace the surrounding landscape. The inspiration package reflects the warm, sophisticated lodge-style character envisioned for the home. Construction has not yet begun, creating an opportunity for the future owner to work directly with the seller/builder to personalize selections and certain design elements before construction. Renderings, plans and inspiration photos are representative of the proposed home and are intended to illustrate the overall design vision. Final design, square footage, specifications, features, finishes and pricing are subject to final plans, buyer selections or modifications, builder specifications, site conditions and applicable approvals. Want the land without the proposed build? Both adjoining homesites are also offered separately for $125,000 each, with the seller preferring to sell the lots together to maximize the acreage, privacy, and natural setting. See 7865 Long Bay Pkwy MLS #4424444 and 7877 Long Bay Pkwy MLS #4424456 for the individual land offerings.

Listed by Sarah Woodlock of Better Homes and Gardens Real Estate Paracle

$
$
%
$/month over payments
Federal 30-year interest rate: 7.4% last updated on Oct 15, 2026
* All Figures are estimates. Check with your bank or proposed mortgage company for actual interest rates.
This product uses the FRED® API but is not endorsed or certified by the Federal Reserve Bank of St. Louis.

Save FavoriteSchedule TourAsk A QuestionMore Details
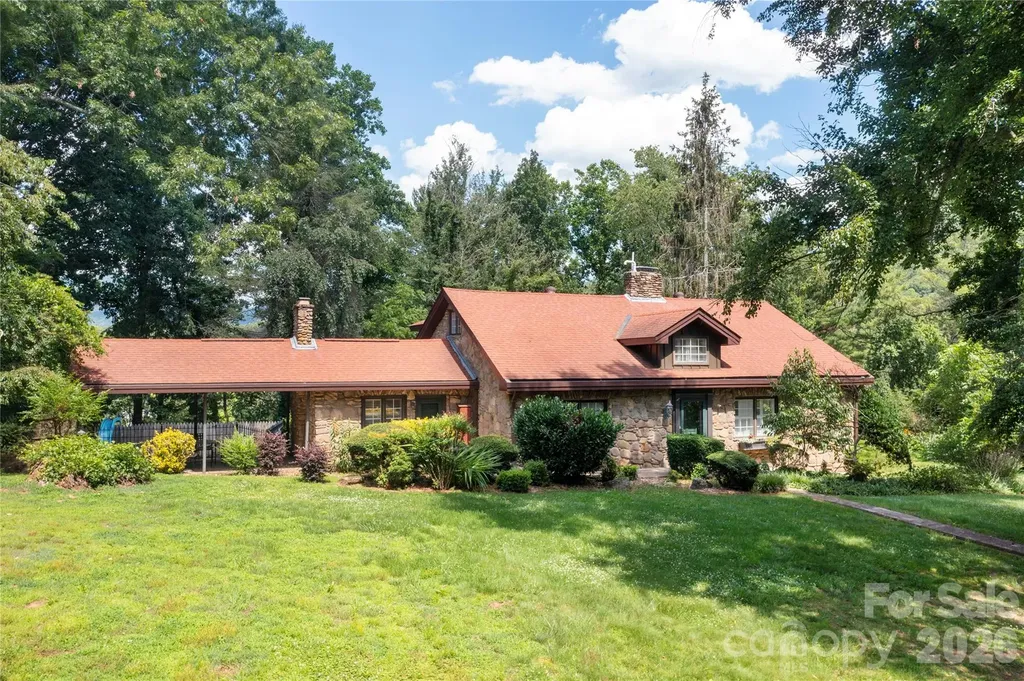
25 Inglewood Road Asheville NC 28804

Asheville, NC25 Inglewood Road

Price$999,000

Est. Mortgage: $/month

Active With Contract

MLS Number CAR4396953

  • Residential
  • Bedrooms 4
  • Bathroom 4
  • Square Feet 3,461
  • Acreage 1.37

Nestled on a rare 1.35-acre homesite in one of North Asheville's most sought-after neighborhoods, this timeless 1935 handcrafted stone residence offers an exceptional blend of historic character, privacy, and endless potential. Just blocks from the Country Club of Asheville, Beaver Lake, the Audubon Bird Sanctuary, library, restaurants, and shopping, this storybook home combines a peaceful setting with unmatched convenience. Rich in vintage charm, the home showcases thick stone walls, hardwood floors, abundant natural light, classic architectural details, and timeless craftsmanship. The main level features a spacious living room with a fireplace, bright sunroom, kitchen, dining room, primary suite, and a second bedroom with a full bath. Upstairs you'll find two generously sized bedrooms, a full bath, an office, plus charming play spaces and abundant storage. The lower level offers incredible flexibility with a large recreation room featuring a wet bar and half bath, along with a garage, workshop, and laundry room-ideal for entertaining, a home office, fitness space, or media room. Move right in and enjoy the home's comfortable, functional layout today while envisioning your own updates and personal touches over time. Whether you choose to preserve its timeless character or create a stunning modern transformation, this rare stone home provides the perfect canvas for your vision. Outside, a covered patio overlooks a sparkling in-ground pool surrounded by mature trees and beautifully landscaped grounds, creating a private retreat just minutes from downtown Asheville. A truly special opportunity to own one of North Asheville's classic stone homes in an unbeatable location. Top floor includes areas with sloped ceilings, and some ceiling heights are below 7 feet.

Listed by Rory Heller of Unique: A Real Estate Collective

$
$
%
$/month over payments
Federal 30-year interest rate: 7.4% last updated on Oct 15, 2026
* All Figures are estimates. Check with your bank or proposed mortgage company for actual interest rates.
This product uses the FRED® API but is not endorsed or certified by the Federal Reserve Bank of St. Louis.

Virtual TourSave FavoriteSchedule TourAsk A QuestionMore Details

Broker Reciprocity MLS Grid Logo © 2026 Listings courtesy of Canopy MLS as distributed by MLS GRID. IDX information is provided exclusively for consumers’ personal non-commercial use and may not be used for any purpose other than to identify prospective properties consumers may be interested in purchasing. The IDX data is deemed reliable but is not guaranteed by MLS GRID and may be subject to an end user license agreement prescribed by the Member Participant’s applicable MLS.  Based on information submitted to the MLS GRID as of October 16, 2026 2:43 PM EDT . All data is obtained from various sources and may not have been verified by broker or MLS GRID. Supplied Open House Information is subject to change without notice. All information should be independently reviewed and verified for accuracy. Properties may or may not be listed by the office/agent presenting the information. Some IDX listings have been excluded from this website.