and narrow your search. If you have fewer than 200 results, you can save your search.

Woodfin NC

r=4645-4656
97 Circle E Ranch Road Burnsville NC 28714

MLS Number CAR4358354

  • Residential
  • Bedrooms 5
  • Bathroom 4
  • Square Feet 4,270
  • Acreage 12.41

Owner Financing available. Charming 5-bedroom, 3.5-bath home with over 4,000 sq ft, ideally located just 6 minutes from Burnsville, 25 minutes to Asheville, and 30 minutes to Hatley Pointe Ski Resort. Offered fully furnished, this spacious property is move-in ready and perfect as a primary residence, mountain retreat, or income-producing short-term rental. Recent updates include beautifully renovated main-level bathrooms, a new roof, stainless steel appliances, new HVAC system, and a reinforced bridge crossing Price Creek. The finished basement (completed in 2021) adds valuable living and entertaining space. Enjoy the peaceful setting with a firepit situated along a scenic bend of Price Creek, where the gentle sound of small rapids creates a relaxing outdoor experience. The property spans four parcels totaling over 12 acres, including approximately 7 acres of cleared, rolling pasture with mountain views. With minor adjustments, the pasture and existing barn could accommodate horses. The spacious primary suite is located upstairs and features a large ensuite bath, two walk-in closets, and a private deck. Wired internet is available. The Yancey County Emergency Soil and Water Conservation District has just announced that they will be contributing FEMA money from Hurricane Helene to improve the land along the creek bed with large boulders and aesthetically pleasing plants and rock to improve the appearance and the sustainability of the creek during high water marks. Property is privately situated behind a commercial greenery operation. No residential traffic is generated, though greenhouses are visible in the distance.

Listed by Mike Pocisk of EXP Realty LLC

$
$
%
$/month over payments
Federal 30-year interest rate: 7.4% last updated on Oct 15, 2026
* All Figures are estimates. Check with your bank or proposed mortgage company for actual interest rates.
This product uses the FRED® API but is not endorsed or certified by the Federal Reserve Bank of St. Louis.

Virtual TourSave FavoriteSchedule TourAsk A QuestionMore Details

3453 Selwyn Avenue Charlotte NC 28209

Charlotte, NC3453 Selwyn Avenue

Price$925,000

Est. Mortgage: $/month

MLS Number CAR4421472

  • Residential
  • Bedrooms 4
  • Bathroom 4
  • Square Feet 3,141
  • Acreage 0.26

Welcome to this spacious 4-bedroom, 3.5-bath home in a prime Selwyn Avenue location, offering an impressive combination of living space, flexibility, and access to some of Charlotte's most desirable destinations. The main level features an inviting open floor plan designed for comfortable everyday living and entertaining, along with a well-appointed kitchen featuring SS appliances, ample cabinetry, and generous workspace. With two stories plus a finished basement, there is plenty of room to spread out. The basement adds exceptional versatility with a bonus room and bar area, creating an ideal setting for entertaining, a media or game room, home office, or additional recreational space. Outside, enjoy the welcoming front porch and a fenced yard offering private outdoor space for relaxing, entertaining, or play. Ideally situated near Myers Park, Park Road Shopping Center, Freedom Park, Little Sugar Creek Greenway, SouthPark, and Queens University, with popular restaurants, shopping, grocery stores, and everyday conveniences nearby. South End and Uptown Charlotte are also within convenient reach. Spacious living, flexible entertaining areas, outdoor space, and an outstanding central Charlotte location make this home a must-see!

Listed by Nancy Braun of Showcase Realty LLC

$
$
%
$/month over payments
Federal 30-year interest rate: 7.4% last updated on Oct 15, 2026
* All Figures are estimates. Check with your bank or proposed mortgage company for actual interest rates.
This product uses the FRED® API but is not endorsed or certified by the Federal Reserve Bank of St. Louis.

Virtual TourSave FavoriteSchedule TourAsk A QuestionMore Details

245 S Rice Street Brevard NC 28712

Brevard, NC245 S Rice Street

Price$925,000

Est. Mortgage: $/month

Pending

MLS Number CAR4425712

  • Residential
  • Bedrooms 4
  • Bathroom 3
  • Square Feet 2,258
  • Acreage 0.19

Nestled in a quiet, established neighborhood at the edge of downtown Brevard, this perfectly maintained in-town home is complete with immaculate luxury finishes, front-porch charm, and modern convenience, all in a walking neighborhood mere minutes from schools, a modern public library, shopping, fine dining and all that beautiful Brevard has to offer. This charming Charleston-style home features an open floor plan, with a comfortable flow for everyday living and entertaining and a primary bedroom suite conveniently located on the main level. The gourmet kitchen includes granite counters and a generous island; a Viking gas range and refrigerator; a stainless exhaust hood; a large, ceramic farmhouse sink; and a full surround and backsplash in distressed subway tile. Baths are equally detailed with luxurious finishes including tile floors, ceramic sinks, marble counters, tile-and-glass showers and custom fixtures. A full screened porch overlooks the side and back yards for a three-season outdoor living area. Detailed and perfectly maintained landscaping surrounds the home, and stained cap-post wooden fencing provides privacy for the patios and lawn area. The traditional front porch provides a nostalgic feel, overlooking the neighborhood sidewalks and streets. A convenient downtown location combined with thoughtful interior spaces, luxury finishes, and established neighborhood living makes this the perfect in-town home.

Listed by Megan Sotirakopulos of Witherspoon Platt Real Estate

$
$
%
$/month over payments
Federal 30-year interest rate: 7.4% last updated on Oct 15, 2026
* All Figures are estimates. Check with your bank or proposed mortgage company for actual interest rates.
This product uses the FRED® API but is not endorsed or certified by the Federal Reserve Bank of St. Louis.

Virtual TourSave FavoriteSchedule TourAsk A QuestionMore Details

171 Fairway Drive Lake Lure NC 28746

Lake Lure, NC171 Fairway Drive

Price$925,000

Est. Mortgage: $/month

MLS Number CAR4370825

  • Residential
  • Bedrooms 3
  • Bathroom 5
  • Square Feet 4,654
  • Acreage 1.66

Sellers is offering a $25,000 remodeling credit through December 1st, 2026 on any accepted offers! Tucked within the gates of Rumbling Bald, this private mountain retreat offers the rare combination of walkability to amenities and a breathtaking natural setting. Set on 1.66 acres, the home overlooks the gentle flow of Buffalo Creek, complete with your own cascading waterfalls, creating a truly serene, park-like backdrop. Thoughtfully designed across four expansive levels, this residence effortlessly accommodates both everyday living and hosting extended family or guests. Three spacious decks invite you to take in the sights and sounds of the creek, offering the perfect setting for morning coffee or evening relaxation. The main level features a tranquil primary suite with a cozy wood-burning fireplace, an updated bath, and generous walk-in closet. The heart of the home is a large, well-appointed kitchen that opens to a sunroom, ideal for soaking in the surrounding beauty, alongside an inviting living area with a gas fireplace. Upstairs, a charming sitting area provides a quiet retreat for work or reading. The second level offers two bedrooms with direct deck access, a spacious living room with gas fireplace, and a versatile oversized laundry/game room conveniently connected to the two-car garage. The ground level is designed for entertaining, featuring a screened porch with winding paths leading to Buffalo Creek, a generous living area with a third gas fireplace, a built-in bar, and an additional flex room, perfect for guests or rental flexibility. With its exceptional layout, stunning natural surroundings, and access to all the amenities of Rumbling Bald, this property is ideally suited as a full-time residence or multi-family income producing vacation rental.

Listed by Jenn Saltouros of Howard Hanna Beverly-Hanks,Lake Lure

$
$
%
$/month over payments
Federal 30-year interest rate: 7.4% last updated on Oct 15, 2026
* All Figures are estimates. Check with your bank or proposed mortgage company for actual interest rates.
This product uses the FRED® API but is not endorsed or certified by the Federal Reserve Bank of St. Louis.

Virtual TourSave FavoriteSchedule TourAsk A QuestionMore Details

1465 Friar Road Rock Hill SC 29732

Rock Hill, SC1465 Friar Road

Price$925,000

Est. Mortgage: $/month

MLS Number CAR4430643

  • Residential
  • Bedrooms 3
  • Bathroom 3
  • Square Feet 1,934
  • Acreage 0.83

LAKE WYLIE WATERFRONT WITH ROOM TO ENJOY IT! Located at 1465 Friar Road in Rock Hill, this 3-bedroom, 2-bath home with an additional full bathroom in the basement offers over 250 feet of waterfront on a deep-water cove just off the main channel, with year-round water views and approximately 6 feet of water at the end of the private dock. Whether you're boating, fishing, kayaking, canoeing, paddleboarding, or simply relaxing by the water, lake life starts right in your backyard. Inside, the sunroom takes full advantage of the water views, while a cozy fireplace, geothermal HVAC, and new LVP flooring in select areas add comfort and function. The 1,579 square foot unfinished basement, complete with a full bath, brings tremendous value-add potential. Finish it to create additional usable space, or take advantage of it as-is for storage, a workshop, hobbies, and all your lake gear. Thoughtful interior updates offer even more opportunity to enhance the home and make the most of an already impressive waterfront setting. Outside, the newly fenced backyard adds privacy and function, while the refinished dock is ready for days on the water. A detached 2-car garage provides even more space for vehicles, equipment, and recreational gear. With great water, over 250 feet of shoreline, a deep-water cove setting, and plenty of potential inside and out, this property offers the chance to create something really special on Lake Wylie.

Listed by Micah Winn of Keller Williams Connected

$
$
%
$/month over payments
Federal 30-year interest rate: 7.4% last updated on Oct 15, 2026
* All Figures are estimates. Check with your bank or proposed mortgage company for actual interest rates.
This product uses the FRED® API but is not endorsed or certified by the Federal Reserve Bank of St. Louis.

Virtual TourSave FavoriteSchedule TourAsk A QuestionMore Details

9311 Willowglen Trail Charlotte NC 28215

Charlotte, NC9311 Willowglen Trail

Price$925,000

Est. Mortgage: $/month

Open House

MLS Number CAR4372913

  • Residential
  • Next Open House: Sun 10/18 2:00 pm. to 4:00 pm.
  • Bedrooms 5
  • Bathroom 5
  • Square Feet 5,179

Looking for a full BASEMENT? $20K PRICE IMPROVEMENT! Discover this stunning, practically new (built in 2021) 5-bedroom, 4.5-bath ranch-style residence, perfectly situated on a sprawling, nearly ¾-acre lot in an established neighborhood with NO HOA. Step inside the inviting, open-concept home designed for effortless entertaining. The chef-inspired gourmet kitchen is anchored by a large quartz island featuring a gas cooktop and built-in microwave, flowing seamlessly into the dining and breakfast areas. The adjacent family room boast a cathedral ceiling with exposed beams, a cozy fireplace, and custom built-ins. Enjoy access to the back deck directly from this central gathering space. The main level is completed by a split-bedroom floor plan with 2 full baths, ensuring ultimate privacy.The secluded main floor Primary Suite is a luxurious retreat with cathedral ceilings. Its opulent primary bath features elegant tile floors, a freestanding soaking tub, and a huge walk-in tiled shower. A secondary Primary Suite is located on the lower level, offering flexible living arrangements.The full, walk-out basement is designed as an entertainment hub, featuring a large family room that flows onto the stamped concrete patio. The patio is equipped with a luxurious heated Four Winds swim spa, perfect for year-round swimming or relaxing. This level also includes a versatile bonus room that can be utilized as a playroom, large office, or dedicated gym.Relax on the classic rocking chair front porch or the back deck overlooking the downstairs patio. The private backyard is fully enclosed with a custom wood fence (featuring three gates for easy access) and offers a serene view of mature hardwood trees and a beautiful tree canopy. The property provides extensive parking with a 2-car garage on the main level and a massive, oversized garage/storage area in the basement.This home offers peace of mind with maintenance-free elements including Trex decking, GutterGuard, a stamped concrete patio, and transferable termite and HVAC bonds.Enjoy quick access to everything, as you are less than five minutes from I-485, major shopping, dining, and local hospitals. Don't miss this rare opportunity for luxury, acreage, and convenience without the restrictions of an HOA.

Listed by Dakeita Vanderburg of Howard Hanna Allen Tate Concord

$
$
%
$/month over payments
Federal 30-year interest rate: 7.4% last updated on Oct 15, 2026
* All Figures are estimates. Check with your bank or proposed mortgage company for actual interest rates.
This product uses the FRED® API but is not endorsed or certified by the Federal Reserve Bank of St. Louis.

Virtual TourSave FavoriteSchedule TourAsk A QuestionMore Details

Charlotte NC 28270

Charlotte, NC

Price$925,000

Est. Mortgage: $/month

MLS Number CAR4428051

  • Residential
  • Bedrooms 5
  • Bathroom 3
  • Square Feet 2,941
  • Acreage 0.29

Welcome to 3339 Rhett Butler Place, a beautifully updated home in Providence Plantation offering a thoughtful blend of style, comfort, and functionality. This move-in-ready home has been meticulously refreshed with updates throughout. The two-story entryway features classic wainscoting. The completely renovated kitchen is a standout feature, complemented by updated lighting throughout the home and custom built-ins in the living room that provide both character and practical storage. The eat-in area features a built-in bench and additional storage, creating a comfortable space for everyday meals. The floor plan offers versatility with closed walls between the office/playroom and dining area. Glass paned pocket doors enclose the playroom/office creating a separate space for either use. The wallpapered dining room adds an elegant designer touch just off the kitchen. The entire home was professionally painted in 2025, providing a fresh, cohesive feel throughout. Upstairs features 5 bedrooms, the primary overlooks the backyard and has a sitting area as well as a fully renovated bath and owners closet. There are 4 additional bedrooms, all have spacious closets as well as an updated bathroom completes the upstairs. Outside, enjoy professional landscaping and new sod, along with an updated irrigation system. The screened-in porch and outdoor patio, both completed in 2025, create inviting spaces for relaxing, entertaining, and enjoying the outdoors. With extensive interior and exterior improvements, 3339 Rhett Butler Place offers the opportunity to enjoy a beautifully refreshed home with thoughtful details throughout.

Listed by Meghan Connor of Mackey Realty LLC

$
$
%
$/month over payments
Federal 30-year interest rate: 7.4% last updated on Oct 15, 2026
* All Figures are estimates. Check with your bank or proposed mortgage company for actual interest rates.
This product uses the FRED® API but is not endorsed or certified by the Federal Reserve Bank of St. Louis.

Save FavoriteSchedule TourAsk A QuestionMore Details
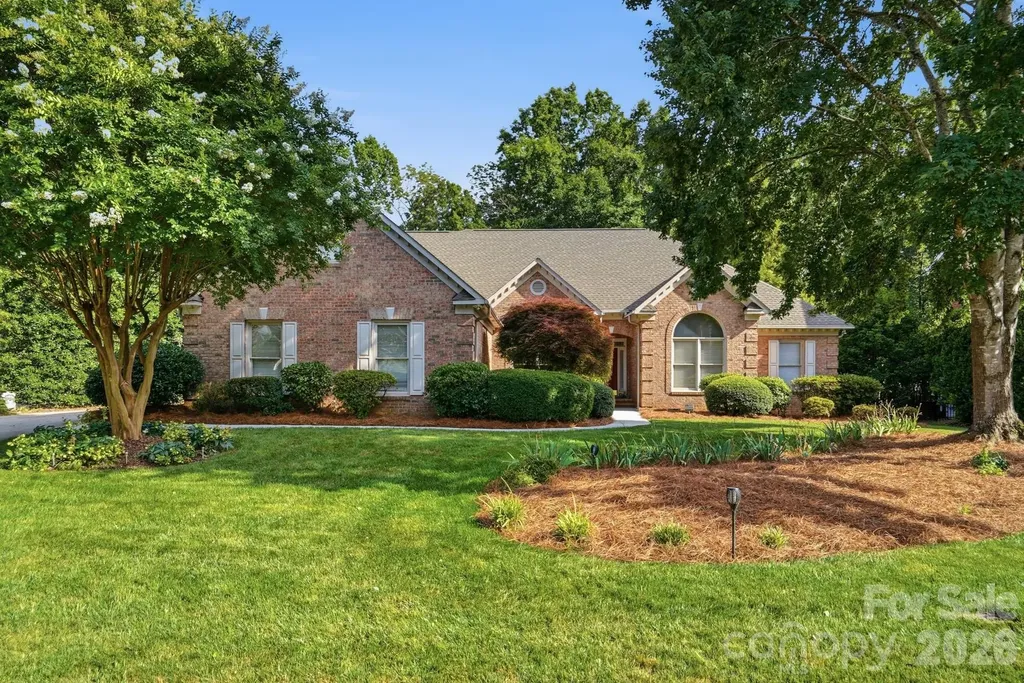
13101 Darby Chase Drive Charlotte NC 28277
Open House

MLS Number CAR4396206

  • Residential
  • Next Open House: Sun 10/18 1:00 pm. to 3:00 pm.
  • Bedrooms 5
  • Bathroom 4
  • Square Feet 3,421

Welcome to 13101 Darby Chase Drive, a beautiful full-brick home situated on a private 1.22-acre lot in the highly sought-after Providence Crossing community. This spacious 5-bedroom, 4-bath residence offers more than 3,400 square feet of thoughtfully designed living space, including a desirable main-level primary suite, 3-car garage and an expansive Bonus/FROG that serves as a fifth bedroom with a full bath. Designed for both everyday living and entertaining, the open floor plan features hardwood floors throughout the main living areas, elegant formal living and dining rooms with detailed moldings, and a spacious family room with gas-log fireplace, built-ins, and a wall of windows overlooking the private fenced backyard. The well-appointed kitchen boasts white cabinetry with pull-out shelving, granite countertops, a 5-burner gas cooktop, double ovens, pantry, and a generous breakfast area. The luxurious primary suite offers heated tile floors, a Jacuzzi tub, dual vanities, a walk-in shower with glass enclosure, large walk-in closet, and linen closet. Enjoy outdoor living at its finest from the expansive screened porch retreat, overlooking the fire pit area, fenced backyard, mature trees, and established landscaping. The level lot provides exceptional privacy and creates the perfect setting for nature watching and relaxation. Conveniently located near fine dining, shopping, medical facilities, Life Time Fitness, and I-485. Top-rated schools include Polo Ridge Elementary, J.M. Robinson Middle, and Ardrey Kell High School. Additional highlights include a side-load 3-car garage with utility sink, mudroom laundry, oversized walk-in attic storage with potential for future expansion, zoned HVAC, dual 50-gallon water heaters, RainGuard gutters, irrigation system, and an architectural shingle roof. Recent updates include roof replacement (2022), furnace (2025), air conditioner (2019), water heater (2026), dishwasher (2021), and screened porch rescreening (2020). A rare opportunity to own a private, estate-sized lot in one of South Charlotte's most established and desirable neighborhoods. Neighborhood sidewalks connect to scenic ponds, fountains, and the adjacent Providence Country Club golf course, creating an exceptional lifestyle setting. Schedule your private tour today!

Listed by Marvin Speight of Berkshire Hathaway HomeServices Carolinas Realty

$
$
%
$/month over payments
Federal 30-year interest rate: 7.4% last updated on Oct 15, 2026
* All Figures are estimates. Check with your bank or proposed mortgage company for actual interest rates.
This product uses the FRED® API but is not endorsed or certified by the Federal Reserve Bank of St. Louis.

Virtual TourSave FavoriteSchedule TourAsk A QuestionMore Details

0000 Arrowhead Ridge Road Spruce Pine NC 28777

MLS Number CAR4202112

  • Land
  • Acreage 27.72
  • County Mitchell

Own the #1 BEST VIEW left in Appalachia! OWN YOUR MOUNTAINTOP! Most people do not understand what a rare opportunity this is! What is the value in touching the heavens from your own private mountain top? 360 vast views from Mt. Mitchell, to Roan Mountain., to Grandfather Mountain, to Table Rock & Hawks Bill Mountains- all of these most famous peaks of the Blue Ridge- all visible from one awe inspiring house spot, and all wrap your estate-ready +/-27 acres of PRIME high elevation land-- A VERY RARE FIND! There is nothing else on the market in Western North Carolina that rivals this land & LOCATION with its ULTRA VIEWS! Around 4,000ft. in elevation with 230+ peaks visible; multiple home sights, 3-Bedroom septic already installed on one site, spring producing the best pure mountain water that will ever cross your lips! A very well-maintained private road all the way to the top, electric already installed to the adjoining property- ALL MAJOR EXPENSES already taken care of! Deed protected- NO HOA! This is a MUST SEE- mere mortal photography cannot do it justice!The property offers privacy without remoteness, and convenience without the crowds. Downtown Little Switzerland is just minutes away, with fine and quality dining at The Chalet and the Switzerland Cafe, where you'll mingle with folks of like background and catch up on all the latest happenings in this small colony at the top of the world. If you appreciate magnificent ancient mountain scenery and like to live or vacation clean and pure - enjoying, but avoiding, most of the annoyances of urban, suburban, or commercialized resort areas - this property is awaiting your legacy. The emphasis here is on enjoying one of the most beautiful mountain regions in the entire world: on simple forms of outdoor recreation, on clean mountain living, on companionship with interesting people, small-town schools and sports, and complete privacy whenever you want it. LOCATION-LOCATION-LOCATION This property sits roughly midway between New York and Florida - an easy day's drive from over 60% of the entire U.S. population, including New York, Philadelphia, Washington D.C., New England, Florida, and the Midwest. Every time you head to the post office or the grocery store, you're taking a scenic drive that most people in this world would have to save a lifetime to experience. You'll be just 8 minutes from downtown Spruce Pine and the Blue Ridge Parkway, from the Grassy Creek Golf and Country Club, and Blue Ridge Regional Hospital, the famous Penland School of Craft; 15 minutes from downtown Burnsville or Little Switzerland; 30 minutes to Lake James, Marion, and I-40; 50 minutes to Asheville; 60 minutes to Johnson City, TN; 2 hours from Charlotte, NC.

Listed by Peter Franklin and Connie Ray of Foxfire Real Estate,LLC

$
$
%
$/month over payments
Federal 30-year interest rate: 7.4% last updated on Oct 15, 2026
* All Figures are estimates. Check with your bank or proposed mortgage company for actual interest rates.
This product uses the FRED® API but is not endorsed or certified by the Federal Reserve Bank of St. Louis.

Save FavoriteSchedule TourAsk A QuestionMore Details

10 Black Bear Valley Drive Hendersonville NC 28792

MLS Number CAR4428110

  • Residential
  • Bedrooms 3
  • Bathroom 3
  • Square Feet 2,006
  • Acreage 1.83

Every piece of this magnificent home was artfully finished!!! Breathtaking log home with exceptional craftsmanship!!! Huge front and rear porches for sitting and maybe even sleeping lead into the impressive living room with soaring stone fireplace. A stunning mixture of hardwood flooring flows into the cooks kitchen with African Mahogany countertops and Built-In Thermador appliances. Use the open loft however you imagine. Main level primary bedroom allows for separate relaxing from the upstairs bedrooms. Lower level is finished without ceiling, but great for playroom, family room, game room or exercise. Don't miss out on this home located just minutes to downtown Hendersonville shopping and dining.

Listed by Kathryn Watkins of CENTURY 21 Integra

$
$
%
$/month over payments
Federal 30-year interest rate: 7.4% last updated on Oct 15, 2026
* All Figures are estimates. Check with your bank or proposed mortgage company for actual interest rates.
This product uses the FRED® API but is not endorsed or certified by the Federal Reserve Bank of St. Louis.

Save FavoriteSchedule TourAsk A QuestionMore Details

10835 Alexander Mill Drive Charlotte NC 28277
Open House

MLS Number CAR4423424

  • Residential
  • Next Open House: Sun 10/18 2:00 pm. to 4:00 pm.
  • Bedrooms 4
  • Bathroom 4
  • Square Feet 3,090

Tucked away on a quiet, friendly cul-de-sac in one of Charlotte's most desirable neighborhoods, opportunity awaits in Ballantyne Country Club! This 4-bedroom, 3.5-bath home with a spacious bonus room offers a rare chance to get into this sought-after community and make a home your own. The thoughtfully designed floor plan offers wonderful spaces for both everyday living and entertaining, including a private office with French doors, a separate dining room, and a dramatic two-story great room filled with natural light and featuring a fireplace, built-ins, and an open overlook from the second floor. The kitchen flows easily into the breakfast area with access to the rear deck and private backyard. The main-level primary suite is a standout, offering direct deck access, a tray ceiling, generous walk-in closet with custom shelving, and ensuite bath with glass-enclosed shower and jetted soaking tub. Upstairs, a split-bedroom layout features three additional bedrooms, two full baths, and a large bonus room. Enjoy outdoor living on the rear deck overlooking the private yard, all just minutes from The Bowl at Ballantyne, The Amp, The Ballantyne luxury hotel and spa, and an ever-growing collection of dining, shopping, and entertainment. An exceptional opportunity to put your own personal touch on a home while enjoying the location, lifestyle, and community that make Ballantyne Country Club so desirable.

Listed by Julie Valbuena of Helen Adams Realty

$
$
%
$/month over payments
Federal 30-year interest rate: 7.4% last updated on Oct 15, 2026
* All Figures are estimates. Check with your bank or proposed mortgage company for actual interest rates.
This product uses the FRED® API but is not endorsed or certified by the Federal Reserve Bank of St. Louis.

Save FavoriteSchedule TourAsk A QuestionMore Details

12818 Darby Chase Drive Charlotte NC 28277

MLS Number CAR4412364

  • Residential
  • Bedrooms 4
  • Bathroom 3
  • Square Feet 3,079
  • Acreage 0.48

Stunning Providence Crossing home on a private tree lined lot. Beautifully updated and move in ready. Welcome to 12818 Darby Chase Drive - a beautifully maintained and thoughtfully updated home in one of South Charlotte's most sought after neighborhoods. This light filled residence offers spacious living areas, modern updates,and exceptional privacy all within minutes of Waverly, Ballantyne and Rea Farms, and top rated schools. Step inside to an inviting, open floor plan, designed well for everyday living and effortless entertaining. The updated kitchen features new granite countertops, professional series gas cooktop and oven, and generous counter space overlooking the family room with large windows and backyard views. The main level includes a versatile home office, elegant dining room, and a warm living area perfect for gatherings. The expansive first floor primary suite offers a spa-inspired bath, dual vanities, soaking tub, and a two walk-in closets. The second level additional bedrooms are generously sized with excellent storage, and you'll find two large walk in storage areas upstairs as well. Outside, enjoy a private, tree lined backyard, ideal for relaxing, grilling or play, and offers a perfect space for future outdoor enhancements. Recent updates include fresh interior paint, all new windows, updated lighting, exterior power washing, landscaping improvements, and more - making this home truly move-in ready. Providence Crossing is known for its friendly community, walkable streets, and unbeatable access to dining, shopping, parks, and major employers. Homes here sell quickly - don't miss this opportunity to start making your own memories here!

Listed by Kathleen Ball of Helen Adams Realty

$
$
%
$/month over payments
Federal 30-year interest rate: 7.4% last updated on Oct 15, 2026
* All Figures are estimates. Check with your bank or proposed mortgage company for actual interest rates.
This product uses the FRED® API but is not endorsed or certified by the Federal Reserve Bank of St. Louis.

Save FavoriteSchedule TourAsk A QuestionMore Details

Broker Reciprocity MLS Grid Logo © 2026 Listings courtesy of Canopy MLS as distributed by MLS GRID. IDX information is provided exclusively for consumers’ personal non-commercial use and may not be used for any purpose other than to identify prospective properties consumers may be interested in purchasing. The IDX data is deemed reliable but is not guaranteed by MLS GRID and may be subject to an end user license agreement prescribed by the Member Participant’s applicable MLS.  Based on information submitted to the MLS GRID as of October 18, 2026 10:28 AM EDT . All data is obtained from various sources and may not have been verified by broker or MLS GRID. Supplied Open House Information is subject to change without notice. All information should be independently reviewed and verified for accuracy. Properties may or may not be listed by the office/agent presenting the information. Some IDX listings have been excluded from this website.