and narrow your search. If you have fewer than 200 results, you can save your search.

Woodfin NC

r=4741-4752
8027 Longwaters Court York SC 29745

MLS Number CAR4426129

  • Residential
  • Bedrooms 3
  • Bathroom 3
  • Square Feet 2,707
  • Acreage 0.3

They said “no” to the pool. Now you get to say “yes” to the house. 8027 Longwaters Court is back on the market after the previous buyer's plans for a pool on the side of the home were not approved by the HOA. If you thought you missed this one, you didn't. Here's another opportunity to own an exceptionally upgraded home on an oversized cul-de-sac homesite with Lake Wylie just beyond the backyard and lake views from the deck. Imagine starting your morning with coffee on the expansive Trex deck and Lake Wylie in view. There's room to do a lot more than sip coffee out here. The deck and adjoining paver patio create multiple outdoor living spaces for dining, grilling, entertaining or simply relaxing with the lake beyond the trees. And when the view makes you want to get out on the water, you don't have far to go. The Gentry at Handsmill offers two private marinas with boat and jet ski slips available for lease, boat and kayak storage, and a private boat and kayak launch. So you can enjoy Lake Wylie from the deck, then head to the marina when you're ready to enjoy it from the water. Built in 2024, the popular single-level Mulberry plan was customized well beyond the ordinary, with over $40,000 in structural options, nearly $100,000 in design-center selections and more than $100,000 in improvements added after closing. Simply put, this is not your typical builder resale. What does all of that investment look like? An extended living room and sunroom designed to bring in more natural light. French Oak-toned luxury EVP flooring. A dramatic floor-to-ceiling stone gas fireplace beneath a coffered tray ceiling. Upgraded designer lighting. And a gourmet kitchen with quartz countertops, a custom designer range hood, walk-in pantry, oversized island, upgraded appliances and under-cabinet lighting. The private owner's suite continues the upgrades with a tray ceiling, spa-inspired bath, extended walk-in shower with built-in bench and dual shower heads, and a custom-designed walk-in closet with floor-to-ceiling storage. Two additional bedrooms, three full baths and a flex room currently used as an office give you plenty of options for guests, hobbies or working from home. Then there are the details you may not notice until you live here: expanded Cat 6 data infrastructure, strategically placed floor outlets, full AV prewiring, irrigation and permanent exterior holiday lighting with more than 1,000 customizable patterns. Even the 3-car garage has been upgraded with epoxy flooring, extensive built-in cabinetry and overhead storage. And perhaps the best upgrade is the one nobody had to build: Lake Wylie is right there. Best of all, HOA-maintained lawn care means less time maintaining and more time enjoying why you moved here in the first place. The gated 55+ Gentry at Handsmill community offers a resort-style clubhouse, fitness center, outdoor pool and splash pad, along with an active social calendar featuring everything from Bunco and Mahjong to golf, pickleball, travel groups, book clubs, creative groups and more. If you thought this one was gone, think again. Sometimes “no” is exactly what it takes to give someone else the opportunity to say “yes.” Showings begin September 21, 2026 (Some photos were taken when the home was furnished, and some show the home as it is now. Furnishings have been removed or replaced, so rooms may look different in person.)

Listed by Jenny Linich of Keller Williams Ballantyne Area

$
$
%
$/month over payments
Federal 30-year interest rate: 7.4% last updated on Oct 15, 2026
* All Figures are estimates. Check with your bank or proposed mortgage company for actual interest rates.
This product uses the FRED® API but is not endorsed or certified by the Federal Reserve Bank of St. Louis.

Virtual TourSave FavoriteSchedule TourAsk A QuestionMore Details
1305 Halltown Road Spruce Pine NC 28777

Spruce Pine, NC1305 Halltown Road

Price$900,000

Est. Mortgage: $/month

MLS Number CAR4377714

  • Residential
  • Bedrooms 3
  • Bathroom 1
  • Square Feet 1,028
  • Acreage 47.67

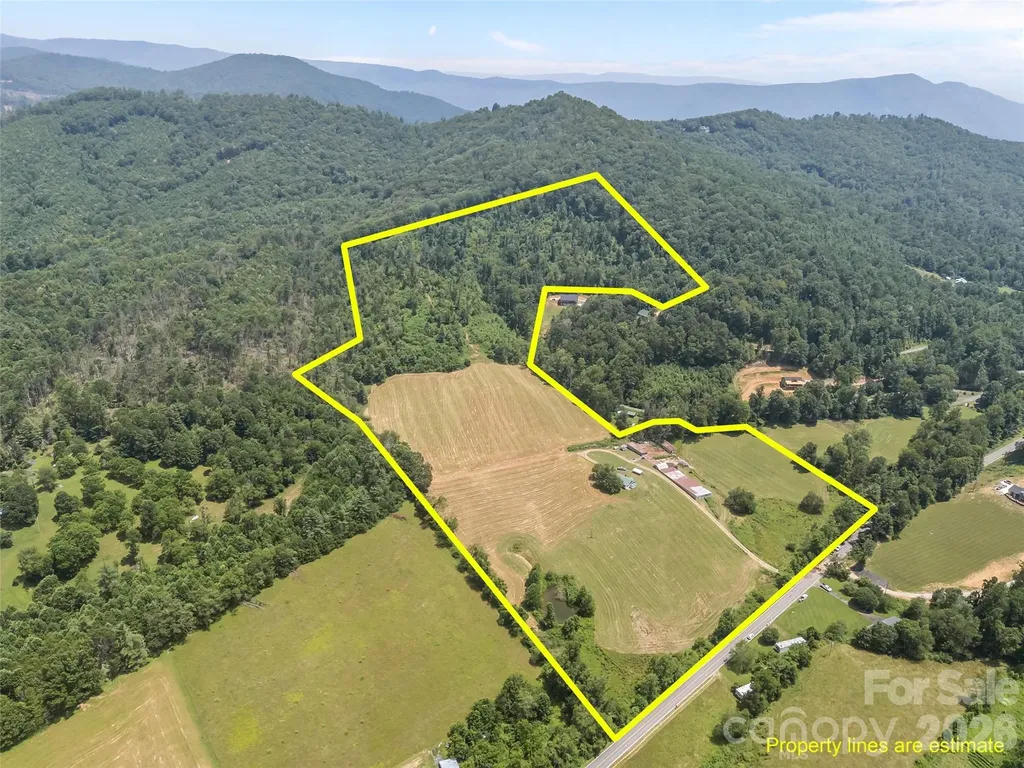
Imagine owning a piece of history with this rare 5th generation farm offering 47+ unrestricted acres in the heart of Western North Carolina. The land is a mix of open fields, wooded areas, and gentle slopes with stunning mountain views. There are multiple water sources and long- range views from nearly every point on the property. Land to develop multiple homes or cabins, create a private mountain estate, start a working farm for livestock or crops, or build a retreat or campground. The property includes a very clean 1,028 sq ft home-move-in ready or perfect as a guest house or rental. Centrally located between Asheville/Hickory/Boone offering privacy and easy access to town amenities. Ideal for homesteaders, developers, or anyone looking to invest in usable mountain land with history, beauty, and potential. Rare opportunity-properties like this don't come around often. Schedule your showing today.

Listed by Dwain Ammons of Howard Hanna Beverly-Hanks,Lake Lure

$
$
%
$/month over payments
Federal 30-year interest rate: 7.4% last updated on Oct 15, 2026
* All Figures are estimates. Check with your bank or proposed mortgage company for actual interest rates.
This product uses the FRED® API but is not endorsed or certified by the Federal Reserve Bank of St. Louis.

Save FavoriteSchedule TourAsk A QuestionMore Details

1216 Old Farm Road Charlotte NC 28226

Charlotte, NC1216 Old Farm Road

Price$900,000

Est. Mortgage: $/month

MLS Number CAR4344742

  • Residential
  • Bedrooms 5
  • Bathroom 4
  • Square Feet 3,995
  • Acreage 0.43

Welcome to 1216 Old Farm Rd, a timeless brick Colonial nestled on a beautifully established .44-acre homesite in one of South Charlotte's most desirable neighborhoods. Remodeled with a refined, elevated feel, this residence blends classic architecture with modern updates and enduring curb appeal-an exceptional opportunity for buyers seeking space, character, and a premier location. Inside, the home unfolds across more than 4,000 square feet of light-filled living space designed for both elegant entertaining and everyday comfort. The thoughtfully updated interiors offer multiple gathering areas, including formal and casual living spaces, a warm family room anchored by a fireplace, and well-proportioned rooms throughout that create a sense of sophistication without sacrificing livability. The kitchen sits at the heart of the home, offering seamless flow to dining and living areas and making hosting effortless. Upstairs, the spacious bedrooms and baths provide privacy and comfort, including a primary suite with room to truly unwind. A rare finished basement-an uncommon feature for this area-adds incredible flexibility and expands the lifestyle potential even further, ideal for a media room, home gym, executive office, or recreation space. Outdoors, the expansive lot provides a serene setting for future outdoor living enhancements, gardens, or entertaining under the trees. Ideally located just minutes from SouthPark, Cotswold, Strawberry Hill, and the Arboretum, this home delivers the rare combination of established neighborhood prestige and everyday convenience, with easy access to Charlotte's best shopping, dining, and amenities.

Listed by Brittany D'Errico of EXP Realty LLC Ballantyne

$
$
%
$/month over payments
Federal 30-year interest rate: 7.4% last updated on Oct 15, 2026
* All Figures are estimates. Check with your bank or proposed mortgage company for actual interest rates.
This product uses the FRED® API but is not endorsed or certified by the Federal Reserve Bank of St. Louis.

Virtual TourSave FavoriteSchedule TourAsk A QuestionMore Details
300 Pinnacle Peak Lane Flat Rock NC 28731

Flat Rock, NC300 Pinnacle Peak Lane

Price$900,000

Est. Mortgage: $/month

MLS Number CAR4401014

  • Residential
  • Bedrooms 4
  • Bathroom 4
  • Square Feet 3,614
  • Acreage 0.92

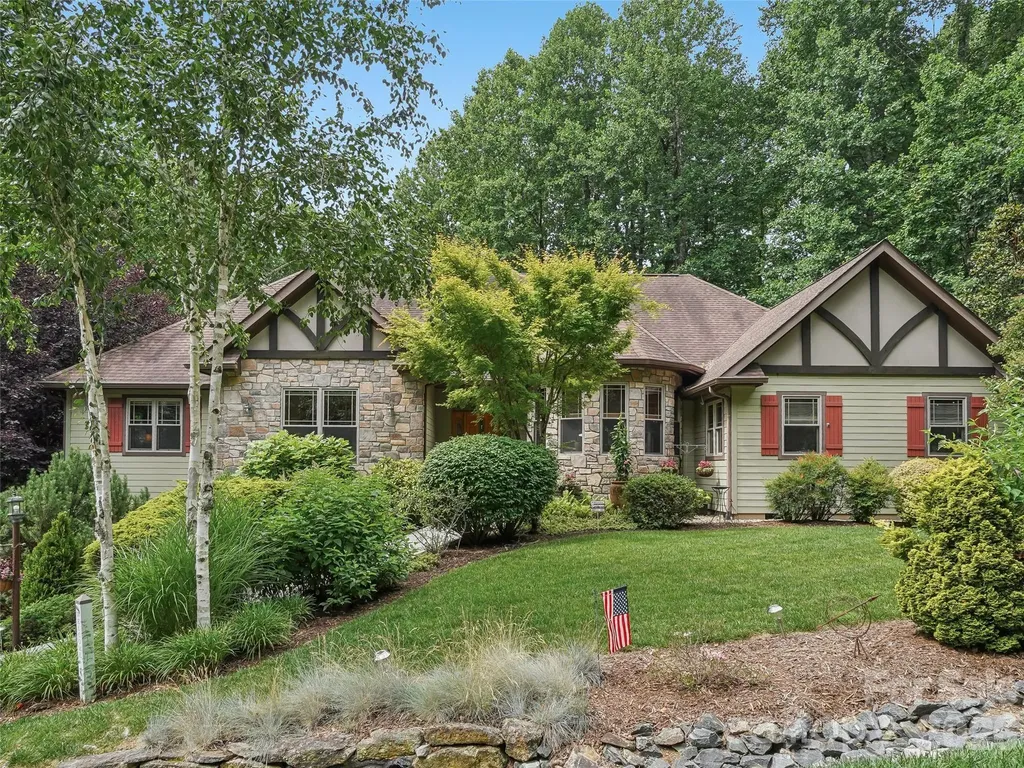
Discover unparalleled elegance in this beautifully designed residence located in the prestigious gated community of Kenmure in Historic Flat Rock, NC. This home offers a seamless architectural flow perfectly suited for both sophisticated entertaining and serene relaxation. The breathtaking living room serves as the heart of the home, featuring floor-to-ceiling windows and expansive glass doors that open to a newly replaced deck. Culinary enthusiasts will gravitate to the chef's kitchen, boasting a top-of-the-line induction stove-top, an extra-large island, a cozy breakfast nook, and a dedicated bar area. Transition effortlessly to the screened porch to enjoy views of the meticulously landscaped gardens with in-ground irrigation and private walking paths. Host memorable gatherings in the extravagant dining room, highlighted by a refined trayed ceiling. A private library/office features stunning custom-built bookshelves. The Primary Suite is a true sanctuary, offering a large viewing window to take in the lush landscape, and a spa-like bathroom complete with heated tile floors, a garden tub, dual vanities, and a substantial walk-in closet. The finished lower level provides an exceptional bonus space or extra bedroom and is currently utilized as a recreation room with a built-in bar and full bathroom. Significant mechanical upgrades ensure peace of mind, including a natural gas tankless hot water heater, a whole-home generator, and a new gas furnace and AC unit, and new garbage disposal. Complete with a large two-car garage. This property is truly a "must-see" for the discerning buyer.

Listed by Chrystal Anthony of Howard Hanna Beverly-Hanks

$
$
%
$/month over payments
Federal 30-year interest rate: 7.4% last updated on Oct 15, 2026
* All Figures are estimates. Check with your bank or proposed mortgage company for actual interest rates.
This product uses the FRED® API but is not endorsed or certified by the Federal Reserve Bank of St. Louis.

Virtual TourSave FavoriteSchedule TourAsk A QuestionMore Details

136 Limousine Lane Pisgah Forest NC 28768

Pisgah Forest, NC136 Limousine Lane

Price$900,000

Est. Mortgage: $/month

MLS Number CAR4416612

  • Residential
  • Bedrooms 3
  • Bathroom 4
  • Square Feet 2,205
  • Acreage 15

Ultimate Homestead & Prepper's Retreat on 15 Unrestricted Acres. Perfectly situated on the Transylvania/Henderson County line, this private 15-acre farm feels like an extension of Mills River. You get the ultimate secluded homestead lifestyle while remaining just a short, easy drive from Brevard, Hendersonville, Asheville, and the Asheville Regional Airport. This unrestricted property is an absolute dream for farmers, homesteaders, and preppers. Water is abundant, featuring a creek bordering Asheville Highway, a stream running through the field, and two separate wells (one for the home, one for the pasture). The property is cross-fenced and rich with fruit trees and blueberry bushes. Outbuildings include an FDA-approved processing hut with freezer, a goat milking barn, a chicken coop, a massive meat rabbit barn, and a solar hut. The 3-bedroom, 3.5-bath home offers 2,205 sq. ft. of living space, anchored by a massive full basement that includes a 2-car garage, a home office, endless storage, three huge meat freezers, and plumbing for an additional bathroom. The sellers are offering the home furnished. Built for true resilience, the home is equipped with a whole-house generator, dual fuel capability, a wood-burning stove, an underground 1,000-gallon leased propane tank, and a Faraday cage for electronic security. This farm has the capability to go solar with the equipment housed in the solar hut. Accommodate guests easily with an EV charging station and two full RV hookup sites right in the driveway. The seller is willing to include all current farm animals, an extensive list of farm supplies and equipment, and the old farm Polaris to make this a turn-key operation-or they can be completely removed prior to closing if you prefer a blank slate. Taking into consideration the home could use some TLC and modern updates it is priced with these things in mind and being offered AS-IS. Endless potential in an unbeatable location! Opportunity for expansion-An adjoining log cabin property is also available for purchase to expand this farm property. See MLS#4428703 (213 Big Valley Rd) ABSOLUTELY NO drive-bys as the road is private. Must schedule an appointment to view. Showings begin on 9/6/16

Listed by Farrah Baynard of BluAxis Realty

$
$
%
$/month over payments
Federal 30-year interest rate: 7.4% last updated on Oct 15, 2026
* All Figures are estimates. Check with your bank or proposed mortgage company for actual interest rates.
This product uses the FRED® API but is not endorsed or certified by the Federal Reserve Bank of St. Louis.

Virtual TourSave FavoriteSchedule TourAsk A QuestionMore Details

00 Old Haywood Road Mills River NC 28759

Mills River, NC00 Old Haywood Road

Price$900,000

Est. Mortgage: $/month

MLS Number CAR4347606

  • Land
  • Acreage 8.95
  • County Henderson

A rare development opportunity in Mills River, NC, one of the most sought-after areas of Western North Carolina. Ideally located just minutes from South Asheville, Asheville Regional Airport, and Pisgah National Forest, this property offers the perfect balance of accessibility, privacy, and natural beauty. The land has been professionally surveyed and designed into a proposed 8-lot subdivision, with homesites averaging approximately 0.75 acres. A thoughtfully planned 4.44-acre green space enhances the layout, preserving open views, natural character, and long-term value. (Survey and plat reflecting the 8-lot configuration and green space have been completed but are not yet recorded.) Featuring level to gently rolling topography, the property offers a desirable mix of open pasture and wooded areas, making it ideal for custom homes, a boutique residential development, or an investment hold. Easy access from a paved road adds to the property's development potential. With strong location fundamentals, flexible layout, and proximity to outdoor recreation, this is a standout opportunity for builders, developers, or investors looking to create a high-quality residential community in a prime Mills River location.

Listed by Mark Marshall of CENTURY 21 Integra

$
$
%
$/month over payments
Federal 30-year interest rate: 7.4% last updated on Oct 15, 2026
* All Figures are estimates. Check with your bank or proposed mortgage company for actual interest rates.
This product uses the FRED® API but is not endorsed or certified by the Federal Reserve Bank of St. Louis.

Save FavoriteSchedule TourAsk A QuestionMore Details

00 Old Haywood Road Mills River NC 28759

MLS Number CAR4351347

  • Commercial
  • Acreage 8.95

Exceptional 8.95 acre tract in one of Western North Carolina's most desirable locations, situated in Mills River near Sierra Nevada Brewery and directly adjoining a new luxury development with homes ranging from approximately $2.5 million to $3 million. The property offers outstanding development potential with a professionally prepared, unrecorded plat illustrating eight proposed homesites averaging approximately ±0.75 acres, complemented by 4.44 acres of preserved green space. An ideal opportunity for a private estate, family compound or boutique residential community. The gentle topography provides flexibility for thoughtful development while preserving privacy and natural character. Located near The Cliffs at Walnut Cove and premier golf directly across the street, the property is also convenient to Asheville Regional Airport, shopping, dining, the Blue Ridge Parkway and South Asheville. A rare combination of exceptional location, attractive development potential, desirable topography, privacy, and nearby amenities.

Listed by Mark Marshall of CENTURY 21 Integra

$
$
%
$/month over payments
Federal 30-year interest rate: 7.4% last updated on Oct 15, 2026
* All Figures are estimates. Check with your bank or proposed mortgage company for actual interest rates.
This product uses the FRED® API but is not endorsed or certified by the Federal Reserve Bank of St. Louis.

Save FavoriteSchedule TourAsk A QuestionMore Details

19515 Dufour Court Cornelius NC 28031

Cornelius, NC19515 Dufour Court

Price$900,000

Est. Mortgage: $/month

Pending

MLS Number CAR4427027

  • Residential
  • Bedrooms 4
  • Bathroom 3
  • Square Feet 2,651
  • Acreage 0.2

Lake Norman living meets resort-style entertaining in this timeless brick home in sought-after Captain's Point, Cornelius, NC, featuring a deeded boat slip, community pier and private backyard in-ground pool. Inside, the impressive 2-story great room makes an immediate statement with soaring windows, abundant natural light and a gas fireplace. The stunning 2025 kitchen renovation brings style and function together with custom-painted cabinetry and Cambria quartz countertops, backsplash and island. Brand-new Frigidaire Gallery stainless steel appliances include a dishwasher, slim microwave and oven with pizza stone. A Moen MotionSense Wave touchless faucet and smart lighting under the cabinets, island and bookcase add thoughtful finishing touches. From the kitchen island, a brand-new 8-foot-wide sliding glass door frames the view of the backyard retreat. Step outside to your own private tropical paradise. The PebbleTec saltwater pool and spa, added in 2020, are surrounded by an elegant travertine pool deck, lush landscaping and a fenced backyard, creating a spectacular setting for summer afternoons, evening swims and entertaining. A screened porch provides another inviting space to relax outdoors. Recent improvements continue with new carpet in bedrooms, new garage doors, new gutters with guards, a Rinnai tankless water heater, fresh interior paint and ceiling fans in the bedrooms. The location completes the package. Enjoy an excellent Cornelius setting approximately 1 mile from I-77, with a short drive to Uptown Charlotte or CLT Airport and convenient access to Lake Norman. Walk to Fresh Chef, Total Wine, The Fresh Market and Lost Worlds Brewing. Assigned to top-rated schools. With 4 bedrooms, 2.5 baths, 2,666 square feet, an attached 2-car garage, private pool and deeded boat slip, this is an exceptional opportunity to enjoy the Lake Norman lifestyle without giving up everyday convenience.

Listed by Kelly Gilligan-Latta of Helen Adams Realty

$
$
%
$/month over payments
Federal 30-year interest rate: 7.4% last updated on Oct 15, 2026
* All Figures are estimates. Check with your bank or proposed mortgage company for actual interest rates.
This product uses the FRED® API but is not endorsed or certified by the Federal Reserve Bank of St. Louis.

Save FavoriteSchedule TourAsk A QuestionMore Details

607 Anderson Avenue Salisbury NC 28144

Salisbury, NC607 Anderson Avenue

Price$900,000

Est. Mortgage: $/month

MLS Number CAR4429021

  • Residential
  • Bedrooms 6
  • Bathroom 3
  • Square Feet 5,473
  • Acreage 1.37

Four levels of extraordinary possibility, over 5,000 square feet, and 1.37 acres of privacy create an unforgettable setting for your next chapter. Set in the beautiful Country Club of Salisbury neighborhood, this spectacular six-bedroom, three-bath residence pairs impressive scale with inviting spaces to gather, recharge, and make your own. Multiple wood-burning fireplaces bring warmth and character, while a stunning sunroom invites slow mornings and relaxed afternoons. Two primary bedrooms, one on the main level and another on the second, offer exceptional flexibility. The upstairs primary features an attached office with expansive windows framing backyard views, creating an inspiring space to work or retreat. A recreation room, den, and office spaces provide room for everything you envision: a home gym, movie room, dedicated homeschool space, or welcoming guest accommodations. The basement features updated luxury vinyl plank flooring, adding to the home's versatility. An attached carport, generous storage, and a workshop with electricity offer everyday convenience and space for hobbies and projects. Additional features include an encapsulated crawlspace with a dehumidifier and a REME HALO air purification system integrated into the HVAC. Outdoors, the expansive lot offers privacy and room to imagine your own backyard haven, from memorable gatherings to quiet evenings beneath the sky. The Country Club of Salisbury offers golf, dining, tennis, a pool, and additional amenities through separate membership, with access subject to club membership terms. Move-in ready and filled with possibilities, this is a home whose full character and scale deserve to be experienced in person. *THERE'S MORE TO EXPLORE! Due to the home's expansive size and MLS photo limits, not all photos are included here. Please visit the property website for the complete photo gallery and additional details, and explore the 3D walkthrough to experience the home's layout and generous spaces.

Listed by Jessica Cloward of Call It Closed International Inc

$
$
%
$/month over payments
Federal 30-year interest rate: 7.4% last updated on Oct 15, 2026
* All Figures are estimates. Check with your bank or proposed mortgage company for actual interest rates.
This product uses the FRED® API but is not endorsed or certified by the Federal Reserve Bank of St. Louis.

Virtual TourSave FavoriteSchedule TourAsk A QuestionMore Details

3060 Feathers Drive York SC 29745

York, SC3060 Feathers Drive

Price$900,000

Est. Mortgage: $/month

MLS Number CAR4429953

  • Residential
  • Bedrooms 5
  • Bathroom 5
  • Square Feet 4,584
  • Acreage 0.6

Welcome to 3060 Feathers Drive, a full-brick, 5-bedroom, 4.5-bath home with more than 4,500 square feet, set on a 0.60-acre corner lot in the gated community of Handsmill on Lake Wylie. Located just around the corner from the Handsmill Club and Pool, this home pairs generous space with a setting that feels private, peaceful, and close to everything. From the street, the curb appeal is undeniable: classic brick and stone accents, mature trees, manicured landscaping, a long driveway leading to an attached three-car garage, and a covered front porch with room for rocking chairs, the perfect spot to sip your morning coffee or wave to neighbors on an evening walk. Step through the front door into a dramatic two-story foyer with a curved staircase and wrought iron balusters, and you will immediately notice the craftsmanship. Wide-plank wood floors, wainscoting, crown molding, and graceful arched openings framed by classic columns carry throughout the main level, giving the home an elegant feel that still lives comfortably every day. To one side of the foyer, the formal dining room is ready for holiday dinners, birthday celebrations, and Sunday suppers, with room for a large table and a chandelier that sets the mood. It connects directly to a butler's pantry and wet bar with glass-front display cabinets, granite counters, and extra storage, making it easy to serve guests or set up a coffee or wine station. Across the foyer, a bright home office with a vaulted ceiling and large windows offers a quiet place to work, study, or read, with plenty of natural light throughout the day. At the heart of the home, the family room is made for gathering. A coffered ceiling, a stacked stone fireplace with a rustic wood mantel, and windows on both sides of the fireplace create a space that feels warm and inviting, especially on cool fall evenings. The family room opens to the kitchen and breakfast area, so everyone stays connected whether you are cooking, watching the game, or helping with homework. The kitchen is built for cooks and entertainers alike, with cream cabinetry, granite counters, a tile backsplash, a gas cooktop, double wall ovens, a built-in microwave, a pantry, and a center island for extra prep space. A long breakfast bar offers seating for casual meals, and the breakfast area is wrapped in windows that overlook the backyard, filling the space with light. Just off the kitchen and garage, a drop zone with a built-in bench, cubbies, and hooks keeps backpacks, shoes, and keys organized, and the main level also includes a laundry room and a powder room. The main-level primary suite is a true retreat. It features a vaulted ceiling, a sitting area set into a bay of windows, and plenty of room for a king-size bedroom set. The spa-style primary bath offers dual vanities with granite counters, a built-in makeup station, a garden tub beneath a glass block window, and a tiled walk-in shower. Upstairs, an open landing overlooks the foyer and leads to four spacious bedrooms and three full baths, giving everyone their own space. Several bedrooms feature tray ceilings and ceiling fans, and some offer private bath access, making them ideal for guests or extended family. A large bonus room provides endless possibilities as a media room, playroom, home gym, or game room, and a second laundry room upstairs makes everyday life even easier. A walk-in attic adds valuable storage space. Out back is where fall nights happen. The screened porch is an extension of the living space, with a beadboard ceiling, a ceiling fan, composite decking, and room for an outdoor sectional and a television, so you can enjoy the fresh air without the bugs. Steps lead down to a paver patio with a built-in stone seat wall and a fire pit, the perfect spot for s'mores, game days, and evenings with friends. Beyond the patio, a big, open backyard bordered by mature trees offers plenty of room for pets to run, backyard games, or a future garden.

Listed by Josh Finigan of EXP Realty LLC Ballantyne

$
$
%
$/month over payments
Federal 30-year interest rate: 7.4% last updated on Oct 15, 2026
* All Figures are estimates. Check with your bank or proposed mortgage company for actual interest rates.
This product uses the FRED® API but is not endorsed or certified by the Federal Reserve Bank of St. Louis.

Save FavoriteSchedule TourAsk A QuestionMore Details

1623 Ammons Branch Road Marshall NC 28753

Marshall, NC1623 Ammons Branch Road

Price$900,000

Est. Mortgage: $/month

Open House

MLS Number CAR4307032

  • Residential
  • Next Open House: Sat 10/24 12:00 pm. to 3:00 pm.
  • Bedrooms 3
  • Bathroom 2
  • Square Feet 1,463

Welcome to a rare and extraordinary opportunity to own 137 acres of impeccably maintained land in the heart of nature along with a 3 bedroom, 1.5 bathroom brick ranch home. Whether you're dreaming of a private estate, working farm, homestead, equestrian property, compound, or development project, this stunning property offers the versatility and natural beauty to bring your vision to life. This is your chance to own pristine mountain land with exceptional potential. Gently rolling pastures transition to steeper, wooded areas, offering a dynamic mix of open, usable space and forested terrain. The majority of the property is fenced (barbed-wire) and hot-wired, ideal for livestock or equestrian use. Currently used as a cattle ranch, the land is turn-key ready for agricultural pursuits or can easily be repurposed for recreation, conservation, or residential development. Multiple potential homesites dot the landscape, including locations at higher elevations with panoramic, long-range views of the Blue Ridge Mountains. Rough roads/trails are already in place leading to the top of the property, where the views are absolutely breathtaking-perfect for a future dream home or cabin. A spring on the land currently supplies water to the existing home, adding to the property's self-sufficient appeal. There's also logging potential for those interested in timber resources. The 3-bedroom, 1.5-bath house offers flexibility. It can be renovated to your taste, used as temporary housing while you build, or kept as a guest home. A covered front porch invites you to relax and take in the surrounding beauty. A new septic system (2023), and newer roof (2018) and windows (2017), add to the value. Additional features include an idyllic, large barn that was once used for tobacco, and a tractor shed. The possibilities here are nearly limitless. Don't miss your chance to explore all that this incredible property has to offer. Ten minutes to downtown Marshall and the grocery store, 30 minutes to downtown Asheville. The home, additional structures, and land are being sold as-is.

Listed by Holly Wilson of Coldwell Banker Advantage

$
$
%
$/month over payments
Federal 30-year interest rate: 7.4% last updated on Oct 15, 2026
* All Figures are estimates. Check with your bank or proposed mortgage company for actual interest rates.
This product uses the FRED® API but is not endorsed or certified by the Federal Reserve Bank of St. Louis.

Virtual TourSave FavoriteSchedule TourAsk A QuestionMore Details

1623 Ammons Branch Road Marshall NC 28753

Marshall, NC1623 Ammons Branch Road

Price$900,000

Est. Mortgage: $/month

Open House

MLS Number CAR4307069

  • Land
  • Next Open House: Sat 10/24 12:00 pm. to 3:00 pm.
  • Acreage 137.5
  • County Madison

Welcome to a rare and extraordinary opportunity to own 137 acres of impeccably maintained land in the heart of nature along with a 3 bedroom, 1.5 bathroom brick ranch home. Whether you're dreaming of a private estate, working farm, homestead, equestrian property, compound, or development project, this stunning property offers the versatility and natural beauty to bring your vision to life. This is your chance to own pristine mountain land with exceptional potential. Gently rolling pastures transition to steeper, wooded areas, offering a dynamic mix of open, usable space and forested terrain. The majority of the property is fenced (barbed-wired) and hot-wired, ideal for livestock or equestrian use. Currently used as a cattle ranch, the land is turn-key ready for agricultural pursuits or can easily be repurposed for recreation, conservation, or residential development. Multiple potential homesites dot the landscape, including locations at higher elevations with panoramic, long-range views of the Blue Ridge Mountains. Rough roads/trails are already in place leading to the top of the property, where the views are absolutely breathtaking-perfect for a future dream home or cabin. A spring on the land currently supplies water to the existing home, adding to the property's self-sufficient appeal. There's also logging potential for those interested in timber resources. The 3-bedroom, 1.5-bath house offers flexibility. It can be renovated to your taste, used as temporary housing while you build, or kept as a guest home. A covered front porch invites you to relax and take in the surrounding beauty. A new septic system (2023), and newer roof (2018) and windows (2017), add to the value. Additional features include an idyllic, large barn that was once used for tobacco, and a tractor shed. The possibilities here are nearly limitless. Don't miss your chance to explore all that this incredible property has to offer. Ten minutes to downtown Marshall and the grocery store, 30 minutes to downtown Asheville. The home, additional structures, and land are being sold as-is.

Listed by Holly Wilson of Coldwell Banker Advantage

$
$
%
$/month over payments
Federal 30-year interest rate: 7.4% last updated on Oct 15, 2026
* All Figures are estimates. Check with your bank or proposed mortgage company for actual interest rates.
This product uses the FRED® API but is not endorsed or certified by the Federal Reserve Bank of St. Louis.

Virtual TourSave FavoriteSchedule TourAsk A QuestionMore Details

Broker Reciprocity MLS Grid Logo © 2026 Listings courtesy of Canopy MLS as distributed by MLS GRID. IDX information is provided exclusively for consumers’ personal non-commercial use and may not be used for any purpose other than to identify prospective properties consumers may be interested in purchasing. The IDX data is deemed reliable but is not guaranteed by MLS GRID and may be subject to an end user license agreement prescribed by the Member Participant’s applicable MLS.  Based on information submitted to the MLS GRID as of October 18, 2026 6:55 PM EDT . All data is obtained from various sources and may not have been verified by broker or MLS GRID. Supplied Open House Information is subject to change without notice. All information should be independently reviewed and verified for accuracy. Properties may or may not be listed by the office/agent presenting the information. Some IDX listings have been excluded from this website.