and narrow your search. If you have fewer than 200 results, you can save your search.

Woodfin NC

r=6577-6588
2701 Cedar Trail Lane Wingate NC 28174

Wingate, NC2701 Cedar Trail Lane

Price$750,000

Est. Mortgage: $/month

MLS Number CAR4422344

  • Residential
  • Bedrooms 3
  • Bathroom 4
  • Square Feet 3,461
  • Acreage 10.45

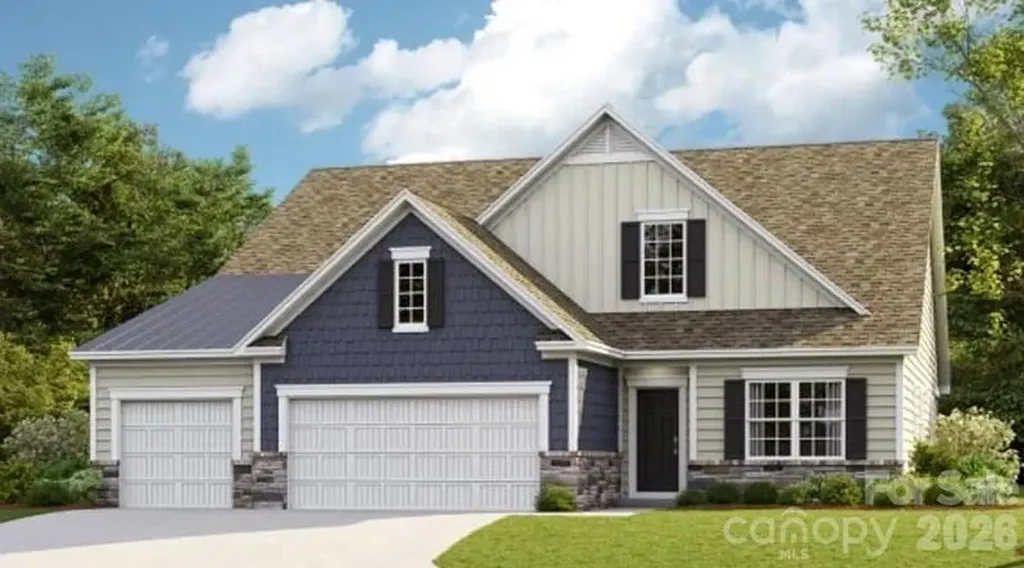
NEW PRICE - $750,000 | 10.45 ACRES | 3,461 SQ FT | MULTIPLE BUILDINGS A rare opportunity to own 10.45 acres with room to live, work, play, and enjoy the outdoors! This 3-bedroom, 3.5-bath home offers 3,461 sq. ft. and an incredibly versatile floor plan. Two bonus rooms off the primary suite provide options for a home office, nursery, hobby room, or additional flex space, while an adjoining sitting room with built-in bookshelves makes the perfect library or quiet retreat. The basement offers even more flexibility with a bonus room, full bath, and separate entrance-ideal for guests, recreation, or additional living space. The kitchen features double ovens, two sinks, and a raised dishwasher, with easy access to the dining area and screened porch for entertaining. Outside is where this property truly stands apart. Enjoy 10.45 acres with maintained ATV trails, a creek, fruit-bearing apple tree, grapevines, and plenty of space to create the lifestyle you've been looking for. In addition to the attached 3-car garage, a separate two-story building with two open garage bays offers incredible potential for a workshop, storage, hobbies, gatherings, or recreational space. Additional features include hot water to the back patio, a whole-home water filtration and softener system, and an encapsulated crawl space with professionally serviced dehumidifier and sump pump. Now offered at $750,000, this unique Wingate property combines acreage, privacy, flexible living space, and exceptional utility-all in one property. Seller is also willing to consider assistance toward buyer closing costs and/or an interest-rate buy-down with an acceptable offer.

Listed by Kaylin Stewart of Better Homes and Gardens Real Estate Paracle

$
$
%
$/month over payments
Federal 30-year interest rate: 7.4% last updated on Oct 15, 2026
* All Figures are estimates. Check with your bank or proposed mortgage company for actual interest rates.
This product uses the FRED® API but is not endorsed or certified by the Federal Reserve Bank of St. Louis.

Save FavoriteSchedule TourAsk A QuestionMore Details

6 Roberts Street Asheville NC 28801

Asheville, NC6 Roberts Street

Price$750,000

Est. Mortgage: $/month

Open House

MLS Number CAR4431489

  • Residential
  • Next Open House: Sat 10/17 11:00 am. to 5:00 pm.
  • Bedrooms 2
  • Bathroom 2
  • Square Feet 1,061

6 Roberts Street is the second available townhome at The Treadway, Lobo Builders' latest development that brings together Asheville history, distinctive architecture and modern design in six thoughtfully reconstructed residences on Roberts Street. The project preserves original stone and architectural elements while reimagining the historic 1943 structure for contemporary living. The signature barrel roof has been recreated and reclaimed, and locally sourced materials connect the building's past to its next chapter. 6 Roberts Street features an open, light-filled space, 23' vaulted ceiling with skylights, polished and heated concrete floors, locally built custom cabinetry and built-ins, Bosch appliances, and a dual zoned HVAC system with Nest thermostats. The primary bathroom shines with floor to ceiling terrazzo tile. Locally milled and reclaimed barnwood floating stairs are highlighted by local steel supports. Enjoy your own upper deck off of the primary bedroom and a Tennessee flagstone patio out back. Your private outdoor areas are complemented by shared green space, a fire pit and bike racks. Outside your door is the creative energy that defines the River Arts District-working artist studios, galleries, restaurants, breweries and gathering places-with the French Broad River and greenway close by.

Listed by Joanna Baker of Patton Allen Real Estate LLC

$
$
%
$/month over payments
Federal 30-year interest rate: 7.4% last updated on Oct 15, 2026
* All Figures are estimates. Check with your bank or proposed mortgage company for actual interest rates.
This product uses the FRED® API but is not endorsed or certified by the Federal Reserve Bank of St. Louis.

Virtual TourSave FavoriteSchedule TourAsk A QuestionMore Details

109 Valley Heights Drive Mars Hill NC 28754

MLS Number CAR4431728

  • Residential
  • Bedrooms 3
  • Bathroom 4
  • Square Feet 2,392
  • Acreage 0.17

Perched above 4,200 feet in the heart of the Blue Ridge Mountains, Stillpoint Cabin is a refined mountain retreat where sweeping views, modern comfort, and outdoor adventure come together. Designed for memorable mountain getaways, this privately owned four-bedroom, 3.5-bath home offers an inviting setting for relaxing, reconnecting, and making memories. Wake to expansive western views, spend afternoons exploring nearby trails, and return in time to watch the mountains transform beneath an unforgettable sunset. Two spacious decks provide plenty of room to relax, grill, or simply take in the scenery. After dark, gather around the only private firepit in the community for stargazing, or unwind in the mountain-view hot tub beneath the night sky. Inside, vaulted ceilings and floor-to-ceiling windows create a bright, inviting main level with an open kitchen, dining, and living area. Two gas fireplaces add warmth and ambiance, while thoughtful mountain-inspired touches, from folk art and trail maps to a beautifully stocked kitchen, make this cabin feel both elevated and genuinely welcoming. The lower-level game room is designed for fun, featuring a pool table, foosball, custom wet bar, board games, large TV, and direct access to the covered deck and hot tub. Four bedrooms provide comfortable accommodations, including king suites, a queen bedroom, and a spacious bunk room offering flexible sleeping arrangements. Located in the sought-after Scenic Wolf community, just 10 minutes from Hatley Pointe Ski Resort and 35 minutes from downtown Asheville, the property is also within easy reach of Burnsville, Mars Hill, the Blue Ridge Parkway, hiking trails, and spectacular waterfalls. This home offers adventure when you want it, and tranquility when you need it, with luxury throughout. This isn't simply a place to stay. It's your mountain place to pause, reconnect, and truly get away.

Listed by Reese Morgani and Collin O'Berry of Keller Williams Professionals

$
$
%
$/month over payments
Federal 30-year interest rate: 7.4% last updated on Oct 15, 2026
* All Figures are estimates. Check with your bank or proposed mortgage company for actual interest rates.
This product uses the FRED® API but is not endorsed or certified by the Federal Reserve Bank of St. Louis.

Save FavoriteSchedule TourAsk A QuestionMore Details

108 Heron Cove Loop Mooresville NC 28117

Mooresville, NC108 Heron Cove Loop

Price$750,000

Est. Mortgage: $/month

MLS Number CAR4427585

  • Residential
  • Bedrooms 5
  • Bathroom 3
  • Square Feet 3,479
  • Acreage 0.19

Privately nestled with sweeping views of rolling hills and the waters of Lake Norman, this thoughtfully designed home invites you to slow down and savor the moments that matter. Enjoy your morning coffee on the patio beneath the gazebo as the landscape comes alive or gather with friends and family in the evening as the sky transforms with colorful sunsets. Inside, the thoughtfully designed floor plan offers plenty of space for both everyday living and effortless entertaining. The Primary bedroom with ensuite plus 3 additional bedrooms, is located on the upper level, along with a spacious loft-style bonus room while a main-level guest bedroom provides comfort and privacy for visitors. An upstairs laundry room adds convenience to the well-planned layout. A dedicated main-level office creates the perfect space for working from home, and the dining room sets the stage for memorable dinners and celebrations. At the heart of the home, the spacious kitchen brings everyone together with a large center island, walk-in pantry, and is positioned to capture tranquil backyard views. When it's time to venture out, everyday conveniences are close at hand, with medical offices, grocery stores, and restaurants nearby. For those who love life on the water, lake access, boat storage and a boat ramp are all less than three miles away. This is more than a home-it's a place to create lasting memories, enjoy quiet mornings, celebrate golden sunsets, and embrace the relaxed beauty of Lake Norman living.

Listed by Sherry Hickman of Ivester Jackson Christie's

$
$
%
$/month over payments
Federal 30-year interest rate: 7.4% last updated on Oct 15, 2026
* All Figures are estimates. Check with your bank or proposed mortgage company for actual interest rates.
This product uses the FRED® API but is not endorsed or certified by the Federal Reserve Bank of St. Louis.

Virtual TourSave FavoriteSchedule TourAsk A QuestionMore Details

487 N Country Club Drive Cullowhee NC 28723

MLS Number CAR4432116

  • Residential
  • Bedrooms 6
  • Bathroom 6
  • Square Feet 3,180
  • Acreage 0.47

Attention Investors! Add a high-demand, cash-flowing asset to your WNC portfolio with this rare 3-unit townhouse property at 487 N Country Club Dr. Nestled in the established Forest Hills community on a 0.47-acre lot, this 1983-built triplex is perfectly positioned less than 5 minutes from Western Carolina University (WCU), making it an absolute magnet for student, faculty, and local professional housing. The building features a highly desirable unit mix designed to maximize your rental income. End Units E1 and E3 offer comfortable 2-bedroom, 2-bathroom layouts. While the larger Unit E2 boasts a 3-bedroom, 2-bathroom floorplan. Inside, tenants will appreciate the spacious living areas and well-equipped kitchens, complete with breakfast bars and center islands featuring electric ranges. The floorplans are ideally suited for roommate scenarios. Each unit features a primary bedroom with a private ensuite bath, alongside an upper-level bedroom with convenient access to a full bath, ensuring maximum privacy for tenants. One of the biggest hurdles for multi-family properties in the mountains is parking, but this lot completely solves that issue. The property boasts an ample, flat drive-up parking area that comfortably accommodates up to 6 vehicles. Beyond the proximity to the university, tenants enjoy immediate access to local lifestyle amenities, sitting less than 15 minutes from the vibrant dining scene of Downtown Sylva and the beautiful waters of Bear Creek Lake. Properties with this kind of unit mix and prime WCU-corridor location do not last long. Secure this phenomenal portfolio builder today!

Listed by Melissa Bush of Keller Williams Great Smokies

$
$
%
$/month over payments
Federal 30-year interest rate: 7.4% last updated on Oct 15, 2026
* All Figures are estimates. Check with your bank or proposed mortgage company for actual interest rates.
This product uses the FRED® API but is not endorsed or certified by the Federal Reserve Bank of St. Louis.

Virtual TourSave FavoriteSchedule TourAsk A QuestionMore Details

3804 Salisbury Road Indian Land SC 29707

MLS Number CAR4403244

  • Residential
  • Bedrooms 3
  • Bathroom 3
  • Square Feet 3,519
  • Acreage 0.24

Welcome to Harris Mill Phase II- now open! The Holden is a spacious 1.5 story ranch-style home featuring a charming front porch and an open-concept design with thoughtfully selected upscale finishes throughout. The gourmet kitchen is designed for both everyday living and entertaining, offering a large center island, soft-close cabinets and drawers, a pullout trash receptacle, gas cooktop, wall oven and microwave, stainless steel vent hood, refrigerator, tile backsplash and under-cabinet lighting. The great room showcases a sleek floating fireplace accented by floor-to-ceiling tile, creating a stunning modern focal point. The private primary suite features a spa-inspired shower, while two additional guest bedrooms provide additional comfortable accommodations. Additional highlights include EVP flooring throughout 1st floor, a laundry room with base cabinets and utility sink, and elegant crown molding throughout the first floor. Relax on the welcoming front porch or enjoy outdoor living on the screened rear patio. Ideally located near Ballantyne and Waxhaw, Harris Mill offers convenient access to the new Costco and Target in Indian Land. This home is scheduled to begin construction soon, with an anticipated completion date of November. Future community amenities, planned for 2027, include a clubhouse, resort-style pool, fitness center, pickleball courts, playground, and scenic walking trails.

Listed by Dana Willis and Marnie Carter of Lennar Sales Corp

$
$
%
$/month over payments
Federal 30-year interest rate: 7.4% last updated on Oct 15, 2026
* All Figures are estimates. Check with your bank or proposed mortgage company for actual interest rates.
This product uses the FRED® API but is not endorsed or certified by the Federal Reserve Bank of St. Louis.

Save FavoriteSchedule TourAsk A QuestionMore Details

9140 Nc Hwy 90 Highway E Stony Point NC 28678

MLS Number CAR4332030

  • Commercial
  • Property SubType BUSINESS
  • Square Feet 1,170
  • Acreage 1.75

BRAND NEW PRICE!! Incredible opportunity to own a popular local cafe that has been in business for 50 years!! It's basically the "where everybody knows your name" place! Full service restaurant serving breakfast, lunch and dinner with a variety of menu items. The Dairy Bar offers great food, comfortable dining, friendly smiles and the opportunity to fellowship with friends, neighbors & other locals. Inside and al fresco (when weather permits) This establishment has been a family-operated business for decades and is being offered turnkey, with real estate, equipment, inventory and long-admired recipes to be passed to new owner if desired. Commercial kitchen and equipment includes Vulcan gas grill, fryers, refrigeration, prep tables, cash register, ice cream freezer, milkshake mixer, soft serve ice cream maker and so much more. Real estate includes singlewide mfd. home currently being used for storage but could possibly be converted toa rental or living space.

Listed by Brent Mason and Deanna Williams of Tarheel Realty II

$
$
%
$/month over payments
Federal 30-year interest rate: 7.4% last updated on Oct 15, 2026
* All Figures are estimates. Check with your bank or proposed mortgage company for actual interest rates.
This product uses the FRED® API but is not endorsed or certified by the Federal Reserve Bank of St. Louis.

Save FavoriteSchedule TourAsk A QuestionMore Details

8505 Tintinhull Lane Waxhaw NC 28173

Waxhaw, NC8505 Tintinhull Lane

Price$750,000

Est. Mortgage: $/month

MLS Number CAR4401484

  • Residential
  • Bedrooms 6
  • Bathroom 4
  • Square Feet 3,001
  • Acreage 0.43

Stunning brick-front home in coveted Somerset, zoned for top-rated Marvin Ridge schools! This highly sought-after floorplan features a main-level primary suite, a dedicated home office with French doors, and up to 6 bedrooms. The main level boasts new waterproof hardwood flooring, a formal dining room with elegant wainscoting, an adorable powder room, and a light-filled family room with a gas log fireplace. At the heart of the home, the reimagined kitchen features quartz countertops, a designer tile backsplash, a lowered breakfast bar for open-concept living, a new single bowl sink and brand new dishwasher and range. A sliding door opens from the breakfast nook to the serene screened porch. Your main-level primary retreat is a private sanctuary, complete with a walk-in closet and a spa-like bath fully updated with a frameless glass shower, dual quartz vanities, and modern designer fixtures. Upstairs, plush new carpet leads to 4 additional bedrooms, 2 additional full baths, and a large bonus room (ideal as a 6th bedroom, media room or gym). Enjoy exceptional outdoor living on the screened porch or the spacious deck overlooking a flat, private yard that backs to trees and has direct access to neighborhood nature trails. Somerset community amenities include a clubhouse, resort-style pool, tennis/sport courts and a playground. With updates throughout, a stellar location, and unmatched versatility, 8505 Tintinhull Lane is a must-see!

Listed by Lane Jones and Tracy Jones of Helen Adams Realty

$
$
%
$/month over payments
Federal 30-year interest rate: 7.4% last updated on Oct 15, 2026
* All Figures are estimates. Check with your bank or proposed mortgage company for actual interest rates.
This product uses the FRED® API but is not endorsed or certified by the Federal Reserve Bank of St. Louis.

Virtual TourSave FavoriteSchedule TourAsk A QuestionMore Details

7148 Shenandoah Drive Indian Land SC 29707

MLS Number CAR4391437

  • Residential
  • Bedrooms 3
  • Bathroom 4
  • Square Feet 2,940
  • Acreage 0.19

Beautifully maintained WATERVIEW home w/ EXTENDED GARAGE in the award-winning 55+ Sun City Carolina Lakes community, offering thoughtfully designed living space with quality finishes throughout. 3 bedrooms and 3 1/2 baths plus office! FRESHLY PAINTED INTERIOR. This home backs to Lake "L" and the Carolina Lakes Trail. Rich wood flooring throughout (no carpet), crown molding, plantation shutters, and abundant natural light enhance the open floor plan. A private office with French doors provides the perfect space for working from home or hobbies. The gourmet kitchen features granite countertops, abundant cabinetry, a large center island, tiled backsplash, stainless steel appliances, and generous workspace. The inviting great room with gas log fireplace, custom built-ins and surround sound flows seamlessly into the dining area and light-filled sunroom. The spacious primary suite offers a tray ceiling, large walk-in closet, dual vanities, a large soaking tub, and separate shower. Split bedroom plan with two additional bedrooms and two full baths provide comfortable accommodations for guests or flexible space for hobbies, a home office, or other lifestyle needs. Enjoy outdoor living on the oversized paver patio surrounded by beautifully landscaped grounds. Additional highlights include an oversized extended garage with epoxy flooring, additional attic flooring installed, custom built-ins, and a freezer that conveys. RECENT UPDATES : : : Gas furnace replaced in 2021. A/C replaced in 2017 w/ new evaporator coil installed in 2022. Refrigerator & microwave 2026. Dishwasher & oven 2025. Deluxe 50-gallon water heater with self-cleaning filtration system 2023. Roof 2012. Custom plantation shutters ($10K). Surround sound ($4,800). Custom built-ins, trim work & lighting (16K). Patio & landscaping ($8,800). Residents enjoy golf, indoor and outdoor pools, fitness centers, tennis, pickleball, woodworking, pottery studio, community gardens, softball, walking trails, scenic lakes, and more than 100 clubs and activities, all conveniently located near shopping, dining, healthcare, and Charlotte.

Listed by Paula Sargent of RE/MAX Executive

$
$
%
$/month over payments
Federal 30-year interest rate: 7.4% last updated on Oct 15, 2026
* All Figures are estimates. Check with your bank or proposed mortgage company for actual interest rates.
This product uses the FRED® API but is not endorsed or certified by the Federal Reserve Bank of St. Louis.

Virtual TourSave FavoriteSchedule TourAsk A QuestionMore Details

129 Big Oak Lane Statesville NC 28625

Statesville, NC129 Big Oak Lane

Price$750,000

Est. Mortgage: $/month

MLS Number CAR4431664

  • Residential
  • Bedrooms 3
  • Bathroom 5
  • Square Feet 4,461
  • Acreage 1.43

SPACE, SPACE, AND MORE SPACE! Tucked away on a wooded cul-de-sac lot in Baymount Meadows, 129 Big Oak Lane offers an incredible amount of living, entertaining, workshop, and storage space! This beautiful 3-bedroom home features 3 full baths, 2 half baths, and a versatile floor plan with room for just about everything! The main level features hardwood floors, arched doorways, beautiful decorative molding, and an oversized primary suite with dual vanities, garden tub, separate shower, and two closets. A spacious formal dining room is perfect for gatherings, while the kitchen offers an island and adjoining breakfast nook with access to the side deck-an ideal spot for morning coffee. Upstairs, you'll find two additional bedrooms, a full bath, half bath, office, flex space, and a large bonus room. Whether you need a home office, playroom, craft room, or additional gathering space, the possibilities are endless! But there's MORE! The finished basement offers an entirely different level of possibilities with a large recreation area, wet bar area with a sink and refrigerator, full bathroom, library with built-in bookshelves, and a dedicated media room complete with projector! The space is perfect for movie nights, entertaining, hobbies, or hosting extended guests. An enormous unfinished workshop provides even more space for projects, tools, and equipment. And just when you think you've seen it all, there's an additional storage level offering an extraordinary amount of interior space for seasonal decorations, outdoor gear, and everything else you need to tuck away! Outside, enjoy a beautiful koi pond with waterfall welcoming you at the front entrance, a side deck, two-car garage, large lot with a partially fenced backyard surrounded by mature trees and a stream on the rear edge of the property. From everyday living to entertaining, hobbies, and storage, this home offers the space and flexibility to make it your own. Come explore all that 129 Big Oak Lane has to offer!

Listed by Amanda Loftis of Wilson Realty

$
$
%
$/month over payments
Federal 30-year interest rate: 7.4% last updated on Oct 15, 2026
* All Figures are estimates. Check with your bank or proposed mortgage company for actual interest rates.
This product uses the FRED® API but is not endorsed or certified by the Federal Reserve Bank of St. Louis.

Save FavoriteSchedule TourAsk A QuestionMore Details

16 Pinecroft Road Asheville NC 28804

Asheville, NC16 Pinecroft Road

Price$750,000

Est. Mortgage: $/month

Coming Soon

MLS Number CAR4425962

  • Residential
  • Bedrooms 4
  • Bathroom 3
  • Square Feet 2,520
  • Acreage 0.48

Great location in North Asheville off Beaverdam. Comfortable and open floor plan with garage apartment (4th bedroom) for use as ADU or MIL suite - Buyer and Buyer's Agent please confirm. It has its own entrance at ground level, full bath, and kitchenette. The main kitchen has a new fridge, new cooktop, new quartz counter, new garbage disposal, dishwasher and double oven. Home has whole house water filtration system in crawl space. HVAC, roof, 2 sump pumps, crawlspace dehumidifier and encapsulation are all new (completed in last 3 years). Deck and carpets are also new. Washer and dryer were purchased within the last 2-3 years so this is an easy home to start enjoying without months of renovations….. Seller providing a $10k credit for closing by Thanksgiving for use as mortgage buy-down.

Listed by Tracy Veteto of COMPASS

$
$
%
$/month over payments
Federal 30-year interest rate: 7.4% last updated on Oct 15, 2026
* All Figures are estimates. Check with your bank or proposed mortgage company for actual interest rates.
This product uses the FRED® API but is not endorsed or certified by the Federal Reserve Bank of St. Louis.

Save FavoriteSchedule TourAsk A QuestionMore Details

186 Broken Arrow Drive Statesville NC 28677
Coming Soon

MLS Number CAR4430579

  • Residential
  • Bedrooms 3
  • Bathroom 3
  • Square Feet 3,524
  • Acreage 0.58

This custom-built Summerlake model home offers a beautiful view of the course in a sought-after golf course community! It features spacious living areas, including a bonus room and several fantastic highlights that you need to see in person. You'll love the wide crown moldings, a convenient pot filler, and a tankless gas hot water heater. The open-concept kitchen flows seamlessly into the living area, creating the perfect space for entertaining. The heart of the home includes a spacious kitchen with a walk-in pantry and a wet bar area, providing ample storage and an ideal setup for hosting gatherings. Step outside to the expansive covered back porch and enjoy the incredible golf course views-an ideal setting for relaxation or entertaining guests. This home offers not only privacy and security but also a strong sense of community and natural beauty. Its prime location provides easy access to highways, shopping, schools, and entertainment, ensuring convenience without sacrificing tranquility.

Listed by Lori Boger of Lake Norman Realty,Inc.

$
$
%
$/month over payments
Federal 30-year interest rate: 7.4% last updated on Oct 15, 2026
* All Figures are estimates. Check with your bank or proposed mortgage company for actual interest rates.
This product uses the FRED® API but is not endorsed or certified by the Federal Reserve Bank of St. Louis.

Save FavoriteSchedule TourAsk A QuestionMore Details

Broker Reciprocity MLS Grid Logo © 2026 Listings courtesy of Canopy MLS as distributed by MLS GRID. IDX information is provided exclusively for consumers’ personal non-commercial use and may not be used for any purpose other than to identify prospective properties consumers may be interested in purchasing. The IDX data is deemed reliable but is not guaranteed by MLS GRID and may be subject to an end user license agreement prescribed by the Member Participant’s applicable MLS.  Based on information submitted to the MLS GRID as of October 16, 2026 3:46 AM UTC . All data is obtained from various sources and may not have been verified by broker or MLS GRID. Supplied Open House Information is subject to change without notice. All information should be independently reviewed and verified for accuracy. Properties may or may not be listed by the office/agent presenting the information. Some IDX listings have been excluded from this website.