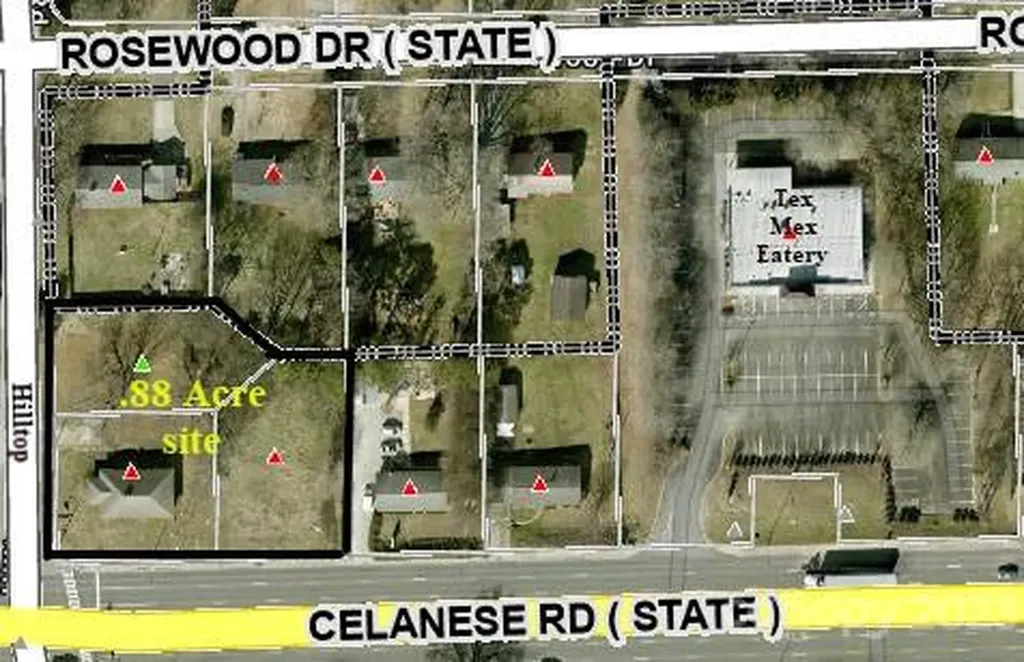
Rock Hill, SC2164 Celanese Road
Price$739,500
MLS Number CAR3935649
- Commercial
- Square Feet 1,000
- Acreage 0.88
Listed by Reid Smith of Reid Real Estate Company
Login and narrow your search. If you have fewer than 200 results, you can save your search.
Price$739,500
MLS Number CAR3935649
Listed by Reid Smith of Reid Real Estate Company
Price$739,500
MLS Number CAR4426066
UNION COUNTY City of Monroe office/retail space available for sale One owner; nearly 4000 Sf full brick/masonry building with ample parking just off US Hwy 74.( Roosevelt Blvd) Minutes from Monroe Expressway and Charlotte Monroe airport Traditional style with current space offering reception, conference rooms and 11 separate offices on two floors, Full Kitchen on lower level, 2 sets of male and female restrooms multizone HVAC
Listed by James Kerr of J Kerr and Co LLC
Virtual TourSave FavoriteSchedule TourAsk A QuestionMore Details
Price$739,500
Est. Mortgage: $/month
MLS Number CAR4417540
A Private Retreat in the Heart of Charlotte-Beautifully renovated, thoughtfully designed, and wonderfully located, this exceptional home offers something increasingly hard to find-a peaceful private retreat surrounded by trees while being just minutes from everything that makes Charlotte such a desirable place to live. Imagine starting your morning with coffee overlooking your wooded surroundings, enjoying the comfort of a magnificently renovated home, and then being just 15 minutes from SouthPark's exceptional shopping and dining and approximately 15 minutes from Uptown Charlotte's restaurants, entertainment, sporting events, and vibrant city life. Inside, the home has been transformed with a sophisticated yet comfortable aesthetic. Warm oak floors, vaulted ceilings, designer lighting, custom millwork, elegant wallpaper, and beautifully selected finishes create a home that feels polished without sacrificing warmth. At the center of it all is the stunning designer kitchen-designed not simply to cook in, but to gather in. With professional-grade appliances, custom cabinetry in light oak, a generous island with seating for five, farmhouse sink, gas range, beautiful Calcutta quartz countertops, and thoughtful details including a custom wine storage area, it is perfectly suited for everything from quiet mornings to evenings entertaining friends. The home's original layout has been thoughtfully reimagined to create an exceptionally spacious primary suite, offering a private retreat with a luxurious bath and expansive walk-in closet. Downstairs, the finished basement provides another dimension to the home with a private bedroom and beautiful en-suite bath, spacious den with gas fireplace, and dedicated laundry room-ideal for guests, family, a home office, or simply having room to spread out. And then there is the setting. Step outside and the pace changes. Extensive new landscaping surrounds the home while the wooded lot creates a sense of privacy and tranquility that feels worlds away from the city. A large shed/workshop provides valuable additional space for hobbies, projects, storage, or outdoor equipment. Behind the beautiful finishes is the confidence of a comprehensive renovation, including new electrical and plumbing systems and a 250-amp electrical panel. This is more than a renovated house. It is a home that gives you the best of both worlds-the privacy and serenity of a wooded retreat with the restaurants, shopping, culture, entertainment, and energy of Charlotte just minutes away. Come home, close the door, and leave the city behind-while knowing it's all right outside your door! This is home is eligible for a $5,000 grant with our preferred lender.
Listed by Winnie Simmons of Dickens Mitchener & Associates Inc
Price$739,000
Est. Mortgage: $/month
MLS Number CAR4374848
This neighborhood is the most private on the mountain. With spectacular sunset views, long range mountain views and cool weather all summer long. There are only 8 units in this neighborhood, so everyone knows each other and it is quiet all of the time. Golf carts have their own garages and there are plenty of car parking spaces. This unit has been updated including making the screened porch an all year room now. The tankless water heater is new and all of the furnishings stay with the home. This is a favorite floor plan on the mountain and Sunset Point is a very unique and favorite neighborhood. Mountain Air is a gated community, just 35 minutes from Asheville. All owners have access to 6 parks and 7 miles of hiking trails. Mountain Air Country Club is a private club at the top of the mountain with its own airstrip, golf, tennis, pickle ball courts, nature center, kids' day camp, golf shop, golf learning center and 3 dining choices, including the mountain market. The average daily temperature is 75 in the summer.
Listed by Diane Vander Linden of WNC Mountain Realty Group LLC
Price$739,000
Est. Mortgage: $/month
MLS Number CAR4388166
This modern condo makes city-living a breeze! Enjoy this gorgeous unit with 1 bedroom, 1.5 bathrooms, an open concept kitchen/dining area/living room, a useful flex-space, and charming city views. The building includes a fitness center, community club space, and a spacious communal outdoor rooftop terrace with an outdoor gas fireplace. The social committee for the building is active, perfect for buyers looking for a sense of community. Located in the heart of Asheville, you're just one block away from some of the best shopping and dining in the area. Quiet, secure, effortless city living in one of the premier buildings located in the heart of Asheville. This beautifully appointed modern condo offers the perfect blend of comfort, convenience, and community. The open-concept allows you to flow seamlessly from the kitchen and dining area into the living room, while a versatile flex space adapts to your lifestyle - home office, studio. With southern exposure, the home stays cheerful and bright year-round while keeping energy costs refreshingly low. Step onto your private patio and take in the beatiful city views. Amongst which, there's a rare sight to behold: the Thomas Wolfe Memorial, a historic victorian home and back gardens captured in the famous 20th century author's autobiographical novel "Look Homeward, Angel". You'll have a piece of Asheville history right outside your door. Two fast elevators connect you from your assigned, covered parking space directly to your floor, making grocery runs and daily errands easy. Head up to the stunning club room on the 5th floor. The club space has an expansive rooftop terrace with an outdoor gas fireplace setting the scene for relaxed evenings. The well-equipped fitness center means your gym commute is just an elevator ride away. An active social committee keeps the community connected, making it easy to feel at home from day one. Outside your door, the best of Asheville's art scene, shopping, restaurants, and cultural attractions are just a couple blocks away. The beloved Asheville City (Farmers) Market on Saturdays is right next door - talk about convenience!
Listed by Nick Hinton of The Hinton Realty Group
Price$739,000
Est. Mortgage: $/month
MLS Number CAR4223168
This stunning 110-acre mountain property in Leicester offers a rare opportunity to own a private, expansive slice of nature-an ideal canvas for a builder looking to create something special. Nestled in the serene mountains, the land boasts breathtaking views and a mix of gently sloped, buildable terrain, along with steeper areas leading up to the ridge, offering countless possibilities for construction. With a road already cut throughout the entire property, the groundwork is laid for easy development. Whether you're looking to build a mountain retreat, a sustainable homestead, or even develop multiple homes or structures, this property offers ample space and privacy. Perfect for outdoor enthusiasts, investors, or builders seeking a peaceful yet accessible mountain location, this land is just 25 minutes from downtown Asheville and other local attractions, blending seclusion with modern amenities. A must-see opportunity for those with vision and a passion for nature!
Listed by William Tompkins of Scott Barfield Realty And Land Company
Virtual TourSave FavoriteSchedule TourAsk A QuestionMore Details
Price$739,000
Est. Mortgage: $/month
MLS Number CAR4381423
Nestled in the desirable Sequoyah Hills community, this spacious three bedroom, three bath mountain retreat offers 3,000 square feet of thoughtfully designed living space on a serene 0.72-acre wooded lot. Built in 1995, the home features vaulted coffered ceilings, custom built-ins, abundant natural light, and beautiful winter views. The main level includes a spacious primary suite, formal dining room, open eat-in kitchen, and a stunning sunroom that feels like a private treehouse escape. The finished lower level, remodeled in 2018, adds exceptional flexibility with a large recreation room, office, workshop, kitchenette, wet bar, and private guest suite with ensuite bath. Outdoor living shines with mature landscaping, established gardens, a large deck, and peaceful natural surroundings, all just minutes from Asheville, Hendersonville, shopping, dining, and the airport.
Listed by Christopher Herndon of Sarver Realty Group,LLC
Price$739,000
Est. Mortgage: $/month
MLS Number CAR4413544
Fully Furnished Mountain Cabin with Long Range Views and a Fresh New Look! Short and long term rentals allowed. This beautifully updated 3 bedroom home is now offered at an even better value with recent improvements including fresh interior paint and newly stained exterior surfaces. Nestled in the gated Cedar Crossing community, the property is ideally located between Boone and West Jefferson with easy access to Hwy 221. Enjoy expansive mountain views, including Grandfather Mountain peeking through the Blue Ridge. Multiple decks and outdoor living spaces designed for every season. The large driveway offers generous parking for owners and guests alike. Inside, you will find an open concept kitchen and living area with stainless steel appliances, along with a loft and bonus room that provide added flexibility. The lower level game room brings extra fun and functionality, complete with a pool table and foosball table. Whether you are searching for a personal mountain retreat, full time residence, or rental ready investment, this turnkey cabin offers exceptional value and endless possibilities in the heart of the North Carolina High Country. (Some Photos have been virtually enhanced with bedding and twilight photos are AI.)
Listed by Lisa Holmes of Blue Ridge Realty & Investments
Price$739,000
Est. Mortgage: $/month
MLS Number CAR4374967
Welcome to this beautifully maintained home in the highly desirable Moonlite Bay community, offering convenient access to Lake Norman. This thoughtfully designed home features 10' ceilings on the main level, creating an open and airy feel throughout. The spacious primary suite serves as a private retreat, complete with dual walk-in closets and a luxurious bath featuring an impressive soaking tub. The gourmet kitchen is both stylish and functional, showcasing gorgeous quartz countertops and a modern backsplash-perfect for everyday living and entertaining. Enjoy outdoor living year-round on the expansive 16' x 19' screened porch, ideal for relaxing or hosting guests. The current owner has taken great pride in the beautifully landscaped flower garden, adding charm, color, and curb appeal to the property. Situated just minutes from shopping, dining, and daily conveniences, this home has been meticulously cared for and offers the perfect balance of comfort, style, and location. Don't miss this opportunity to enjoy Lake Norman living in one of the area's most sought after communities.
Listed by Melinda Mao of Lantern Realty & Development,LLC
Price$739,000
Est. Mortgage: $/month
MLS Number CAR4392861
Prepare to be captivated by the breathtaking views of Snug Harbor on Lake Wylie from this exceptional waterfront homesite. Spanning approximately 0.76 acres, this rare property offers the perfect setting to build your dream home and enjoy the best of lakefront living. The gently sloping terrain provides easy access to the water while maintaining privacy among beautiful custom homes, mature hardwood trees, and a natural shoreline. Existing waterfront amenities include a pier and floating dock, making it easy to relax, entertain, or spend the day on the lake. Ideally located within The Palisades area-yet not subject to HOA restrictions-this property offers the flexibility and freedom to create the lifestyle you've always envisioned. A truly remarkable opportunity to own one of Lake Wylie's most desirable waterfront settings.
Listed by Drew Choate of Keller Williams Connected
Price$739,000
Est. Mortgage: $/month
MLS Number CAR4414367
Extensively renovated, blending original 1920s character with new systems: new roof, siding, plumbing and electrical; tankless water heater with spray-foam insulation; fully encapsulated crawlspace. Interior upgrades include a chef's kitchen (custom cabinetry, marble surfaces, stainless appliances), spa-quality bathrooms, open floor plan, formal dining room, office/library, sunroom, composite decking, fenced yard, and a basement workshop with exterior entry. In 2024, the owners added an attached two-car garage at a cost of over $100,000 - a substantial, very recent capital improvement. Step through the covered front porch of this beautifully reimagined 1923 home and discover a rare combination: century-old craftsmanship layered with a true top-to-bottom renovation - new roof, siding, plumbing, tankless water heater, spray-foam insulation, and a fully encapsulated crawlspace, so nothing was left untouched. Wide-plank wood floors, French doors, and pocket doors carry the home's original character into a light-filled, open layout built for how people actually live today. At the heart of the home, a chef-caliber kitchen anchors the main level - custom cabinetry, marble surfaces, an oversized island, gas range, double ovens, and a beverage refrigerator make it as functional as it is beautiful, opening onto a spacious dining room and sun-filled breakfast area. A gracious living room and adjoining family room share a striking see-through fireplace, while a separate sitting room gives the main floor even more room to spread out. A full bath and a generous walk-in closet complete the first floor. Upstairs, the primary suite is a true retreat - a 23-foot-long bedroom, a walk-in closet, and a spa-style primary bath with a garden tub. Two additional bedrooms (one with its own fireplace), a second full bath, and a dedicated laundry room round out the second level. Since purchase, the old gravel driveway gave way to a major upgrade that's genuinely hard to find on a home this age: a detached, 720-square-foot two-car-plus garage in the backyard, wired with electricity and with room for a full workshop - with its own private access from the street behind the home. Extra storage, hobby space, studio potential, or simply parking that never competes with the house. Outside, a huge deck, a wraparound porch, and a partially fenced, private yard make the most of the level 0.15-acre lot. A full basement with exterior entry adds even more storage or workshop potential. Natural gas heat with radiant floor warmth, central air, insulated windows, and a security system round out a home where the character comes without the compromises. Moments from the restaurants, galleries, and breweries of the River Arts District, with easy access to downtown Asheville. Zoned for Hall Fletcher Elementary, Asheville Middle, and Asheville High.
Listed by Monica Krider of Coldwell Banker Advantage
Price$739,000
Est. Mortgage: $/month
MLS Number CAR4369844
Warm & inviting home on a private road with only 4 other houses. Set back on a fully wooded one acre lot, home is a blend of tranquility (other homes not visible from house) and accessibility ( just minutes from groceries, gas & other daily necessities). Home is situated in a country setting, about halfway between Hendersonville & Brevard & only 20 mins. to Asheville Airport. Enjoy biking & hiking in nearby Dupont State Forest & Pisgah Nat'l Park. Features of this home include wood cathedral ceiling, stone fireplace, stonework landscaping, Viking wine cooler, custom cabinetry in all bedroom closets, pantry, kitchen & garage. Recent updates include newer HVAC (2023), induction stove, Bosch refrigerator. First floor owner's suite. Hardwood throughout the first floor. Large family room upstairs, full bath, & 2 large bedrooms. Fenced-in yard, oversized garage with polymer coated floor & storage room. Ecusta Trail, a 19 mile multi-use greenway, is just a short walk or bike ride away.
Listed by Craig Tribus of Beycome Brokerage Realty LLC

 © 2026 Listings courtesy of Canopy MLS as distributed by MLS GRID. IDX information is provided exclusively for consumers’ personal non-commercial use and may not be used for any purpose other than to identify prospective properties consumers may be interested in purchasing. The IDX data is deemed reliable but is not guaranteed by MLS GRID and may be subject to an end user license agreement prescribed by the Member Participant’s applicable MLS. Based on information submitted to the MLS GRID as of October 14, 2026 4:50 PM UTC . All data is obtained from various sources and may not have been verified by broker or MLS GRID. Supplied Open House Information is subject to change without notice. All information should be independently reviewed and verified for accuracy. Properties may or may not be listed by the office/agent presenting the information. Some IDX listings have been excluded from this website.


