and narrow your search. If you have fewer than 200 results, you can save your search.

Woodfin NC

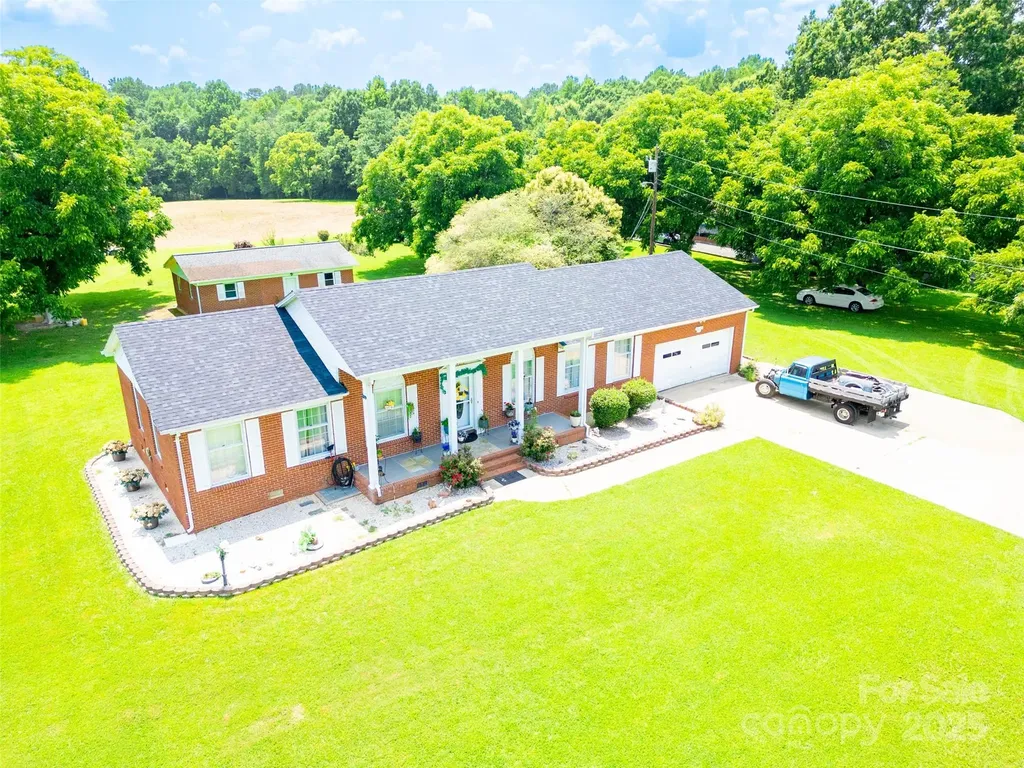
r=7273-7284
132 Overlook Drive Flat Rock NC 28731

Flat Rock, NC132 Overlook Drive

Price$700,000

Est. Mortgage: $/month

MLS Number CAR4354088

  • Condo
  • Bedrooms 4
  • Bathroom 3
  • Square Feet 3,144

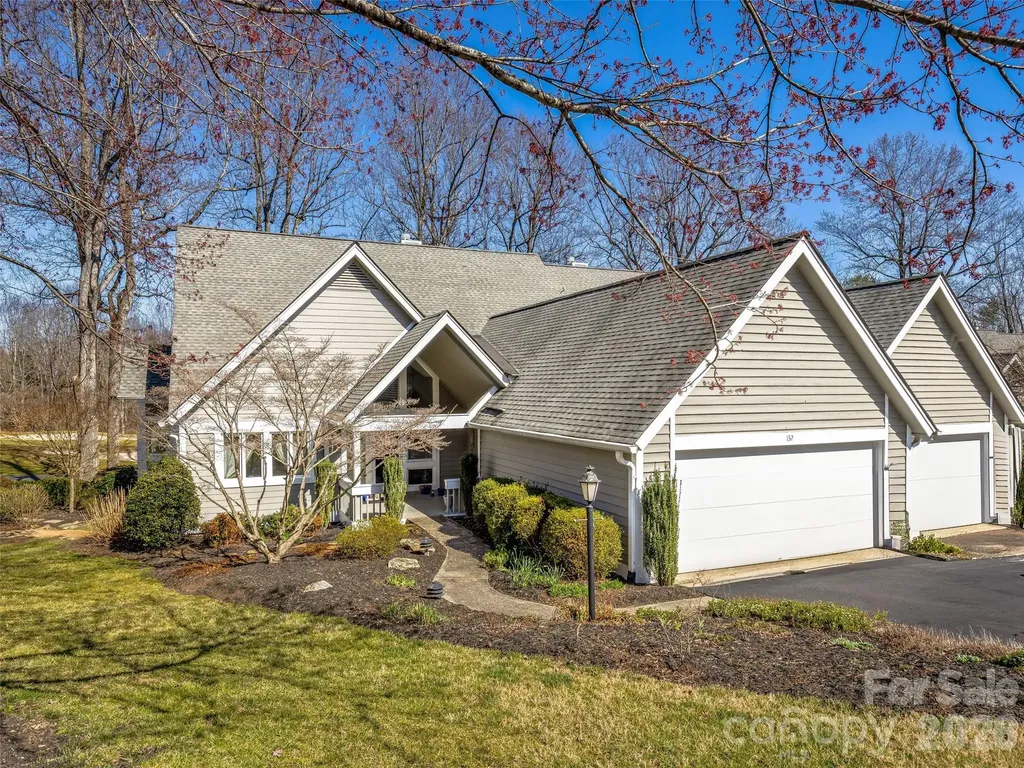
Experience refined mountain living in this exceptional Kenmure Villa, perfectly positioned to capture sweeping views of the 15th fairway and green. Thoughtfully designed to blend timeless elegance with everyday comfort, this beautifully maintained residence welcomes you with a dramatic great room featuring soaring vaulted ceilings, distinctive handcrafted Mexican tile flooring, and an inviting gas fireplace that creates a warm yet sophisticated ambiance. Expansive windows fill the home with natural light while framing the stunning golf course vistas. The open flow continues into a charming sunroom-an ideal space to savor your morning coffee, unwind with an evening glass of wine, or simply enjoy the ever-changing scenery throughout the seasons. Whether entertaining guests or enjoying a quiet retreat, this home offers an exceptional setting that embodies the best of Kenmure living. Located within the prestigious gated Kenmure community, residents enjoy a lifestyle of beauty, security, and convenience, with optional Golf, Social, and Full Membership opportunities available through the Kenmure Sales Office. This is a rare opportunity to own an elegant golf course villa where spectacular views, quality craftsmanship, and effortless living come together in one remarkable home.

Listed by Steve Dozier and Kim Owen of Howard Hanna Beverly-Hanks
$
$
%
$/month over payments
Federal 30-year interest rate: 7.4% last updated on Oct 8, 2026
* All Figures are estimates. Check with your bank or proposed mortgage company for actual interest rates.
This product uses the FRED® API but is not endorsed or certified by the Federal Reserve Bank of St. Louis.

Save FavoriteSchedule TourAsk A QuestionMore Details

10 Chestnut Top Circle Mills River NC 28759

MLS Number CAR4392677

  • Residential
  • Bedrooms 3
  • Bathroom 3
  • Square Feet 2,642
  • Acreage 0.76

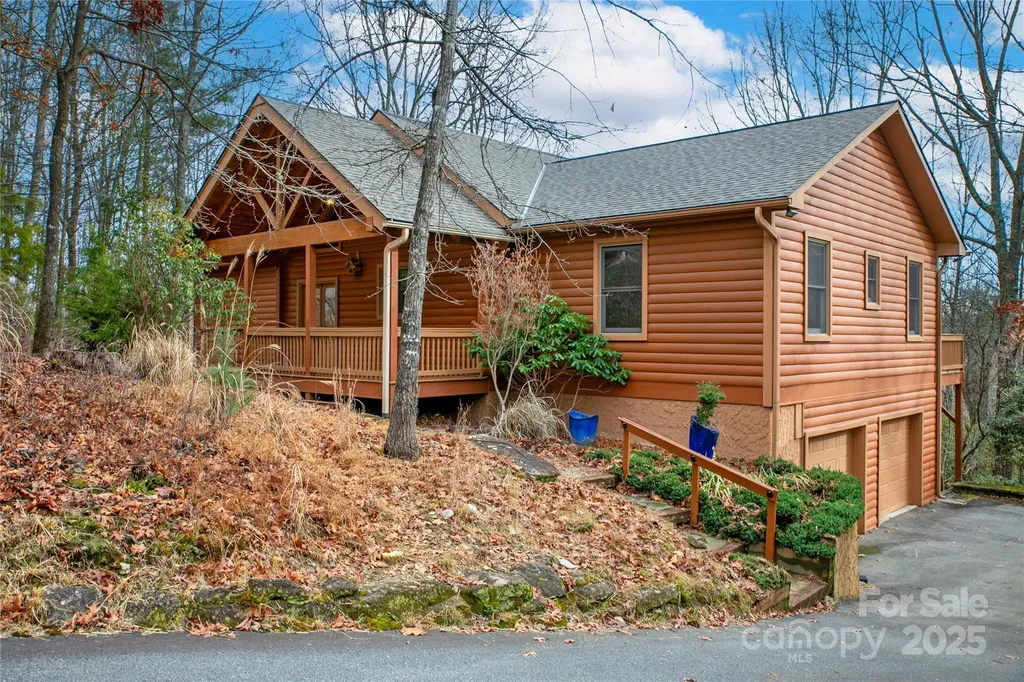
Beautifully renovated, well maintained and completely move-in ready, this mountain retreat offers exceptional privacy and excellent long range winter views. The home was thoughtfully designed with its natural setting in mind, ensuring that nearly every room is positioned to capture the surrounding mountain scenery and natural light. The main level features a spacious, open-concept floor plan that seamlessly connects the living, dining, and kitchen areas, making it highly functional for both entertaining and everyday living. This central space is highlighted by vaulted ceilings, Hickory hardwood floors, and a striking stacked-stone gas fireplace. The kitchen is outfitted with high-quality finishes, including quartzite countertops and stainless steel Bosch appliances-featuring a gas cooktop, a microwave/wall oven combo, and a built-in trash compactor. For added convenience, the kitchen attaches directly to a dedicated laundry room and an outdoor grilling porch. The main-level primary suite is generously sized and includes a large en-suite bathroom with a walk-in closet, additional closet as well as direct access to the back porch. For a quiet outdoor space, the home also features a screened-in porch that serves as a comfortable spot for morning coffee while enjoying the privacy of the lot. Downstairs, the lower level provides excellent flexibility and includes two additional bedrooms and a comfortable family room/den centered around a second stone gas fireplace. Guests can enjoy a high level of independence thanks to a well-equipped kitchenette featuring a beverage refrigerator and a built-in microwave, alongside direct access to the lower-level back porch. The exterior of the property is equally well-equipped for outdoor living. An expansive deck system overlooks the property, while a stone outdoor sitting area provides a great space for evening fires. Gardeners will appreciate the raised garden beds on the main level, which are fully equipped with a timed watering irrigation system for easy maintenance, as well as additional fenced-in raised beds on the lower level. Rinnai Hot Water Heater for endless hot water, New Roof & skylights (2024), New (2yrs) gas furnace with humidifier and blue light sensor, new gas logs, Located within the gated community of High Vista, this home offers a quiet mountain setting without sacrificing convenience. A Property Owners Association (POA) membership is offered with the sale of the home, granting residents access to a wide array of community amenities. Visit highvistapoa.com for more info. The property is ideally situated just minutes from the dining, shopping, and everyday conveniences of both South Asheville and Hendersonville. With its comprehensive renovations, flexible layout, and prime location, this property is ready for its next owners. Schedule your showing today.

Listed by Chrystal Anthony of Howard Hanna Beverly-Hanks

$
$
%
$/month over payments
Federal 30-year interest rate: 7.4% last updated on Oct 8, 2026
* All Figures are estimates. Check with your bank or proposed mortgage company for actual interest rates.
This product uses the FRED® API but is not endorsed or certified by the Federal Reserve Bank of St. Louis.

Virtual TourSave FavoriteSchedule TourAsk A QuestionMore Details

254 Kanuga Forest Drive Hendersonville NC 28739

MLS Number CAR4409207

  • Residential
  • Bedrooms 3
  • Bathroom 3
  • Square Feet 2,602
  • Acreage 1.04

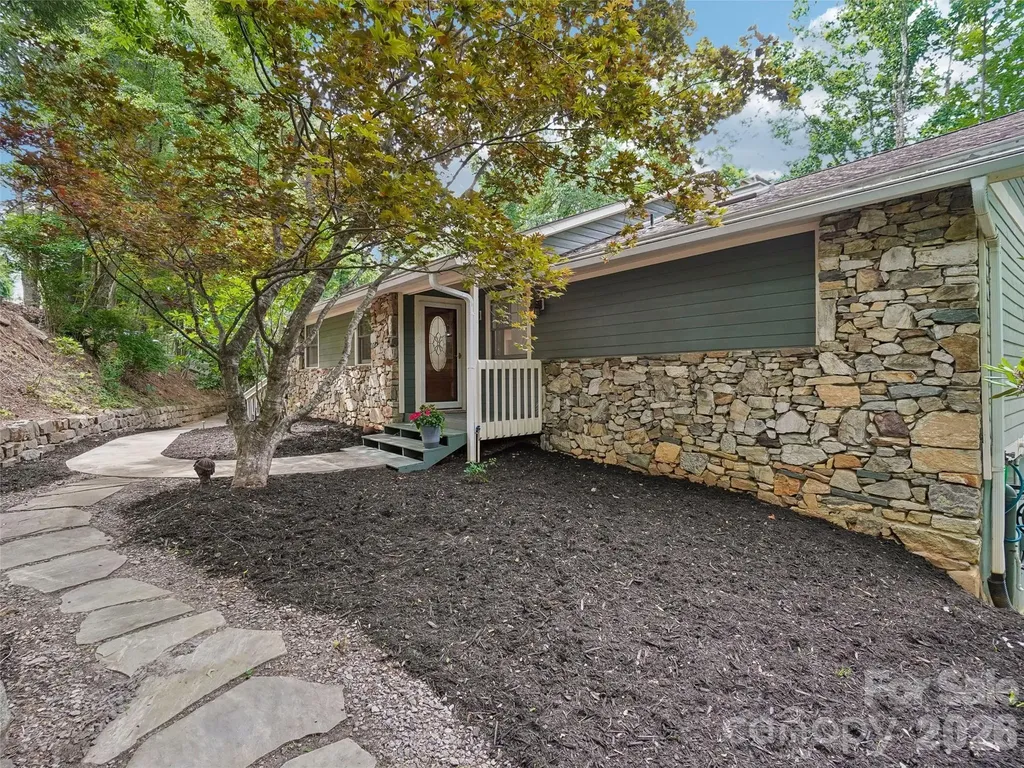
Private without isolation, this Cape Cod-style home offers treehouse views and a peaceful setting bordering approximately 90 wooded acres of Camp Tekoa. On just over an acre in Kanuga Forest, the property feels immersed in nature while remaining part of an established community. Beautiful landscaping surrounds the home, while a hidden garden below provides an inviting place to sit, unwind and observe the natural surroundings. Inside, the main level offers a comfortable living room with a fireplace, an open dining area and a glass-enclosed sunroom overlooking the wooded setting. The unheated sunroom provides approximately 202 square feet of additional seasonal living space beyond the home's 2,602 square feet. The kitchen features solid-surface countertops, stainless steel appliances, a gas range and breakfast area. A laundry room with a utility sink connects conveniently to the spacious two-car garage. The main-level primary suite creates a comfortable retreat, while a powder room completes the primary living level. Upstairs, two bedrooms, a full bath and a spacious bonus room provide flexibility for guests, hobbies, exercise or home office. Additional features include a home security system and an EMP Shield installed at the electrical panel for added electrical system protection. With its versatile floor plan, beautiful natural surroundings and enchanting hidden garden, this is a home designed for everyday living and quiet escape.

Listed by Mary Sitton of Premier Sotheby’s International Realty

$
$
%
$/month over payments
Federal 30-year interest rate: 7.4% last updated on Oct 8, 2026
* All Figures are estimates. Check with your bank or proposed mortgage company for actual interest rates.
This product uses the FRED® API but is not endorsed or certified by the Federal Reserve Bank of St. Louis.

Save FavoriteSchedule TourAsk A QuestionMore Details

2561 Fallbrook Place NW Concord NC 28027

Concord, NC2561 Fallbrook Place NW

Price$700,000

Est. Mortgage: $/month

MLS Number CAR4425411

  • Residential
  • Bedrooms 4
  • Bathroom 3
  • Square Feet 3,298
  • Acreage 0.26

Welcome to 2561 Fallbrook Place NW, a beautifully maintained home offering nearly 3,300 square feet, a hard-to-find 3-car garage, and an exceptional setting in Laurel Park. Situated on a premium cul-de-sac lot with a pond view and only one neighboring home, this property offers a rare combination of privacy, space, and location. Inside, hardwood floors, extensive crown molding, upgraded lighting and statement fixtures, abundant natural light, and thoughtfully designed living spaces create an inviting first impression. The home features 4 bedrooms and 3 full baths, including a main-level bedroom with an adjacent full bath, providing excellent flexibility for guests, multigenerational living, or a private home office. The heart of the home is the impressive two-story great room, where soaring ceilings, walls of windows, and a gas fireplace create a dramatic yet comfortable gathering space. The adjoining kitchen features an oversized island with abundant seating, beautiful countertops, stainless steel appliances, double ovens, a herringbone tile backsplash, generous cabinetry, pantry, designer pendant lighting, and a bright breakfast nook surrounded by windows. A separate dining area provides additional space for entertaining. Upstairs, the spacious primary suite features a tray ceiling, private bath, and two walk-in closets. Two additional bedrooms and another full bath complete the bedroom accommodations, while the oversized bonus/recreation room provides incredible flexibility for a media room, game room, fitness space, playroom, or additional lounge. Outdoor living is equally impressive, with multiple spaces designed for relaxing and entertaining. The outdoor kitchen features a built-in gas grill and sink, complemented by a deck, patio, covered area, and fire pit-creating an ideal setup for weekend cookouts, entertaining, or evenings outdoors. The premium lot, pond view, wooded surroundings, cul-de-sac location, and only one neighboring home make the setting feel remarkably private. A 3-car side-load garage with EV charging adds even more functionality and storage, while Leaf Guards installed on all gutters provide an added low-maintenance feature. Laurel Park residents also enjoy an impressive collection of amenities including a clubhouse, outdoor pool, pickleball and tennis courts, playground, recreation areas, sidewalks, and community pond. Nearly 3,300 square feet, 4 bedrooms, 3 full baths, a main-level bedroom, oversized bonus room, 3-car garage, outdoor kitchen, pond view, and a premium cul-de-sac lot-2561 Fallbrook Place NW delivers an impressive combination of space, privacy, and lifestyle.

Listed by Steven Custer of EXP Realty LLC Mooresville

$
$
%
$/month over payments
Federal 30-year interest rate: 7.4% last updated on Oct 8, 2026
* All Figures are estimates. Check with your bank or proposed mortgage company for actual interest rates.
This product uses the FRED® API but is not endorsed or certified by the Federal Reserve Bank of St. Louis.

Save FavoriteSchedule TourAsk A QuestionMore Details

316 Frazier Avenue Charlotte NC 28216

Charlotte, NC316 Frazier Avenue

Price$700,000

Est. Mortgage: $/month

MLS Number CAR4233059

  • Land
  • Acreage 0.14
  • County Mecklenburg

Buildable lot is uptown Charlotte. Walking access to the central business district, easy travel to Panthers Stadium, The Blumenthal, all museums, employments centers, schools, recreational facilities, restaurants, grocery stores and more

Listed by Mark Williams of A.G. Williams Real Estate Appraisal

$
$
%
$/month over payments
Federal 30-year interest rate: 7.4% last updated on Oct 8, 2026
* All Figures are estimates. Check with your bank or proposed mortgage company for actual interest rates.
This product uses the FRED® API but is not endorsed or certified by the Federal Reserve Bank of St. Louis.

Save FavoriteSchedule TourAsk A QuestionMore Details

115 Pine Burr Drive Purlear NC 28665

Purlear, NC115 Pine Burr Drive

Price$700,000

Est. Mortgage: $/month

MLS Number CAR4374403

  • Residential
  • Bedrooms 3
  • Bathroom 3
  • Square Feet 3,136
  • Acreage 2.05

One Level Living | Dual Primary Suites | Level Front Yard | Multiple Covered Porches | Two Fireplaces | Step into your mountain dream with this expansive 3,100+ SF, newly completed mountain home. Designed for both comfort and entertainment, the open-concept floor plan offers true single level living. Featuring two primary suites plus a guest bedroom, this home offers unparalleled privacy for owners and visitors alike. Double primary suites make it ideal for multi-generational living or hosting weekend guests. Adventure is calling from BUCK MOUNTAIN! Whether you're hitting the trails on your ATV or hosting a post-hike happy hour, this home has it all. Entertainer's dream with lower level den with a wet bar and a versatile bonus room perfect for a home theater or game room. Enjoy the great outdoors with multiple covered porches and usable yard space. Oversized attached garage for all your gear. Convenient laundry/mud room off garage. Low maintenance finishes. Fiber optic internet. Ideal location for remote workers who travel. Enjoy the quiet of a home office, but close enough to the airport for when you need to head out. Enjoy the freedom of a 3,400 acre community designed for outdoor enthusiasts. Experience the only gated ATV community in Wilkes County. AMENITIES: ATV & Hiking Trails, Parks, Waterfalls, Pavilions, Helipad, Outdoor Activity Center w/stage for live music, community gatherings & more! Convenient location for a WEEKEND GETAWAY with these travel times: Charlotte 1hr, Winston 1hr 40min, Raleigh 2hrs 45min. CENTRALLY LOCATED 35 min to Boone, West Jefferson and Wilkesboro. Close to BLUE RIDGE PKWY, Kerr Scott Lake, ASU, shopping, dining, golf, wineries, breweries, mountain biking and skiing. Be sure to check out the VIRTUAL TOUR (Virtually Staged)! Seeking additional acreage? Adjoining Lot 139 is available MLS# 4280869.

Listed by Theresa DeMarco Gatewood and Jon Gatewood of Gatewood Group Real Estate

$
$
%
$/month over payments
Federal 30-year interest rate: 7.4% last updated on Oct 8, 2026
* All Figures are estimates. Check with your bank or proposed mortgage company for actual interest rates.
This product uses the FRED® API but is not endorsed or certified by the Federal Reserve Bank of St. Louis.

Virtual TourSave FavoriteSchedule TourAsk A QuestionMore Details

966 Fern Avenue Charlotte NC 28208

Charlotte, NC966 Fern Avenue

Price$700,000

Est. Mortgage: $/month

MLS Number CAR4427475

  • Land
  • Acreage 0.46
  • County Mecklenburg

Prime development opportunity within walking distance of Uptown Charlotte! Development opportunity in Mecklenburg County, consisting of 9 parcels included in the sale. Plans have been approved for 8 townhomes. Approximately total acreage: +/- 0.76 acres. Available upon request are the survey, recorded plats with addresses for all 8 proposed units, approved water distribution plan, approved land development plans, architectural plans, and documentation confirming payment of the required stormwater mitigation fee. Site preparation has already been completed, including lot clearing, installation of silt barriers and tree-save fencing, and installation of a stormwater basin. These improvements were completed as part of the required site work to demonstrate commencement of the project and maintain the active status of the permits. A unique opportunity to continue an approved townhome development project in a highly desirable location with convenient access to Uptown Charlotte.

Listed by Jeff Patterson of National Land Realty Central NC MLS LLC

$
$
%
$/month over payments
Federal 30-year interest rate: 7.4% last updated on Oct 8, 2026
* All Figures are estimates. Check with your bank or proposed mortgage company for actual interest rates.
This product uses the FRED® API but is not endorsed or certified by the Federal Reserve Bank of St. Louis.

Save FavoriteSchedule TourAsk A QuestionMore Details

305 Ficker Circle Hendersonville NC 28739

Hendersonville, NC305 Ficker Circle

Price$700,000

Est. Mortgage: $/month

MLS Number CAR4240043

  • Residential
  • Bedrooms 6
  • Bathroom 5
  • Square Feet 4,183
  • Acreage 3.23

This original FARMHOUSE, once known as the Annie Ficker Boarding House, sits on 3+ acres near Hendersonville Country Club and offers a range of living and investment possibilities once it is fully restored. This expansive home with unfinished caretaker's cottage accommodates multigenerational family living and gathering uses now, with potential for income and acreage development. Current owners have restored much of the interior, including floors, walls and staircase, to preserve original features in the spirit of early-1900s design. The main level's central foyer, featuring an original/restored wood stove, is flanked by 3 bedrooms / sitting rooms, a spacious living room, and an updated eat-in kitchen with double appliances, walk-in pantry, extensive cabinetry and large “butcher block” style island. The main level also offers a bonus / flex room, 1.5 baths, laundry area, and an unheated/ unfinished storage room. Ascend the central staircase to the second level and you'll find another large foyer serving up to 3 bedrooms, a full bath with standalone shower spa and walk-in closet, a half bath, and a laundry room. A walk-up third (attic) level is unfinished and unheated, but with a full bath already installed. Ductless heating and AC in the home provided by mini-splits, wall units, a wood stove and multiple fireplaces. The home has two cellars and a separate workshed. Outside, there is a front wraparound porch and large rear deck. Exterior is original clapboard, repainted in 2025. Roof replaced in 2019 and original windowpanes gradually replaced, per owner. The caretakers' cottage needs full restoration. The property is served by city water, natural gas and high-speed internet. Owner-improved septic, no permit available. Motivated sellers want to hand off to new owners. Imagine the possibilities!

Listed by Mary Green of Century 21 Mountain Lifestyles

$
$
%
$/month over payments
Federal 30-year interest rate: 7.4% last updated on Oct 8, 2026
* All Figures are estimates. Check with your bank or proposed mortgage company for actual interest rates.
This product uses the FRED® API but is not endorsed or certified by the Federal Reserve Bank of St. Louis.

Save FavoriteSchedule TourAsk A QuestionMore Details

24132 Nc Hwy 73 Highway Albemarle NC 28001

MLS Number CAR4273891

  • Residential
  • Bedrooms 3
  • Bathroom 2
  • Square Feet 1,535
  • Acreage 7.75

Single-family house property with 7+ acres zoned RA (Rural Agricultural or Residential Agricultural) may be eligible for a variety of permitted or special uses, depending on the county's Unified Development Ordinance (UDO) or Zoning Ordinance. These typically include: Residential and Agricultural Uses - Such as single-family homes, barns, sheds, gardens, and general farming activities. Agricultural Tourism or Enterprises - With a special use permit, operations like pick-your-own farms, event venues, or roadside markets may be permitted Special Purpose Facilities - Some counties allow rural home occupations, group homes, religious institutions, or government-related facilities with specific conditions For exact uses, the county's reference guide document (linked in the media section) will list what is permitted by right and what may require further approval. Always consult the Planning Department for confirmation: water & sewer available, top connection required.

Listed by Jose Maldonado of Keller Williams Unlimited

$
$
%
$/month over payments
Federal 30-year interest rate: 7.4% last updated on Oct 8, 2026
* All Figures are estimates. Check with your bank or proposed mortgage company for actual interest rates.
This product uses the FRED® API but is not endorsed or certified by the Federal Reserve Bank of St. Louis.

Save FavoriteSchedule TourAsk A QuestionMore Details

42 Tsitsi Court Brevard NC 28712

Brevard, NC42 Tsitsi Court

Price$700,000

Est. Mortgage: $/month

Active With Contract

MLS Number CAR4326496

  • Residential
  • Bedrooms 3
  • Bathroom 2
  • Square Feet 2,240
  • Acreage 0.58

Nestled on a quiet cul-de-sac with peaceful views of Lake Atagahi, this warm and welcoming three bedroom 2 bath cabin brings true mountain living to life. The home features soaring timber-lined vaulted ceilings, a cozy stone fireplace, and an open floor plan that feels both spacious and inviting. The split bedroom layout offers privacy and comfort. The downstairs lower level once used as an art studio provides a versatile space perfect for a workshop, hobby room or personal hideaway. A genuine mountain retreat don't miss seeing this one in person.

Listed by DJ Golden of Connestee Falls Realty

$
$
%
$/month over payments
Federal 30-year interest rate: 7.4% last updated on Oct 8, 2026
* All Figures are estimates. Check with your bank or proposed mortgage company for actual interest rates.
This product uses the FRED® API but is not endorsed or certified by the Federal Reserve Bank of St. Louis.

Save FavoriteSchedule TourAsk A QuestionMore Details

3720 Tuckaseegee Road Charlotte NC 28208

Charlotte, NC3720 Tuckaseegee Road

Price$700,000

Est. Mortgage: $/month

MLS Number CAR4356848

  • Residential
  • Bedrooms 5
  • Bathroom 4
  • Square Feet 2,094
  • Acreage 0.25

Beautiful Enderly Park Bungalow!! This home features original richly refinished hardwood floors and a bright open-concept layout designed for comfortable everyday living. The chef's kitchen is equipped with a gas range, newer appliances, sleek granite countertops, and a cozy window seat for that morning coffee or quiet moments at home. Spacious primary suite complete with an en-suite bath designed to impress! A deep soaking tub and a rainfall waterfall showerhead deliver a daily luxury experience. Upstairs you'll find 2 bedrooms and a full bathroom included in 545 sq ft of heated and cooled space. The fully finished basement with its own private entrance is where this home becomes extraordinary. Envision a wonderful guest retreat for friends and family, a private home office, a multigenerational living space, or short or long-term rental suite, the flexibility here is virtually unmatched at this price point near Uptown Charlotte. Every finish speaks to intentional, high-quality renovation work completed, meaning all the big-ticket items have already been done for you. Ample off-street parking (at least 8 parking spaces), multiple EV charging stations, indoor & outdoor living, further enhances the living and hosting potential. This neighborhood is in the middle of a remarkable transformation. Get ahead of the curve just 6 minutes from Bank of America Stadium, South End's light rail corridor, the best restaurants in Charlotte, and everything that makes city living worth it. This combination of character, renovation quality, income potential, and proximity to Uptown simply doesn't come around often. Character, walkability, and value appreciation...welcome to one of Charlotte's best-kept secrets!

Listed by Steve Lonnen of Real Broker,LLC

$
$
%
$/month over payments
Federal 30-year interest rate: 7.4% last updated on Oct 8, 2026
* All Figures are estimates. Check with your bank or proposed mortgage company for actual interest rates.
This product uses the FRED® API but is not endorsed or certified by the Federal Reserve Bank of St. Louis.

Save FavoriteSchedule TourAsk A QuestionMore Details

2712 Smith Field Drive Monroe NC 28110

Monroe, NC2712 Smith Field Drive

Price$700,000

Est. Mortgage: $/month

Active With Contract

MLS Number CAR4410000

  • Residential
  • Bedrooms 4
  • Bathroom 3
  • Square Feet 2,539
  • Acreage 0.75

WOW! Rare opportunity to own this stunning full-brick home on nearly one acre in one of Unionville's most sought-after communities. Beautifully updated and impeccably maintained, this home shows like a model with exceptional upgrades throughout, including gorgeous flooring, custom blinds, an updated chef's kitchen, and an incredible backyard retreat. From the spacious covered front porch to the thoughtfully designed interior, every detail has been carefully crafted. The open floor plan is ideal for everyday living and entertaining. The beautifully renovated kitchen features quartz countertops, a large breakfast bar, deep sink, stainless steel appliances, recessed lighting, tiled backsplash, and under-cabinet lighting. The adjoining breakfast area/sunroom offers a vaulted ceiling and picturesque backyard views. The inviting great room is filled with natural light and showcases a vaulted ceiling, custom built-in cabinetry, and a cozy fireplace. A formal dining room with an elegant tray ceiling provides the perfect space for hosting family and friends. The private primary suite is tucked away at the rear of the home and features a tray ceiling, direct access to the back patio, and a luxurious spa-inspired bath with a custom-tiled walk-in shower, dual vanities, oversized garden tub, and two custom walk-in closets. A guest bedroom with a vaulted ceiling is conveniently located near the second full bath, while two additional spacious bedrooms and a third full bath are situated on the opposite side of the home, offering excellent privacy. The oversized laundry room includes custom built-in cabinetry and a utility sink. Upstairs, a large bonus room with abundant storage provides endless flexibility for a media room, home office, playroom, or gym. Step outside to your own private backyard oasis. The custom covered patio overlooks a large lap pool (which can be removed if desired), outdoor shower, and an expansive backyard with plenty of room to add an in-ground pool. The property backs to mature trees, creating a peaceful and private setting. A detached oversized two-car garage with power and water offers incredible versatility and includes stairs leading to an unfinished second floor ready to be transformed into a workshop, studio, guest suite, or additional living space. Residents enjoy a welcoming community with several social events throughout the year. Conveniently located near top-rated local schools, farm stands, restaurants, Highway 601, and the Monroe Bypass, this exceptional property truly offers the perfect combination of luxury, space, privacy, and location.

Listed by Nicki Dembek of Cross Keys LLC

$
$
%
$/month over payments
Federal 30-year interest rate: 7.4% last updated on Oct 8, 2026
* All Figures are estimates. Check with your bank or proposed mortgage company for actual interest rates.
This product uses the FRED® API but is not endorsed or certified by the Federal Reserve Bank of St. Louis.

Virtual TourSave FavoriteSchedule TourAsk A QuestionMore Details

Broker Reciprocity MLS Grid Logo © 2026 Listings courtesy of Canopy MLS as distributed by MLS GRID. IDX information is provided exclusively for consumers’ personal non-commercial use and may not be used for any purpose other than to identify prospective properties consumers may be interested in purchasing. The IDX data is deemed reliable but is not guaranteed by MLS GRID and may be subject to an end user license agreement prescribed by the Member Participant’s applicable MLS.  Based on information submitted to the MLS GRID as of October 12, 2026 2:15 AM UTC . All data is obtained from various sources and may not have been verified by broker or MLS GRID. Supplied Open House Information is subject to change without notice. All information should be independently reviewed and verified for accuracy. Properties may or may not be listed by the office/agent presenting the information. Some IDX listings have been excluded from this website.