and narrow your search. If you have fewer than 200 results, you can save your search.

Woodfin NC

r=7609-7620
0 Hildebran Mountain Avenue Connelly Springs NC 28612
Pending

MLS Number CAR4351964

  • Land
  • Acreage 178.63
  • County Burke

Located in Burke County, this 178.63 +/- acre tract known as Hildebran Mountain offers an extraordinary opportunity to own your very own mountain. Reaching an elevation of 2,040 feet, the property provides the kind of privacy, mountain views, and recreational freedom that is becoming increasingly rare in western North Carolina. Conveniently positioned just minutes from Hickory and within an easy drive of Charlotte, Hildebran Mountain combines seclusion with accessibility. You can enjoy the peace and quiet of mountain ownership without sacrificing proximity to shopping, dining, and major highways. A network of ATV trails runs throughout the mountain, allowing you to easily explore from the lower elevations all the way to the summit. Whether riding, hiking, or simply enjoying a scenic walk through the woods, the established trail system makes the entire property accessible and enjoyable year-round. For sportsmen, the property offers outstanding hunting opportunities with an abundance of wildlife. The diverse terrain and timber create ideal habitat for deer, turkey, and other native game species, making it a true recreational retreat. In addition to hunting, the land is perfect for hiking, camping, and building your own private getaway. At the top, you'll find a truly unique setting - your own private mountaintop. Imagine creating a cabin or homesite at 2,040 feet, where you can take in the surrounding landscape and enjoy cool mountain breezes. Large mountain tracts like this, offering full ownership from base to summit, are rarely available. Hildebran Mountain is more than just land - it's a chance to own a mountain, create a legacy, and experience western North Carolina the way it was meant to be enjoyed.

Listed by Chase Blalock of America's Land Partners North Carolina LLC

$
$
%
$/month over payments
Federal 30-year interest rate: 7.4% last updated on Oct 8, 2026
* All Figures are estimates. Check with your bank or proposed mortgage company for actual interest rates.
This product uses the FRED® API but is not endorsed or certified by the Federal Reserve Bank of St. Louis.

Save FavoriteSchedule TourAsk A QuestionMore Details

00 Bell Mountain Road Zirconia NC 28790

Zirconia, NC00 Bell Mountain Road

Price$695,000

Est. Mortgage: $/month

MLS Number CAR4303240

  • Land
  • Acreage 7.15
  • County Henderson

7+ wooded acres in peaceful Zirconia-your canvas for a private mountain estate, modern cabin, or multi-homesite retreat. Tucked off a low-traffic mountain road yet convenient to Hendersonville and Saluda, the setting blends quiet ridgeline living with quick access to Western NC's best outdoor playgrounds. Weekend plans write themselves: launch hikes along the 500-mile Palmetto Trail or relax in your own peaceful playground.

Listed by Joe Buell of Carolina Living Associates LLC

$
$
%
$/month over payments
Federal 30-year interest rate: 7.4% last updated on Oct 8, 2026
* All Figures are estimates. Check with your bank or proposed mortgage company for actual interest rates.
This product uses the FRED® API but is not endorsed or certified by the Federal Reserve Bank of St. Louis.

Save FavoriteSchedule TourAsk A QuestionMore Details

000 Etowah School Road Hendersonville NC 28739
Active With Contract

MLS Number CAR4372967

  • Land
  • Acreage 10
  • County Henderson

Beautiful 10-acre property featuring frontage and stunning views of the French Broad River, with long-range mountain views toward Laurel Park. This unique offering includes private river access and endless potential for development, private estate, or farming. A rare opportunity to own a peaceful and versatile piece of Western North Carolina land with both natural beauty and investment potential. Call for more information.

Listed by Derek Hawkins of Keller Williams Mtn Partners,LLC

$
$
%
$/month over payments
Federal 30-year interest rate: 7.4% last updated on Oct 8, 2026
* All Figures are estimates. Check with your bank or proposed mortgage company for actual interest rates.
This product uses the FRED® API but is not endorsed or certified by the Federal Reserve Bank of St. Louis.

Save FavoriteSchedule TourAsk A QuestionMore Details

274 Hawks Nest Trail Lake Lure NC 28746

Lake Lure, NC274 Hawks Nest Trail

Price$695,000

Est. Mortgage: $/month

MLS Number CAR4396440

  • Residential
  • Bedrooms 3
  • Bathroom 2
  • Square Feet 2,062
  • Acreage 0.84

Escape to the mountains and experience the relaxed Lake Lure lifestyle in this beautifully updated 3-bedroom, 2-bath home located in the desirable Shumont subdivision of Rumbling Bald. Thoughtfully refreshed throughout, this inviting home blends modern updates with the warmth and comfort of a mountain retreat. Step inside to an abundance of natural light and bright, welcoming living spaces. The beautifully updated kitchen offers a fresh, stylish feel and flows easily into the home's living and entertaining areas. Updated bathrooms and a refreshed family room add to the move-in-ready appeal, creating comfortable spaces to gather, unwind, and enjoy time with family and friends. Outdoor living is just as inviting, with two spacious decks surrounded by the natural beauty of the mountains-perfect for morning coffee, evening cocktails, al fresco dining, or simply slowing down and enjoying the peaceful setting. A circular driveway offers easy access and plenty of room for guests. Set within the Rumbling Bald community on Lake Lure, this home offers the opportunity to enjoy a true resort-style mountain lifestyle with access to an exceptional array of community amenities. Whether you're searching for a primary residence, weekend escape, or investment property, this Shumont retreat is ready to welcome you home.

Listed by Marla Machado of Howard Hanna Beverly-Hanks,Lake Lure

$
$
%
$/month over payments
Federal 30-year interest rate: 7.4% last updated on Oct 8, 2026
* All Figures are estimates. Check with your bank or proposed mortgage company for actual interest rates.
This product uses the FRED® API but is not endorsed or certified by the Federal Reserve Bank of St. Louis.

Virtual TourSave FavoriteSchedule TourAsk A QuestionMore Details

3915 Horsham Street Indian Land SC 29707

Indian Land, SC3915 Horsham Street

Price$695,000

Est. Mortgage: $/month

MLS Number CAR4409967

  • Residential
  • Bedrooms 4
  • Bathroom 4
  • Square Feet 3,197
  • Acreage 0.26

SELLER IS OFFERING $5000 IN SELLER CONCESSIONS WITH AN ACCEPTABLE OFFER. Welcome to 3915 Horsham Street-this nearly new 1.5-story home offers the perfect blend of modern design, flexible living, and high-end finishes, all situated on a premium homesite backing to a private wooded area. Featuring 4 bedrooms and 3.5 baths, this thoughtfully designed home includes a spacious main-level primary suite with dual vanities, walk-in shower, and generous closet, along with two additional bedrooms on the main floor. The open-concept living area showcases a gas fireplace and flows seamlessly into a gourmet kitchen complete with a large quartz island, double ovens, gas cooktop, built-in microwave with exterior venting, and refrigerator included. A private office with French doors, elegant dining room, and convenient main-level laundry with cabinets, sink, and washer/dryer add to the home's functionality. Upstairs, you'll find a never-lived-in bonus room, private bedroom, full bath, and additional storage-perfect for guests or flex space. Enjoy outdoor living on the screened porch overlooking a flat backyard on over ¼ acre. Additional highlights include a 3-car garage, expansive driveway, abundant storage, and energy-efficient tankless water heater. Ideally located near shopping, dining, and everyday conveniences, this home is move-in ready and better than new! Community clubhouse, pool, pickelball courts, and fitness center currently beig developed. Land behind home will not be developed per Lennar.

Listed by Kelly Rushmann of Redfin Corporation

$
$
%
$/month over payments
Federal 30-year interest rate: 7.4% last updated on Oct 8, 2026
* All Figures are estimates. Check with your bank or proposed mortgage company for actual interest rates.
This product uses the FRED® API but is not endorsed or certified by the Federal Reserve Bank of St. Louis.

Save FavoriteSchedule TourAsk A QuestionMore Details

320 Never Mountain Road Taylorsville NC 28681

MLS Number CAR4416948

  • Residential
  • Bedrooms 2
  • Bathroom 2
  • Square Feet 1,468
  • Acreage 8.5

This stunner sits off the road at the end of a private drive, nestled in the Carolina foothills. The home has been completely renovated and is move in ready. It is furnished with brand new kitchen appliances and brand-new washer and dryer. A new roof, new floor covering, new doors, new full-size deck and new back porch, fresh paint, completely renovated kitchen and bathroom, and an additional bathroom constructed off the primary suite have been added. The primary bath has every modern convenience including a full-size custom tile shower featuring a rainfall feature, multiple jets, and a handheld sprayer. All bedrooms boast vaulted ceilings with transom windows, direct access to a bathroom, and exterior French doors which open to a full-size deck spanning the length of the house. The large open floor plan features a brick fireplace and opens up to the deck overlooking a custom-built water feature. This property is absolutely perfect... oh, did I mention, no mowing. The property is beautifully designed to enjoy nature without the routine maintenance of a traditional yard. It has a paved driveway as well.

Listed by Denise Shew of Sellstate Choice Realty

$
$
%
$/month over payments
Federal 30-year interest rate: 7.4% last updated on Oct 8, 2026
* All Figures are estimates. Check with your bank or proposed mortgage company for actual interest rates.
This product uses the FRED® API but is not endorsed or certified by the Federal Reserve Bank of St. Louis.

Save FavoriteSchedule TourAsk A QuestionMore Details

1410 Emma Lane Lake Wylie SC 29710

Lake Wylie, SC1410 Emma Lane

Price$695,000

Est. Mortgage: $/month

MLS Number CAR4399849

  • Residential
  • Bedrooms 4
  • Bathroom 4
  • Square Feet 3,773
  • Acreage 0.25

This stunning 2021-built 4-bedroom, 4-bath single-family home offers over 3,700 sq ft of thoughtfully designed living space on a quiet .25-acre cul-de-sac lot. From the moment you enter, a soaring two-story great room flooded with natural light sets the tone for bright, open living and entertaining. The well-appointed kitchen features double wall ovens, a large center island, and abundant cabinetry for a clean, functional workspace. A flexible main-level bedroom with full bath provides ideal options for guests, multigenerational living, or a home office. Upstairs you'll find a versatile loft perfect for a media room, play area, or second gathering space, two additional bedrooms, and a luxurious primary suite complete with a private sitting area and spa-inspired ensuite featuring dual vanities, a garden tub, and separate shower. Outdoor living shines on the covered patio-ideal for dining or relaxing-while the spacious 3-car garage easily accommodates vehicles, a golf cart, and extra storage. A family-room fireplace, tankless water heater, and modern systems complete the package. Enjoy community amenities including a clubhouse, fitness center, outdoor pool, playground, sidewalks, and streetlights, all in a convenient Lake Wylie location with access to award winning schools and nearby lake recreation. Move-in ready and priced at $695,000-this home truly has it all. Don't miss your chance to own in Cypress Point!

Listed by Jim Hall of CLT Home Sells

$
$
%
$/month over payments
Federal 30-year interest rate: 7.4% last updated on Oct 8, 2026
* All Figures are estimates. Check with your bank or proposed mortgage company for actual interest rates.
This product uses the FRED® API but is not endorsed or certified by the Federal Reserve Bank of St. Louis.

Virtual TourSave FavoriteSchedule TourAsk A QuestionMore Details

1515 N Caldwell Street Charlotte NC 28206

Charlotte, NC1515 N Caldwell Street

Price$695,000

Est. Mortgage: $/month

Active With Contract

MLS Number CAR4405924

  • Residential
  • Bedrooms 4
  • Bathroom 4
  • Square Feet 2,260
  • Acreage 0.09

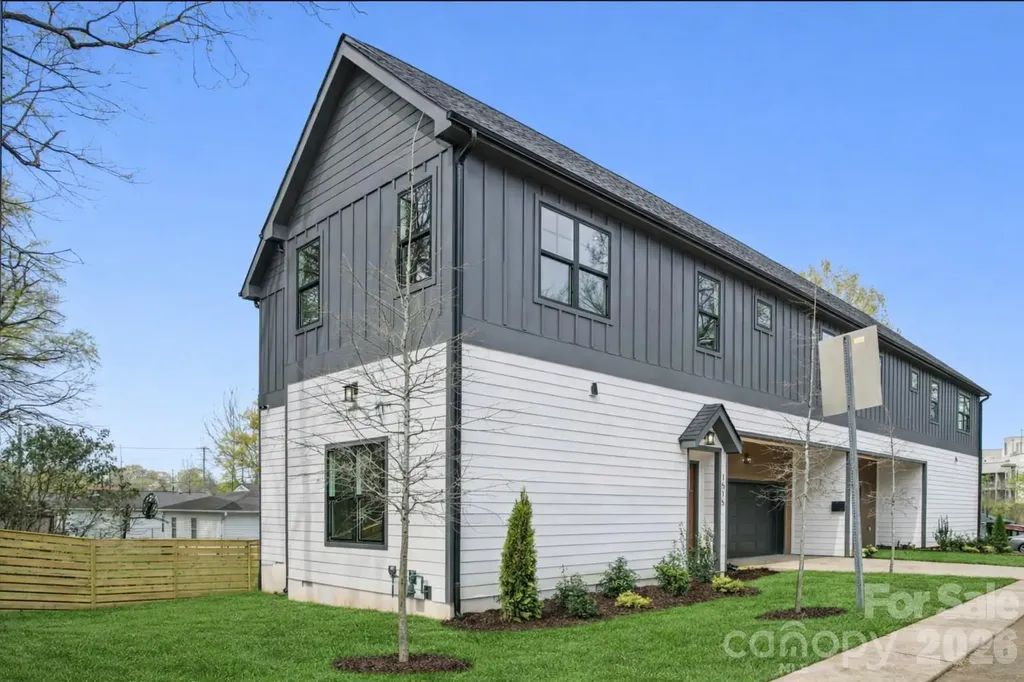
Discover modern living in this brand-new construction townhome with no HOA, featuring 4 spacious bedrooms and 3.5 beautifully designed bathrooms. Thoughtfully crafted with high-end finishes and an open-concept layout, this home offers the perfect blend of style and functionality. The main living area is filled with natural light and flows seamlessly into a sleek, contemporary kitchen-ideal for entertaining or everyday living. Attached 2 car garage A luxurious primary suite provides a private retreat with a spa-inspired bathroom, while additional bedrooms offer flexibility for guests, a home office, or growing households.All bedrooms have attached bathrooms. EV outlet in garage. Just short walk to Optimist Hall, you'll enjoy easy access to some of the area's best dining, shopping, breweries, LYNX Light rail and entertainment options, all while being tucked into a desirable neighborhood setting. This home is the perfect combination of comfort, convenience, and modern design.

Listed by Jeena Chandihok of Carolina Living Associates LLC

$
$
%
$/month over payments
Federal 30-year interest rate: 7.4% last updated on Oct 8, 2026
* All Figures are estimates. Check with your bank or proposed mortgage company for actual interest rates.
This product uses the FRED® API but is not endorsed or certified by the Federal Reserve Bank of St. Louis.

Save FavoriteSchedule TourAsk A QuestionMore Details

180 Ellerslie Acre None Hendersonville NC 28739

MLS Number CAR4385245

  • Residential
  • Bedrooms 6
  • Bathroom 4
  • Square Feet 3,385
  • Acreage 1.53

Welcome to 180 & 182 Ellerslie Acre - a rare and versatile property offering charm, flexibility, and exceptional opportunity just minutes from Hendersonville's vibrant downtown. Tucked into a peaceful setting with beautiful long-range winter views, this unique offering blends comfortable everyday living with outstanding multigenerational and income-producing potential. The main residence features approximately 2,585 square feet with four bedrooms, a spacious bonus room with closet, and soaring 9-foot ceilings that create an open, inviting atmosphere throughout. Thoughtfully maintained and filled with natural light, the home offers a functional flowing layout ideal for entertaining or relaxed daily living. Enjoy quiet mornings and mountain evenings from the welcoming rocking-chair front porch overlooking the expansive yard and scenic surroundings. Adding to the property's appeal is a separate living quarters ideal for guests, extended family, private office space, or potential short- or long-term rental use. This additional space provides incredible flexibility while maintaining privacy and functionality for a variety of lifestyles and needs. The main home also includes approximately 327 square feet of unfinished attic space, offering future expansion or customization opportunities. Whether you're searching for a private retreat with room to grow, a property with supplemental income potential, or a unique opportunity in Western North Carolina, this exceptional offering delivers a rare blend of versatility, comfort, and location.

Listed by William Tompkins of Scott Barfield Realty And Land Company

$
$
%
$/month over payments
Federal 30-year interest rate: 7.4% last updated on Oct 8, 2026
* All Figures are estimates. Check with your bank or proposed mortgage company for actual interest rates.
This product uses the FRED® API but is not endorsed or certified by the Federal Reserve Bank of St. Louis.

Save FavoriteSchedule TourAsk A QuestionMore Details

273 Cross Creek Drive Marion NC 28752

Marion, NC273 Cross Creek Drive

Price$695,000

Est. Mortgage: $/month

MLS Number CAR4426202

  • Residential
  • Bedrooms 4
  • Bathroom 4
  • Square Feet 3,815
  • Acreage 1.18

Welcome to your private mountain haven, combining spacious living, serene surroundings, and exceptional updates just minutes from town. Situated on a sprawling 1.18-acre lot, this property offers a peaceful mountain living experience, highlighted by an expansive, covered wrap-around porch ideal for quiet mornings or relaxing evenings. Step inside through a gracious entryway that flows into the heart of the home, featuring a gourmet chef's kitchen equipped with luxurious cherry cabinetry, a gas cooktop, double ovens, a fresh tile backsplash, and appliances all under two years old. The kitchen connects effortlessly to a comfortable family room and a dedicated dining area, creating an inviting layout for daily living and entertaining. Practicality meets convenience on the main level with a full-size laundry room where the washer and dryer convey, alongside a full bathroom. Completing this floor is a private bedroom paired with a half bath, an ideal spot for guests, and a flexible extra room that serves as a home office or study. Ascending to the upper level reveals the private sleeping quarters, including a luxurious primary suite, two additional generously sized bedrooms, a full bathroom, and an upstairs office space complete with built-in bookcases. The standout feature of the upper floor is the massive rec room, which serves as the ultimate entertainment hub and comes complete with a pool table that stays with the home. An additional finished room situated just off the rec room is ideal for a hobby room, home gym, or media center. Beyond the interior, the property offers superb utility, highlighted by an oversized three-car garage providing abundant parking and workshop space. Significant recent upgrades provide incredible peace of mind, including a brand-new upstairs HVAC system, a new well pump, a whole-house water filtration system, an attic fan to reduce summer energy costs, and exterior gutter guards. Fresh paint and new sinks and vanities in the bathrooms complete the interior refresh, with furniture also available for purchase separately. Located less than 10 minutes to Downtown Marion for local shops and dining, and only 30 minutes to Black Mountain and 40 minutes to Asheville, this remarkable property truly combines expansive, comfortable living with an unbeatable, accessible location.

Listed by Hope Burk and Chloe Lunsford of Howard Hanna Beverly-Hanks Freestone Properties

$
$
%
$/month over payments
Federal 30-year interest rate: 7.4% last updated on Oct 8, 2026
* All Figures are estimates. Check with your bank or proposed mortgage company for actual interest rates.
This product uses the FRED® API but is not endorsed or certified by the Federal Reserve Bank of St. Louis.

Save FavoriteSchedule TourAsk A QuestionMore Details

2610 Tattersall Drive Charlotte NC 28210

Charlotte, NC2610 Tattersall Drive

Price$695,000

Est. Mortgage: $/month

Active With Contract

MLS Number CAR4422978

  • Residential
  • Bedrooms 3
  • Bathroom 2
  • Square Feet 1,875
  • Acreage 0.46

Welcome home! This beautiful brick ranch is located in one of SouthPark's most well-loved and established neighborhoods, Huntingtowne Farms. Full of thoughtful updates, this home is sure to impress! Step inside to a welcoming foyer and living room featuring brand-new paint, trim, and built-ins. Host dinner parties in the stunning dining space, complete with an evergreen color drench, picture frame moulding, and original hardwoods. The open kitchen features brand-new lighting, custom window treatments, and ample counter and cabinet space. The kitchen flows seamlessly into the family room, featuring additional built-ins and a beautiful brick fireplace. French doors lead to the oversized patio with a mounted TV, perfect for family gatherings, cookouts, and watch parties. This home offers three spacious bedrooms, an updated primary en-suite, brand-new wallpaper and paint, a private office, and a fully updated laundry room/mudroom. Plus, enjoy peace of mind with a brand-new roof installed in September 2026. Just blocks from the neighborhood park, greenway, and neighborhood pool club, this location simply can't be beat. Schedule your tour today!

Listed by Brett Winter of Keller Williams South Park

$
$
%
$/month over payments
Federal 30-year interest rate: 7.4% last updated on Oct 8, 2026
* All Figures are estimates. Check with your bank or proposed mortgage company for actual interest rates.
This product uses the FRED® API but is not endorsed or certified by the Federal Reserve Bank of St. Louis.

Save FavoriteSchedule TourAsk A QuestionMore Details

3324 Hwy 28 Road S Bryson City NC 28713

Bryson City, NC3324 Hwy 28 Road S

Price$695,000

Est. Mortgage: $/month

MLS Number CAR4393444

  • Residential
  • Bedrooms 9
  • Bathroom 6
  • Square Feet 4,839
  • Acreage 5.82

Exceptional investment opportunity and private mountain estate in the desirable Brush Creek area of Bryson City. This unique mid-century modern home, formerly a bed and breakfast, offers 9 bedrooms, 5 1/2 bathrooms and endless possibilities for a luxury residence, vacation rental, boutique Inn or event venue. Situated on 5.82 mostly level acres, the property features beautiful winter mountain views with the potential for year-round panoramic vistas through selective tree trimming. The spacious floor plan includes a dramatic vaulted living room with marble floors and an amazing marble wood burning fireplace, creating the perfect gathering space for family and guests. Conveniently located just minutes from the Great Smoky Mountain National Park, the Nantahala National Forest, world-class trout fishing, whitewater rafting, kayaking, hiking, zip lining, scenic train excursions and the famous Tail of the Dragon! Enjoy easy access to all the outdoor recreation and tourism that makes Bryson City one of Western North Carolina's premier destinations. Don't miss this opportunity to own a one-of-a-kind mountain property in the heart of the Smokies!

Listed by Mark Bryant of NC Mountain Real Estate

$
$
%
$/month over payments
Federal 30-year interest rate: 7.4% last updated on Oct 8, 2026
* All Figures are estimates. Check with your bank or proposed mortgage company for actual interest rates.
This product uses the FRED® API but is not endorsed or certified by the Federal Reserve Bank of St. Louis.

Save FavoriteSchedule TourAsk A QuestionMore Details

Broker Reciprocity MLS Grid Logo © 2026 Listings courtesy of Canopy MLS as distributed by MLS GRID. IDX information is provided exclusively for consumers’ personal non-commercial use and may not be used for any purpose other than to identify prospective properties consumers may be interested in purchasing. The IDX data is deemed reliable but is not guaranteed by MLS GRID and may be subject to an end user license agreement prescribed by the Member Participant’s applicable MLS.  Based on information submitted to the MLS GRID as of October 10, 2026 9:15 PM UTC . All data is obtained from various sources and may not have been verified by broker or MLS GRID. Supplied Open House Information is subject to change without notice. All information should be independently reviewed and verified for accuracy. Properties may or may not be listed by the office/agent presenting the information. Some IDX listings have been excluded from this website.