and narrow your search. If you have fewer than 200 results, you can save your search.

Woodfin NC

r=781-792
86 Powder Creek Trail Arden NC 28704

Arden, NC86 Powder Creek Trail

Price$2,895,000

Est. Mortgage: $/month

MLS Number CAR4380823

  • Residential
  • Bedrooms 4
  • Bathroom 5
  • Square Feet 4,215
  • Acreage 0.8

Nestled within the gates of The Cliffs at Walnut Cove, this masterfully crafted mountain estate offers an unparalleled lifestyle of rustic elegance and refined comfort. The residence immediately impresses with its striking architectural silhouette, featuring a harmonious blend of heavy timber, stone, cedar shakes and natural tree bark siding that mirror the natural splendor of its Arden, North Carolina surroundings. Upon entering, the expansive great room serves as a breathtaking centerpiece, defined by soaring wood vaulted ceilings anchored by massive exposed beams and a floor-to-ceiling stone fireplace that commands attention. Walls of oversized windows frame tranquil views of the lush landscape from every room while bathing the interiors in soft, natural light. This seamless integration of the outdoors continues into the gourmet kitchen - a chef's sanctuary outfitted with furniture-grade cabinetry, three copper sinks, sprawling granite countertops, and professional-grade appliances. A dedicated beverage center and a large central island make this space as functional for intimate morning coffee as it is for grand-scale entertaining. The oversize primary suite is a private retreat designed for ultimate relaxation, offering its own stacked-stone fireplace, wood vaulted ceiling and direct access to the expansive and private outdoor spaces. Throughout the home, the attention to detail is evident, from the rich hardwood flooring to the custom built-ins and exquisite millwork. The property's outdoor living areas are truly extraordinary, designed to take full advantage of the community's high-altitude privacy. A massive enclosed sunroom provides a year-round sanctuary, complete with a rugged stone fireplace, a handcrafted custom built bar from locally sourced live edge black walnut, and ample space for lounging or gaming. A wall of sliding doors opens to the meticulously landscaped private grounds featuring a tiered lighted stone waterfall and pond, creating a rhythmic soundtrack for evenings spent around the large custom built-in stone fire pit. The back wall of the sunroom opens onto a large patio with a motorized retractable sun/rain awning, and a custom cabinet enclosed refrigerator and ice maker, perfect for outdoor dining rain or shine. A Kohler generator and Starlink satellite ensure uninterrupted comfortable living. The second floor offers two guest bedrooms each with full bathrooms and ample closets, as well as an office/third guestroom with a full bathroom and walk out attic storage. The office has a custom built black walnut desk and cabinetry. A new roof was installed in 2025 and many mechanicals have been updated including new HVAC units in 2023 and 2021, a new Navien tankless water heater installed in 2026 and a Kohler generator installed in 2026. The LG washer/dryer installed in 2026 convey with the house. Membership at The Cliffs at Walnut Cove grants access to world-class amenities including a Jack Nicklaus Signature golf course, a sprawling state-of-the-art Wellness Center with indoor and outdoor pools, and the social heartbeat of the community, "The Tavern." Located just minutes from the Blue Ridge Parkway and the vibrant cultural scene of Asheville, this estate represents the pinnacle of luxury living in the Blue Ridge Mountains. An adjoining lot is available for purchase but not included in the price.

Listed by Josh Smith of Walnut Cove Realty/Allen Tate/Beverly-Hanks

$
$
%
$/month over payments
Federal 30-year interest rate: 7.28% last updated on Oct 1, 2026
* All Figures are estimates. Check with your bank or proposed mortgage company for actual interest rates.
This product uses the FRED® API but is not endorsed or certified by the Federal Reserve Bank of St. Louis.

Virtual TourSave FavoriteSchedule TourAsk A QuestionMore Details
146 Allison Creek Trail Brevard NC 28712

Brevard, NC146 Allison Creek Trail

Price$2,895,000

Est. Mortgage: $/month

MLS Number CAR4323068

  • Residential
  • Bedrooms 4
  • Bathroom 5
  • Square Feet 7,406
  • Acreage 0.72

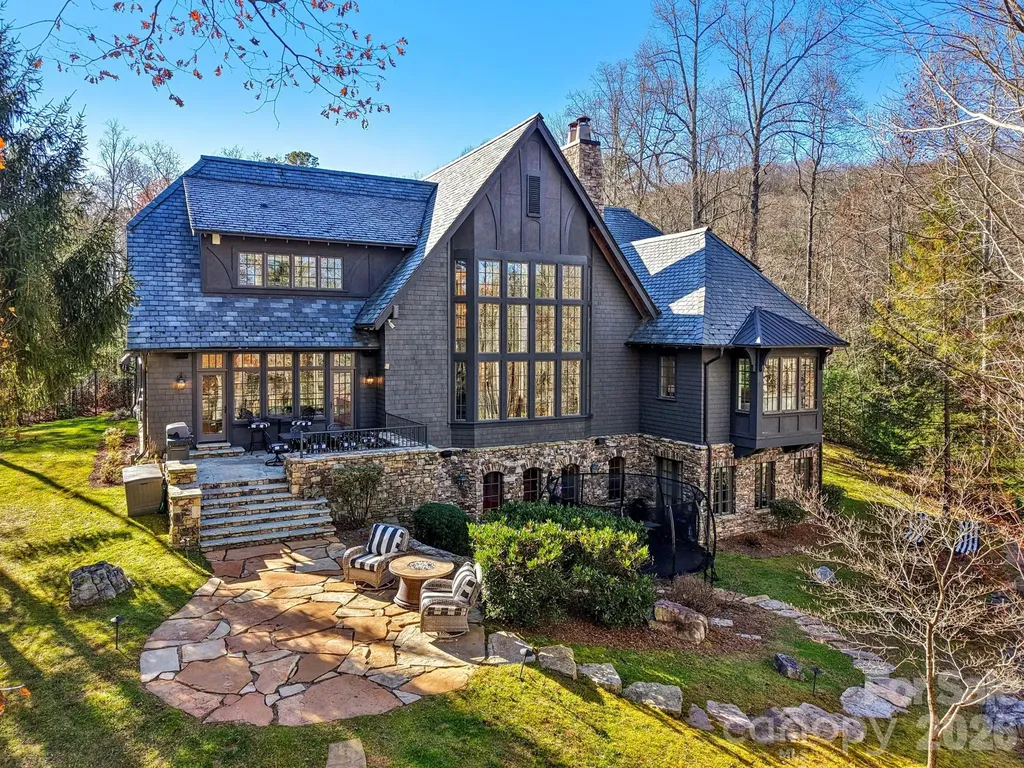
Absolutely immaculate and move-in ready, this custom 4 BR, 4.5 BA lakeside home offers stunning views of Straus Lake and exceptional craftsmanship throughout. Designed by Meyer, Greeson, Paullin & Benson, the residence showcases timeless architectural details including a slate roof, copper gutters, extensive stonework, and beautiful hardwood floors. The chef's kitchen is equipped with premium Sub-Zero and Wolf appliances, while the serene primary suite features a beautifully remodeled bath with heated floors. Two impressive stone fireplaces anchor the main living spaces, and three well-appointed guest suites provide luxurious accommodations. This home is thoughtfully outfitted with an extensive security system, and is fully pre-wired across all three living levels with integrated hotspot access points for seamless connectivity. Most of the home features custom adaptive two-stage dimming lighting, enhancing both ambiance and energy efficiency. Located in the desirable community of Straus Park, the outdoor living is unparalleled, with an expansive stone patio overlooking the lake-perfect for entertaining or quiet relaxation. Additional outdoor highlights include an outdoor stone fireplace and gathering space that elevates lakeside living to its fullest. Blending elegance, comfort, and modern convenience with natural beauty, this exceptional home is just minutes from the heart of downtown Brevard, North Carolina.

Listed by Amanda Jennings Gravley of Fisher Realty,Sapphire/Toxaway

$
$
%
$/month over payments
Federal 30-year interest rate: 7.28% last updated on Oct 1, 2026
* All Figures are estimates. Check with your bank or proposed mortgage company for actual interest rates.
This product uses the FRED® API but is not endorsed or certified by the Federal Reserve Bank of St. Louis.

Virtual TourSave FavoriteSchedule TourAsk A QuestionMore Details
4604 Mirror Lake Drive Catawba NC 28609

Catawba, NC4604 Mirror Lake Drive

Price$2,895,000

Est. Mortgage: $/month

MLS Number CAR4309485

  • Residential
  • Bedrooms 5
  • Bathroom 4
  • Square Feet 4,525
  • Acreage 6.83

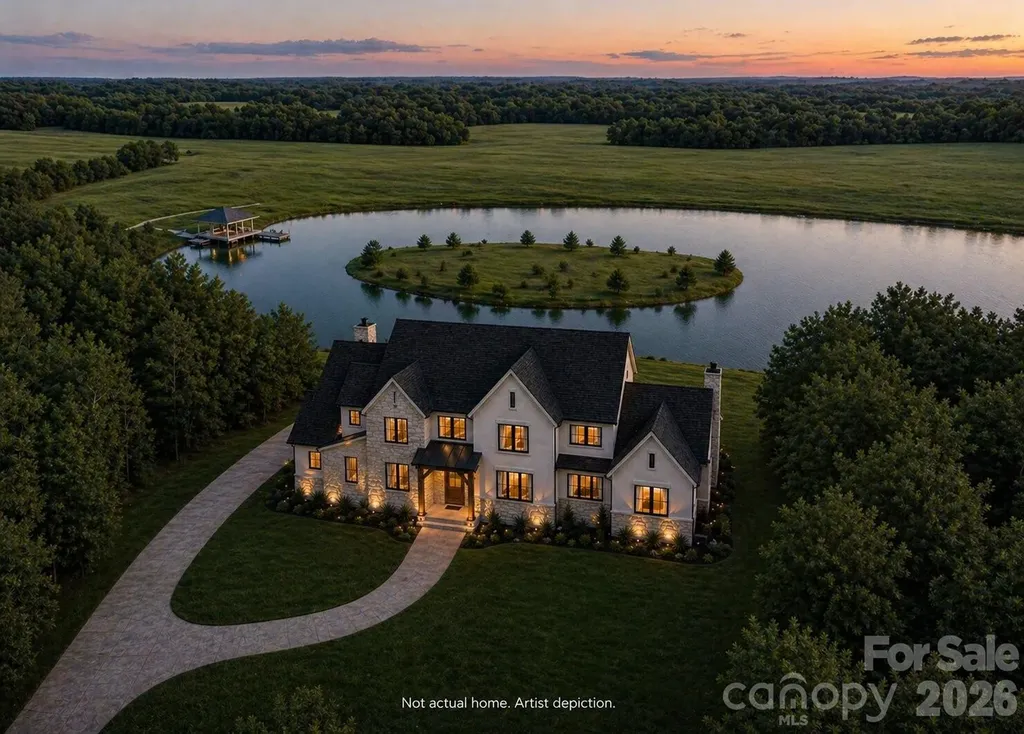
Exceptional custom home located on a waterfront lot offering quality craftsmanship and designer finishes throughout. The main level features a spacious two-story great room with a stunning two-story fireplace, a gourmet kitchen with high-end appliances, custom cabinetry, and designer-selected finishes. A formal dining room provides an elegant space for entertaining. The primary suite and a custom office are also located on the main level for added convenience. Upstairs includes two bedrooms with water views, an additional bedroom, a large bonus room, and a flex room for extra space or storage. A cozy reading nook on the stair landing overlooks the lake, creating the perfect spot to relax and unwind. Outdoor living features covered and uncovered porches, a patio, and a private boat dock for enjoying lakefront living at its best. A three-car garage provides ample parking and storage. This home showcases premium materials and attention to detail throughout-too many quality features to list. Foundation Homes Residential provides a designer to help you make your selections.

Listed by Craig LePage and Lisa Marie Mattfield of EXP Realty LLC Mooresville

$
$
%
$/month over payments
Federal 30-year interest rate: 7.28% last updated on Oct 1, 2026
* All Figures are estimates. Check with your bank or proposed mortgage company for actual interest rates.
This product uses the FRED® API but is not endorsed or certified by the Federal Reserve Bank of St. Louis.

Save FavoriteSchedule TourAsk A QuestionMore Details

334 Vanderbilt Road Biltmore Forest NC 28803

Biltmore Forest, NC334 Vanderbilt Road

Price$2,895,000

Est. Mortgage: $/month

MLS Number CAR4389681

  • Residential
  • Bedrooms 5
  • Bathroom 6
  • Square Feet 6,699
  • Acreage 1.65

Some houses have an address. This one has a name: Somerset-Old English for a land of summer. Charles Parker, who gave Asheville the Grove Arcade, designed this house in 1925. It rose two years after the town itself, among the founding estates whose Tudor lines still set the town's character. A century on, it stands as it was meant to. Stucco and stone walls, an arched stone entry, the original slate roof still overhead, the carriage doors still hung. Inside are five bedrooms and five-and-a-half baths across some 6,700 square feet-built for the cold months as much as the warm. A wood fire in the living room. A great room that opens to the garden. A wine cellar below. The main suite keeps its own fire and a balcony over the front garden. Outside, the name comes true: stone terraces step down to a heated pool and a gazebo, on 1.65 level acres of mature grounds. Biltmore Forest is a town of its own-under three square miles, set between the Biltmore Estate, the Blue Ridge Parkway and Asheville, ten minutes north. Chartered in 1923 and laid out on the same natural principles as the Estate, it has changed little since: its own police, the Donald Ross course at Biltmore Forest Country Club, winding streets under a kept canopy, two parks, and Historic Biltmore Village close at hand. Houses of this age and order seldom reach the market here, and almost never on ground so flat and so private. Somerset is one. Some houses you must stand inside to know.

Listed by Oby Morgan of Ivester Jackson Blackstream

$
$
%
$/month over payments
Federal 30-year interest rate: 7.28% last updated on Oct 1, 2026
* All Figures are estimates. Check with your bank or proposed mortgage company for actual interest rates.
This product uses the FRED® API but is not endorsed or certified by the Federal Reserve Bank of St. Louis.

Save FavoriteSchedule TourAsk A QuestionMore Details

4412 Lake Forest Road Denver NC 28037

Denver, NC4412 Lake Forest Road

Price$2,895,000

Est. Mortgage: $/month

MLS Number CAR4404304

  • Residential
  • Bedrooms 4
  • Bathroom 4
  • Square Feet 5,291
  • Acreage 1.01

This stunning Waterfront home in the sought-after gated community of Harbor Oaks has it all. Enjoy the quiet cove sitting on your covered dock with boat lift. Beautifully updated with spacious open floor plan includes a private main-level primary suite, guest accommodations on every level and exceptional indoor and outdoor living spaces. Completely remodeled bathrooms, brand-new appliances in both kitchens, California closets in the primary suite and pantry, a new house generator, custom shutters, fresh main-level flooring and a private hot tub area with an operable roof perfect for stargazing. Split bedroom plan with private primary on main level with seating area and direct access to the recessed hot tub. Open floor plan with great room, cozy keeping room, huge kitchen island, formal and informal dining spaces. The upper level features a bonus room with a guest suite. The lower level has abundant storage, large workshop with outside access, spacious family room, full beautiful kitchen, kitchen island, room for a pool table, seating area, guest bedroom with bath. This home has many outdoor areas to enjoy, screened porch with fireplace, lower-level patio, outdoor kitchen, outdoor fireplace, covered seating area at the dock and front porch. Plus, fresh interior and exterior paint throughout.

Listed by Amy Clovis and Kelly Goddard of NorthGroup Real Estate LLC

$
$
%
$/month over payments
Federal 30-year interest rate: 7.28% last updated on Oct 1, 2026
* All Figures are estimates. Check with your bank or proposed mortgage company for actual interest rates.
This product uses the FRED® API but is not endorsed or certified by the Federal Reserve Bank of St. Louis.

Virtual TourSave FavoriteSchedule TourAsk A QuestionMore Details

216 Walnut Street Davidson NC 28036

Davidson, NC216 Walnut Street

Price$2,890,000

Est. Mortgage: $/month

MLS Number CAR4300699

  • Residential
  • Bedrooms 4
  • Bathroom 6
  • Square Feet 5,583
  • Acreage 0.2

Nestled in a prime Davidson location within walking distance to downtown restaurants, boutiques, and cultural happenings, this new construction residence blends architectural sophistication with modern convenience. Spanning three levels, the home showcases open-concept living with a gourmet kitchen, scullery, and drop zone, complemented by an outdoor grilling area and expansive stone patio for seamless indoor-outdoor living. Refined finishes include 8' solid core doors, 5 inch white oak hardwoods throughout, a gas fireplace and an elevator for ease of access. The thoughtful plan offers 4 bedrooms, 6 baths, bonus and flex rooms, office, and a dedicated wellness space. The attached 2-car garage has unfinished space and/or storage above with access from the main level. A pool can be added. Please see renderings as attached; others available. 216 Walnut offers the rare opportunity to own a custom home in the heart of Davidson. Truly a rare find!

Listed by Lori Jackson and Pam Boileau of Ivester Jackson Christie's

$
$
%
$/month over payments
Federal 30-year interest rate: 7.28% last updated on Oct 1, 2026
* All Figures are estimates. Check with your bank or proposed mortgage company for actual interest rates.
This product uses the FRED® API but is not endorsed or certified by the Federal Reserve Bank of St. Louis.

Virtual TourSave FavoriteSchedule TourAsk A QuestionMore Details

808 Huntington Park Drive Charlotte NC 28211

Charlotte, NC808 Huntington Park Drive

Price$2,890,000

Est. Mortgage: $/month

MLS Number CAR4369492

  • Residential
  • Bedrooms 5
  • Bathroom 7
  • Square Feet 6,419
  • Acreage 0.57

Experience refined Foxcroft living in this custom-built Chiott home that strikes the perfect balance between grand entertaining and comfortable everyday living. The main-level primary retreat features a soaring ceiling and a custom closet outfitted with its own secondary washer and dryer, while an executive study boasts gorgeous wood paneling and a cozy fireplace. At the heart of the home, the chef's kitchen is outfitted with a premium Thermador 6-burner range, a signature Goulding's copper hood, a walk-in pantry, and a butler's pantry with a sealed wine closet. For effortless outdoor living, an upgraded screened porch flows beautifully to an expanded stone patio, a heated pool and spa, and a wood-burning fireplace. Exceptional functional spaces include a large main-level drop-zone and command center with a separate entrance, an oversized upstairs laundry room, a walk-in cedar storage closet, and permanent attic stairs. Enjoy turnkey peace of mind with a heated and cooled 3-car garage, tankless water heaters, a 2020 roof, new Leaf Filter gutters, new irrigation system, brand new carpet in the bedrooms & bonus room, and new dual HVAC systems (2024). Fully fenced yard and a removable pool safety fence conveys.

Listed by Liz Khodak of Helen Adams Realty (lkhodak@helenadamsrealty.com), Julie Valbuena of Helen Adams Realty

$
$
%
$/month over payments
Federal 30-year interest rate: 7.28% last updated on Oct 1, 2026
* All Figures are estimates. Check with your bank or proposed mortgage company for actual interest rates.
This product uses the FRED® API but is not endorsed or certified by the Federal Reserve Bank of St. Louis.

Save FavoriteSchedule TourAsk A QuestionMore Details
0000 Mount Holly Road Rock Hill SC 29732

Rock Hill, SC0000 Mount Holly Road

Price$2,875,500

Est. Mortgage: $/month

MLS Number CAR4392911

  • Land
  • Acreage 45
  • County York

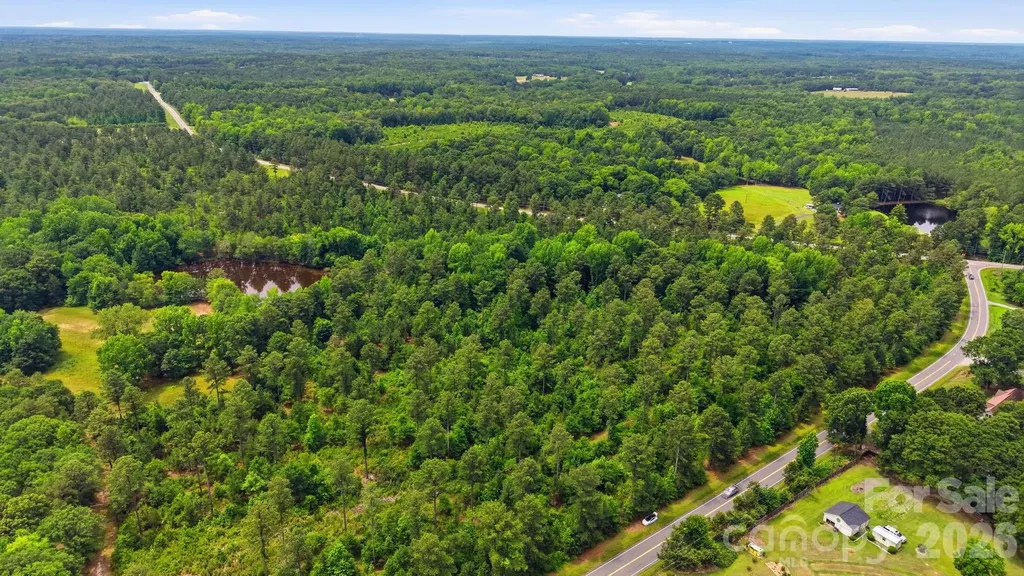
Located just minutes from I-77 Exit 73, this 45± acre tract is ideally positioned in the southern portion of York County, one of the fastest-growing counties in South Carolina. Continued population growth throughout the county has fueled strong demand for housing, commercial services, and land investment opportunities, contributing to long-term property value appreciation across the region. While benefiting from this growth, the property still retains the rural character and open space that make southern York County so desirable. Adjoining established residential communities, the tract features a scenic pond, mature timber, and a beautiful natural setting, creating a unique balance of development potential and natural appeal. The surrounding corridor is experiencing significant residential and commercial expansion, making this an exceptional opportunity for developers, investors, or buyers seeking estate lots, a family compound, recreational land, or a long-term hold. With convenient access to Rock Hill, Charlotte, and I-77, combined with its size, location, and versatility, this property is well-positioned in the path of future growth. Large corner tracts of this caliber are becoming increasingly difficult to find in the Rock Hill and York County market.

Listed by Randy Ligon and Brenda Hallman of The Ligon Company

$
$
%
$/month over payments
Federal 30-year interest rate: 7.28% last updated on Oct 1, 2026
* All Figures are estimates. Check with your bank or proposed mortgage company for actual interest rates.
This product uses the FRED® API but is not endorsed or certified by the Federal Reserve Bank of St. Louis.

Save FavoriteSchedule TourAsk A QuestionMore Details

1503 S Wendover Road Charlotte NC 28211

Charlotte, NC1503 S Wendover Road

Price$2,875,000

Est. Mortgage: $/month

MLS Number CAR4377974

  • Residential
  • Bedrooms 4
  • Bathroom 5
  • Square Feet 3,178
  • Acreage 0.25

Exceptional new construction To Be Built home in the heart of Myers Park. This home boasts a luxurious open floor plan with expansive living spaces and a seamless flow, designed for both everyday comfort and effortless entertaining. One guest bedroom with ensuite found on the main level, with the Primary bedroom up, accompanying two more beds/bath. Out back you will find a spacious covered porch and luxurious pool paired with an optional bonus/entertainment space above the garage for endless enjoyment. No HOA! Owner to be apart of the design process, making the home and space your own! No details overlooked - loaded with high quality finishes. Convenient to shopping, dining, Southpark, Uptown, & much more! Myers Park High School. TWO lot options - one facing Wendover and one facing Vernon.

Listed by Michael Simonini of Simonini Properties LLC

$
$
%
$/month over payments
Federal 30-year interest rate: 7.28% last updated on Oct 1, 2026
* All Figures are estimates. Check with your bank or proposed mortgage company for actual interest rates.
This product uses the FRED® API but is not endorsed or certified by the Federal Reserve Bank of St. Louis.

Save FavoriteSchedule TourAsk A QuestionMore Details

538 Celebration Cove Clyde NC 28721

Clyde, NC538 Celebration Cove

Price$2,875,000

Est. Mortgage: $/month

MLS Number CAR4424841

  • Residential
  • Bedrooms 3
  • Bathroom 4
  • Square Feet 3,681
  • Acreage 16.24

Some estates are defined by the home. Others by the land. This one is defined by both. Follow the ripple of Crabtree Creek along a gently winding road that reads like a storybook, past peaceful green space and shimmering ponds until the main event reveals itself. A grand stone porte cochere welcomes you to a custom residence set on more than 16 private, unrestricted acres in the Upper Crabtree corridor, long known for its idyllic living, flowing streams and cool mountain breezes. The home was built by the area's preeminent custom builder, a name trusted in Western North Carolina for more than 45 years for the highest quality construction and an eye for artistry and intention. All around it, the land unfolds like a dream, a rare blend of pastoral grade, three ponds stocked with bass, bream and more and meandering trails, offering far more usable ground than the acreage of this size typically allows. The estate borders conservation land, so the energy and ambiance you feel here today are preserved tomorrow. Inside, the two-story great room rises around a one-of-a-kind floor-to-ceiling stone fireplace, the kind of centerpiece that cannot be replicated and does not need to be explained. Immaculate hardwood floors carry through the main living space and the open chef's kitchen, keeping room and dining area flow effortlessly into one another, so cooking, conversation and gathering all happen together. The primary suite is its own sanctuary. A custom stone fireplace warms the room and the bath offers double vanities with custom cabinetry, a walk-in tile shower and a soaking tub framed by picture windows, alongside a large walk-in closet. Upstairs, an oversized loft, two ensuite bedrooms and a dedicated office give family and guests room to spread out, with privacy built into the plan. With fiber optic internet available in the area, working from home here can be a reality. The lower level is stubbed and ready to finish as desired. Currently serving as a home gym, it is envisioned as a bedroom suite and family room, which the four-bedroom septic easily allows. The oversized attached two-car garage adds extra storage. Go outside and the setting takes center stage. More than 2,400 square feet of covered decks wrap the home, looking out over rippling water, green fields, nearby mountains and a sea of rhododendron and mountain laurel that shine through late spring and early summer. These are spaces that get lived in through all kinds of mountain weather, not just the perfect days. Past the decks, wandering trails wind throughout the property, around the ponds and across the grounds, so a scenic mornings or an easy evening adventure never requires getting in the car. Your own personal network of paths is right outside the door, ready whenever you are, with preserved land along the border keeping the scenery unspoiled. Apart from the main residence, a separate 1,700-square-foot barn expands what this estate can be. Today it offers generous, dedicated storage for everything a property of this scale calls for. Tomorrow it could become a guest house, giving visitors and extended family a retreat of their own while keeping the main home entirely yours. For buyers in the market for an equestrian estate, the barn, unrestricted acreage and gentle rolling terrain offer a natural setting to bring horses home. Few estates offer so much flexibility already in place. Historic Waynesville is 15 minutes away and Asheville is 30, close enough for all you need and far enough that you will rarely want to leave. Properties like this do not come along often. 16 usable acres with ponds, trails and protected surroundings. A home built by a master of the craft, with room to grow inside and out. A single owner who has cared for each detail to the highest level for years. It is the kind of estate that people spend a long time searching for and hold onto once they find it. For the buyer who has been waiting for the extraordinary, the wait is over. Welcome home.

Listed by Jennifer Campbell-Overbeeke of Premier Sotheby’s International Realty

$
$
%
$/month over payments
Federal 30-year interest rate: 7.28% last updated on Oct 1, 2026
* All Figures are estimates. Check with your bank or proposed mortgage company for actual interest rates.
This product uses the FRED® API but is not endorsed or certified by the Federal Reserve Bank of St. Louis.

Virtual TourSave FavoriteSchedule TourAsk A QuestionMore Details

8738 Kristie Lane Indian Land SC 29707

Indian Land, SC8738 Kristie Lane

Price$2,875,000

Est. Mortgage: $/month

MLS Number CAR4421724

  • Residential
  • Bedrooms 4
  • Bathroom 7
  • Square Feet 7,129
  • Acreage 1.25

Breathtaking, designer-built, single-level home located on over an acre in the thriving Indian Land. This modern, all-brick home offers understated elegance and an open floor plan, perfect for both entertaining and family living. The open-concept design is filled with natural light and features high ceilings and a gourmet chef's kitchen equipped with top-of-the-line built-in SubZero refrigerator and a Wolf range and quartz/quartzite countertops. A second full kitchen provides a separate, private cooking space with built- in appliances -ideal for keeping the main kitchen pristine-while offering additional storage and counter space. It also provides access to a built-in outdoor kitchen and a sitting area with a built-in gas fireplace, creating a warm and inviting atmosphere.The hardwood floor flows throughout the entire house, adding warmth and character to the space. The spacious layout includes a large primary suite with an oversized walk-in closet and a luxurious en-suite bath featuring a large walk-in shower and a freestanding tub. A dedicated office offers the perfect space for remote work, while three additional bedrooms -each with private bathrooms and walk in closets-provide flexibility for family, guests or additional workspace. The oversize bonus room upstairs includes a sitting area, play space and a large wet bar, making it ideal for entertainment. An additional 520 - square-foot carpeted space ready to be wired for a projector, to be transformed into a home theatre or simply used for a playroom. The heated one-car garage features LVP flooring and a half bath and can be used as an office, gym, or a showcase space for a sports vehicle, visible through the glass garage door. The encapsulated crawl space prevents water intrusion, reducing the risk of mold and structural damage while improving energy efficiency. Two gas tankless water heater with recirculating pumps provide continuous hot water while conserving energy. A gas generator ensures uninterrupted power, offering peace of mind, and comfort during outrages. This gorgeous house is located just minutes from Ballantyne, and I-485, where the residents enjoy convenient access to shopping, dining, entertainment, and everyday essentials including Costco Wholesale and MUSC Health Lancaster Medical Center. Don't miss this rare opportunity to own a new, move-in-ready home with lots of privacy and architectural charm and modern amenities! Listing agent owner/broker.

Listed by Liana Ungur of Carolina Homes Connection,LLC

$
$
%
$/month over payments
Federal 30-year interest rate: 7.28% last updated on Oct 1, 2026
* All Figures are estimates. Check with your bank or proposed mortgage company for actual interest rates.
This product uses the FRED® API but is not endorsed or certified by the Federal Reserve Bank of St. Louis.

Save FavoriteSchedule TourAsk A QuestionMore Details

610 Lansdowne Road Charlotte NC 28270

Charlotte, NC610 Lansdowne Road

Price$2,875,000

Est. Mortgage: $/month

Active With Contract

MLS Number CAR4425224

  • Residential
  • Bedrooms 5
  • Bathroom 7
  • Square Feet 5,297
  • Acreage 0.71

Welcome to this extraordinary, 5 bedroom, 6.1 bath custom home offering a seamless blend of sophisticated design, privacy and resort-style living. Set on an expansive, .7 acres lot in the heart of highly sought after Lansdowne. Large, spacious, sunlight filled rooms throughout with an expansive family room, breakfast, dining and additional living/office as well as a spacious guest bedroom or secondary primary suite on the main floor. Well appointed kitchen with custom cabinetry by Walker Woodworking, oversized island, Viking appliance package, quartz countertops and butlers pantry. Living room boasts custom built ins, gas fireplace, coffered ceilings and sliding doors connecting to a covered porch. On the second floor, you will find the large primary en suite, three additional bedrooms, each with an attached full bathroom, laundry room and a large bonus room with a walk in attic and large closet for storage. On the third floor, there is a bonus room which can be used as an office, bedroom, or bonus with an adjoining full bath. Enjoy the most amazing sunsets from your covered porch overlooking your incredibly large and private backyard with a 20x40 saltwater pool and hot tub built by Waterscapes in 2019. Three car attached garage with large attached storage closet. Rinnai tankless water heaters and irrigation system. Centrally located just ten minutes from Southpark, Cotswold, the Arboretum and Matthews, with quick access to PDS. This home has it all. Sunlight filled, resort like and private backyard, amazing sunsets - truly luxury living at its finest.

Listed by Kammi Updyke of Mackey Realty LLC

$
$
%
$/month over payments
Federal 30-year interest rate: 7.28% last updated on Oct 1, 2026
* All Figures are estimates. Check with your bank or proposed mortgage company for actual interest rates.
This product uses the FRED® API but is not endorsed or certified by the Federal Reserve Bank of St. Louis.

Save FavoriteSchedule TourAsk A QuestionMore Details

Broker Reciprocity MLS Grid Logo © 2026 Listings courtesy of Canopy MLS as distributed by MLS GRID. IDX information is provided exclusively for consumers’ personal non-commercial use and may not be used for any purpose other than to identify prospective properties consumers may be interested in purchasing. The IDX data is deemed reliable but is not guaranteed by MLS GRID and may be subject to an end user license agreement prescribed by the Member Participant’s applicable MLS.  Based on information submitted to the MLS GRID as of October 5, 2026 11:45 PM UTC . All data is obtained from various sources and may not have been verified by broker or MLS GRID. Supplied Open House Information is subject to change without notice. All information should be independently reviewed and verified for accuracy. Properties may or may not be listed by the office/agent presenting the information. Some IDX listings have been excluded from this website.