and narrow your search. If you have fewer than 200 results, you can save your search.

Woodfin NC

r=7969-7980
1905 Parson Street Charlotte NC 28205

Charlotte, NC1905 Parson Street

Price$675,000

Est. Mortgage: $/month

MLS Number CAR4414878

  • Residential
  • Bedrooms 3
  • Bathroom 2
  • Square Feet 1,441
  • Acreage 0.16

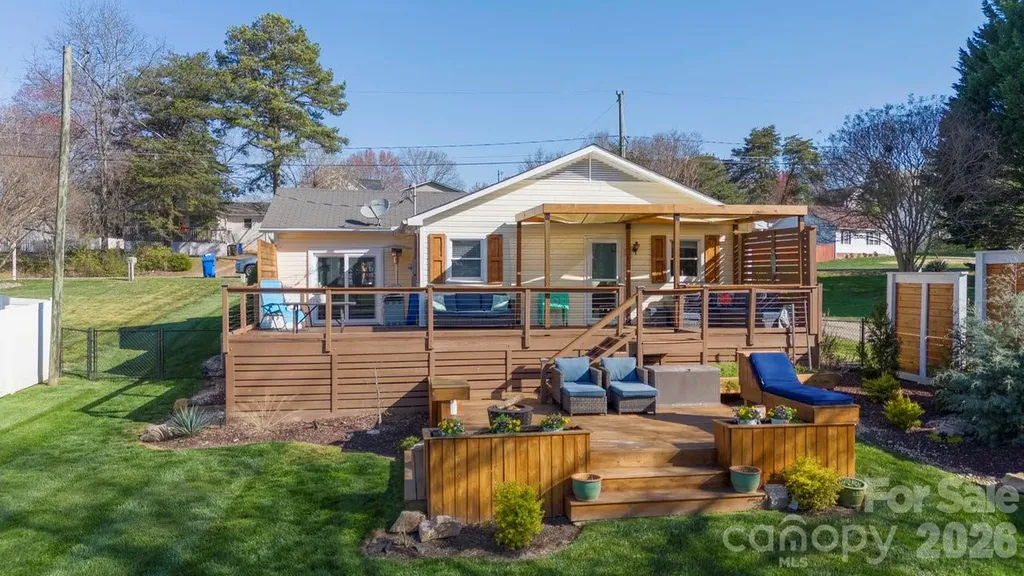
Peak in-town living in the heart of vibrant Villa Heights! Great curb appeal and a welcoming white picket fence create a lovely first impression, while original hardwood floors, soaring ceilings, and oversized windows throughout the home beautifully showcase its historic charm and easy livability. Inside, the gracious foyer opens onto a spacious living room centered around a cozy decorative fireplace. The stylish formal dining room, ready for hosting and entertaining, flows seamlessly into the timeless kitchen, which features crisp white cabinetry, warm butcher-block countertops, stainless steel appliances, a farmhouse sink, and a coffee bar. Three bedrooms and two full baths are thoughtfully arranged on the main level, offering a comfortable and functional floor plan. The third bedroom is a versatile space that can easily serve as a home office, den, or flex room. Outside, the fully fenced backyard is a true extension of the home complete with a back deck off the kitchen (rebuilt in 2025) and a built-in fire pit. Plenty of room to lounge, dine, grill, garden, or simply enjoy the outdoors! New roof installed in 2025. Conveniently situated just minutes from Uptown Charlotte and surrounded by countless restaurants, coffee shops, and shopping destinations in Villa Heights, NoDa, and Plaza Midwood, this is a wonderful opportunity to make a character-filled Villa Heights home your own!

Listed by Genevieve Williams of Genevieve Williams Real Estate LLC

$
$
%
$/month over payments
Federal 30-year interest rate: 7.4% last updated on Oct 8, 2026
* All Figures are estimates. Check with your bank or proposed mortgage company for actual interest rates.
This product uses the FRED® API but is not endorsed or certified by the Federal Reserve Bank of St. Louis.

Save FavoriteSchedule TourAsk A QuestionMore Details

10154 Jim Sossoman Road Midland NC 28107

Midland, NC10154 Jim Sossoman Road

Price$675,000

Est. Mortgage: $/month

MLS Number CAR4412838

  • Residential
  • Bedrooms 4
  • Bathroom 4
  • Square Feet 2,970
  • Acreage 1.08

Sellers are now offering up to a $10,000 credit with an accepted offer! Apply it toward closing costs or an interest rate buy-down (subject to lender guidelines). Welcome to this beautiful semi-custom home situated on over an acre in the desirable Rosewood Trail community of Midland! Offering 4 bedrooms, 3.5 baths, and a spacious, thoughtfully designed floor plan, this home combines custom details with the peaceful feel of country living. A beautiful staircase makes an impressive first impression, while the spacious great room features soaring ceilings, hardwood floors, crown molding, shiplap accents, and a stunning stone fireplace. The kitchen is designed for everyday living and entertaining with custom white cabinetry, a large island, breakfast area, beautiful backsplash, and dark leathered granite countertops. A separate dining room provides additional space for hosting family and friends. The main-level primary suite offers a relaxing retreat with a spa-like bath featuring a freestanding tub and rain shower. Upstairs, you'll find three additional bedrooms, two full baths, and a HUGE bonus room offering flexibility for a media room, playroom, home office, or additional living space. Outside, enjoy the beautifully maintained yard, mature trees, peaceful natural surroundings, and a back deck perfect for entertaining or unwinding in the country setting. Additional features include a tankless water heater and access to the Rosewood Trail community walking trail. Enjoy the privacy and space of over an acre while remaining conveniently located near shopping, restaurants, and grocery stores, with easy access to Charlotte, Concord, Mint Hill, Locust, and Albemarle. Beautiful finishes, generous space, and a valuable seller credit make this home an exceptional opportunity!

Listed by Jessica Walker of Real Broker,LLC

$
$
%
$/month over payments
Federal 30-year interest rate: 7.4% last updated on Oct 8, 2026
* All Figures are estimates. Check with your bank or proposed mortgage company for actual interest rates.
This product uses the FRED® API but is not endorsed or certified by the Federal Reserve Bank of St. Louis.

Virtual TourSave FavoriteSchedule TourAsk A QuestionMore Details

445 Pendergrass Road York SC 29745

York, SC445 Pendergrass Road

Price$675,000

Est. Mortgage: $/month

MLS Number CAR4419989

  • Residential
  • Bedrooms 4
  • Bathroom 4
  • Square Feet 3,938
  • Acreage 2

This unique home offers a warm, mountain-retreat feel with plenty of space for everyday living and entertaining! Situated on 2 acres, this 4-bedroom, 3.5-bath home offers over 3,000 square feet of living space. The home features an abundance of windows that bring in natural light along with beautiful wood flooring throughout many areas. The spacious living room features a cozy fireplace insert, while the family room offers built-in shelving. The kitchen provides plenty of workspace with a very large island, granite countertops, abundant cabinetry, and a convenient built-in desk area. Relax year-round in the inviting sunroom featuring a propane fireplace. Recent improvements include fresh paint in select rooms and new flooring in the bedrooms, hallway, family room, bonus room, and basement. Outside is your own private retreat with a 16' x 36' in-ground pool, circular paved driveway, oversized two-car garage, and workshop with roll-up doors. With multiple living and entertaining spaces, plenty of storage, and 2 acres to enjoy, this one-of-a-kind property truly has it all!

Listed by Dana Marchand and Josh Boyd of Howard Hanna Allen Tate Rock Hill

$
$
%
$/month over payments
Federal 30-year interest rate: 7.4% last updated on Oct 8, 2026
* All Figures are estimates. Check with your bank or proposed mortgage company for actual interest rates.
This product uses the FRED® API but is not endorsed or certified by the Federal Reserve Bank of St. Louis.

Save FavoriteSchedule TourAsk A QuestionMore Details

332 S Beaumont Street Asheville NC 28801

Asheville, NC332 S Beaumont Street

Price$675,000

Est. Mortgage: $/month

MLS Number CAR4427490

  • MultiFamily
  • Bedrooms 4
  • Square Feet 2,640
  • Acreage 0.31
  • Property SubType Residential Income

Tucked into the mountainside overlooking downtown Asheville, this attractive four-unit multifamily property offers a rare combination of income potential, views, and proximity to downtown. Located less than a mile from Pack Square, the property is currently fully occupied with long-term tenants and generates $3,800 in monthly rental income. 3 units are in good / move-in-ready condition, 1 may need a refresh (upper right). Each unit opens onto rear decking through sliding glass doors, bringing in abundant natural light and offering outdoor space with mountain and downtown views. The upper level provides off-street parking for 6+ vehicles. Current rents are $825, $825, $850, and $1,300 per month. Owner pays city water, sewer, and trash plus 1 unit's electricity. A rare opportunity to own a small multifamily property within easy reach of downtown Asheville, with established rental income and room for continued improvement.

Listed by Matt Jones of Pinnacle Lifestyle Realty LLC

$
$
%
$/month over payments
Federal 30-year interest rate: 7.4% last updated on Oct 8, 2026
* All Figures are estimates. Check with your bank or proposed mortgage company for actual interest rates.
This product uses the FRED® API but is not endorsed or certified by the Federal Reserve Bank of St. Louis.

Save FavoriteSchedule TourAsk A QuestionMore Details

5703 Casper Drive Charlotte NC 28214

Charlotte, NC5703 Casper Drive

Price$675,000

Est. Mortgage: $/month

MLS Number CAR4413583

  • Residential
  • Bedrooms 6
  • Bathroom 4
  • Square Feet 3,533
  • Acreage 0.25

Minutes from downtown Belmont, the US National Whitewater Center, and Uptown Charlotte. Easy access to highways, the airport, the river and Lake Wylie. The neighborhood features a clubhouse, fitness center, sport courts with tennis/pickleball, bocce ball, playgrounds, trails, a kayak launch, and a marina. Notable features and upgrades include a massive owners walk-in closet, Honeywell smart thermostats, smart switches throughout, laundry room sink, gas kitchen cooktop, ceiling fans throughout, durable lvp flooring, smart garage door opener, EV charger plug, tankless water heater, an oversized patio, a custom pizza oven and a grilling station. The refrigerator, washer and dryer will convey. This home has been barely lived in and looks like it is brand new. The owner is sad to go but a new job is taking him out of the area. This is a great opportunity.

Listed by Anthony Frantilla of COMPASS

$
$
%
$/month over payments
Federal 30-year interest rate: 7.4% last updated on Oct 8, 2026
* All Figures are estimates. Check with your bank or proposed mortgage company for actual interest rates.
This product uses the FRED® API but is not endorsed or certified by the Federal Reserve Bank of St. Louis.

Save FavoriteSchedule TourAsk A QuestionMore Details

179 Sarvis Lane Mars Hill NC 28754

Mars Hill, NC179 Sarvis Lane

Price$675,000

Est. Mortgage: $/month

MLS Number CAR4415228

  • Residential
  • Bedrooms 3
  • Bathroom 4
  • Square Feet 3,507
  • Acreage 1.19

Perched above 4,500 feet with sweeping long-range mountain views, this FULLY FURNISHED three-level home is a rare find! Just a short 3 min drive from the newly revamped Hatley Pointe Ski Resort, this home offers a turnkey opportunity for a mountain getaway, income property, or both. The main level impresses with two master suites, each featuring a large walk-in closet, private deck access, and unobstructed views of the ski slopes and mountains beyond. 2 wood-burning fireplaces anchor both the main level and lower living spaces for cozy winter evenings, while recently installed mini-split systems keep things comfortable on the rare warm summer day. Downstairs you will find an additional family/game room, a third bedroom, and a versatile bonus room that is currently used as a 4th bedroom. On the lowest level, a fully separate apartment, accessed via the exterior staircase, offers incredible flexibility - complete with a second kitchen, full bath, and two additional bonus rooms. With 8 beds across the home, this layout is built for hosting! Ample indoor and outdoor deck space wraps the home, made for soaking in the views year-round. BONUS - this property has built in privacy as the lot next door comes including, making this property ~1.19 acres in total. High-speed internet keeps remote work or streaming seamless. Optional membership to the Wolf Laurel Country Club and Village Club is available separately for those wanting added amenities. Whether you're seeking a private mountain retreat or a high-performing rental property near one of the region's newest ski destinations, this home delivers views and space in equal measure. See all photos and cinematic video tour at: https://listings.purehavenphotography.com/sites/rojdmqvm/unbranded. HOA Website: https://wolflaurelrms.com

Listed by Kelsey Denesha of EXP Realty LLC

$
$
%
$/month over payments
Federal 30-year interest rate: 7.4% last updated on Oct 8, 2026
* All Figures are estimates. Check with your bank or proposed mortgage company for actual interest rates.
This product uses the FRED® API but is not endorsed or certified by the Federal Reserve Bank of St. Louis.

Virtual TourSave FavoriteSchedule TourAsk A QuestionMore Details

141 Bluewing Lane Mooresville NC 28117

Mooresville, NC141 Bluewing Lane

Price$675,000

Est. Mortgage: $/month

MLS Number CAR4381743

  • Residential
  • Bedrooms 2
  • Bathroom 1
  • Square Feet 1,224
  • Acreage 0.25

Lake Norman waterfront living is within reach with this beautiful property offering exceptional value and endless possibilities. Whether you're searching for the perfect summer lake house, a weekend getaway, or an income-producing investment, this home delivers. Complete with a private backyard boat dock, beautiful landscaping, and expansive multi-level decks overlooking the water, this lakeside retreat is designed for making memories. Tucked away in a quiet cove just off the main channel and only minutes from Stutts Marina, you'll enjoy peaceful surroundings while still having quick access to all the excitement of Lake Norman. The open, one-level floor plan flows seamlessly to the incredible wraparound dual-level deck, featuring built-in seating, a sunning bench, and plenty of space for entertaining family and friends. Spend your days boating, swimming, and relaxing by the water, then unwind with spectacular views from your own backyard. With strong potential as a short-term rental, vacation home, or full-time residence, this property offers the flexibility today's buyers are looking for. This is your chance to own an affordable slice of Lake Norman waterfront and start enjoying the lake lifestyle. https://sites.listvt.com/vd/131547996

Listed by Hannah Ellis of NextHome World Class

$
$
%
$/month over payments
Federal 30-year interest rate: 7.4% last updated on Oct 8, 2026
* All Figures are estimates. Check with your bank or proposed mortgage company for actual interest rates.
This product uses the FRED® API but is not endorsed or certified by the Federal Reserve Bank of St. Louis.

Save FavoriteSchedule TourAsk A QuestionMore Details

144 Steeplechase Avenue Mooresville NC 28117

MLS Number CAR4424163

  • Residential
  • Bedrooms 5
  • Bathroom 4
  • Square Feet 4,732
  • Acreage 0.34

Welcome home to this spacious, beautifully designed retreat in the sought-after swim and tennis community of Morrison Plantation. This open-concept 5-bedroom, 4-bathroom basement home offers the perfect blend of comfort, convenience, and lifestyle. The inviting kitchen is a true centerpiece, featuring granite countertops, stainless steel appliances, ample cabinetry, and generous workspace, ideal for the home chef. Just off the kitchen, a dramatic two-story den fills the home with natural light and creates an open, airy feel that's perfect for both relaxing and entertaining. A dedicated home office with elegant French doors offers a quiet, private space to work or study. The finished basement is an entertainer's dream, complete with a media room, an additional bedroom, a full bathroom, and two versatile bonus areas perfect for a rec room, home gym, or extra lounge space. Step outside to a private, fenced backyard with plenty of room to relax, entertain, or let the pets roam free. Walk to the neighborhood amenities which include Tennis courts, Jr. Olympic size pool, swim team, playground, and club house. This prime Mooresville location is just minutes from shopping, dining, entertainment, and everyday conveniences. With its expansive layout, finished basement, private yard, and sought-after location, this home truly has room for everyone and everything. Roof replaced 2019, HVAC and furnace replaced 2021 & 2026, and water heater replaced 2024.

Listed by Catherine Whittington of ERA Live Moore

$
$
%
$/month over payments
Federal 30-year interest rate: 7.4% last updated on Oct 8, 2026
* All Figures are estimates. Check with your bank or proposed mortgage company for actual interest rates.
This product uses the FRED® API but is not endorsed or certified by the Federal Reserve Bank of St. Louis.

Save FavoriteSchedule TourAsk A QuestionMore Details

145 Murray Drive Salisbury NC 28146

Salisbury, NC145 Murray Drive

Price$675,000

Est. Mortgage: $/month

MLS Number CAR4321343

  • Residential
  • Bedrooms 3
  • Bathroom 2
  • Square Feet 2,569
  • Acreage 0.45

Welcome to your own personal Oasis with this newly full remodeled Waterfront Home with scenic views that can't be beat!! Step inside where you are greeted by two large living areas and a fully remodeled Kitchen perfect for entertaining or relaxing with family. The covered balcony off of the Living Room overlooks the Lake as far as your eyes can see! All new LVP flooring and Paint throughout the whole Home. Two spacious Bedrooms on the main level share a spa-like Full Bathroom with tiled Shower and all new vanities. Venture down the spiral staircase to the walk-out Basement where you will find an additional Living Room as well as a third Bedroom and another newly remodeled Full Bathroom. Sliding doors from the Basement lead you to the private backyard that was freshly landscaped and with outdoor living areas added including a fire pit. The Boat house is perfect for storing your boat the rare times that you're not using it! Newly rebuilt dock offers full scenery of the lake as far as the eyes can see! All new light and plumbing fixtures, new concrete driveway, and new septic tank. Home is also perfect as an investment property for short term rentals as Sellers are open to selling it fully furnished! **Back on market because the Sellers had some reservations that they wanted to get through before selling again.*

Listed by David Wishon of Keller Williams Premier

$
$
%
$/month over payments
Federal 30-year interest rate: 7.4% last updated on Oct 8, 2026
* All Figures are estimates. Check with your bank or proposed mortgage company for actual interest rates.
This product uses the FRED® API but is not endorsed or certified by the Federal Reserve Bank of St. Louis.

Virtual TourSave FavoriteSchedule TourAsk A QuestionMore Details

7400 Oakwood Lane Charlotte NC 28215

Charlotte, NC7400 Oakwood Lane

Price$675,000

Est. Mortgage: $/month

Open House

MLS Number CAR4428844

  • Residential
  • Next Open House: Sat 10/10 1:00 pm. to 3:00 pm.
  • Bedrooms 3
  • Bathroom 3
  • Square Feet 2,629

Beautiful 3-bedroom, 3-bath ranch home with a basement, nestled on 1.7 acres in a peaceful, private setting with beautiful lake views. The main level features hardwood floors throughout, tile in the bathrooms and sunroom, and a cozy fireplace adjacent to the dining area. All three bathrooms have been updated. Enjoy the spacious sunroom surrounded by windows, offering a relaxing place to take in the picturesque lake views. The expansive basement features a second fireplace and provides incredible flexibility for a family room, recreation/game room, home gym, or additional entertaining space. The garage includes the third full bathroom and laundry area, plus a fantastic additional storage/workshop space. HVAC 2020. Outside, the generous front and backyard are surrounded by mature trees and beautiful azaleas, creating a colorful and serene setting. Excellent investment potential! The property may offer the opportunity to be subdivided to create 1-2 additional lots, making it an attractive option for investors or builders looking to potentially construct additional homes. The neighborhood features numerous newer-construction homes. Buyer to verify subdivision potential, zoning, utility availability, building requirements, and all other applicable restrictions and approvals with the appropriate governing authorities. Only 20 minutes to uptown Charlotte and close restaurants, grocery stores and all the conveniences you would ever need. A unique opportunity to enjoy acreage, privacy, lake views, flexible living space, and potential development possibilities all in one property. NO HOA!

Listed by Elena Donaldson of Keller Williams Ballantyne Area

$
$
%
$/month over payments
Federal 30-year interest rate: 7.4% last updated on Oct 8, 2026
* All Figures are estimates. Check with your bank or proposed mortgage company for actual interest rates.
This product uses the FRED® API but is not endorsed or certified by the Federal Reserve Bank of St. Louis.

Virtual TourSave FavoriteSchedule TourAsk A QuestionMore Details

1686 Dutch Cove Road Canton NC 28716

Canton, NC1686 Dutch Cove Road

Price$675,000

Est. Mortgage: $/month

Active With Contract

MLS Number CAR4404368

  • Residential
  • Bedrooms 3
  • Bathroom 3
  • Square Feet 2,605
  • Acreage 4.84

Escape to your own private mountain homestead just 5 minutes from charming downtown Canton. Nestled on 4.87 unrestricted acres, this beautifully updated property offers the perfect blend of privacy, modern comfort, and endless possibilities. Thoughtfully renovated, the home features brand-new flooring throughout, a stunning fully remodeled kitchen, updated bathrooms, and numerous additional improvements that make it truly move-in ready. Large picture windows frame the beauty of the outdoors, overlooking mature rhododendrons and vibrant azaleas that create a breathtaking display. Owned solar panels help improve energy efficiency while adding long-term value. Inside, you'll find inviting living spaces centered around a cozy fireplace, three spacious bedrooms, dedicated office space, and a flexible lower level featuring a private entrance, full bath, and studio apartment-ideal for guests, multigenerational living, or potential rental income. Step outside and discover what makes this property truly special. Stroll through your own orchard with peach and apple trees, gather fresh eggs from the chicken coop, cultivate a thriving garden, or bring your horses and other animals. A utility building, workshop space, and additional storage provide room for hobbies, equipment, and homesteading dreams. A private drive extends to the back of the property where an existing house pad offers exciting possibilities for a future guest house, workshop, barn, or additional residence. Whether you're searching for a peaceful mountain retreat, hobby farm, family compound, or investment opportunity, this exceptional property offers the rare combination of acreage, updates, convenience, and versatility. Come experience the freedom of country living-without sacrificing easy access to shopping, dining, schools, and everyday conveniences.

Listed by Jessica Maselbas of Keller Williams Great Smokies

$
$
%
$/month over payments
Federal 30-year interest rate: 7.4% last updated on Oct 8, 2026
* All Figures are estimates. Check with your bank or proposed mortgage company for actual interest rates.
This product uses the FRED® API but is not endorsed or certified by the Federal Reserve Bank of St. Louis.

Virtual TourSave FavoriteSchedule TourAsk A QuestionMore Details

5812 Camelot Drive Charlotte NC 28270

Charlotte, NC5812 Camelot Drive

Price$675,000

Est. Mortgage: $/month

MLS Number CAR4382129

  • Residential
  • Bedrooms 4
  • Bathroom 3
  • Square Feet 2,194
  • Acreage 0.51

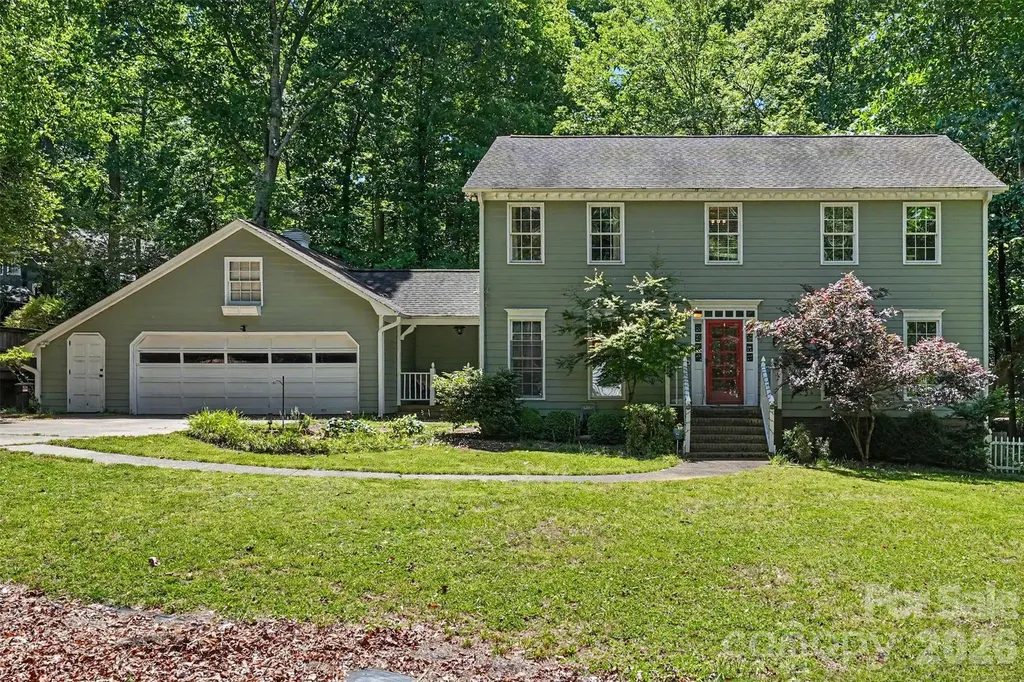
Welcome to 5812 Camelot Dr, nestled in the trees of the beautifully established Providence Plantation. This home offers almost 2,200 square feet of thoughtfully crafted living space. This detached house boasts 4 spacious bedrooms and 2.5 bathrooms, combining comfort and functionality in every detail. As you enter the home, you're greeted by a welcoming foyer, spacious den, and a formal dining area, perfect for gatherings or entertaining. The kitchen is a chef's dream, featuring an island with a breakfast bar, granite countertops, and stainless steel appliances. Natural light streams into the windowed kitchen, making the open layout feel bright and inviting. The family room centers around a cozy fireplace, creating a warm and relaxing atmosphere. Upstairs, find four generously sized bedrooms. Enjoy the outdoors in your own private backyard oasis, boasting gorgeous mature trees and featuring an expansive deck perfect for relaxing or hosting guests. Don't miss this exceptional property with both indoor and outdoor living spaces designed for enjoyment and ease. Home is located close to I-485, shopping, and dining.

Listed by Megan Long of COMPASS

$
$
%
$/month over payments
Federal 30-year interest rate: 7.4% last updated on Oct 8, 2026
* All Figures are estimates. Check with your bank or proposed mortgage company for actual interest rates.
This product uses the FRED® API but is not endorsed or certified by the Federal Reserve Bank of St. Louis.

Virtual TourSave FavoriteSchedule TourAsk A QuestionMore Details

Broker Reciprocity MLS Grid Logo © 2026 Listings courtesy of Canopy MLS as distributed by MLS GRID. IDX information is provided exclusively for consumers’ personal non-commercial use and may not be used for any purpose other than to identify prospective properties consumers may be interested in purchasing. The IDX data is deemed reliable but is not guaranteed by MLS GRID and may be subject to an end user license agreement prescribed by the Member Participant’s applicable MLS.  Based on information submitted to the MLS GRID as of October 9, 2026 3:17 PM UTC . All data is obtained from various sources and may not have been verified by broker or MLS GRID. Supplied Open House Information is subject to change without notice. All information should be independently reviewed and verified for accuracy. Properties may or may not be listed by the office/agent presenting the information. Some IDX listings have been excluded from this website.