and narrow your search. If you have fewer than 200 results, you can save your search.

Woodfin NC

r=8401-8412
13 Castle Street Asheville NC 28803

Asheville, NC13 Castle Street

Price$649,900

Est. Mortgage: $/month

MLS Number CAR4370970

  • Residential
  • Bedrooms 4
  • Bathroom 4
  • Square Feet 1,890
  • Acreage 0.13

This lovely Kenilworth property presents a great opportunity for two unique living spaces. On the main and upper levels, you'll find three cozy bedrooms, two full bathrooms, one half bathroom, a welcoming living room, dining area, a kitchen with a handy pantry, and a laundry area in the attached one-car garage. Plus, the finished basement is a fantastic bonus! It features its own living area, kitchenette, laundry, bedroom, and full bathroom-perfect for guests or extra privacy. Outside, enjoy a fenced backyard, a fire pit, and an open back deck that's perfect for year-round relaxation. The home also includes a security system and radon mitigation system for added peace of mind. Located just two miles from downtown and less than a mile from the stunning Biltmore Estate, you're also close to Biltmore Village, the River Arts District, Mission Hospital, and Asheville-Buncombe Technical Community College. You'll love being so close to a vibrant mix of breweries, delicious restaurants, beautiful parks, and charming shops. This property is not just a place to live; it's a versatile gem in Asheville!

Listed by Danny Wiles of Looking Glass Realty

$
$
%
$/month over payments
Federal 30-year interest rate: 7.28% last updated on Oct 1, 2026
* All Figures are estimates. Check with your bank or proposed mortgage company for actual interest rates.
This product uses the FRED® API but is not endorsed or certified by the Federal Reserve Bank of St. Louis.

Virtual TourSave FavoriteSchedule TourAsk A QuestionMore Details

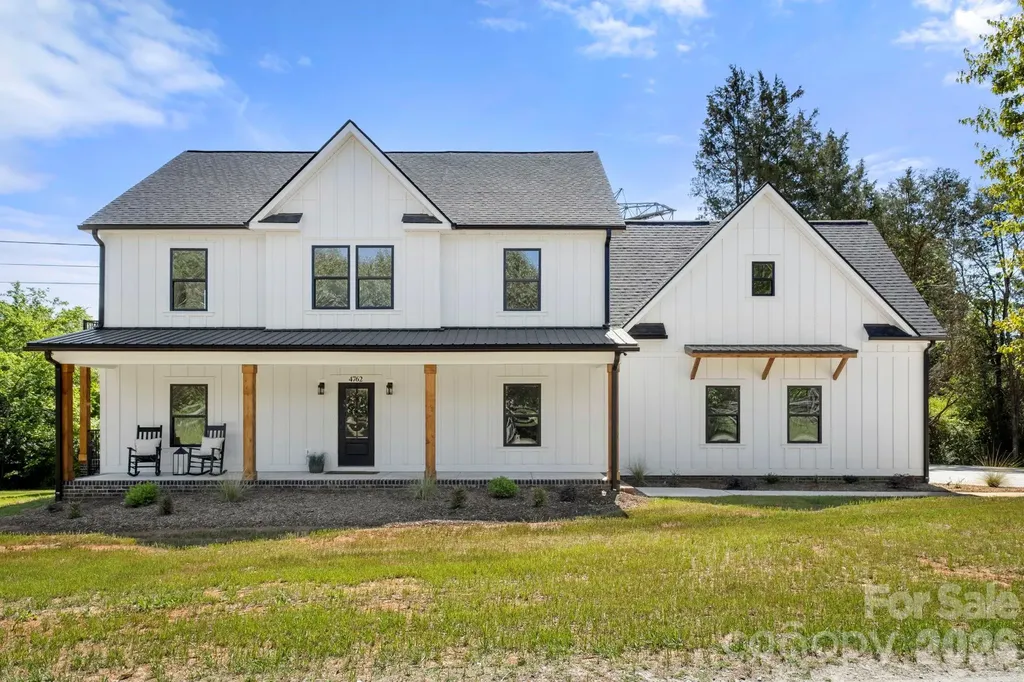
4762 Lazy Lane Denver NC 28037

Denver, NC4762 Lazy Lane

Price$649,900

Est. Mortgage: $/month

MLS Number CAR4373544

  • Residential
  • Bedrooms 4
  • Bathroom 3
  • Square Feet 3,247
  • Acreage 0.55

Lake Norman Access Without the Waterfront Price Tag! Bring your boat and enjoy the Lake Norman lifestyle without the expense of waterfront ownership. This exceptional property includes a 1/11 deeded ownership interest in the adjacent community lake access lot, shared by only ten other owners. Enjoy year-round boat storage at the community dock, convenient lake access, a small boat launch area, and a covered dock structure added in 2018. Even better, this home is one of only two properties directly adjoining the lake access lot, allowing you to walk from your backyard straight to the water. With no HOA, no POA, no dock fees, and no rental restrictions, this is a rare opportunity for both personal enjoyment and investment potential. Short-term and long-term rentals are permitted. Built with both style and functionality in mind, this stunning farmhouse-inspired new construction home offers over 3,200 square feet of thoughtfully designed living space. The main level features an open-concept floor plan centered around a spacious great room that flows seamlessly into the chef-inspired kitchen, complete with a large island, abundant cabinetry, and an adjoining dining area perfect for everyday living and entertaining. A covered patio extends the living space outdoors, creating the ideal setting for gatherings or quiet evenings at home. Also located on the main level is a generously sized bedroom with a full bath and walk-in shower, providing an excellent option for guests, multigenerational living, or a secondary primary suite. Upstairs, the private primary suite serves as a relaxing retreat, featuring a spacious bedroom, spa-inspired bath, and walk-in closet. A large secondary living area offers endless flexibility as a media room, playroom, or lounge space, while a dedicated office provides the perfect work-from-home environment. Two additional bedrooms and a full bathroom complete the upper level, including an oversized bedroom that could easily function as a bonus room. Enjoy peaceful outdoor living from the upper-level balcony and additional covered porch, both offering seasonal lake views and tranquil surroundings. Situated on a flat and highly usable 0.55-acre lot, the property offers expansive outdoor space on three sides of the home along with a large concrete driveway capable of accommodating 6-10 vehicles. Car enthusiasts, hobbyists, and DIY enthusiasts will appreciate the oversized 24' x 28' garage, offering ample space for vehicles, tools, workshop projects, or the ultimate man cave. The deeded community lake access provides the opportunity for boating, fishing, kayaking, swimming, and year-round enjoyment of Lake Norman, all without the maintenance and expense of waterfront ownership. Conveniently located near shopping, dining, and everyday conveniences, this property offers a rare combination of luxury, flexibility, and lake lifestyle in one of the Lake Norman area's fastest-growing locations.

Listed by Catherine Webb of EXP Realty LLC Mooresville

$
$
%
$/month over payments
Federal 30-year interest rate: 7.28% last updated on Oct 1, 2026
* All Figures are estimates. Check with your bank or proposed mortgage company for actual interest rates.
This product uses the FRED® API but is not endorsed or certified by the Federal Reserve Bank of St. Louis.

Virtual TourSave FavoriteSchedule TourAsk A QuestionMore Details

365 Guernsey Lane Roebuck SC 29376

Roebuck, SC365 Guernsey Lane

Price$649,900

Est. Mortgage: $/month

MLS Number CAR4385221

  • Residential
  • Bedrooms 2
  • Bathroom 2
  • Square Feet 1,120
  • Acreage 28

Located in the growing Roebuck community of Spartanburg County, this versatile 28± acre property offers you privacy, recreational appeal, as well as future investment potential. With two separate points of access, three individual parcels, and an excellent location just minutes from Spartanburg, this property is well-suited for buyers searching for a private estate, hunting retreat, family compound, or residential development opportunity in Upstate South Carolina. This property is being sold with a well-maintained manufactured home that was purchased new in 2022. The home is situated on the northernmost parcel and features a gated entrance, providing privacy and controlled access from the road. The residence offers modern comfort and convenience while allowing the next owner the flexibility to enjoy the property immediately while continuing to improve the land for future use. Several storage structures are already in place throughout the property, offering valuable space for equipment, tools, recreational gear, or workshop needs. One of the most unique features included with the sale is a set of eight custom-built hunting dog kennels. These kennels create an excellent setup for hunting enthusiasts, sporting dog owners, breeders, or outdoor recreation-focused buyers looking for a turnkey property with existing infrastructure already established. The land itself offers a diverse blend of usability and beauty. A sizable creek winds through the property, adding scenic character as well as investment value to potential developers. The creek corridor creates an attractive natural setting for wildlife and provides the type of landscape feature many buyers seek when searching for acreage in Spartanburg County. The combination of open areas, wooded sections, and water resources gives the property excellent potential for hunting, trail riding, outdoor recreation, or simply enjoying a quiet rural lifestyle close to town. From an investment standpoint, the property presents compelling possibilities. With approximately 28 acres divided among three parcels and dual access points already established, a developer or builder may see strong potential for subdivision and resale opportunities. Roebuck and the greater Spartanburg area continue to experience residential growth and increasing demand for homesites with acreage and privacy. The layout and accessibility of this tract may allow a future owner to enhance the property, improve infrastructure, and capitalize on the growing Upstate South Carolina real estate market. Despite its private feel, the property remains conveniently located near Spartanburg, offering easy access to shopping, dining, employment centers, schools, medical facilities, and Interstate travel routes. Buyers looking for rural acreage without sacrificing convenience will appreciate the balance this property provides. Whether you are searching for a private estate with room to expand, a recreational property with existing improvements, a hunting dog training setup, or a potential development tract in a rapidly growing area of South Carolina, this Roebuck property deserves serious consideration. Properties offering acreage, improvements, water features, and development flexibility this close to Spartanburg are becoming increasingly difficult to find.

Listed by Tripp Camp III of Whitetail Properties Real Estate LLC

$
$
%
$/month over payments
Federal 30-year interest rate: 7.28% last updated on Oct 1, 2026
* All Figures are estimates. Check with your bank or proposed mortgage company for actual interest rates.
This product uses the FRED® API but is not endorsed or certified by the Federal Reserve Bank of St. Louis.

Save FavoriteSchedule TourAsk A QuestionMore Details

231 Parkland Avenue Rock Hill SC 29730

Rock Hill, SC231 Parkland Avenue

Price$649,900

Est. Mortgage: $/month

Active With Contract

MLS Number CAR4409232

  • Residential
  • Bedrooms 3
  • Bathroom 3
  • Square Feet 2,735
  • Acreage 0.26

Discover the sought-after Riposo floor plan, beautifully positioned on a premium fenced homesite with a private wooded backdrop. Thoughtfully designed with elevated finishes throughout, this home showcases a gourmet kitchen featuring upgraded cabinetry, premium countertops, expansive prep space, and a stylish wine pantry. The open-concept design creates an effortless flow for entertaining and everyday living. Elegant French doors lead to a spacious private study, offering the perfect setting for a home office, library, or creative space. Generously sized bedrooms provide exceptional comfort, while the oversized garage offers abundant storage and versatility. Enjoy tranquil wooded views from the backyard, creating a peaceful setting to relax and unwind. With timeless design, quality upgrades, and one of the community's most desirable homesites, this exceptional residence offers refined living at its finest.

Listed by Deborah Hooker of COMPASS

$
$
%
$/month over payments
Federal 30-year interest rate: 7.28% last updated on Oct 1, 2026
* All Figures are estimates. Check with your bank or proposed mortgage company for actual interest rates.
This product uses the FRED® API but is not endorsed or certified by the Federal Reserve Bank of St. Louis.

Save FavoriteSchedule TourAsk A QuestionMore Details

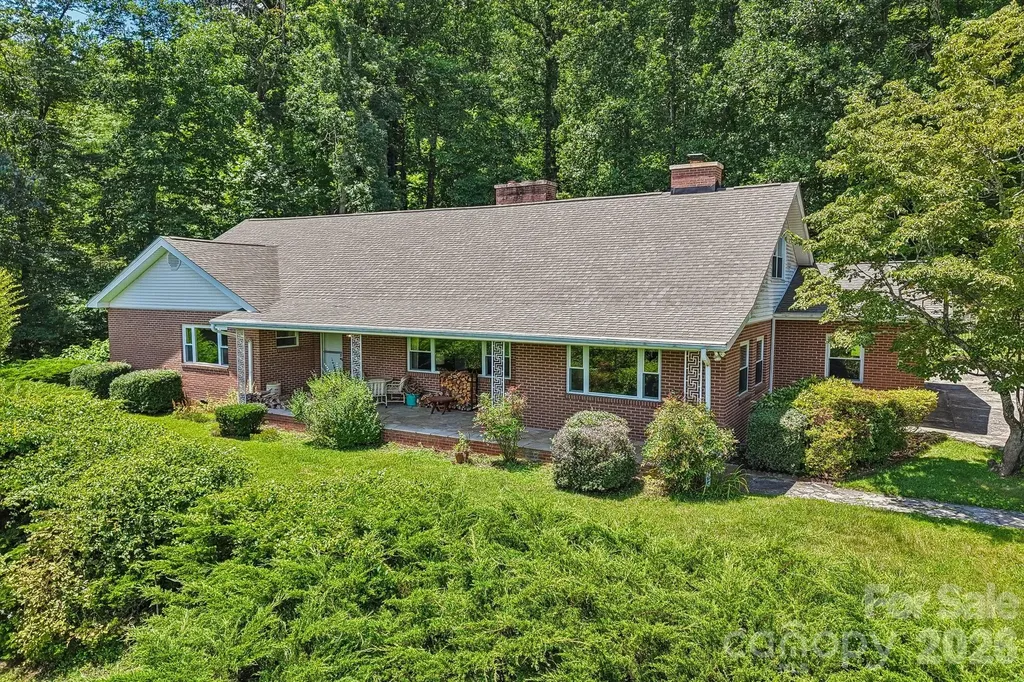
1404 Valmont Drive Hendersonville NC 28791
Active With Contract

MLS Number CAR4407369

  • Residential
  • Bedrooms 4
  • Bathroom 4
  • Square Feet 3,537
  • Acreage 0.85

Spacious brick home located off Blythe Street, within minutes to downtown Hendersonville. Offers formal living and dining rooms, family room w/built-in bookshelves, lots of hardwood flooring, two fireplaces. Two bedroom suites on the main level. Upper level has two bedrooms, full bath, bonus room and abundant storage. Covered front porch and enclosed back sunroom. Approximately 19' x 15' unfinished basement w/exterior access. Two car garge. Large, mostly level, private lot.

Listed by Rhonda Hollifield of Keller Williams Mtn Partners,LLC

$
$
%
$/month over payments
Federal 30-year interest rate: 7.28% last updated on Oct 1, 2026
* All Figures are estimates. Check with your bank or proposed mortgage company for actual interest rates.
This product uses the FRED® API but is not endorsed or certified by the Federal Reserve Bank of St. Louis.

Virtual TourSave FavoriteSchedule TourAsk A QuestionMore Details

3845 Park South Station Boulevard Charlotte NC 28210

MLS Number CAR4399677

  • Residential
  • Bedrooms 3
  • Bathroom 4
  • Square Feet 2,576
  • Acreage 0.09

Welcome to this impeccably maintained, one-owner single-family home with a two-car garage. Nestled within the sought-after gated community of Park South Station, this exceptional residence combines timeless design, everyday comfort, and an outstanding lifestyle. Perfectly positioned in one of the community's most desirable settings, this beautiful home offers tranquil wooded views while providing direct access to the Little Sugar Creek Greenway and the community's exceptional amenities. Residents enjoy a Junior Olympic swimming pool, clubhouse, fitness center, playground, dog park, beautifully maintained common areas, and miles of scenic walking, hiking, and biking trails. Yard maintenance is handled by the HOA, allowing for truly low-maintenance living. Conveniently located just 10 miles from Charlotte Douglas International Airport and only minutes from the Light Rail, SouthPark, premier shopping, dining, entertainment, and major highways, this home offers the perfect balance of peaceful living and everyday convenience. Designed with both elegance and functionality in mind, the main level features a bright, open-concept floor plan that seamlessly connects the spacious living and dining areas, creating an ideal setting for both everyday living and entertaining. The thoughtfully designed kitchen offers generous counter space, quality appliances, and abundant cabinetry. The living room is highlighted by a beautiful gas fireplace with custom built-ins, creating a warm and inviting gathering space. The home has been meticulously maintained and includes a new HVAC system installed in late 2023, as well as elegant hardwood stairs leading to the upper level. Upstairs, the luxurious primary suite serves as a true private retreat, featuring an adjoining sitting room with access to a private deck, two generously sized walk-in closets, and a spa-inspired en-suite bathroom complete with a soaking tub, separate dual vanities, a large walk-in shower, and abundant space to unwind. Two additional spacious bedrooms each feature their own en-suite bathroom, providing exceptional comfort and privacy for family members or guests. An upstairs laundry room with washer and dryer included adds everyday convenience. Beyond the home itself, Park South Station offers an amenity-rich lifestyle with a vibrant social calendar featuring food truck nights, seasonal community events, sidewalks throughout the neighborhood, and direct Greenway access just beyond the community gates. This beautifully upgraded home presents a rare opportunity to enjoy resort-style living in one of Charlotte's most desirable gated communities.

Listed by Julian Barker of Ivester Jackson Christie's

$
$
%
$/month over payments
Federal 30-year interest rate: 7.28% last updated on Oct 1, 2026
* All Figures are estimates. Check with your bank or proposed mortgage company for actual interest rates.
This product uses the FRED® API but is not endorsed or certified by the Federal Reserve Bank of St. Louis.

Save FavoriteSchedule TourAsk A QuestionMore Details

304 Eagles Walk Gastonia NC 28056

Gastonia, NC304 Eagles Walk

Price$649,900

Est. Mortgage: $/month

MLS Number CAR4384485

  • Residential
  • Bedrooms 3
  • Bathroom 3
  • Square Feet 3,650
  • Acreage 1.92

Privacy in the middle of town? Yes! Lovely custom-built home sits on a 1.9-acre lot in a quiet neighborhood on a hidden mountain in Gastonia near Martha Rivers Park. 3 beds/3 baths. Large windows with fantastic views of the distant Charlotte skyline during the fall and winter, while numerous trees create total privacy and shade throughout the spring and summer. Main-floor living room, with a beautiful stone fp and a wall of bookshelves, has a cathedral ceiling open to an upper-floor airy loft and a back deck with views of the very private backyard. A large kitchen opens to a dining area and a sunroom looking out at a quiet side garden and fountain. The loft leads to a primary suite with sliding glass doors open to a private master deck, a huge walk-in closet, and walk-in attic. The far-end of the loft leads to a spare room and a laundry room. The lower level provides a full daylight basement with 2 spare rooms, full bath, additional storage space, and a big den for entertaining that opens to a wonderful lower-level screened porch. Minutes from SC, shopping, schools and more. Don't miss your chance to call this your home. Seller will give buyers a $1000 allowance @ closing for closing cost or updates you must see this home great layout.

Listed by Carla Howell of Coldwell Banker Carver-Pressley,Realtors

$
$
%
$/month over payments
Federal 30-year interest rate: 7.28% last updated on Oct 1, 2026
* All Figures are estimates. Check with your bank or proposed mortgage company for actual interest rates.
This product uses the FRED® API but is not endorsed or certified by the Federal Reserve Bank of St. Louis.

Save FavoriteSchedule TourAsk A QuestionMore Details

6097 Tinsley Court Sherrills Ford NC 28673

MLS Number CAR4427464

  • Residential
  • Bedrooms 3
  • Bathroom 3
  • Square Feet 2,819
  • Acreage 1.7

PRIVATE 1.7 ACRE CUL-DE-SAC SETTING WITH A CREEK! If you've been searching for space, privacy, and a home with room to spread out, this one deserves a look! Tucked away on a peaceful cul-de-sac, 6097 Tinsley Court offers the best of comfortable ranch-style living with the added bonus of a spacious walk-out basement and 1.7 beautiful acreas with a creek along the back of the property. Step inside to a welcoming foyer that opens to a spacious living room with fireplace, dining room, and a kitchen with breakfast area. The thoughtfully designed split-bedroom floor plan offers privacy for everyone. The primary suite is privately situated and features a walk-in closet and a spacious primary bath with a huge walk-in shower. Two additional bedrooms and a full bath are located on the opposite side of the home. Outdoor living is easy to enjoy here, with a 139 square-foot covered front porch and a 133 square-foot covered rear deck off the main living area. Imagine relaxing with your morning coffee, entertaining friends, or simply enjoying the peaceful wooded surroundings. The main level also features an impressive 583 square-foot garage, offering plenty of space for vehicles, storage, hobbies, or recreational equipment. The walk-out basement adds an incredible amount of flexibility. A finished recreation room measuring approximately 26 x 14 provides a generous space for entertaining, a game room, home theater, exercise area, or whatever fits your lifestyle. There is also a finished office/flex room with a closet and window, providing an excellent option for a home office, hobby room, guest space, or additional flex space. A full bathroom in the basement adds even more confidence and functionality. The basement also includes substantial unfinished areas approximately 393 square feet plus and additional 458 square feet giving you abundant room for storage and future possibilities. A walk out patio provides easy access to the outdoors and another side entry door. But the real showstopper is the 1.7 acre lot. Located at the end of a cul-de-sac with a creek along the back of the property, there is room to enjoy privacy, nature, and the outdoors while still having the confidence of a well-designed home with generous living and storage space. Acreage, privacy, a creek, a cul-de-sac location, one-level living, a large garage, covered outdoor living, and a versatile walk-out basement. This property offers a combination that is hard to find. Come see 6097 Tinsley Court and experience everything this special property has to offer!

Listed by Camille Estes of ERA Live Moore

$
$
%
$/month over payments
Federal 30-year interest rate: 7.28% last updated on Oct 1, 2026
* All Figures are estimates. Check with your bank or proposed mortgage company for actual interest rates.
This product uses the FRED® API but is not endorsed or certified by the Federal Reserve Bank of St. Louis.

Virtual TourSave FavoriteSchedule TourAsk A QuestionMore Details

241 E Deep Creek Road Bryson City NC 28713

MLS Number CAR4414613

  • Residential
  • Bedrooms 3
  • Bathroom 2
  • Square Feet 1,898
  • Acreage 0.86

DON'T WAIT ON THIS ONE! This is a rare find in Bryson City's MOST sought-after area - DEEP CREEK. Renovated. Unrestricted. An extra-large lot with a second city water and sewer tap APPROVED AND PAID for just ready to connect to a new house! Fully furnished, turnkey and ready to become a Vacation Rental Super Star!! With 200+ feet on Deep Creek, anglers can fish right from the property in one of the Smokies' prized WILD TROUT STREAM, home to rainbow, brown and native brook trout. SITTING RIGHT ON THE CREEK, this 3-bedroom, 2-bath home has undergone a near-total renovation, creating a fresh, inviting mountain home while retaining plenty of character. Inside you'll find an updated kitchen with stainless appliances, butcher-block countertops and rich cabinetry, a comfortable living room with fireplace, separate dining area, family room and two beautifully updated baths. Warm wood ceilings and floors add mountain character throughout. Step outside and the setting becomes the star. With more than 200 feet along Deep Creek, there's plenty of room to fish, relax by the water or simply enjoy the sound of the creek. A covered porch and outdoor pavilion offer even more space for gathering and enjoying mountain summers. Even better, the property has an extra large lot, creating possibilities that are increasingly hard to find in the Deep Creek area. Park campers or RVs, explore building another home or detached garage, create an incredible outdoor entertaining area, or simply keep it open as your own private creekside playground. Unrestricted and just minutes from downtown Bryson City, this property offers tremendous flexibility as a full-time residence, mountain getaway or potential vacation rental. Deep Creek's waterfalls, hiking and tubing-and the trails of the Great Smoky Mountains National Park-are right at your doorstep. This is the one buyers are waiting for-Deep Creek frontage, room to spread out and possibilities. Come grab your piece of the creek!! Check out the property website at the link below including an interactive virtual tour: https://media.zillowmediaexperts.com/sites/exolmlkm/unbranded

Listed by Diane Jones of Real Broker,LLC

$
$
%
$/month over payments
Federal 30-year interest rate: 7.28% last updated on Oct 1, 2026
* All Figures are estimates. Check with your bank or proposed mortgage company for actual interest rates.
This product uses the FRED® API but is not endorsed or certified by the Federal Reserve Bank of St. Louis.

Virtual TourSave FavoriteSchedule TourAsk A QuestionMore Details

624 Fox Den Road Mars Hill NC 28754

Mars Hill, NC624 Fox Den Road

Price$649,900

Est. Mortgage: $/month

MLS Number CAR4427090

  • Residential
  • Bedrooms 3
  • Bathroom 2
  • Square Feet 2,204
  • Acreage 2

Mountain log home retreat in gated community! Experience the timeless beauty of mountain living in this distinctive home nestled on approximately 2 acres within desirable Wolf Laurel Resort. Surrounded by mature woods and natural beauty, the property offers a private and serene setting, for potential seasonal winter views toward Hatley Pointe Ski Slopes. Inside, classic mountain craftsmanship takes center stage with beautiful wood floors on the main level, exposed log character and stone fireplaces in GRM and Kitchen that are woodburning and create warm and inviting gathering spaces. The combination of natural materials, generous living areas, and mountain ambiance provides an ideal setting for both sophisticated entertaining or just a relaxed retreat. Main level offers great room with vaulted ceilings, dining area, kitchen w/access to screened porch, primary bedroom and bonus room, full shared bathroom. Upstairs with over-sized 2nd primary bedroom w/vaulted ceiling, another guest room, full shared bath and laundry room. Detached double garage and workshop attached by breezeway adds exceptional convenience and flexibility for storage. 1600 SQFT of decking for entertaining. Mostly furnished w/exception of personal effects, rug in living room, butcher block and copper bowl in kitchen, airplane props, tools and personal effects in garage, hammock on porch. Perfect location close to Village Amenities, ski slopes, mountain biking, hiking, Wolf Laurel Country Club and Pro Shop and gate entrance. Or you can just sit back and enjoy the peaceful, wooded setting and cozy elegance of the interior and seasonal views. This property captures the essence of a WNC mountain retreat, at high elevation. Perfect for full or part-time living. Village Amenities Membership to convey at closing. Buyers will be required to pay a $1500 initiation. Pin#9862-13-3662, 9862-13-2441, 9862-13-1298 included with noted Pin#9862-13-3522.

Listed by Connie Carver and Tammy Woody of Wolf Mountain Realty,Inc.

$
$
%
$/month over payments
Federal 30-year interest rate: 7.28% last updated on Oct 1, 2026
* All Figures are estimates. Check with your bank or proposed mortgage company for actual interest rates.
This product uses the FRED® API but is not endorsed or certified by the Federal Reserve Bank of St. Louis.

Virtual TourSave FavoriteSchedule TourAsk A QuestionMore Details

100 Split Rail Drive Maggie Valley NC 28751
Active With Contract

MLS Number CAR4372364

  • Residential
  • Bedrooms 3
  • Bathroom 4
  • Square Feet 2,042
  • Acreage 0.52

MOUNTAIN RETREAT - TURN-KEY CABIN / STR-OPTIMIZED / HOT TUB / OUTDOOR FIRE PIT / NO HOA/POA Tucked just seconds off Fie Top Road in the heart of Maggie Valley, this fully-furnished mountain retreat offers the perfect blend of privacy, accessibility, and income potential. Located just below Cataloochee Ranch/Ski Resort & the Blue Ridge Mountains, this 3-bedroom, 3.5-bath cabin is designed for both lifestyle & short-term rental use. Step inside to an inviting open-concept layout with soaring ceilings, abundant natural light, and a warm, rustic design anchored by a floor-to-ceiling propane fireplace, ideal for cozy mountain evenings. The spacious kitchen features granite countertops, stainless-steel appliances, propane stove/oven, and a functional breakfast bar, creating a seamless flow for entertaining guests or hosting family gatherings. The home offers a thoughtfully-designed layout with a private upper-level primary suite, complete with its own private deck, while the lower level provides additional living space, perfect for guests, extended stays, or maximizing rental flexibility. Outdoor living is where this property truly shines. Multiple decks, a private hot tub, & a custom fire pit area create a memorable guest experience surrounded by the natural beauty of the Smoky Mountains. Whether enjoying peaceful mornings or evenings under the stars, every space is designed for relaxation & connection. PROPERTY FEATURES - COMFORT / ACCESSIBILITY / PERFORMANCE o 3 Bedrooms | 3.5 Bathrooms o Approx. 2,000+ SF w/finished lower level o Built 2008 and Finalized in 2018 | ~0.52-acre private wooded lot o Multiple decks + hot tub + fire pit area o Strong Wi-Fi + cell service for remote work o Paved access - no 4WD required o Fully furnished and turnkey Located just minutes from downtown Maggie Valley, with easy access to Waynesville, the Blue Ridge Parkway, and year-round outdoor recreation, this property is ideally positioned for both lifestyle buyers and investors seeking a proven mountain rental. Whether you're looking for a personal escape, a second home, or a investment/revenue-generating property, this cabin delivers on all fronts.

Listed by Eve Barrett of Kelly Right Real Estate of NC

$
$
%
$/month over payments
Federal 30-year interest rate: 7.28% last updated on Oct 1, 2026
* All Figures are estimates. Check with your bank or proposed mortgage company for actual interest rates.
This product uses the FRED® API but is not endorsed or certified by the Federal Reserve Bank of St. Louis.

Virtual TourSave FavoriteSchedule TourAsk A QuestionMore Details

135 Camerons Mill Lane Statesville NC 28625

MLS Number CAR4402316

  • Residential
  • Bedrooms 4
  • Bathroom 4
  • Square Feet 2,802
  • Acreage 0.29

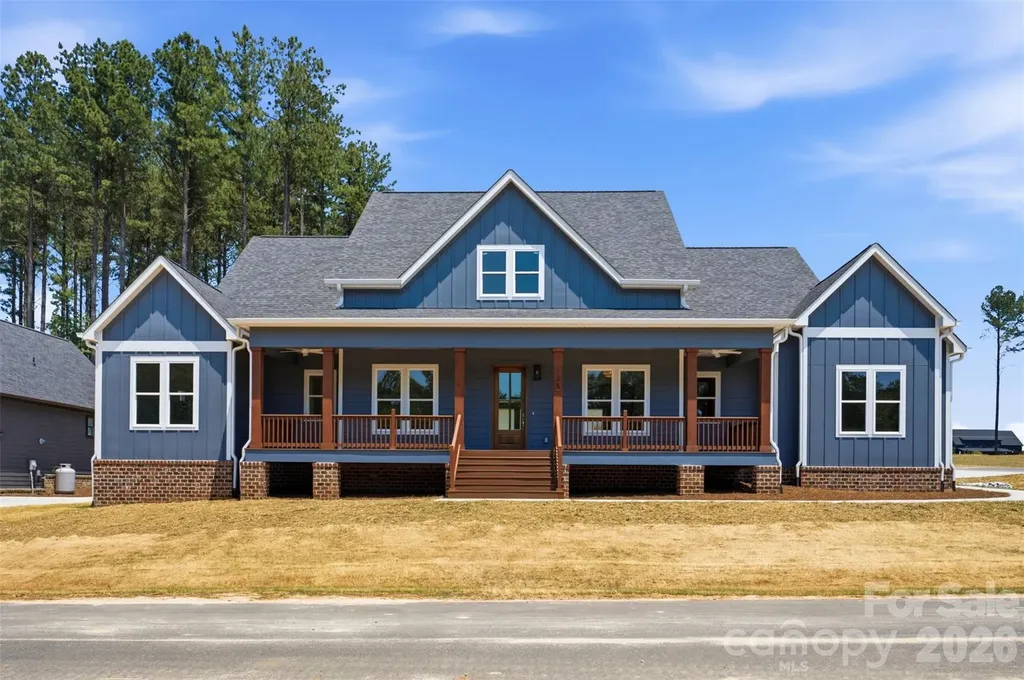
Welcome to the Ironwood a single-story modern farmhouse in the Mills Garden at Woodstone community, set on a spacious 0.29-acre lot. Step inside to the vaulted ceilings and wide-plank LVP flooring that immediately set the tone as part of an open layout that feels bright and easy to live in. The kitchen is the heart of the home with custom cabinetry, upgraded quartz counters, and a gourmet Z-line gas range ready for everything from weeknight dinners to weekend entertaining. Opening straight into the great room, a gas fireplace sits beneath vaulted ceilings and a 12-foot sliding glass door connects seamlessly to the covered Trex porch out back. This is truly an entertainers dream. The primary suite feels like a true retreat featuring a generously sized bedroom with vaulted ceilings leading into a spa-style bath with a freestanding soaking tub, seamless glass shower doors, custom tile work, and a walk-in closet with built-ins and dresser drawers that make everyday organizing feel effortless. This split bedroom floor-plan offers 3 other large bedrooms; bedroom 2 with its own en-suite and bedrooms 3 and 4 with a jack-n-jill. A dedicated office, 3.5 baths, custom wood shelving, a sealed crawlspace with dehumidifier, Hardie siding over a brick veneer foundation, and a three-car garage round out the home with 2,802 square feet of thoughtfully designed space. It's move-in ready, with easy access to I-40 and I-77 boasting commutes to Charlotte or Winston-Salem both being approximately under an hour. Reach out to schedule a showing and see it for yourself.

Listed by Michelle Selvey of NextHome Paramount

$
$
%
$/month over payments
Federal 30-year interest rate: 7.28% last updated on Oct 1, 2026
* All Figures are estimates. Check with your bank or proposed mortgage company for actual interest rates.
This product uses the FRED® API but is not endorsed or certified by the Federal Reserve Bank of St. Louis.

Save FavoriteSchedule TourAsk A QuestionMore Details

Broker Reciprocity MLS Grid Logo © 2026 Listings courtesy of Canopy MLS as distributed by MLS GRID. IDX information is provided exclusively for consumers’ personal non-commercial use and may not be used for any purpose other than to identify prospective properties consumers may be interested in purchasing. The IDX data is deemed reliable but is not guaranteed by MLS GRID and may be subject to an end user license agreement prescribed by the Member Participant’s applicable MLS.  Based on information submitted to the MLS GRID as of October 8, 2026 6:45 AM UTC . All data is obtained from various sources and may not have been verified by broker or MLS GRID. Supplied Open House Information is subject to change without notice. All information should be independently reviewed and verified for accuracy. Properties may or may not be listed by the office/agent presenting the information. Some IDX listings have been excluded from this website.