and narrow your search. If you have fewer than 200 results, you can save your search.

Woodfin NC

r=8497-8508
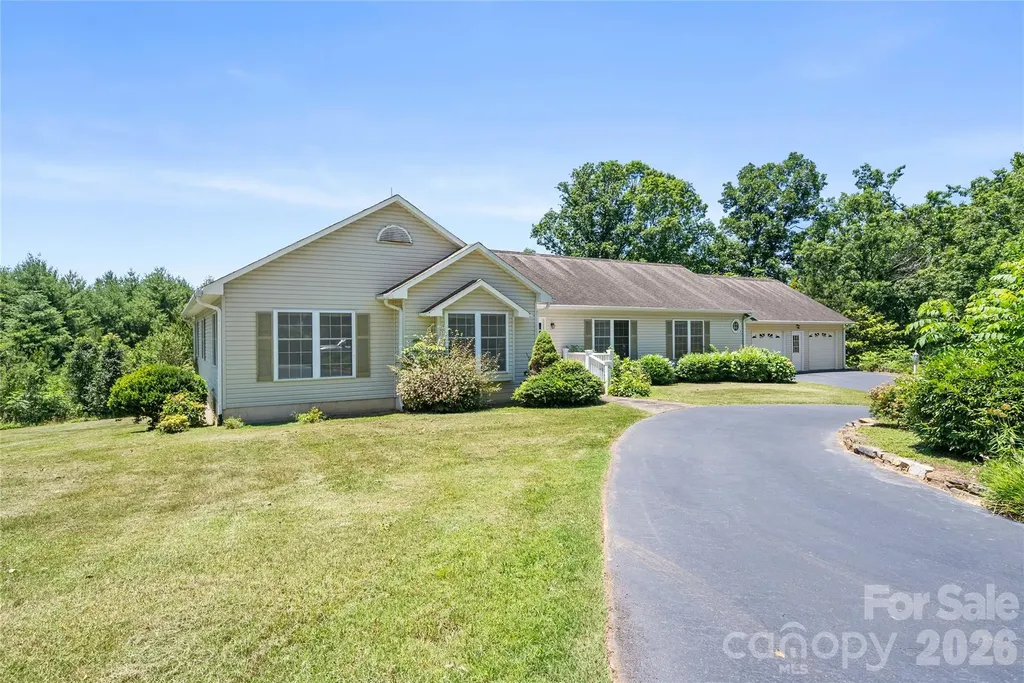
558 Perri Creek Way Warrensville NC 28693

Warrensville, NC558 Perri Creek Way

Price$649,000

Est. Mortgage: $/month

MLS Number CAR4426128

  • Residential
  • Bedrooms 4
  • Bathroom 3
  • Square Feet 2,367
  • Acreage 6.43

Mountain views through a wall of windows and plenty of room to enjoy them! Situated on 6.43 acres in Warrensville, this recently updated and redecorated four-bedroom, three-bath home is currently used as an Airbnb. The great room features vaulted ceilings, a stone chimney, and a woodstove for chilly mountain evenings. The kitchen includes stainless steel appliances and a copper sink. Two bedrooms and a full bathroom complete the main level. Upstairs, an open loft leads to a spacious primary suite with its own balcony, walk-in closet, and bathroom with a walk-in tile shower and double vanity. The walk-out lower level offers additional sleeping and living space, a full bathroom with laundry, a separate bonus room used as a theater room, owners closet, and garage parking. Outside, multiple porches offer places to gather or enjoy the long-range views. Relax in the hot tub beside the outdoor fireplace or spend an evening around the fire pit. Two outbuildings provide additional storage. Whether you're looking for a full-time home, a mountain getaway, or a property to consider for vacation rental use, this home offers inviting spaces to enjoy throughout the seasons. Home is being sold Furnished

Listed by Angela Reins of EXP Realty LLC

$
$
%
$/month over payments
Federal 30-year interest rate: 7.28% last updated on Oct 1, 2026
* All Figures are estimates. Check with your bank or proposed mortgage company for actual interest rates.
This product uses the FRED® API but is not endorsed or certified by the Federal Reserve Bank of St. Louis.

Save FavoriteSchedule TourAsk A QuestionMore Details

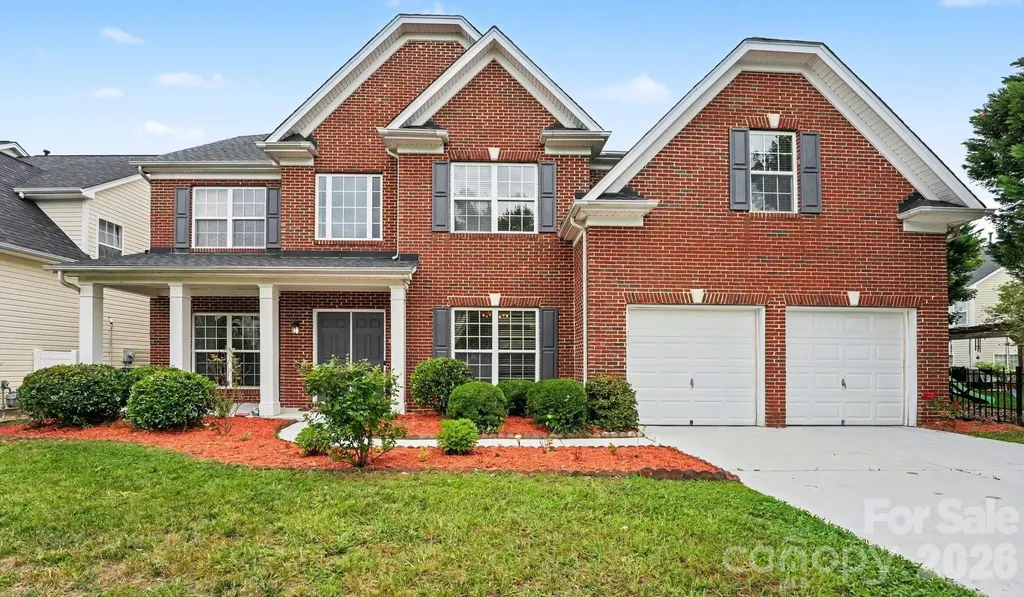
4123 Fairway Downs Court Charlotte NC 28277

MLS Number CAR4397517

  • Residential
  • Bedrooms 3
  • Bathroom 3
  • Square Feet 2,203
  • Acreage 0.27

LOCATION, LOCATION, LOCATION Beautiful three-bedroom ranch offering grand views of the sixth hole at Raintree Country Club golf course! Situated on wonderful cul-de-sac street with access to premier school districts, this prime location combines a tranquil neighborhood vibe with city convenience. Vaulted ceilings, sky lights and floor-to ceiling windows throughout, allow for abundant natural light to radiates a warm and inviting atmosphere bring the outdoors in. Custom plantation shutters adorn windows The unique open floor plan allows for a seamless flow between the living, dining, and kitchen spaces, making it a haven for family comfort or entertaining guests. The great room features vaulted ceilings and a custom double- sided fireplace extending into the dining room to offer the perfect blend of sophistication and family comfort. The primary in suite includes a custom walk-in closet, bath with both garden tub and walk in shower, and dual vanities. Two additional large bedrooms share a full bath. A home office provides ample space for study or quiet moments. Hardwood floors and abundant upgrades: fresh exterior paint, new roof 2024, newer HVAC with ductwork, 2021, whole home water filtration system, central vacuum, retractable motorized awning, newer large capacity LG clothes washer and dryer included. Termite bond transfer to new owner. Gas lines are in place to convert from electric to gas cooking Entertain outdoors on an expanded deck, travertine patio and fenced backyard with lush landscaping overlooking the golf course. This home offers the best of both worlds- a quiet and secure environment within easy access to highways, shopping, dining, and the city center. Some interior furnishings and outdoor yard equipment (newer electric mower, brand new Green Works Electric hedge trimmer and weed eater) are available.

Listed by Beverly Haffeman of Costello Real Estate and Investments LLC

$
$
%
$/month over payments
Federal 30-year interest rate: 7.28% last updated on Oct 1, 2026
* All Figures are estimates. Check with your bank or proposed mortgage company for actual interest rates.
This product uses the FRED® API but is not endorsed or certified by the Federal Reserve Bank of St. Louis.

Save FavoriteSchedule TourAsk A QuestionMore Details

28 Song Bird Lane Weaverville NC 28787

Weaverville, NC28 Song Bird Lane

Price$649,000

Est. Mortgage: $/month

MLS Number CAR4384338

  • Residential
  • Bedrooms 3
  • Bathroom 3
  • Square Feet 2,594
  • Acreage 1.95

Enjoy easy one-level living with original hardwood floors, year-round mountain peak views from the kitchen and back deck, and a spacious, functional floor plan. The home features a private primary suite with a fireplace and walk-in closet, plus two additional bedrooms and a versatile bonus room that could serve as an office, guest room, or hobby space. The generously sized kitchen offers abundant space for cooking, gathering, and everyday living, complete with an eat-in area and easy access to the adjoining den. Additional living spaces include a separate living room and formal dining room, providing flexibility for entertaining and daily life. Move-in ready and awaiting your personal touches, the home has seen several recent updates, including a new water heater, kitchen sink, and faucet (2023), along with a new well pump and washing machine (2024). An oversized two-car garage provides ample room for vehicles and storage. Outdoor living is enhanced by a large rear deck that takes advantage of the year-round mountain view. The full unfinished basement spans nearly the entire footprint of the home and offers exceptional storage, workshop space, or future expansion potential. A small gas heater adds comfort and flexibility to the space. Conveniently located near the new AdventHealth Weaverville location and just minutes from Asheville, this property combines space, character, mountain views, and opportunity in an established Weaverville neighborhood.

Listed by Sherri Holbert of Patton Allen Real Estate LLC

$
$
%
$/month over payments
Federal 30-year interest rate: 7.28% last updated on Oct 1, 2026
* All Figures are estimates. Check with your bank or proposed mortgage company for actual interest rates.
This product uses the FRED® API but is not endorsed or certified by the Federal Reserve Bank of St. Louis.

Save FavoriteSchedule TourAsk A QuestionMore Details

32 Grand View Estates Drive Whittier NC 28789

MLS Number CAR4419954

  • Residential
  • Bedrooms 3
  • Bathroom 3
  • Square Feet 1,920
  • Acreage 2.13

Love the look of a log cabin but not the maintenance? This custom mountain home offers the best of both worlds with low-maintenance HardiPlank siding and Trex decking while showcasing the warmth and character of exposed wood interiors and massive timber rafters. The open floor plan features a spacious kitchen with a large island, breakfast bar, granite countertops, abundant cabinetry, and generous counter space adjoining the dining area. The vaulted great room is highlighted by a stunning wood-burning fireplace with a gas starter. The main-level primary suite offers dual closets, an ensuite bath, and direct access to the 10x40 covered deck. Also on the main level are the laundry room and half bath. Upstairs you'll find two guest bedrooms, a full bath, and a spacious loft overlooking the great room that's perfect for a game room, home office, or additional sleeping area. One guest bedroom opens onto a private deck with mountain views. Additional features include a heated and cooled encapsulated crawlspace, encapsulated attic, level parking, and a low-maintenance yard. Enjoy easy year-round access w/ no steep or winding roads, all within minutes to all the area's popular attractions!

Listed by Marty Huskins of Keller Williams Great Smokies - Bryson City

$
$
%
$/month over payments
Federal 30-year interest rate: 7.28% last updated on Oct 1, 2026
* All Figures are estimates. Check with your bank or proposed mortgage company for actual interest rates.
This product uses the FRED® API but is not endorsed or certified by the Federal Reserve Bank of St. Louis.

Virtual TourSave FavoriteSchedule TourAsk A QuestionMore Details

369 Sunderland Road Belmont NC 28012

Belmont, NC369 Sunderland Road

Price$649,000

Est. Mortgage: $/month

MLS Number CAR4420473

  • Residential
  • Bedrooms 3
  • Bathroom 2
  • Square Feet 1,739
  • Acreage 0.75

Gorgeous, lightly lived-in ranch sits on a private .75 acre lot in a convenient Belmont location. Built in 2024, the home features 10' ceilings and upgraded finishes throughout the well-designed one-story plan. The large front porch welcomes you into the house, where you'll find a vaulted Great Room centered around a fireplace with a tiled surround and built-in shelves. The kitchen features quartz countertops, double ovens, farm sink, excellent storage space in the cabinets below the island, a walk-in pantry with solid shelving, and a spacious dining area. The vaulted ceiling in the primary bedroom brings in abundant natural light. In the primary bathroom, you'll find a tiled shower with a seat, standalone tub, heat lamps, and two closets. Excellent storage space - custom closet systems in each walk-in closet. Drop-zone bench near the garage. Beautiful LVP flooring in the main living areas and plush Mohawk carpet in the bedrooms. Pantry has 3 electrical outlets. The covered patio overlooks a spacious backyard which is enclosed by a wood privacy fence.

Listed by Lyn Palmer of Terra Vista Realty

$
$
%
$/month over payments
Federal 30-year interest rate: 7.28% last updated on Oct 1, 2026
* All Figures are estimates. Check with your bank or proposed mortgage company for actual interest rates.
This product uses the FRED® API but is not endorsed or certified by the Federal Reserve Bank of St. Louis.

Save FavoriteSchedule TourAsk A QuestionMore Details

213 Raintree Drive Hendersonville NC 28791

MLS Number CAR4417820

  • Residential
  • Bedrooms 4
  • Bathroom 3
  • Square Feet 2,719
  • Acreage 1.05

OWNER FINANCING AVAILABLE INQUIRE FOR DETAILS! With 1+ acre; 2,700+ square feet; Flexible spaces + Convenient Tamarac location! 213 Raintree Drive offers the room, versatility, and setting you have been secretly seeking As your needs change, the home can and has the opportunity to change with youmaking it easier to enjoy today while planning for tomorrow… allowing your ownership to stand the test of time with the solidity of great craftsmanship and personalization, only as you desire! This well-built home offers meaningful space and flexibility at a very attractive price per square foot!!! Classic Cape Cod home features and includes: 4 BEDROOMS / 3 FULL BATHS 2,700+ square feet with multiple bonus and flex spaces Abundant storage Oversized main-level 2-car garage Wraparound porch and back deck 1+ acre of land The adaptable floor plan supports everyday living, entertaining, remote work, hobbies, overnight guests, and multigenerational needs. The Generous room sizes + MULTIPLE living areas make it easy to create spaces that work for both daily routines + special occasions!!! The main level features a welcoming living room, formal dining room, and primary bedroom + a full bath off the bright breakfast area and chefs kitchen with 6 burner stove! This layout offers convenient options for guests, extended family, a home office, or flexible single-level living. Upstairs, a second primary suite provides a private retreat. Additional bedrooms and bonus areas offer room for family members, visitors, office space, recreation, crafts, storage, or changing household needs! Outdoors: Enjoy morning coffee or mimosas from the wraparound porch out front or relax on the deck out back while taking in the wooded surroundings and grilling your favorite meat or mushroom steak! With 1+ acre of low maintenance, the property offers room for outdoor gatherings, gardening, hobbies, recreation, play, or simply enjoying the privacy and breathing room that are increasingly difficult to find with these conveniences! Personalization Potential The most valuable features are already here: the location, acreage, square footage, quality construction, and flexible floor plan - Those are the elements that make a home feel substantialand they are the hardest to recreate!!! Paint, flooring, and dcor can be refreshed over time, but you cannot easily add more land, more room, better versatility, or this combination of convenience and setting. It provides a solid foundation buyers can settle into now and personalize gradually, without taking on a major renovation or sacrificing the features that matter most. The flexible floor plan allows you to prioritize improvements according to your lifestyle, whether you need a dedicated office, hobby area, updated gathering space, guest accommodations, or multigenerational living options! Priced below a previous appraised value, giving buyers an opportunity to explore its size, setting, and potential… With owner financing available, 213 Raintree Drive offers space, flexibility, acreage, and convenience in an established Tamarac location. Inquire today for details and schedule your private showing!

Listed by Erika Bradley and Daniel Bradley of Century 21 Mountain Lifestyles

$
$
%
$/month over payments
Federal 30-year interest rate: 7.28% last updated on Oct 1, 2026
* All Figures are estimates. Check with your bank or proposed mortgage company for actual interest rates.
This product uses the FRED® API but is not endorsed or certified by the Federal Reserve Bank of St. Louis.

Save FavoriteSchedule TourAsk A QuestionMore Details

515 Raccoon Branch Road Green Mountain NC 28740

MLS Number CAR4413585

  • Residential
  • Bedrooms 3
  • Bathroom 4
  • Square Feet 3,379
  • Acreage 1.02

GORGEOUS MILLION-DOLLAR VIEWS AWAIT FROM ALL THREE LEVELS OF THIS EXPANSIVE LUXURY LOG RETREAT! Boasting a massive, multi-generational layout with five separate rooms outfitted for sleeping or flex space, this custom-built sanctuary offers a rare abundance of room to stretch out. The home is intelligently designed across three fully finished floors-including a private main-level primary suite, two oversized upper-level guest rooms with a loft sitting area, and a walk-out lower level featuring two massive additional bonus rooms perfect for home offices, private gyms, media spaces, or extra guest quarters. Whether you are searching for an unforgettable primary residence, a peaceful second-home getaway, or a premier mountain investment property, this versatile layout offers maximum flexibility for any lifestyle. Perfectly placed on top of a rolling mountainside, the property captures optimal long-range, year-round mountain vistas, technicolor watercolor sunsets, and a cool, refreshing breeze. Enjoy total peace, privacy, and an abundance of local wildlife, located just a little over a mile to Griffith's General Store and within arm's reach of the beautiful Toe River. Step inside to be greeted by a centerpiece two-story great room, featuring soaring vaulted ceilings and a dramatic wall of windows that frame the majestic western views. Gather by the warmth of the roaring fireplace boasting a rustic, stacked-stone chimney that serves as the heart of the home. The open-concept layout flows effortlessly into a fantastic kitchen designed for entertaining, complete with an expansive island, custom wood cabinetry, and an exposed brick accent wall that seamlessly connects to the spacious dining room. Embrace indoor-outdoor living with 900+ square feet of wrap-around porches and decks, providing multiple covered and open areas perfect for relaxing, dining, or soaking in the crisp mountain air. This cabin has been thoroughly modernized with excellent upgrades, including a central HVAC air conditioning system and furnace servicing the main and lower levels, plus high-efficiency ductless mini-splits on the upper floor to keep you perfectly comfortable year-round. Additional mechanical amenities include a Rinnai tankless water heater, and a secondary outside wood boiler system that could be easily reconnected. Blending rustic charm with modern connectivity, FIBER OPTIC INTERNET IS AVAILABLE at the property (current owners utilize Starlink). To make your transition seamless, this home is being sold fully furnished with all tasteful, high-quality furniture included-just bring your toothbrush! Don't miss out on this rare mountain package; check out the virtual tour! (Note: Home features a physical 5-room layout with beds, but is septic permitted for 3 bedrooms).

Listed by Ginger Gregory and Wendy Mastera of Coldwell Banker Advantage

$
$
%
$/month over payments
Federal 30-year interest rate: 7.28% last updated on Oct 1, 2026
* All Figures are estimates. Check with your bank or proposed mortgage company for actual interest rates.
This product uses the FRED® API but is not endorsed or certified by the Federal Reserve Bank of St. Louis.

Virtual TourSave FavoriteSchedule TourAsk A QuestionMore Details

1583 Duckhorn Street NW Concord NC 28027

Concord, NC1583 Duckhorn Street NW

Price$649,000

Est. Mortgage: $/month

MLS Number CAR4394235

  • Residential
  • Bedrooms 5
  • Bathroom 4
  • Square Feet 3,610
  • Acreage 0.17

Welcome to this spacious and beautifully maintained 6-bedroom, 4-bathroom home in one of Concord's most desirable communities and within the highly sought-after Cox Mill School District. Offering a flexible floor plan designed for today's lifestyle, this home provides the perfect blend of comfort, functionality, and outdoor living. The main level features a convenient guest bedroom and full bath, ideal for visitors, multi-generational living, or a private home office. At the heart of the home, you'll find an expansive kitchen with abundant cabinetry, generous counter space, and an open-concept design that seamlessly connects to the living and dining areas-perfect for entertaining family and friends. Upstairs, retreat to the oversized primary suite complete with a spacious bedroom, en-suite bath, and large walk-in closet. Three additional secondary bedrooms provide plenty of space for family and guests, while the huge bonus room offers endless possibilities as a sixth bedroom, media room, playroom, home gym, office, or flex space. Enjoy outdoor living from the charming covered front porch or relax on the rear patio overlooking a yard filled with mature fruit trees. The irrigation system, covered by the HOA dues, helps keep the landscape looking its best with ease.

Listed by Kim Majhi of Wilson Realty

$
$
%
$/month over payments
Federal 30-year interest rate: 7.28% last updated on Oct 1, 2026
* All Figures are estimates. Check with your bank or proposed mortgage company for actual interest rates.
This product uses the FRED® API but is not endorsed or certified by the Federal Reserve Bank of St. Louis.

Save FavoriteSchedule TourAsk A QuestionMore Details

32 Florida Avenue Asheville NC 28806

Asheville, NC32 Florida Avenue

Price$649,000

Est. Mortgage: $/month

MLS Number CAR4421230

  • Residential
  • Bedrooms 3
  • Bathroom 3
  • Square Feet 1,633
  • Acreage 0.16

Well-maintained Arts & Crafts home by JAG Construction in the heart of West Asheville! GreenBuilt and Energy Star certified, this thoughtfully crafted home pairs energy efficiency with warm, locally sourced details, including site-milled locust posts, white pine siding and porch ceiling, and beautiful white oak floors. Enjoy easy access to Haywood Road's restaurants, shops, and entertainment, with the River Arts District and downtown Asheville just minutes away. A wrap-around covered front porch welcomes you into the bright living room. The well-appointed kitchen features granite counters, stainless appliances, shaker cabinets, soft-close drawers, tile backsplash, pantry closet, and breakfast bar connecting to the dining area. Step onto the sunny back deck perfect for entertaining and access to the back yard. The main-level primary suite offers a clerestory window, organized walk-in closet, and ensuite bath with granite vanity and tiled walk-in shower. Upstairs, a bright landing connects two bedrooms and a full bath with double vanity, tiled tub/shower, private water closet, and linen storage. Bonus perks include a main-level powder room and laundry, attic storage, encapsulated crawlspace, and plenty of off-street parking. See brochure for details.

Listed by Mike Figura of Mosaic Community Lifestyle Realty

$
$
%
$/month over payments
Federal 30-year interest rate: 7.28% last updated on Oct 1, 2026
* All Figures are estimates. Check with your bank or proposed mortgage company for actual interest rates.
This product uses the FRED® API but is not endorsed or certified by the Federal Reserve Bank of St. Louis.

Save FavoriteSchedule TourAsk A QuestionMore Details

136 Rumbling Bald Road Lake Lure NC 28746

Lake Lure, NC136 Rumbling Bald Road

Price$649,000

Est. Mortgage: $/month

MLS Number CAR4393328

  • Residential
  • Bedrooms 3
  • Bathroom 4
  • Square Feet 4,410
  • Acreage 0.7

Investor's dream in gated Rumbling Bald on Lake Lure! PRICED TO SELL BELOW MARKET One time initiation fee of $11,000 has been ELIMINATED! Discover unbeatable value in the heart of Rumbling Bald on scenic Lake Lure. This spacious home offers 3 bedrooms (per septic) with exciting potential to add 2 bonus rooms, creating a larger layout perfect for multi-generational living or high-demand vacation rentals. The adjacent lot is also available for purchase - combine them for even more privacy and space! Priced below market to allow for your personal updates and modern touches. This solid, one-owner property is a smart investment opportunity. With 4,410 square feet, it features main level living, including primary bedroom, laundry, kitchen, living room, a sunroom and deck. Upstairs there are 2 additional bedrooms, full bath and an office. On the lower level there is a game room, pool table and bar. There is an unfinished room designed as an additional bedroom. Drywall is present to easily finish it. Nestled behind the gates of Rumbling Bald, you'll enjoy exclusive access to all resort amenities. It is a short walk or golf cart ride away (less than half a mile): Two 18-hole championship golf courses (Apple Valley and Bald Mountain). Indoor pool, hot tub, multiple outdoor pools, including a lazy river. Full-service Wellness Center, steam room, sauna and fitness center classes. Spa and salon for hair, nails and pampering massages. Basketball, pickleball and tennis courts. Private beach with rentals for pontoon boats, kayaks, paddle boards and more. Scenic hiking trails, mini-golf, playground, and year round family activities. This location is tailor-made for short term vacation rentals, especially family reunions that crave extra bedrooms and resort-style fun. Rumbling Bald is a proven destination for large groups, with strong demand for spacious homes like this. Generate excellent income while enjoying the property yourself -- R-3 zoning supports residential and rental uses. Don't miss this rare chance to own in one of Western NC's most desirable gated resort communities. Whether for personal use, investment or both, the lifestyle and upside here are unmatched. Schedule your showing today!

Listed by Laurel Manderbach of Bach Real Estate LLC

$
$
%
$/month over payments
Federal 30-year interest rate: 7.28% last updated on Oct 1, 2026
* All Figures are estimates. Check with your bank or proposed mortgage company for actual interest rates.
This product uses the FRED® API but is not endorsed or certified by the Federal Reserve Bank of St. Louis.

Save FavoriteSchedule TourAsk A QuestionMore Details

0 Union Hill Church Road Green Mountain NC 28740

MLS Number CAR4420574

  • Land
  • Acreage 58.25
  • County Mitchell

A rare opportunity to own an expansive 59-acre mountain property with nearly 360-degree long-range views and beautiful Toe River frontage. Approximately 18 acres of pasture are ready for cattle, horses, or farming, while the remaining acreage offers privacy, natural beauty, and endless possibilities. The property features multiple potential homesites, allowing you to choose the perfect setting for your dream mountain home while taking advantage of the spectacular surrounding views. With easy access, usable pasture, river frontage, and breathtaking mountain scenery, this property offers the perfect combination of beauty and functionality. Whether you're looking for a private estate, working farm, family compound, or mountain retreat, this exceptional property offers a rare chance to own a substantial piece of the Blue Ridge Mountains along the Toe River.

Listed by Diane Vander Linden of WNC Mountain Realty Group LLC (diane@dianevanderlinden.com), Cindy Casper of Mountain Adventure Realty

$
$
%
$/month over payments
Federal 30-year interest rate: 7.28% last updated on Oct 1, 2026
* All Figures are estimates. Check with your bank or proposed mortgage company for actual interest rates.
This product uses the FRED® API but is not endorsed or certified by the Federal Reserve Bank of St. Louis.

Virtual TourSave FavoriteSchedule TourAsk A QuestionMore Details

2255 Lake Adger Road Mill Spring NC 28756

Mill Spring, NC2255 Lake Adger Road

Price$649,000

Est. Mortgage: $/month

Active With Contract

MLS Number CAR4426062

  • Residential
  • Bedrooms 3
  • Bathroom 2
  • Square Feet 1,433
  • Acreage 14.09

Welcome to 2255 Lake Adger Rd., Mill Spring, NC, a beautifully crafted 3-bedroom, 2-bath home built in 2025, set on 14.09 scenic acres with an ideal blend of open land and wooded privacy. Approximately 7 acres are cleared, with the balance in woods featuring a trail that winds around the property along a creek, creating a peaceful and picturesque setting. The property also offers spectacular mountain views, including Wildcat Spur, adding to the beauty and serenity of this exceptional setting. Designed for both comfort and country living, the home offers covered front and side porches, a warm and inviting great room with gas log fireplace, and a thoughtfully designed interior with pine floors throughout and tile in the bathrooms and laundry room. The kitchen features granite countertops, with a poplar topped island , and an open layout ideal for everyday living and entertaining. The primary bedroom includes a private en-suite bath and walk-in closet, while two additional bedrooms provide space for guests, family, or a home office. Additional features include an on-demand water heater and quality finishes throughout. Outside, the property is exceptionally well-equipped for equestrian or hobby farm use, featuring an equipment building with roll-up doors and drive-through capability, plus covered overhangs for equipment storage, a tack room, and grooming station. A run-in shed with fenced paddock opens directly to the fenced pasture, offering excellent functionality for animals. A two-car carport with attached storage room adds even more convenience. This is a rare opportunity to own a newly built home with usable acreage, long-range mountain views, beautiful natural surroundings, and outstanding outbuildings in desirable Mill Spring.

Listed by Kathy Toomey of New View Realty

$
$
%
$/month over payments
Federal 30-year interest rate: 7.28% last updated on Oct 1, 2026
* All Figures are estimates. Check with your bank or proposed mortgage company for actual interest rates.
This product uses the FRED® API but is not endorsed or certified by the Federal Reserve Bank of St. Louis.

Virtual TourSave FavoriteSchedule TourAsk A QuestionMore Details

Broker Reciprocity MLS Grid Logo © 2026 Listings courtesy of Canopy MLS as distributed by MLS GRID. IDX information is provided exclusively for consumers’ personal non-commercial use and may not be used for any purpose other than to identify prospective properties consumers may be interested in purchasing. The IDX data is deemed reliable but is not guaranteed by MLS GRID and may be subject to an end user license agreement prescribed by the Member Participant’s applicable MLS.  Based on information submitted to the MLS GRID as of October 7, 2026 11:45 PM UTC . All data is obtained from various sources and may not have been verified by broker or MLS GRID. Supplied Open House Information is subject to change without notice. All information should be independently reviewed and verified for accuracy. Properties may or may not be listed by the office/agent presenting the information. Some IDX listings have been excluded from this website.