and narrow your search. If you have fewer than 200 results, you can save your search.

Woodfin NC

r=8785-8796
5264 Battleground Road Kings Mountain NC 28086

MLS Number CAR4246654

  • Land
  • Acreage 19.72
  • County Gaston

Welcome to your dream property! This property is 9 miles from Two Kings Casino, (a 12 minute drive). This stunning 19.72-acre lot offers endless possibilities. Nestled in a serene location, it provides ample space for your dream home, agricultural pursuits, or even a private retreat. Enjoy breathtaking views, abundant wildlife, and the tranquility of nature, all while being conveniently located near essential amenities. Don't miss this rare opportunity to own a piece of paradise! Professional photos of the creek, wooded acreage, road frontage and a drone video of the area surrounding this property will be ready to upload by Sunday, April, 20, 2025.

Listed by Joyce Presley of Joyce Presley Realty,LLC

$
$
%
$/month over payments
Federal 30-year interest rate: 7.28% last updated on Oct 1, 2026
* All Figures are estimates. Check with your bank or proposed mortgage company for actual interest rates.
This product uses the FRED® API but is not endorsed or certified by the Federal Reserve Bank of St. Louis.

Virtual TourSave FavoriteSchedule TourAsk A QuestionMore Details

1718 30th Avenue Place NE Hickory NC 28601

MLS Number CAR4389524

  • Residential
  • Bedrooms 5
  • Bathroom 4
  • Square Feet 3,310
  • Acreage 0.24

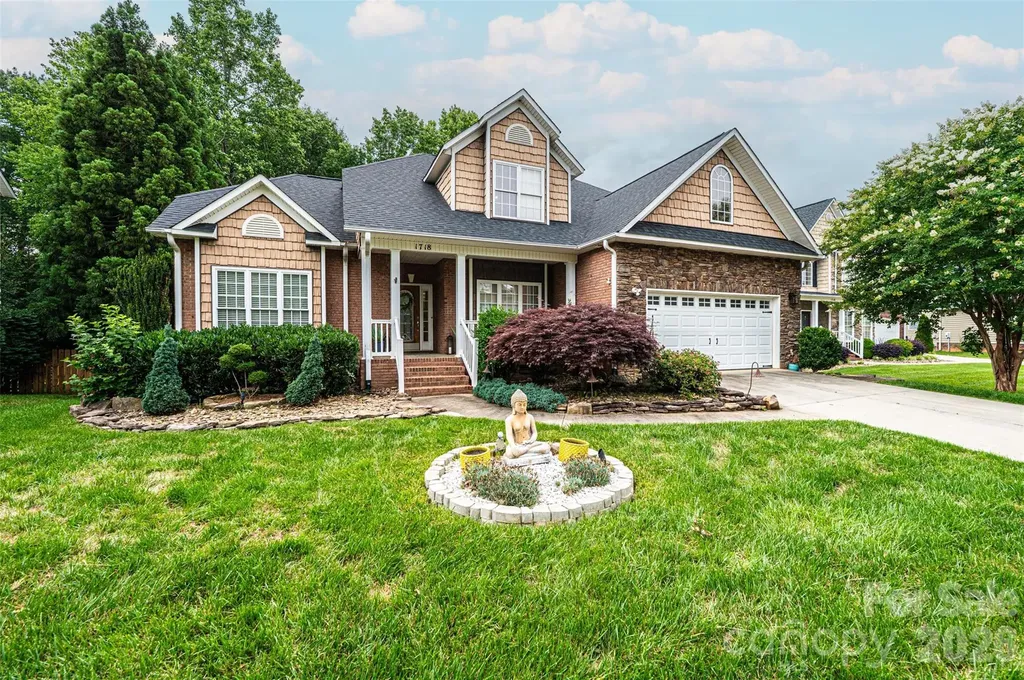
Elegant 5-Bedroom/3.5-Bathroom Lawsons Creek beauty with finished basement, main level primary suite and extensive updates! Offering the perfect blend of elegance, comfort, and functionality, this home is loaded with upgraded features including crown molding, chair railing, arched doorways, recessed lighting, hardwood floors & tray ceilings. Enter on the spacious covered front porch into the wide foyer and you are immediately met with the gorgeous living room windows with transom window tops w/clerestory effect illuminating the high ceilings! There is a formal dining room to your right loaded with chair railing, crown moldings, arched openings, and an octagon tray ceiling. The spacious main level primary suite provides a private retreat with a deep tray ceiling, crown molding, archway over jetted tub, step in tile shower, double vanity and walk-in closet. The main level kitchen and dining area are loaded with windows & doors to rear deck for tons of natural light! The kitchen has been updated with all new paint, including cabinets, 2 year old Elec range and microwave, and a built-in desk area with upper cabinetry. The staircase to the upstairs has been freshly painted to highlight its scroll iron balusters. Upstairs features 3 good sized spare bedrooms, all with ceiling fans, and a full hall bathroom with a double vanity. The finished basement is ideal for entertaining, featuring a new built-in entertainment center in the den with a built-in electric fireplace. There is a separate game room complete with a see-through gas-log fireplace into the basement bedroom. The basement is complete with a full bathroom, hallway and storage! Recent updates (past 2 years) include a new roof, new 2nd floor HVAC unit, bsmt built-in entertainment center, complete interior painting, new water pump and shelving/storage cabinets for the main level garage. Schedule your showing today and experience all this exceptional property has to offer!

Listed by Gina King of Realty Executives of Hickory

$
$
%
$/month over payments
Federal 30-year interest rate: 7.28% last updated on Oct 1, 2026
* All Figures are estimates. Check with your bank or proposed mortgage company for actual interest rates.
This product uses the FRED® API but is not endorsed or certified by the Federal Reserve Bank of St. Louis.

Virtual TourSave FavoriteSchedule TourAsk A QuestionMore Details

16659 Five Point Road Locust NC 28097

Locust, NC16659 Five Point Road

Price$630,000

Est. Mortgage: $/month

MLS Number CAR4334158

  • Residential
  • Bedrooms 4
  • Bathroom 3
  • Square Feet 2,916
  • Acreage 2.18

Step into modern farmhouse living in this beautifully crafted four-bedroom, three-bath home built in 2022, where thoughtful design meets everyday functionality. From the moment you arrive, the inviting farmhouse-style exterior sets the tone for the comfort and versatility found throughout the home. Inside, you'll find a spacious and well-planned layout ideal for both daily living and entertaining. The home features an attached two-car garage and two separate laundry areas-one conveniently located in the hallway and another privately situated in the primary bathroom-making household tasks effortless and efficient. The primary suite offers a peaceful retreat with its own en-suite bath and dedicated laundry, while the additional bedrooms provide ample space for family, guests, or a home office. Upstairs, two flexible rooms add exceptional versatility to the home; one is currently being used as an additional bedroom, but both spaces can easily serve as a playroom, media room, office, or workout area. Built with efficiency and future needs in mind, the home includes two 50-gallon water heaters and two 200-amp electrical panels, offering comfort, reliability, and capacity for today's modern lifestyle. Step outside to enjoy a 75 x 100 fenced backyard, perfect for pets, play, gardening, or outdoor entertaining. Whether hosting gatherings or enjoying a quiet evening, this outdoor space offers privacy and room to relax. With its modern construction, flexible living spaces, and farmhouse charm, this home is move-in ready and designed to adapt to your lifestyle for years to come. Don't miss the opportunity to make this exceptional property your own.

Listed by Kristen Huneycutt of Lantern Realty & Development

$
$
%
$/month over payments
Federal 30-year interest rate: 7.28% last updated on Oct 1, 2026
* All Figures are estimates. Check with your bank or proposed mortgage company for actual interest rates.
This product uses the FRED® API but is not endorsed or certified by the Federal Reserve Bank of St. Louis.

Save FavoriteSchedule TourAsk A QuestionMore Details

1113 Torrence Circle Davidson NC 28036

Davidson, NC1113 Torrence Circle

Price$630,000

Est. Mortgage: $/month

Pending

MLS Number CAR4337531

  • Condo
  • Bedrooms 2
  • Bathroom 2
  • Square Feet 1,163
  • Acreage 0.01

This ground floor waterfront condo on Lake Norman has nearly every upgrade you could imagine. Unbelievable attention to detail in the kitchen with custom cabinets, pull out spice racks, leaded glass upper cabinets, granite, farmhouse sink, soft close drawers, and more. GE Profile appliances include a refrigerator with double doors and a convection microwave, New Maytag Washing machine, and a dryer included. Oil rubbed bronze fixtures and hardware, tumbled stone backsplash and a walk-in pantry with pull outs are just a few of the other additions. Hardwood floors with honey stain in main living areas and slate tiled floors in the bathrooms for low maintenance upkeep. Both closets are custom through California Closets and have drawers, belt/tie racks, and custom dressers making use of every inch of the closets. Home has 9 foot smooth ceilings, crown molding, ceramic tiled showers, and Andersen windows in both bedrooms. A built-in banquet for dining with bead board and storage conveys. A gas log fireplace with marble surround in the great room and an oversized Trex deck and slate tile patio for viewing the amazing sunsets over Lake Norman are features you rarely find. . Buyer gets right of first refusal to purchase an extra large garage of over 400 square feet, but is not included. Proximity to Davidson College 1 mile approximate. Amenities include walkable restaurant, and wine bars on Davidson Landing. One hour from Winston-Salem and 30 mins from Charlotte would make great second home, with no steps. Boat Slips within site of our back deck available for rent through Marina, Boat Club Memberships are available and are on site for your convenience. Minimal HOA dues. Financials are available upon request.

Listed by Debbie Monroe of Lake Norman Realty,Inc.

$
$
%
$/month over payments
Federal 30-year interest rate: 7.28% last updated on Oct 1, 2026
* All Figures are estimates. Check with your bank or proposed mortgage company for actual interest rates.
This product uses the FRED® API but is not endorsed or certified by the Federal Reserve Bank of St. Louis.

Save FavoriteSchedule TourAsk A QuestionMore Details

152 Worley Cove Road Leicester NC 28748

Leicester, NC152 Worley Cove Road

Price$630,000

Est. Mortgage: $/month

MLS Number CAR4410776

  • Residential
  • Bedrooms 3
  • Bathroom 3
  • Square Feet 3,376
  • Acreage 10.5

Below market and priced to sell! Escape to your own private mountain sanctuary, nestled peacefully in Worley Cove. Measuring in at 3,376 square feet, this like-one-owner home (taken completely down to the studs and meticulously rebuilt in 2023) features 3 spacious bedrooms, a home office, 3 full bathrooms and plenty of storage throughout. This private 10.5-acre property offers seclusion, stunning sunrises and yearlong, breathtaking long-range mountain views, a creek with 1.5 acres of flat, grassy area and several other locations that could be leveled for additional homesites. All the benefits of living out in the country while only a short ~30 minute drive from the vibrant heart of downtown Asheville, with high-speed fiber internet connection already at the house. Whether you are entertaining or enjoying a quiet evening in, you will find plenty of room to stretch out with plenty of deck space on both floors, including private decks off the upstairs bedrooms. If you are looking for a move-in-ready retreat that offers complete privacy without sacrificing proximity to city conveniences, welcome to your new home.

Listed by Jeff Baker of Walnut Cove Realty/Allen Tate/Beverly-Hanks

$
$
%
$/month over payments
Federal 30-year interest rate: 7.28% last updated on Oct 1, 2026
* All Figures are estimates. Check with your bank or proposed mortgage company for actual interest rates.
This product uses the FRED® API but is not endorsed or certified by the Federal Reserve Bank of St. Louis.

Save FavoriteSchedule TourAsk A QuestionMore Details

1837 White Ibis Court Clover SC 29710

Clover, SC1837 White Ibis Court

Price$630,000

Est. Mortgage: $/month

Active With Contract

MLS Number CAR4401053

  • Residential
  • Bedrooms 3
  • Bathroom 3
  • Square Feet 2,463
  • Acreage 4.38

Tucked away on over 4 private wooded acres in the desirable Flying Eagle Estates community, this custom ranch retreat offers the perfect blend of peaceful country living and thoughtfully designed indoor and outdoor spaces. From the moment you arrive, the winding drive and beautifully maintained setting create a true sense of privacy while still being just minutes from the conveniences of downtown Clover and Lake Wylie. Inside, soaring vaulted ceilings and exposed timber accents create a warm, lodge-inspired atmosphere in the expansive great room, where a striking fireplace serves as the centerpiece. The open-concept design flows effortlessly into the dining area and spacious kitchen, featuring rich cabinetry, an oversized island, and abundant workspace-ideal for everyday living and entertaining. A separate bonus living area/family room offers flexibility for a media room, home office, or gathering space. The spacious primary suite provides a peaceful retreat with generous proportions and a spa-inspired bath complete with a walk-in shower, soaking tub, dual vanities, and tranquil wooded views. Secondary bedrooms are thoughtfully positioned to provide privacy for family or guests. Step outside to experience everything this remarkable property has to offer. A sprawling porch overlooks the serene backyard, creating the perfect setting for morning coffee, outdoor dining, or relaxing while enjoying the surrounding nature. The property also features a pond with a dock, expansive green space, mature trees, and a fire pit gathering area that makes entertaining under the stars effortless. A detached three-car garage provides plenty of room for vehicles, hobbies, and additional storage. Located in the award-winning Clover School District, Flying Eagle Estates offers the rare opportunity to enjoy spacious homesites and a quiet, rural setting without sacrificing convenience. Residents are just a short drive from shopping, dining, local parks, golf courses, Lake Wylie recreation, and all that both Clover and southwest Charlotte have to offer.

Listed by John Bolos and Vann Boger of Keller Williams South Park

$
$
%
$/month over payments
Federal 30-year interest rate: 7.28% last updated on Oct 1, 2026
* All Figures are estimates. Check with your bank or proposed mortgage company for actual interest rates.
This product uses the FRED® API but is not endorsed or certified by the Federal Reserve Bank of St. Louis.

Save FavoriteSchedule TourAsk A QuestionMore Details

3309 Juneberry Place Fort Mill SC 29707

Fort Mill, SC3309 Juneberry Place

Price$630,000

Est. Mortgage: $/month

MLS Number CAR4410328

  • Residential
  • Bedrooms 4
  • Bathroom 3
  • Square Feet 2,521
  • Acreage 0.2

Welcome to this beautifully appointed one-story home in sought-after Indian Land, ideally situated on a private and quiet cul-de-sac. Featuring a spacious open floor plan with 4 bedrooms and 3 full baths, this home offers comfort and functionality. A charming sitting area welcomes you upon entry, leading into the heart of the home where the upgraded kitchen seamlessly opens to the family room and dining area. The kitchen includes stainless steel appliances, a large center island with plenty of seating, farmhouse sink, gas cooktop, wall oven, plus a walk-in pantry. The primary bedroom suite features a spacious modern bath and walk-in closet. Residents enjoy access to the community pool and clubhouse, with popular shopping, dining, and entertainment just minutes away. Rocking-chair front porch and rear patio to peacefully enjoy the outdoors. The homeowners are working with the HOA to acquire approval for plans they've submitted to extend and level the rear yard. This lovely home combines modern living, community amenities, and a prime location.

Listed by Cindi Hastings of COMPASS

$
$
%
$/month over payments
Federal 30-year interest rate: 7.28% last updated on Oct 1, 2026
* All Figures are estimates. Check with your bank or proposed mortgage company for actual interest rates.
This product uses the FRED® API but is not endorsed or certified by the Federal Reserve Bank of St. Louis.

Virtual TourSave FavoriteSchedule TourAsk A QuestionMore Details

255 Cross Ridge Drive Rutherfordton NC 28139

MLS Number CAR4425951

  • Residential
  • Bedrooms 3
  • Bathroom 3
  • Square Feet 2,987
  • Acreage 3.07

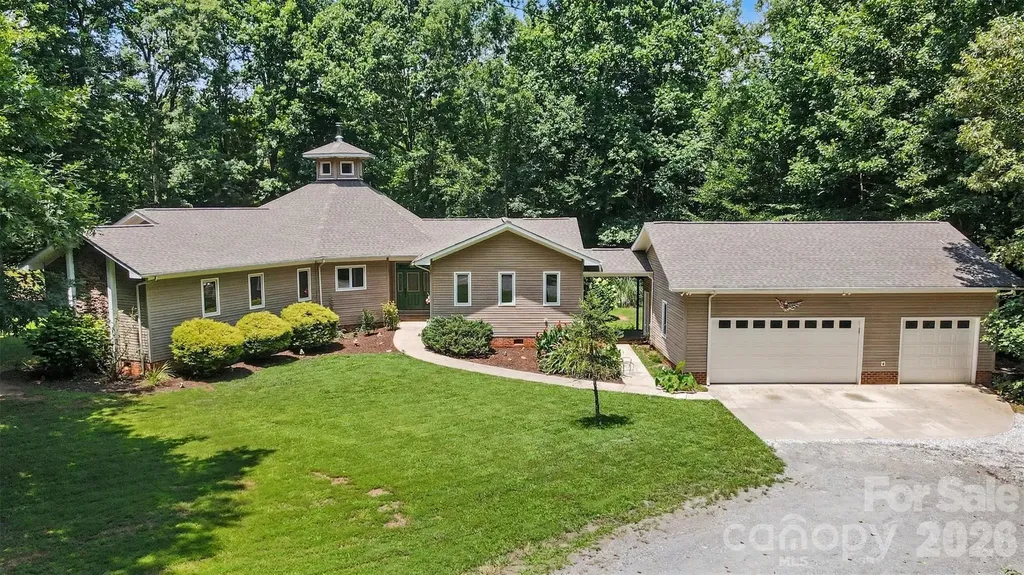
Mountain views, 3.07 private acres and apprx 3000 square feet of living space in gated Green River Highlands! This spacious 3-bedroom, 3-bath home offers plenty of room to spread out, with inviting indoor spaces and multiple outdoor areas designed to enjoy the peaceful wooded setting and surrounding mountain scenery. The covered front porch and double entry doors welcome you into a bright, open main living area where abundant windows fill the kitchen, dining and living spaces with natural light. The well-appointed kitchen features granite countertops, a gas cooktop, micro/convection wall oven combo, deep apron-front sink, stainless appliances, generous cabinetry and a large center island. A fireplace with gas logs anchors the living room, while the primary suite features its own gas fireplace, mountain views, walk-in shower and custom closet. Two additional bedrooms, a full bath and laundry complete the main level. The finished lower level adds flexible living space and a full bath, along with an impressive 4-car basement garage offering exceptional space for vehicles, storage, hobbies or recreational gear. Outside, the spacious rear deck is an ideal spot for dining, relaxing and entertaining-or simply settling in at the end of the day to enjoy the mountain views and evening sunsets. A covered patio below overlooks the fenced backyard. Additional features include a metal roof and a heat pump installed in 2025. Green River Highlands offers a gated entrance, paved roads and a lovely community recreation area along the Green River with picnic tables, grill, basketball goal and river access. Short-term rentals (STRs) are allowed, adding flexibility for use as a primary residence, second home or investment property. Convenient access to Tryon International Equestrian Center adds to the appeal of this spacious mountain home.

Listed by Sherry Reavis of RE/MAX Journey

$
$
%
$/month over payments
Federal 30-year interest rate: 7.28% last updated on Oct 1, 2026
* All Figures are estimates. Check with your bank or proposed mortgage company for actual interest rates.
This product uses the FRED® API but is not endorsed or certified by the Federal Reserve Bank of St. Louis.

Save FavoriteSchedule TourAsk A QuestionMore Details

1130 Pegram Crossing Drive Charlotte NC 28205

MLS Number CAR4344700

  • Residential
  • Bedrooms 3
  • Bathroom 4
  • Square Feet 1,670

Modern end-unit townhome in a highly desirable Charlotte location with convenient proximity to Uptown, Optimist Hall, and Plaza Midwood's dining and entertainment scene. This light-filled 4 story home offers an open-concept. The main living level/2nd floor features wide-plank flooring, designer accent walls, and a kitchen fit for a chef featuring quartz countertops, stainless steel appliances, tile backsplash, a center island, and ample cabinet space that flow right into the dining area with its own private balcony or living room-ideal for hosting and everyday living. The spacious primary suite located on the 3rd floor offers natural light and a well-appointed en suite bath with dual vanities and a tiled walk-in shower. The second bedroom on this floor is complemented with a full private bath. Proceed to the 4th floor to enjoy outdoor living on the private rooftop terrace, perfect for relaxing or entertain your guests along the city skyline. With the third bedroom and half bath being located on this floor, this area can be optimized for flexibility to serve as a space for a office, workout room, or additional living space. The oversized garage on the 1st floor/main level provides extra storage and functional space. Located in a low-maintenance community with convenient access to shopping, dining, breweries, greenways, and major highways, this house offers a blend of modern style, comfort, and convenience.

Listed by Jamie Gentry of Keller Williams Unified

$
$
%
$/month over payments
Federal 30-year interest rate: 7.28% last updated on Oct 1, 2026
* All Figures are estimates. Check with your bank or proposed mortgage company for actual interest rates.
This product uses the FRED® API but is not endorsed or certified by the Federal Reserve Bank of St. Louis.

Save FavoriteSchedule TourAsk A QuestionMore Details

84 Deep Valley Lane Hendersonville NC 28791
Active With Contract

MLS Number CAR4352594

  • Residential
  • Bedrooms 3
  • Bathroom 3
  • Square Feet 2,885
  • Acreage 0.13

Beautiful views in this 2009 home in the gorgoeus, gated Carriage Park community! Look out over mountain vistas from the living room, dining room, kitchen, office, screened in porch and deck areas of this well appointed home. The seller has spared no expense preparing this home for listing... the roof was inspected and rejuvenated in 2025, fresh paint on the exterior and interior in 2026, new carpet in the primary suite in 2026, new gas log insert in 2026. Beautiful accents throughout the home like the built in bookcases, stone sink in half bath, granite countertops and metal hood in the kitchen. Primary bedroom, on the main floor, has an en suite bathroom with a modern walk in shower. The laundry room is on the main floor. The downstairs heated living area can serve as a mother-in-law suite. There are two large bedrooms, a den, full bath, three large walk in closets and kitchenette area. There is unfinished basement space that is perfect for storage or more future living area. The lower level walks out onto patio area and slate walkways. The yard blooms year round with flowering trees and perennials. Notice the stonework in front of the home! Easy and carefree yard with no lawn care. Radon mitigation system installed in 2024. Two car garage with work bench area. Hardwood floors recently refinished and new carpet being installed on August 18.

Listed by Caroline Ericksen of Coldwell Banker Advantage

$
$
%
$/month over payments
Federal 30-year interest rate: 7.28% last updated on Oct 1, 2026
* All Figures are estimates. Check with your bank or proposed mortgage company for actual interest rates.
This product uses the FRED® API but is not endorsed or certified by the Federal Reserve Bank of St. Louis.

Save FavoriteSchedule TourAsk A QuestionMore Details

1162 Gold Rush Court Fort Mill SC 29708

Fort Mill, SC1162 Gold Rush Court

Price$630,000

Est. Mortgage: $/month

Active With Contract

MLS Number CAR4412511

  • Residential
  • Bedrooms 4
  • Bathroom 4
  • Square Feet 2,912
  • Acreage 0.22

Welcome to this beautifully maintained home in The Reserve at Gold Hill, offering a beautiful open floor plan and spacious living plan with resort style community amenities. The main level welcomes you past the formal dining room and into the open living, breakfast and kitchen area featuring granite countertops, gas cooktop, double ovens, ample cabinetry, and a walk-in pantry. Enjoy hosting family and friends in the impressive two-story great room with a gas fireplace. The primary bedroom is also located on the main floor with tray ceiling, attached full bath with walk-in shower and separate soaking tub, and spacious walk-in closet. Fresh neutral paint, new flooring, crown molding, and decorative wall details add timeless style throughout the main living areas. Upstairs, a spacious loft offers flexible space for a media room, playroom, office, or additional gathering area, along with three secondary bedrooms and two full baths. Outside, enjoy a covered front porch, back patio with awning, fenced backyard, in-ground irrigation, and wooded backdrop. Neighborhood amenities include an outdoor pool, pickleball and tennis courts, playground, recreation areas, sidewalks, and walking trails. Convenient to I-77 and the Charlotte metro are this home has everything you're looking for and more!

Listed by Thomas Elrod and Brian Boger of Keller Williams Ballantyne Area

$
$
%
$/month over payments
Federal 30-year interest rate: 7.28% last updated on Oct 1, 2026
* All Figures are estimates. Check with your bank or proposed mortgage company for actual interest rates.
This product uses the FRED® API but is not endorsed or certified by the Federal Reserve Bank of St. Louis.

Virtual TourSave FavoriteSchedule TourAsk A QuestionMore Details

1601 Charlotte Highway York SC 29745

York, SC1601 Charlotte Highway

Price$630,000

Est. Mortgage: $/month

MLS Number CAR4398932

  • Residential
  • Bedrooms 3
  • Bathroom 2
  • Square Feet 1,551
  • Acreage 7.74

Welcome home to 1601 Charlotte Highway, where modern country living meets peaceful privacy on approximately 7.74 acres. Built in 2024 and meticulously maintained, this beautiful home offers the perfect blend of contemporary finishes, functional design, and room to enjoy the outdoors. Whether you're looking for space to roam, room for equine companions, or simply a quiet retreat, this property offers endless possibilities. Inside, you'll be welcomed by an inviting open-concept floor plan with a desirable split-bedroom layout. Luxury vinyl plank flooring flows throughout the main living areas, creating a warm and cohesive feel. The spacious living room seamlessly connects to the kitchen and dining area, making it ideal for both everyday living and entertaining. The kitchen features crisp white cabinetry, a contrasting center island, stainless steel appliances, and plenty of workspace. The private primary suite offers a relaxing retreat with an en-suite bath featuring a soaking tub, tiled walk-in shower, and generous space to unwind. On the opposite side of the home, you'll find two spacious guest bedrooms and a well-appointed secondary bath, providing privacy and comfort for family or visitors. Step outside and enjoy the charm of the home's beautiful wood accents, a spacious rear deck overlooking the property, and a wired two-bay workshop-perfect for hobbies, storage, equipment, or outdoor toys. With approximately 7.74 acres to enjoy, there's ample room for recreation, gardening, animals, or simply taking in the peaceful surroundings. The property also offers the potential to accommodate equine companions, making it an ideal retreat for those seeking space and flexibility. If you've been dreaming of modern country living with acreage, privacy, and move-in-ready comfort, this exceptional property is one you won't want to miss. Schedule your private showing today!

Listed by Whitney Daigle of Real Broker,LLC
$
$
%
$/month over payments
Federal 30-year interest rate: 7.28% last updated on Oct 1, 2026
* All Figures are estimates. Check with your bank or proposed mortgage company for actual interest rates.
This product uses the FRED® API but is not endorsed or certified by the Federal Reserve Bank of St. Louis.

Save FavoriteSchedule TourAsk A QuestionMore Details

Broker Reciprocity MLS Grid Logo © 2026 Listings courtesy of Canopy MLS as distributed by MLS GRID. IDX information is provided exclusively for consumers’ personal non-commercial use and may not be used for any purpose other than to identify prospective properties consumers may be interested in purchasing. The IDX data is deemed reliable but is not guaranteed by MLS GRID and may be subject to an end user license agreement prescribed by the Member Participant’s applicable MLS.  Based on information submitted to the MLS GRID as of October 7, 2026 4:15 AM UTC . All data is obtained from various sources and may not have been verified by broker or MLS GRID. Supplied Open House Information is subject to change without notice. All information should be independently reviewed and verified for accuracy. Properties may or may not be listed by the office/agent presenting the information. Some IDX listings have been excluded from this website.