and narrow your search. If you have fewer than 200 results, you can save your search.

Woodfin NC

r=9013-9024
355 Sunset Drive Asheville NC 28804

Asheville, NC355 Sunset Drive

Price$625,000

Est. Mortgage: $/month

MLS Number CAR4361101

  • Residential
  • Bedrooms 4
  • Bathroom 2
  • Square Feet 1,563
  • Acreage 0.24

Come and experience a peaceful mountainside retreat perched on Sunset Drive in the storied Grove Park neighborhood. It's rare to find this level of tranquility, at this price point, so close to everything Asheville has to offer. This unique duplex roundhouse on 0.24 acres has a long history as a monthly rental. Two fully independent living spaces with separate entrances, separate kitchens, and separate electric meters - 776 sqft upper and 787 sqft lower, with no interior connection. Water and sewer are shared. The unfinished walkout basement includes two separate laundry areas. Recent upgrades include ductless mini-split heating and cooling, interior paint, and refinished hardwood floors throughout. The adjacent 0.24-acre vacant lot is also available for purchase and driveway access is already established. Zoning supports multifamily development. A short drive to the Omni Grove Park Inn, Charlotte Street cafes and restaurants, and downtown Asheville. This is one of the city's most established in-town neighborhoods - the kind of location that has drawn people to Asheville for over a century. Whether you're looking to develop, hold for income, or live/rent - this is a flexible asset in a peaceful mountainside setting.

Listed by Carter Sowers of Elevate Asheville Realty Group

$
$
%
$/month over payments
Federal 30-year interest rate: 7.28% last updated on Oct 1, 2026
* All Figures are estimates. Check with your bank or proposed mortgage company for actual interest rates.
This product uses the FRED® API but is not endorsed or certified by the Federal Reserve Bank of St. Louis.

Save FavoriteSchedule TourAsk A QuestionMore Details

9212 Colin Crossing Court Charlotte NC 28277

MLS Number CAR4431112

  • Residential
  • Bedrooms 3
  • Bathroom 4
  • Square Feet 2,588

Welcome home to this beautifully updated, semi-custom David Weekley end-unit townhome in the heart of sought-after Ballantyne! Ideally located approximately one mile from the Ballantyne Bowl area, this home puts dining, shopping, entertainment and everyday conveniences right at your fingertips while offering a bright, spacious retreat to come home to. Stacked stone covered front porch adds charm and privacy to the front of the home. Fresh interior paint, brand-new carpet upstairs, engineered hardwoods on the main level, and abundant natural light make this home feel fresh and move-in ready from the moment you step inside. The open-concept main level is designed for both everyday living and entertaining, with a well-appointed kitchen featuring a gas cooktop and plenty of room to gather. As an end unit, additional windows fill the home with natural light and create an open, airy feel throughout. With 3 bedrooms and 3.5 baths and bonus room the flexible floor plan offers space for everyone. The primary suite features an updated bath with a beautiful walk-in tiled shower, while the third level provides an incredible bonus room or loft-perfect for a home office, media room, fitness space, guest retreat or second living area. Step outside to the covered porch for morning coffee, an evening glass of wine or simply a quiet place to unwind. Thoughtful updates, flexible living space, an end-unit location and one of South Charlotte's most desirable addresses come together in a home that makes Ballantyne living easy. Fresh, bright and ready for its next owner-this is the location and lifestyle you've been waiting for.

Listed by Jeff Villines of Real Broker,LLC

$
$
%
$/month over payments
Federal 30-year interest rate: 7.28% last updated on Oct 1, 2026
* All Figures are estimates. Check with your bank or proposed mortgage company for actual interest rates.
This product uses the FRED® API but is not endorsed or certified by the Federal Reserve Bank of St. Louis.

Save FavoriteSchedule TourAsk A QuestionMore Details

55 1/2 Haywood Street Asheville NC 28801
Active With Contract

MLS Number CAR4423895

  • Condo
  • Bedrooms 2
  • Bathroom 2
  • Square Feet 1,245

In the heart of downtown Asheville, the award-winning restoration of the historic Castanea Building offers a rare combination of architectural character and easy city living. Original details were thoughtfully preserved, including penny tile floors, handsome solid oak doors and transom windows, while large windows fill the condo with natural light. The open kitchen keeps the living space connected and makes entertaining easy. The primary suite includes a walk-through closet and private balcony for stepping outside and enjoying a little fresh air. Generous windows, warm wood floors and beautifully preserved millwork give the home a character that newer construction simply can't duplicate. Step out the front door and restaurants, coffee shops, galleries, theaters and the everyday pleasures of downtown Asheville are all close at hand.

Listed by McRae Hilliard of Howard Hanna Beverly-Hanks Asheville-Downtown

$
$
%
$/month over payments
Federal 30-year interest rate: 7.28% last updated on Oct 1, 2026
* All Figures are estimates. Check with your bank or proposed mortgage company for actual interest rates.
This product uses the FRED® API but is not endorsed or certified by the Federal Reserve Bank of St. Louis.

Virtual TourSave FavoriteSchedule TourAsk A QuestionMore Details

20224 Northport Drive Cornelius NC 28031

Cornelius, NC20224 Northport Drive

Price$625,000

Est. Mortgage: $/month

MLS Number CAR4362173

  • Residential
  • Bedrooms 4
  • Bathroom 3
  • Square Feet 2,279
  • Acreage 0.33

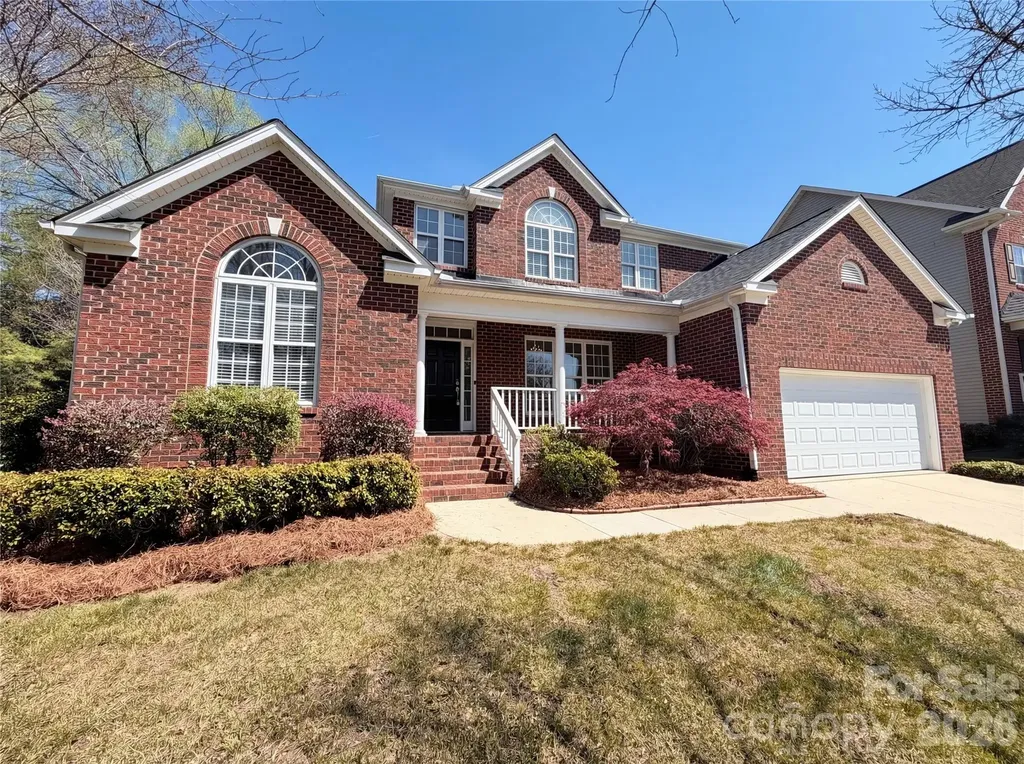
Enjoy classic charm and everyday comfort in the desirable Jetton Cove community. This inviting 4 bedroom 2.5 bath home offers timeless brick appeal and a large front porch that welcomes you in with warmth and character. Inside updated flooring vaulted ceilings and an open light-filled layout create an ideal setting for both relaxing and entertaining. The kitchen features granite counters stainless steel appliances and great flow into the living area where a two-sided fireplace connects the spaces with cozy ambiance. A sought-after first-floor primary suite with ensuite bath provides privacy and convenience while a dedicated office offers the perfect spot for working from home or quiet study. Step outside to the large rear deck with pergola ideal for outdoor dining morning coffee or weekend gatherings. Jetton Cove residents enjoy wonderful amenities including a resort-style pool playground and scenic walking trails all in a community known for its lifestyle and convenience. Included 100-Day Home Warranty with buyer activation

Listed by Lisa McGill of Opendoor Brokerage LLC

$
$
%
$/month over payments
Federal 30-year interest rate: 7.28% last updated on Oct 1, 2026
* All Figures are estimates. Check with your bank or proposed mortgage company for actual interest rates.
This product uses the FRED® API but is not endorsed or certified by the Federal Reserve Bank of St. Louis.

Save FavoriteSchedule TourAsk A QuestionMore Details

1016 Ellis Pond Drive Rock Hill SC 29730

Rock Hill, SC1016 Ellis Pond Drive

Price$625,000

Est. Mortgage: $/month

MLS Number CAR4406921

  • Residential
  • Bedrooms 4
  • Bathroom 3
  • Square Feet 3,304
  • Acreage 0.2

Welcome to 1016 Ellis Pond Drive, an impressive Rock Hill residence offering over 3,200 square feet of beautifully appointed living space and resort-style outdoor living. This spacious home combines thoughtful upgrades, flexible gathering spaces and modern convenience throughout. The interior features recessed lighting, built-in speakers, and an inviting sunroom filled with natural light. The well-equipped kitchen offers a double oven and ample space for cooking and entertaining. Upstairs, the spacious loft provides additional flexibility for a media room, home office or recreation area. Generously sized bedrooms, walk-in closets, while the primary suite features a resort-style shower and double vanity. Step outside to a private backyard retreat complete with a resort-style pool, expansive patio and built-in sprinkler system perfect for relaxing or entertaining. Finished garage floors add a polished touch to the functional garage space. From the sunroom and loft to the upgraded interior features and exceptional poolside setting, this home offers the space, comfort and lifestyle you have been searching for. Schedule your private showing today!

Listed by Dasandria Davis of BG Luxe Realty

$
$
%
$/month over payments
Federal 30-year interest rate: 7.28% last updated on Oct 1, 2026
* All Figures are estimates. Check with your bank or proposed mortgage company for actual interest rates.
This product uses the FRED® API but is not endorsed or certified by the Federal Reserve Bank of St. Louis.

Save FavoriteSchedule TourAsk A QuestionMore Details

12312 Bunchgrass Lane Raleigh NC 27614

Raleigh, NC12312 Bunchgrass Lane

Price$625,000

Est. Mortgage: $/month

MLS Number CAR4430971

  • Residential
  • Bedrooms 5
  • Bathroom 4
  • Square Feet 3,012
  • Acreage 0.39

MOVE-IN READY in the highly sought-after Wakefield community! Welcome to 12312 Bunchgrass Lane, where space, flexibility, and location come together. Designed for both everyday living and entertaining, the main level flows seamlessly from the front sitting room (ideal for a home office), to the formal dining room, into the open family room, well-appointed kitchen, and breakfast area. Privately tucked away on the main level is an in-law suite with an adjacent full bath, while the mudroom provides convenient access to the garage. The kitchen features granite countertops, a center island, gas range, and dedicated coffee bar and appliance storage area, all overlooking the main living space. Step outside to the covered screened porch, creating the perfect extension of your living space while overlooking the partially wooded backyard with playset. Upstairs you'll find 4 additional bedrooms, including an oversized primary suite with a spacious ensuite bath, 2 bedrooms connected by a Jack-and-Jill bathroom, and a private guest suite with its own ensuite bath, along with a conveniently located laundry room. Additional walk-in exterior storage (with vapor barrier) offers plenty of space for seasonal items and more. Fresh interior paint (2026) and new upstairs carpet (2026) make this home truly move-in ready. Located within the Wakefield Elementary, Wake Forest Middle, and Wake Forest High School districts, the home is also conveniently located near a Wake Preparatory Academy bus stop. Enjoy convenient access to Wakefield Commons, shopping, dining, parks, and Wakefield Plantation Country Club, with optional clubhouse and pool memberships available. Offering exceptional flexibility for multi-generational living, guests, or today's evolving lifestyle needs, this home truly checks all the boxes.

Listed by Rachel Alles of Mark Spain Real Estate

$
$
%
$/month over payments
Federal 30-year interest rate: 7.28% last updated on Oct 1, 2026
* All Figures are estimates. Check with your bank or proposed mortgage company for actual interest rates.
This product uses the FRED® API but is not endorsed or certified by the Federal Reserve Bank of St. Louis.

Save FavoriteSchedule TourAsk A QuestionMore Details

211 Spratt Street Fort Mill SC 29715

Fort Mill, SC211 Spratt Street

Price$625,000

Est. Mortgage: $/month

MLS Number CAR4424261

  • Residential
  • Bedrooms 4
  • Bathroom 3
  • Square Feet 2,607
  • Acreage 0.32

Charming 1950s character meets stylish, modern renovation in the heart of Fort Mill! Located within walking distance to all that downtown Fort Mill has to offer, this completely renovated home puts you just steps from local restaurants, boutique shopping, coffee, the Fort Mill Community Playhouse and more. Renovated from top to bottom, this home offers 4 bedrooms, 3 full baths and 2,607 square feet on over a quarter of an acre. The open-concept main level features a gorgeous kitchen with a large island, quartz countertops, beautiful backsplash, pot filler and pantry, all flowing into a spacious dining area perfect for entertaining. Step outside from the dining area onto the large deck, ready for your next BBQ or gathering with your guests! Beyond the deck is a private, level backyard-a hard-to-find feature this close to downtown Fort Mill! The backyard also includes a storage shed for all of your tools, toys and extra storage needs. Thoughtful details continue throughout with beautiful lighting, stylish cabinetry and sophisticated finishes that feel both timeless and on trend. Head downstairs to discover even more living space, including a versatile flex area and additional bedroom-perfect for guests, an office, workout space or whatever fits your needs. A large mudroom, walk-in laundry room and abundant storage add to the functionality of the home.The large driveway provides plenty of parking, while the Residential and Highway Commercial zoning offers exciting possibilities for those looking for a unique live/work opportunity or future commercial use. A beautifully renovated home with character, flexibility and an unbeatable downtown Fort Mill location-this one is truly special!

Listed by Calla Wilcox of Helen Adams Realty

$
$
%
$/month over payments
Federal 30-year interest rate: 7.28% last updated on Oct 1, 2026
* All Figures are estimates. Check with your bank or proposed mortgage company for actual interest rates.
This product uses the FRED® API but is not endorsed or certified by the Federal Reserve Bank of St. Louis.

Save FavoriteSchedule TourAsk A QuestionMore Details

4738 Looking Glass Trail Denver NC 28037

Denver, NC4738 Looking Glass Trail

Price$625,000

Est. Mortgage: $/month

MLS Number CAR4428994

  • Residential
  • Bedrooms 2
  • Bathroom 2
  • Square Feet 1,875
  • Acreage 0.14

This open concept plan enjoys a premium location backing to expansive community green space-offering privacy, natural views, and a serene outdoor living experience. The light filled sunroom extends seamlessly to the covered screened lanai and onward to the extended paver patio, all overlooking a beautifully landscaped rear yard enhanced with synthetic turf for easy maintenance. Together, these spaces create an inviting indoor outdoor lifestyle perfect for relaxing or entertaining. A dedicated flex space with French doors provides a quiet retreat for work or reflection. Throughout the home, 10 ft. ceilings, 8 ft. doors, and crown molding add architectural elegance and a sense of scale. The well equipped kitchen features light wood cabinetry with custom pull out shelving, solid surface countertops, tile backsplash, gas range, refrigerator, and an island serving bar that opens directly to the great room-ideal for everyday living and gatherings. Wood and tile flooring throughout ensures low maintenance comfort. The primary suite flows into an ensuite bath with a dual sink vanity, tiled shower, and a generous custom walk in closet. The spacious laundry room offers cabinetry for storage, a utility sink, and includes a washer and dryer for added ease. Home also features a whole home surge protector. The 2 car garage includes additional storage shelving for everyday convenience. Just a casual stroll from the Twin Mills Club, this home places you steps from world class amenities. As part of Trilogy Lake Norman, you'll enjoy award winning lifestyle offerings plus Freedom Boat Club membership on Lake Norman-unlocking a life of adventure, connection, and elevated living.

Listed by David Henderson and Janine Fields of Southern Homes of the Carolinas,Inc

$
$
%
$/month over payments
Federal 30-year interest rate: 7.28% last updated on Oct 1, 2026
* All Figures are estimates. Check with your bank or proposed mortgage company for actual interest rates.
This product uses the FRED® API but is not endorsed or certified by the Federal Reserve Bank of St. Louis.

Virtual TourSave FavoriteSchedule TourAsk A QuestionMore Details

264 Lake Drive 6 Drive Lexington NC 27292

Lexington, NC264 Lake Drive 6 Drive

Price$625,000

Est. Mortgage: $/month

MLS Number CAR4431232

  • Residential
  • Bedrooms 2
  • Bathroom 2
  • Square Feet 1,298
  • Acreage 0.16

Welcome to your own slice of paradise on High Rock Lake, where beautiful water views, effortless lake living & income potential come together!! This inviting 2 bedroom, 2 bath waterfront retreat offers an open floor plan designed for easy living & entertaining, with a beautifully appointed kitchen featuring quartz countertops & plenty of space to gather. But the real showstopper is outside! Step onto the multi-tier deck and take in the amazing lake views, enjoy morning coffee or evening cocktails from the screened-in porch, or gather around the fire pit as the sun goes down over the water. With multiple outdoor living spaces, this home was made for enjoying every season at the lake! A Private pier & covered boat dock with lift puts the lake right at your finger tips- whether your perfect day includes boating, fishing, swimming or simply relaxing by the water. The fenced yard is an added bonus for pets or outdoor enjoyment, while plenty of parking makes hosting family and friends a breeze. A 12x28 storage building & under deck storage provides plenty of room for lake gear, water toys & more! Currently operating as a successful short-term rental, this property offers an exciting opportunity for those looking for an established vacation rental, weekend escape or a place to call home year-round. Looking for a turnkey lake retreat? Contact us today for a full list of furnishings included and recent improvements, making it easy to start enjoying this gem from day one! Come for the views, stay for the lifestyle-and start making your own memories on High Rock Lake!!

Listed by Beth Christian and Lisa Emery of Wallace Realty

$
$
%
$/month over payments
Federal 30-year interest rate: 7.28% last updated on Oct 1, 2026
* All Figures are estimates. Check with your bank or proposed mortgage company for actual interest rates.
This product uses the FRED® API but is not endorsed or certified by the Federal Reserve Bank of St. Louis.

Save FavoriteSchedule TourAsk A QuestionMore Details

101 Mcfalls Road Asheville NC 28805

Asheville, NC101 Mcfalls Road

Price$625,000

Est. Mortgage: $/month

MLS Number CAR4430481

  • Residential
  • Bedrooms 4
  • Bathroom 3
  • Square Feet 2,789
  • Acreage 1.16

With four bedrooms, 2.5 baths, and 2,789 square feet of above-grade living space on approximately 1.16 acres, this Asheville home offers the space and flexibility to adapt to the way you live. A generous center island anchors the kitchen with plenty of room for meal prep, casual dining, and gathering, while extensive cabinetry provides practical storage. The floor plan continues with spacious bedrooms and multiple areas that can serve as a home office, recreation room, or additional living space. Large windows bring in natural light and frame views of the surrounding greenery, while the primary bath features a double vanity, soaking tub, and separate shower. Outside, the expansive rear deck overlooks the large yard and wooded surroundings, creating an ideal extension of the living space. A separate fire pit area offers another place to gather outdoors, and a storage building adds useful space for equipment and gear. City water and sewer, no HOA, more than an acre of land, substantial interior space, and distinctive architectural character come together in a property that deserves to be experienced in person. Home is currently a short-term rental and can be sold mostly furnished with acceptable offer. Schedule a showing and see how much 101 McFalls Road has to offer.

Listed by Galen Walter of LPT Realty,LLC

$
$
%
$/month over payments
Federal 30-year interest rate: 7.28% last updated on Oct 1, 2026
* All Figures are estimates. Check with your bank or proposed mortgage company for actual interest rates.
This product uses the FRED® API but is not endorsed or certified by the Federal Reserve Bank of St. Louis.

Save FavoriteSchedule TourAsk A QuestionMore Details

220 Jonathan Creek Drive Etowah NC 28729

Etowah, NC220 Jonathan Creek Drive

Price$625,000

Est. Mortgage: $/month

MLS Number CAR4340681

  • Residential
  • Bedrooms 4
  • Bathroom 3
  • Square Feet 3,304
  • Acreage 0.58

Settle into this welcoming 4-bedroom, 3-bathroom home featuring a spacious bonus room. Nestled on a wooded lot in the gated Jonathan Creek Estates, the property offers a comfortable amount of privacy while keeping you connected to the neighborhood and just moments from Etowah Golf Course. It's a wonderfully walkable area, with a sidewalk leading directly from the home to the community pond, gazebo, and walking path. Inside, timeless hardwood floors guide you through an open, light-filled floor plan. The chef's kitchen serves as a true centerpiece, featuring sleek granite countertops, a premium gas cooktop, and a cozy breakfast room anchored by its own fireplace-one of two in the home. Relax by the fire in the expansive living room, or step out to the screened-in porch to enjoy the soothing sounds of the creek running along the rear property line. The versatile layout offers ample room for everyone, featuring two bedrooms and two bathrooms on the main level, plus two additional bedrooms, a third bath, and a bonus room upstairs. The three car garage and walk in attic space allows for plenty of additional storage. Designed for year-round reliability, this home ensures total peace of mind with a whole-house generator, gas cooking, and dual fireplaces-keeping you comfortable and secure no matter the weather.

Listed by Cindi Rhodes and Kyle Rhodes of Keller Williams Mtn Partners,LLC

$
$
%
$/month over payments
Federal 30-year interest rate: 7.28% last updated on Oct 1, 2026
* All Figures are estimates. Check with your bank or proposed mortgage company for actual interest rates.
This product uses the FRED® API but is not endorsed or certified by the Federal Reserve Bank of St. Louis.

Save FavoriteSchedule TourAsk A QuestionMore Details

5072 Star Magnolia Court Clover SC 29710

Clover, SC5072 Star Magnolia Court

Price$625,000

Est. Mortgage: $/month

Pending

MLS Number CAR4390024

  • Residential
  • Bedrooms 4
  • Bathroom 3
  • Square Feet 2,240
  • Acreage 1.36

Luxury Living at its Finest! This stunning NEW CONSTRUCTION home showcases exceptional craftsmanship, designer finishes, and a thoughtfully designed open-concept floor plan. From the moment you enter, you'll be captivated by the high ceilings, abundant natural light, and upscale detail throughout. The gourmet kitchen seamlessly flows into the living and dining areas, creating the perfect settings for everyday living and entertaining. Step outside to one of the home's most impressive features-a massive screened in porch complete with a cozy gas log fireplace, offering year-round enjoyment and the ultimate indoor-outdoor living experience. A rare opportunity to own a truly remarkable new construction property.

Listed by Francine Simpson Freeman of Estate Ventures

$
$
%
$/month over payments
Federal 30-year interest rate: 7.28% last updated on Oct 1, 2026
* All Figures are estimates. Check with your bank or proposed mortgage company for actual interest rates.
This product uses the FRED® API but is not endorsed or certified by the Federal Reserve Bank of St. Louis.

Save FavoriteSchedule TourAsk A QuestionMore Details

Broker Reciprocity MLS Grid Logo © 2026 Listings courtesy of Canopy MLS as distributed by MLS GRID. IDX information is provided exclusively for consumers’ personal non-commercial use and may not be used for any purpose other than to identify prospective properties consumers may be interested in purchasing. The IDX data is deemed reliable but is not guaranteed by MLS GRID and may be subject to an end user license agreement prescribed by the Member Participant’s applicable MLS.  Based on information submitted to the MLS GRID as of October 6, 2026 1:48 PM UTC . All data is obtained from various sources and may not have been verified by broker or MLS GRID. Supplied Open House Information is subject to change without notice. All information should be independently reviewed and verified for accuracy. Properties may or may not be listed by the office/agent presenting the information. Some IDX listings have been excluded from this website.