and narrow your search. If you have fewer than 200 results, you can save your search.

Woodfin NC

r=9433-9444
315 Park Avenue Rock Hill SC 29730

Rock Hill, SC315 Park Avenue

Price$600,000

Est. Mortgage: $/month

MLS Number CAR4411073

  • MultiFamily
  • Bedrooms 8
  • Square Feet 3,306
  • Acreage 0.19
  • Property SubType Residential Income

Fantastic investment opportunity just blocks from the university and garden grounds! This property features 4 units with shared living space, spacious kitchens and baths, offering a total of 8 rentable bedrooms with 4 bathrooms. Two bedrooms each have their own private bathroom and the other 2 bathrooms are shared by 3 units each. Large laundry room with a washer and dryer, wraparound porch, rear parking plus street parking. Rental income of $6,155 a month; currently all 8 bedrooms are rented. Major updates completed this year include a new roof (transferable warranty), attic insulation, encapsulated crawl space with commercial dehumidifier, first-floor HVAC, new smart thermostats (controllable via wifi), updated appliances, plumbing improvements, electronic door locks, motion-sensor lighting, and 24/7 Ring security cameras. Schedule your tour today!

Listed by Hala Matar and Lilliah Moseley of Redfin Corporation

$
$
%
$/month over payments
Federal 30-year interest rate: 7.28% last updated on Oct 1, 2026
* All Figures are estimates. Check with your bank or proposed mortgage company for actual interest rates.
This product uses the FRED® API but is not endorsed or certified by the Federal Reserve Bank of St. Louis.

Virtual TourSave FavoriteSchedule TourAsk A QuestionMore Details

15 Stony Ridge Asheville NC 28804

Asheville, NC15 Stony Ridge

Price$600,000

Est. Mortgage: $/month

MLS Number CAR4413777

  • Condo
  • Bedrooms 2
  • Bathroom 2
  • Square Feet 1,846

OH, this one is so SPECIAL!! As you're driving up, you think, "I hope it's THAT ONE!" Then it is, and you feel lucky to have such views and privacy, driving only a short way up the mountain. Step inside to an optimal floorplan with everything on one level. Spacious rooms and ample storage fits your lifestyle, and checks all the boxes! A beautifully updated kitchen with a sunny eat-in nook is just right for a gourmet cook! Stunning views from every window, abundant natural light, and vaulted ceilings make this cozy space feel grand! Enjoy impeccably maintained landscaping on 115 acres in the heart of North Asheville! Enjoy resort-style, low-maintenance living in this gated community featuring exceptional amenities including five ponds, tennis and pickleball courts, walking trails, a dog park, gardens, a clubhouse with a heated indoor pool, fitness center, locker rooms, and saunas! There's also a historic on-site cabin that has billiards, ping-pong, and a sweet library! You'll be under 3 miles to Beaver Lake, the Fresh Market, the Country Club of Asheville, along with all the dining and excellent shopping of 28804! This is it! The lifestyle that suits your needs, the ideal location, the floorplan that is just right, the views that will blow your mind, and the community that will welcome you HOME!

Listed by Rachel Acker of Nest Realty Asheville

$
$
%
$/month over payments
Federal 30-year interest rate: 7.28% last updated on Oct 1, 2026
* All Figures are estimates. Check with your bank or proposed mortgage company for actual interest rates.
This product uses the FRED® API but is not endorsed or certified by the Federal Reserve Bank of St. Louis.

Virtual TourSave FavoriteSchedule TourAsk A QuestionMore Details

3942 Mcmillan Street Charlotte NC 28205

Charlotte, NC3942 Mcmillan Street

Price$600,000

Est. Mortgage: $/month

MLS Number CAR4410561

  • Residential
  • Bedrooms 4
  • Bathroom 3
  • Square Feet 1,831
  • Acreage 0.23

***Motivated Sellers*** Welcome to 3942 McMillan Street, where modern luxury meets the charm and convenience of one of Charlotte's most sought-after neighborhoods. Whether you're relocating to the Queen City, searching for your forever home, or looking for a smart investment in the thriving Plaza/Shamrock area, this home offers the perfect blend of style, comfort, and opportunity. From the moment you step inside, you'll be greeted by soaring 10-foot ceilings, abundant natural light, and a thoughtfully designed open floor plan that feels both spacious and inviting. The living room centers around a stunning designer fireplace, creating the perfect space to gather with family and friends. The gourmet kitchen is truly the heart of the home, featuring an oversized island with storage on both sides, elegant quartz countertops, stainless steel appliances, an extended designer hood, custom soft-close cabinetry, and finishes that are as beautiful as they are functional. When it's time to unwind, retreat to the luxurious primary suite-your own private sanctuary. Enjoy a spa-inspired ensuite complete with a soaking tub, fireplace feature, fully tiled shower, massage body jets, dual rainfall shower heads, and double vanities designed to make every day feel like a getaway. With four spacious bedrooms, two-and-a-half beautifully appointed bathrooms, and thoughtfully crafted living spaces throughout, there's room for everyone to feel at home. Outside, the rare corner lot offers a fully fenced backyard and a brand-new deck that's perfect for entertaining, relaxing, or enjoying Charlotte's beautiful seasons. Located in the highly desirable Plaza/Shamrock community, you'll enjoy quick access to Uptown Charlotte, Charlotte Douglas International Airport, major employers, dining, breweries, parks, and local entertainment. The area's continued growth and strong demand also make this an exceptional opportunity for those seeking a long-term investment or income-producing property. Some homes check the boxes. This one creates an experience. Come see why 3942 McMillan Street is more than just a house-it's a place to build your next chapter.

Listed by Shayla Egleston of Real Broker,LLC

$
$
%
$/month over payments
Federal 30-year interest rate: 7.28% last updated on Oct 1, 2026
* All Figures are estimates. Check with your bank or proposed mortgage company for actual interest rates.
This product uses the FRED® API but is not endorsed or certified by the Federal Reserve Bank of St. Louis.

Save FavoriteSchedule TourAsk A QuestionMore Details

1551 Apple Creek Road Waynesville NC 28786

MLS Number CAR4414005

  • Residential
  • Bedrooms 2
  • Bathroom 2
  • Square Feet 1,750
  • Acreage 5

Discover the perfect marriage of modern mountain architecture and serene privacy in this exquisite new construction home. Tucked away in smoky mountains this property offers an unparalleled living experience, combining luxury finishes with breathtaking, layered mountain vistas and panoramic views of beautiful Lake Junaluska. Step inside to be greeted by a bright, open-concept floor plan designed for contemporary living. Every inch of this home has been thoughtfully curated with gorgeous finishes and architectural details that highlight the natural surroundings. The expansive windows flood the space with light, ensuring that your views are the centerpiece. Designed for those who love to entertain or escape, the outdoor living space is a true standout. This home features two levels of generous decking, providing the perfect vantage point to soak in the crisp mountain air, host sunset gatherings, or simply enjoy the tranquility of your wooded surroundings with a view that is second to none. The location is ideal-offering the privacy you crave while remaining just moments from the vibrant heart of downtown Waynesville.

Listed by Amy Valliere of Howard Hanna Beverly-Hanks Waynesville

$
$
%
$/month over payments
Federal 30-year interest rate: 7.28% last updated on Oct 1, 2026
* All Figures are estimates. Check with your bank or proposed mortgage company for actual interest rates.
This product uses the FRED® API but is not endorsed or certified by the Federal Reserve Bank of St. Louis.

Save FavoriteSchedule TourAsk A QuestionMore Details

2630 Legion Road Smyrna SC 29743

Smyrna, SC2630 Legion Road

Price$600,000

Est. Mortgage: $/month

MLS Number CAR4412603

  • Residential
  • Bedrooms 3
  • Bathroom 2
  • Square Feet 1,689
  • Acreage 8.04

* LISTING AGENT HAS INTEREST IN PROPERTY* Experience the peace and privacy of country living on this beautiful 8.04-acre property with approximately 1,300 feet of road frontage. Featuring gently rolling fields and scenic views of a pond. One of the unique features of this property is the beautiful view of the pond located off the back porch. While the pond is not part of the property, it provides a peaceful backdrop that enchances the outdoor living experience and creates a truly serene setting for relaxing and entertaining. The home offers 1,689 heated square feet with a desirable split-bedroom floor plan designed for both comfort and privacy. Enjoy relaxing outdoors on the 560-square-foot covered concrete front porch or entertain guests on the 314-square-foot concrete back porch. The attached 479-square-foot garage provides ample parking and storage. Inside, you'll find stainless steel appliances and LVP flooring and natural gas is available for future connection. The property is well-equipped for a variety of uses with AGC zoning, allowing for an Accessory Dwelling Unit (ADU), making it ideal for multi-generational living, rental income, or a guest house (subject to local regulations). Additional improvements include a 1,200-square-foot shop, a livestock shed, and an additional septic system, providing flexibility for future expansion or agricultural use. Utilities include a private well and septic system, York Electric service, and high-speed internet availability through Spectrum or Comporium. Located in the York School District and served by the Smyrna Fire District, this exceptional property offers endless possibilities for those seeking a private rural lifestyle with room to grow.

Listed by Kirsta Green of Agent Group Realty

$
$
%
$/month over payments
Federal 30-year interest rate: 7.28% last updated on Oct 1, 2026
* All Figures are estimates. Check with your bank or proposed mortgage company for actual interest rates.
This product uses the FRED® API but is not endorsed or certified by the Federal Reserve Bank of St. Louis.

Save FavoriteSchedule TourAsk A QuestionMore Details
1012 Catawba Shores Drive Rock Hill SC 29730

MLS Number CAR4407140

  • Residential
  • Bedrooms 3
  • Bathroom 3
  • Square Feet 2,435
  • Acreage 1.46

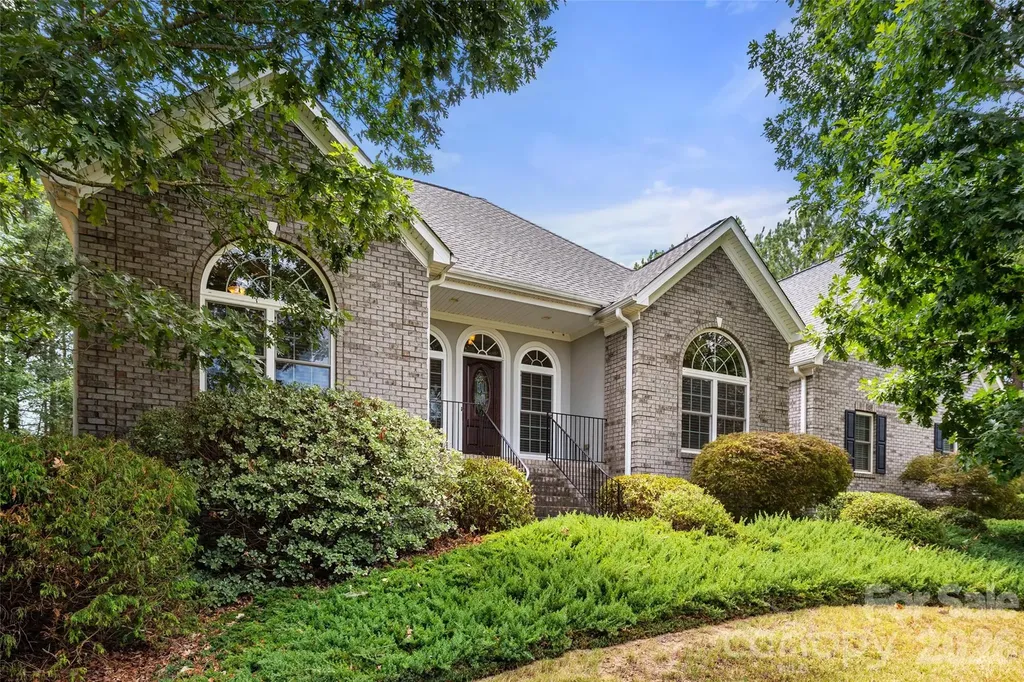
Awesome opportunity to call this full brick split bedroom open floor plan on nearly an acre and half convenient to Rock Hill and Hwy 77 your own! Kitchen offers abundant work and storage space, gas cooktop, stainless steel appliances, dual ovens, pantry. Breakfast nook opens to screened porch perfect for morning coffee or evening refreshments. Bright and airy living area features a fireplace. Dedicated dining room. Huge primary suite offers soaking tub, shower, dual vanities, large wic. Two more bedrooms share full bath. Huge finished room over garage. Large laundry room w/ cabinets & sink, powder room, ceiling fans, 2 car garage, quoin corner detail, mature landscaping. Large concrete patio leads to lovely yard. Home has a whole house Generac system. New HVAC units in 2023. Catawba Shores offers a clubhouse with pool, walking trails, canoe launch, and immense green space. This is the one you have been searching for!

Listed by Lloyd Hartman-Trimble of Carolina Homes Connection,LLC

$
$
%
$/month over payments
Federal 30-year interest rate: 7.28% last updated on Oct 1, 2026
* All Figures are estimates. Check with your bank or proposed mortgage company for actual interest rates.
This product uses the FRED® API but is not endorsed or certified by the Federal Reserve Bank of St. Louis.

Save FavoriteSchedule TourAsk A QuestionMore Details

28 Reagan Run Court Arden NC 28704

Arden, NC28 Reagan Run Court

Price$600,000

Est. Mortgage: $/month

Pending

MLS Number CAR4377989

  • Residential
  • Bedrooms 4
  • Bathroom 4
  • Square Feet 2,223
  • Acreage 0.18

SOUTH ASHEVILLE - PRIMARY SUITE ON MAIN, NEWER CONSTRUCTION, CUL-DE-SAC & WALKABLE TO JAKE RUSHER PARK! Almost new and beautifully designed for both everyday comfort and effortless entertaining, this bright and open home in desirable South Asheville's Legacy Park offers the perfect blend of modern style, flexible living, and convenience. Tucked away in a cul-de-sac and just walking distance to Jake Rusher Park, this thoughtfully designed two-story home features zoned HVAC and quality finishes throughout. The inviting open-concept main level is filled with natural light and showcases luxury vinyl plank flooring, multi-level crown molding, trey ceilings, and a spacious living room centered around a cozy gas fireplace. The kitchen IS FABULOUS! and was designed with both function and gathering in mind, offering a large island with bar seating, 42-inch cabinetry, granite countertops, stainless appliances, and a generous walk in pantry. The main-level primary suite provides comfort and privacy with a custom walk-in closet and well-appointed bath with double vanity and walk in shower with seamless glass doors. A spacious laundry room and convenient half bath complete the main level. Upstairs offers three additional bedrooms, full bath, and exceptional floored attic storage tucked into the upper-level eaves - a rare and valuable feature in newer construction. Enjoy outdoor living from the covered front porch or rear patio, with the exterior wrapped in attractive fiber cement siding with stone accents. Additional highlights include a tankless hot water heater, attached oversized 2-car garage, functional floor plan, and excellent use of space throughout. With its bright interior, flexible layout, modern finishes, and unbeatable South Asheville location close to parks, shopping, dining, and everyday conveniences, this home truly offers the complete package!

Listed by Julie May of Keller Williams Professionals

$
$
%
$/month over payments
Federal 30-year interest rate: 7.28% last updated on Oct 1, 2026
* All Figures are estimates. Check with your bank or proposed mortgage company for actual interest rates.
This product uses the FRED® API but is not endorsed or certified by the Federal Reserve Bank of St. Louis.

Virtual TourSave FavoriteSchedule TourAsk A QuestionMore Details

3715 Franklin Meadows Drive Matthews NC 28105

MLS Number CAR4400468

  • Residential
  • Bedrooms 4
  • Bathroom 4
  • Square Feet 3,074
  • Acreage 0.19

Welcome to this meticulously maintained home in the lovely Franklin Meadows neighborhood. Enjoy the open floor plan which boasts beautiful hardwoods, a gas-log fireplace in the family room, and plenty of natural light. You'll love cooking in the spacious kitchen with stainless appliances, granite countertops, and plenty of storage. This spacious home offers a MAIN LEVEL PRIMARY BEDROOM with a large walk-in closet, bath with garden tub and separate shower. The upper level has an ADDITIONAL PRIMARY BEDROOM, two secondary bedrooms, and a cozy loft. Imagine your little slice of heaven on the exquisite back patio which features a retractable awning in a park-like setting. What a beautiful spot to enjoy morning coffee or evening meals outdoors. Like a clean garage? You'll love this pristine 2-car garage with a custom epoxy floor! Convenience abounds --> Franklin Meadows is just across Weddington Rd from Francis Beatty Park, neighbors Socrates Academy, and a quick drive to shopping, dining, the Brace YMCA, and the new I-485 interchange. Several primary roads connect you to Matthews, Uptown, Waxhaw, and more! Don't miss this opportunity to make this beautiful South Charlotte home YOUR NEW HOME!!! Sellers are offering a 1 year 2/1 rate buydown with acceptable offer.

Listed by Aldyn Keefer of Farms & Estates Realty Inc

$
$
%
$/month over payments
Federal 30-year interest rate: 7.28% last updated on Oct 1, 2026
* All Figures are estimates. Check with your bank or proposed mortgage company for actual interest rates.
This product uses the FRED® API but is not endorsed or certified by the Federal Reserve Bank of St. Louis.

Save FavoriteSchedule TourAsk A QuestionMore Details

310 Clay Hodges Road Boone NC 28607

MLS Number CAR4426743

  • Residential
  • Bedrooms 4
  • Bathroom 2
  • Square Feet 2,232
  • Acreage 0.62

Plenty of folks drive up to Boone for the weekend. You'd get to stay. Up here you feel every season, and that's half the fun. When fall hits, the trees around the back deck turn and the air gets that crisp bite. Winter puts three ski areas in reach, with App Ski Mountain between Boone and Blowing Rock and Sugar Mountain and Beech Mountain out toward Banner Elk. Come spring and summer, the Blue Ridge Parkway overlooks are there when you need to clear your head. Then you come home to a house where the big stuff's already done. It has a new roof, new decks, and all new ductless mini split heat and air throughout. The old outdoor fuel tank is being removed, and its line has already been capped off the right way. All the work was done with permits. Inside, fresh paint and new floors run through every room. The kitchen has white cabinets, wood butcher block counters, and a farmhouse sink big enough for the pot of chili you'll make after a day on the slopes. French doors open to a wide back deck where coffee just tastes better. Upstairs you'll find three bedrooms and a full bath. Downstairs adds a second living space, laundry, and another full bath with a tiled walk in shower. That comes in handy when everybody's tracking in cold and wet. It all sits on 0.62 acres in Castle Heights, a short drive from downtown Boone and App State for game days and dinner out.

Listed by Sheree Byrd of AXEN REALTY LLC

$
$
%
$/month over payments
Federal 30-year interest rate: 7.28% last updated on Oct 1, 2026
* All Figures are estimates. Check with your bank or proposed mortgage company for actual interest rates.
This product uses the FRED® API but is not endorsed or certified by the Federal Reserve Bank of St. Louis.

Save FavoriteSchedule TourAsk A QuestionMore Details

669 Crystal Heights Drive Hendersonville NC 28739

MLS Number CAR4429499

  • Residential
  • Bedrooms 3
  • Bathroom 2
  • Square Feet 1,815
  • Acreage 0.77

Mountain views, one-level living, and a peaceful cul-de-sac setting come together at this pristine home in quiet Crystal Heights. A generously sized lot and inviting front porch create the perfect setting to enjoy the surrounding mountain scenery, while easy access means you can have the views without the typical steep mountain driveway. Inside, the thoughtfully designed open floor plan makes excellent use of every square foot. Modern finishes include seamless flooring, contemporary light fixtures, leathered granite countertops, and a tile backsplash. The split-bedroom layout provides added privacy, with a spacious primary suite featuring a walk-in closet and private bath. Two additional bedrooms offer plenty of flexibility for guests, a home office, and everyday living. Completed in 2023, the newer nature of this home means you focus less on maintenance and more on enjoying the mountain lifestyle. Located just 20 minutes from downtown Hendersonville, this home offers a wonderful combination of mountain views, comfortable one-level living, quality finishes, and convenient access to town. Dupont State Forest is also just a short drive away. Come enjoy the quieter side of Western North Carolina living today!

Listed by Spencer Blevins of BluAxis Realty

$
$
%
$/month over payments
Federal 30-year interest rate: 7.28% last updated on Oct 1, 2026
* All Figures are estimates. Check with your bank or proposed mortgage company for actual interest rates.
This product uses the FRED® API but is not endorsed or certified by the Federal Reserve Bank of St. Louis.

Virtual TourSave FavoriteSchedule TourAsk A QuestionMore Details

3524 Crescent Knoll Drive Matthews NC 28105

MLS Number CAR4423549

  • Residential
  • Bedrooms 4
  • Bathroom 3
  • Square Feet 3,009
  • Acreage 0.41

Welcome to this beautifully updated Brightmoor home, ideally situated on a quiet cul-de-sac with great curb appeal and a spacious backyard. Inside, white oak hardwoods and an open floorplan create a warm, inviting feel, with the kitchen flowing seamlessly into the living room, perfect for everyday living and entertaining. Upstairs, you'll find a spacious primary suite with vaulted ceiling, ensuite bath, dual sinks, garden tub, separate shower, and large walk-in closet, along with three additional bedrooms and a generous bonus room. The laundry has been thoughtfully relocated upstairs to the bonus room, creating more functional space and convenience while transforming the downstairs area into a true mudroom just off the garage. Enjoy the outdoors from the back deck overlooking the large backyard, with plenty of room to relax, entertain, or play. A wood-burning fireplace, attached two-car garage, and custom playhouse add even more functionality and charm. Located in the desirable Brightmoor community with amenities including a pool, tennis courts, playground, walking trails, and recreation areas.

Listed by Bethany Mitchell of Realty One Group Revolution

$
$
%
$/month over payments
Federal 30-year interest rate: 7.28% last updated on Oct 1, 2026
* All Figures are estimates. Check with your bank or proposed mortgage company for actual interest rates.
This product uses the FRED® API but is not endorsed or certified by the Federal Reserve Bank of St. Louis.

Save FavoriteSchedule TourAsk A QuestionMore Details

628 New Hope Road Flat Rock NC 28731

Flat Rock, NC628 New Hope Road

Price$600,000

Est. Mortgage: $/month

Active With Contract

MLS Number CAR4326419

  • Residential
  • Acreage 5.57

Seller makes no representation about the condition of the home.

Listed by Caroline Easley and Jarett Gates of Premier Sotheby’s International Realty

$
$
%
$/month over payments
Federal 30-year interest rate: 7.28% last updated on Oct 1, 2026
* All Figures are estimates. Check with your bank or proposed mortgage company for actual interest rates.
This product uses the FRED® API but is not endorsed or certified by the Federal Reserve Bank of St. Louis.

Save FavoriteSchedule TourAsk A QuestionMore Details

Broker Reciprocity MLS Grid Logo © 2026 Listings courtesy of Canopy MLS as distributed by MLS GRID. IDX information is provided exclusively for consumers’ personal non-commercial use and may not be used for any purpose other than to identify prospective properties consumers may be interested in purchasing. The IDX data is deemed reliable but is not guaranteed by MLS GRID and may be subject to an end user license agreement prescribed by the Member Participant’s applicable MLS.  Based on information submitted to the MLS GRID as of October 5, 2026 11:17 AM UTC . All data is obtained from various sources and may not have been verified by broker or MLS GRID. Supplied Open House Information is subject to change without notice. All information should be independently reviewed and verified for accuracy. Properties may or may not be listed by the office/agent presenting the information. Some IDX listings have been excluded from this website.